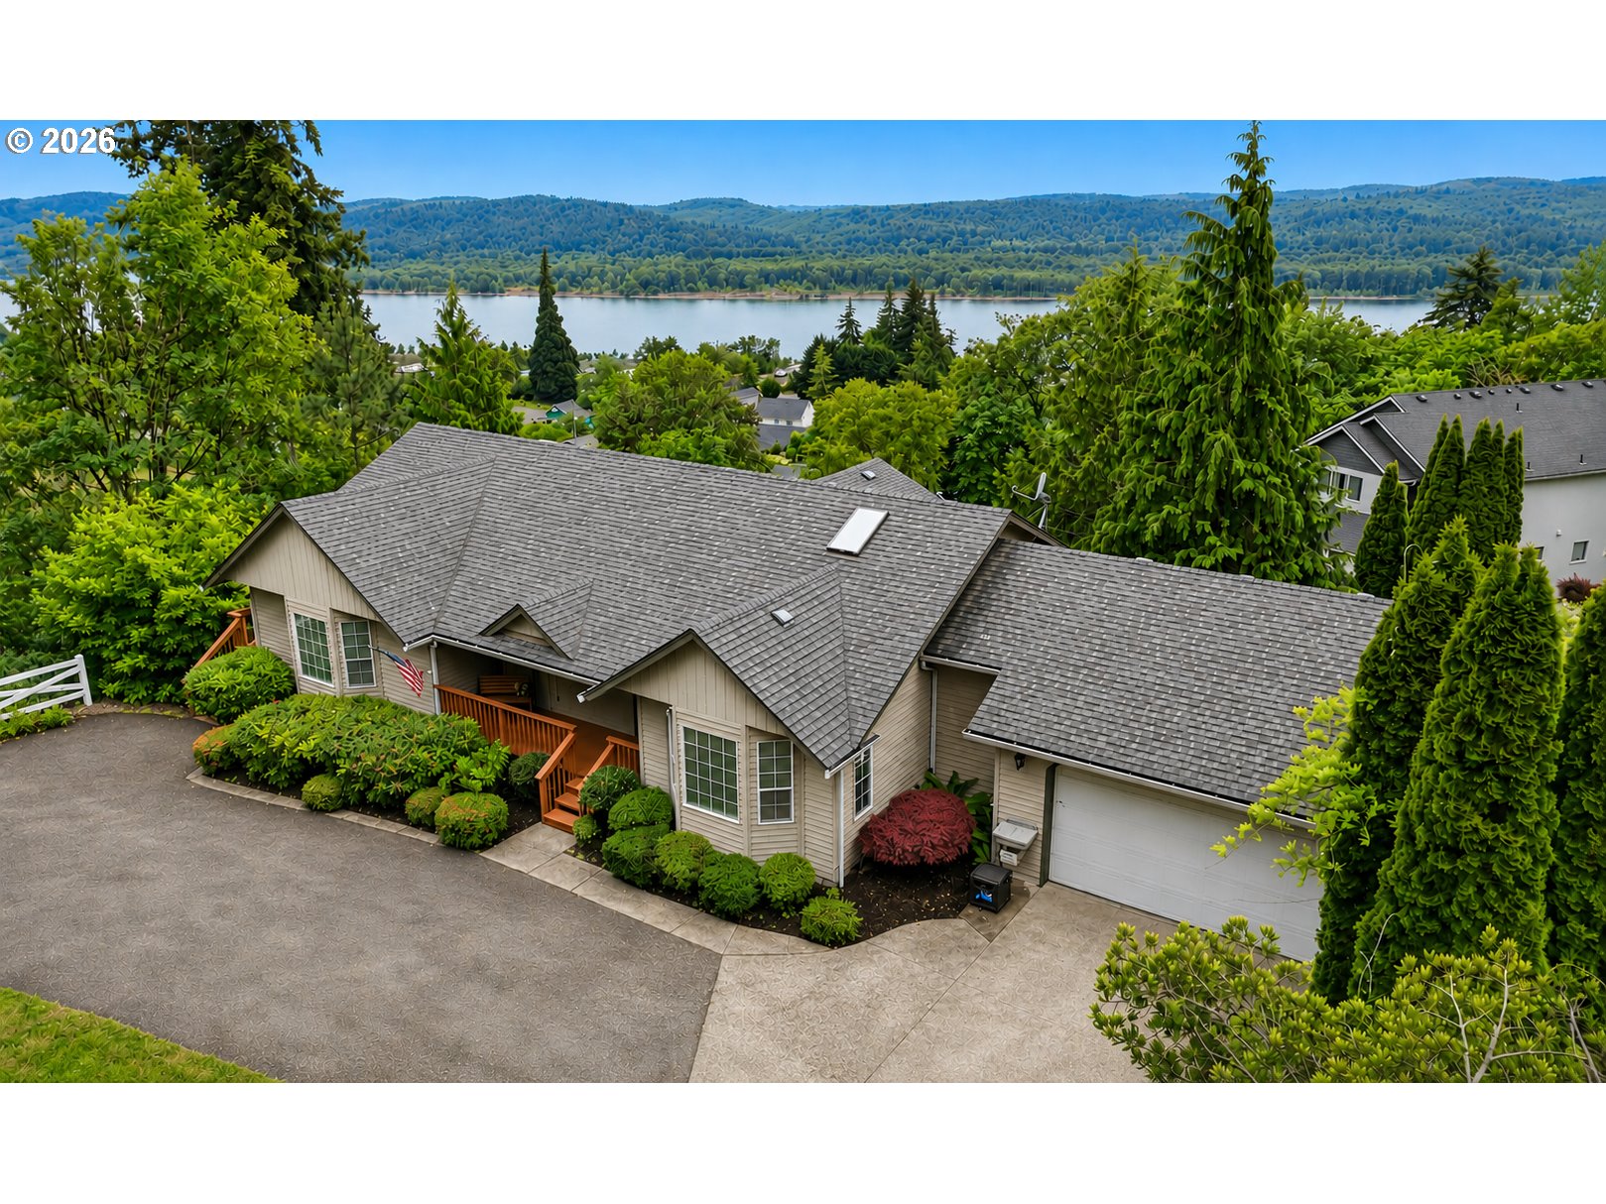
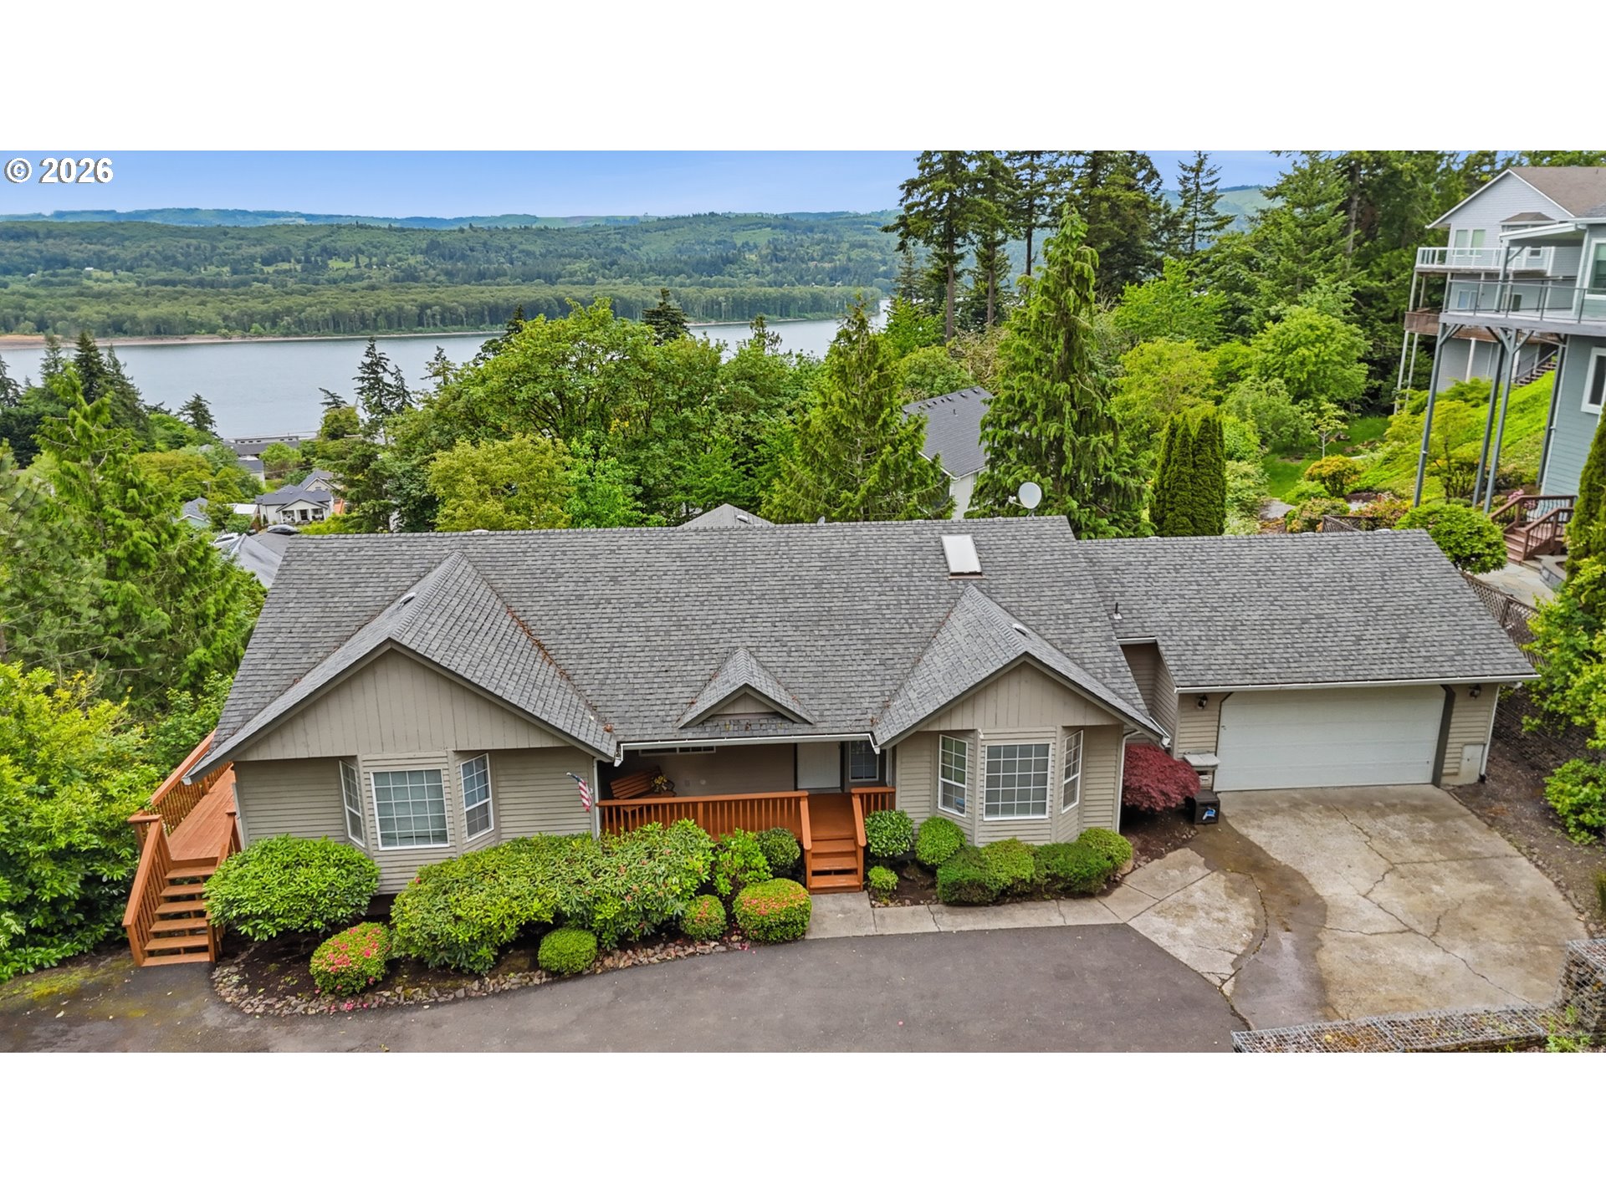
Beige home with a gray roof and landscaped grounds, overlooking a lake and forested hills.
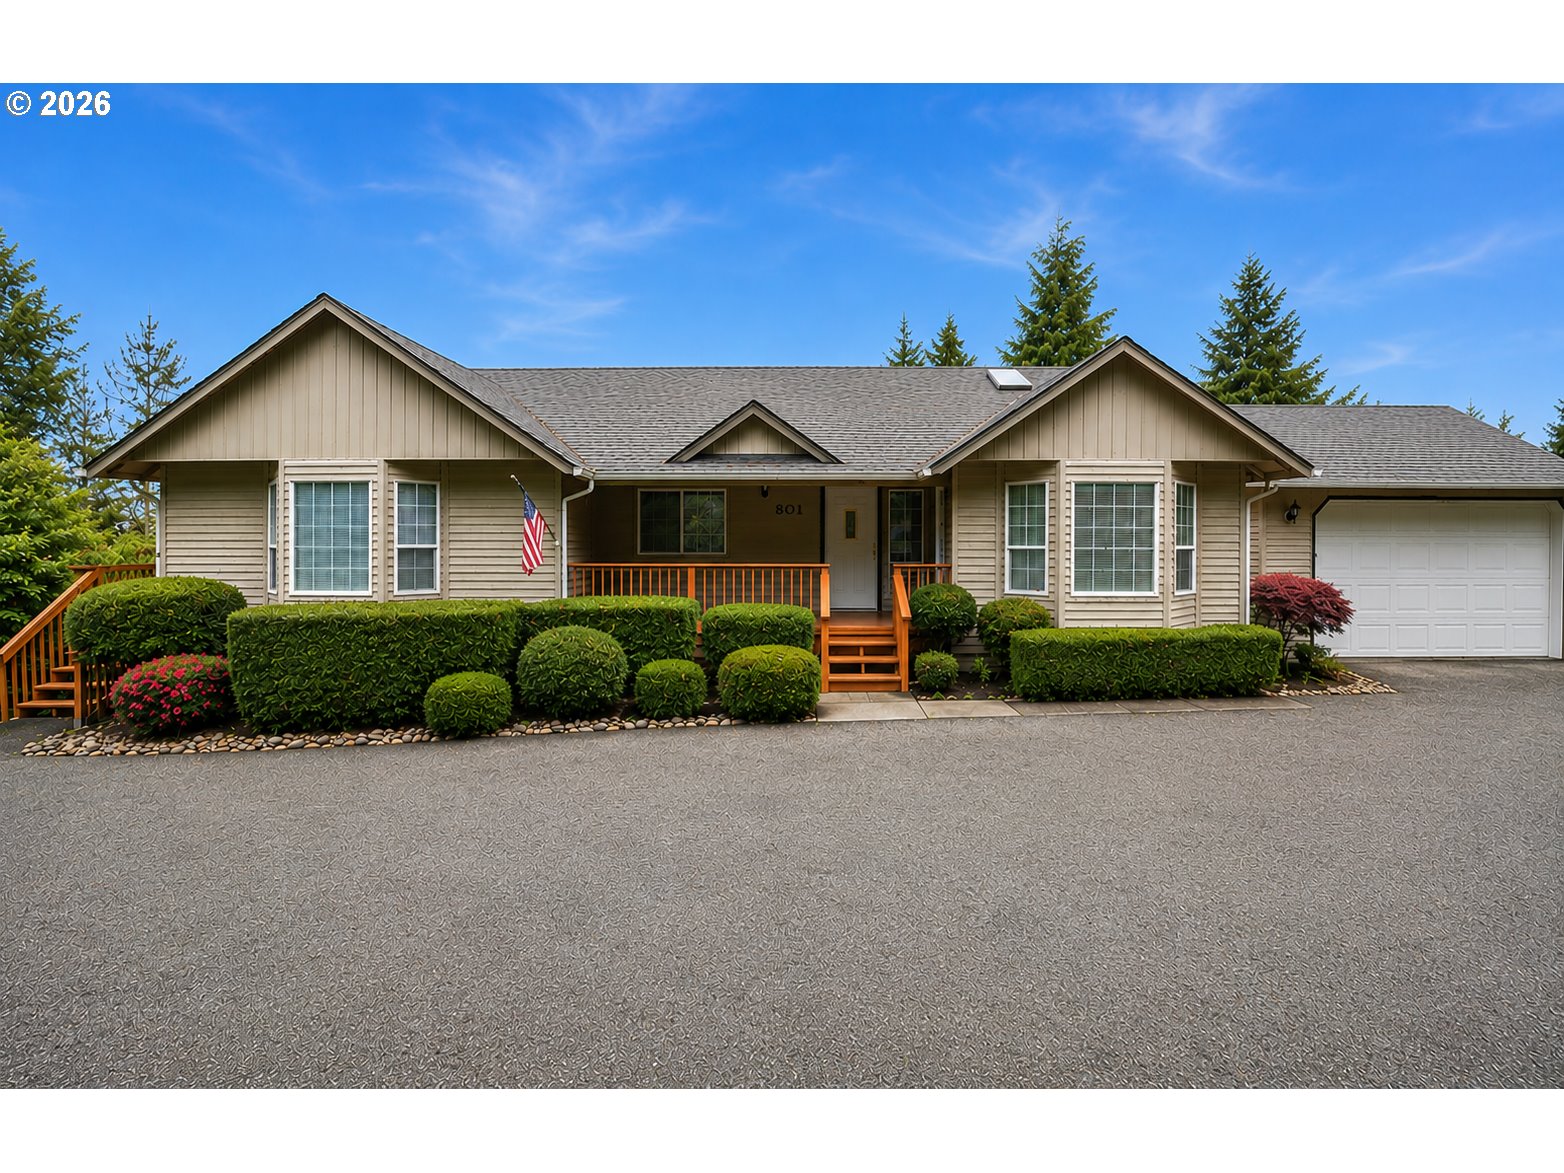
Beige single-story house with a covered porch, attached garage, and landscaped front yard.
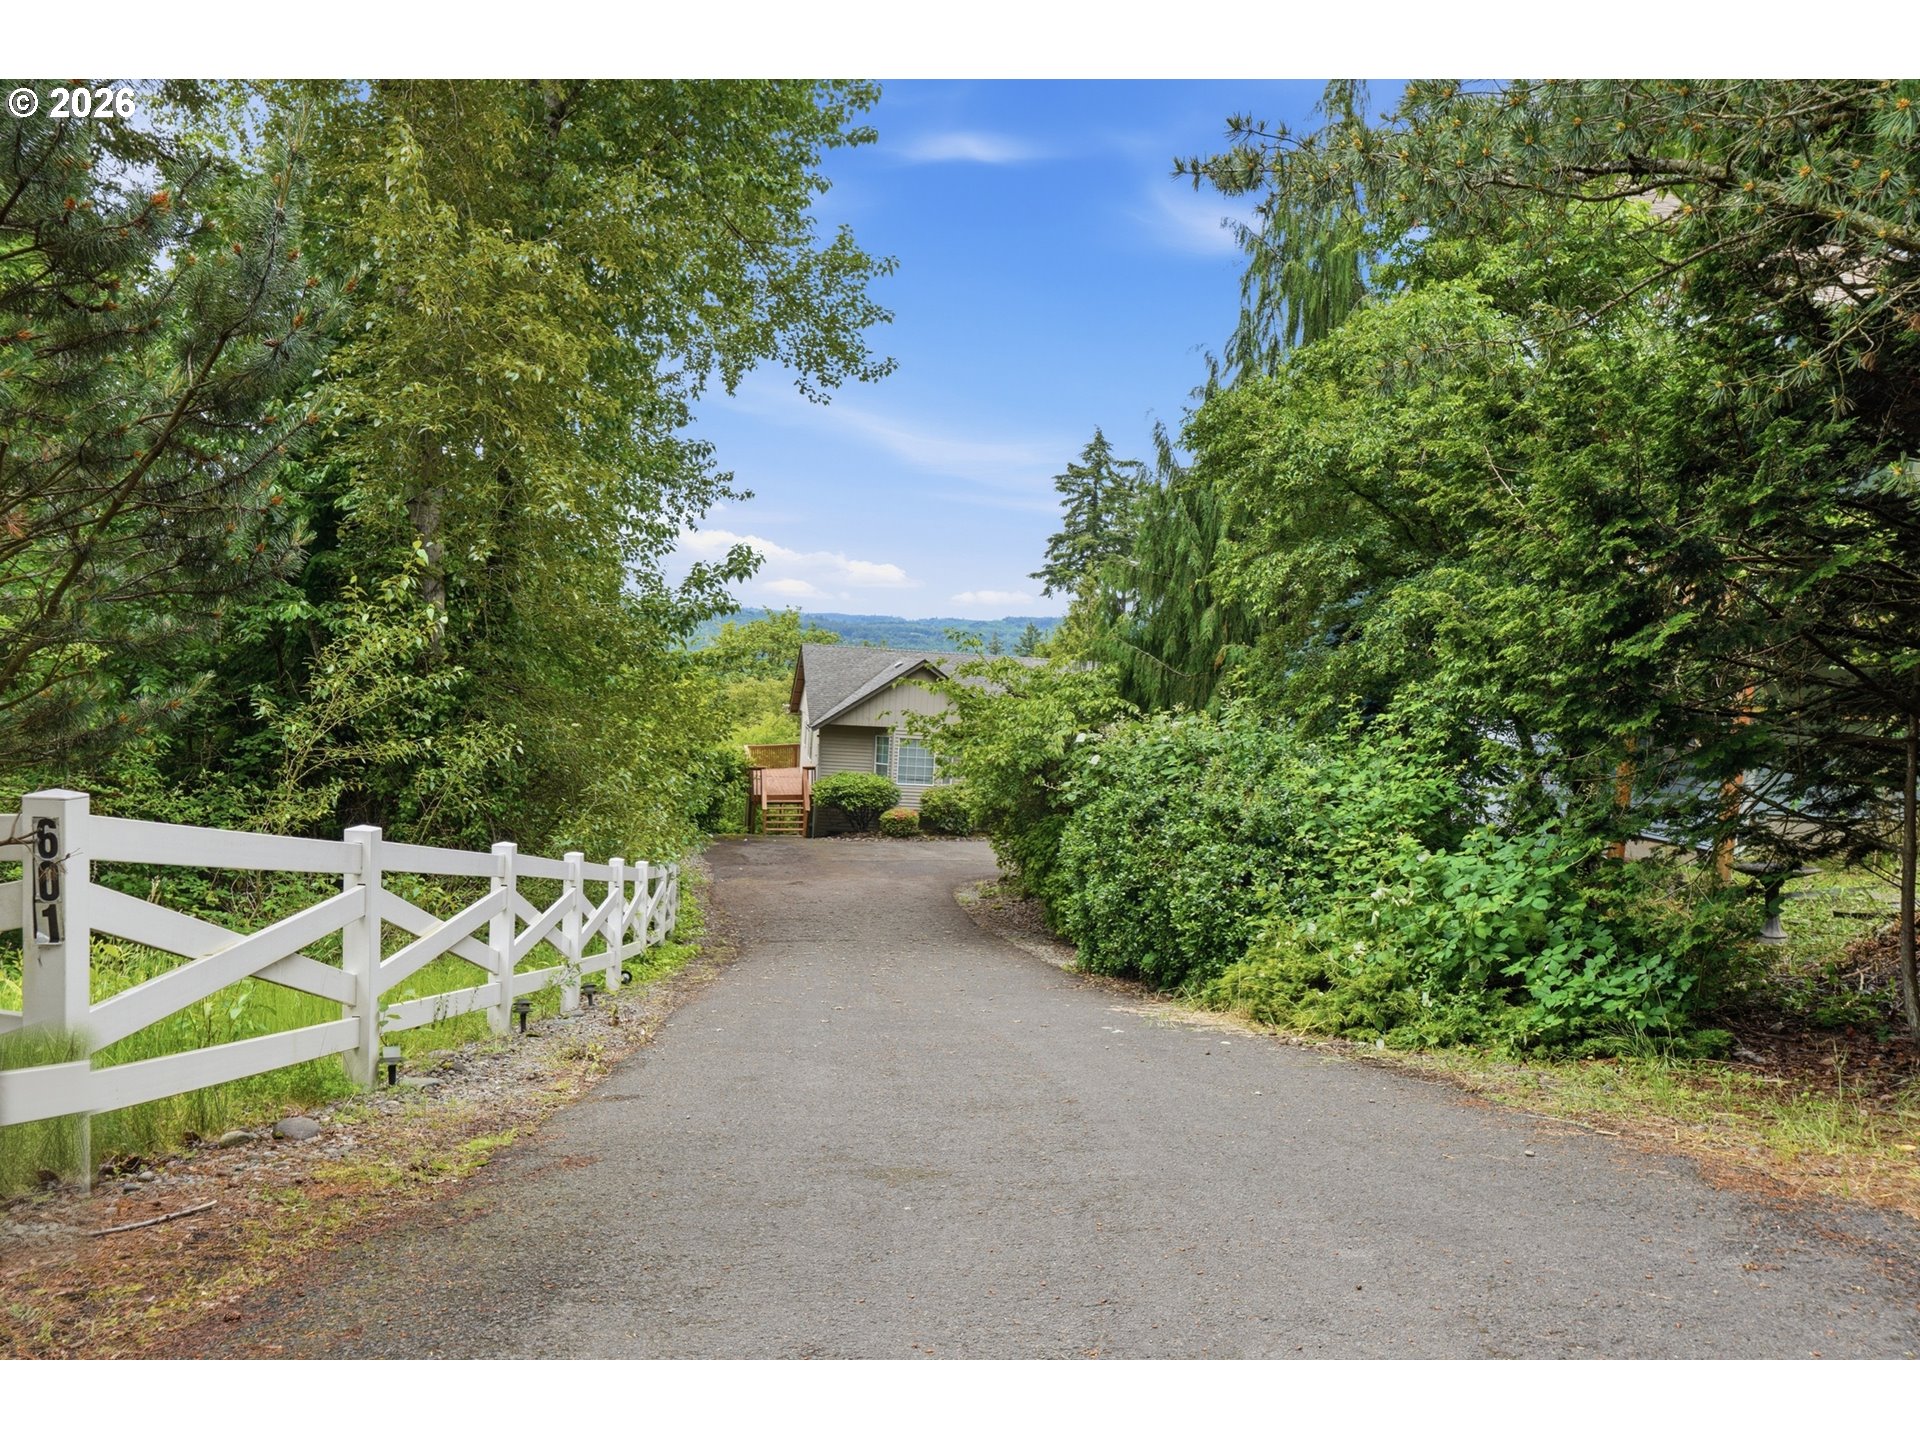
House at the end of a tree-lined driveway, with a white fence marked 601.
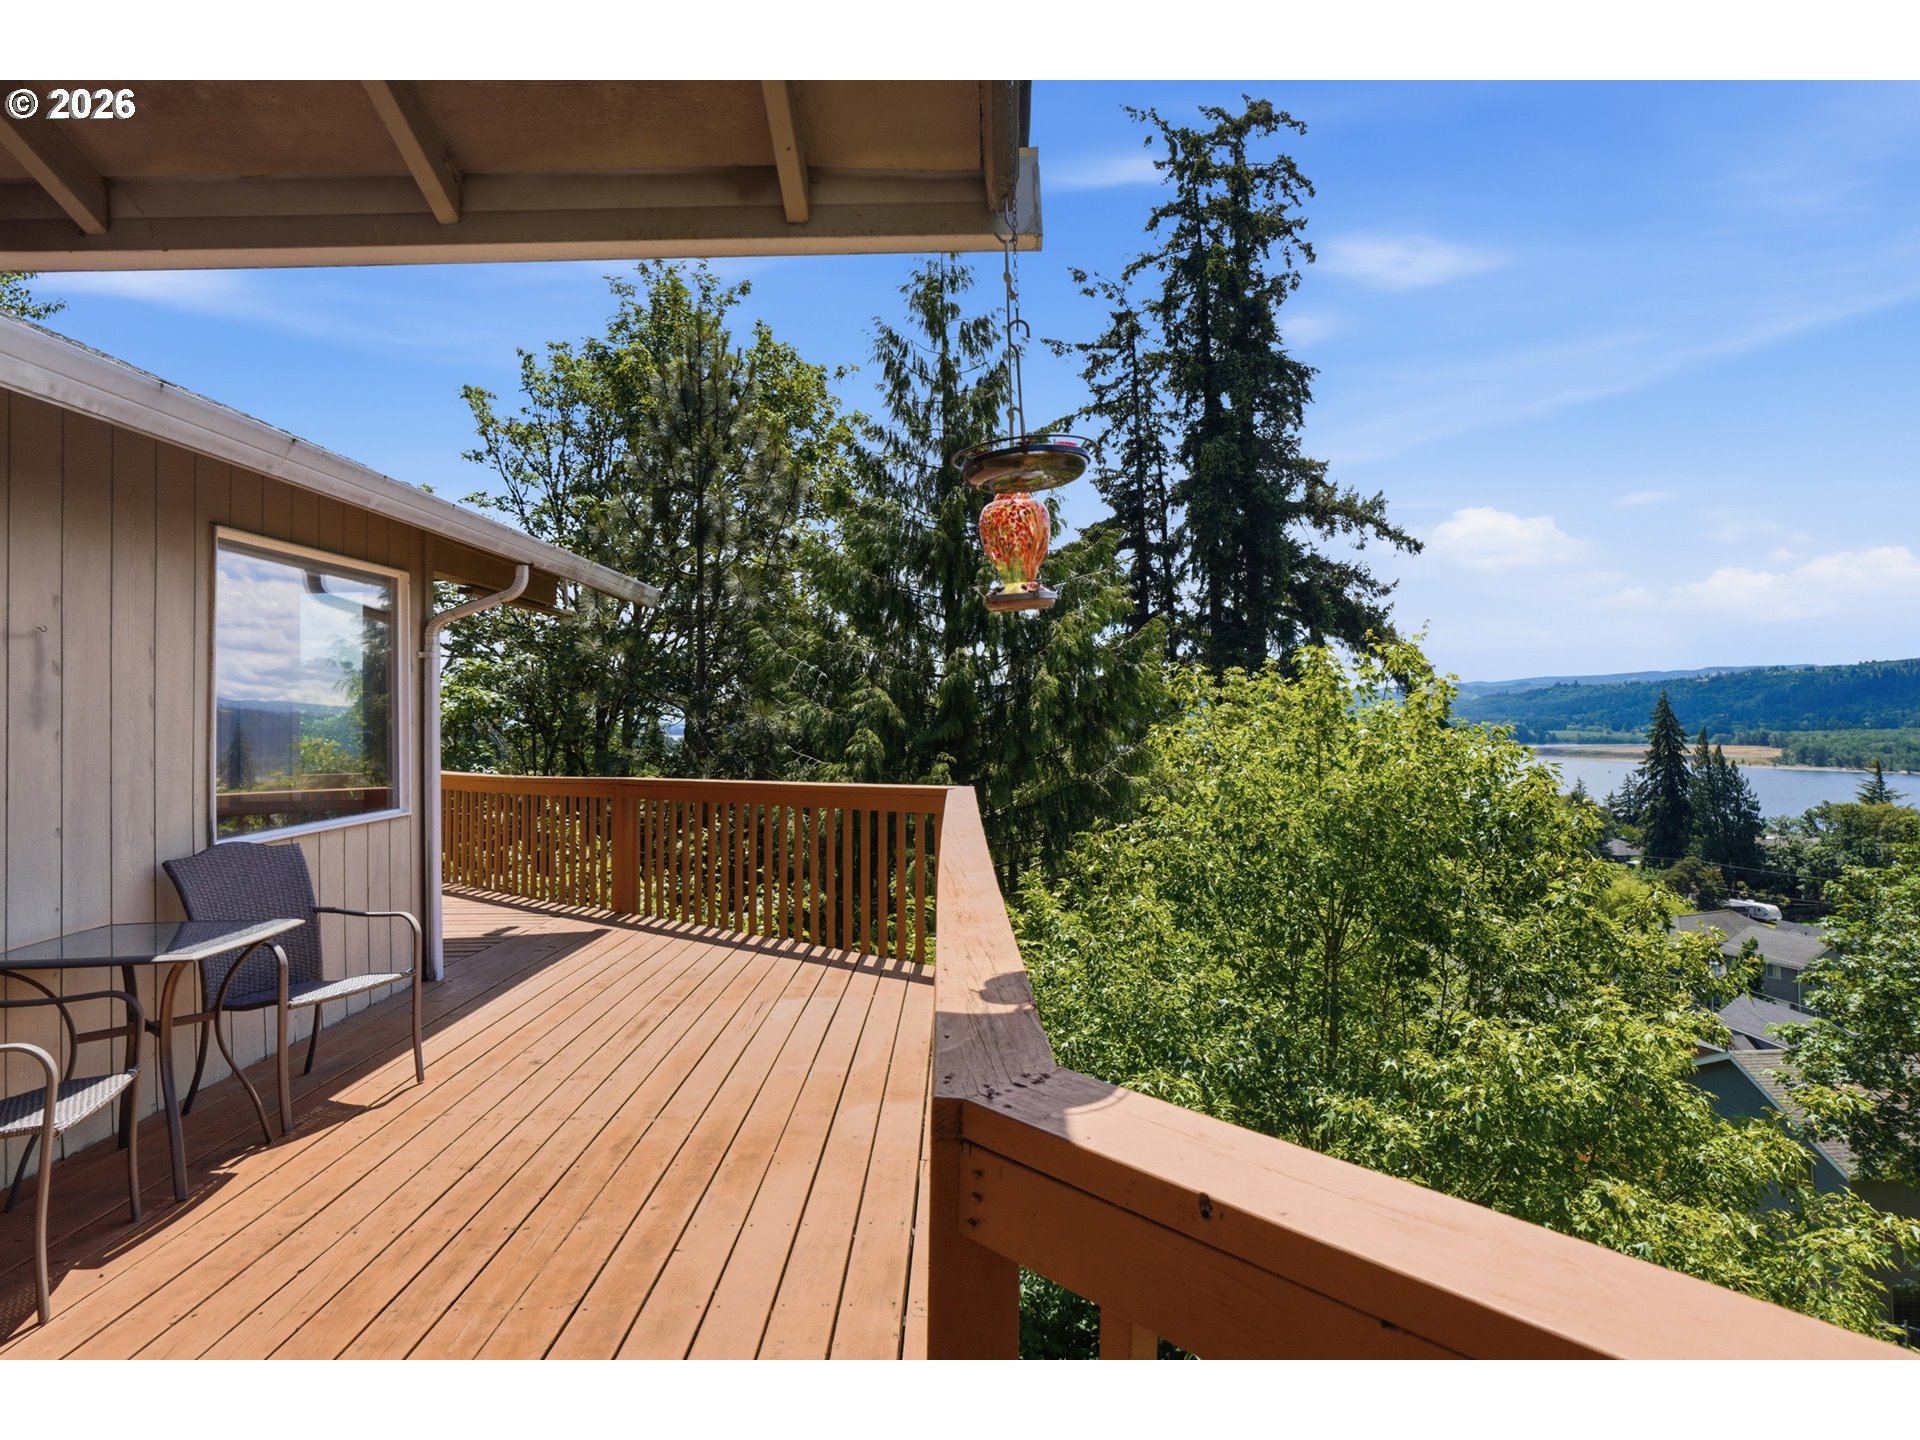
Wooden deck overlooking water and a wooded shoreline, with outdoor chairs and a hanging bird feeder.
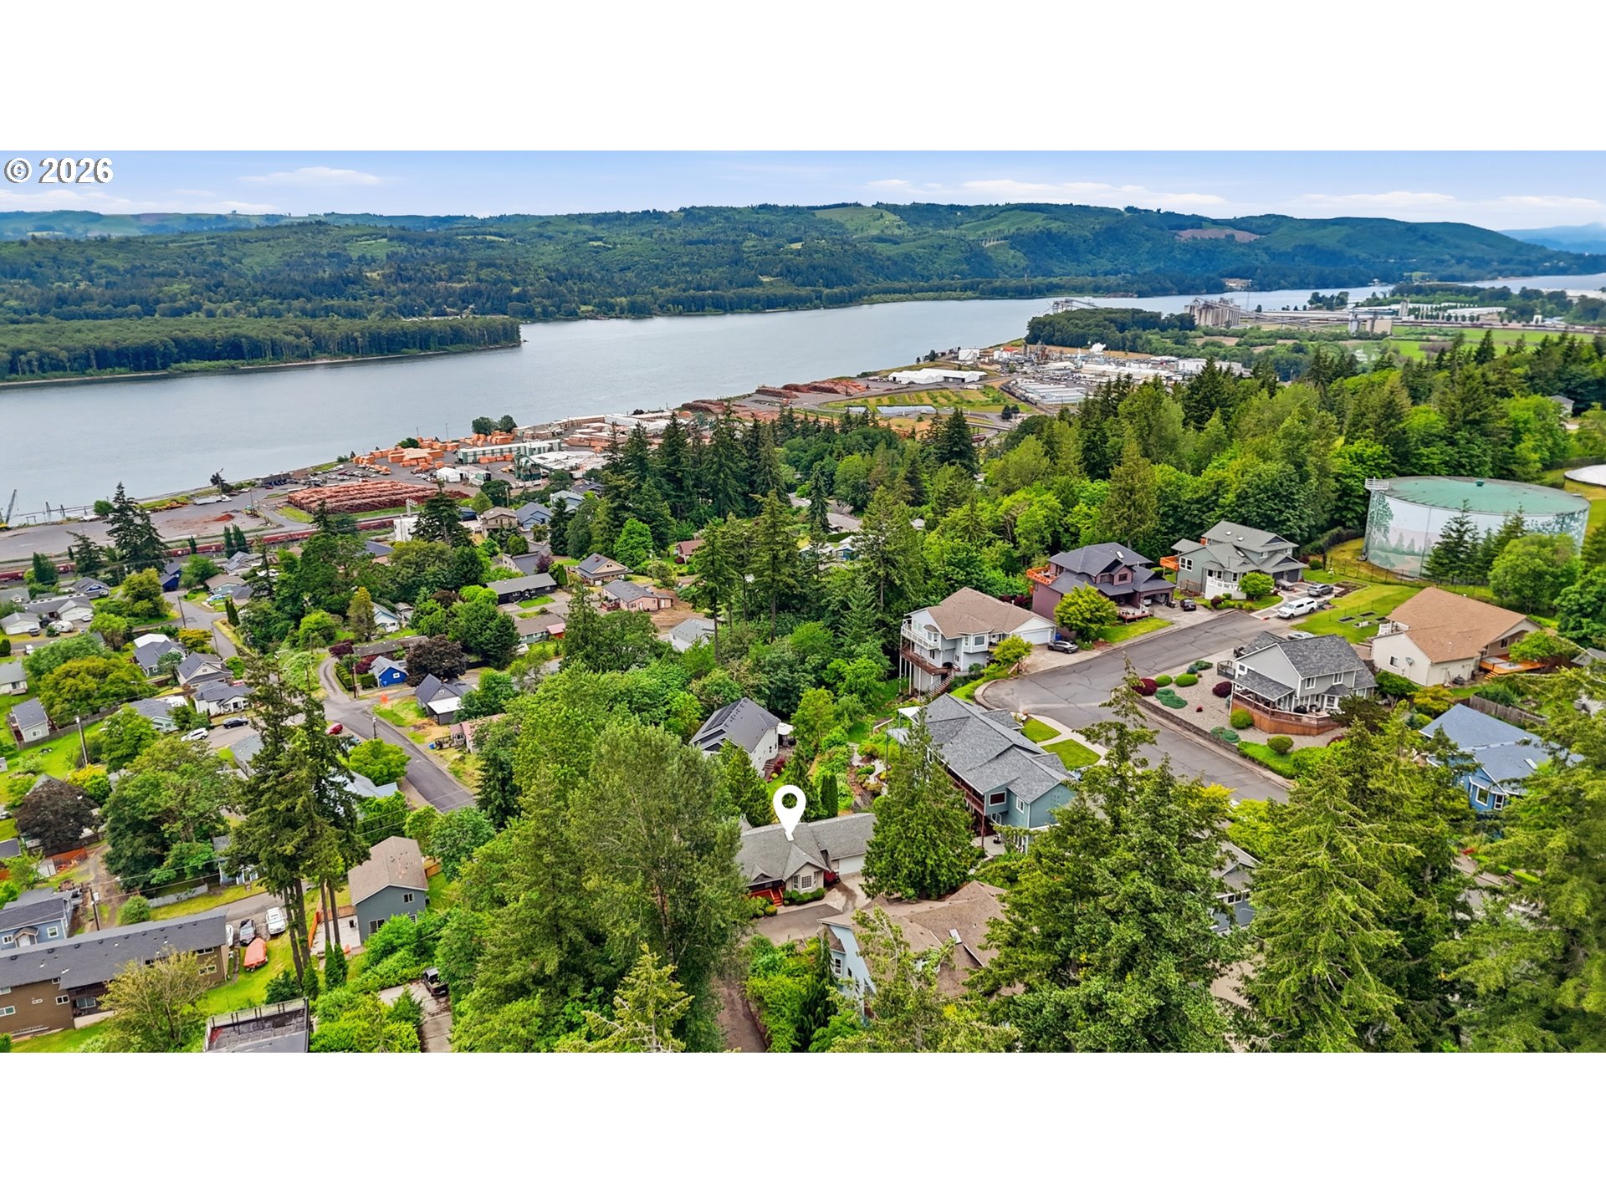
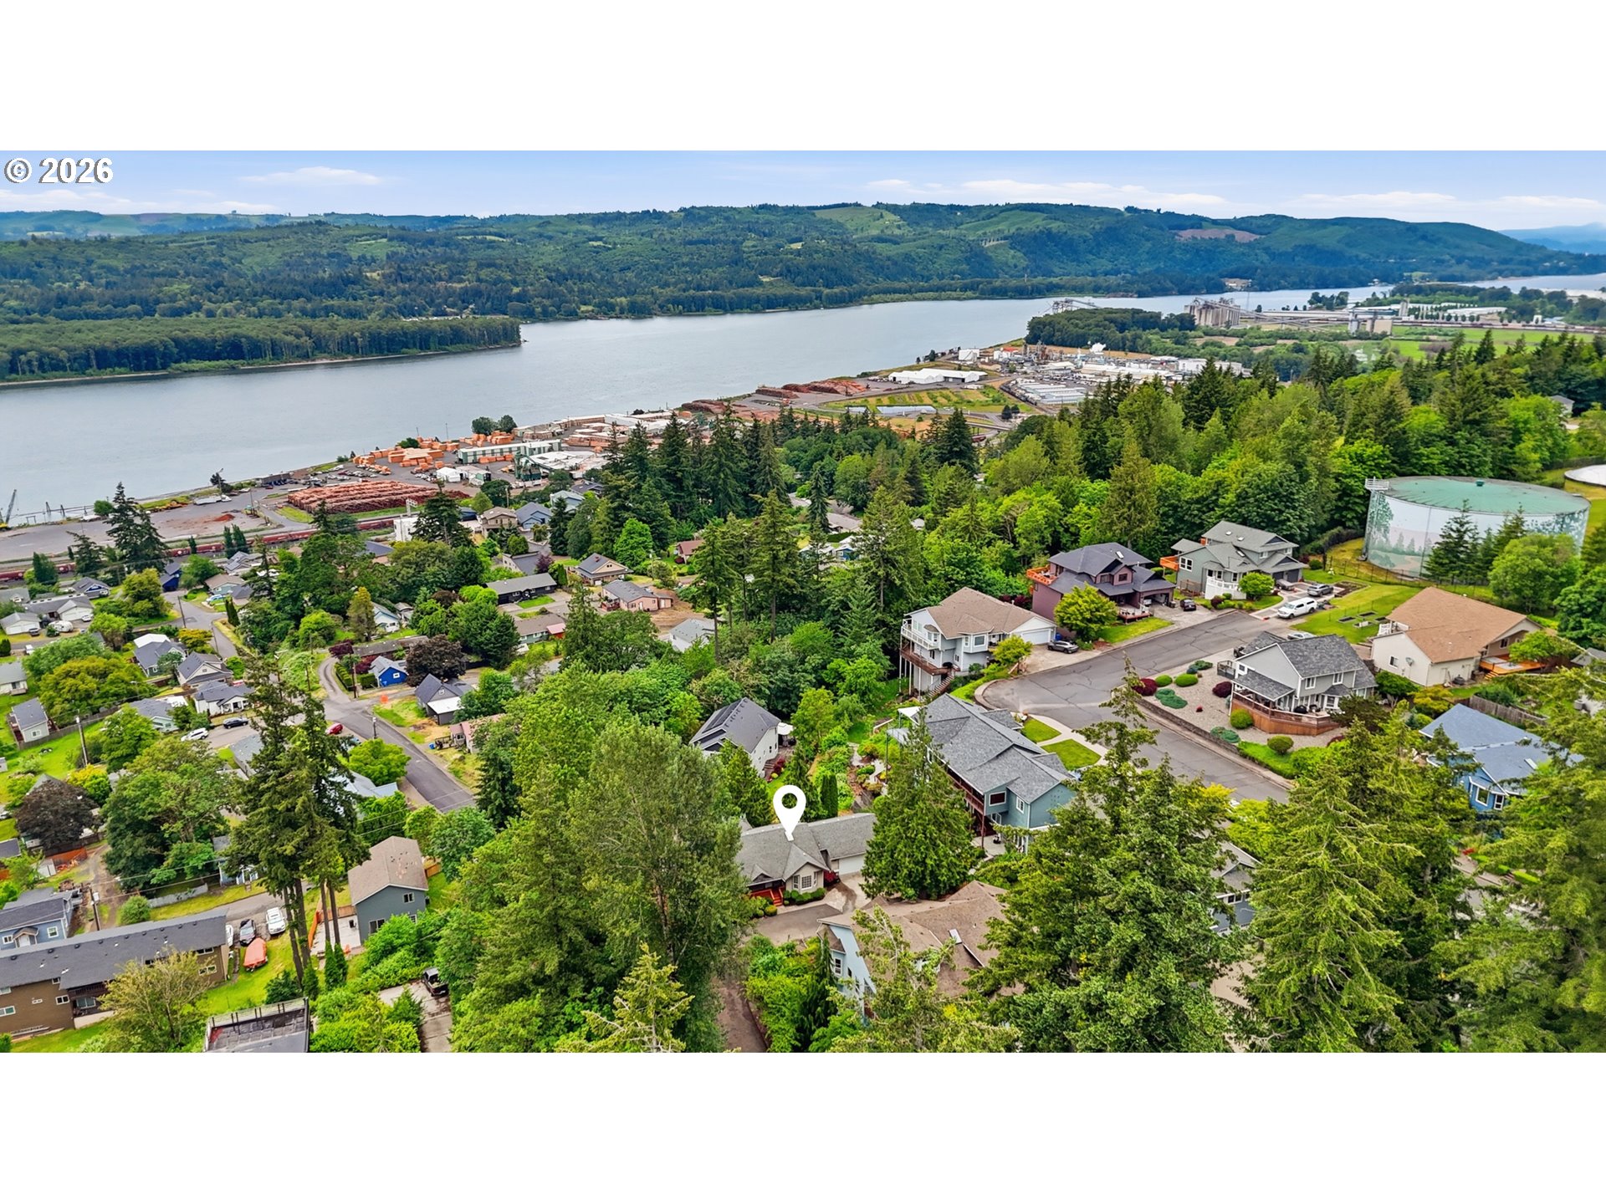
Aerial neighborhood view with a map pin marking a house amid trees beside a broad river.
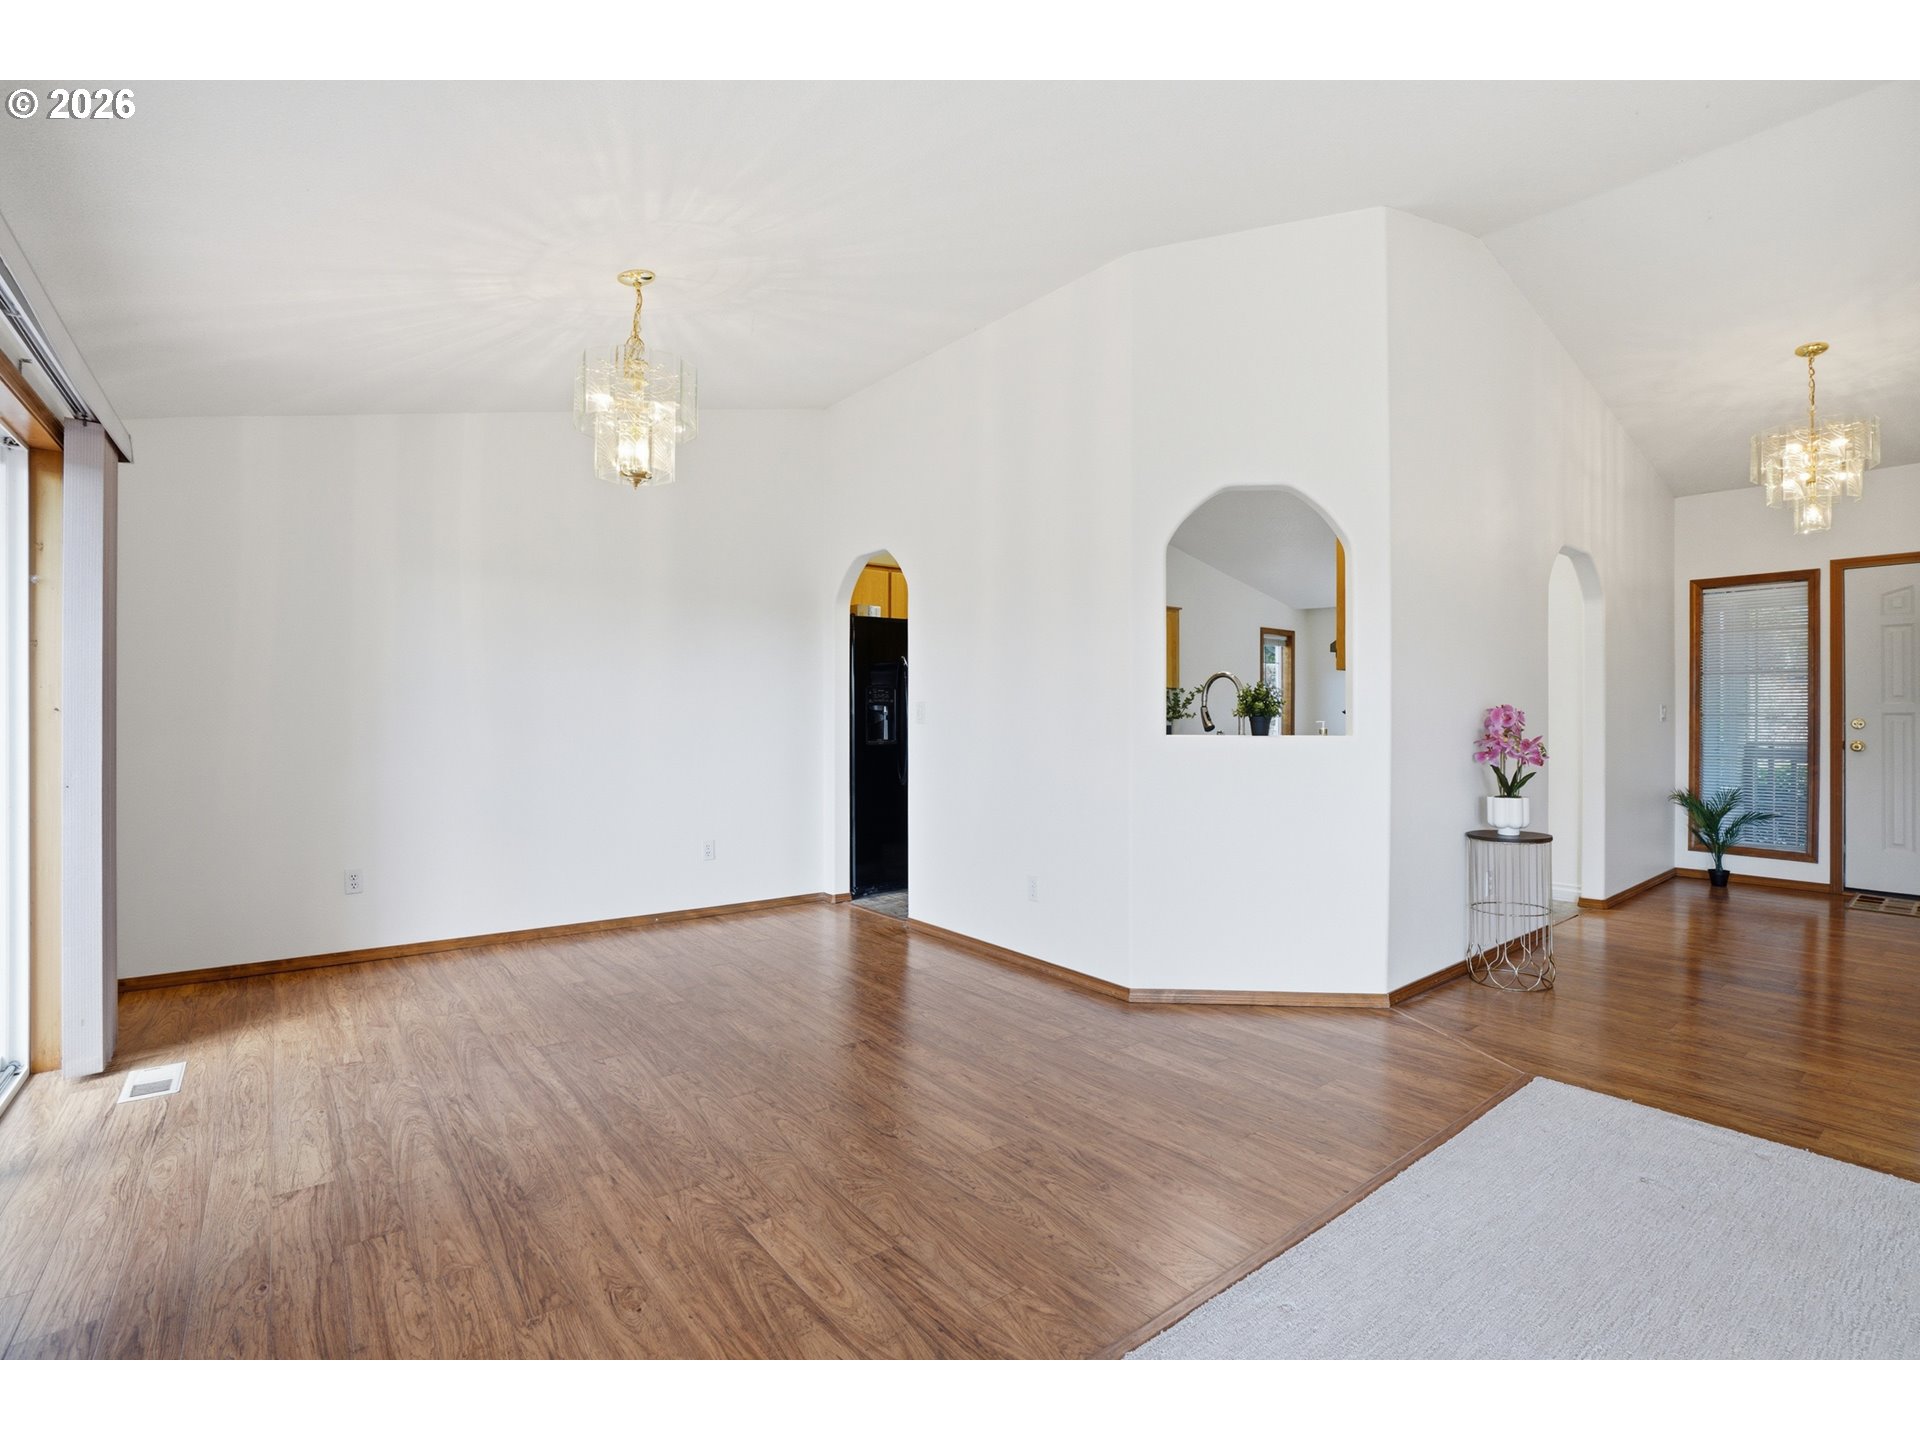
Mostly empty living and dining area with wood floors, arched openings, and two chandeliers.
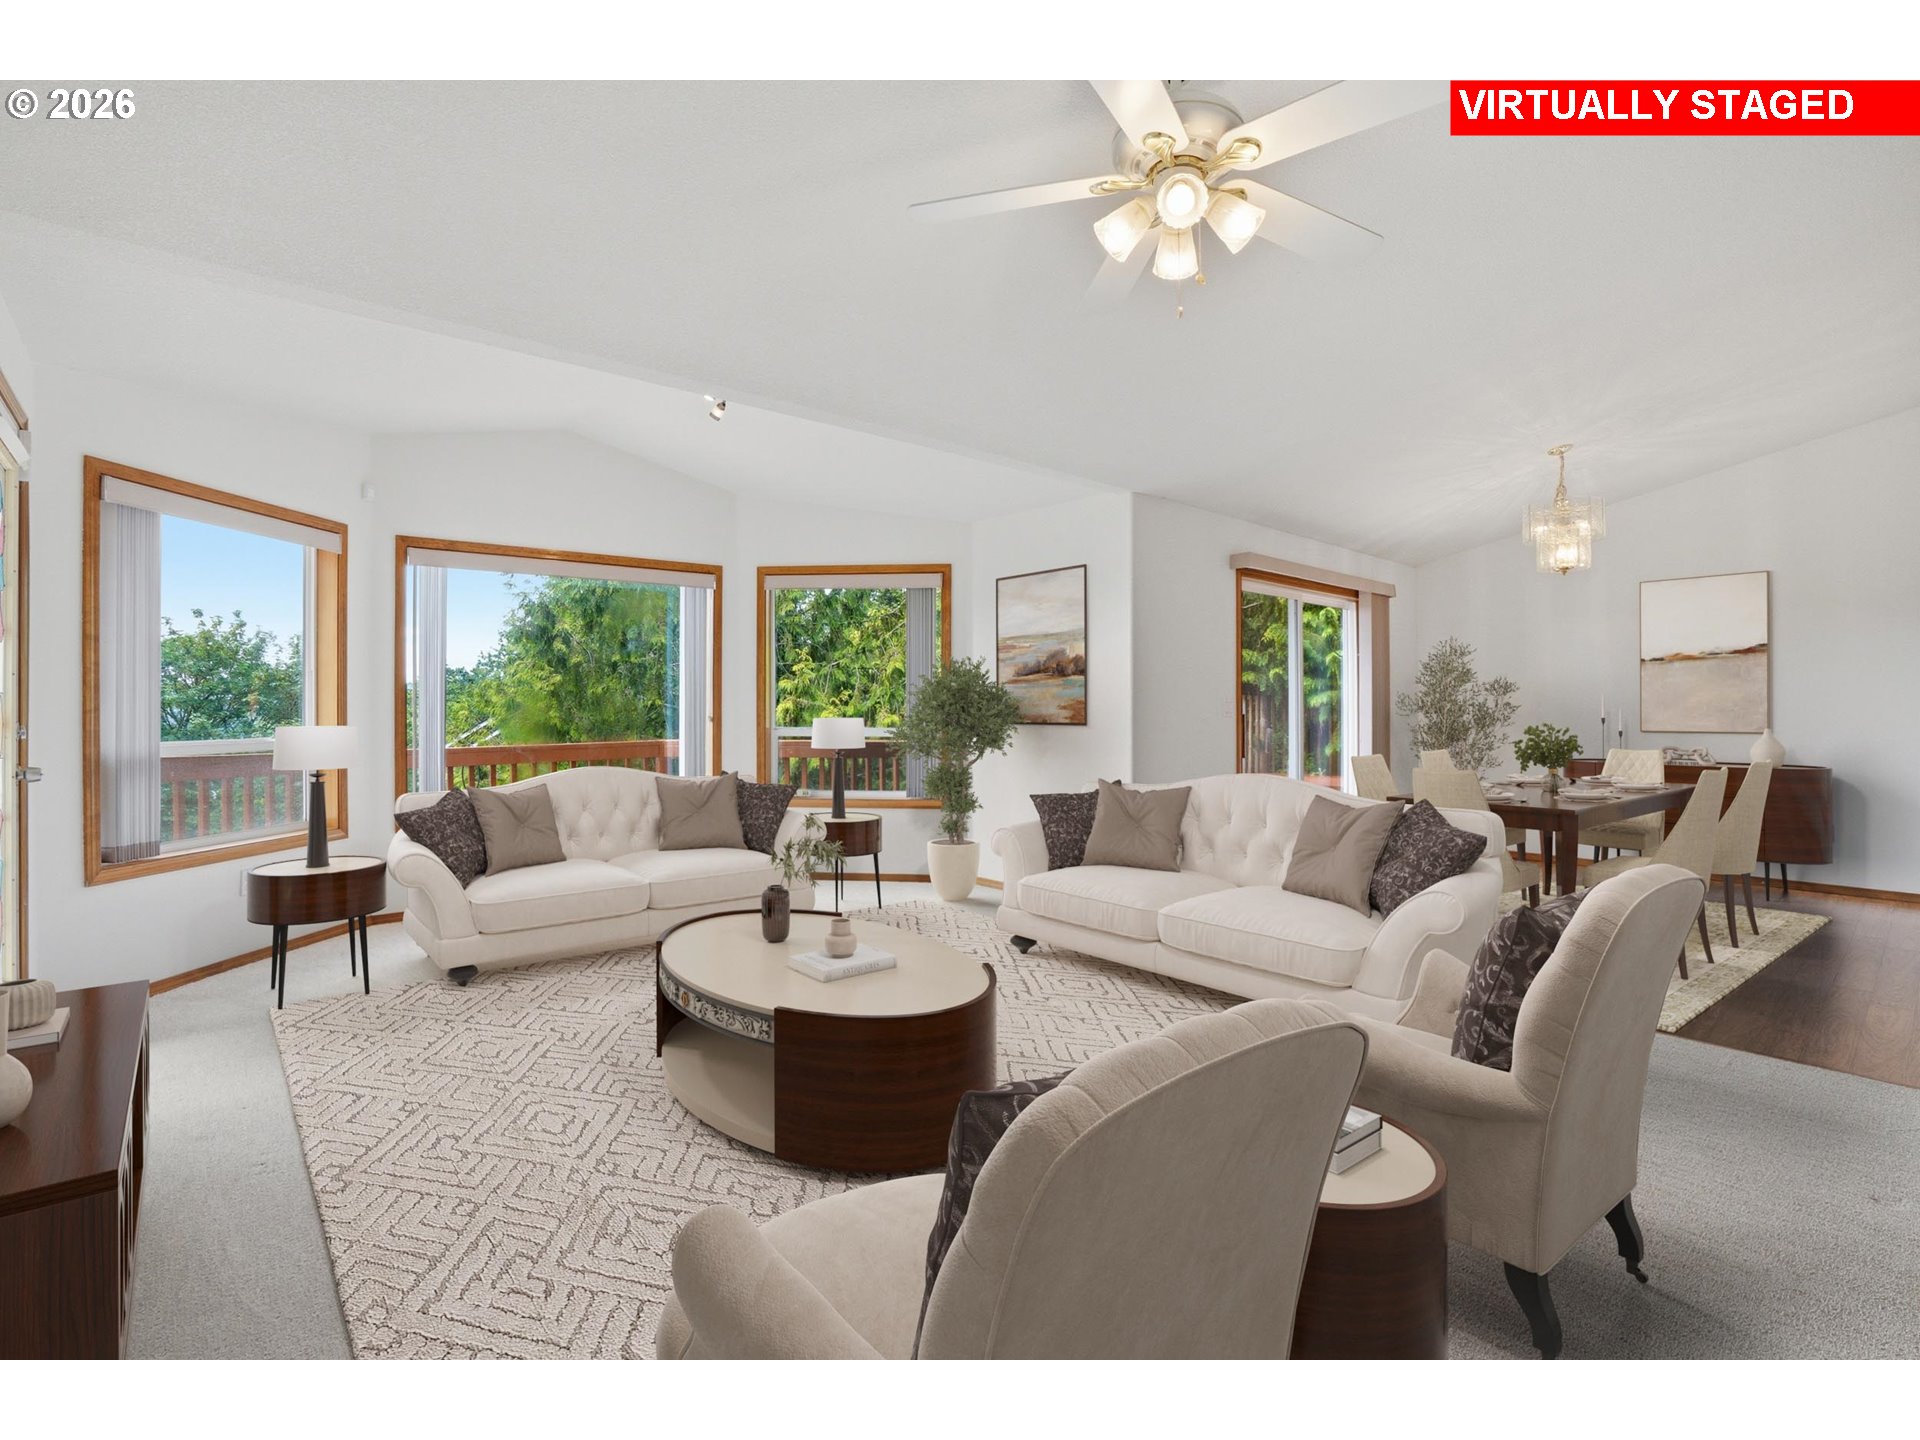
Virtually staged living and dining room with a vaulted ceiling and large windows.
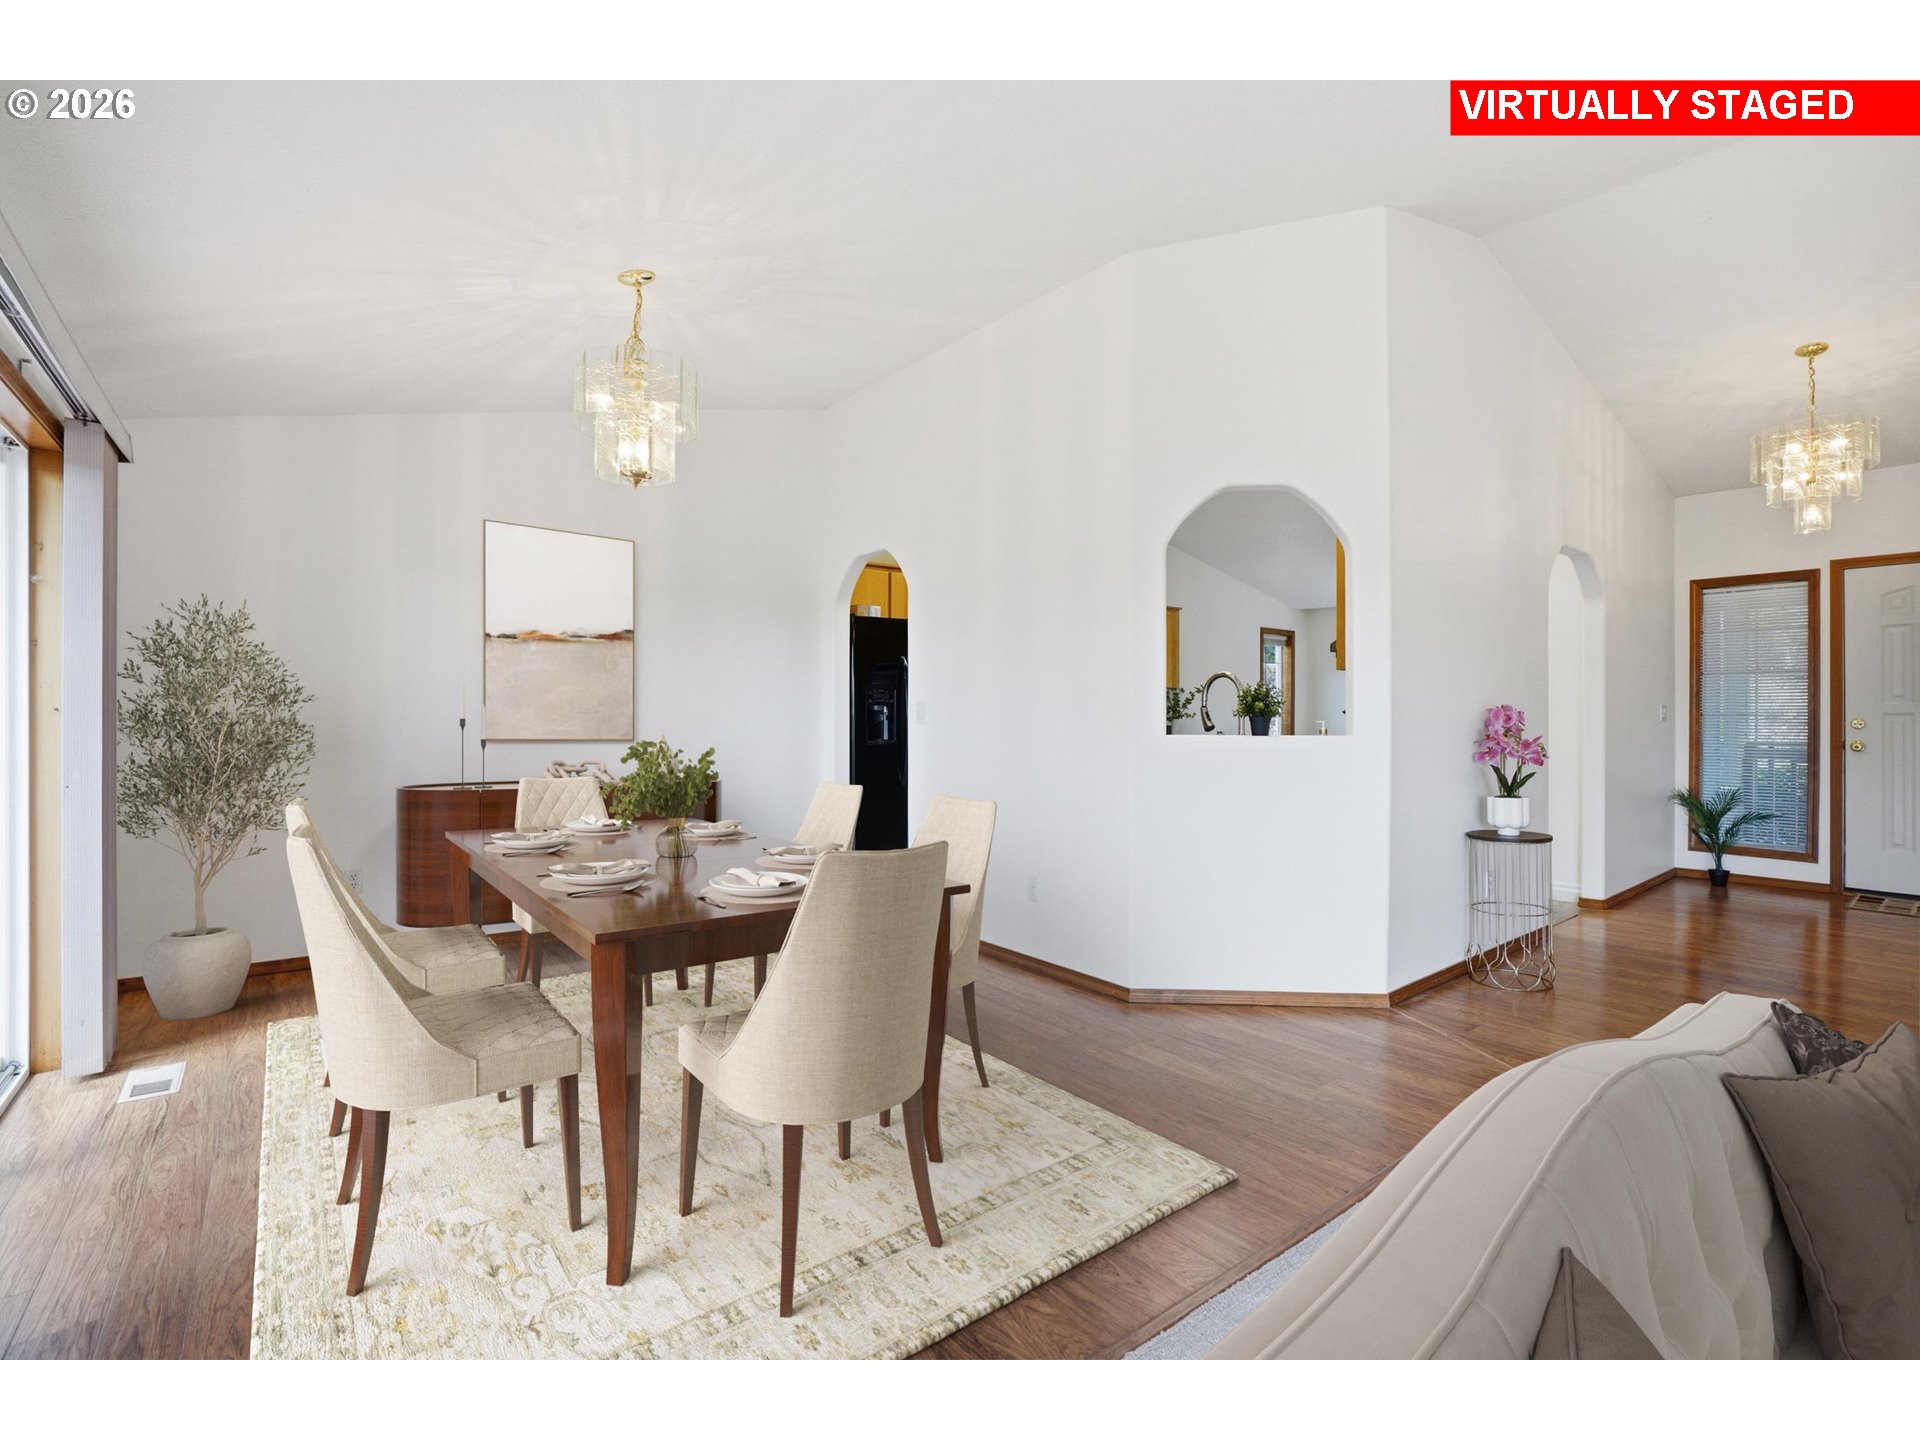
Dining area with a dark wood table, cream chairs, and arched openings.
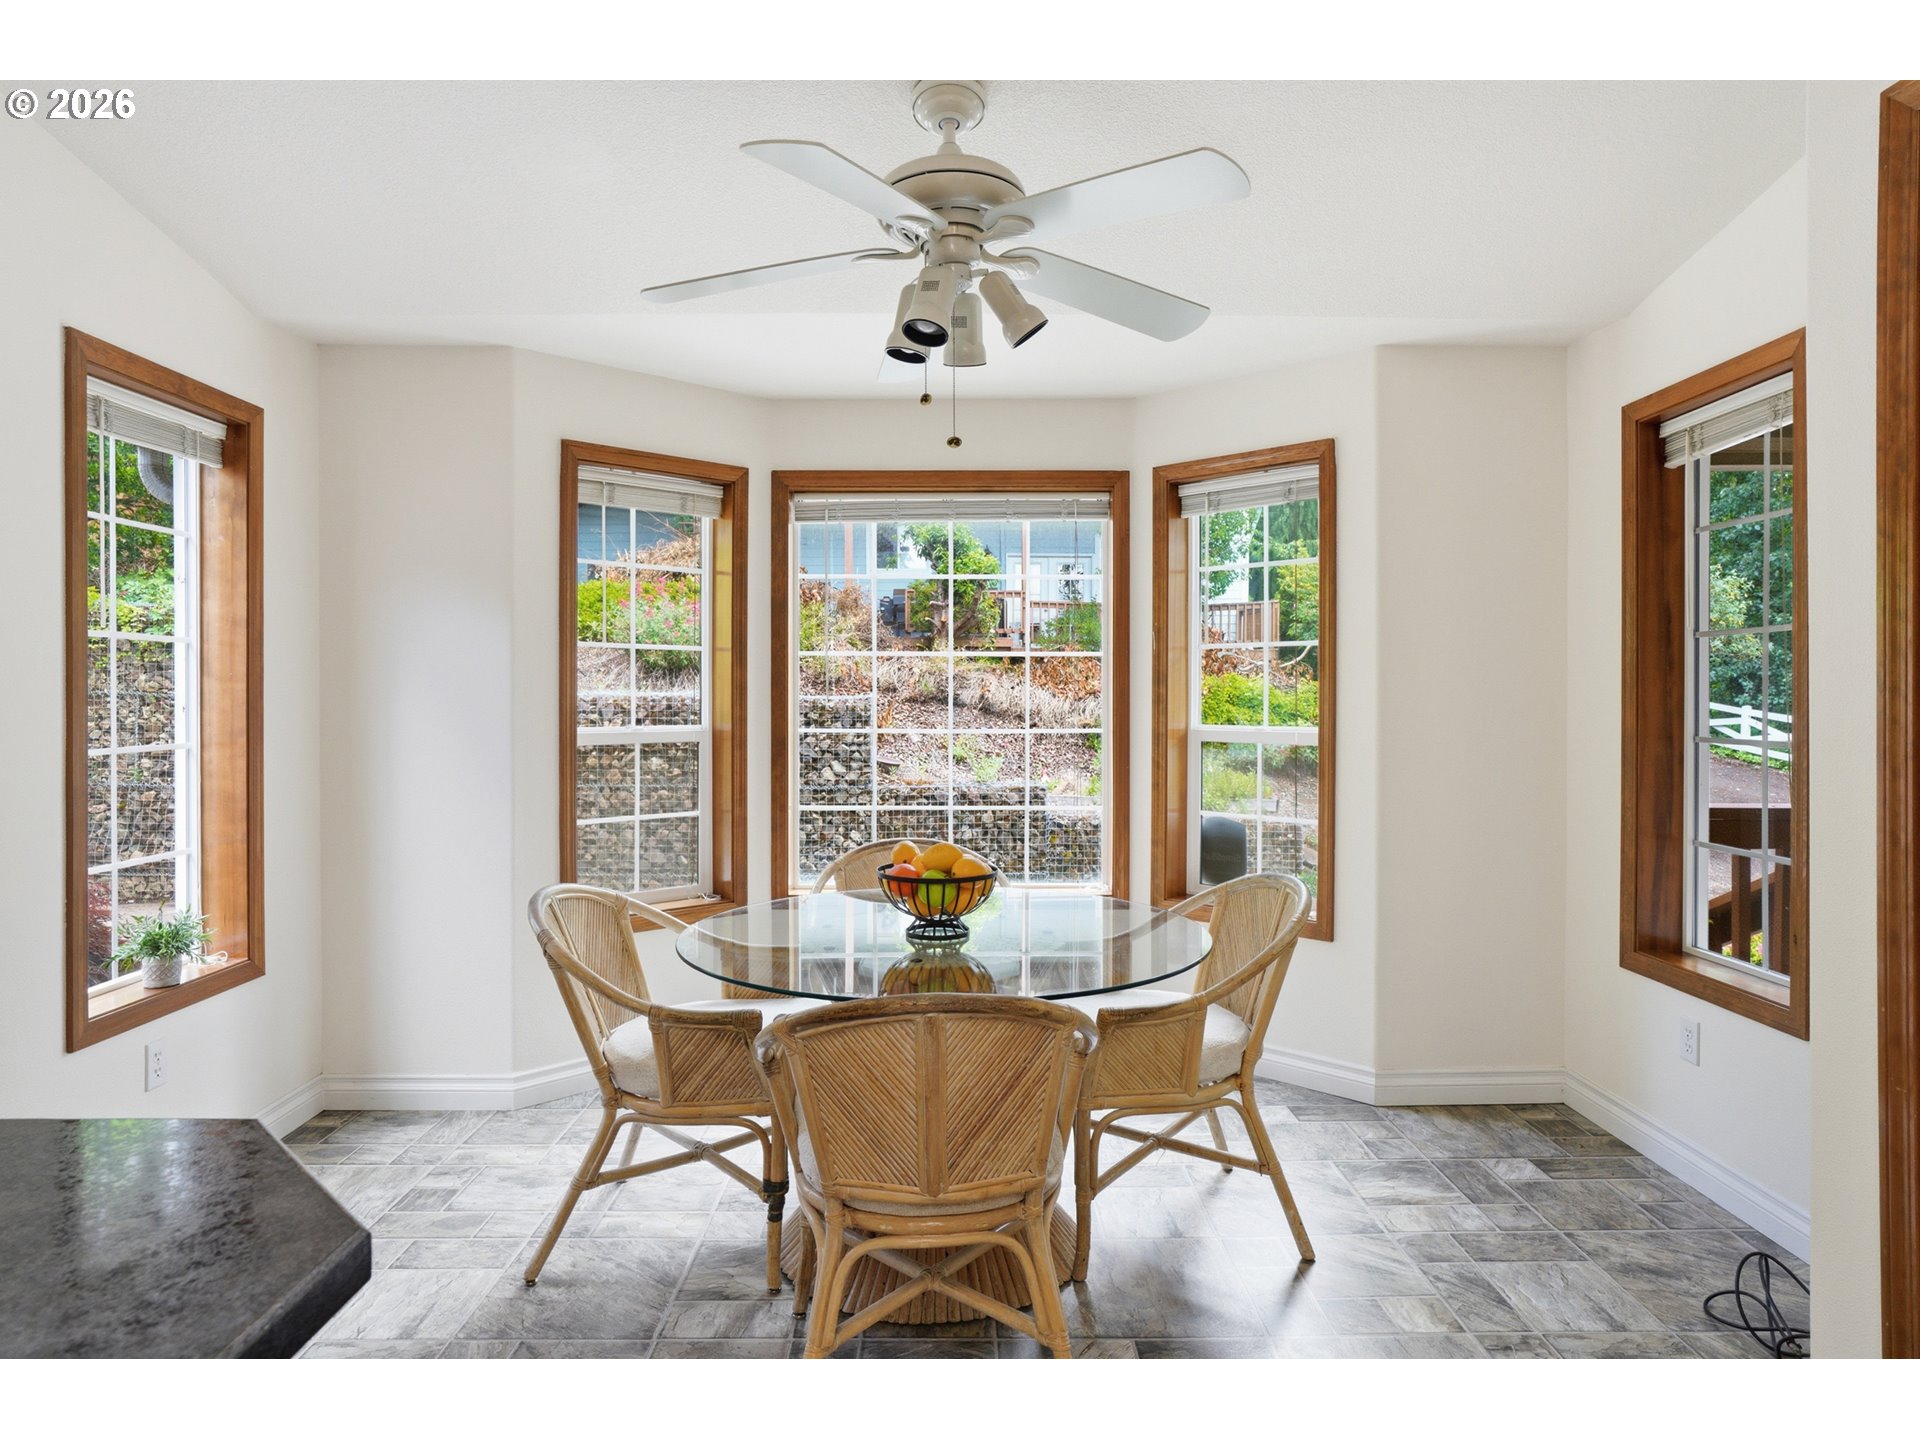
Dining nook with a glass-top table and wicker chairs surrounded by wood-trimmed windows.
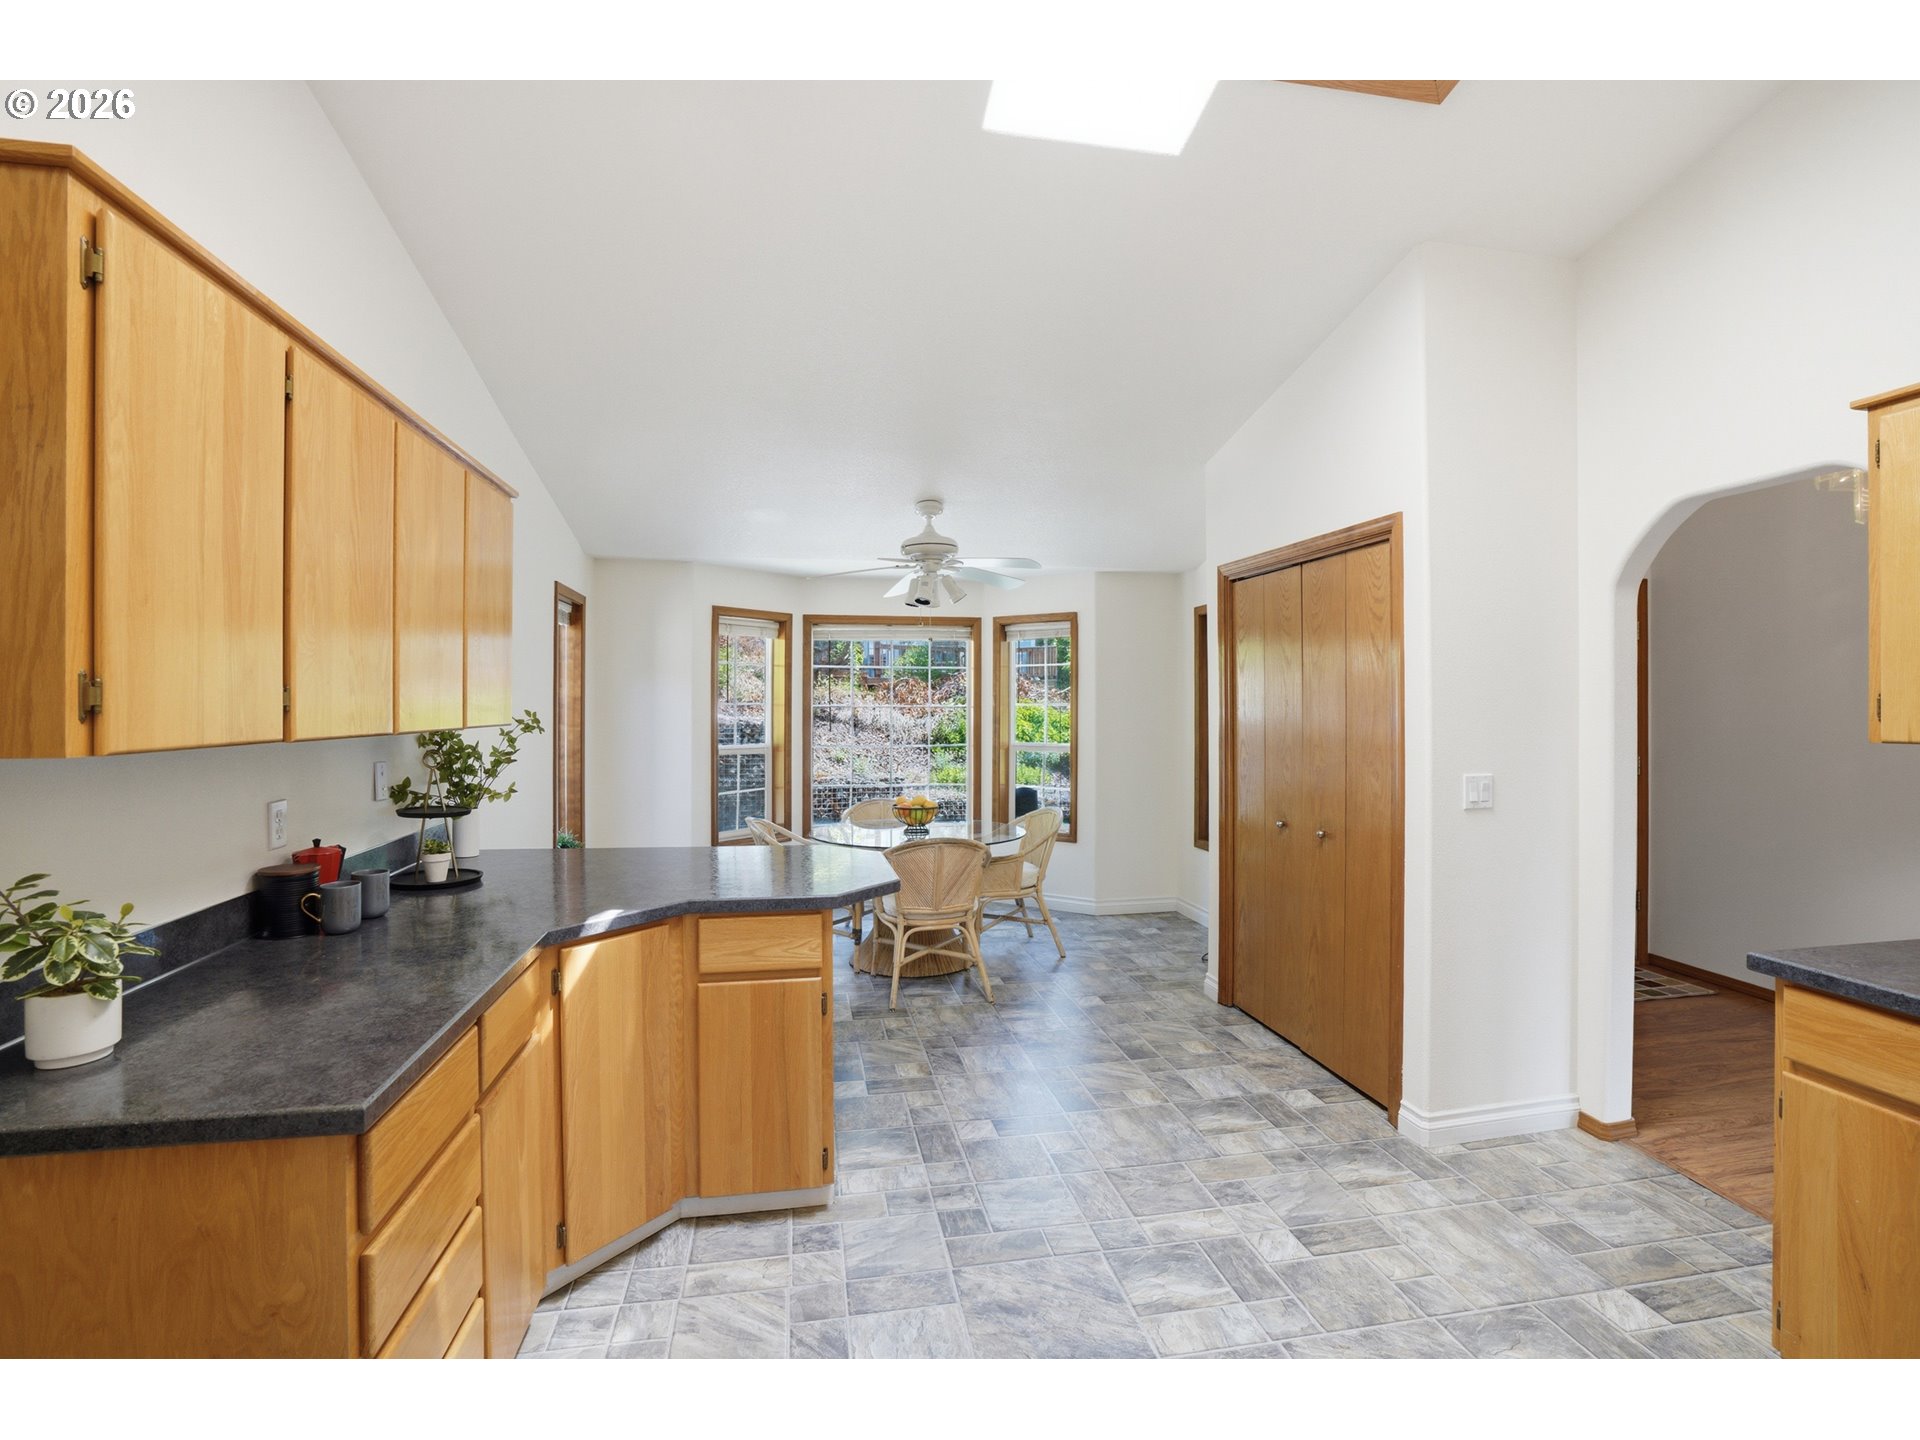
Kitchen and dining area with light wood cabinets, dark counters, and windows beside the table.
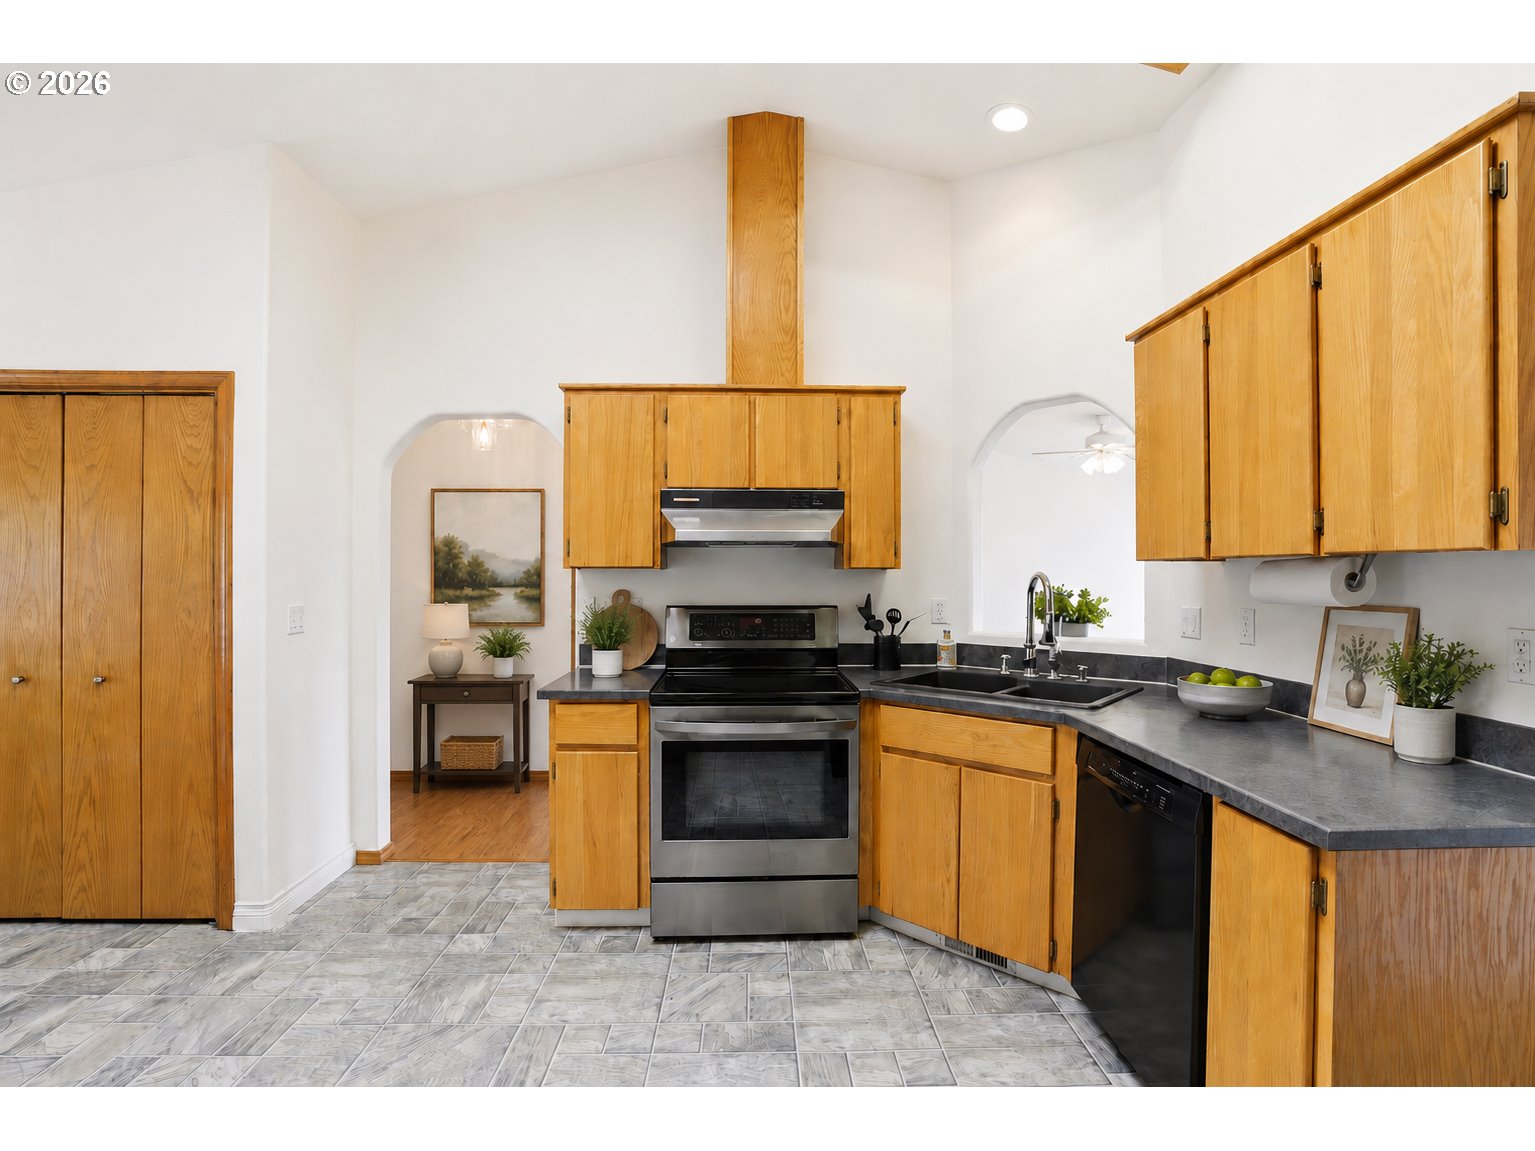
Kitchen with honey-toned wood cabinets, gray counters, and a stainless steel range.
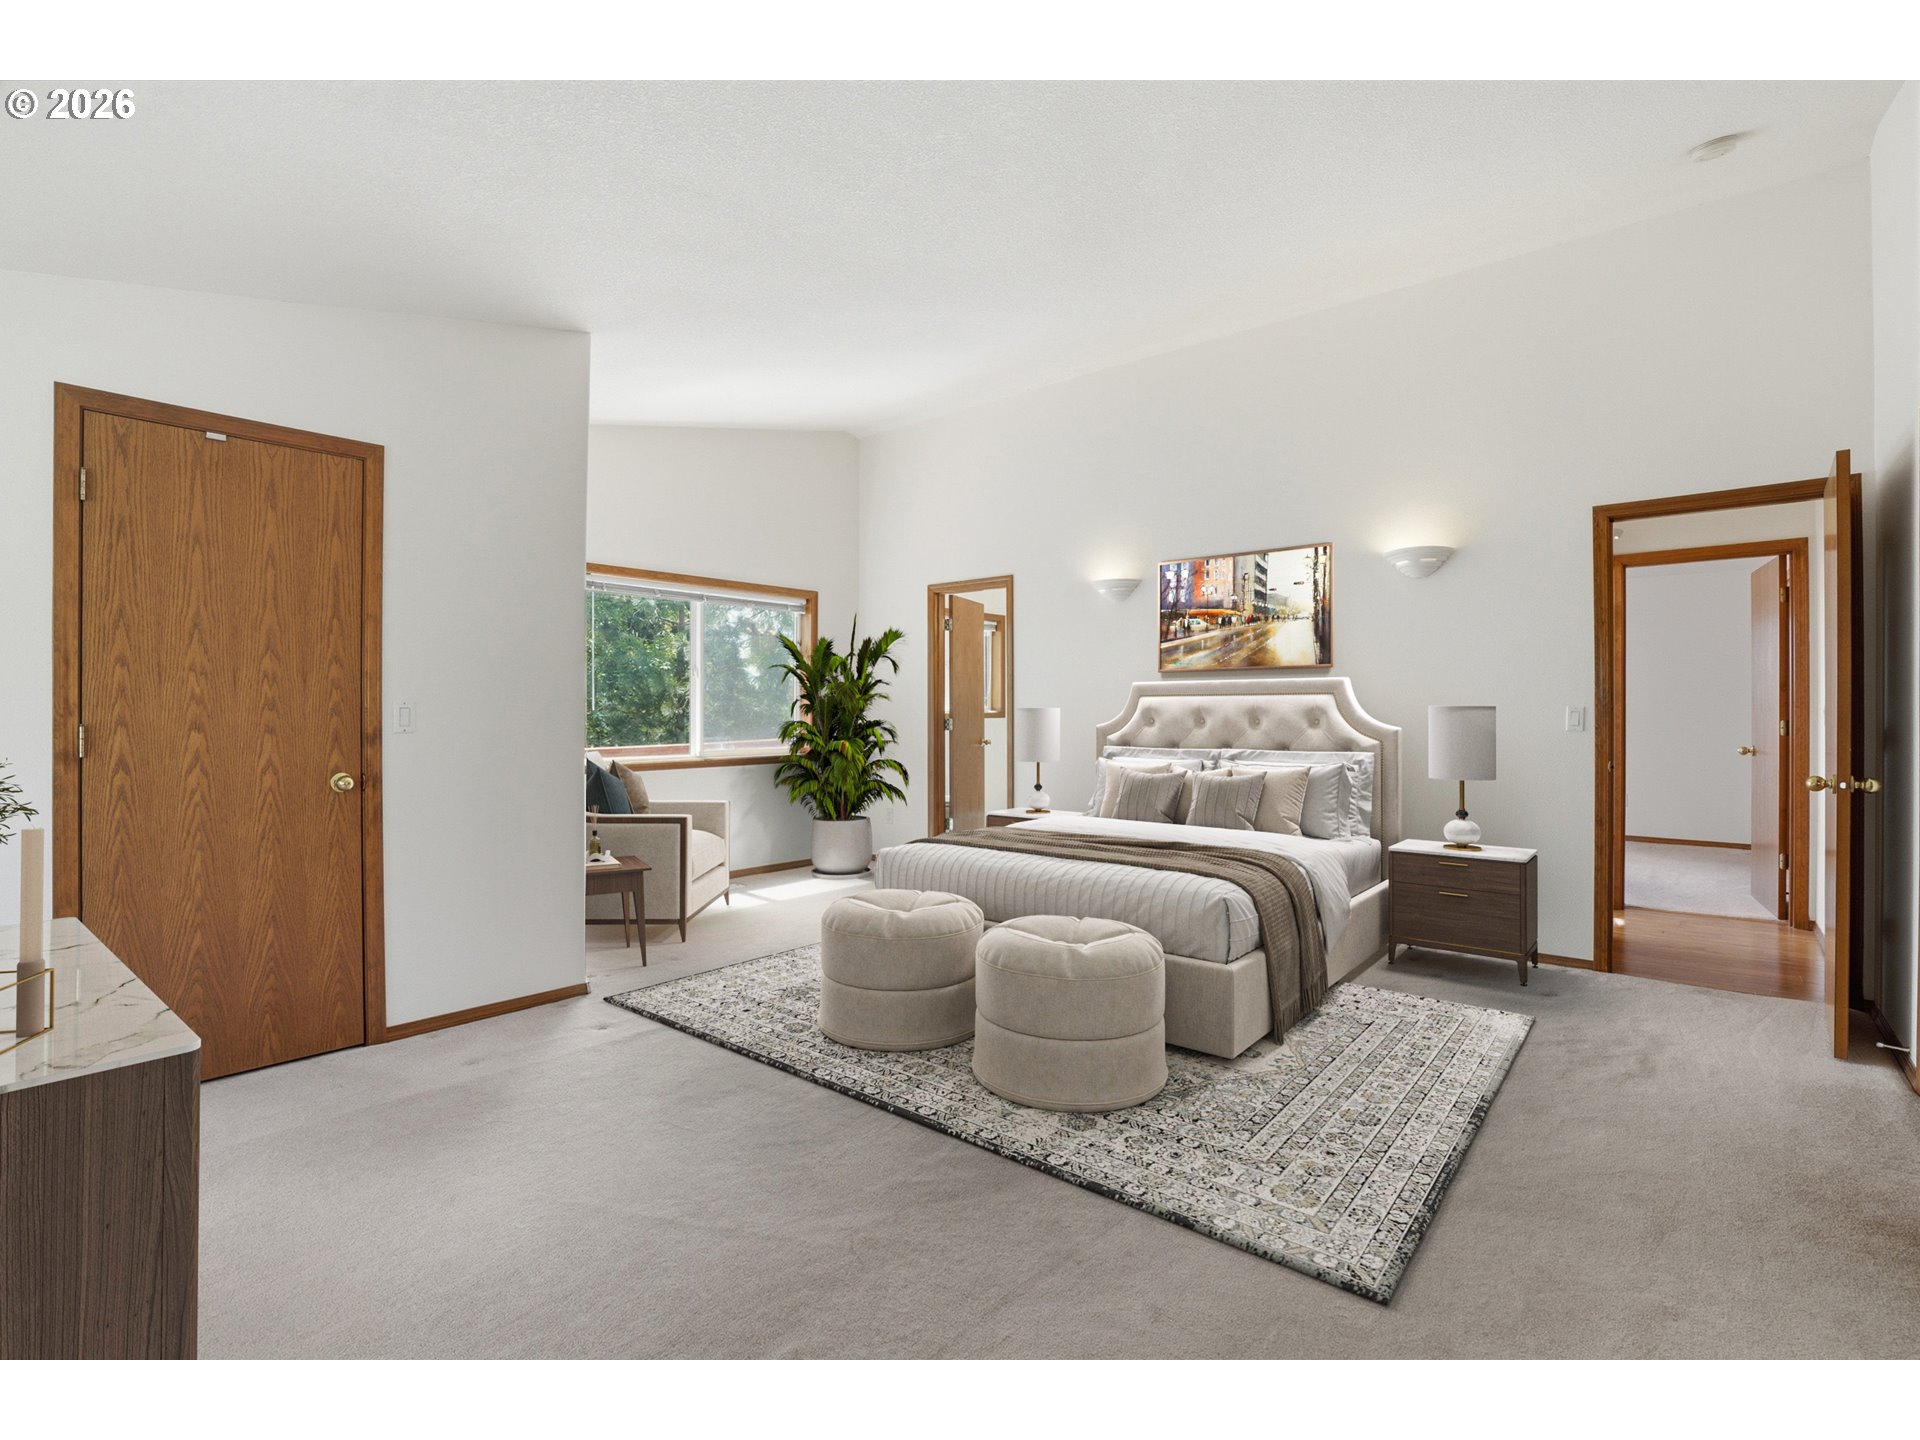
Furnished bedroom with a tufted bed, two round ottomans, patterned rug, and window overlooking greenery.
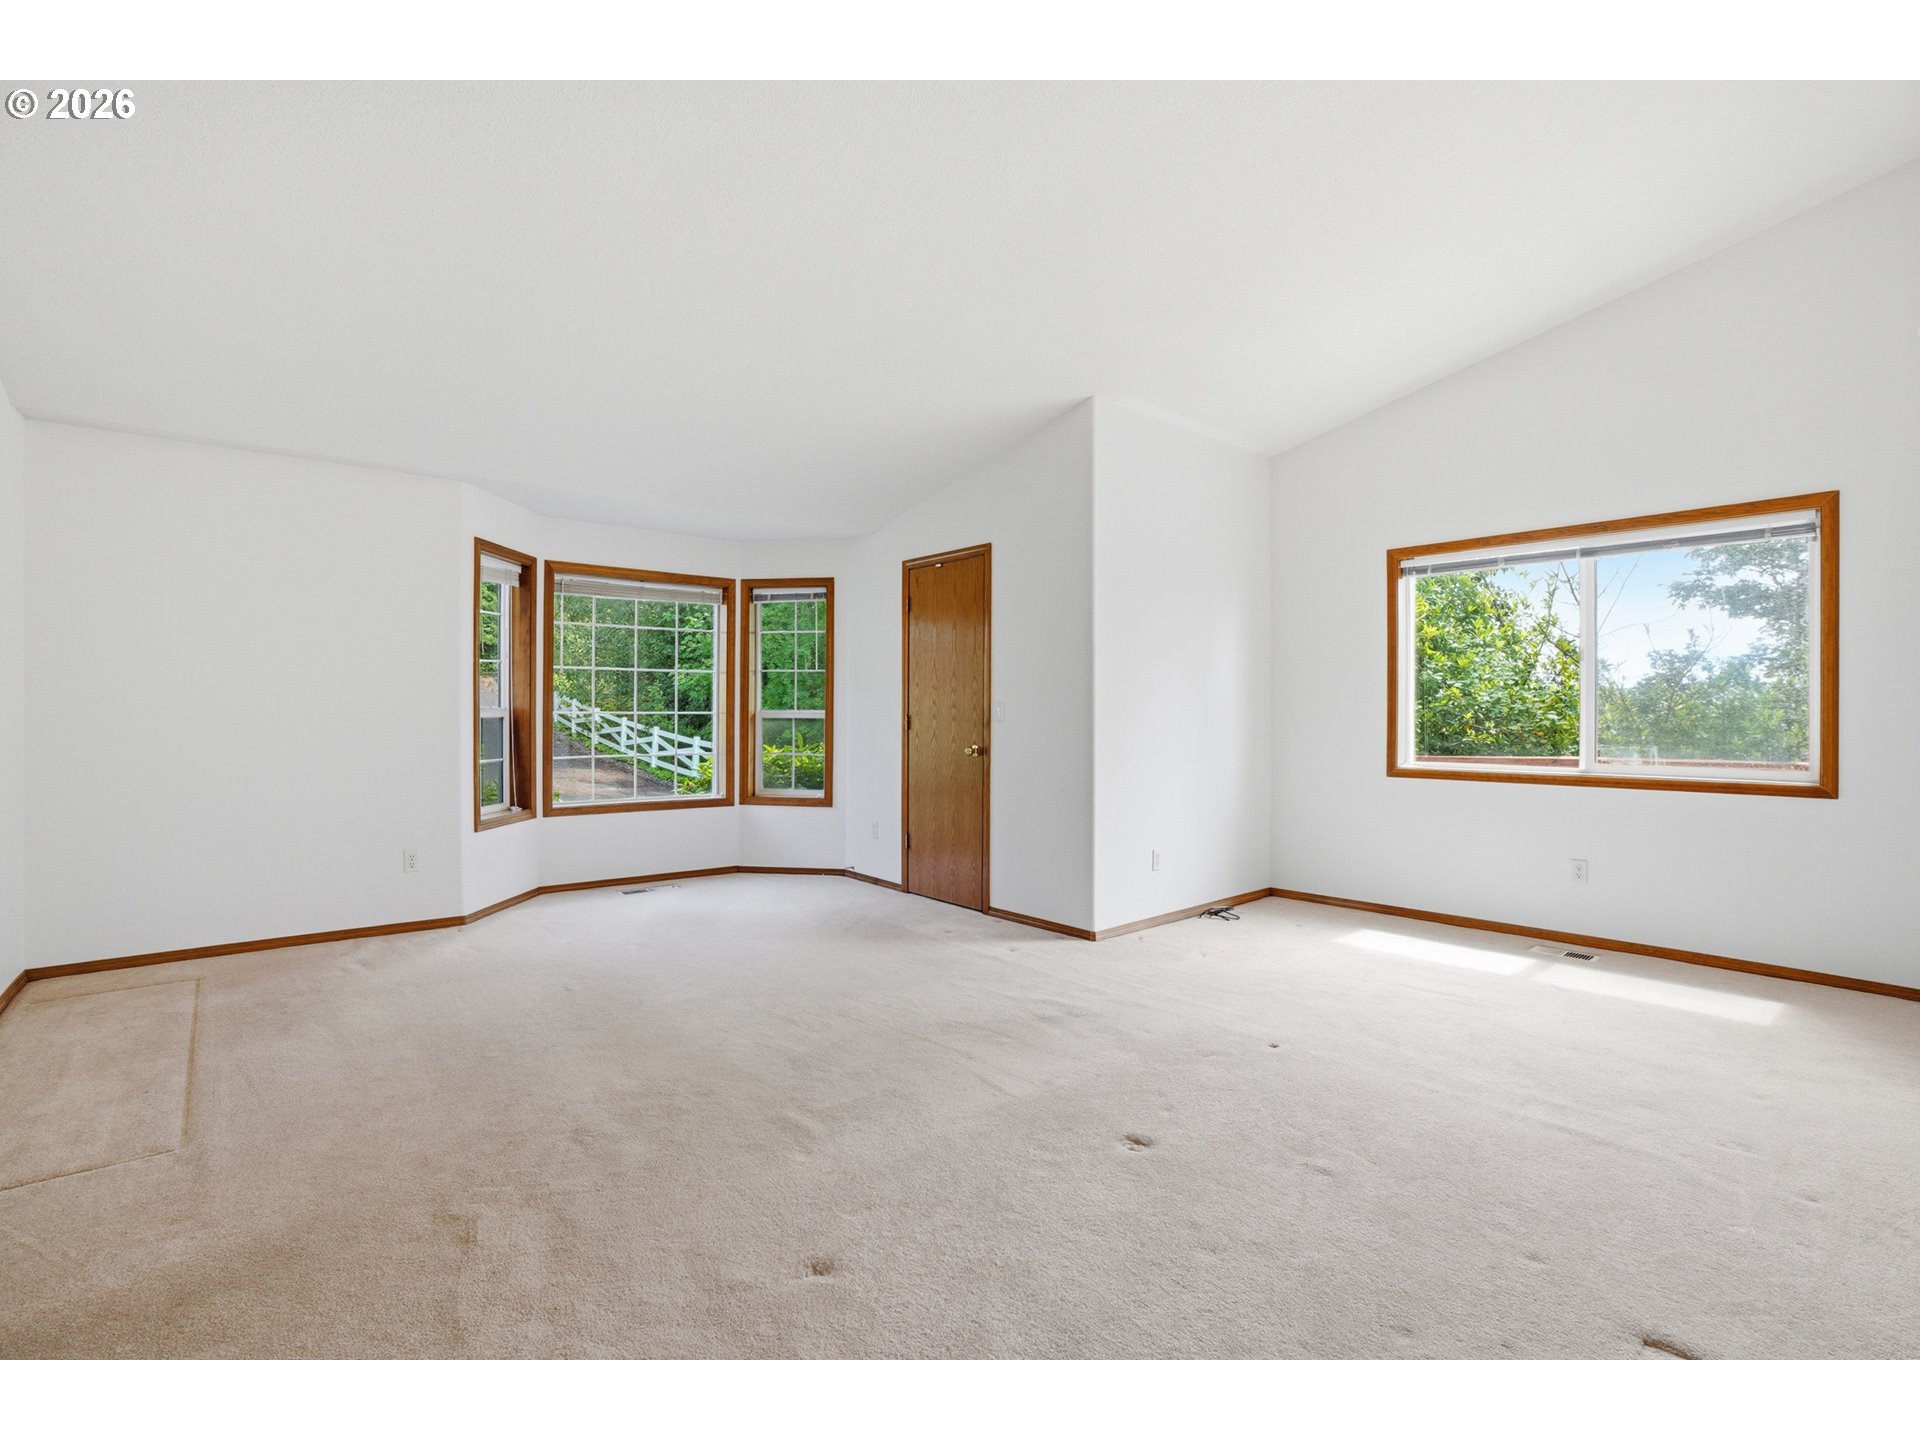
Empty carpeted room with wood-trimmed windows overlooking greenery and a white fence.
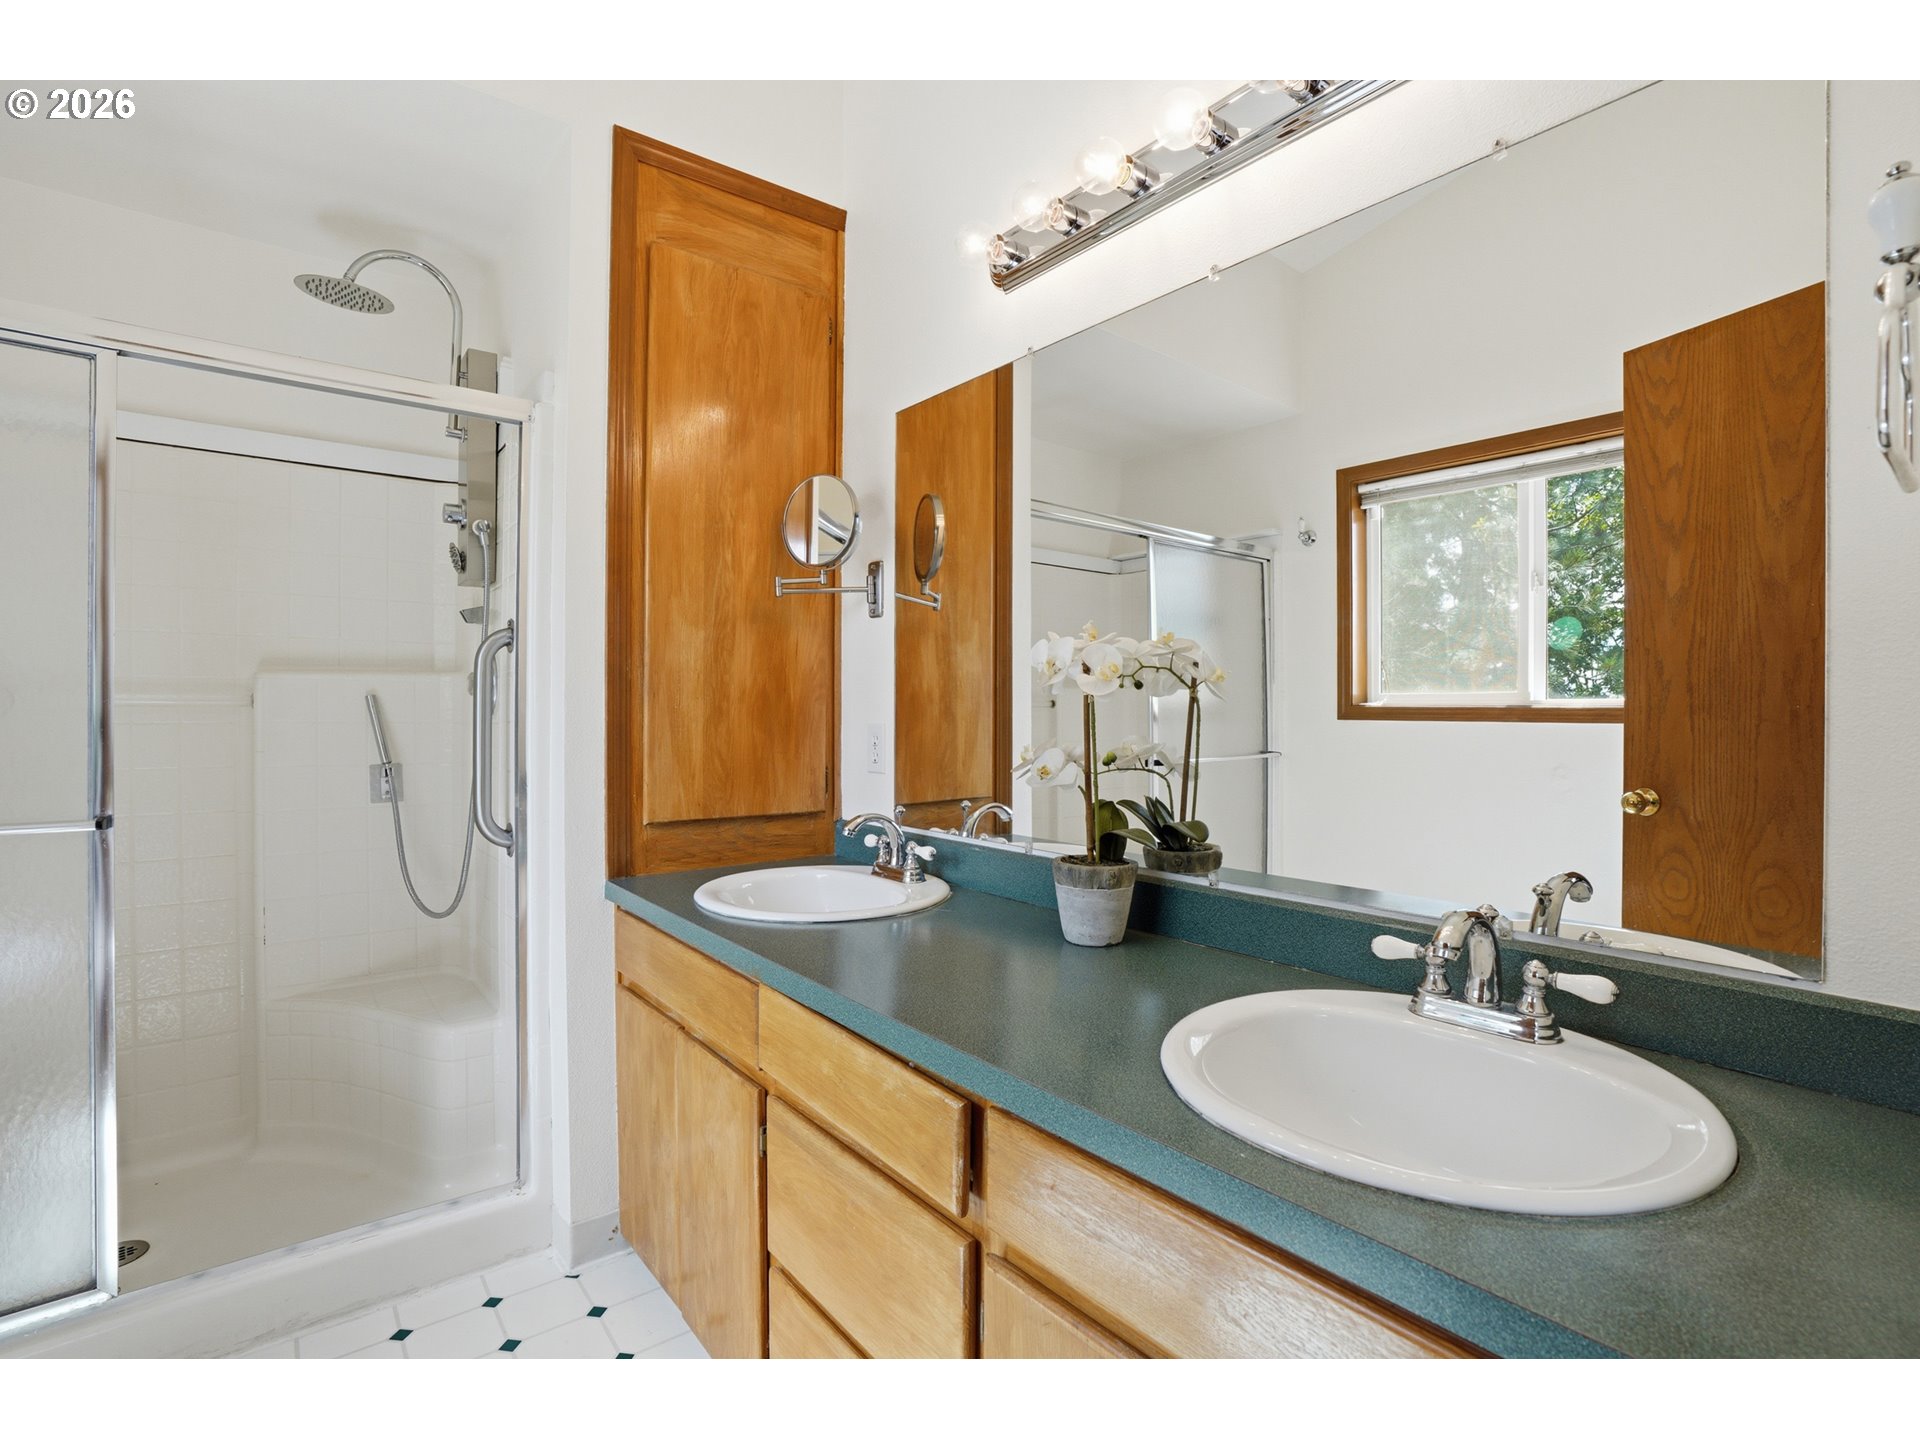
Bathroom with a double-sink teal countertop, wood cabinetry, and glass-enclosed shower.
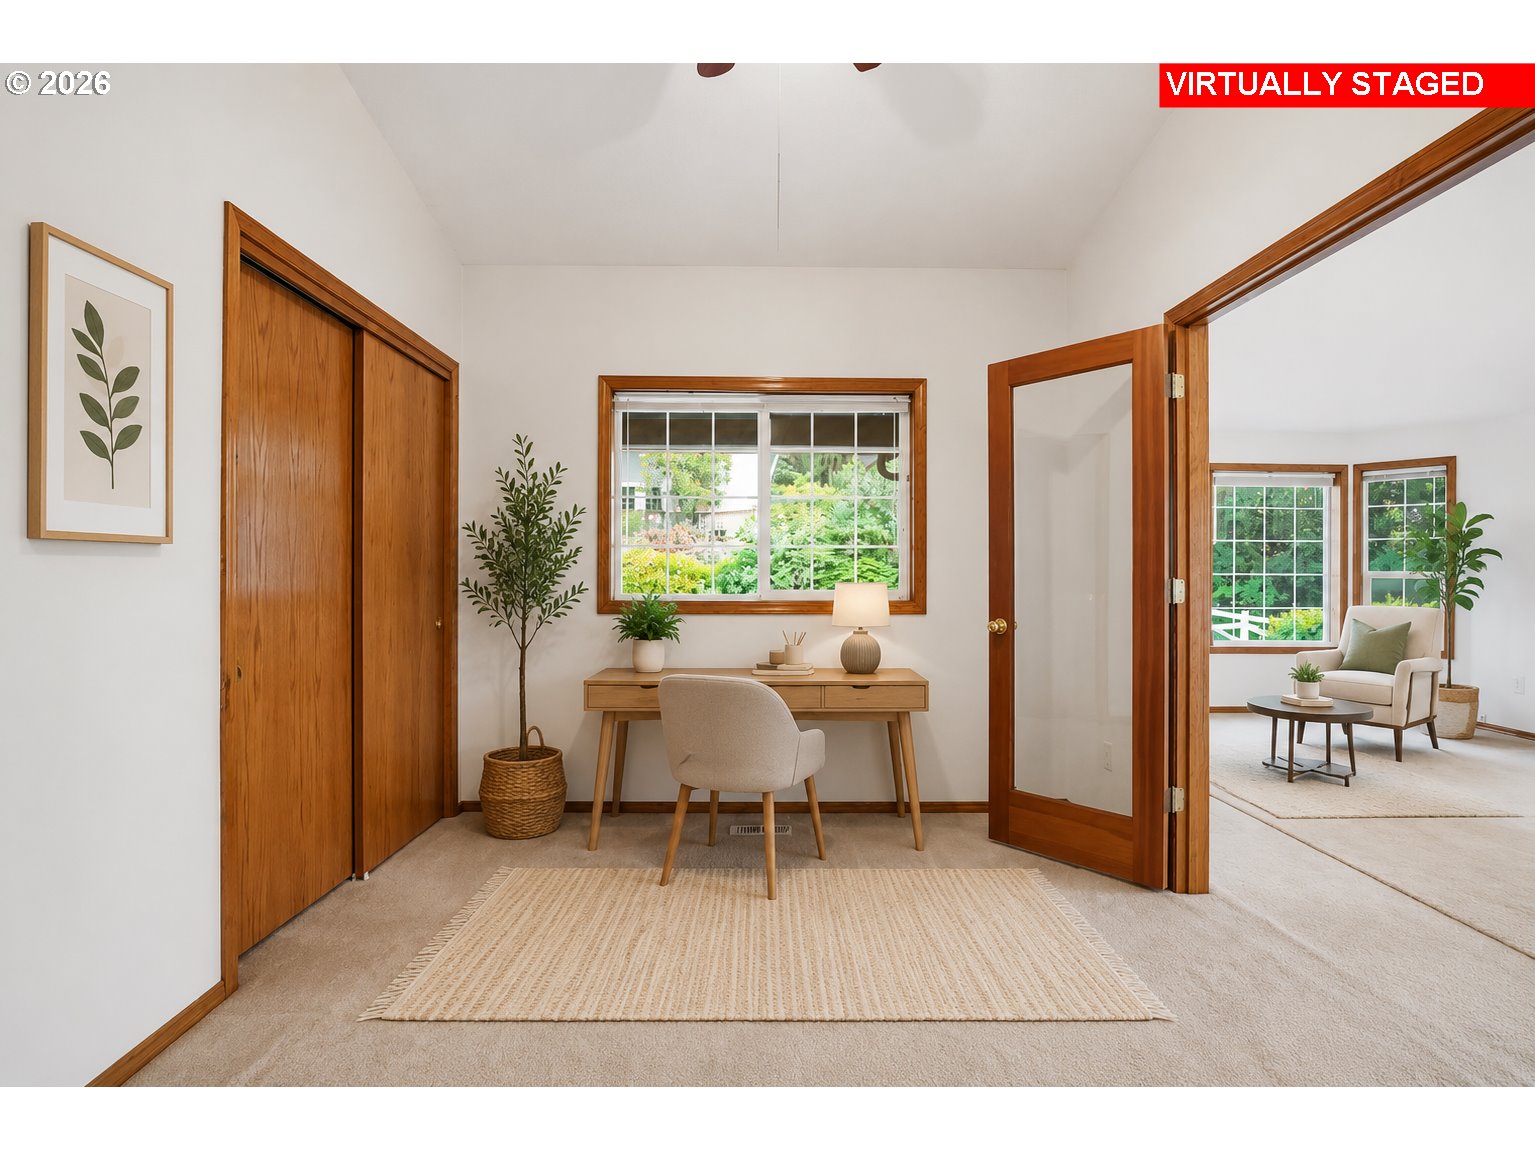
Virtually staged home office with a desk beneath a garden-facing window and an adjoining sitting area.
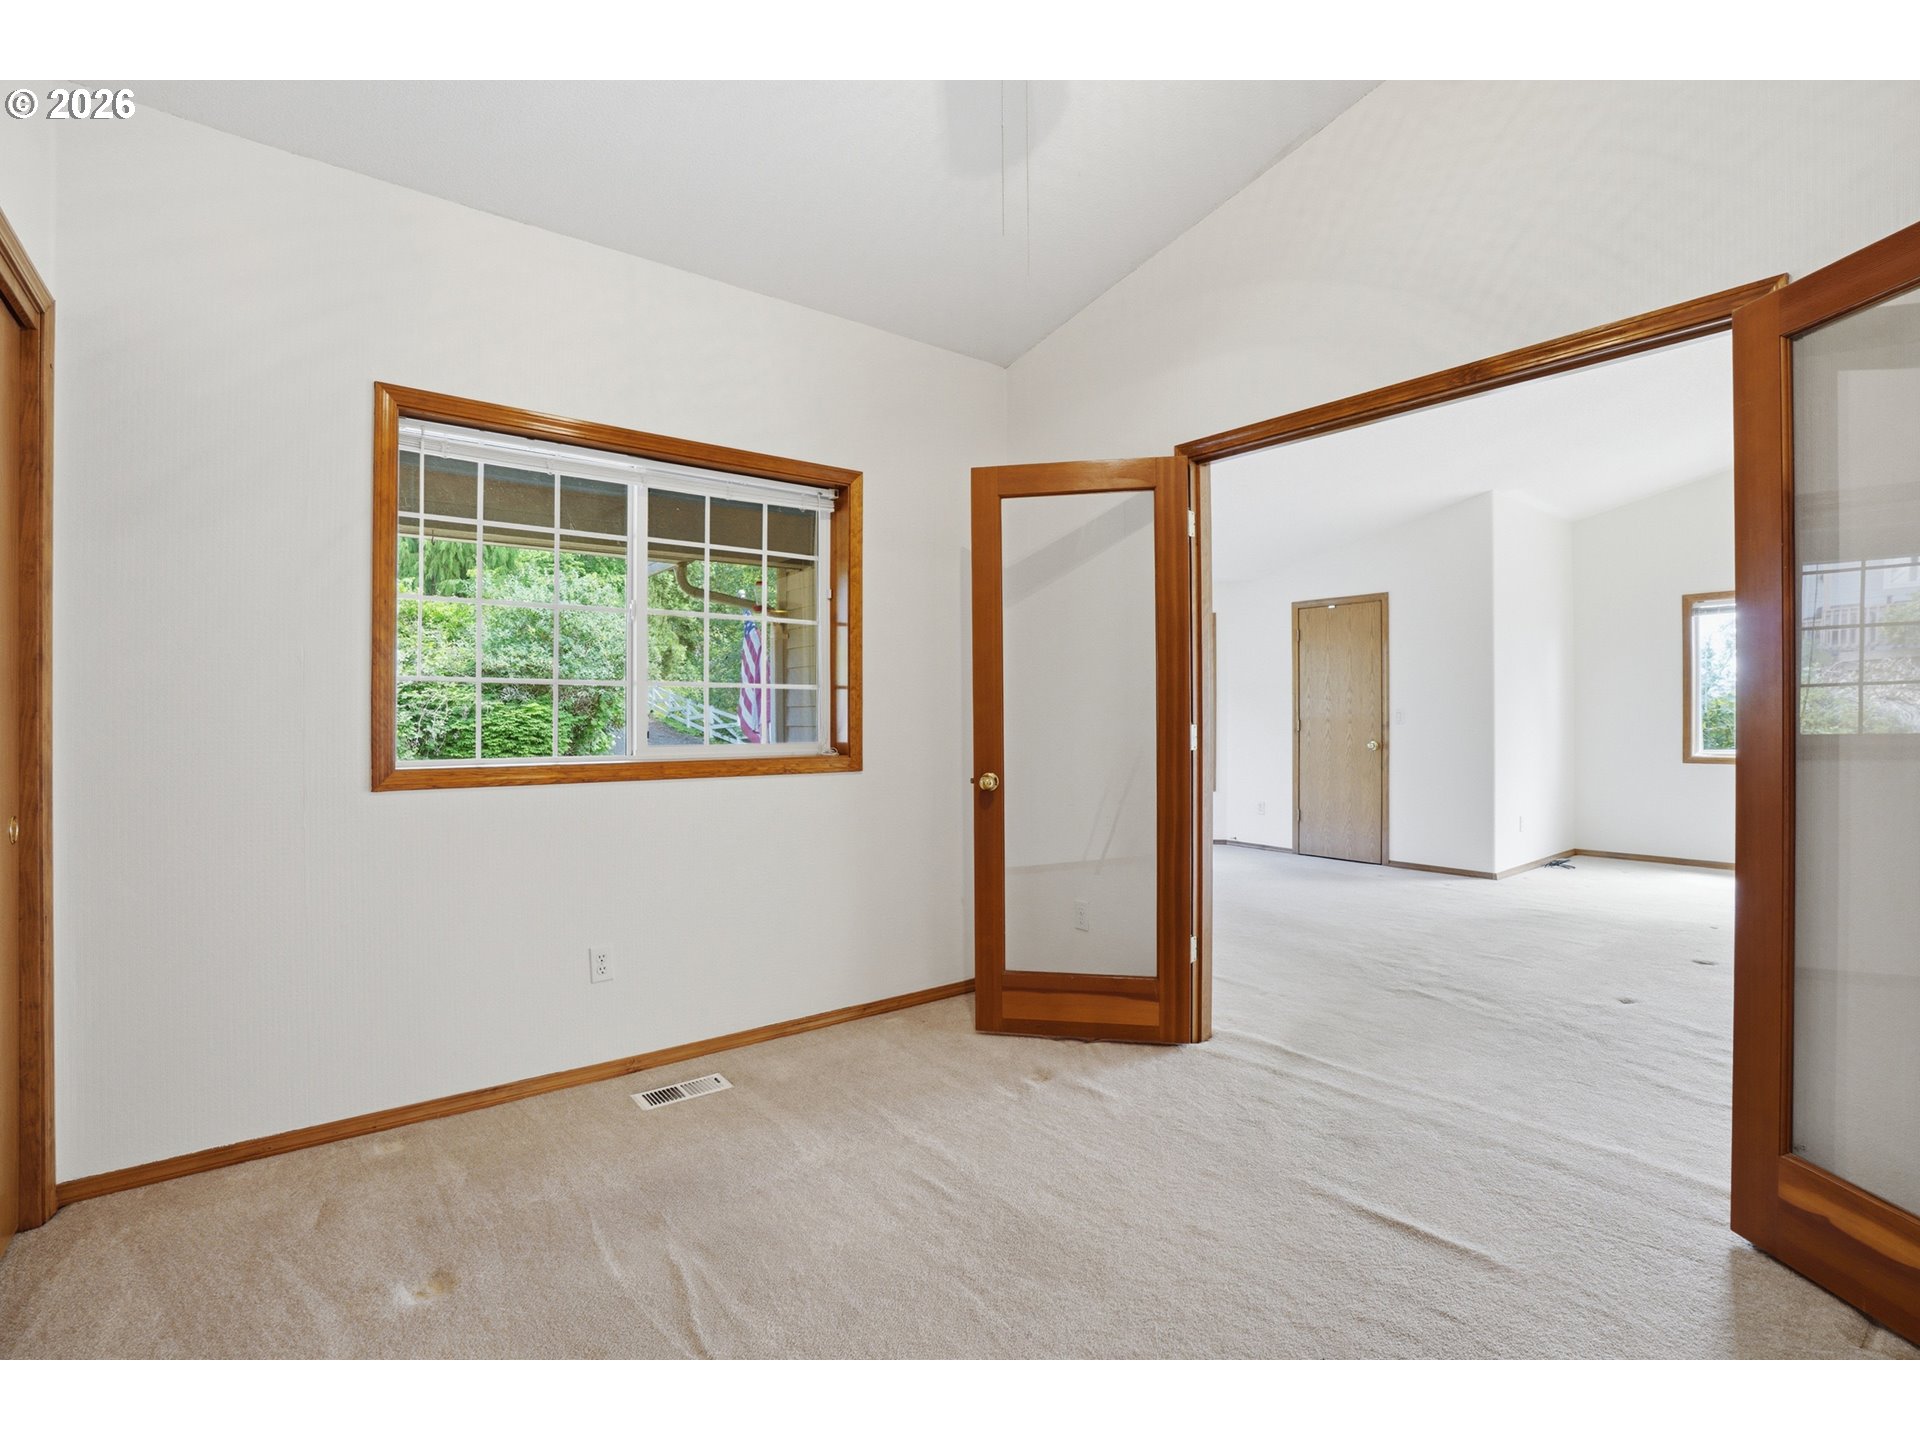
Empty carpeted room with wood-trimmed windows and an open doorway to a larger room.
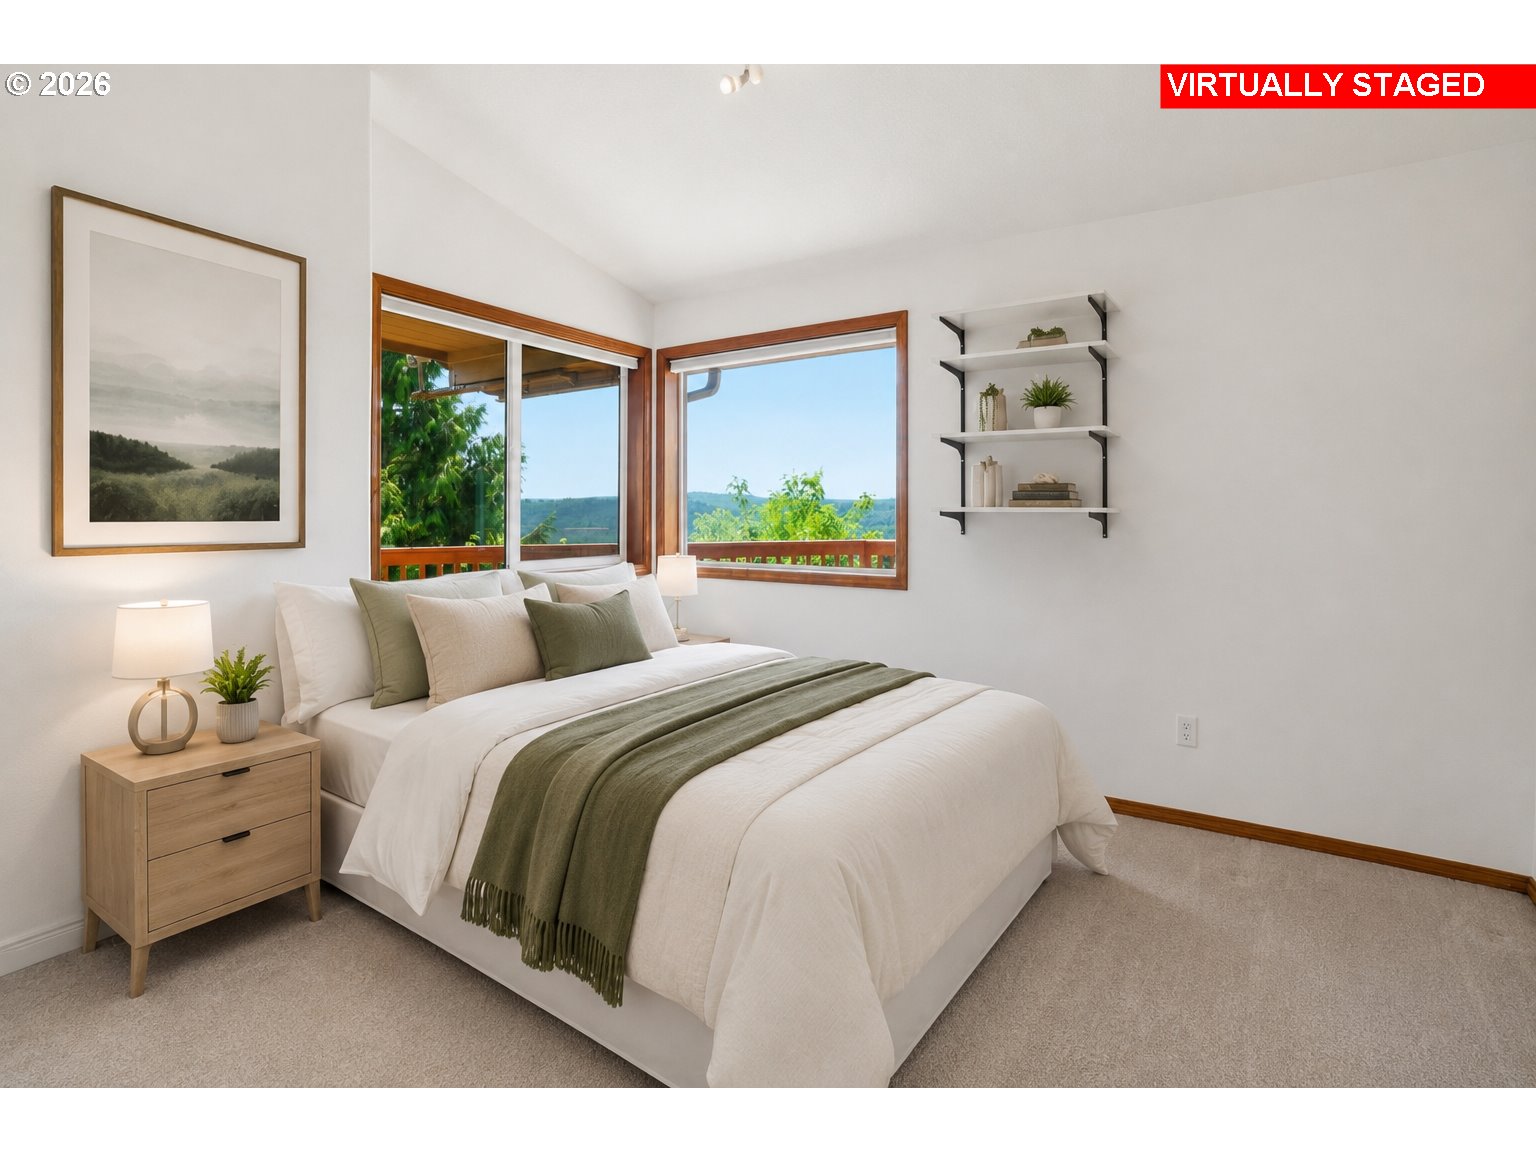
Virtually staged bedroom with a white bed, sage-green throw, and broad windows overlooking green hills.
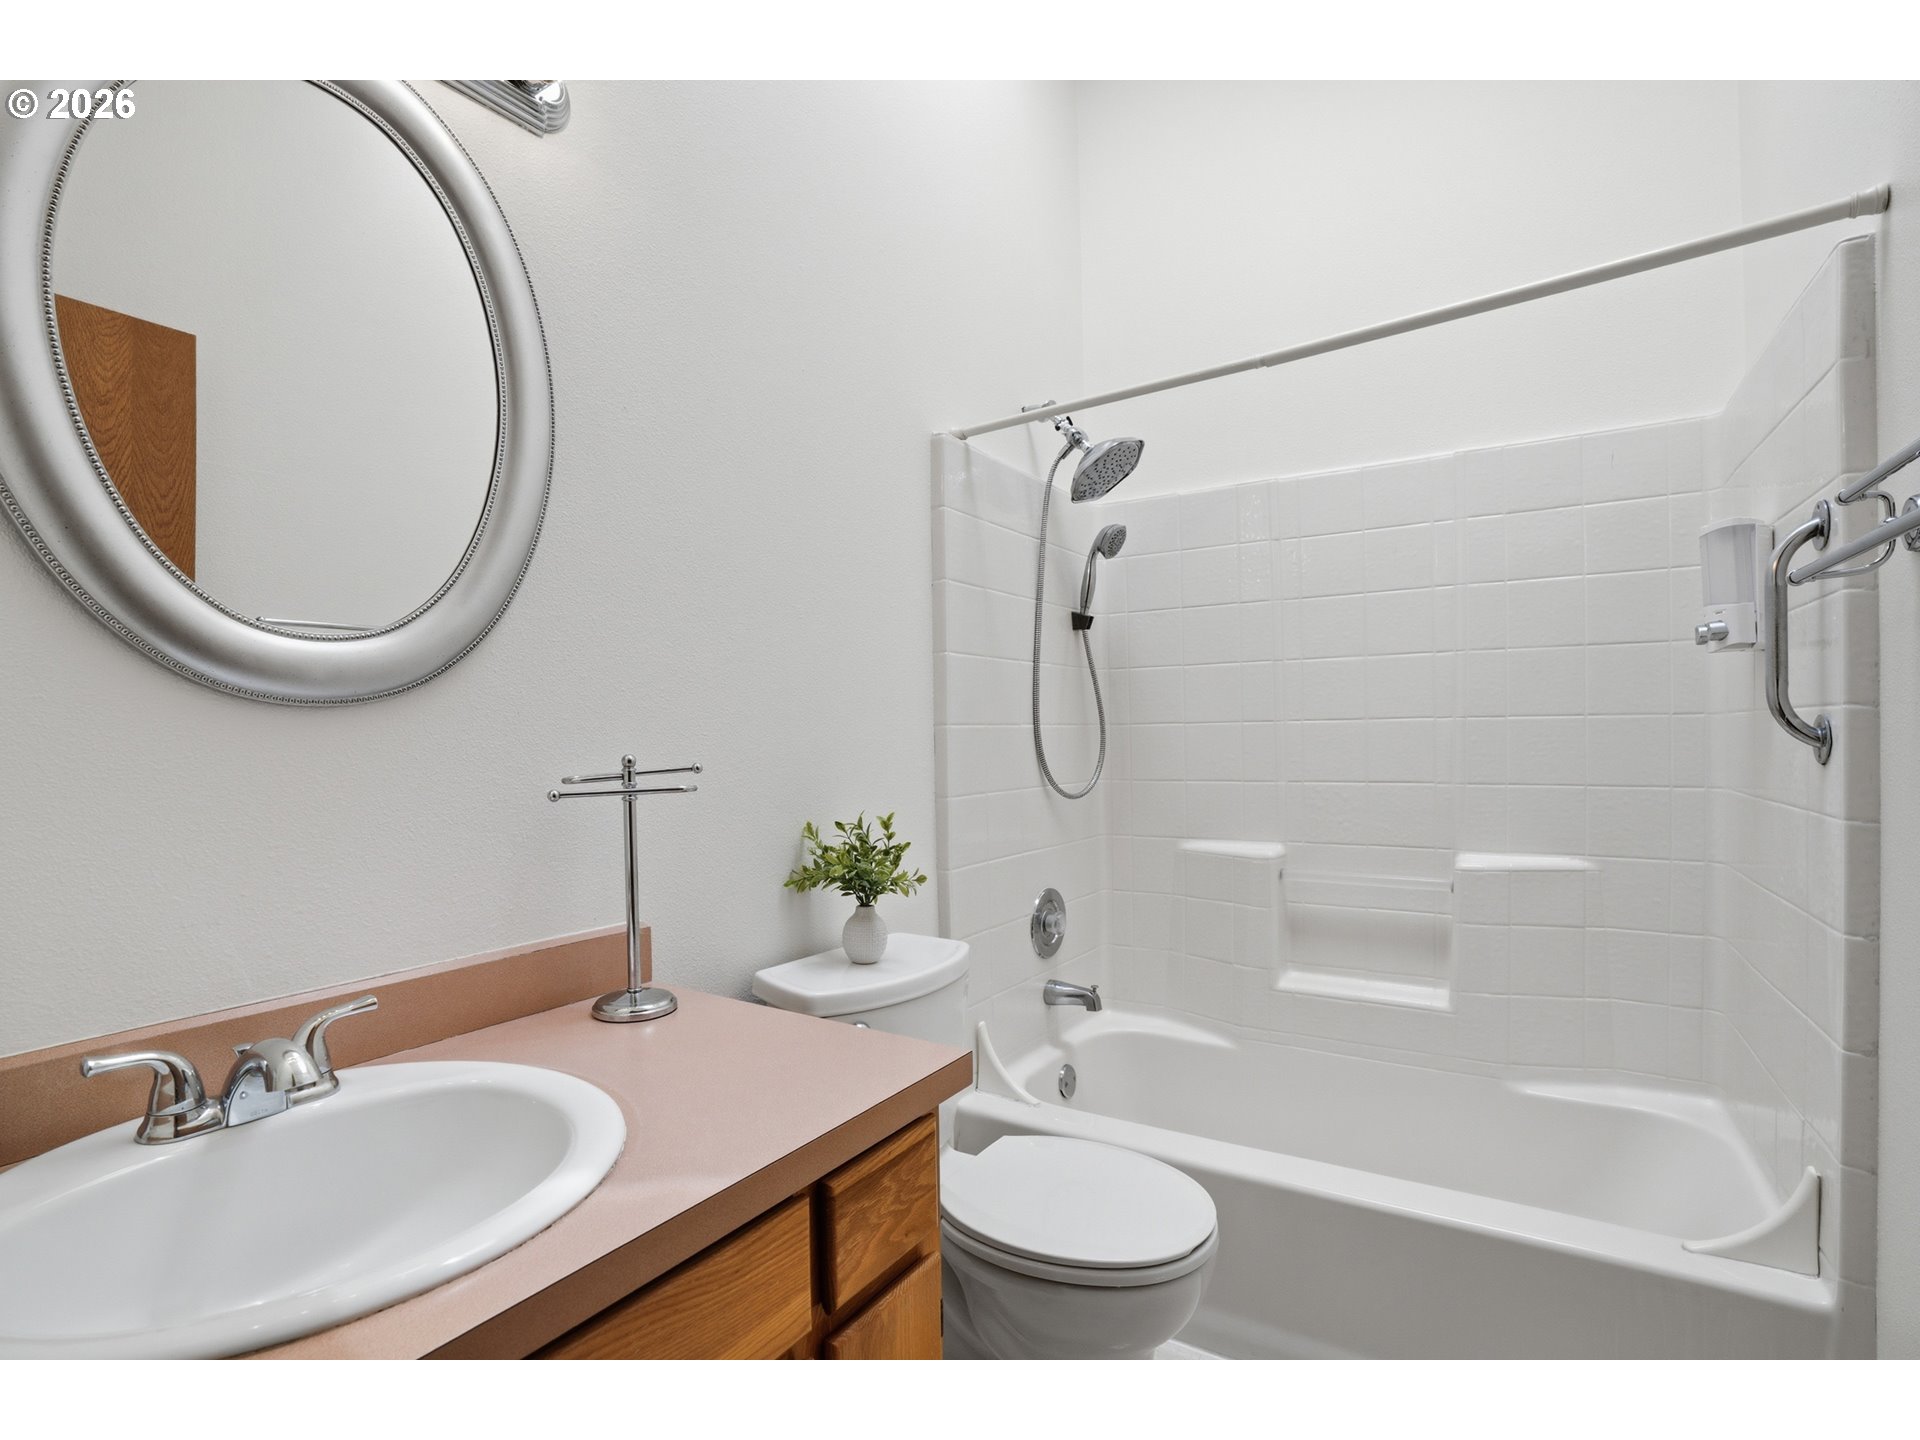
Bathroom with tiled tub and shower beside a vanity with a pink countertop and round mirror.
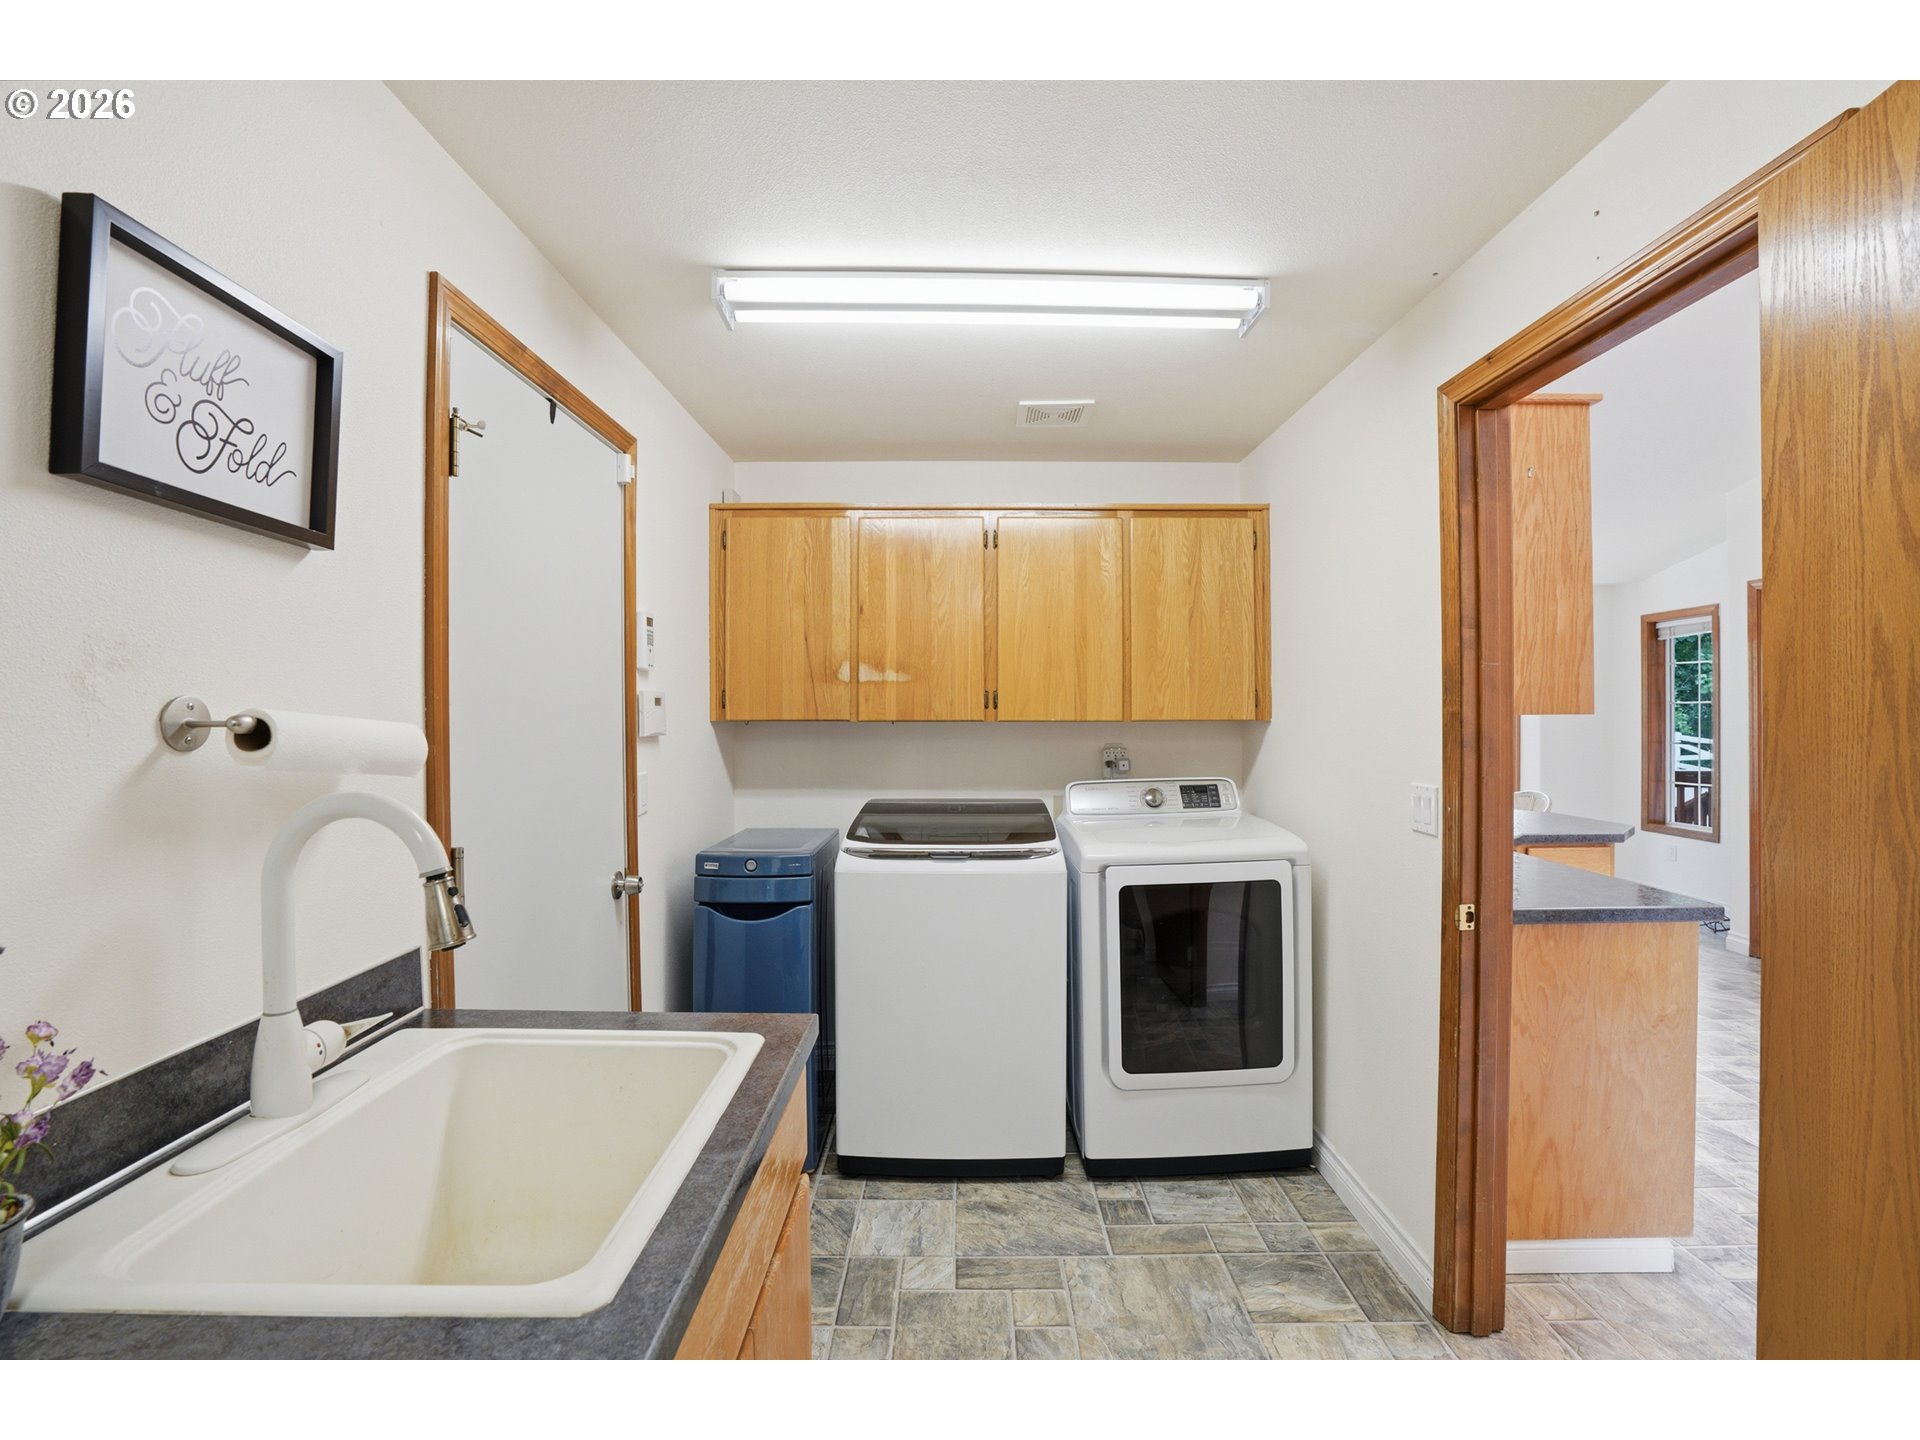
Laundry room with a utility sink, washer and dryer beneath wood cabinets.
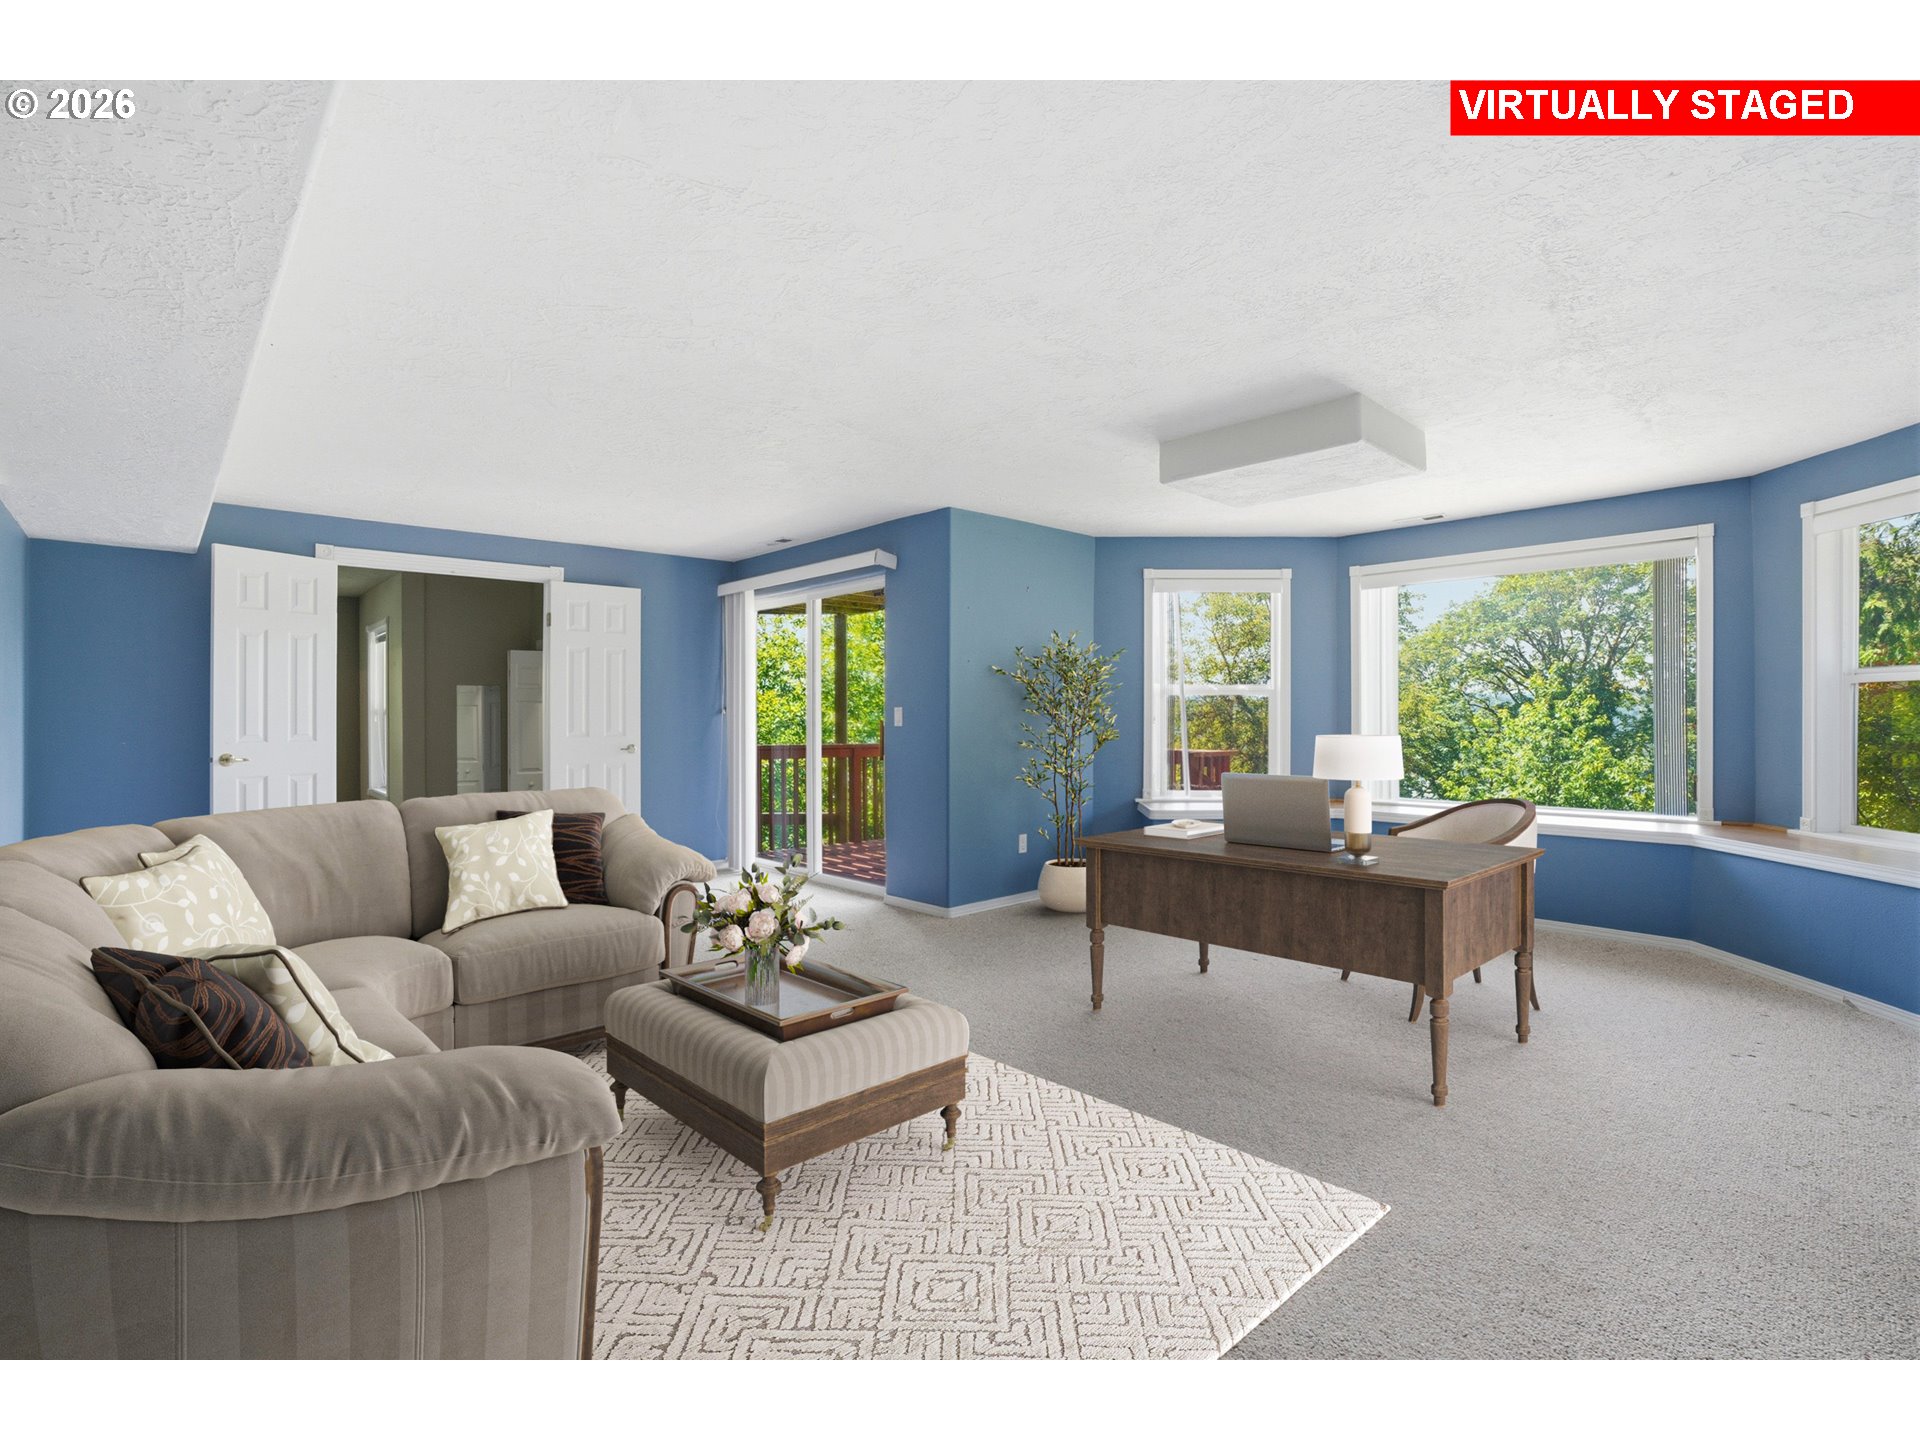
Virtually staged living room with a beige sectional, blue walls, and a desk beside large windows.
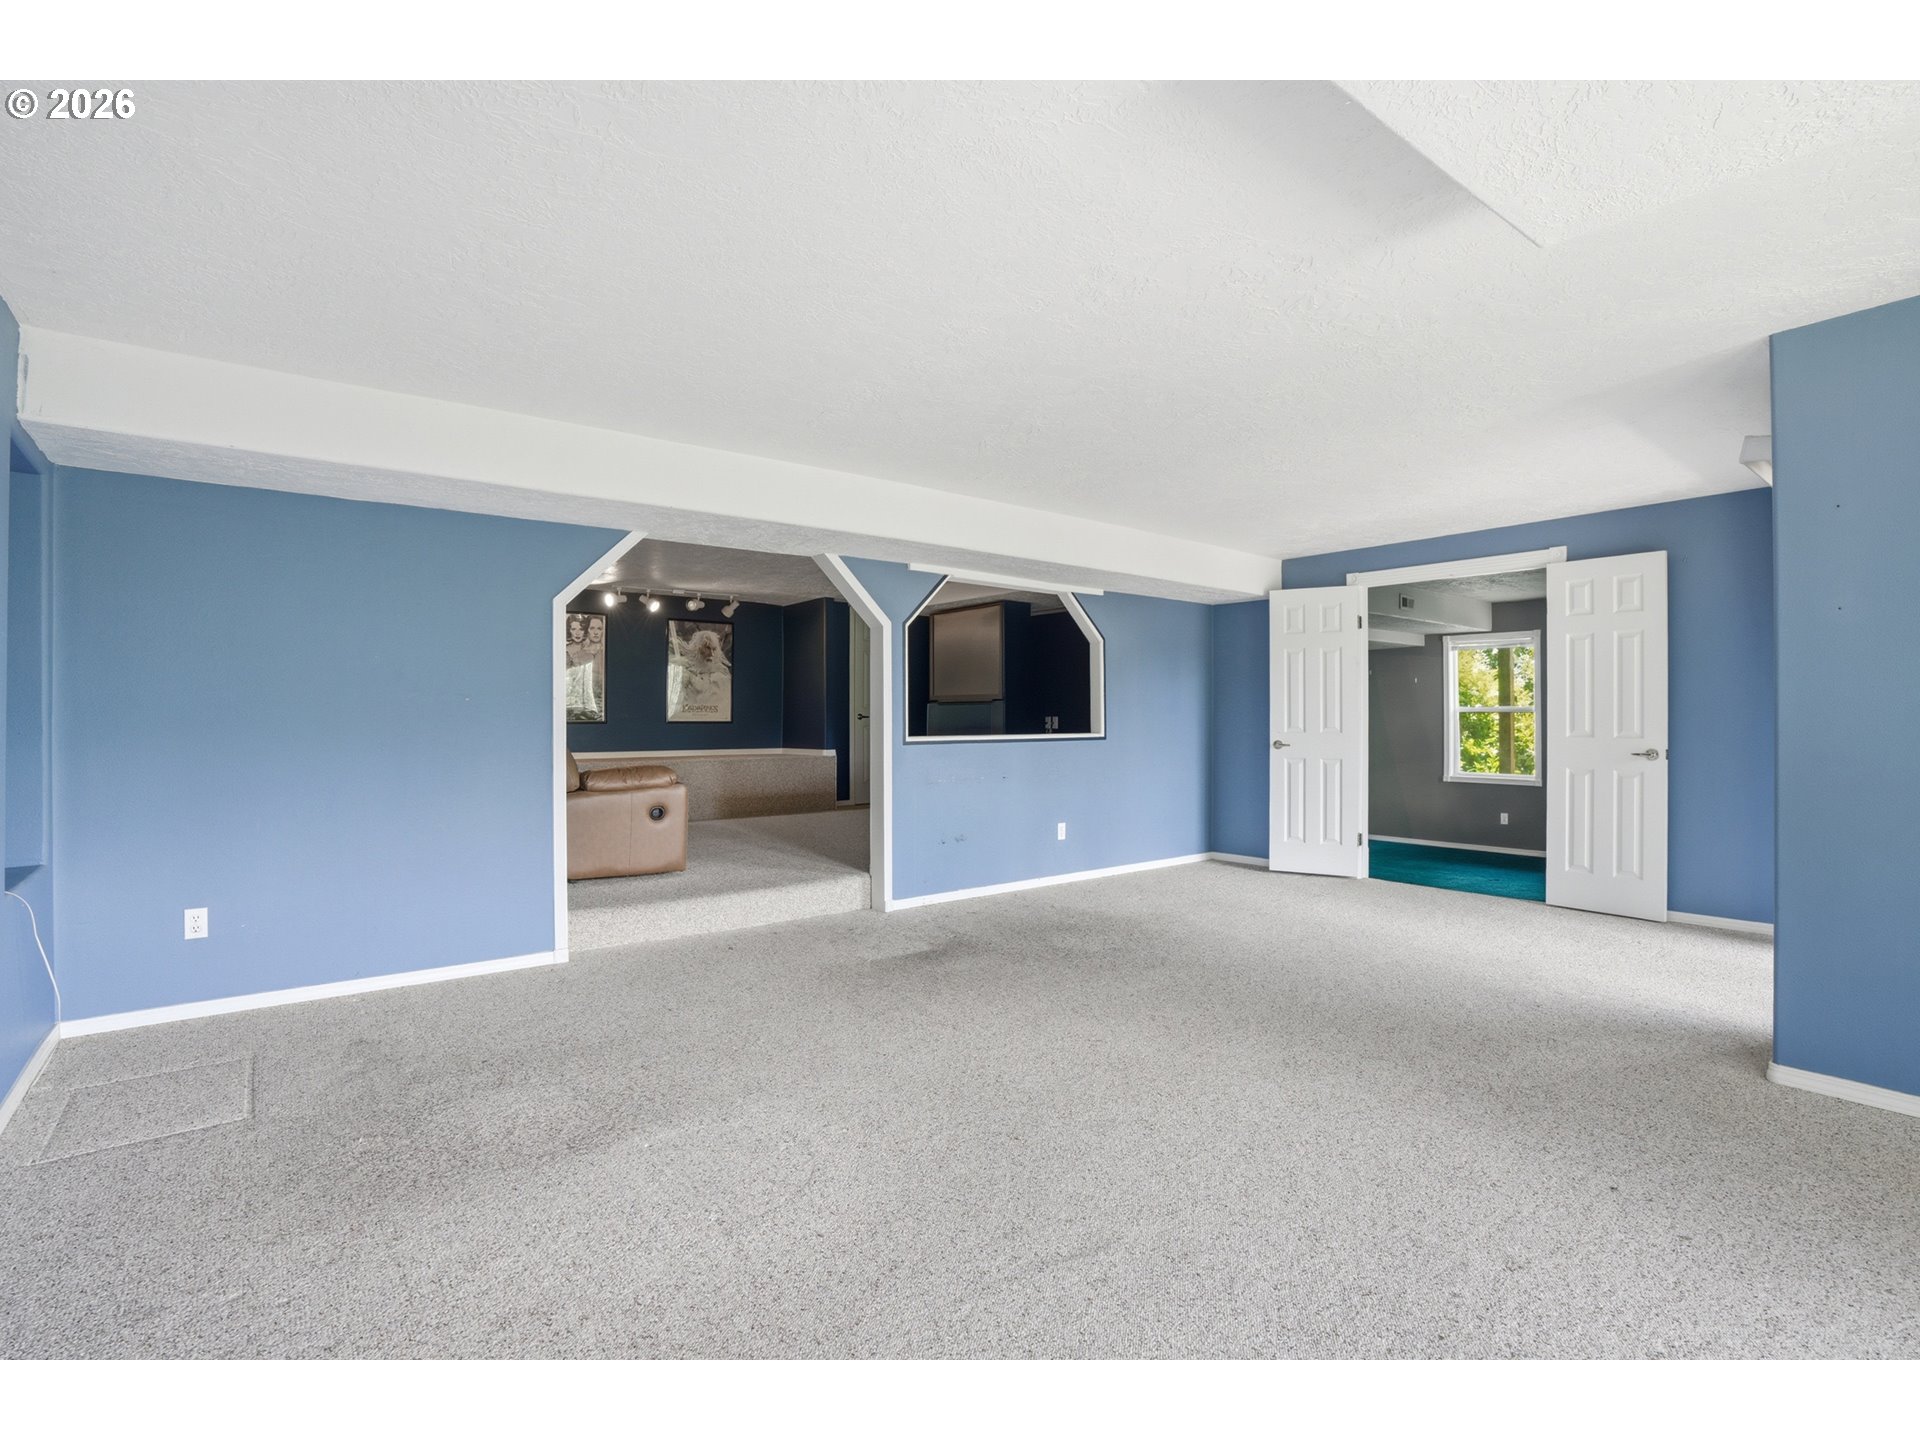
Spacious carpeted room with blue walls, archways to a sitting area, and open double doors to another room.
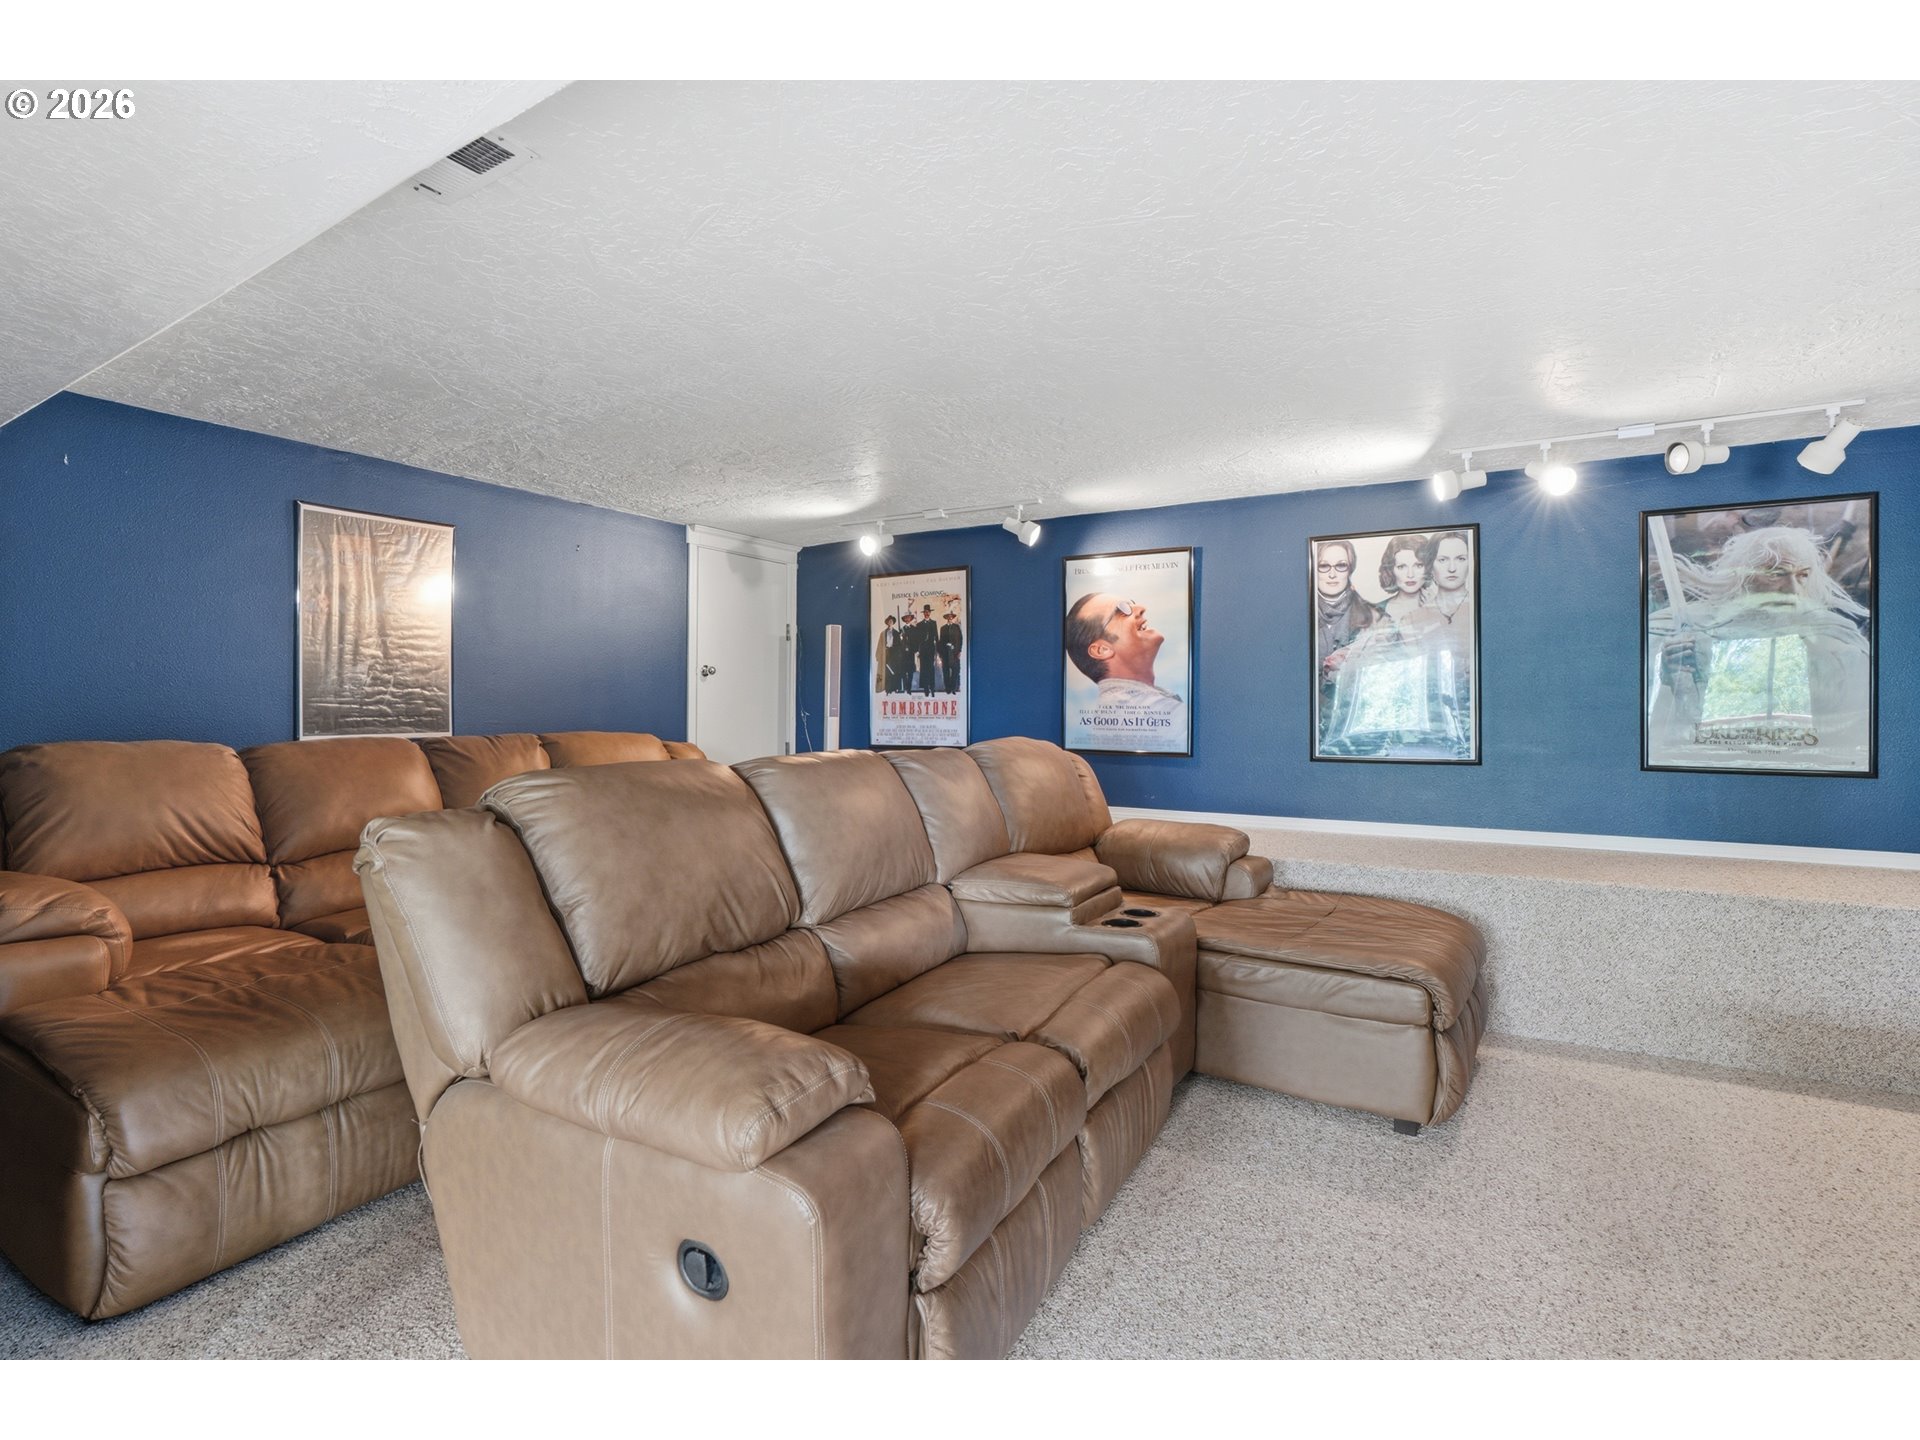
Media room with a tan leather reclining sectional, blue walls, and framed movie posters.
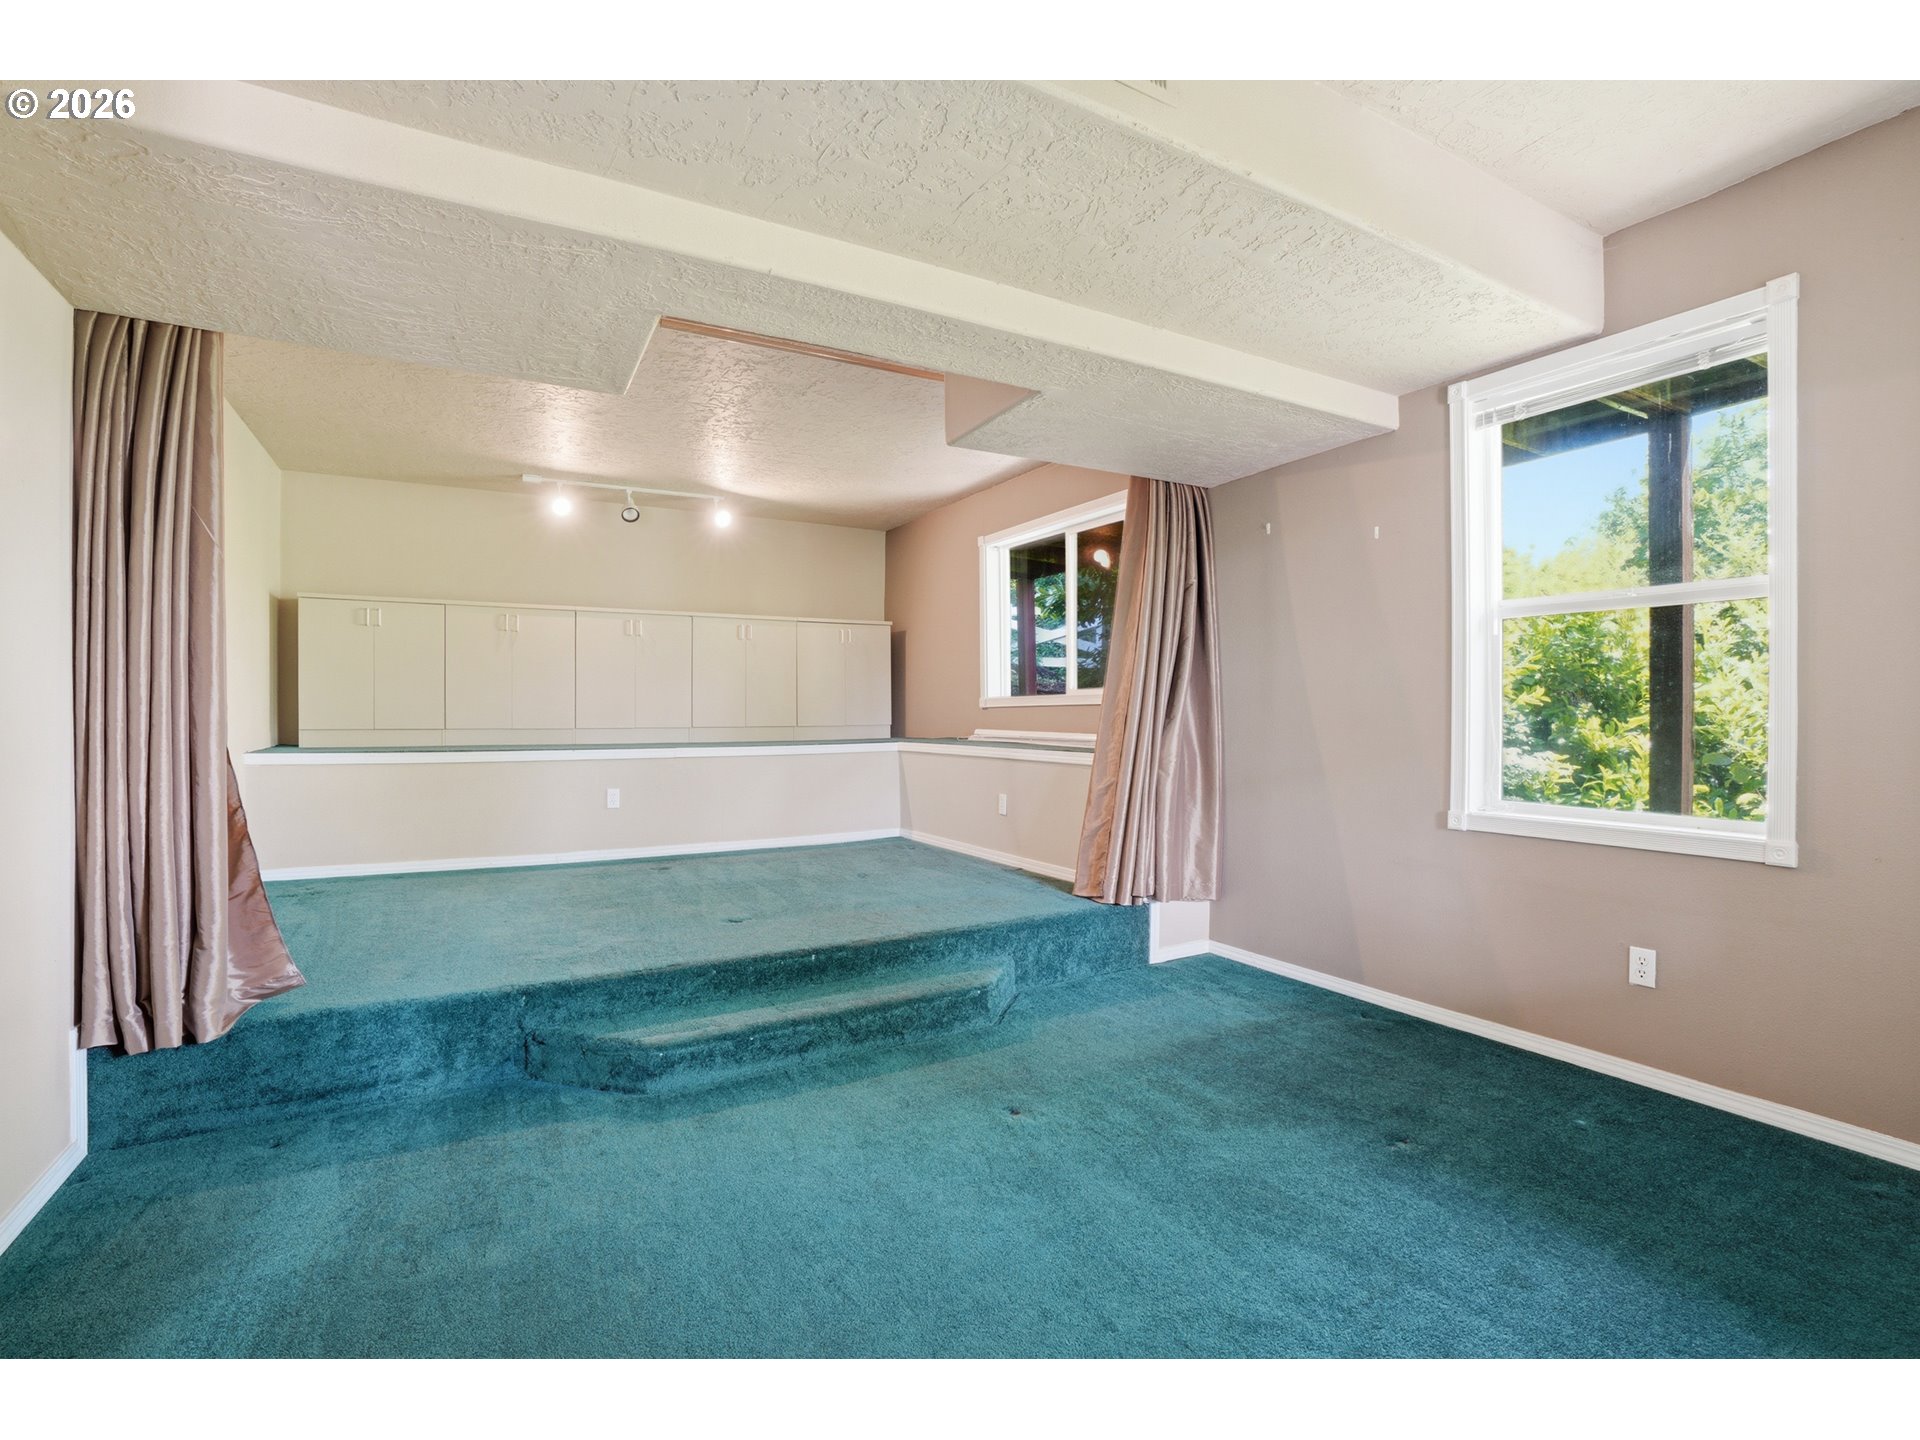
Empty room with teal carpet, a sunken raised area, built-in cabinets, and large windows.
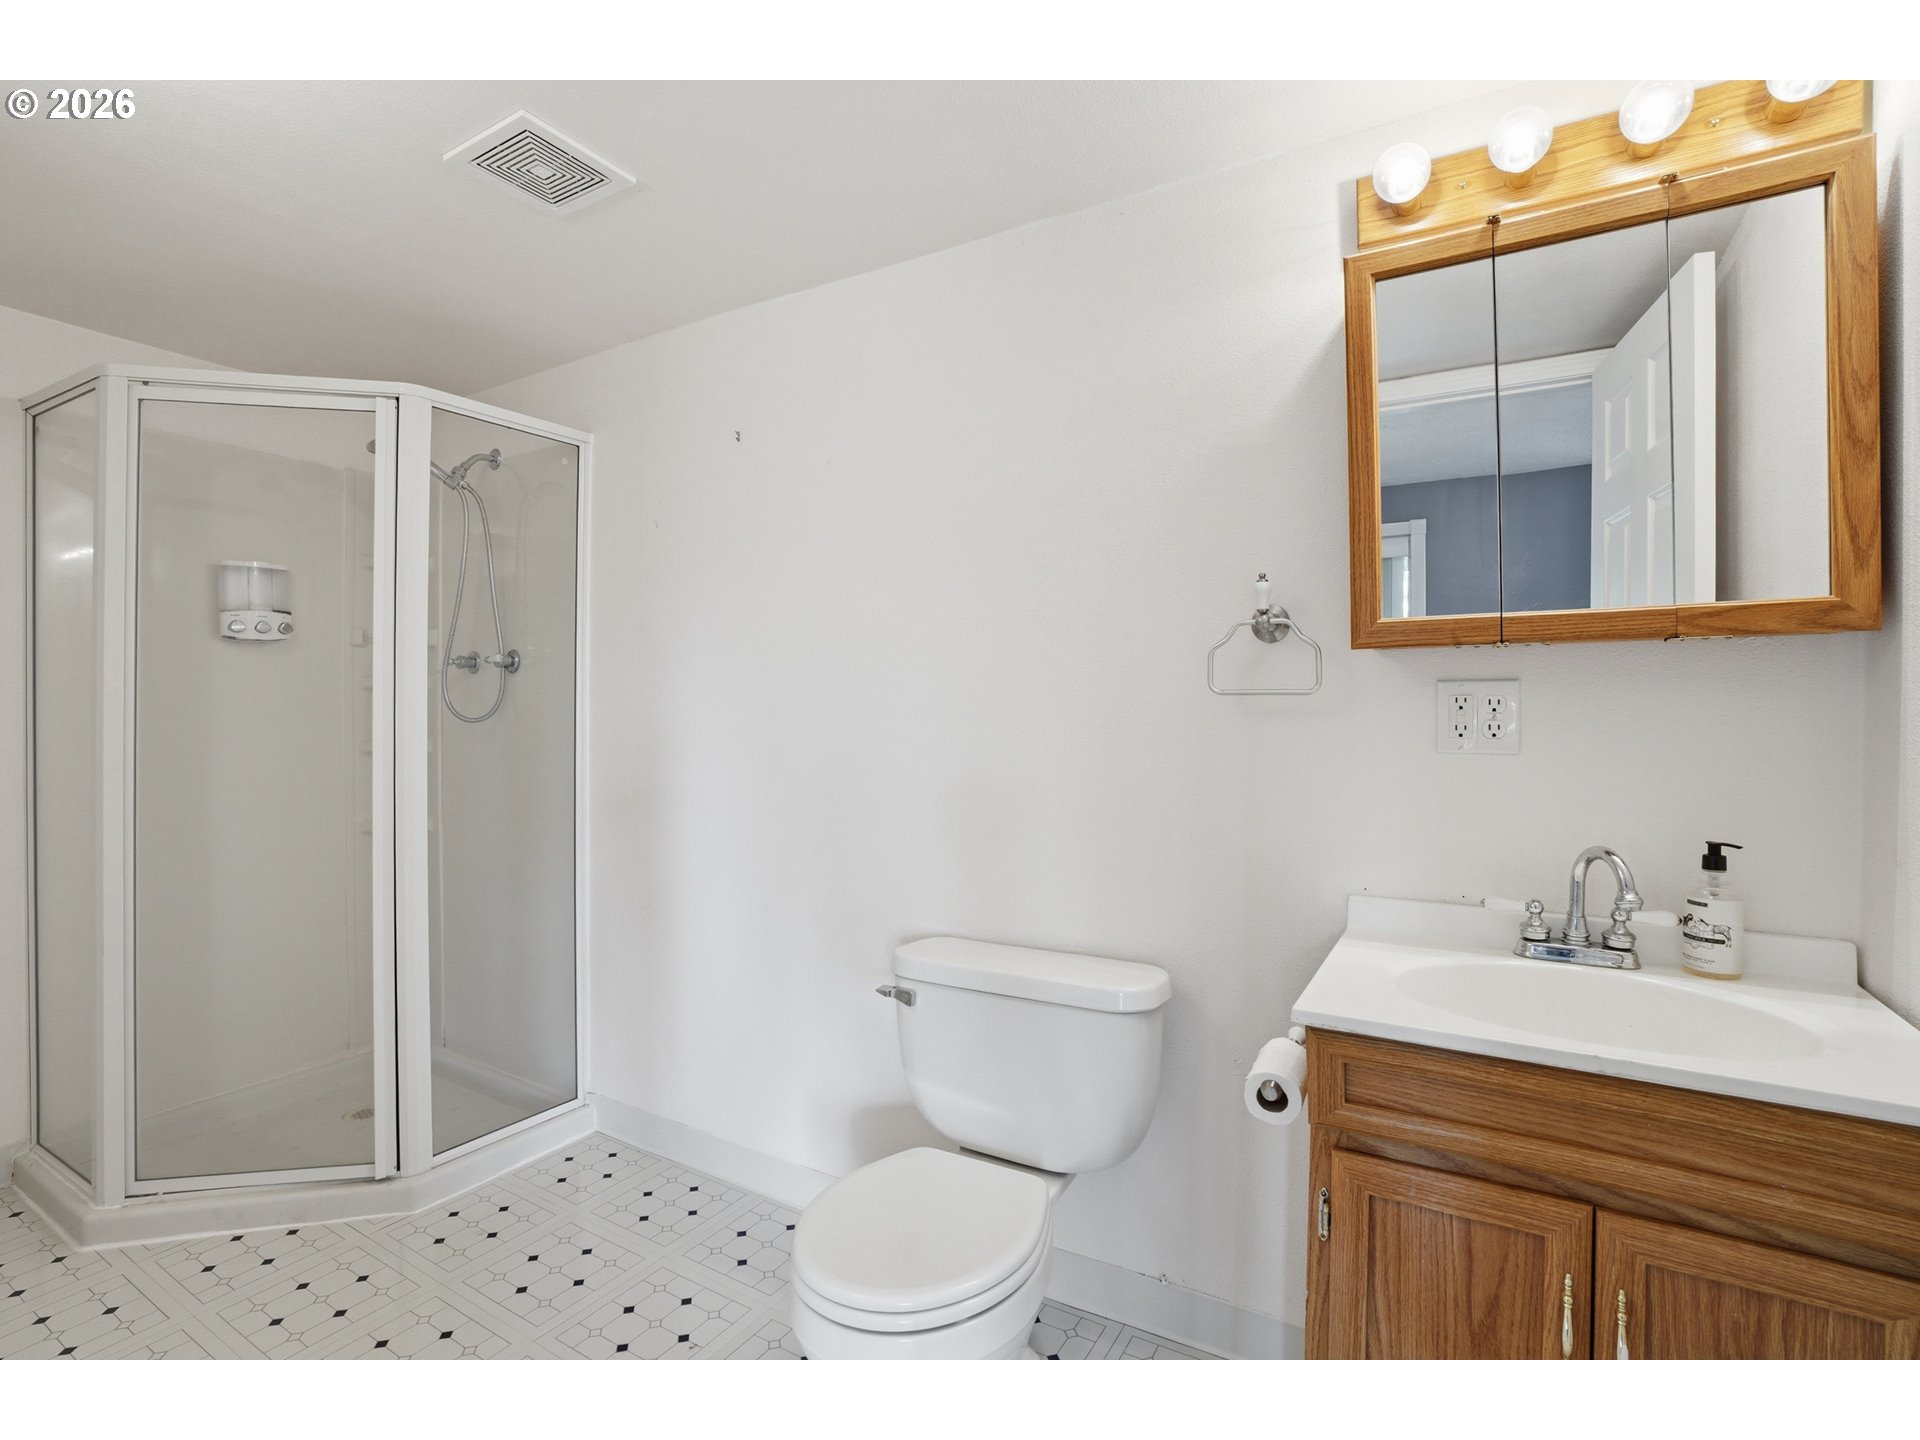
Bathroom with corner glass shower, wood vanity, and black-and-white geometric tile floor.
Aerial view of a beige home with a covered porch, landscaped yard, and river view.
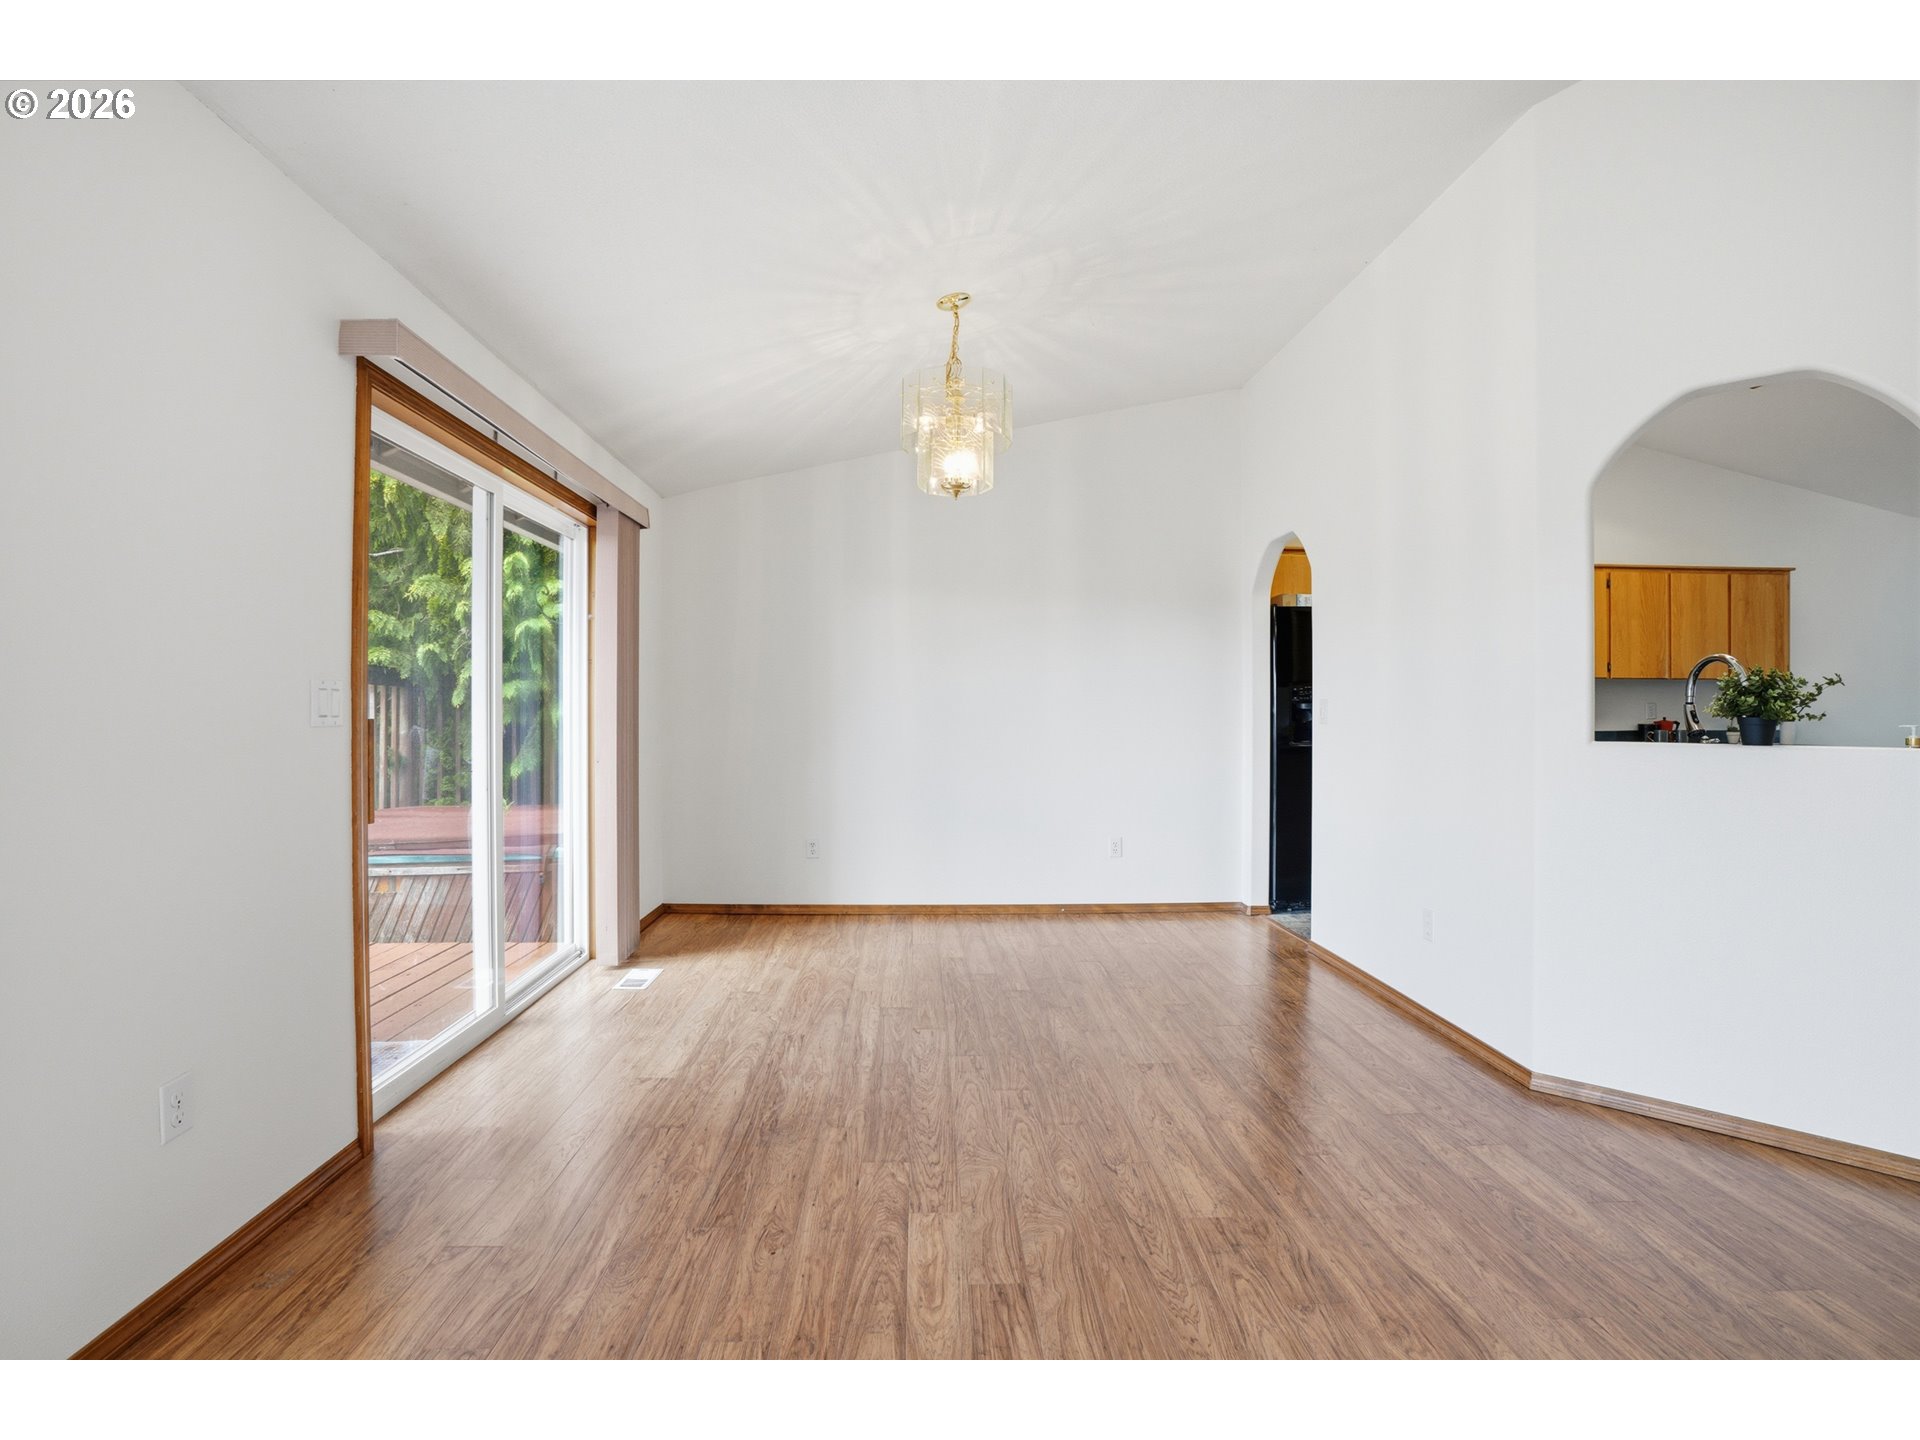
Empty dining area with wood-look floors, a chandelier, sliding glass doors, and an arched kitchen pass-through.
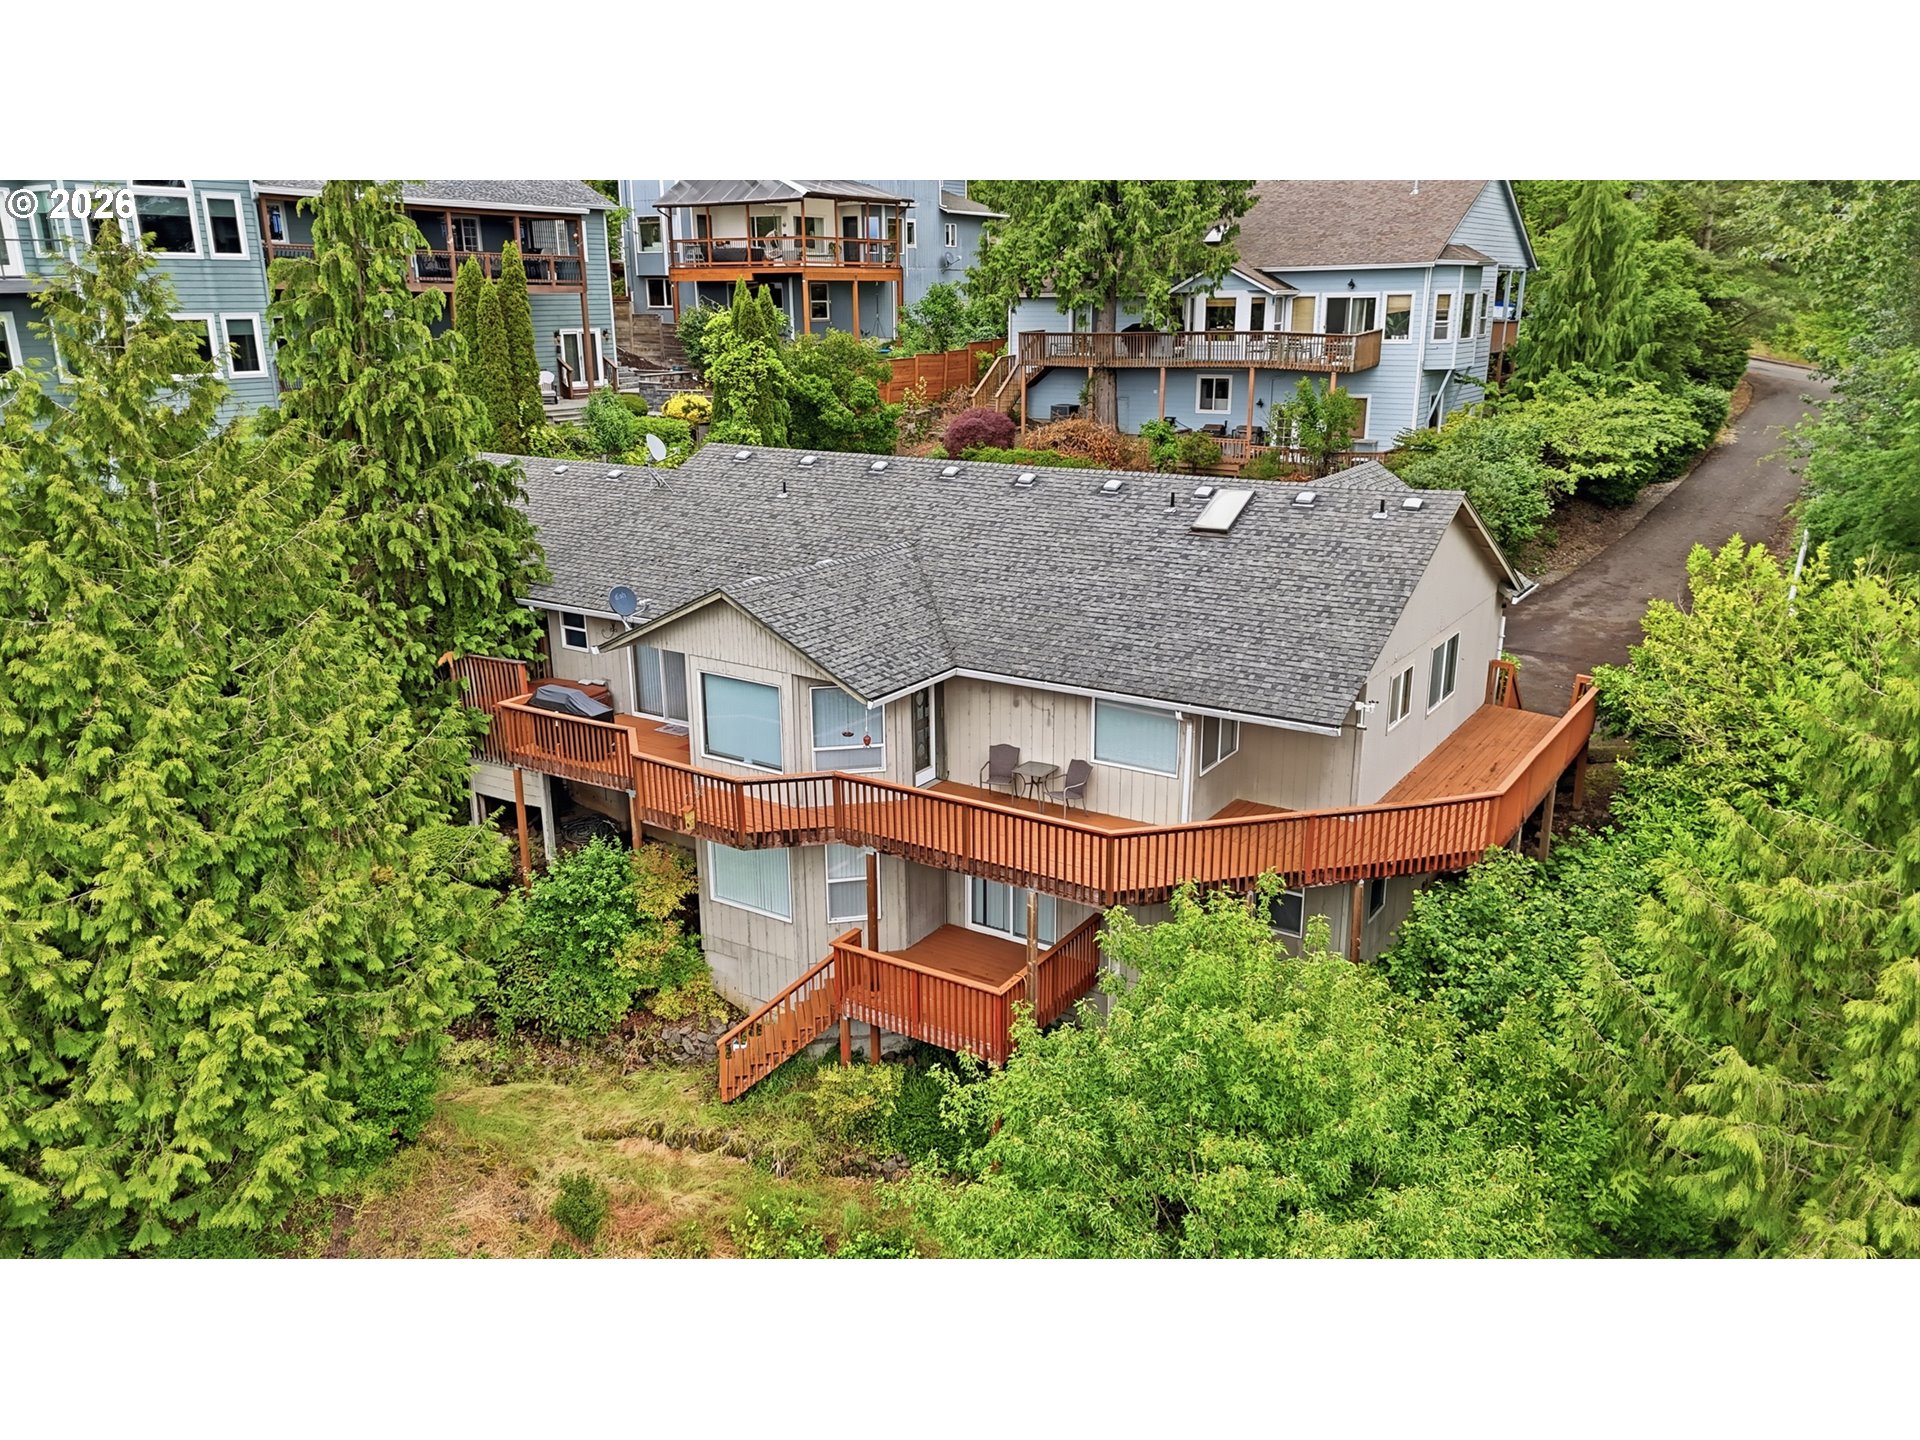
Aerial view of a two-story home with a long elevated wooden deck amid dense greenery.
Aerial view of a home in a leafy neighborhood above the Columbia River.
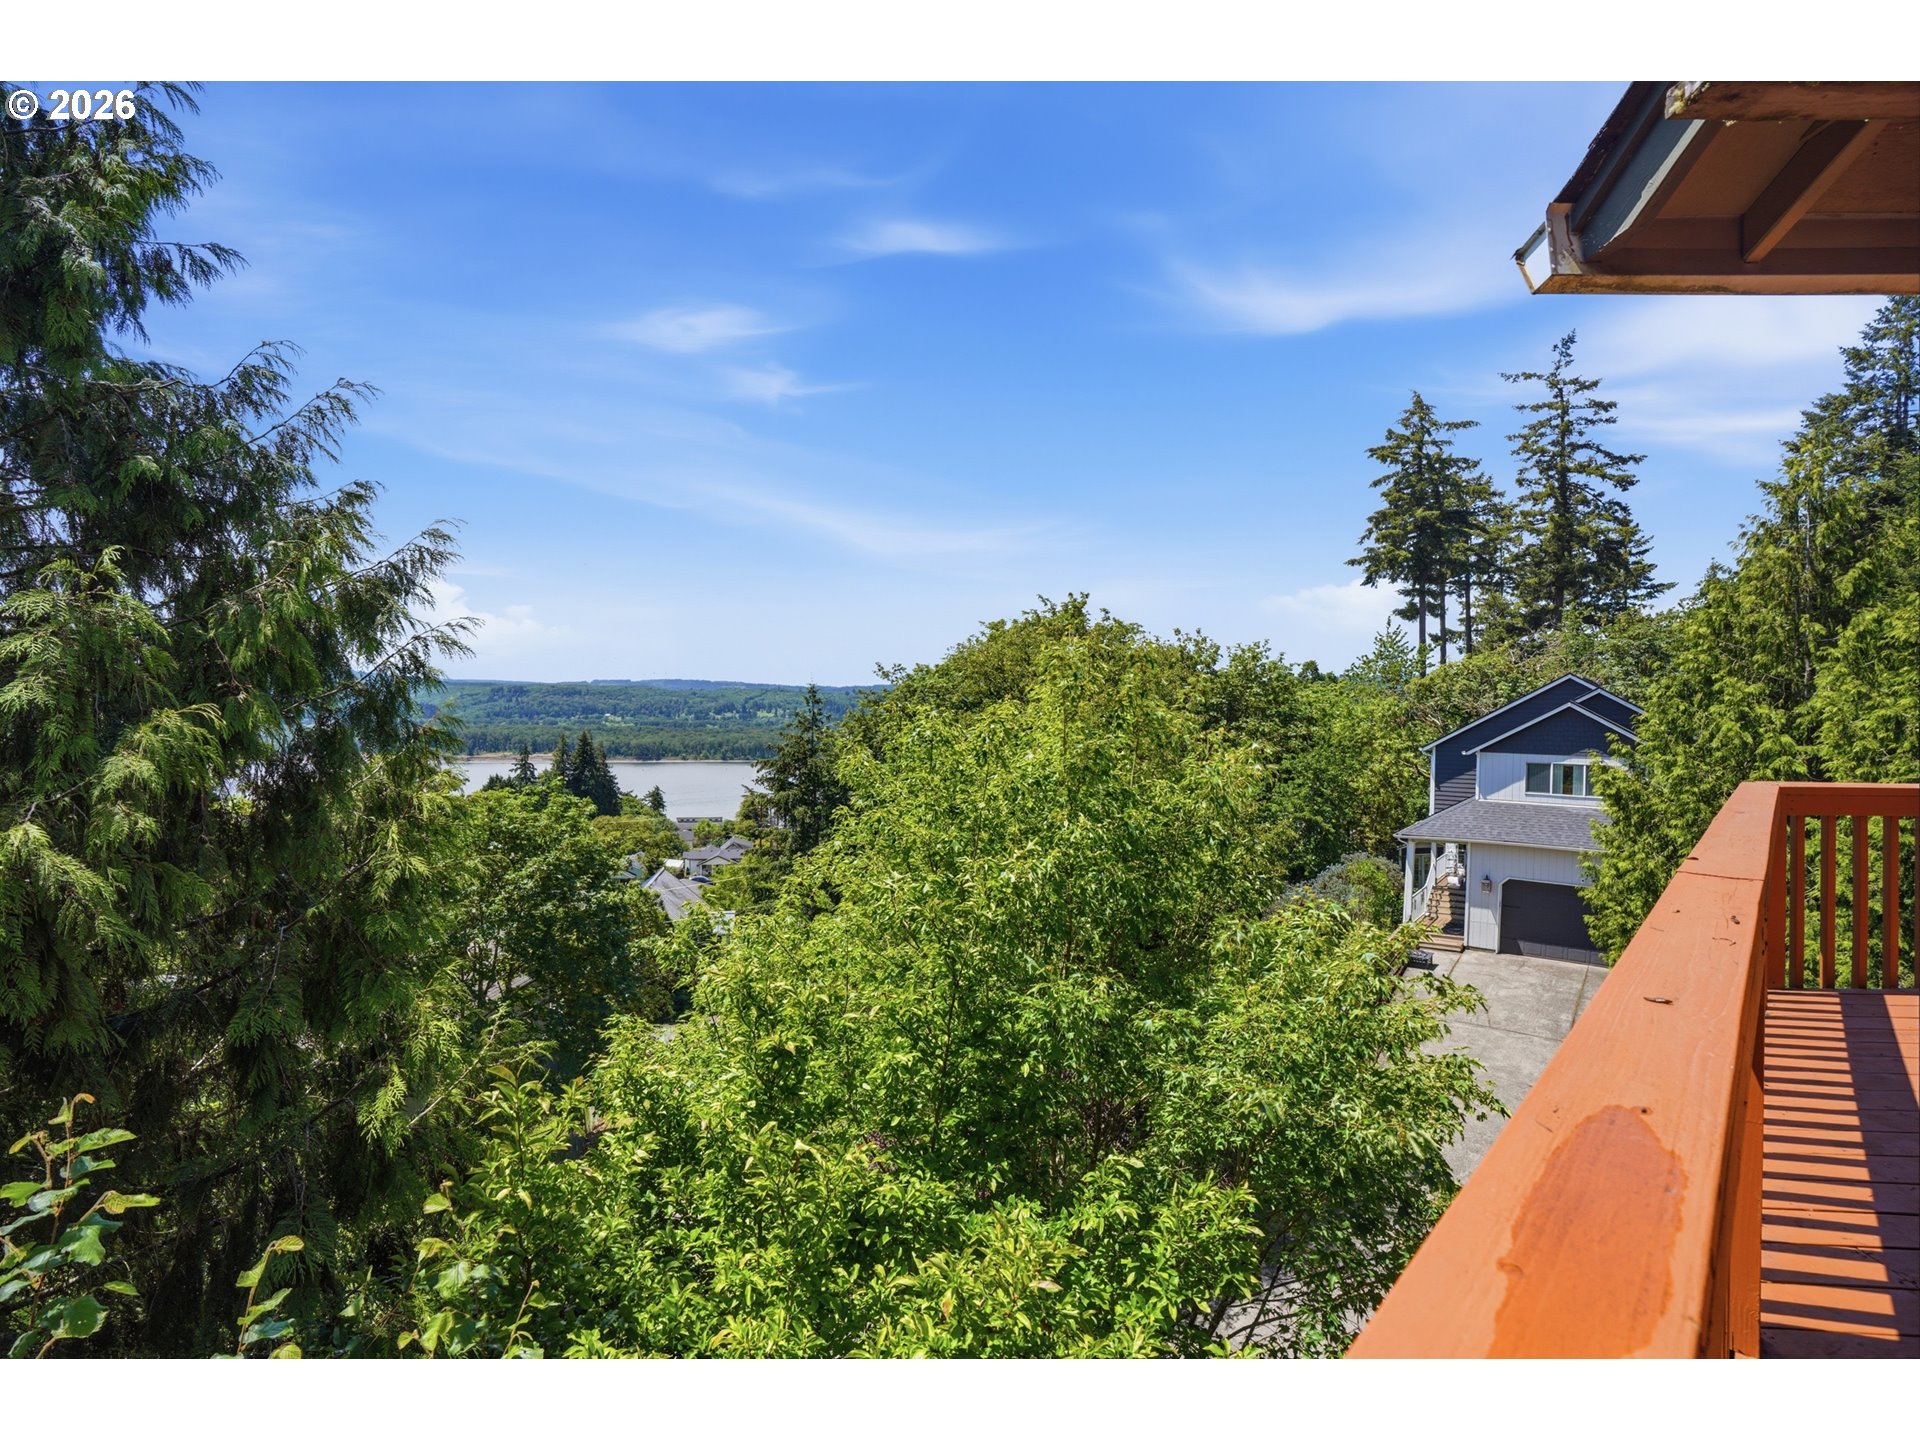
Deck view over a leafy hillside toward the water, with a neighboring house below.
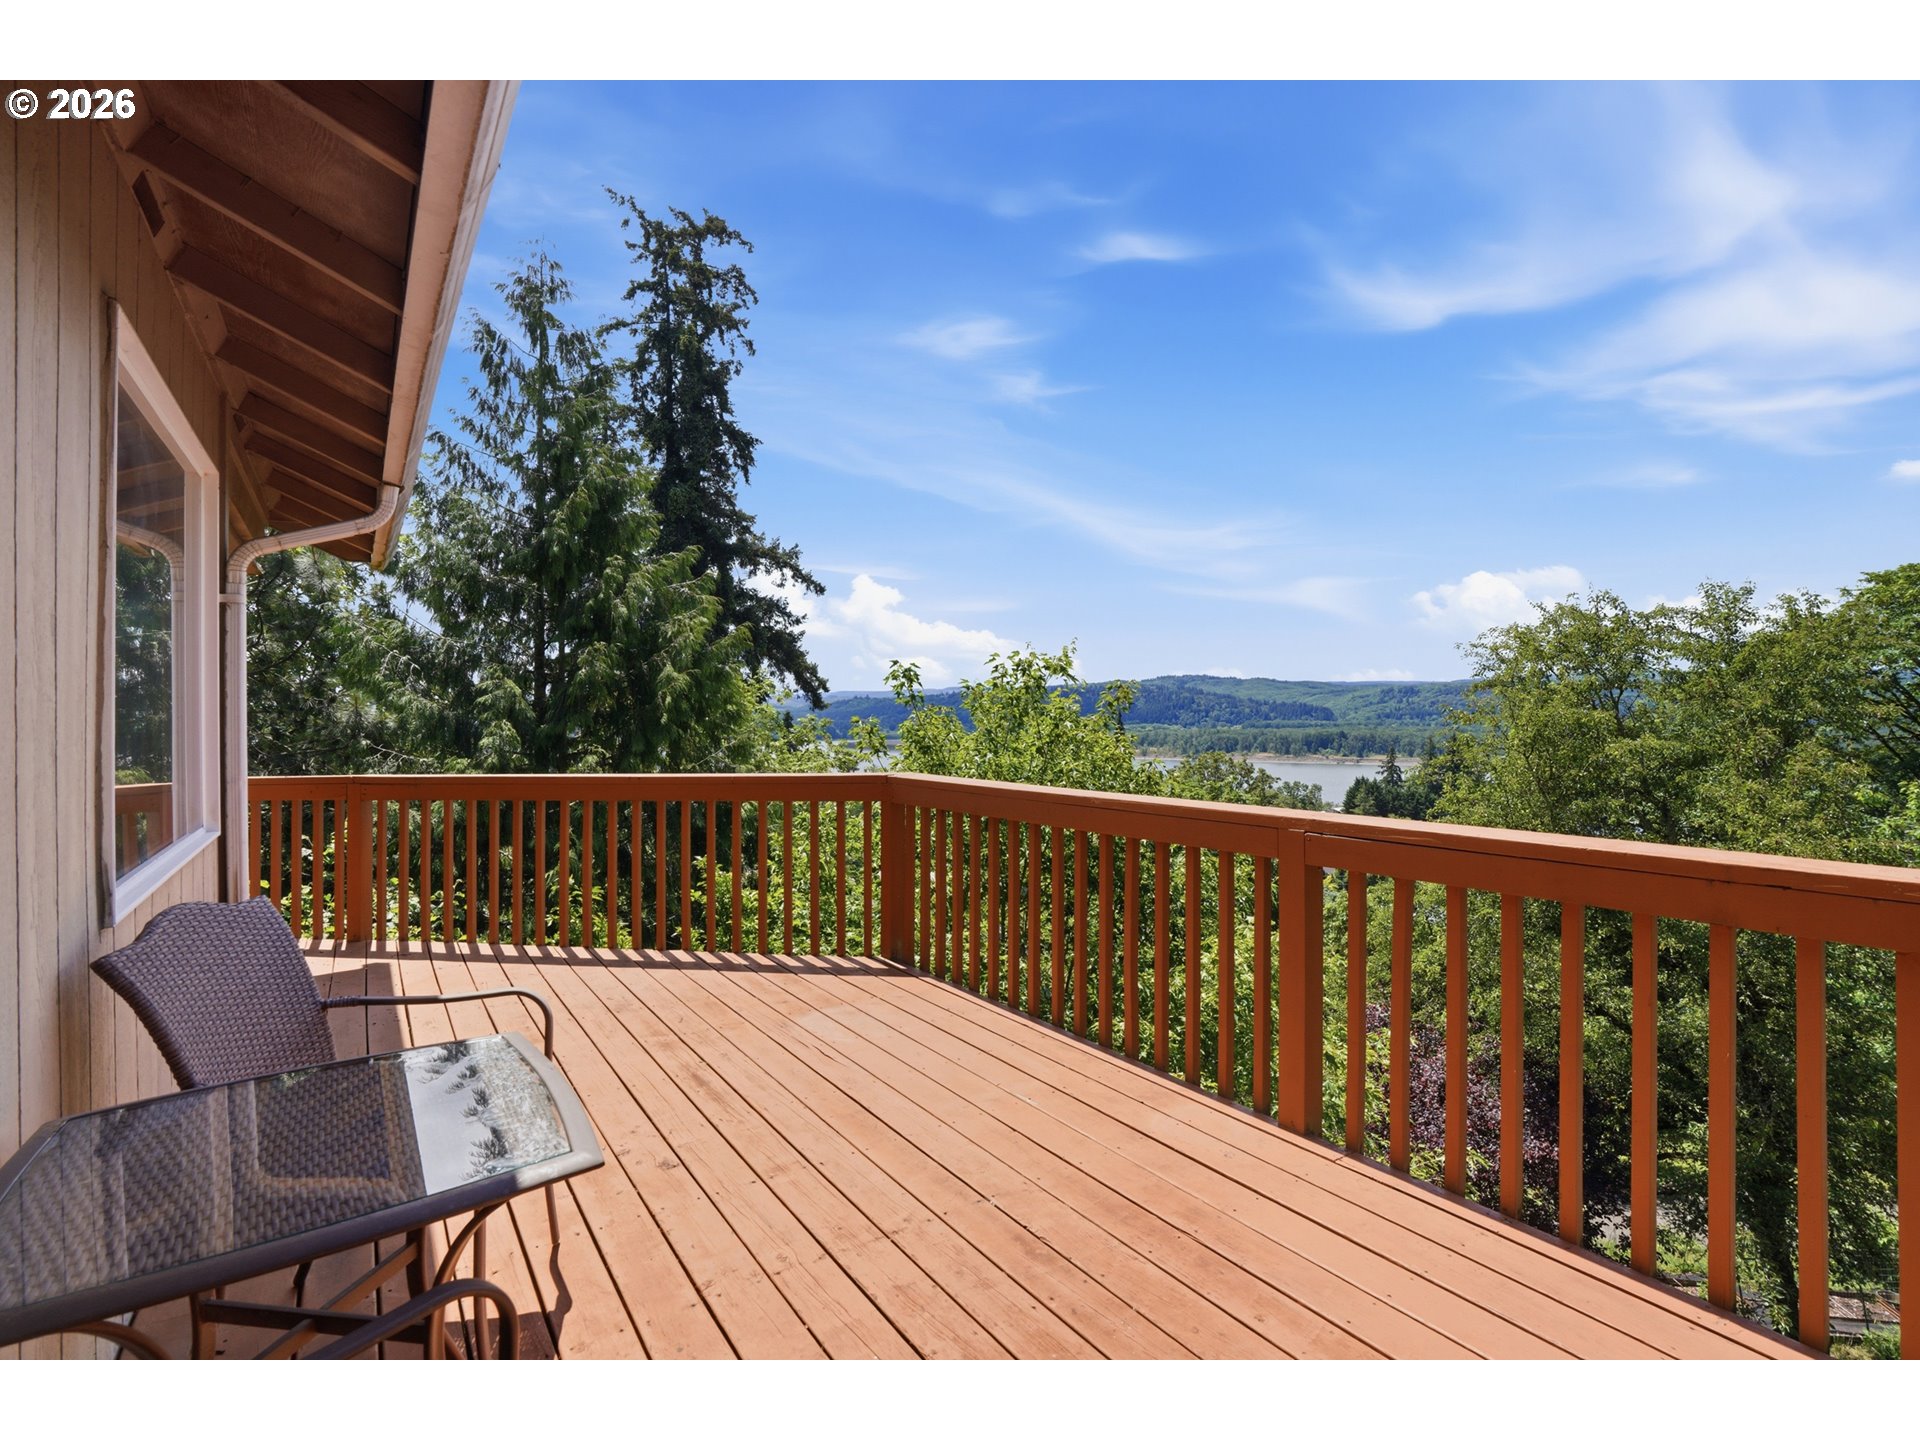
Wooden deck with outdoor seating overlooking trees, a river, and wooded hills.
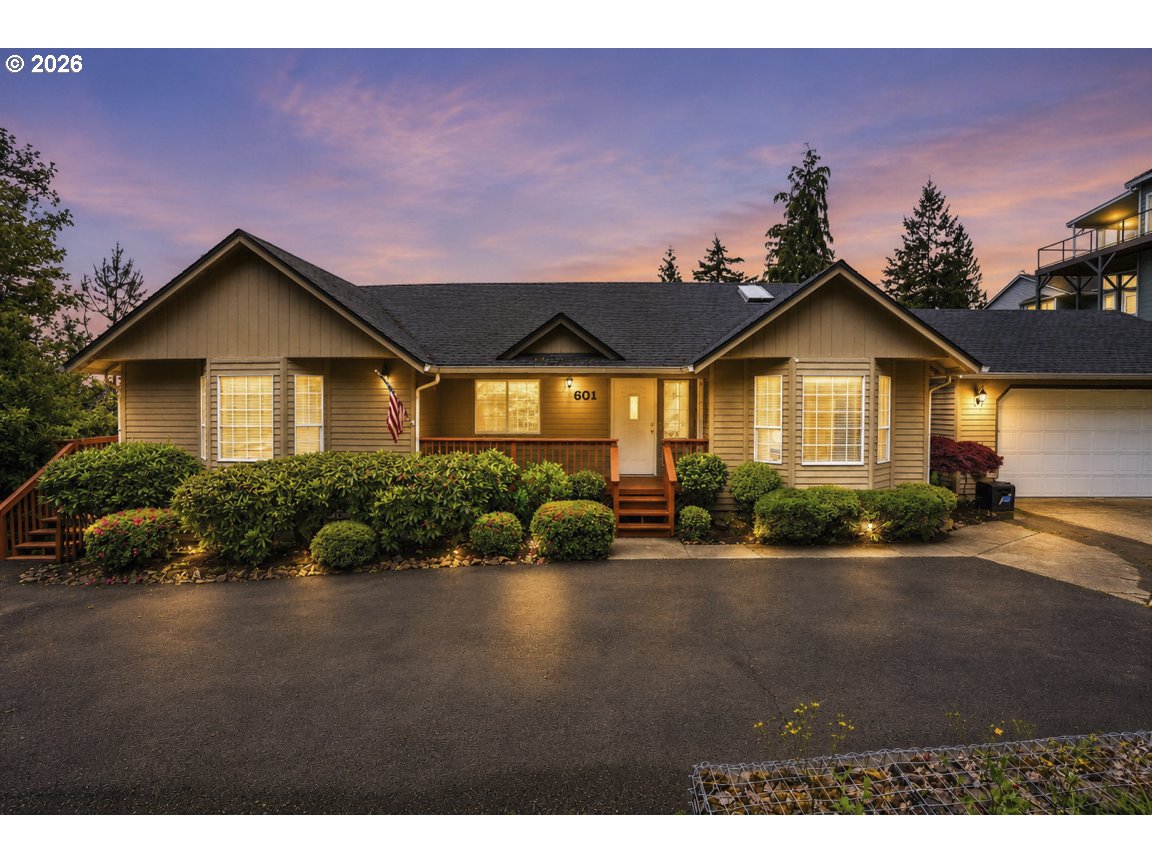
601 N 5th St exterior at dusk, with landscaped shrubs, covered entry, and attached garage.
SEE ALL PHOTOS
Beige home with a gray roof and landscaped grounds, overlooking a lake and forested hills.
Beige single-story house with a covered porch, attached garage, and landscaped front yard.
House at the end of a tree-lined driveway, with a white fence marked 601.
Wooden deck overlooking water and a wooded shoreline, with outdoor chairs and a hanging bird feeder.
Aerial neighborhood view with a map pin marking a house amid trees beside a broad river.
Mostly empty living and dining area with wood floors, arched openings, and two chandeliers.
Virtually staged living and dining room with a vaulted ceiling and large windows.
Dining area with a dark wood table, cream chairs, and arched openings.
Dining nook with a glass-top table and wicker chairs surrounded by wood-trimmed windows.
Kitchen and dining area with light wood cabinets, dark counters, and windows beside the table.
Kitchen with honey-toned wood cabinets, gray counters, and a stainless steel range.
Furnished bedroom with a tufted bed, two round ottomans, patterned rug, and window overlooking greenery.
Empty carpeted room with wood-trimmed windows overlooking greenery and a white fence.
Bathroom with a double-sink teal countertop, wood cabinetry, and glass-enclosed shower.
Virtually staged home office with a desk beneath a garden-facing window and an adjoining sitting area.
Empty carpeted room with wood-trimmed windows and an open doorway to a larger room.
Virtually staged bedroom with a white bed, sage-green throw, and broad windows overlooking green hills.
Bathroom with tiled tub and shower beside a vanity with a pink countertop and round mirror.
Laundry room with a utility sink, washer and dryer beneath wood cabinets.
Virtually staged living room with a beige sectional, blue walls, and a desk beside large windows.
Spacious carpeted room with blue walls, archways to a sitting area, and open double doors to another room.
Media room with a tan leather reclining sectional, blue walls, and framed movie posters.
Empty room with teal carpet, a sunken raised area, built-in cabinets, and large windows.
Bathroom with corner glass shower, wood vanity, and black-and-white geometric tile floor.
Aerial view of a beige home with a covered porch, landscaped yard, and river view.
Empty dining area with wood-look floors, a chandelier, sliding glass doors, and an arched kitchen pass-through.
Aerial view of a two-story home with a long elevated wooden deck amid dense greenery.
Aerial view of a home in a leafy neighborhood above the Columbia River.
Deck view over a leafy hillside toward the water, with a neighboring house below.
Wooden deck with outdoor seating overlooking trees, a river, and wooded hills.
601 N 5th St exterior at dusk, with landscaped shrubs, covered entry, and attached garage.
Listing Courtesy of Cascade Hasson Sotheby's International Realty, Louise James. 360-607-5717
Pending

601 N 5TH ST

601 N 5TH ST, Kalama, WA 98625

$499,900
Calling investors and buyers looking for a fixer with a view! Offered at $499,900, this Kalama home offers approximately 3,376 sq. ft., Columbia River views and a daylight-basement layout with room to renovate and make it your own. The approximately 1,950 sq. ft. main level has three bedrooms and two bathrooms, a freshly painted interior, a light-filled living room, and a kitchen with vaulted ceilings, ample cabinetry, a pantry and breakfast nook. The oversized primary suite includes a walk-in closet and ensuite bath with dual sinks and a walk-in shower. A laundry room with utility sink adds storage, and the refrigerator, washer and dryer are included. Downstairs, approximately 1,426 sq. ft. provides a theater room with couches included, a large bonus room, bedroom and bathroom. Take in the river views from the wraparound deck or step out from the lower level onto a second deck. A long private driveway offers generous parking, including space for an RV or boat. This home is an absolute fixer that needs updates, making it an opportunity for an investor, renovator or buyer who wants to put their own vision into a spacious river-view property.

4
beds

3
baths

3,376 Sq.Ft. LIVING AREA

0.29 Acres lot

Louise James

Louise James

Features & Amenities

Interior

  • total bedrooms4
  • Total bathrooms3
  • full bathrooms3
  • APPLIANCES Dishwasher, Free Standing Range, Free Standing Refrigerator, Range Hood
  • other interior Features Ceiling Fan, Garage Door Opener, Home Theater, Laminate Flooring, Vinyl Floor, Washer Dryer

Area & Lot

  • Status Pending
  • Living Area3,376 Sq.Ft.
  • Total Area3,376 Sq.Ft.
  • Lot Area0.29 Acres
  • MLS® ID166434583
  • TypeResidential
  • YEAR BUILT1996
  • NeighborhoodKalama
  • Architecture StylesStories 1, Daylight Ranch
  • View DescriptionRiver, Trees Woods
  • Elementary SchoolKalama
  • Middle SchoolKalama
  • High SchoolKalama

Exterior

  • STORIES1
  • Garage Space2.0
  • water SourcePublic Water
  • roofComposition
  • lot featuresGentle Sloping, Trees
  • parkingDriveway, RVAccess Parking
  • HEAT TYPEForced Air
  • AIR CONDITIONINGHeat Pump
  • sewerPublic Sewer
  • SubstructurePillar Post Pier
  • Disability FeaturesMain Floor Bedroom Bath, Utility Room On Main
  • other exterior FeaturesRVParking, RVBoat Storage

Financial

  • Sales Price$499,900
  • Real Estate Tax $5,023/yr
image

Schedule a Showing

I would love to show you my beautiful property. Please select your preferred date and time below. Louise will be in touch shortly to confirm your appointment.

Schedule a Showing

I would love to show you my beautiful property. Please select your preferred date and time below. Louise will be in touch shortly to confirm your appointment.

Thank you for your interest in 601 N 5TH ST, Kalama, WA 98625. We are reviewing your request and will be in touch shortly!

Mortgage Calculator

Estimate your monthly mortgage payment, including the principal and interest, property taxes, and HOA. Adjust the values to generate a more accurate rate.

All estimates are provided for informational purposes only. Actual amounts may vary.
$0,000 Your Payment 20 15 65
$0,000 Your Payment

Kalama

Explore

Work With Louise

With 24 years of experience in real estate, Louise's passion lies in facilitating seamless transactions for clients. Partner with Louise to elevate your real estate career to new heights.

Follow Me on Instagram