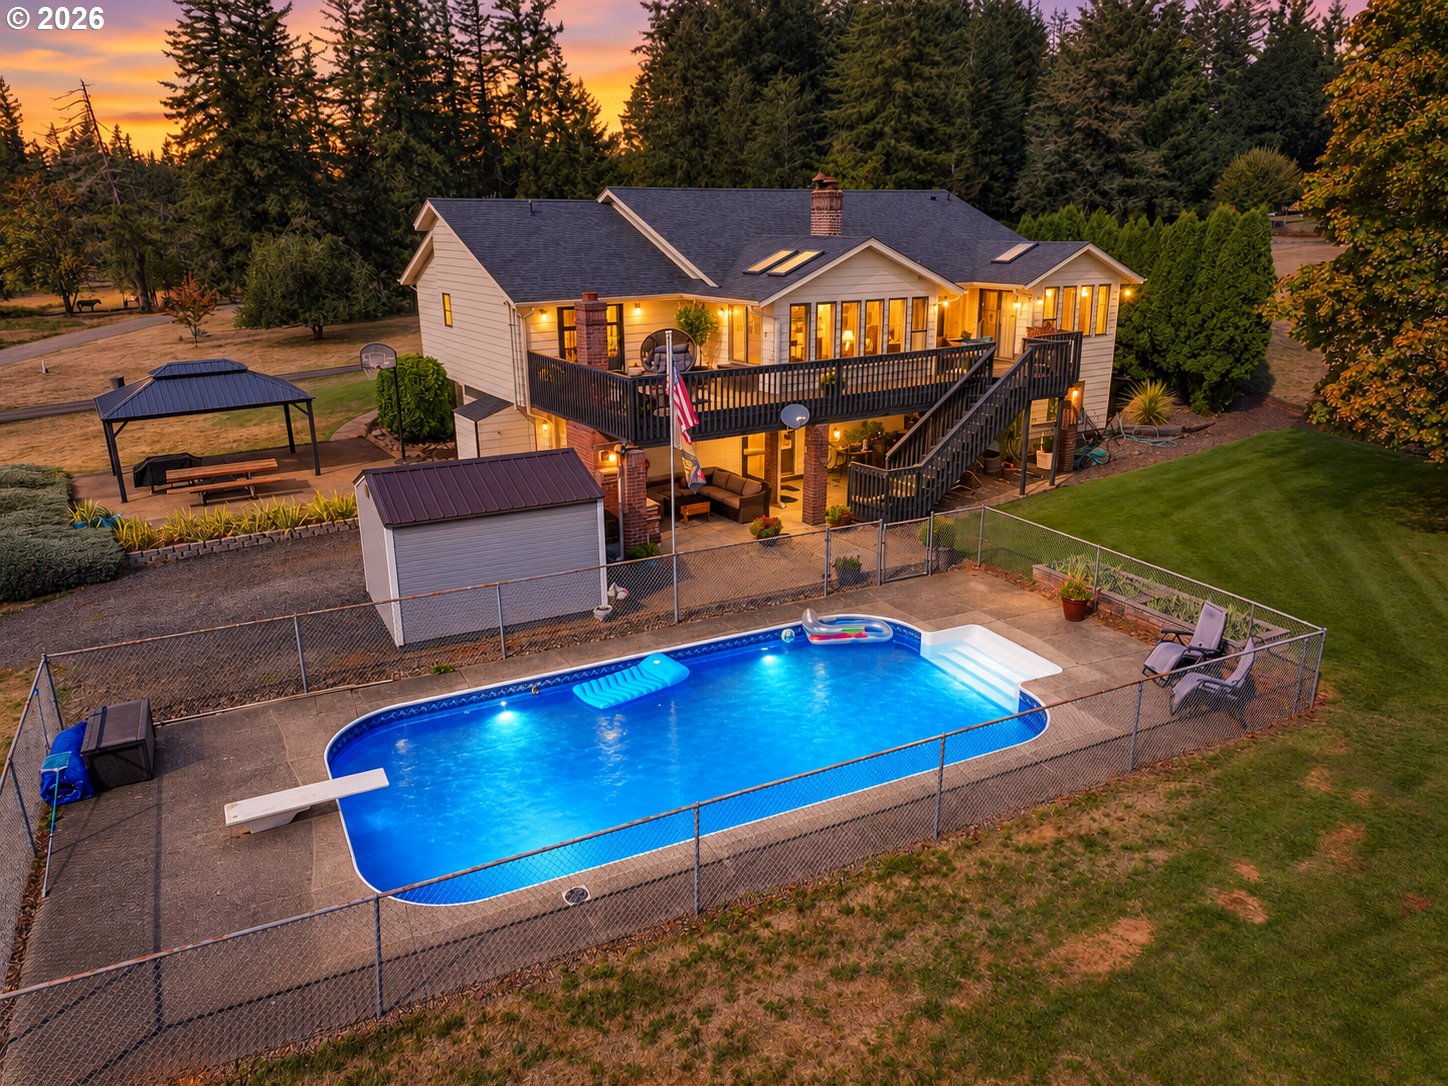
Home with a broad deck and fenced swimming pool at dusk
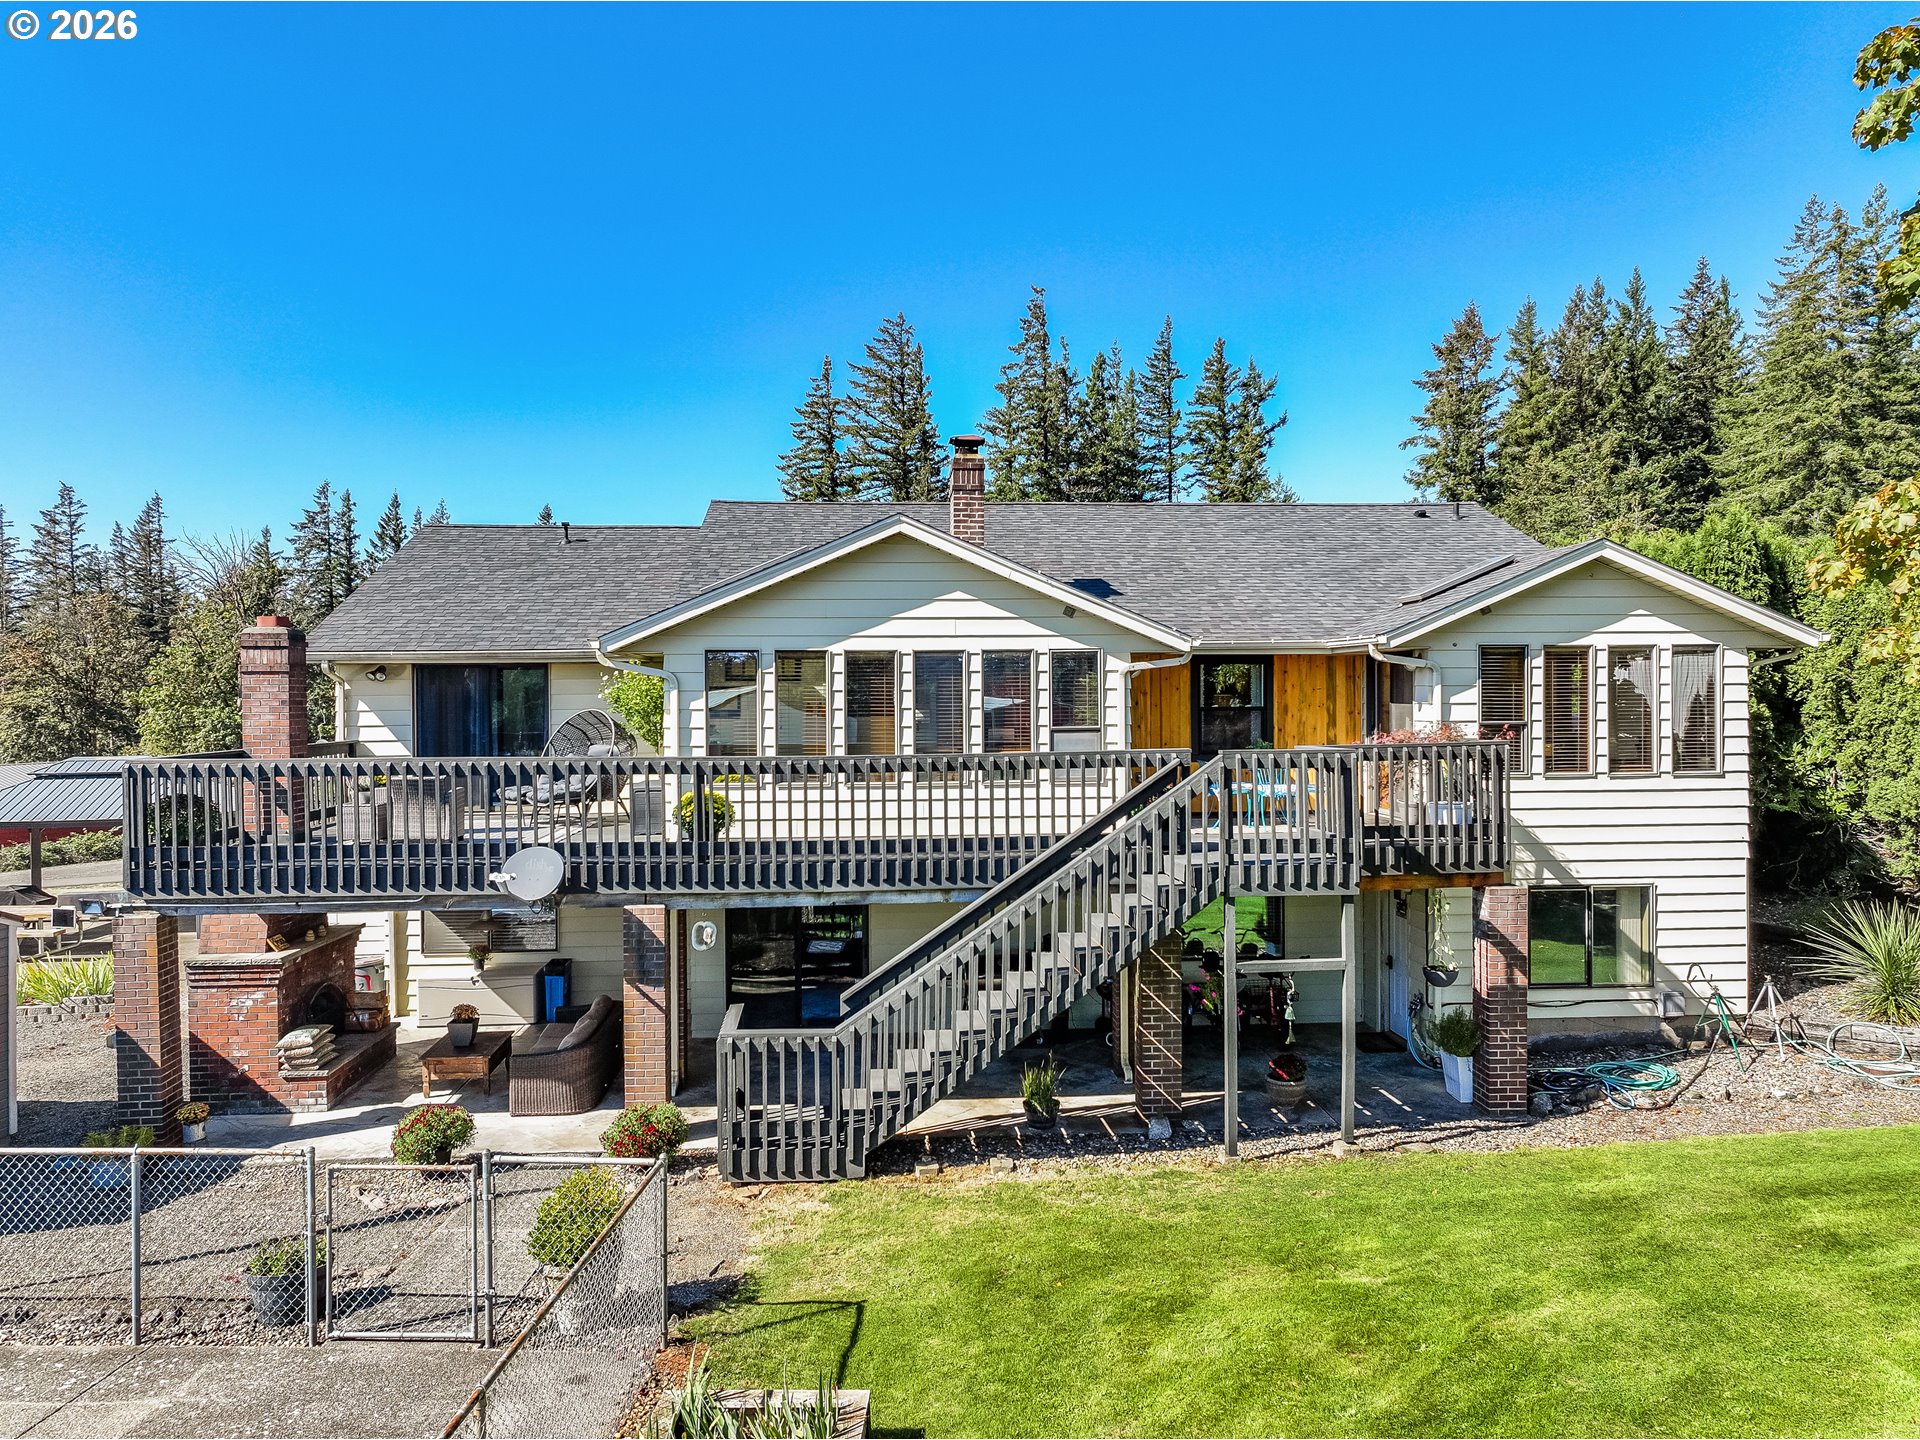
Rear of a light-colored house with a raised deck, outdoor staircase, and brick fireplace beside a green lawn.
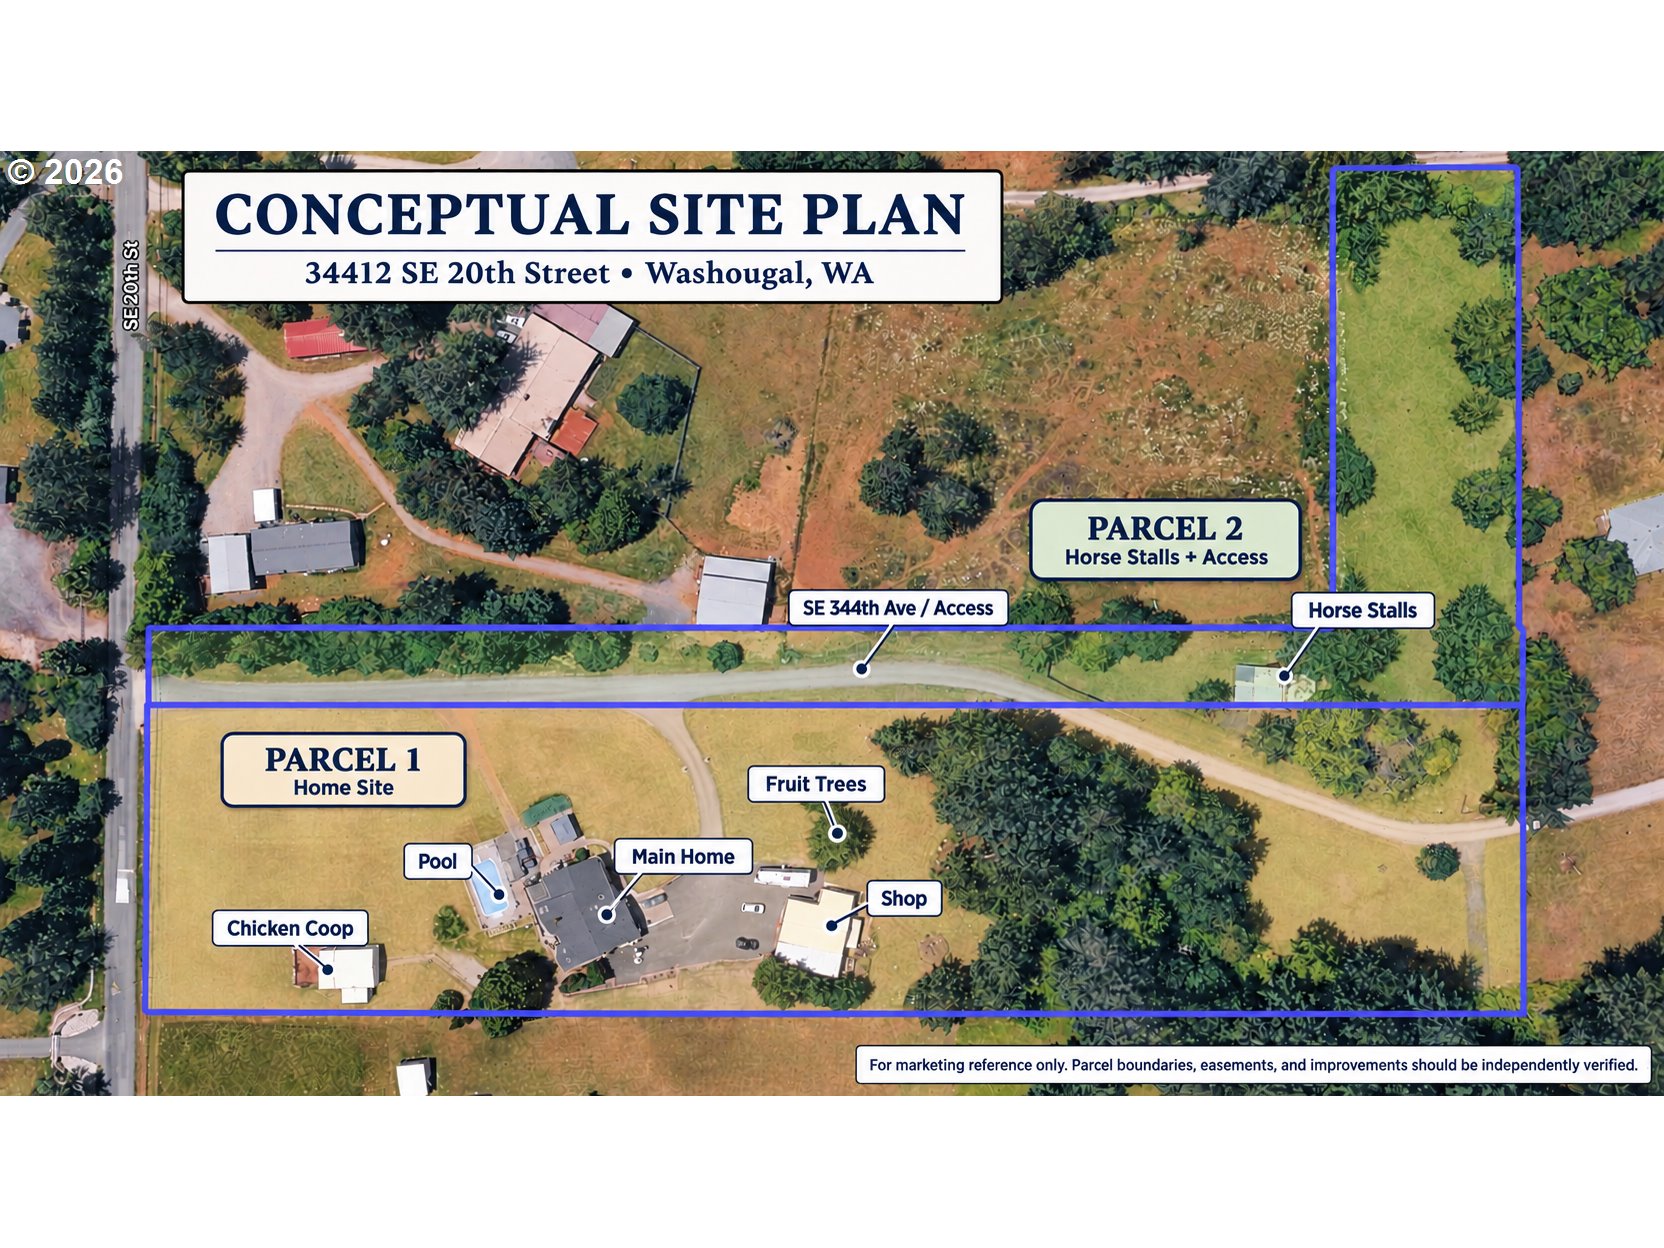
Conceptual aerial site plan showing two parcels, the home site, horse stalls, and property features.
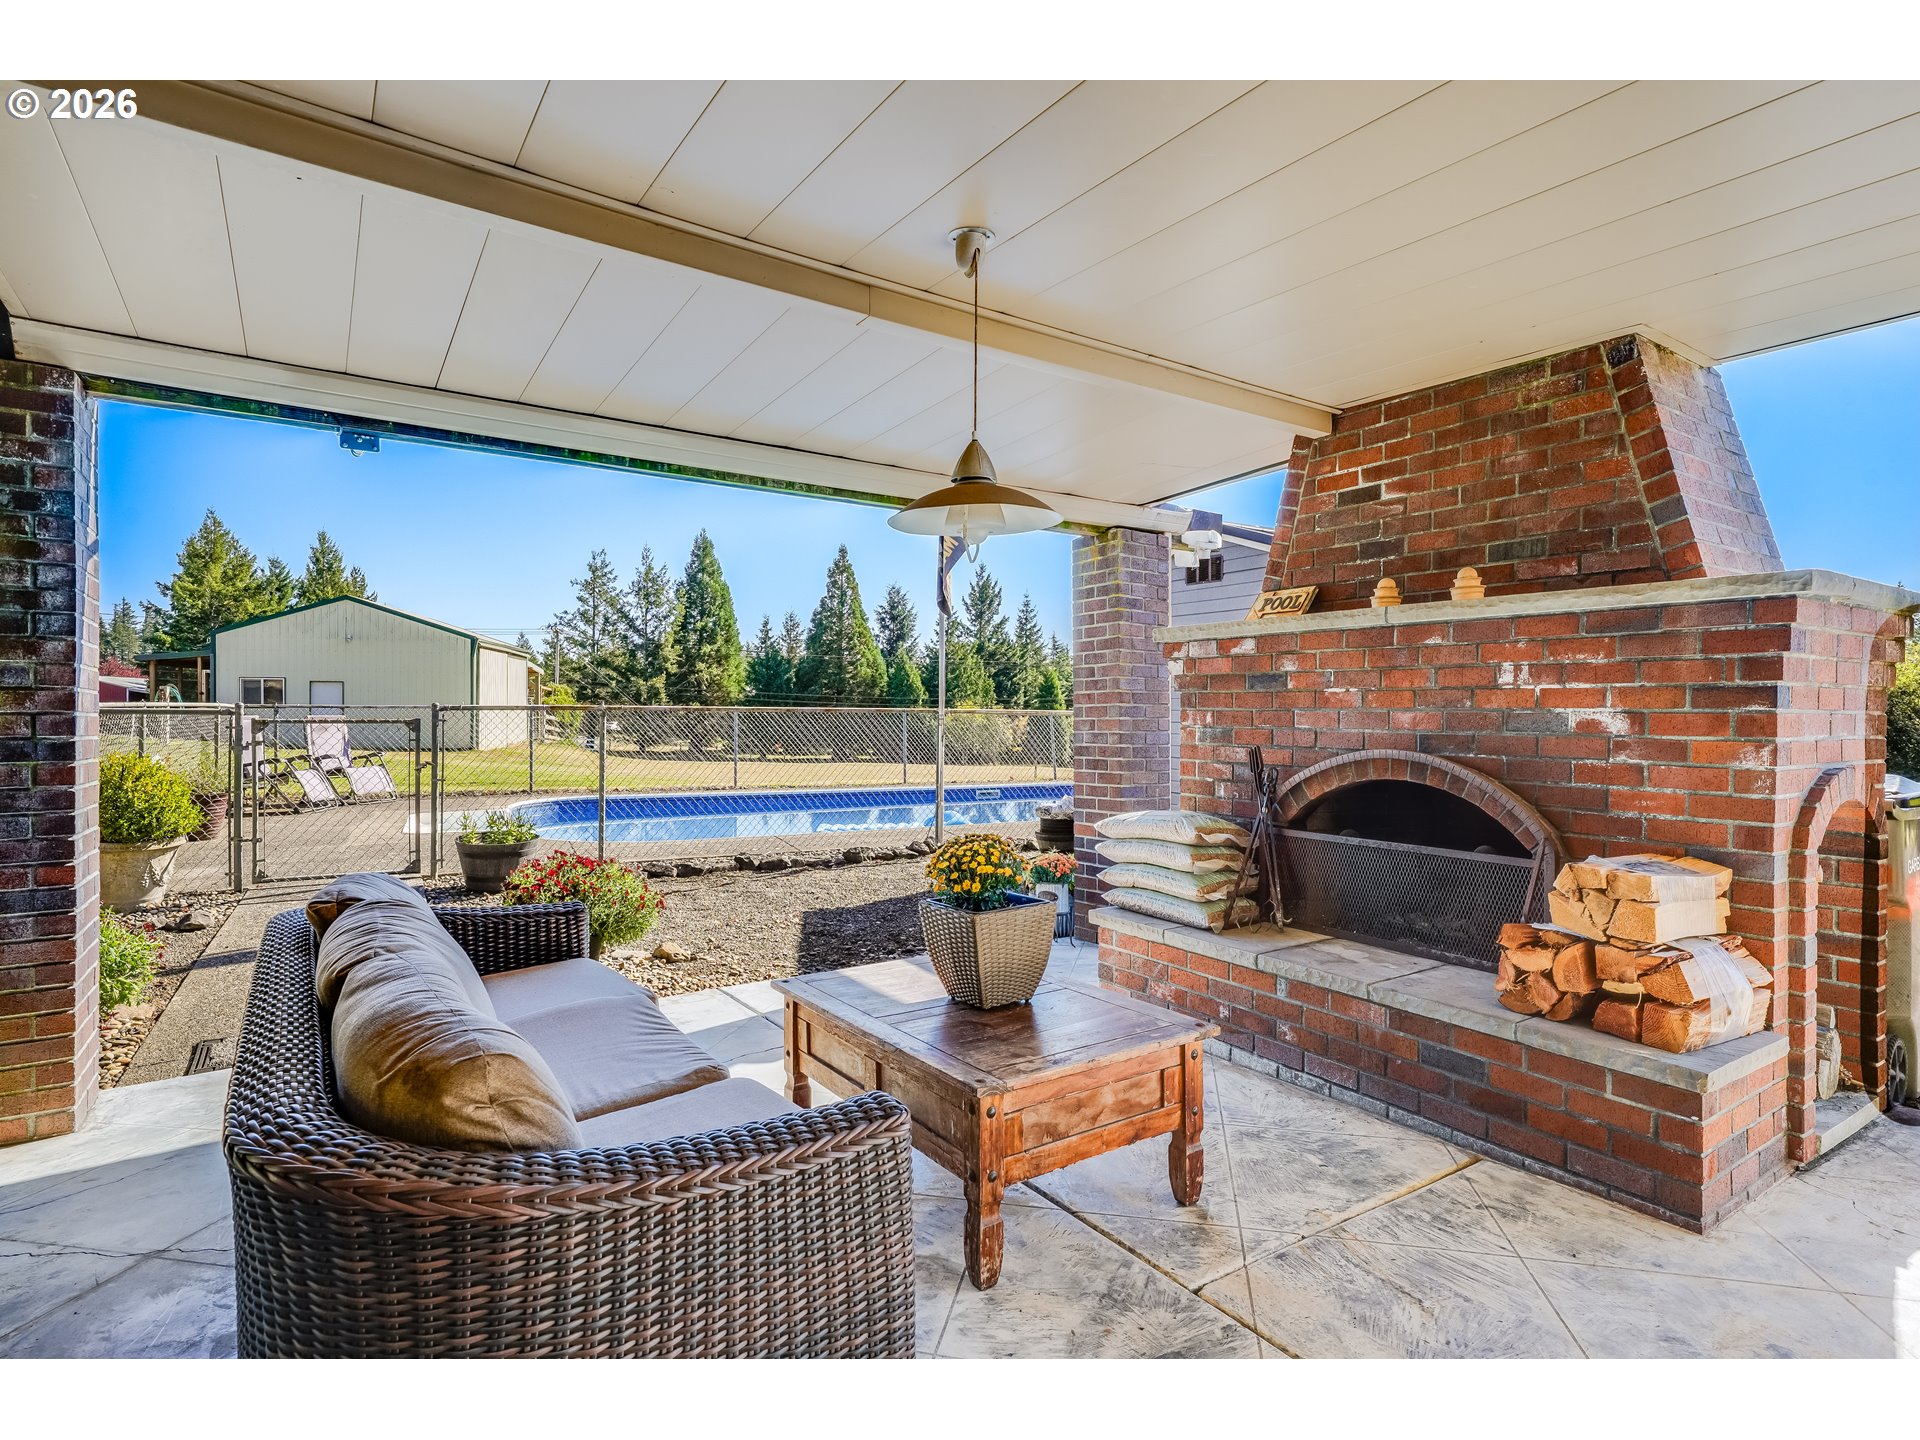
Covered patio with a brick fireplace, wicker seating, and a fenced swimming pool beyond.
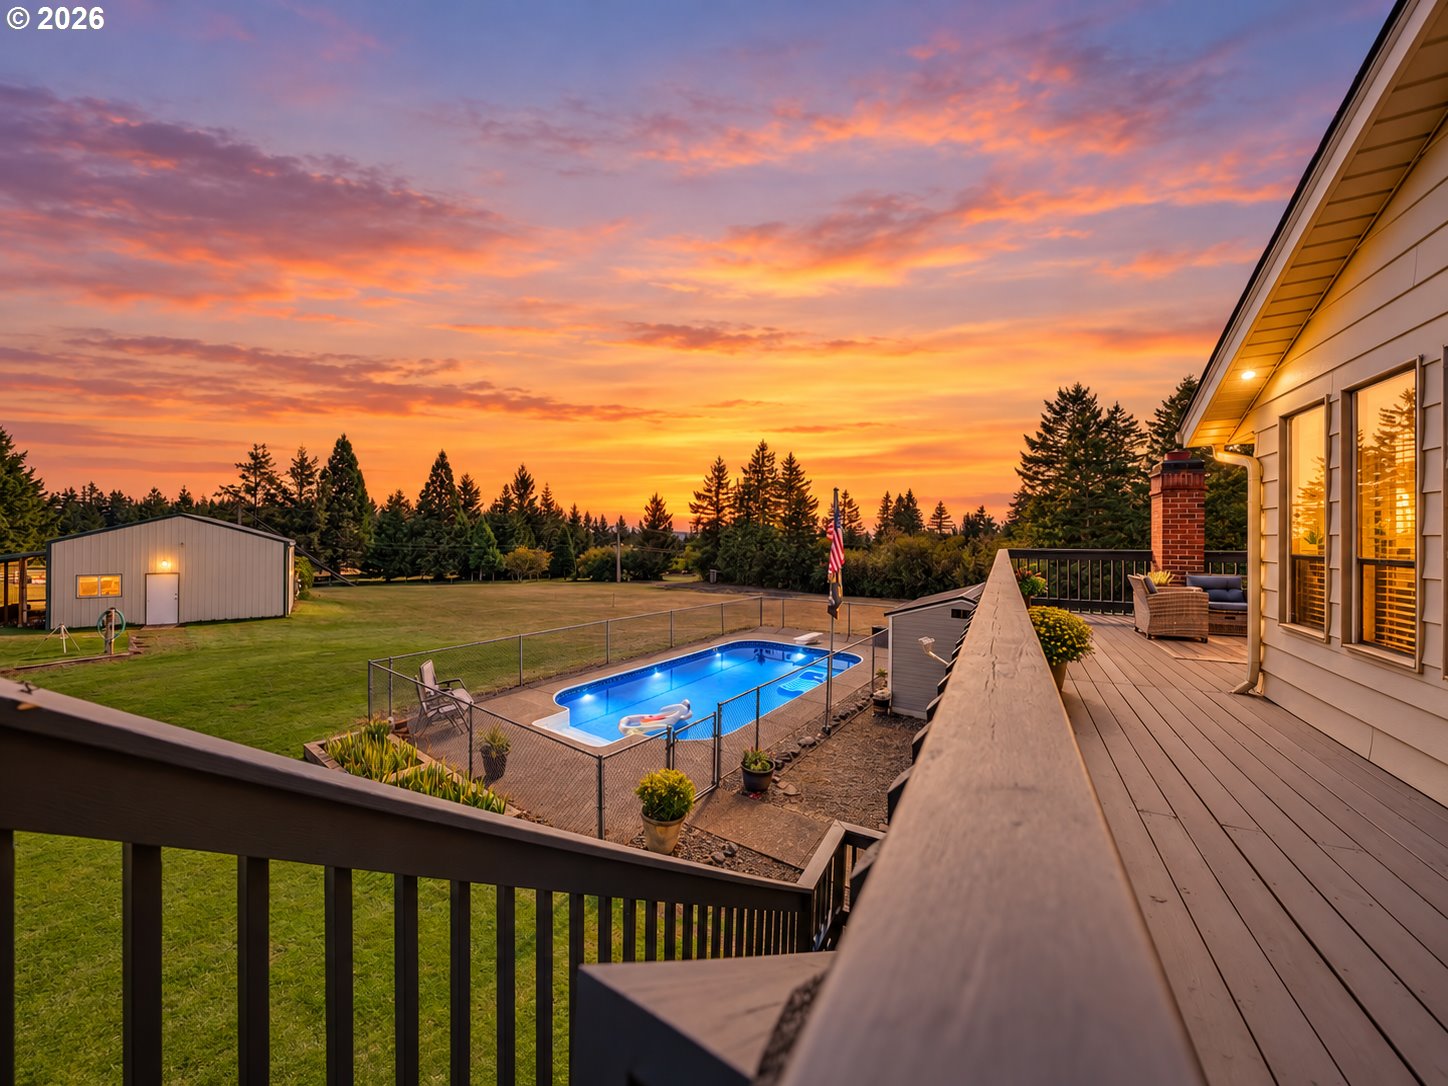
Backyard pool and expansive deck beside the home beneath a colorful sunset.
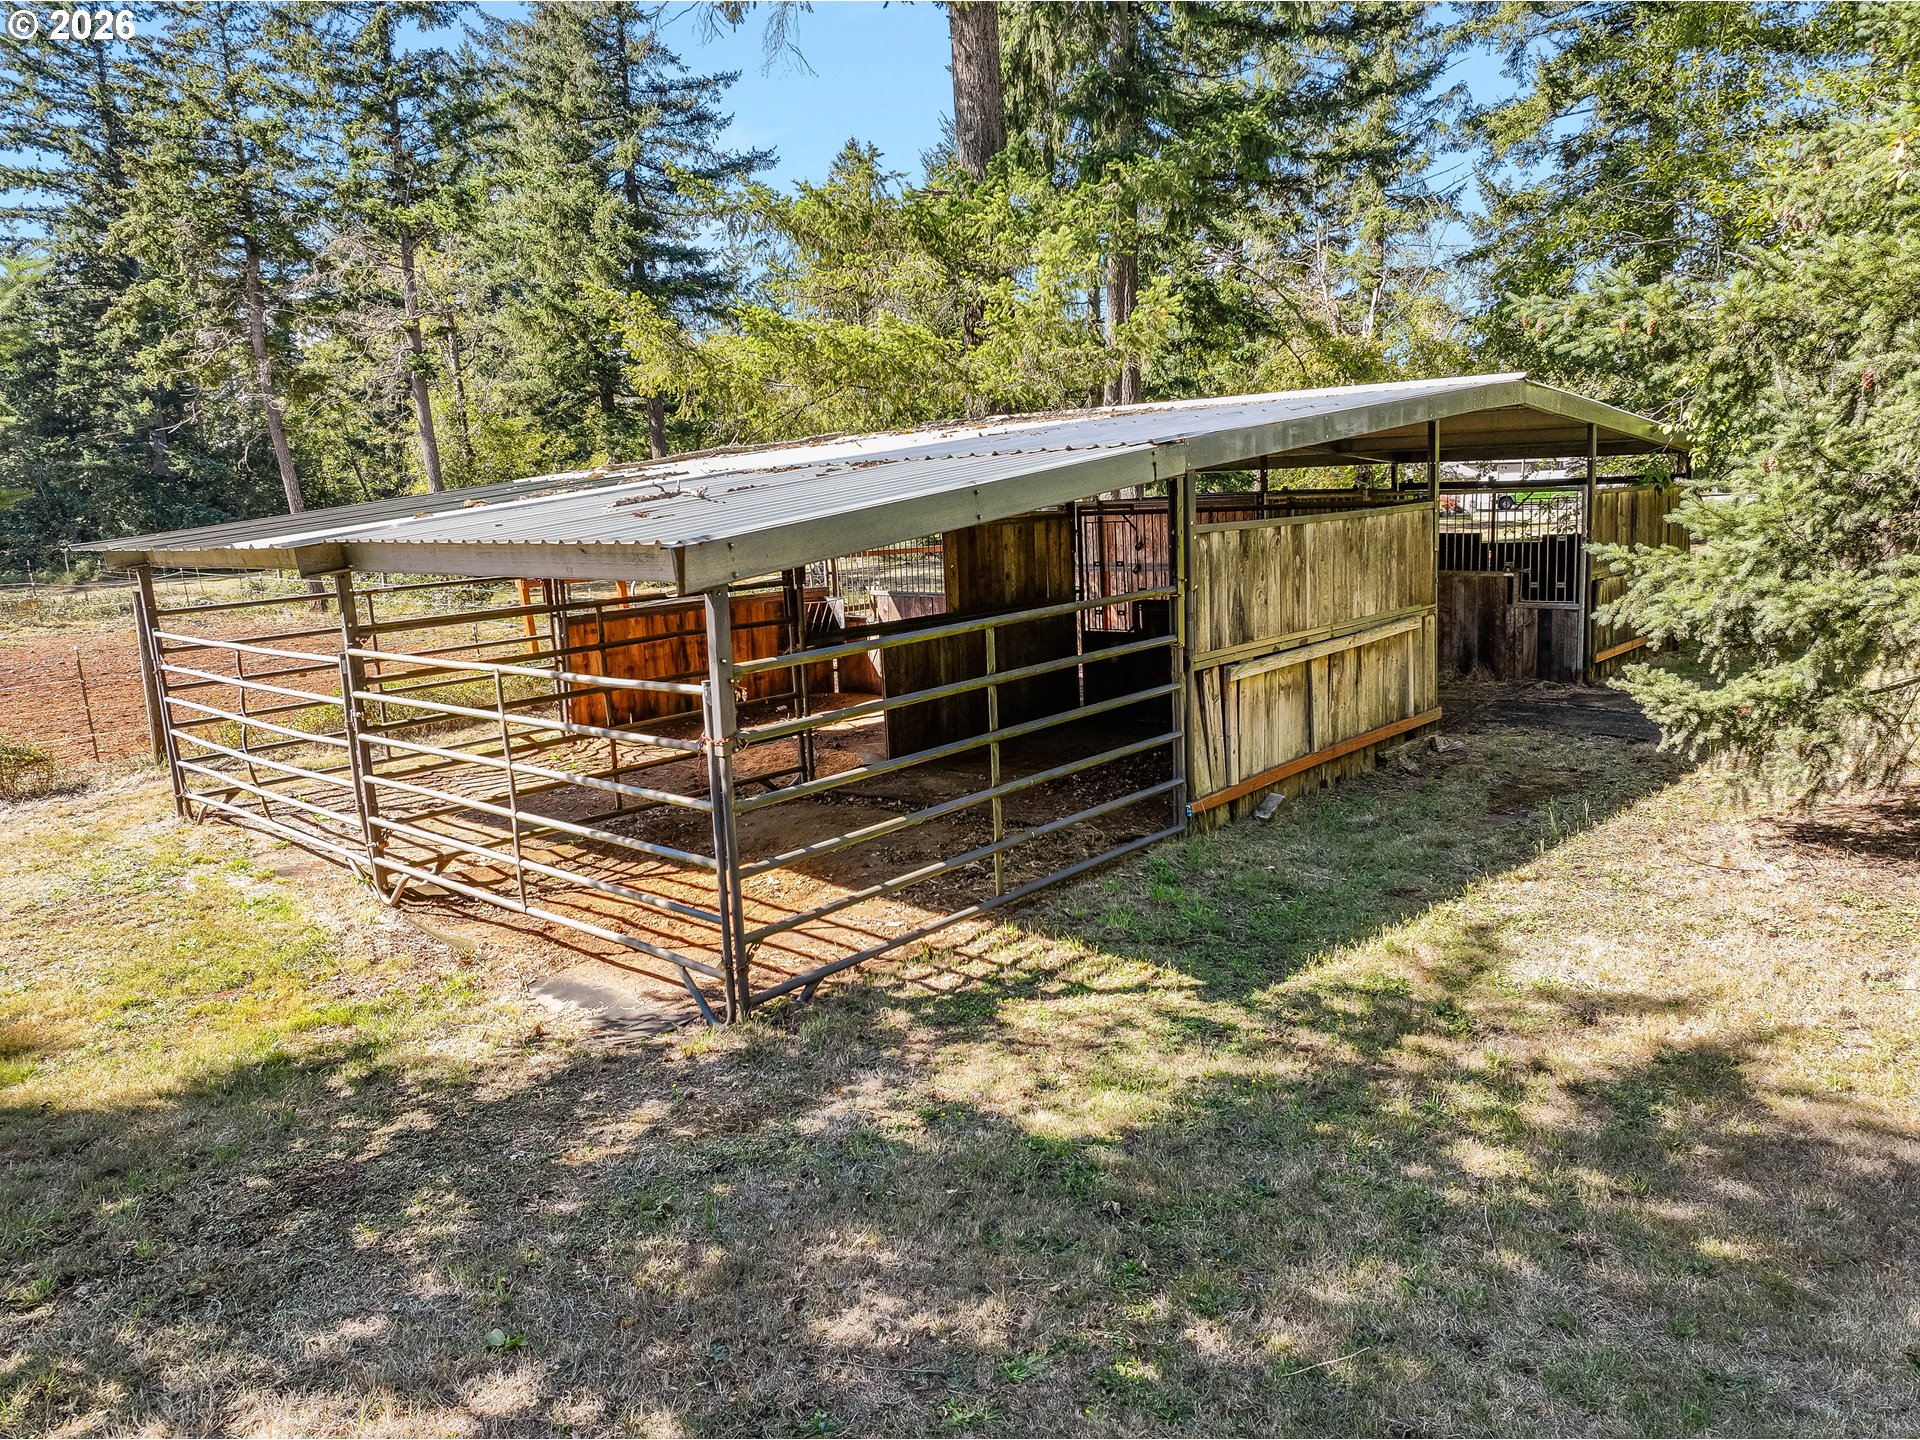
Open-sided livestock shelter with wooden stalls and metal fencing in a tree-lined clearing.
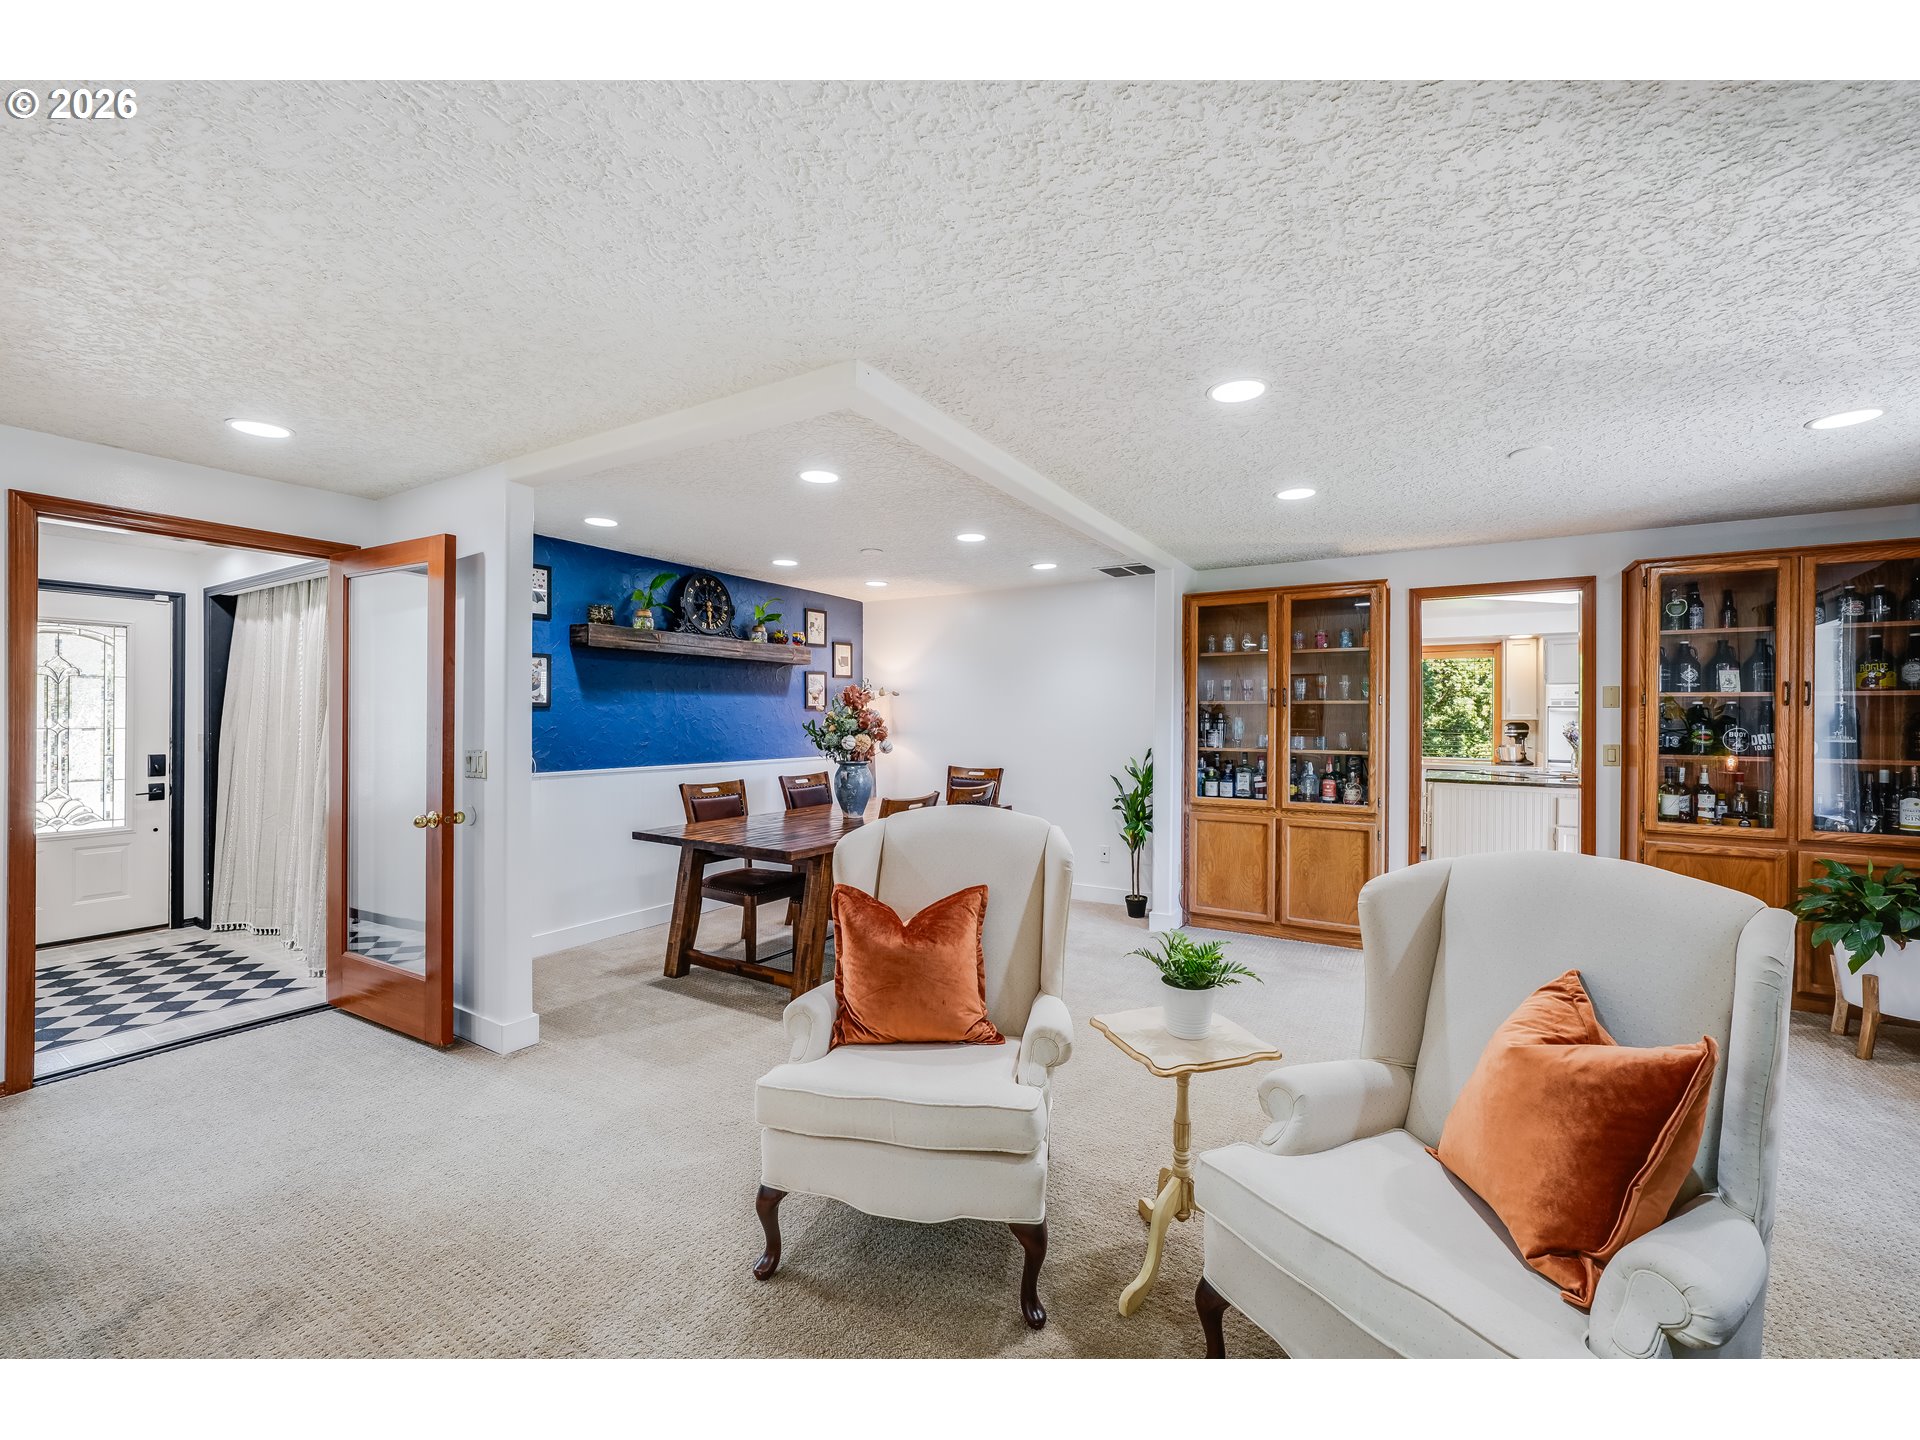
Living room with white armchairs, rust-colored cushions, and a dining area against a blue accent wall.
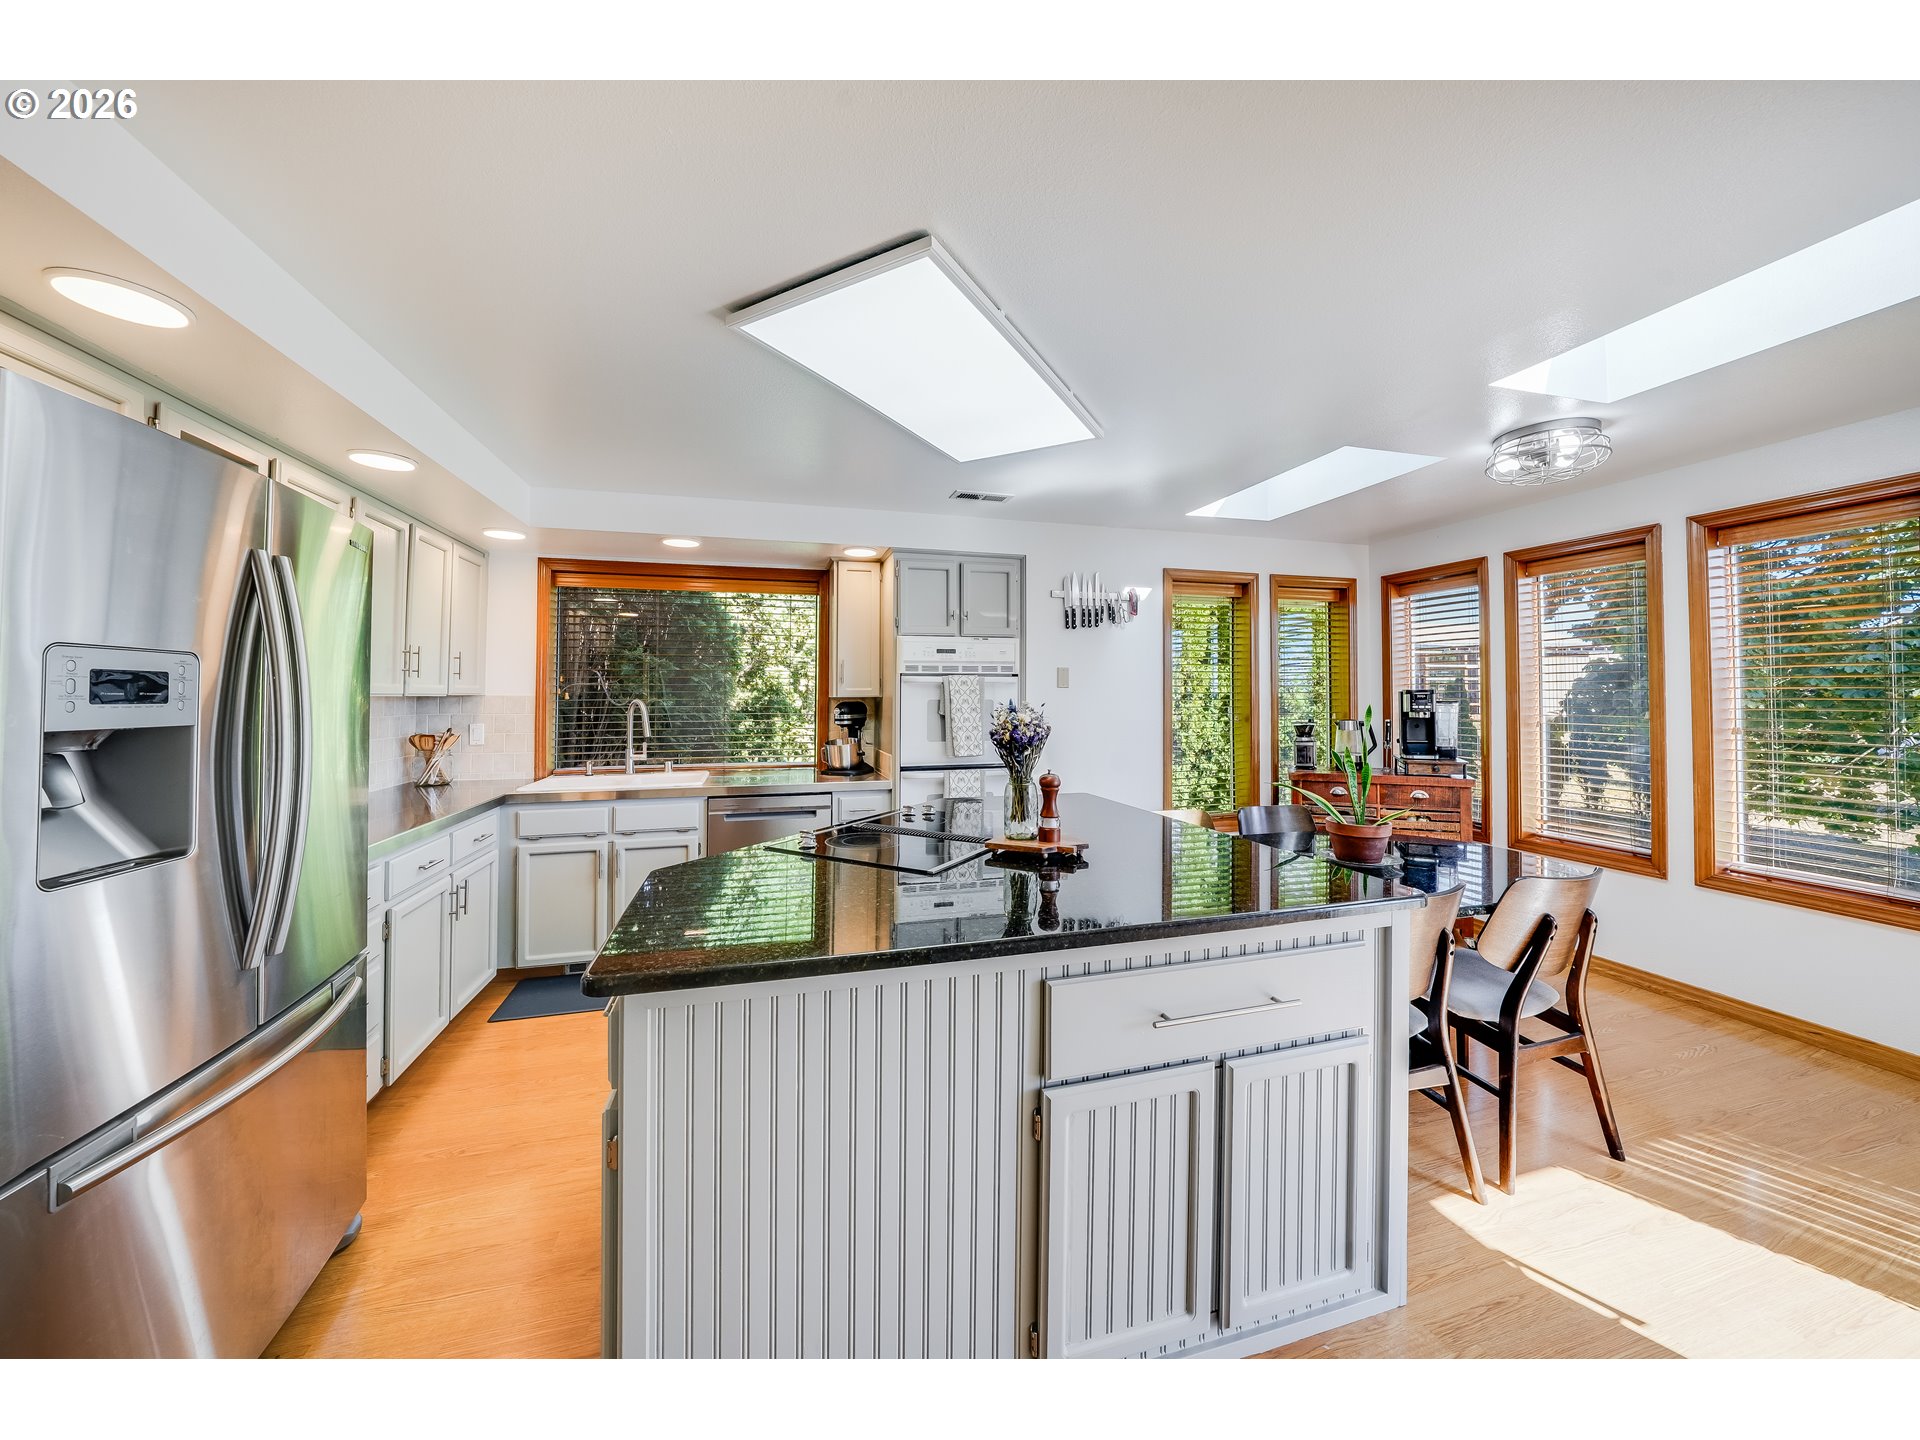
Bright kitchen with a large black countertop island, white cabinets, and windows with wooden blinds.
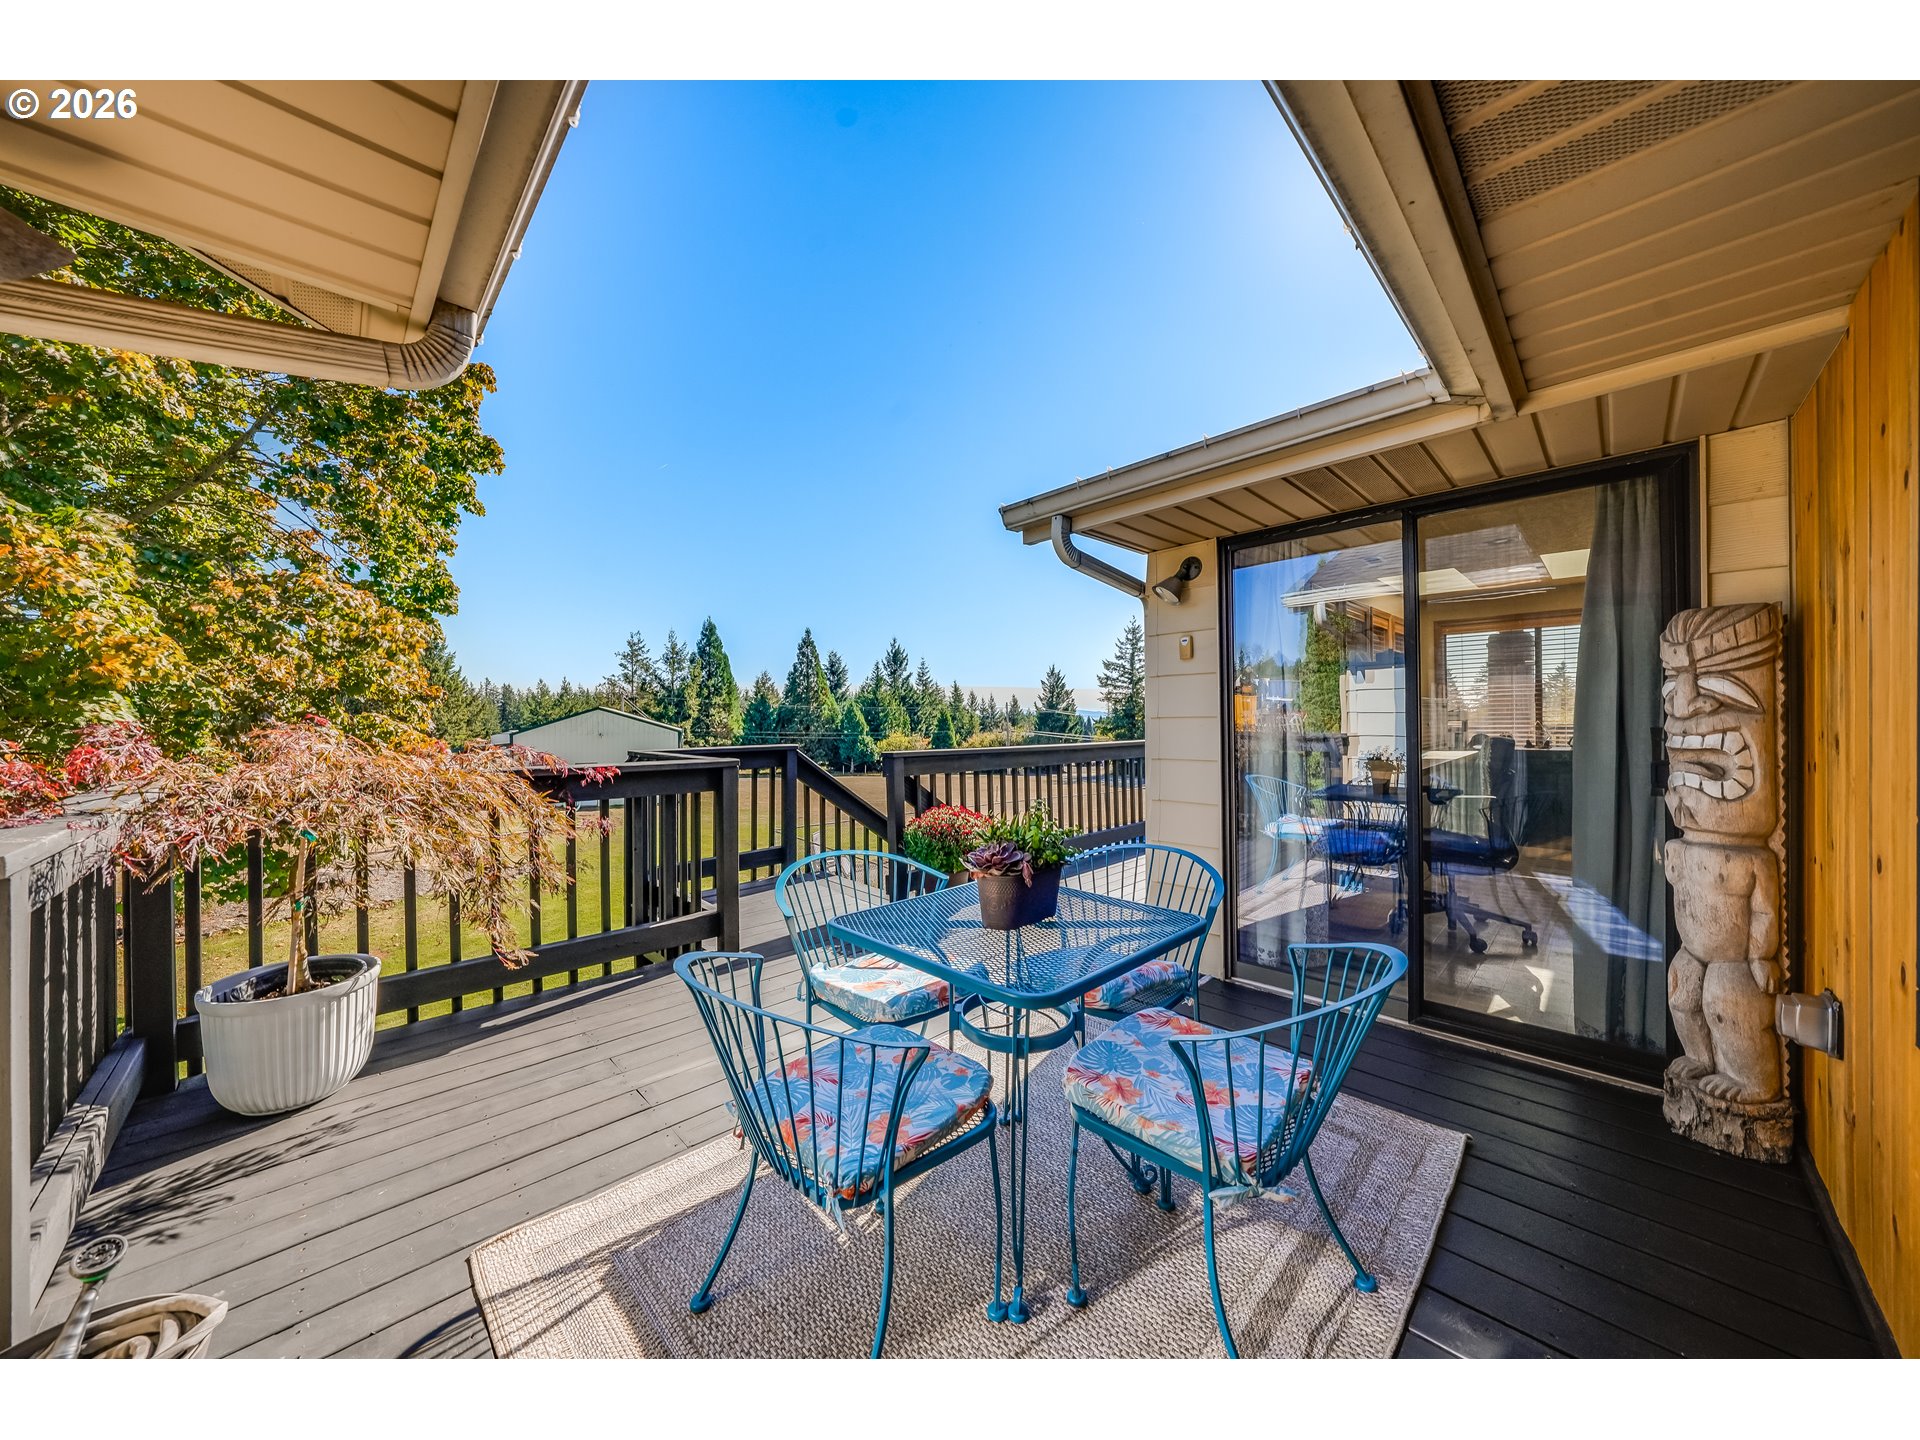
Deck with blue outdoor dining set, potted plants, dark railings, and a carved wooden figure by the sliding door.
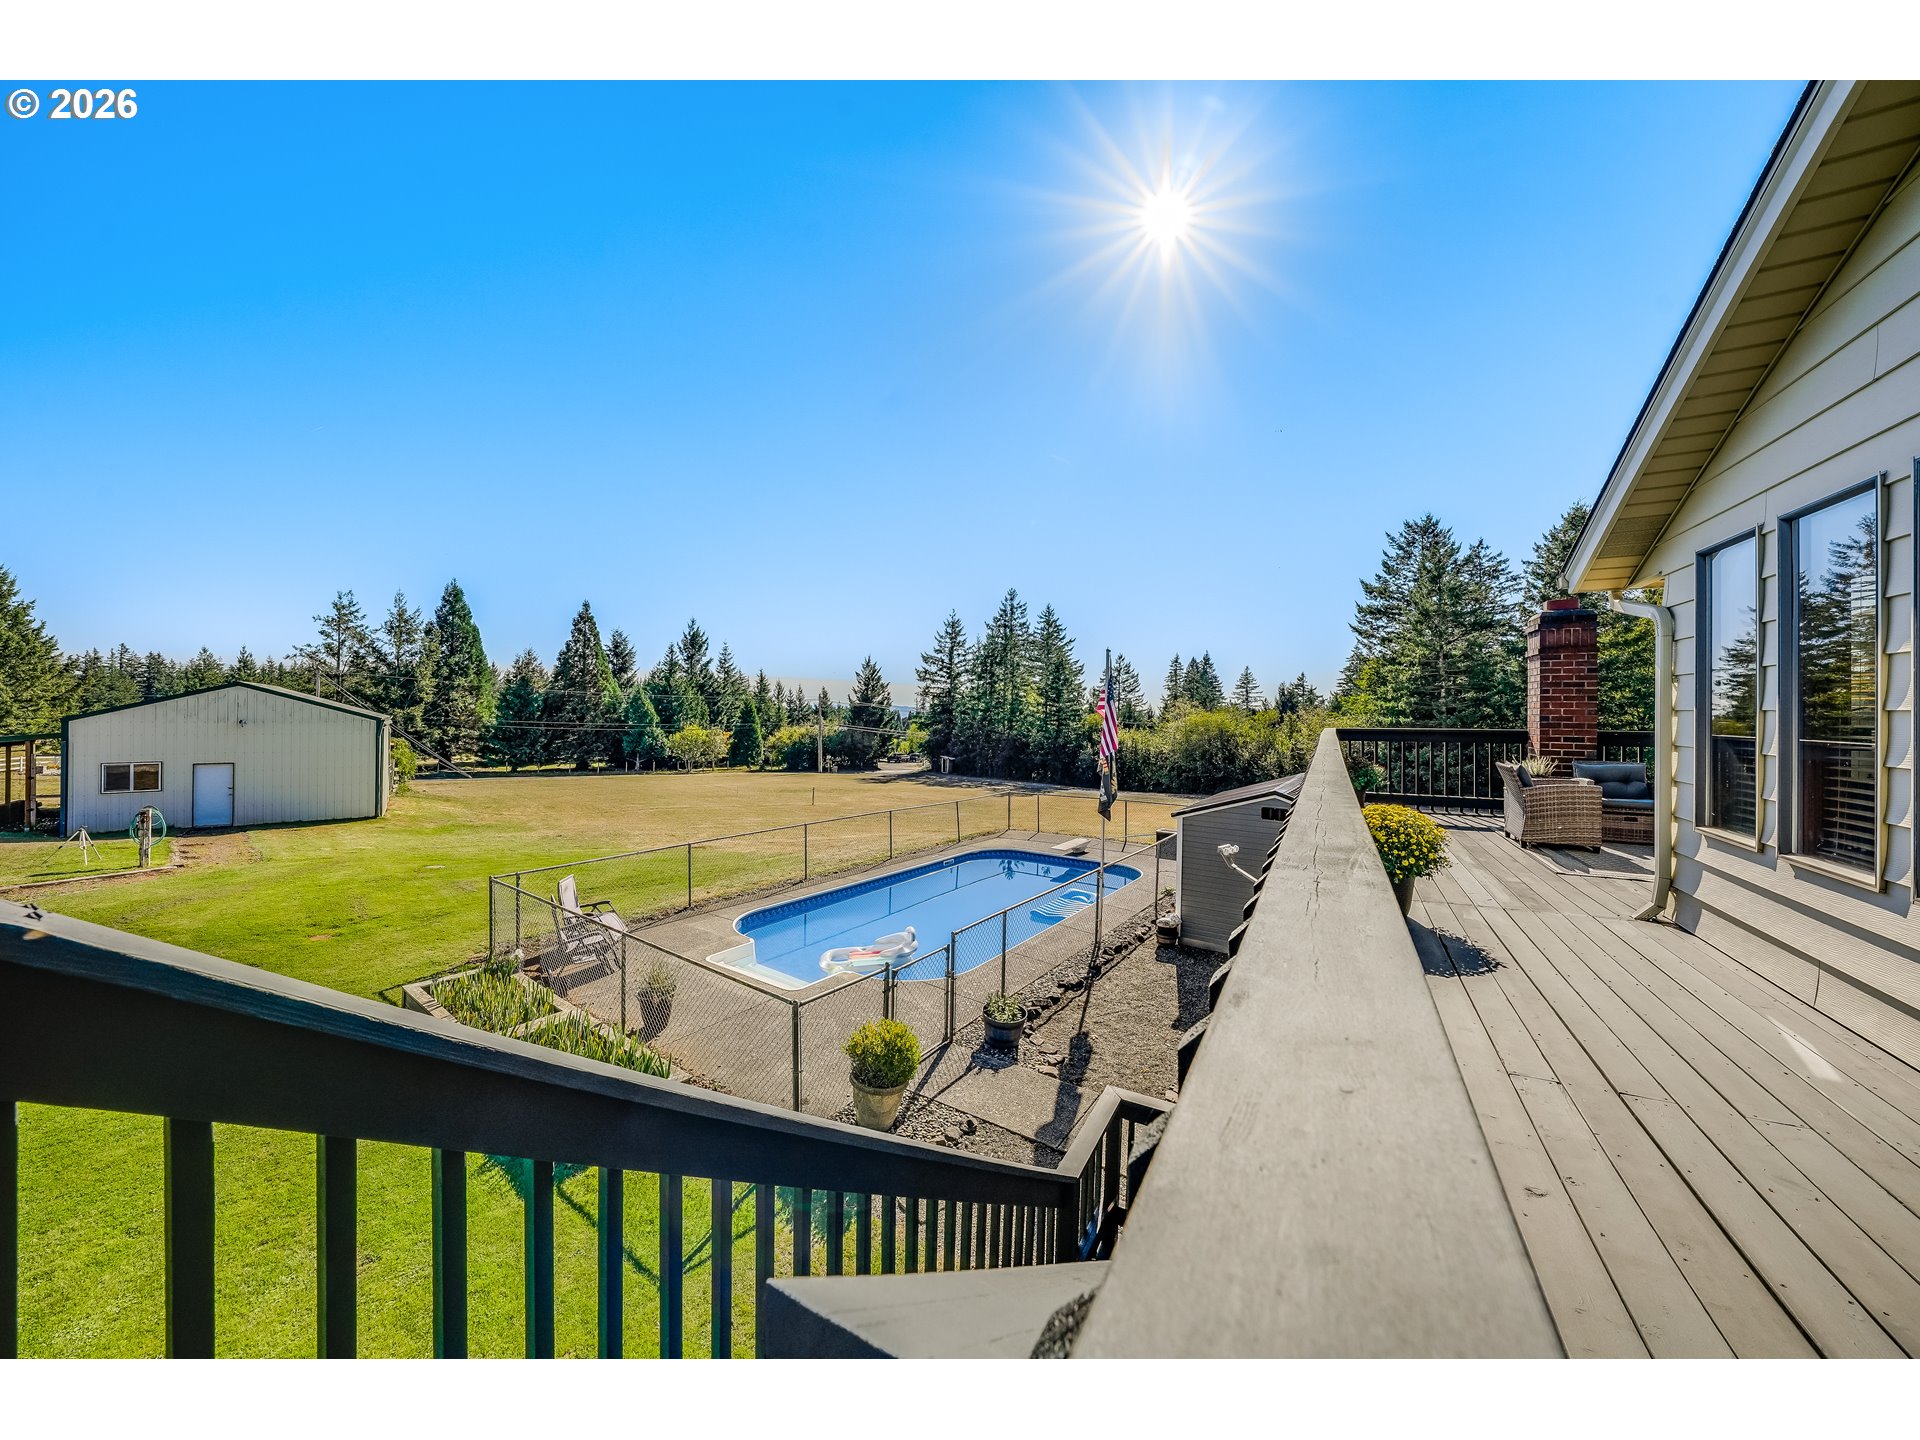
Backyard pool and spacious lawn viewed from the home's raised deck.
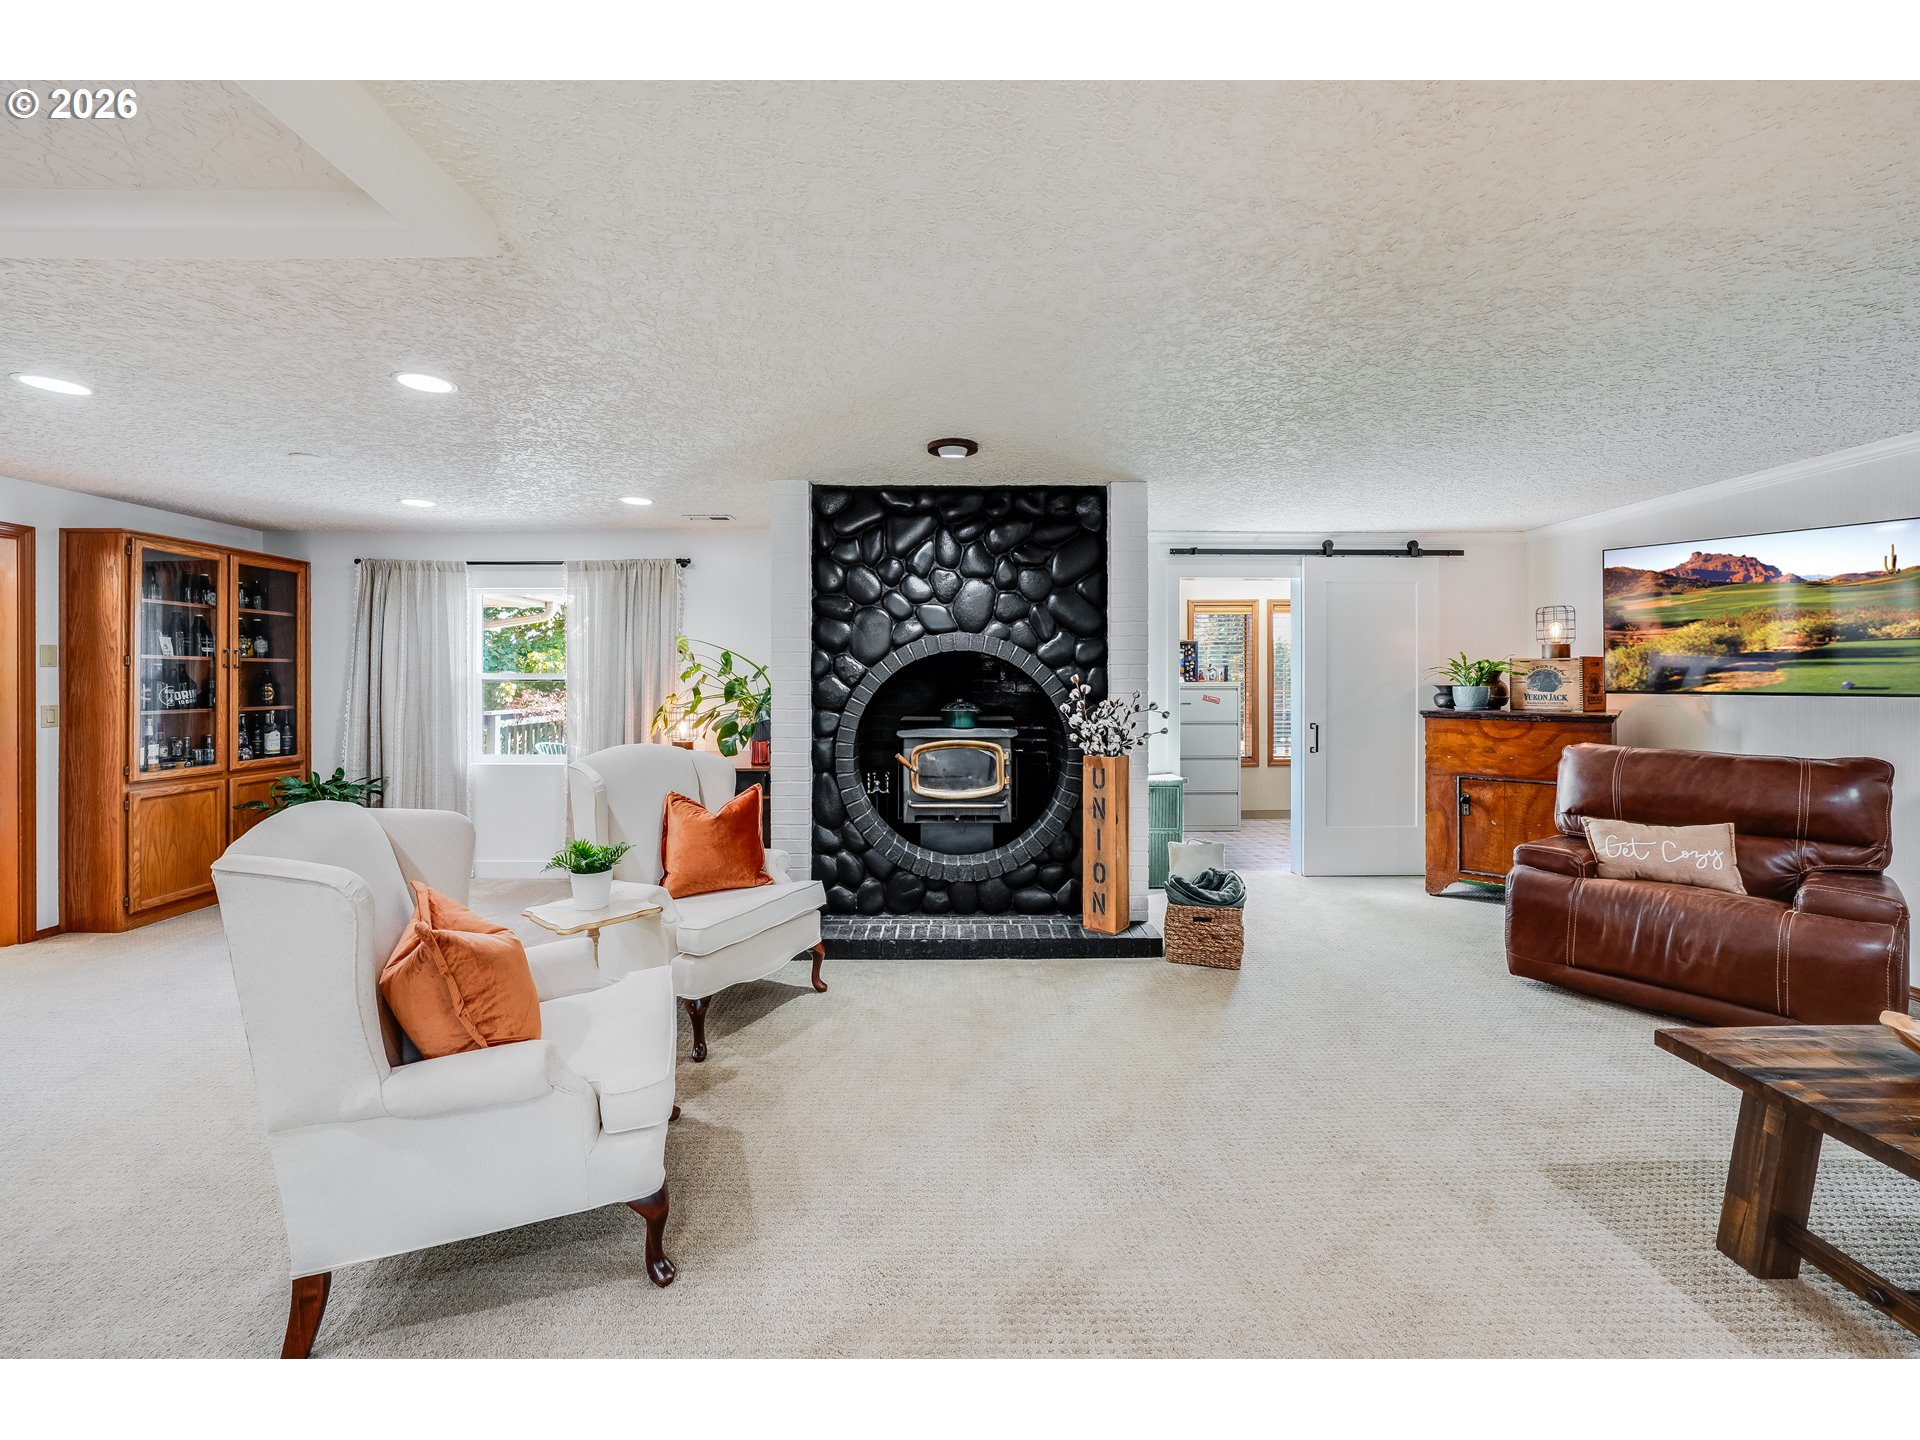
Living room with a black stone fireplace, white armchairs, and a brown leather loveseat.
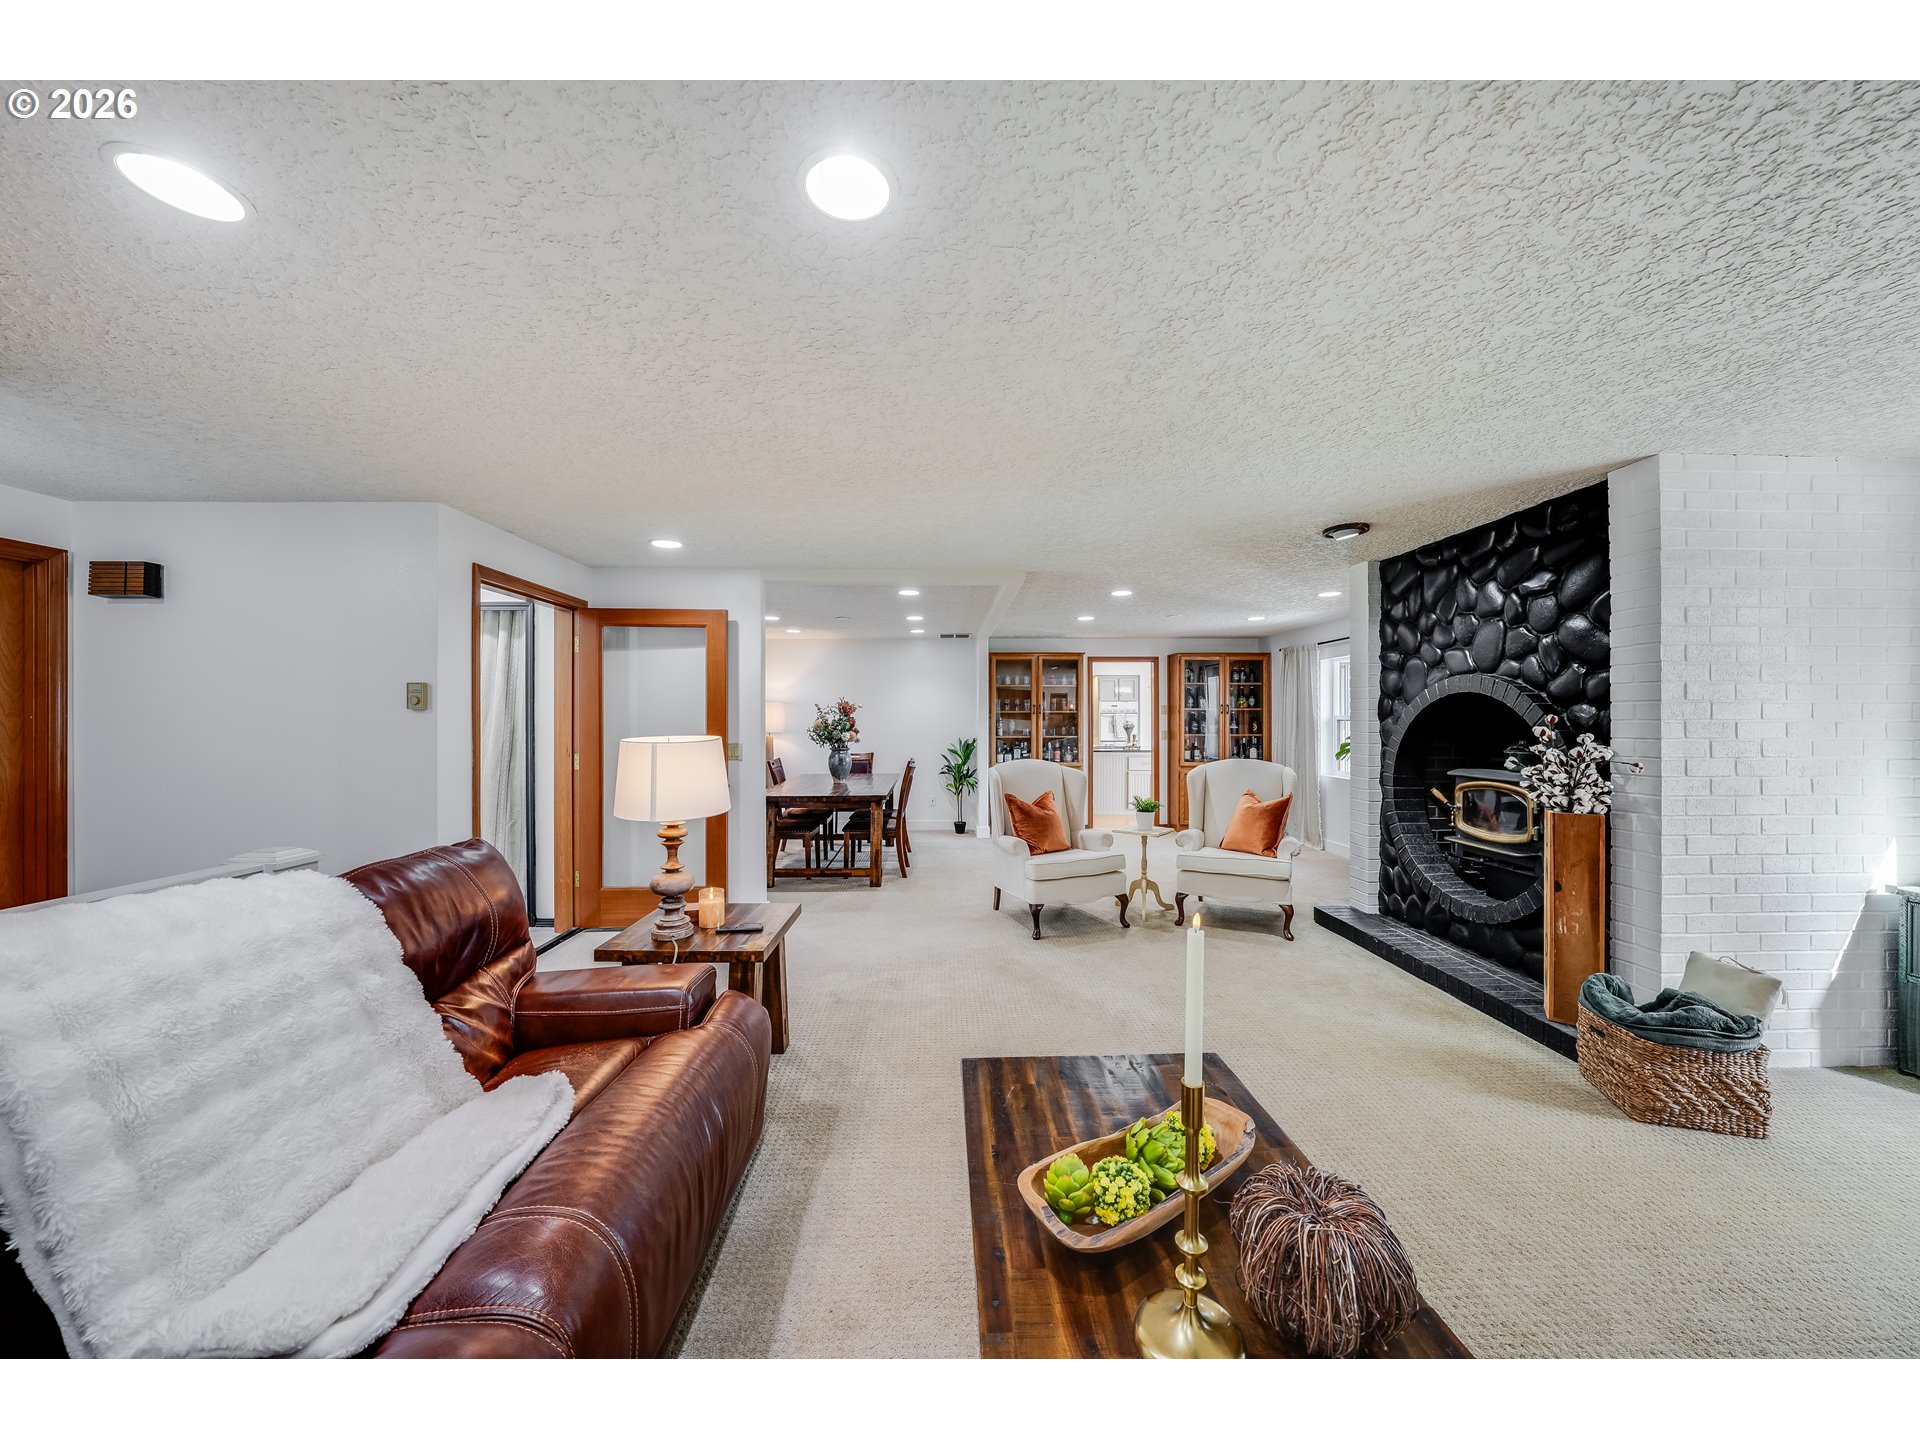
Furnished living room with a black stone fireplace and adjoining dining area.
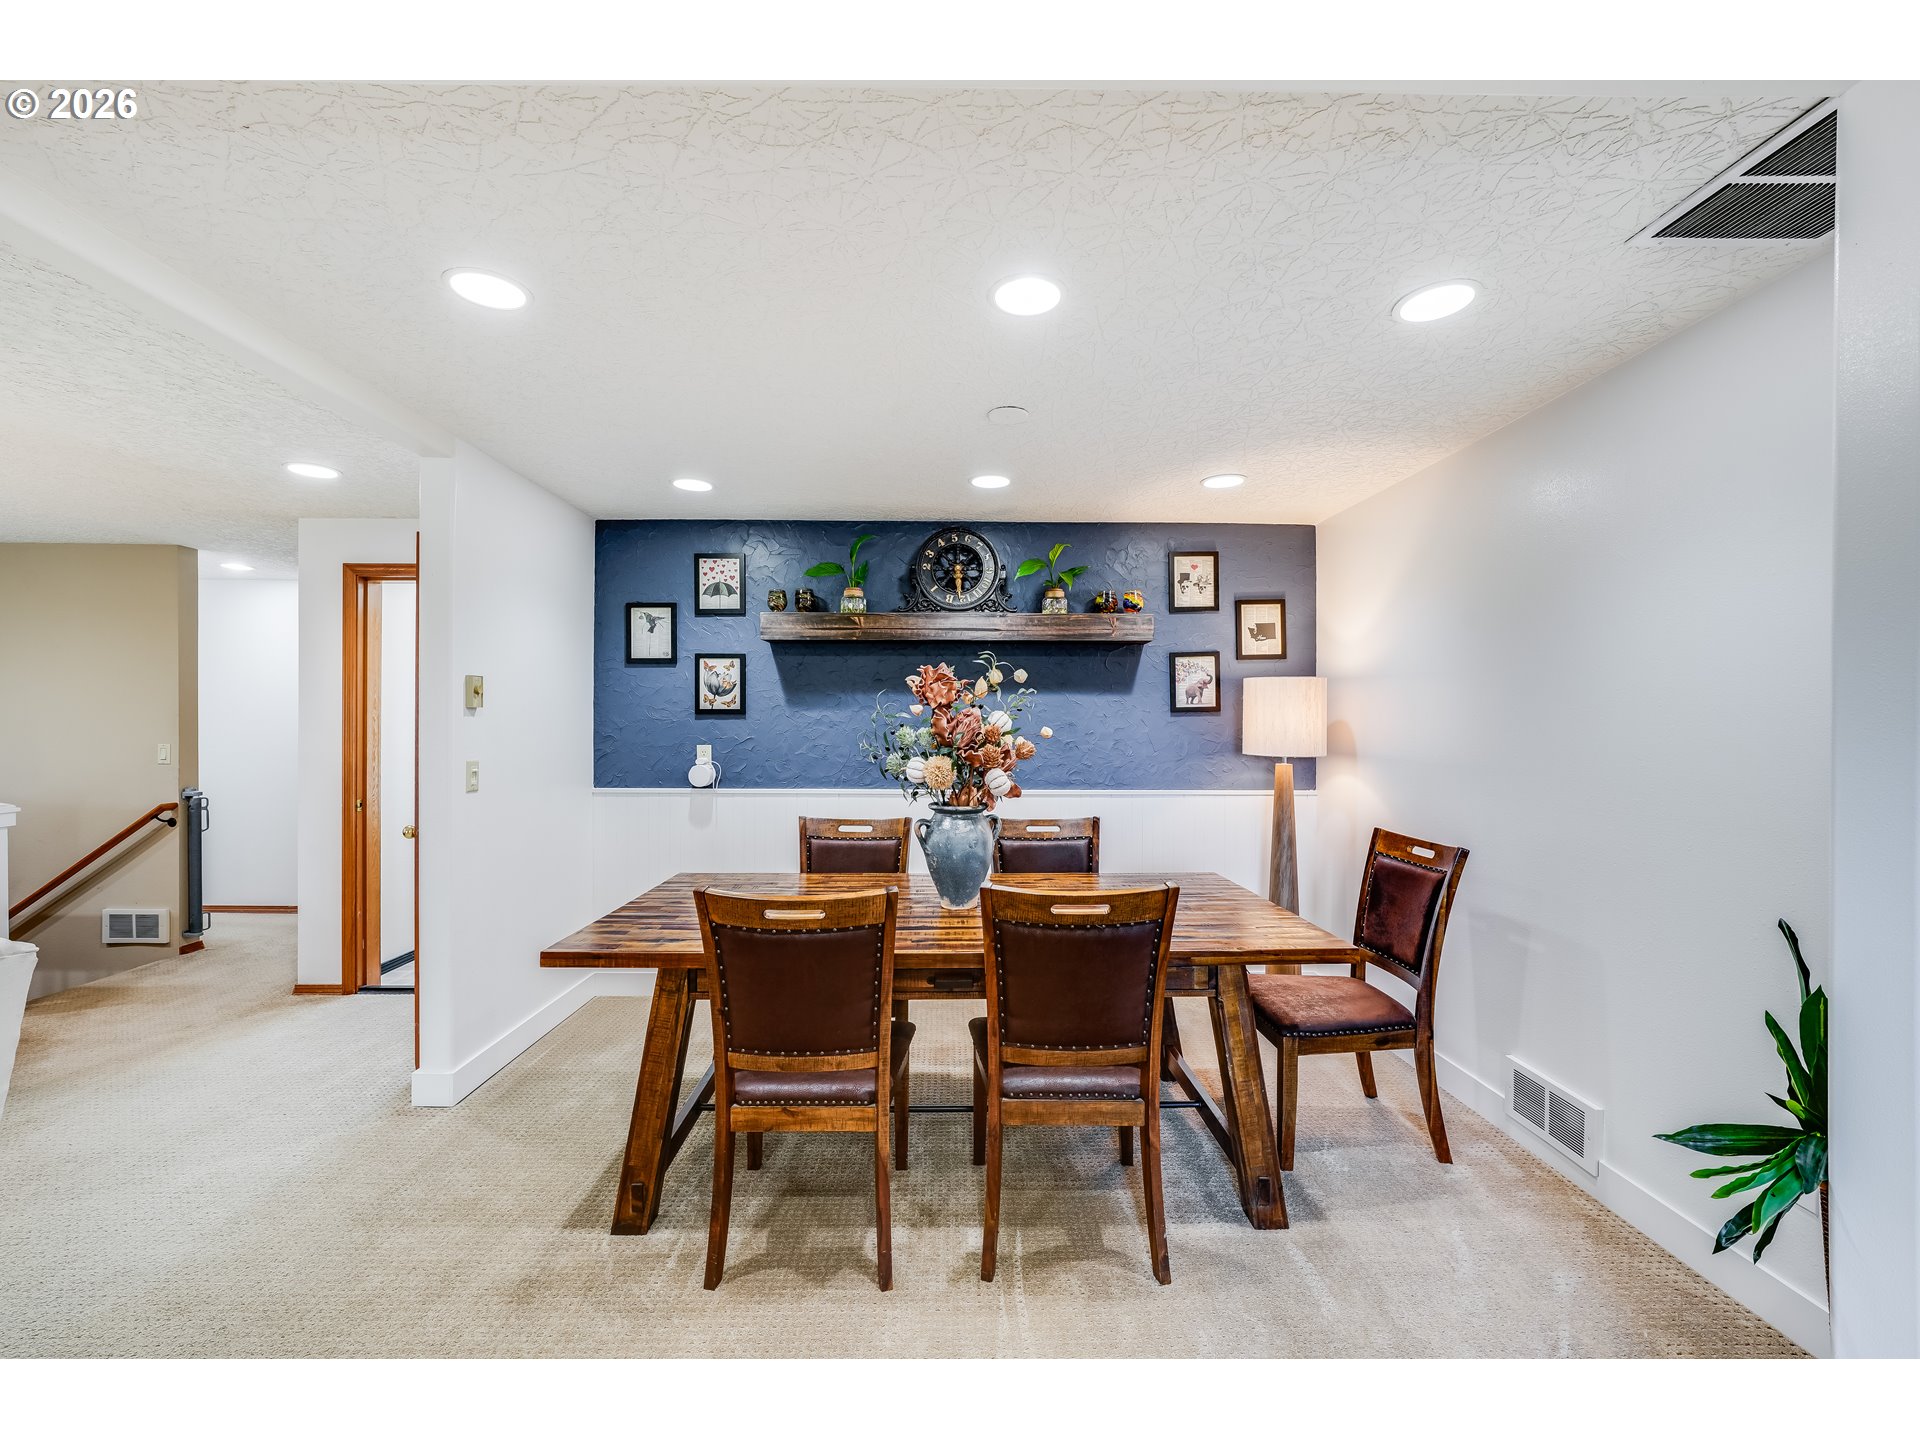
Dining room with a wooden table and leather chairs against a blue accent wall.
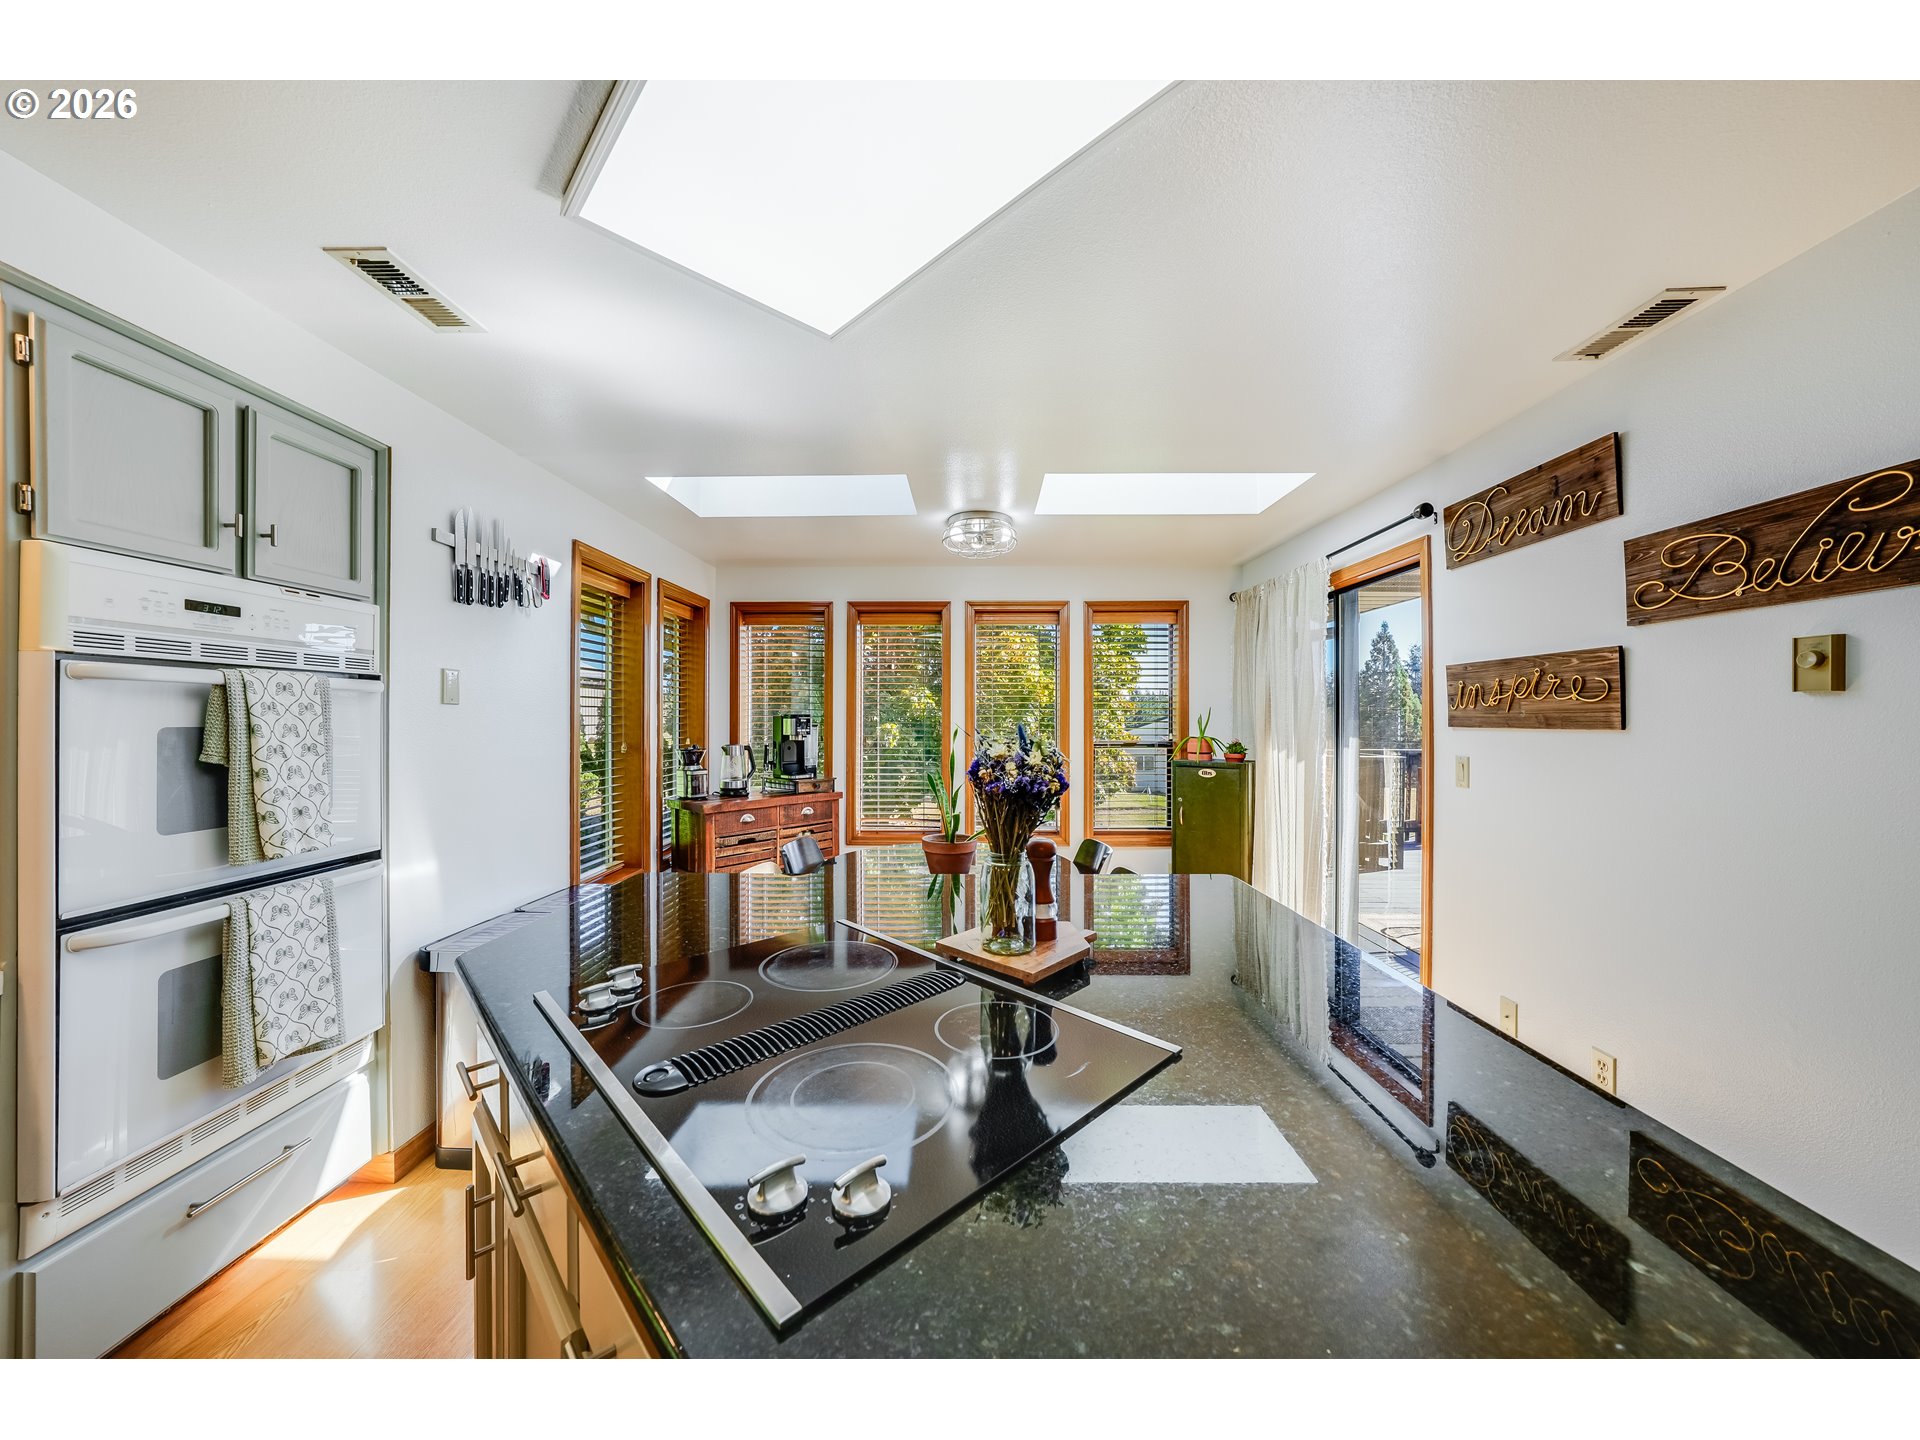
Kitchen with a dark stone island, glass cooktop, double wall ovens, and skylights.
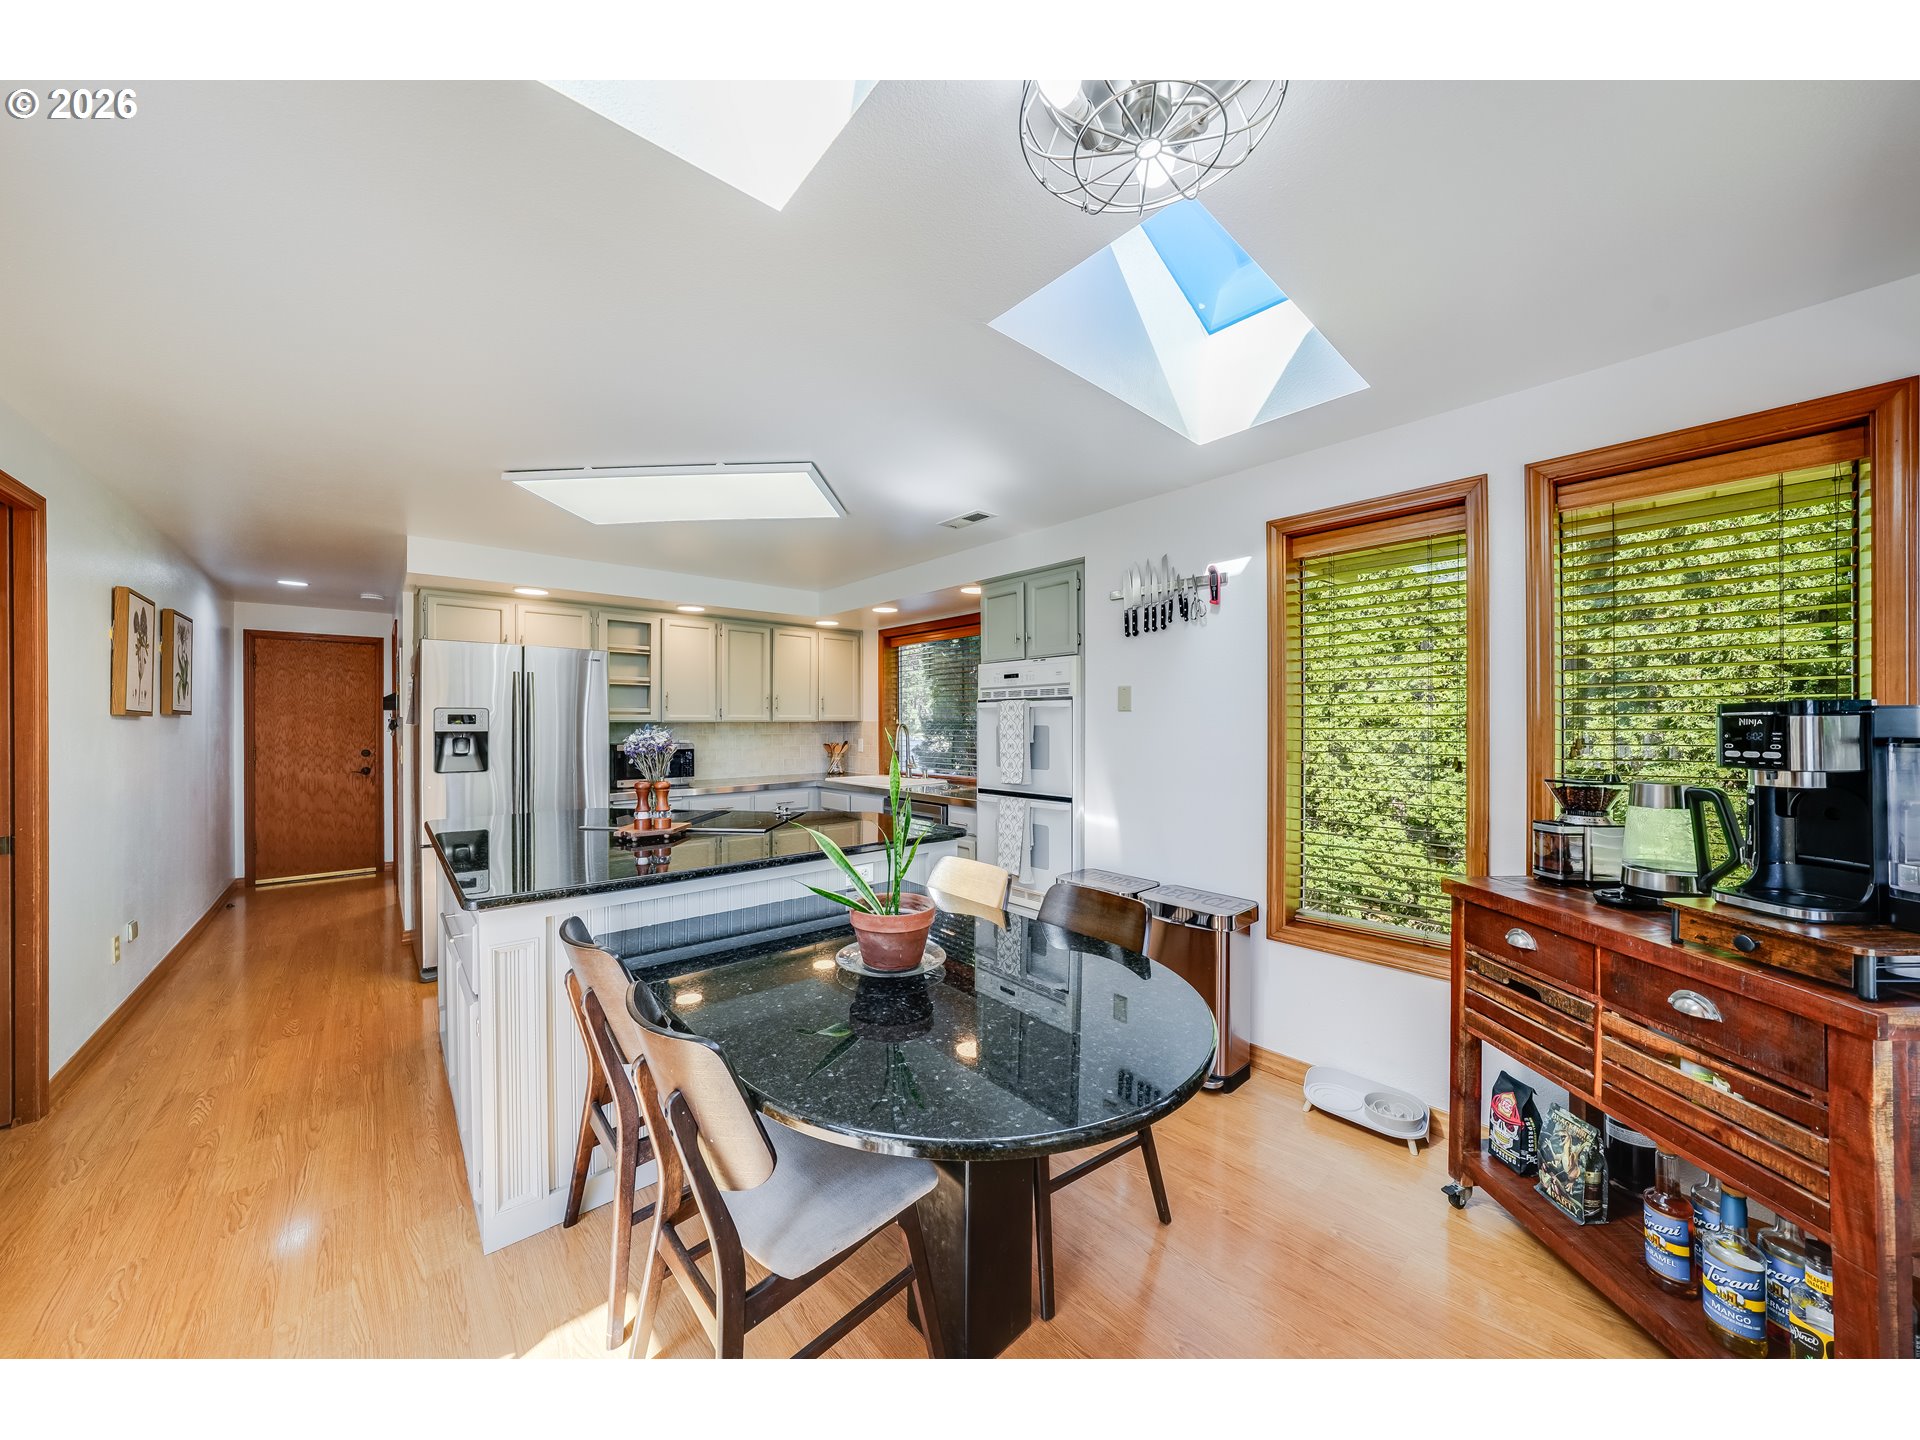
Kitchen with a black stone island, skylights, and large wood-trimmed windows.
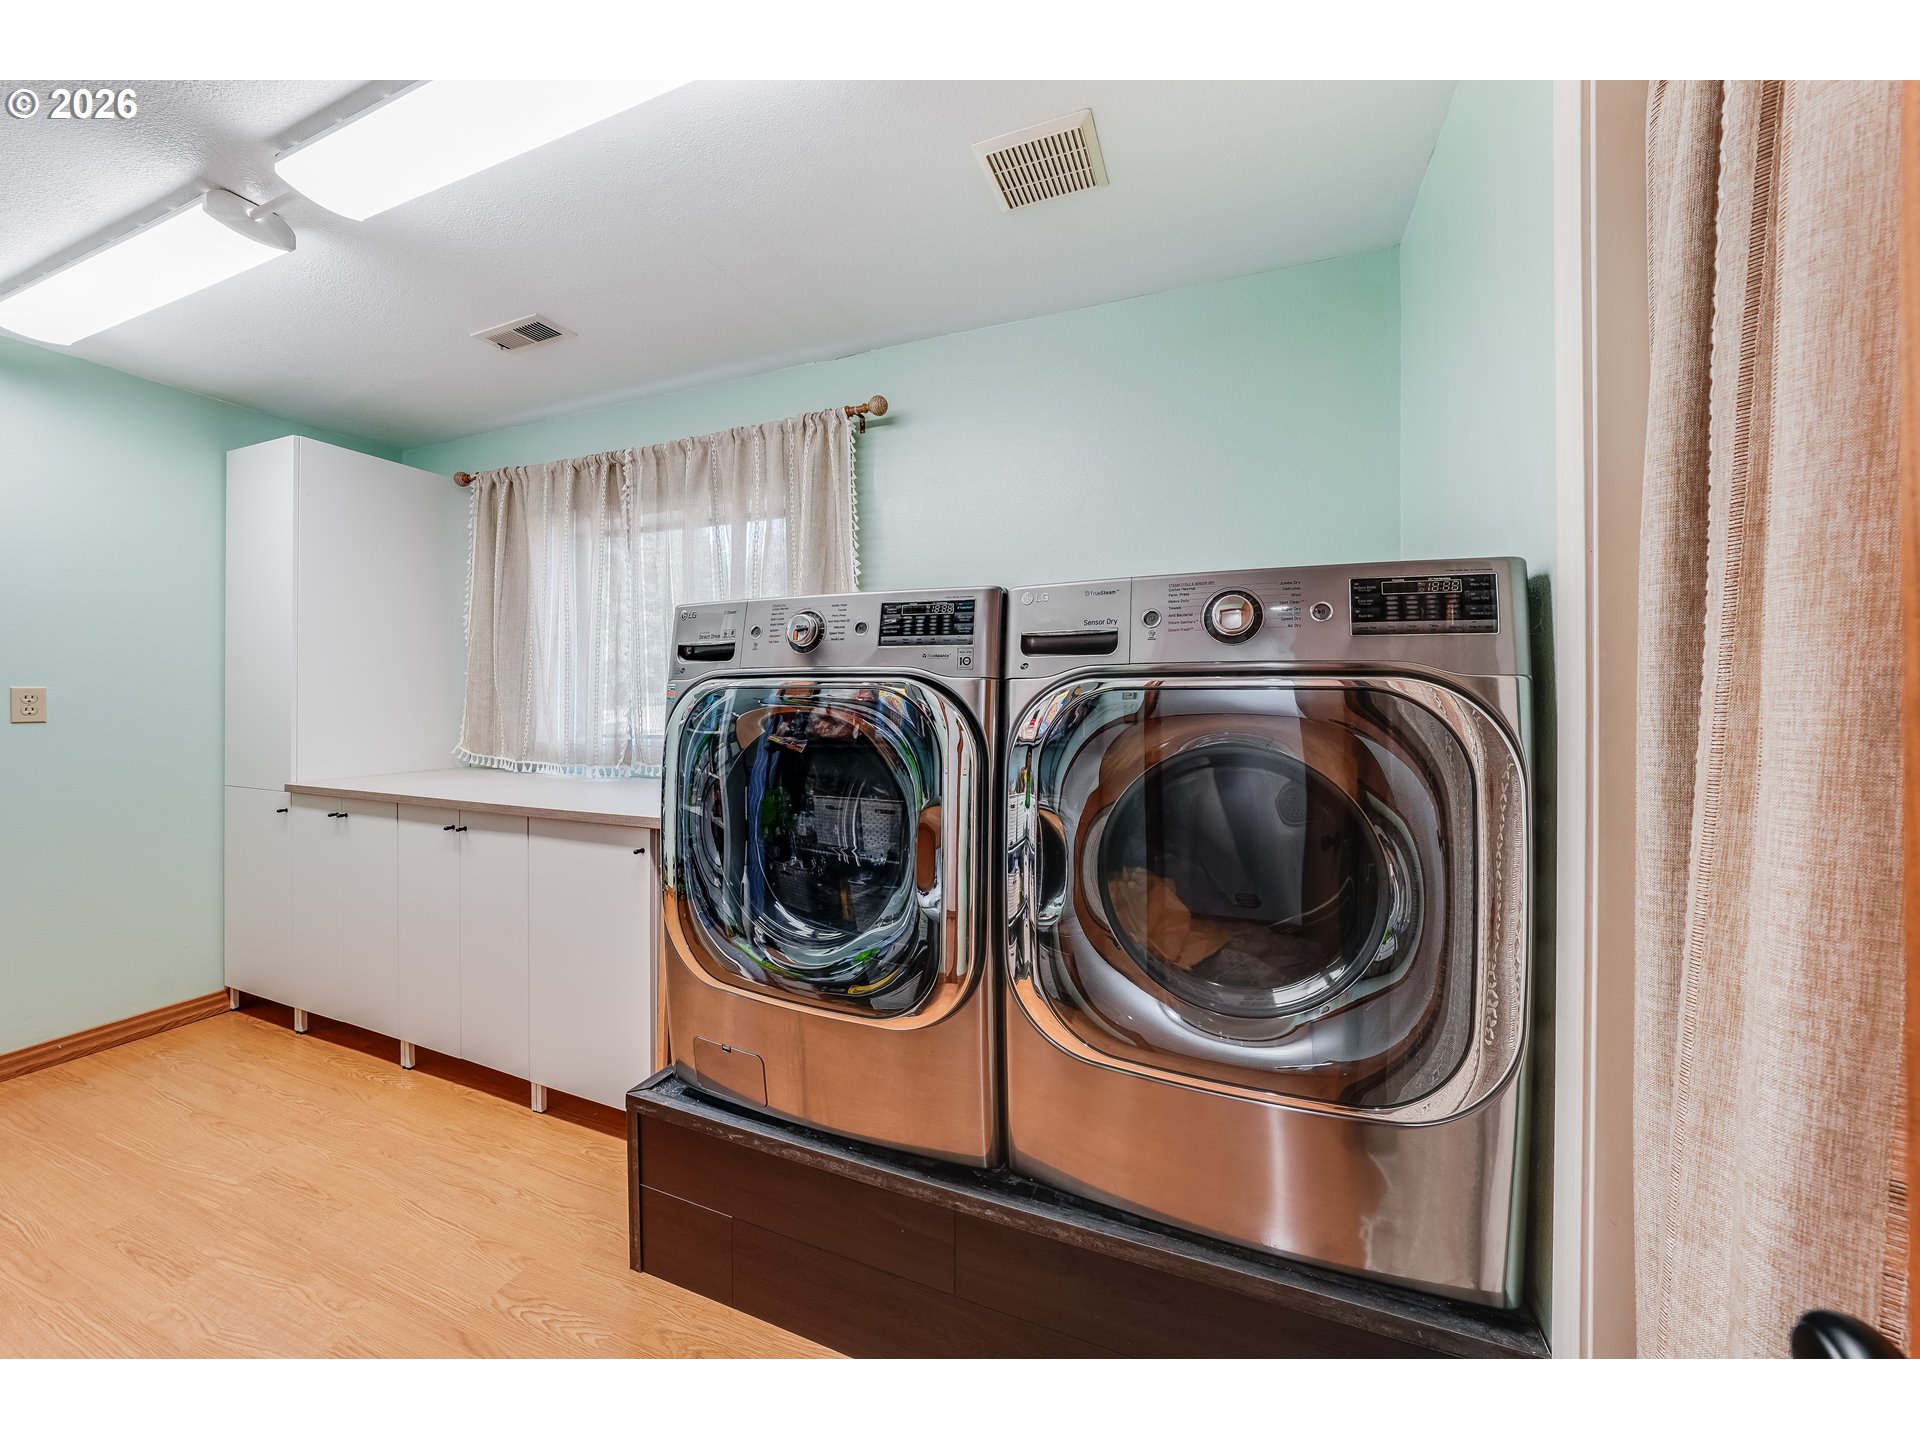
Laundry room with matching front-loading washer and dryer beside white cabinets and a curtained window.
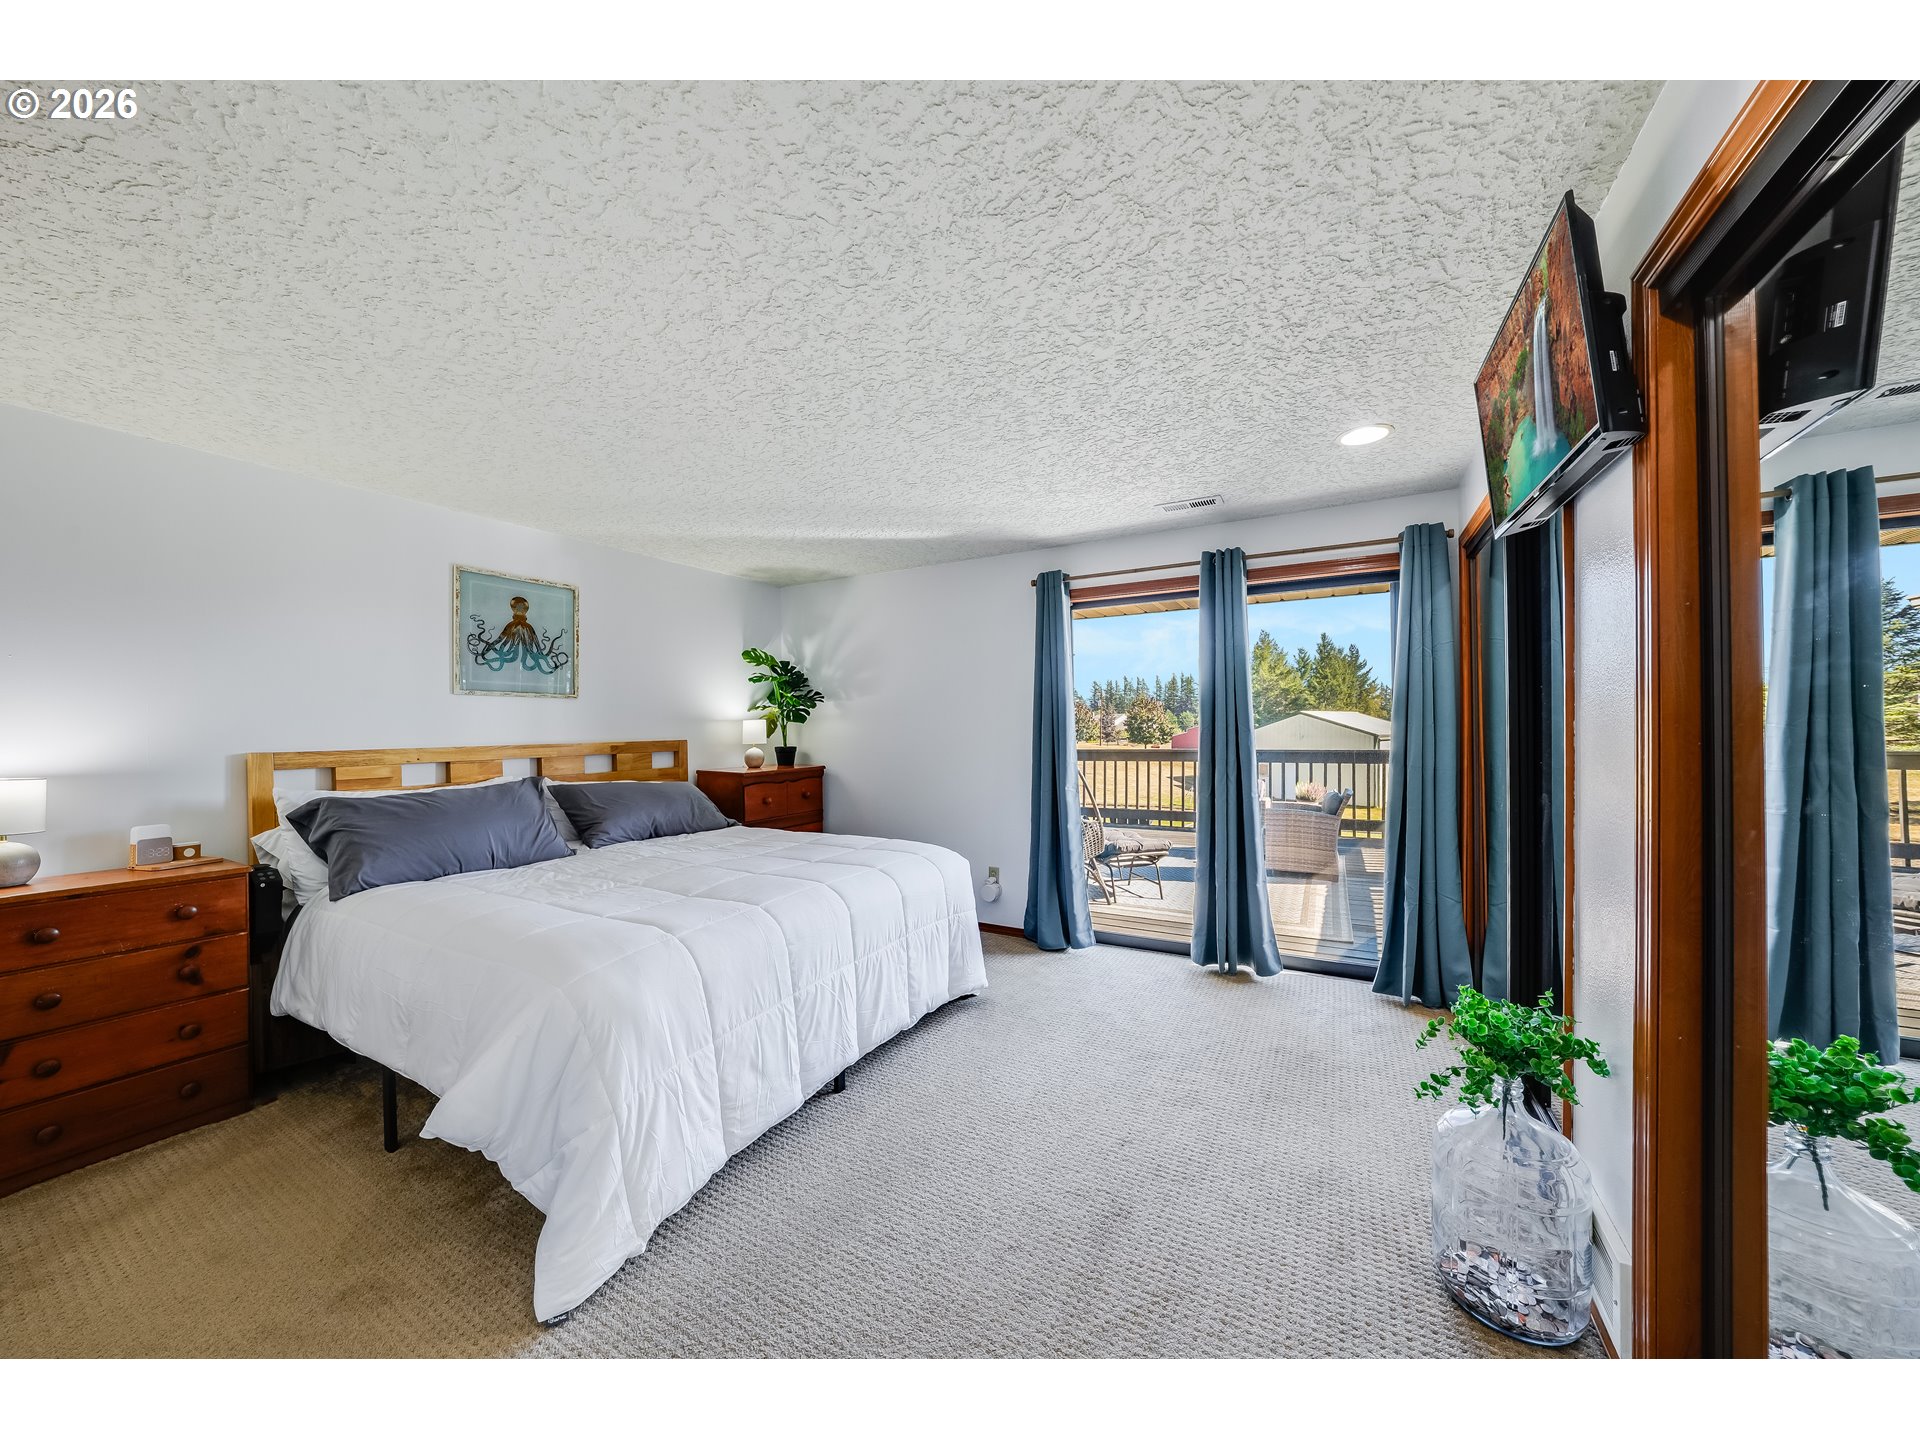
Bedroom with a wood-framed bed and blue-curtained doors opening onto a deck.
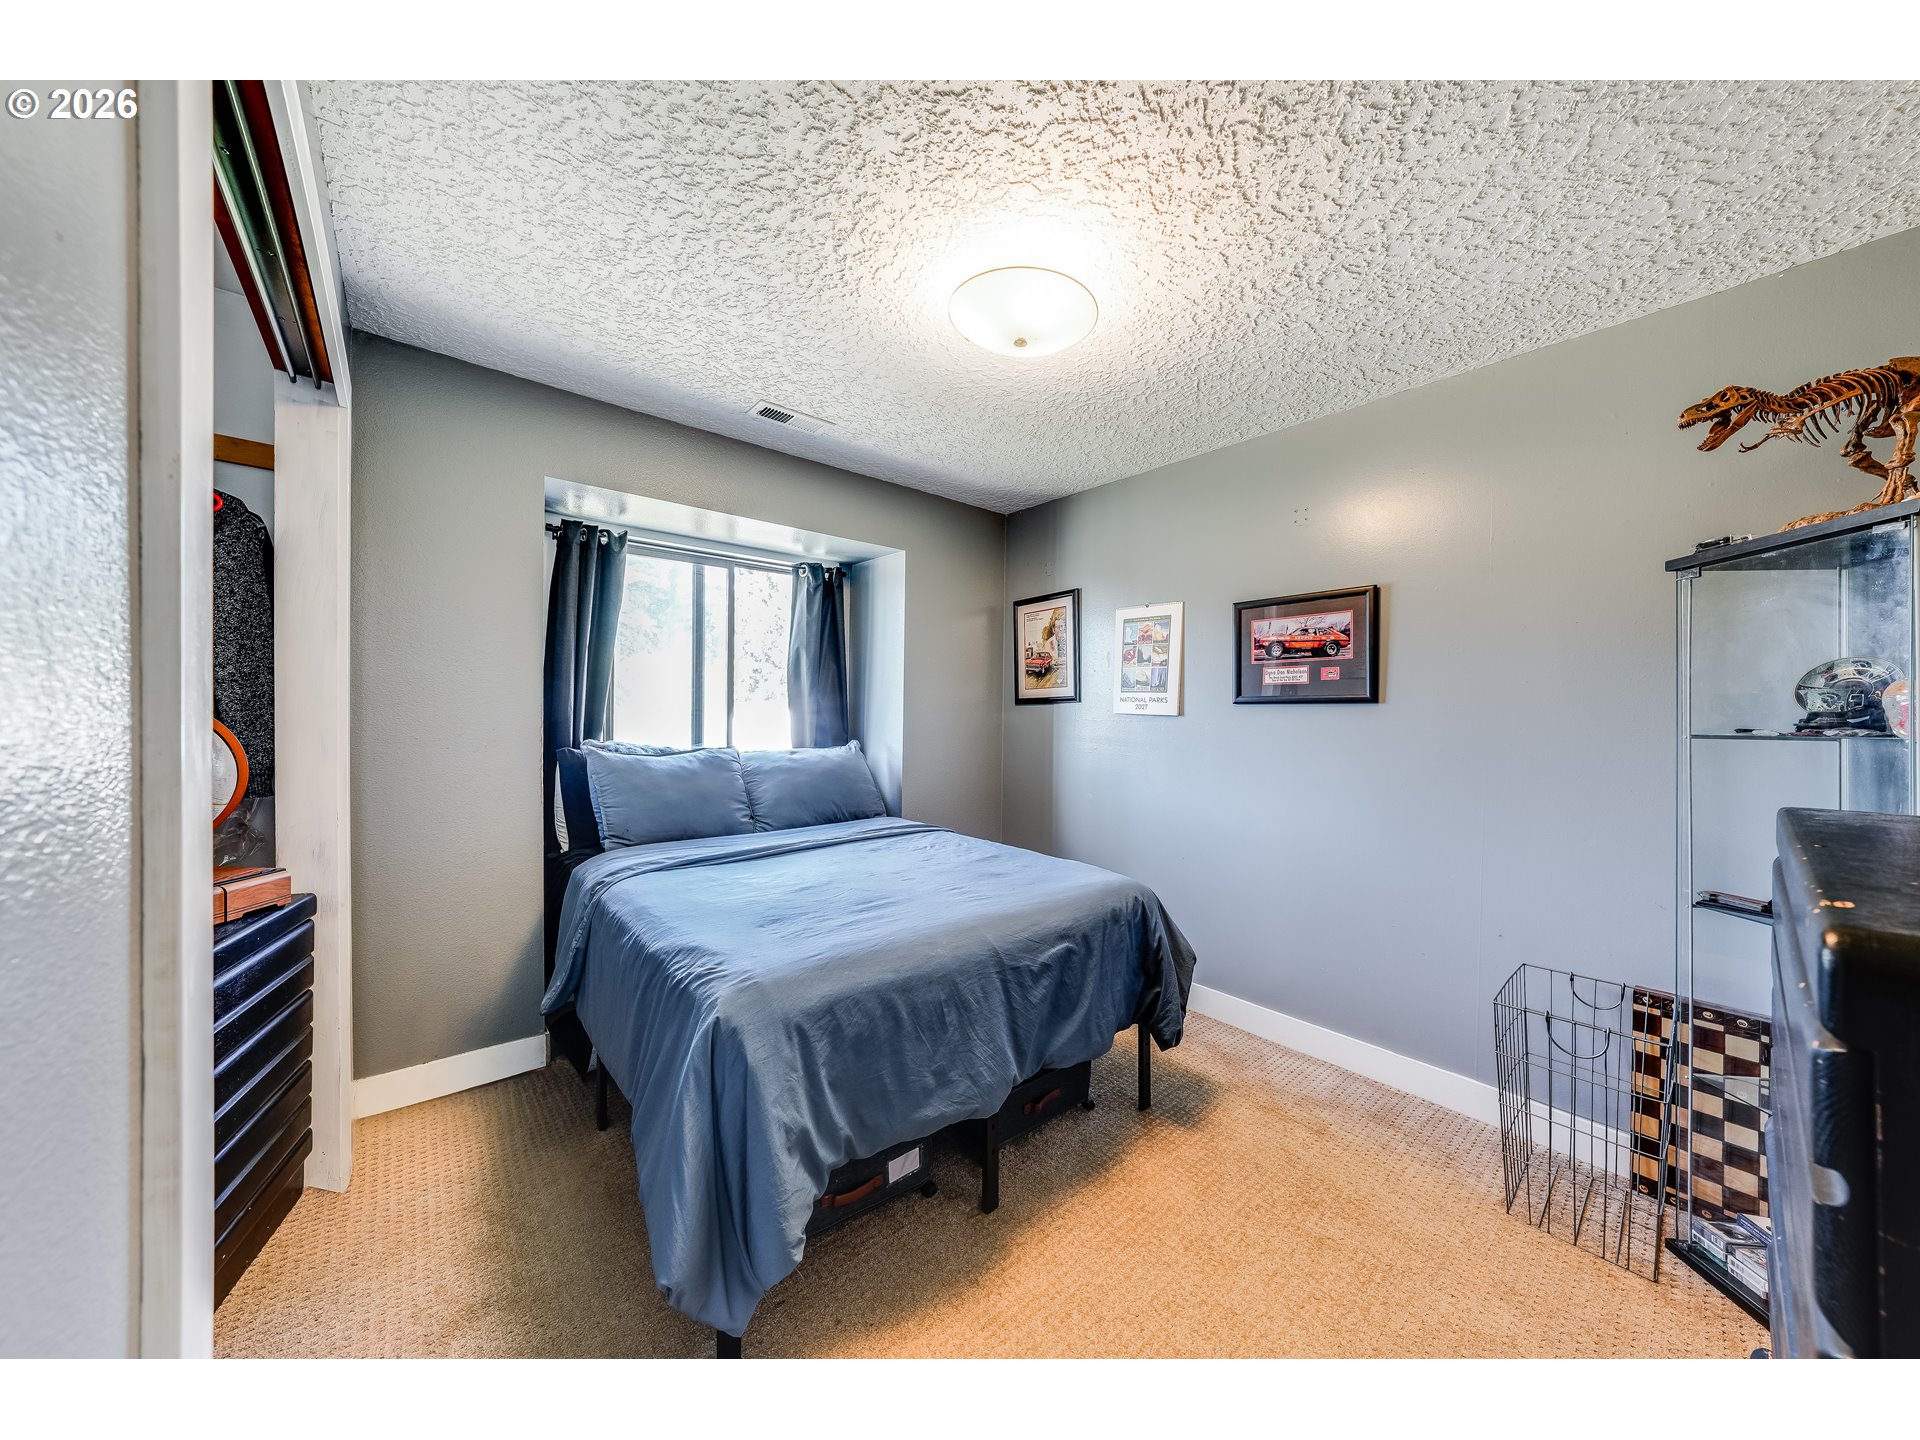
Bedroom with a blue bed beneath a window and a dinosaur skeleton display.
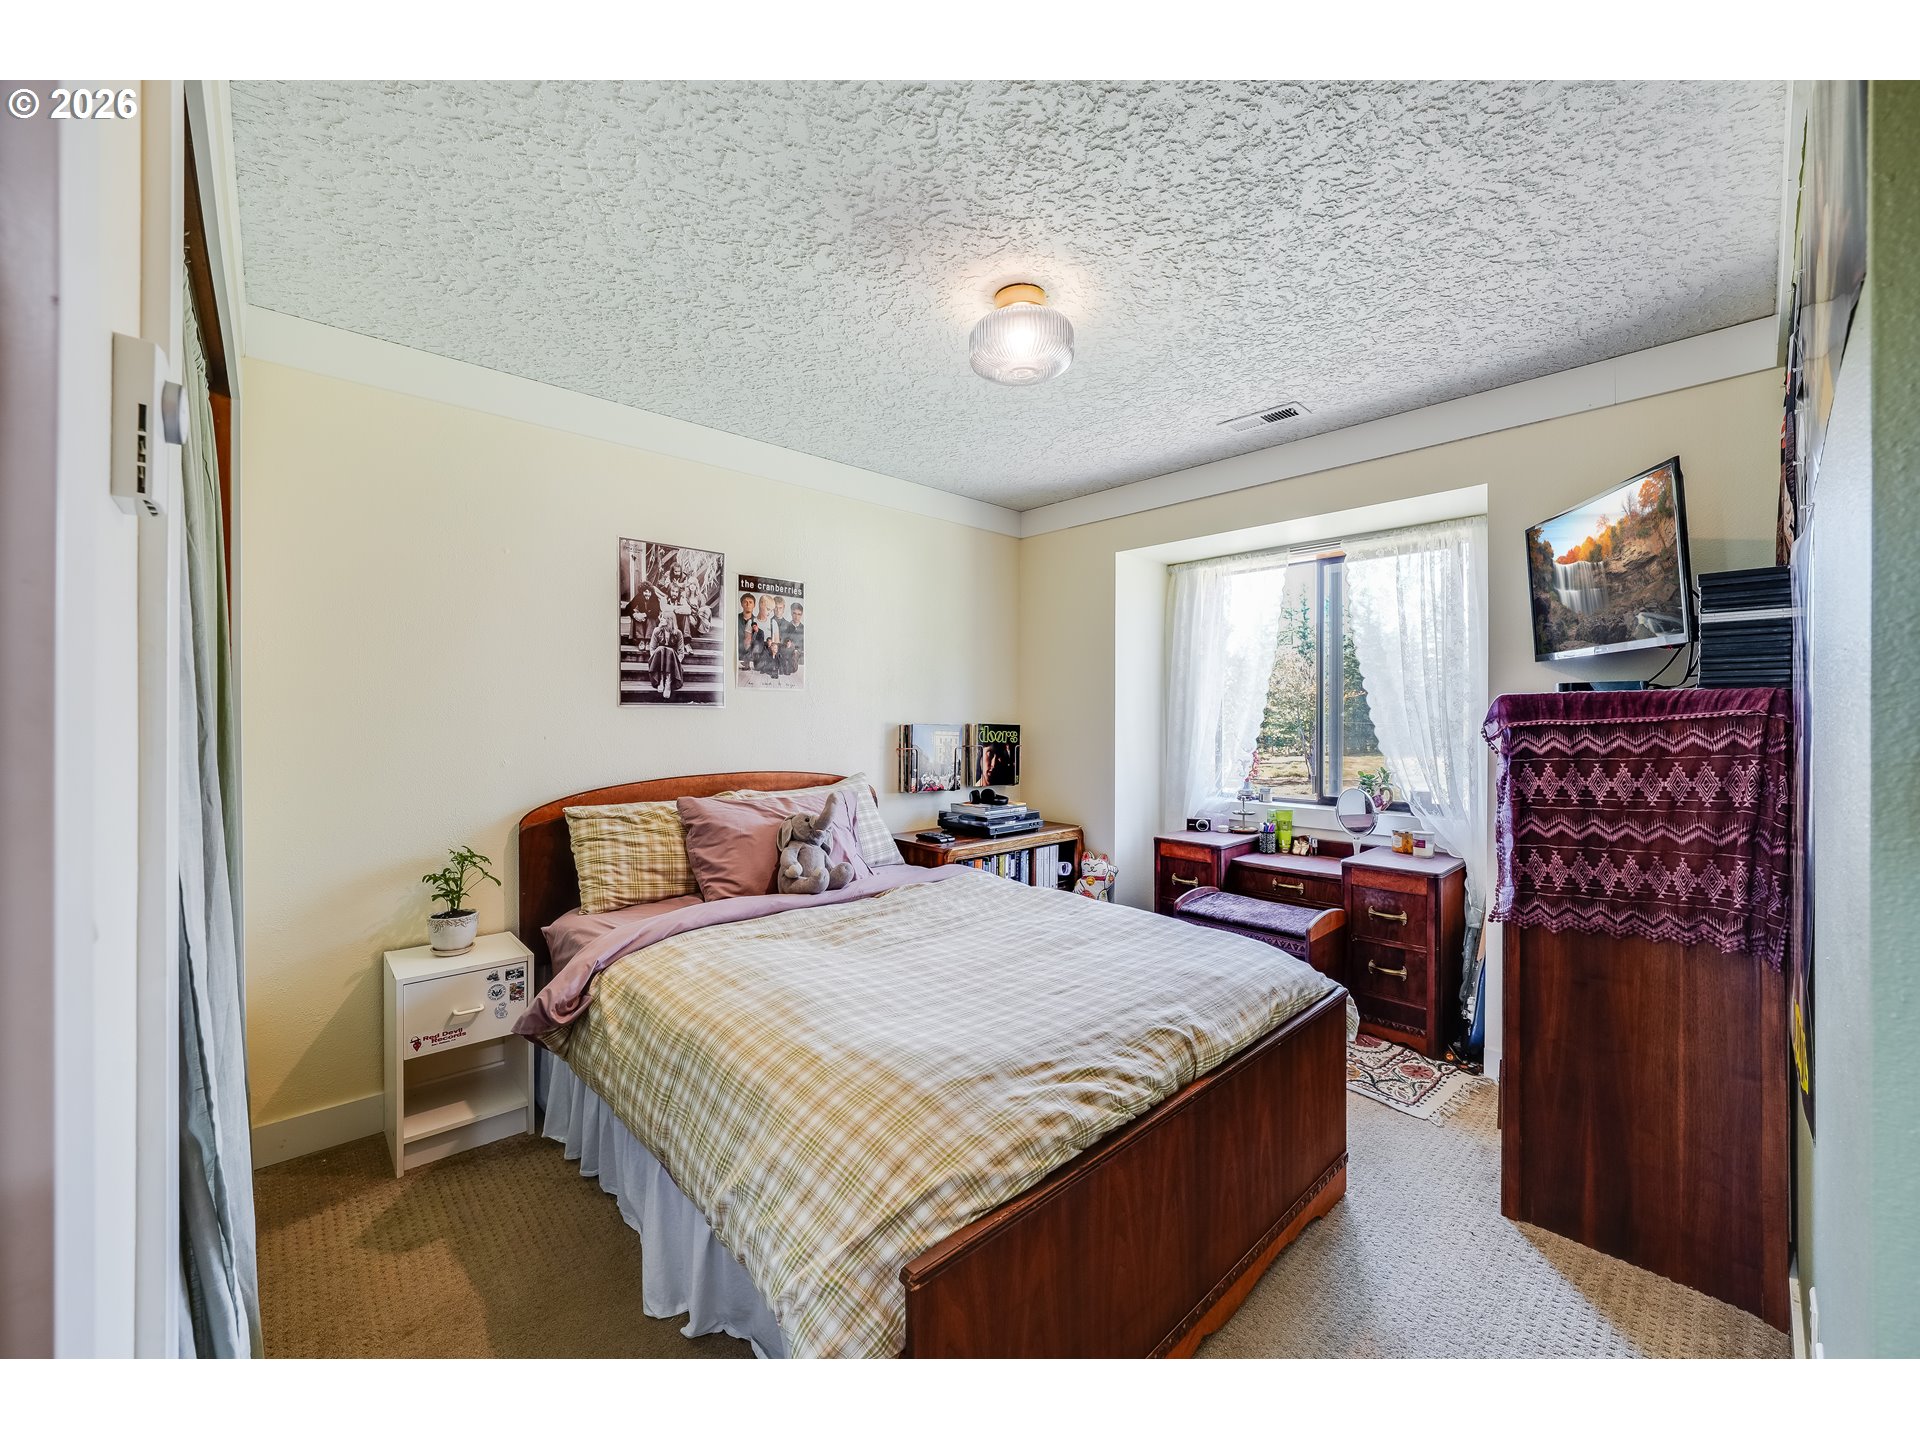
Furnished bedroom with a wooden bed, plaid bedding, and a bright window with sheer curtains.
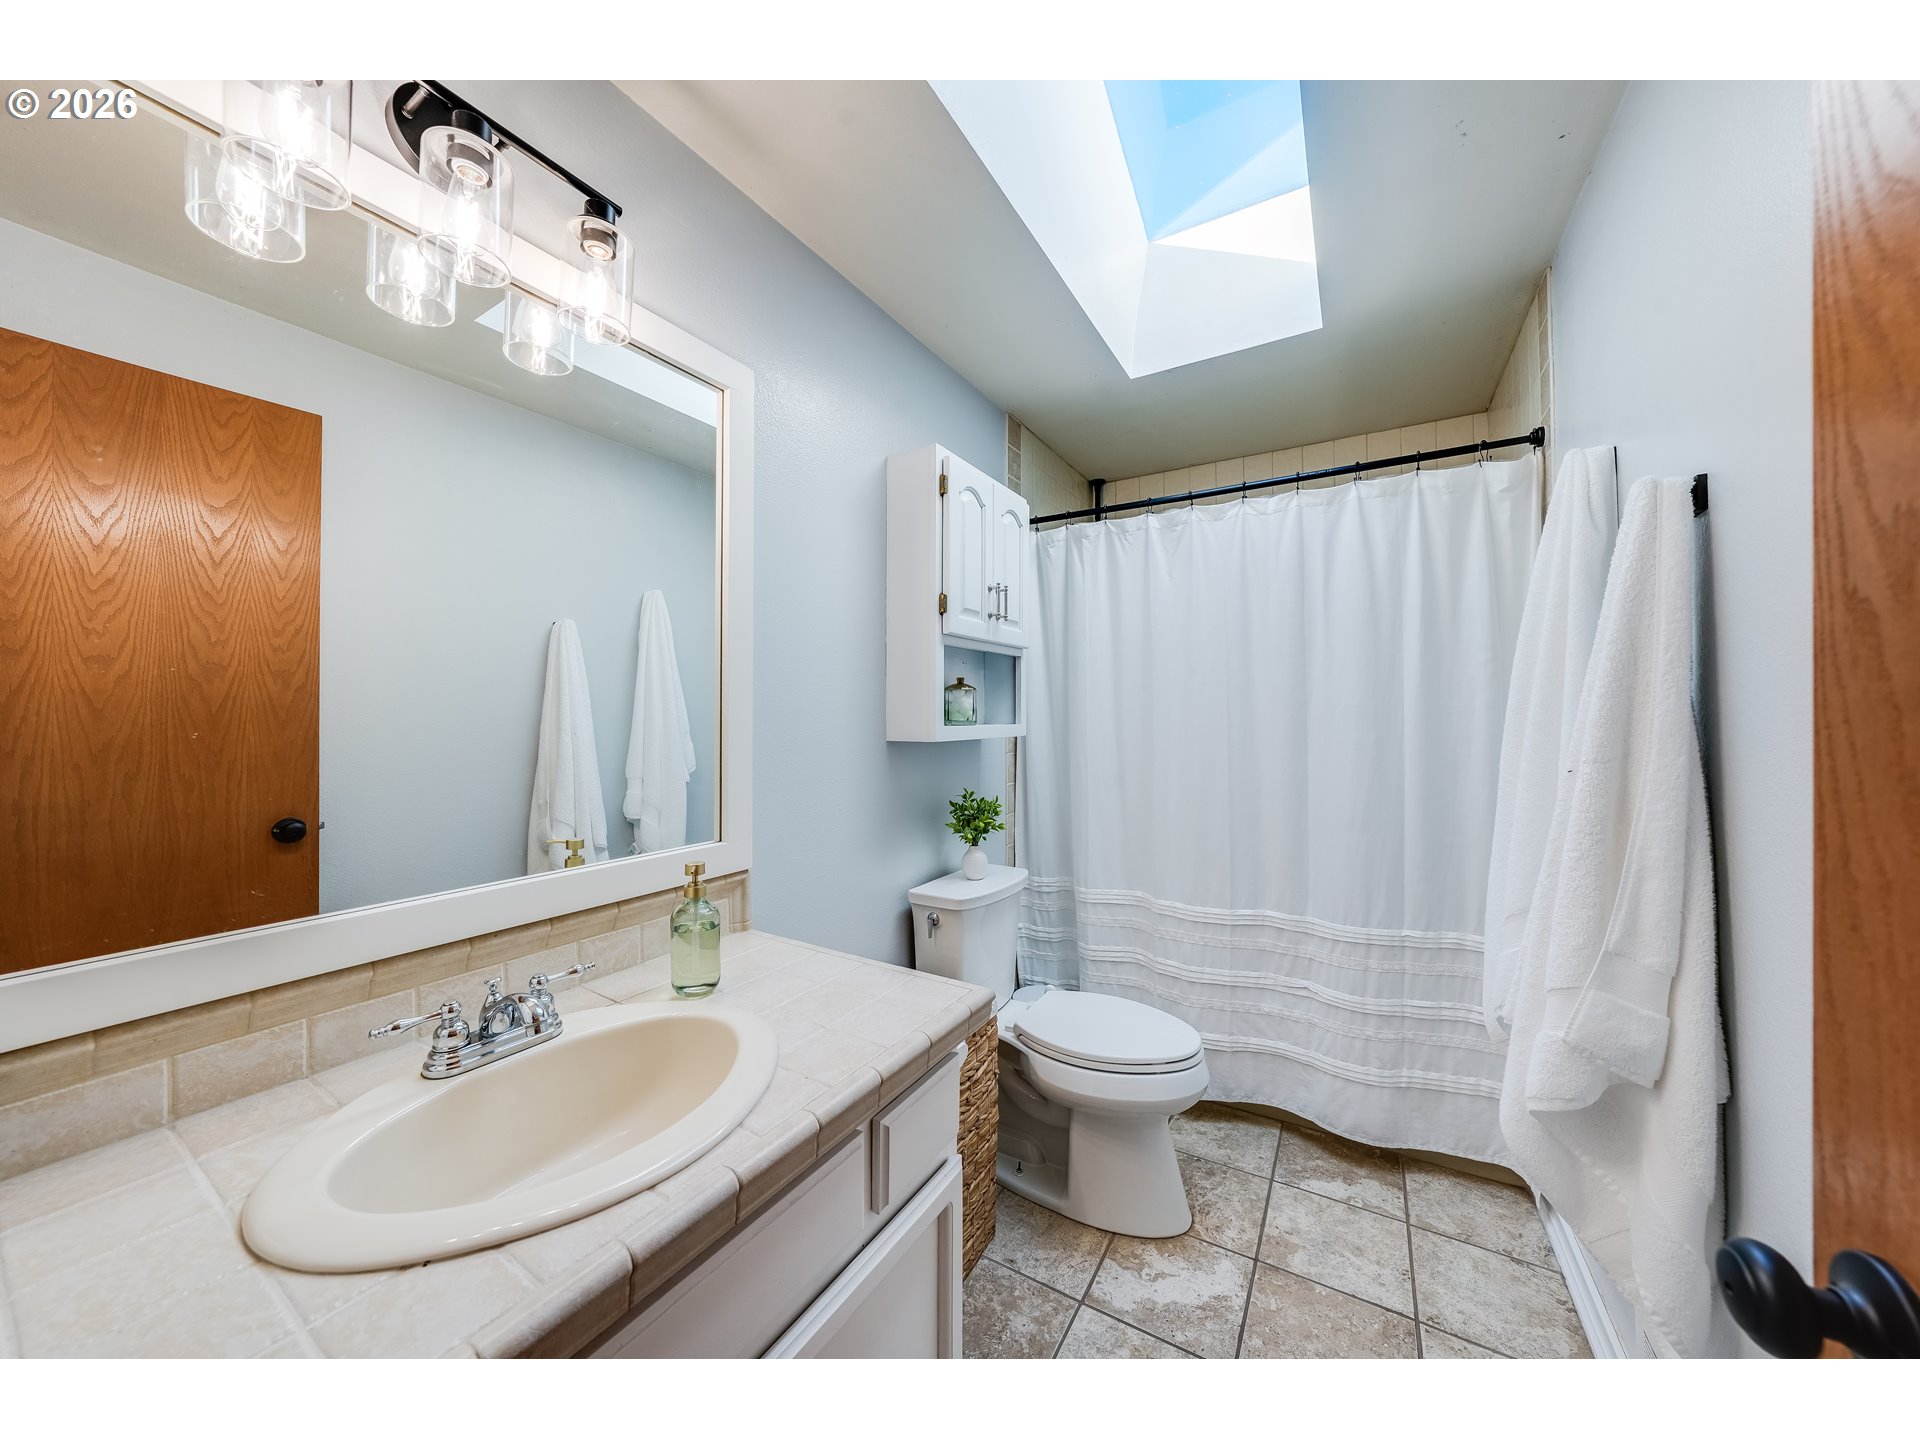
Bathroom with tiled vanity, large mirror, white shower curtain, and skylight.
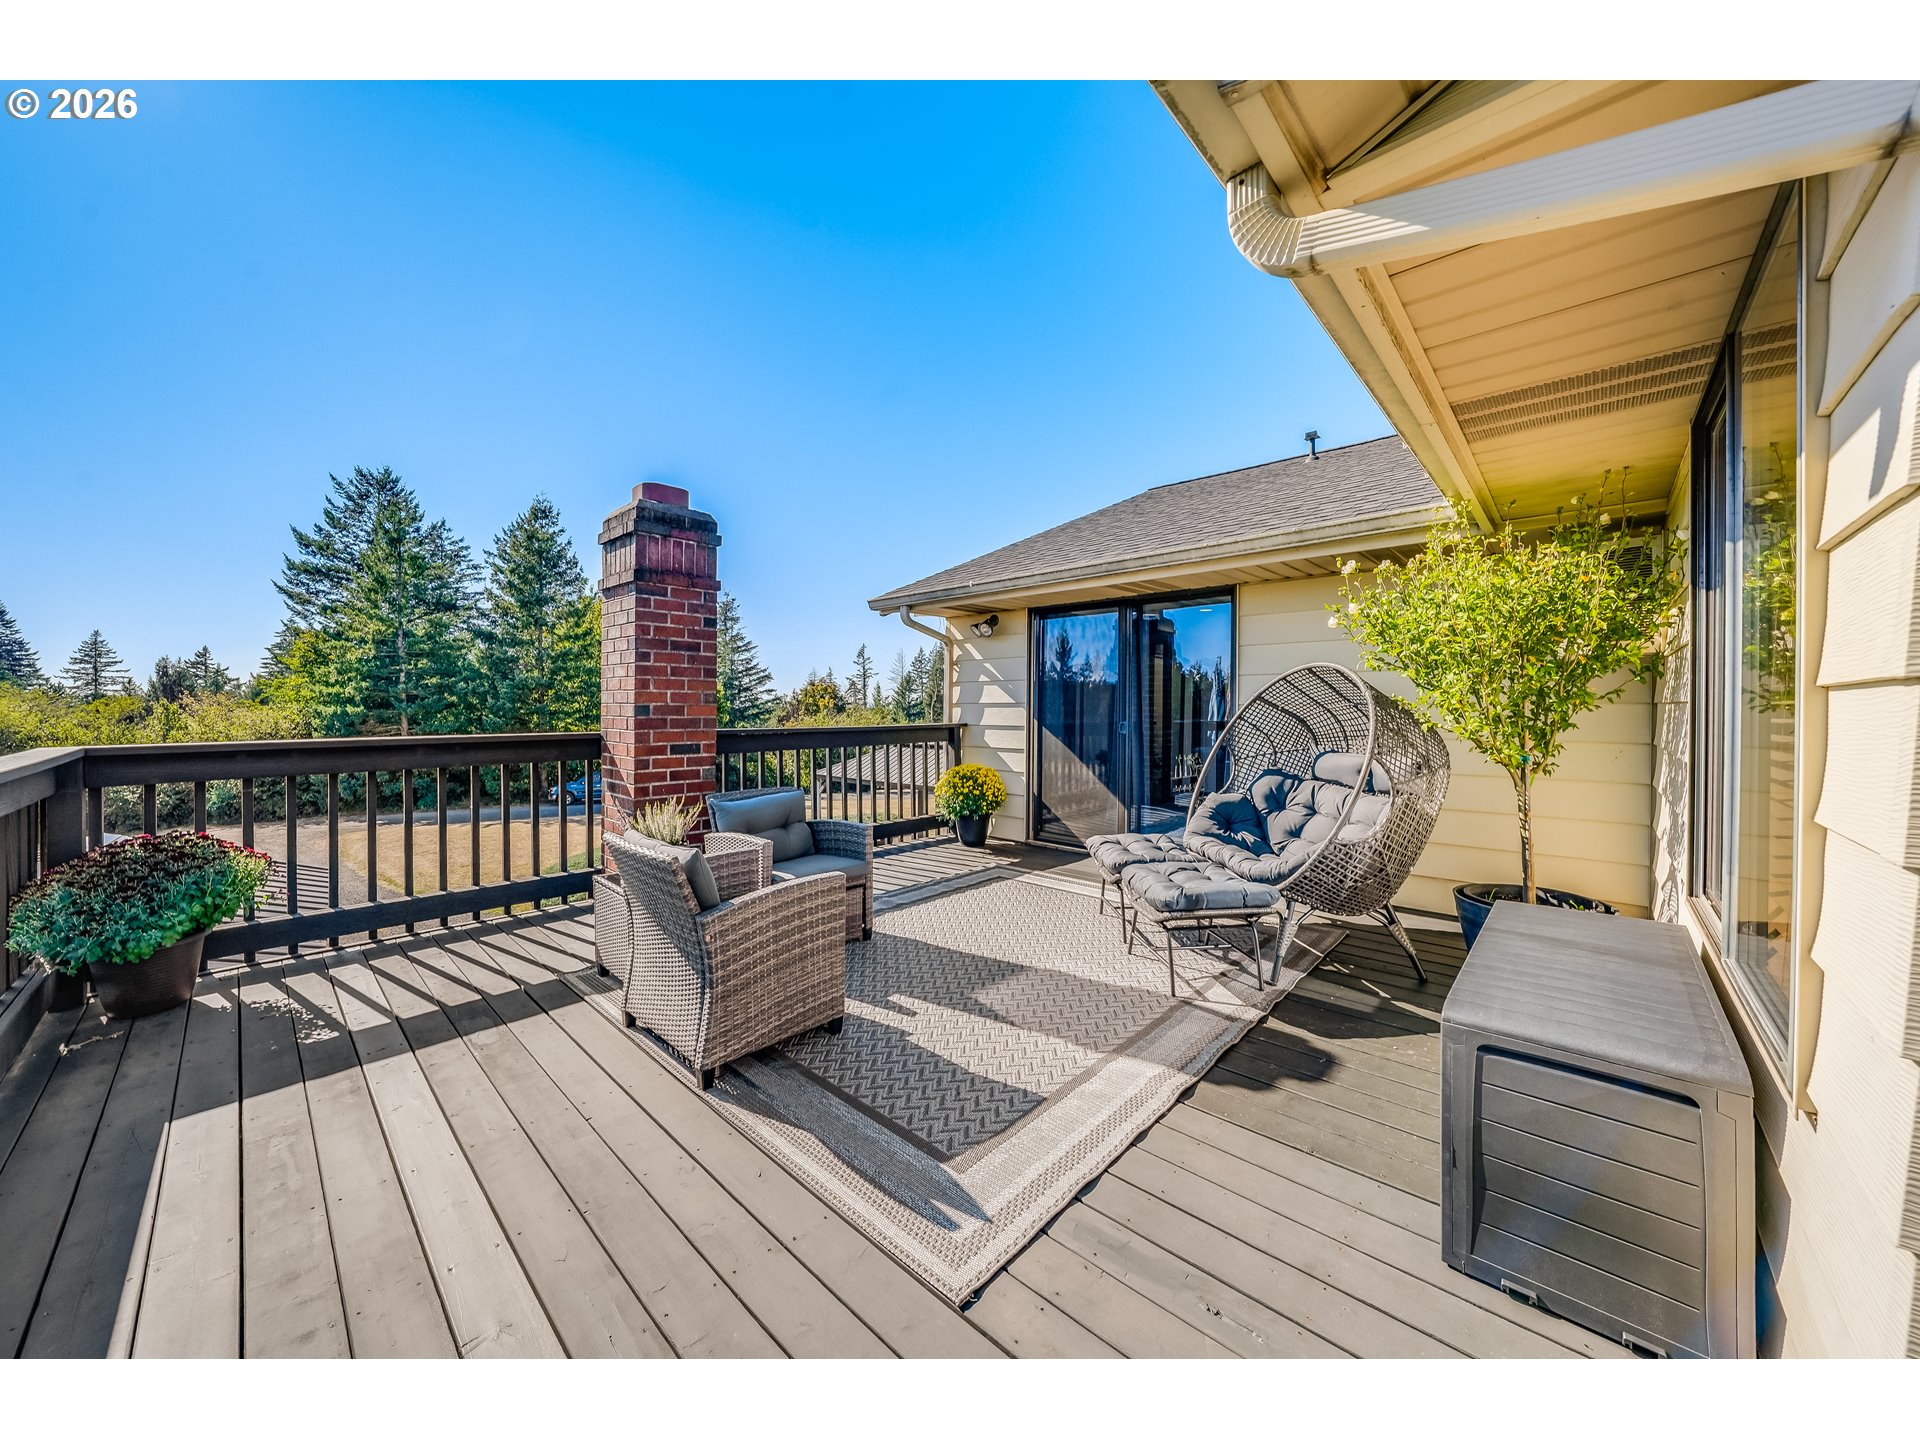
Furnished home deck with wicker seating, a brick chimney, and trees beyond the railing.
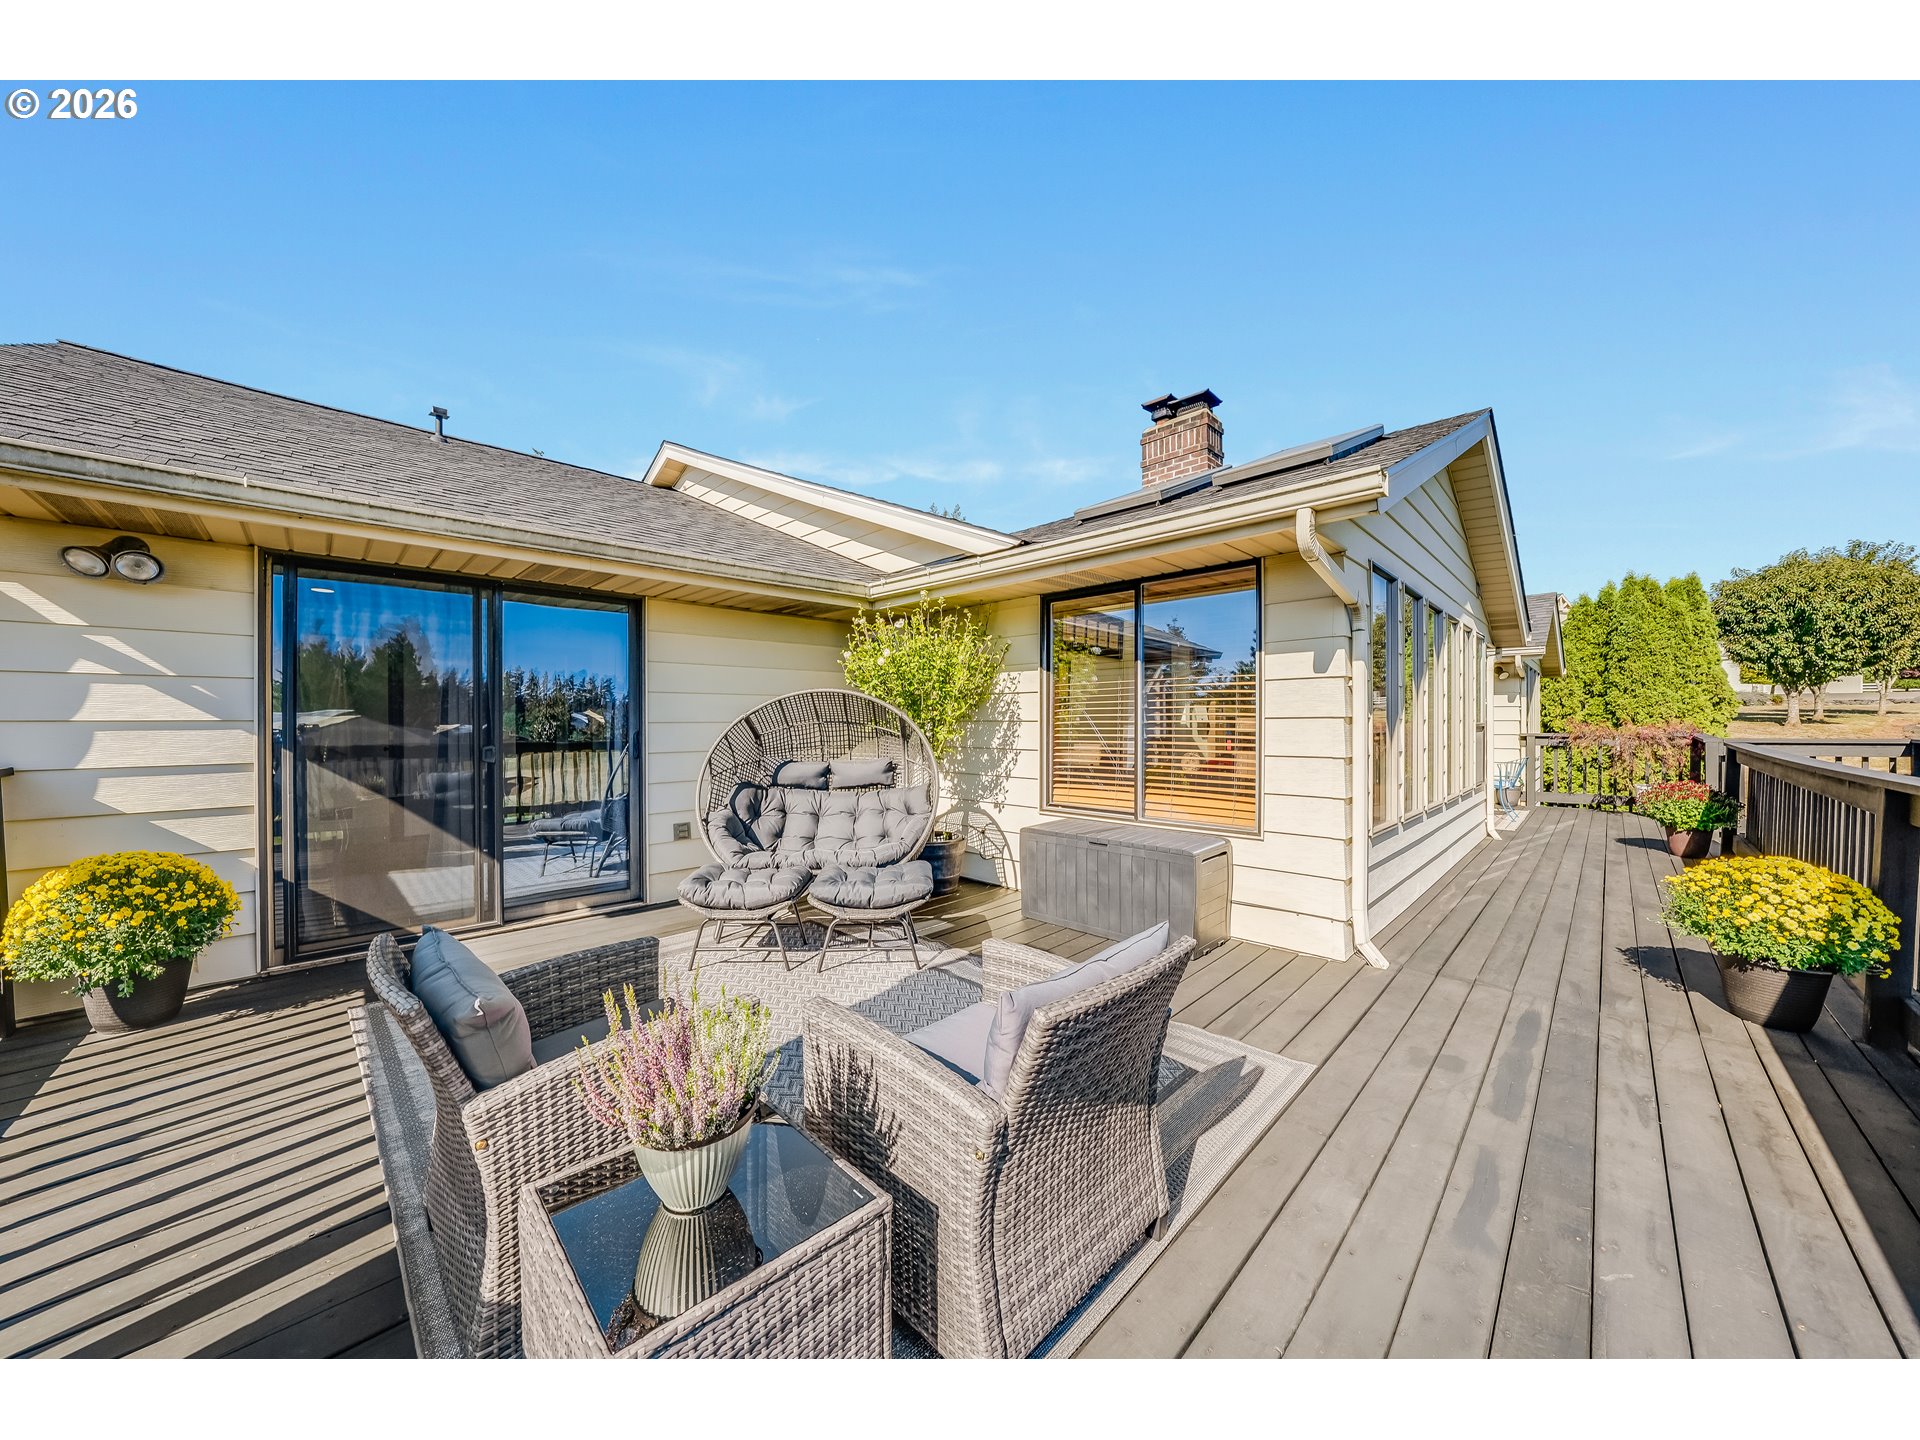
Furnished wooden deck with wicker seating, potted flowers, and a long walkway beside the home.
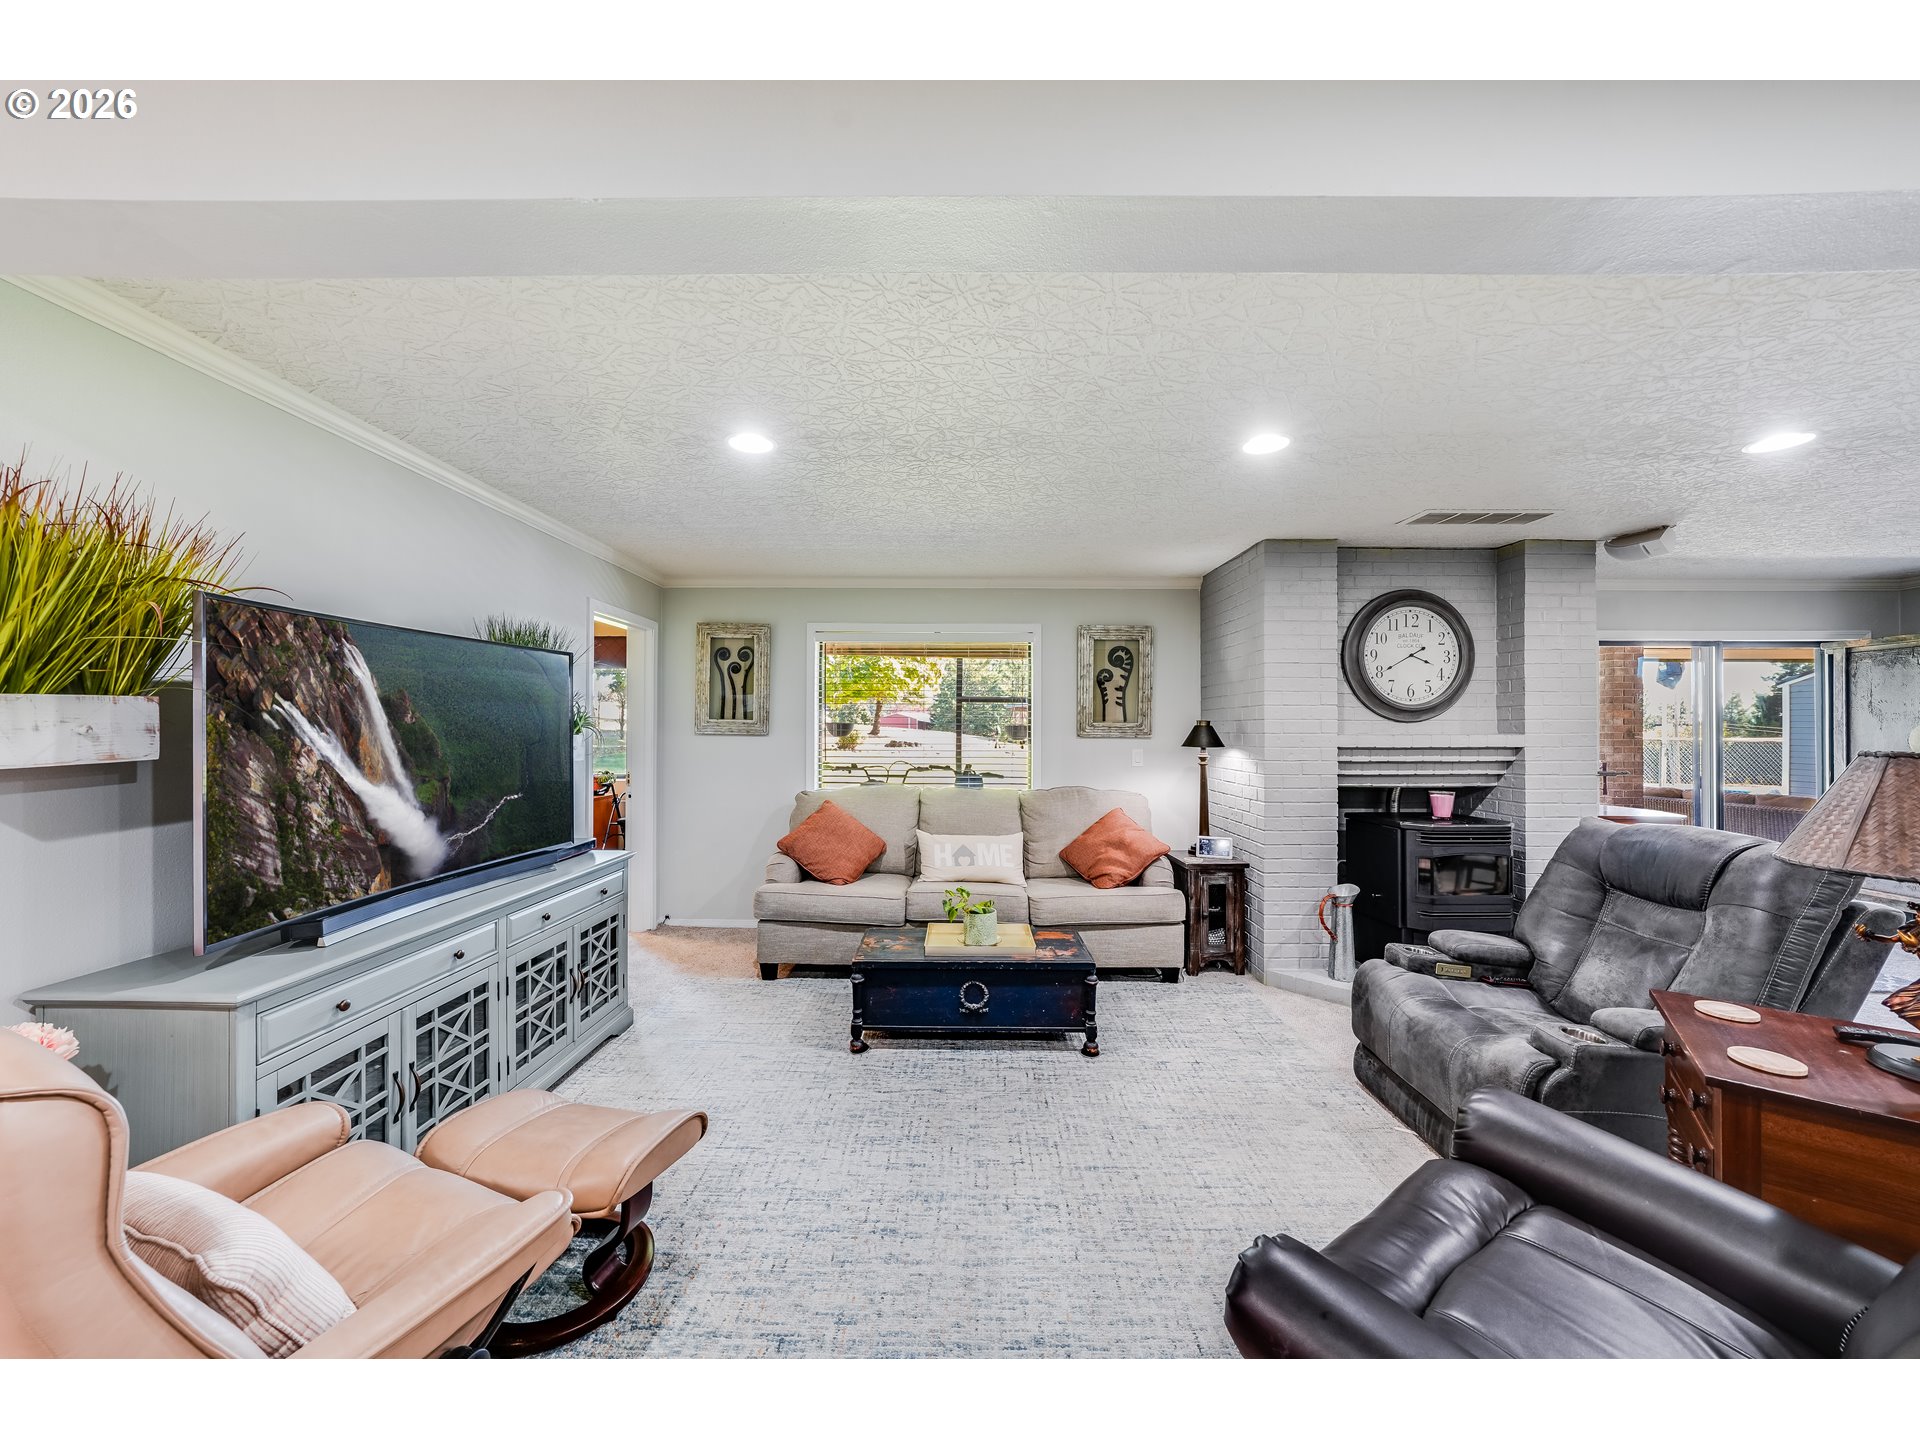
Living room with beige sofa, gray recliners, large television, and white brick fireplace with wood stove.
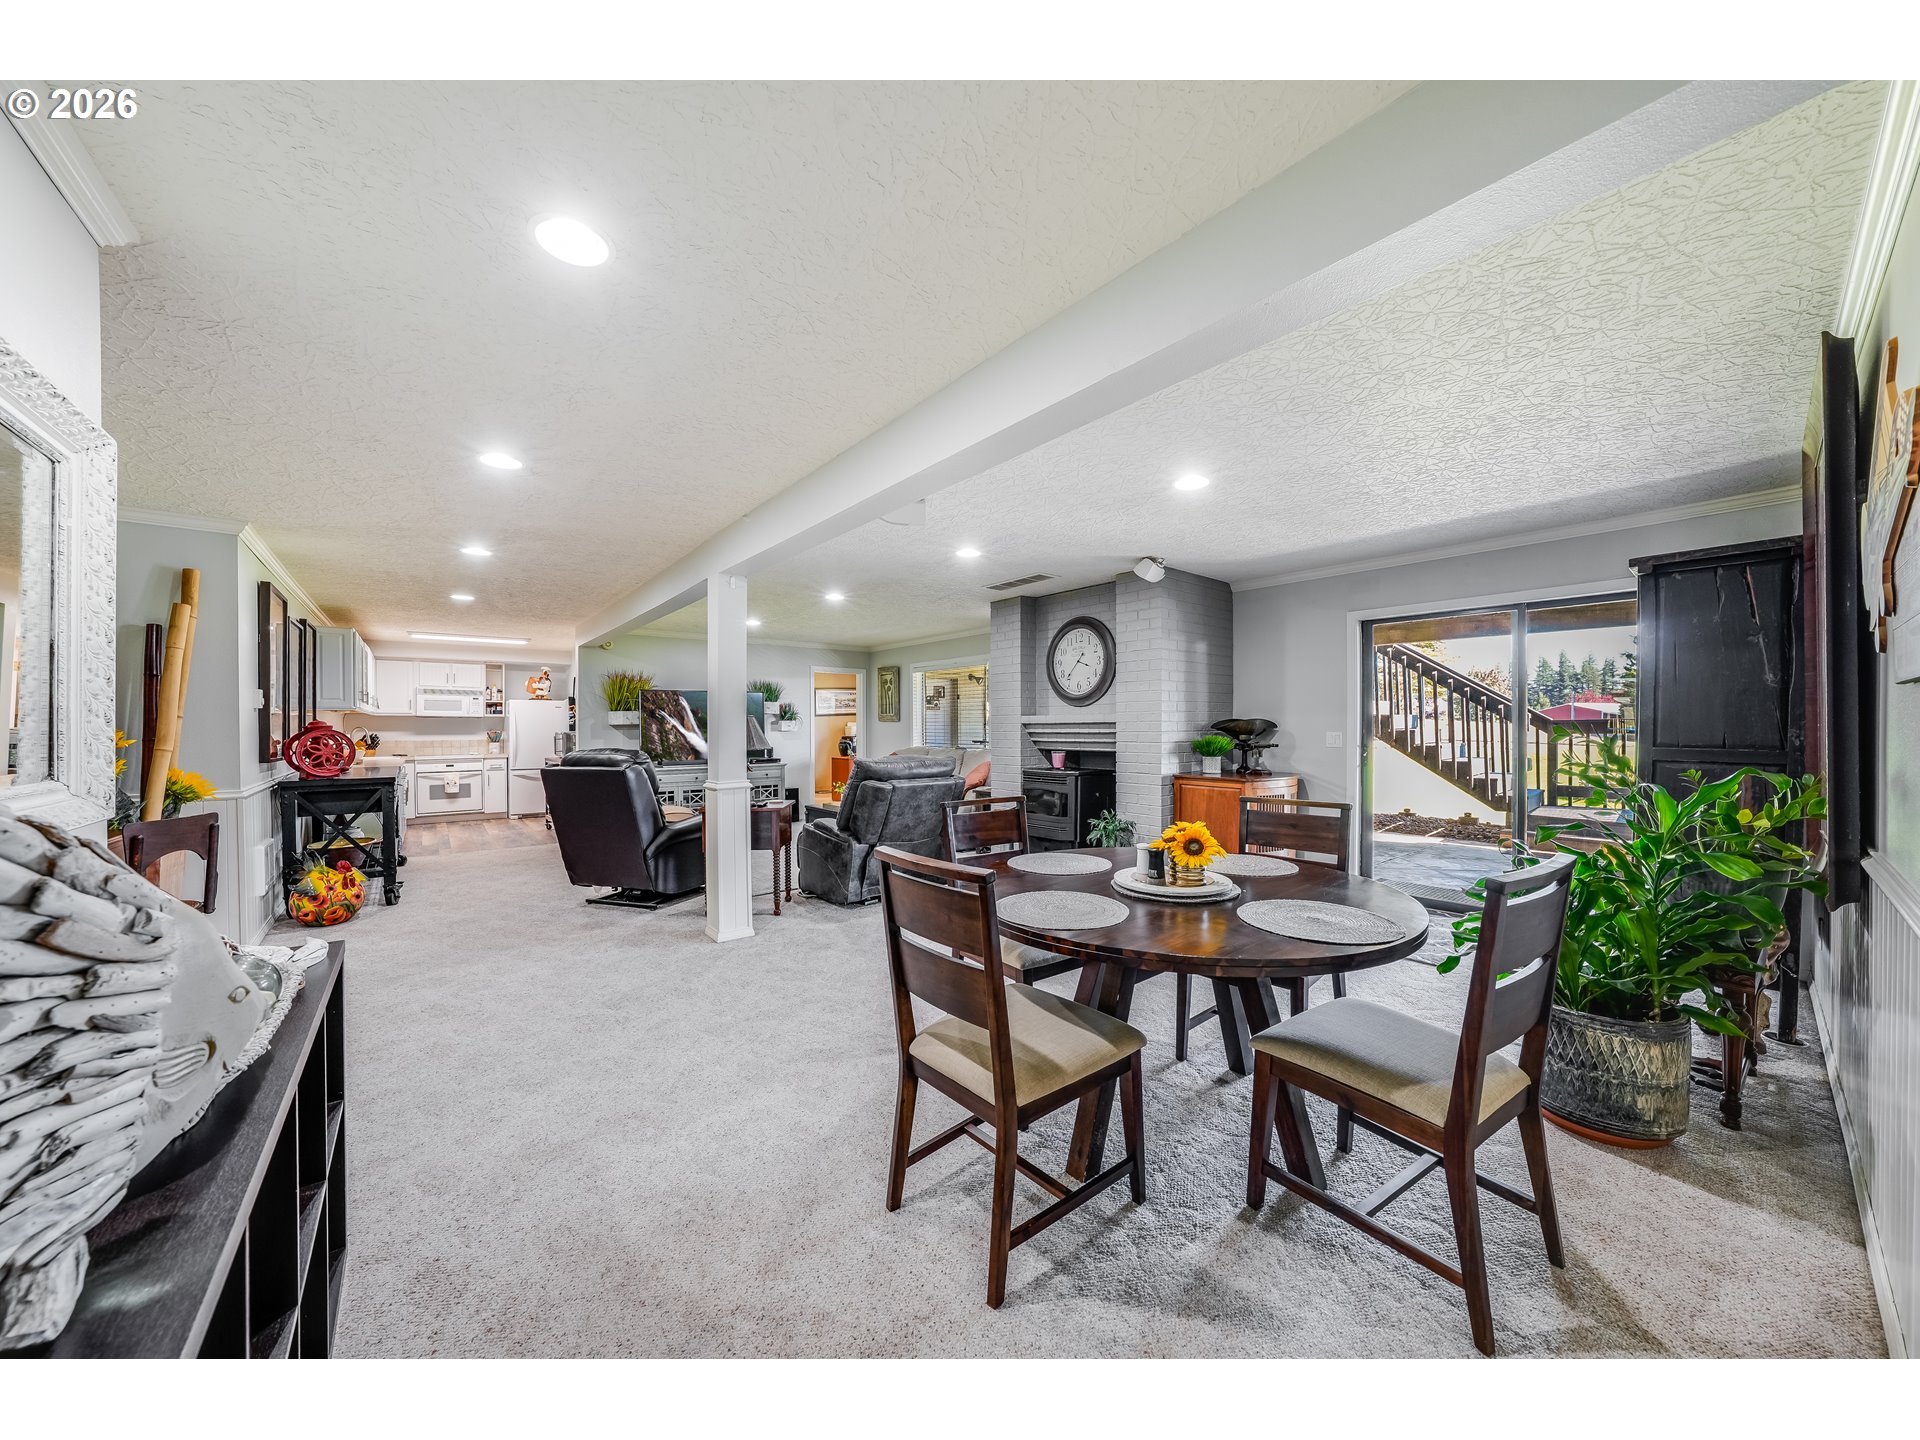
Open-plan living and dining room with a white brick fireplace and sliding glass doors to a deck.
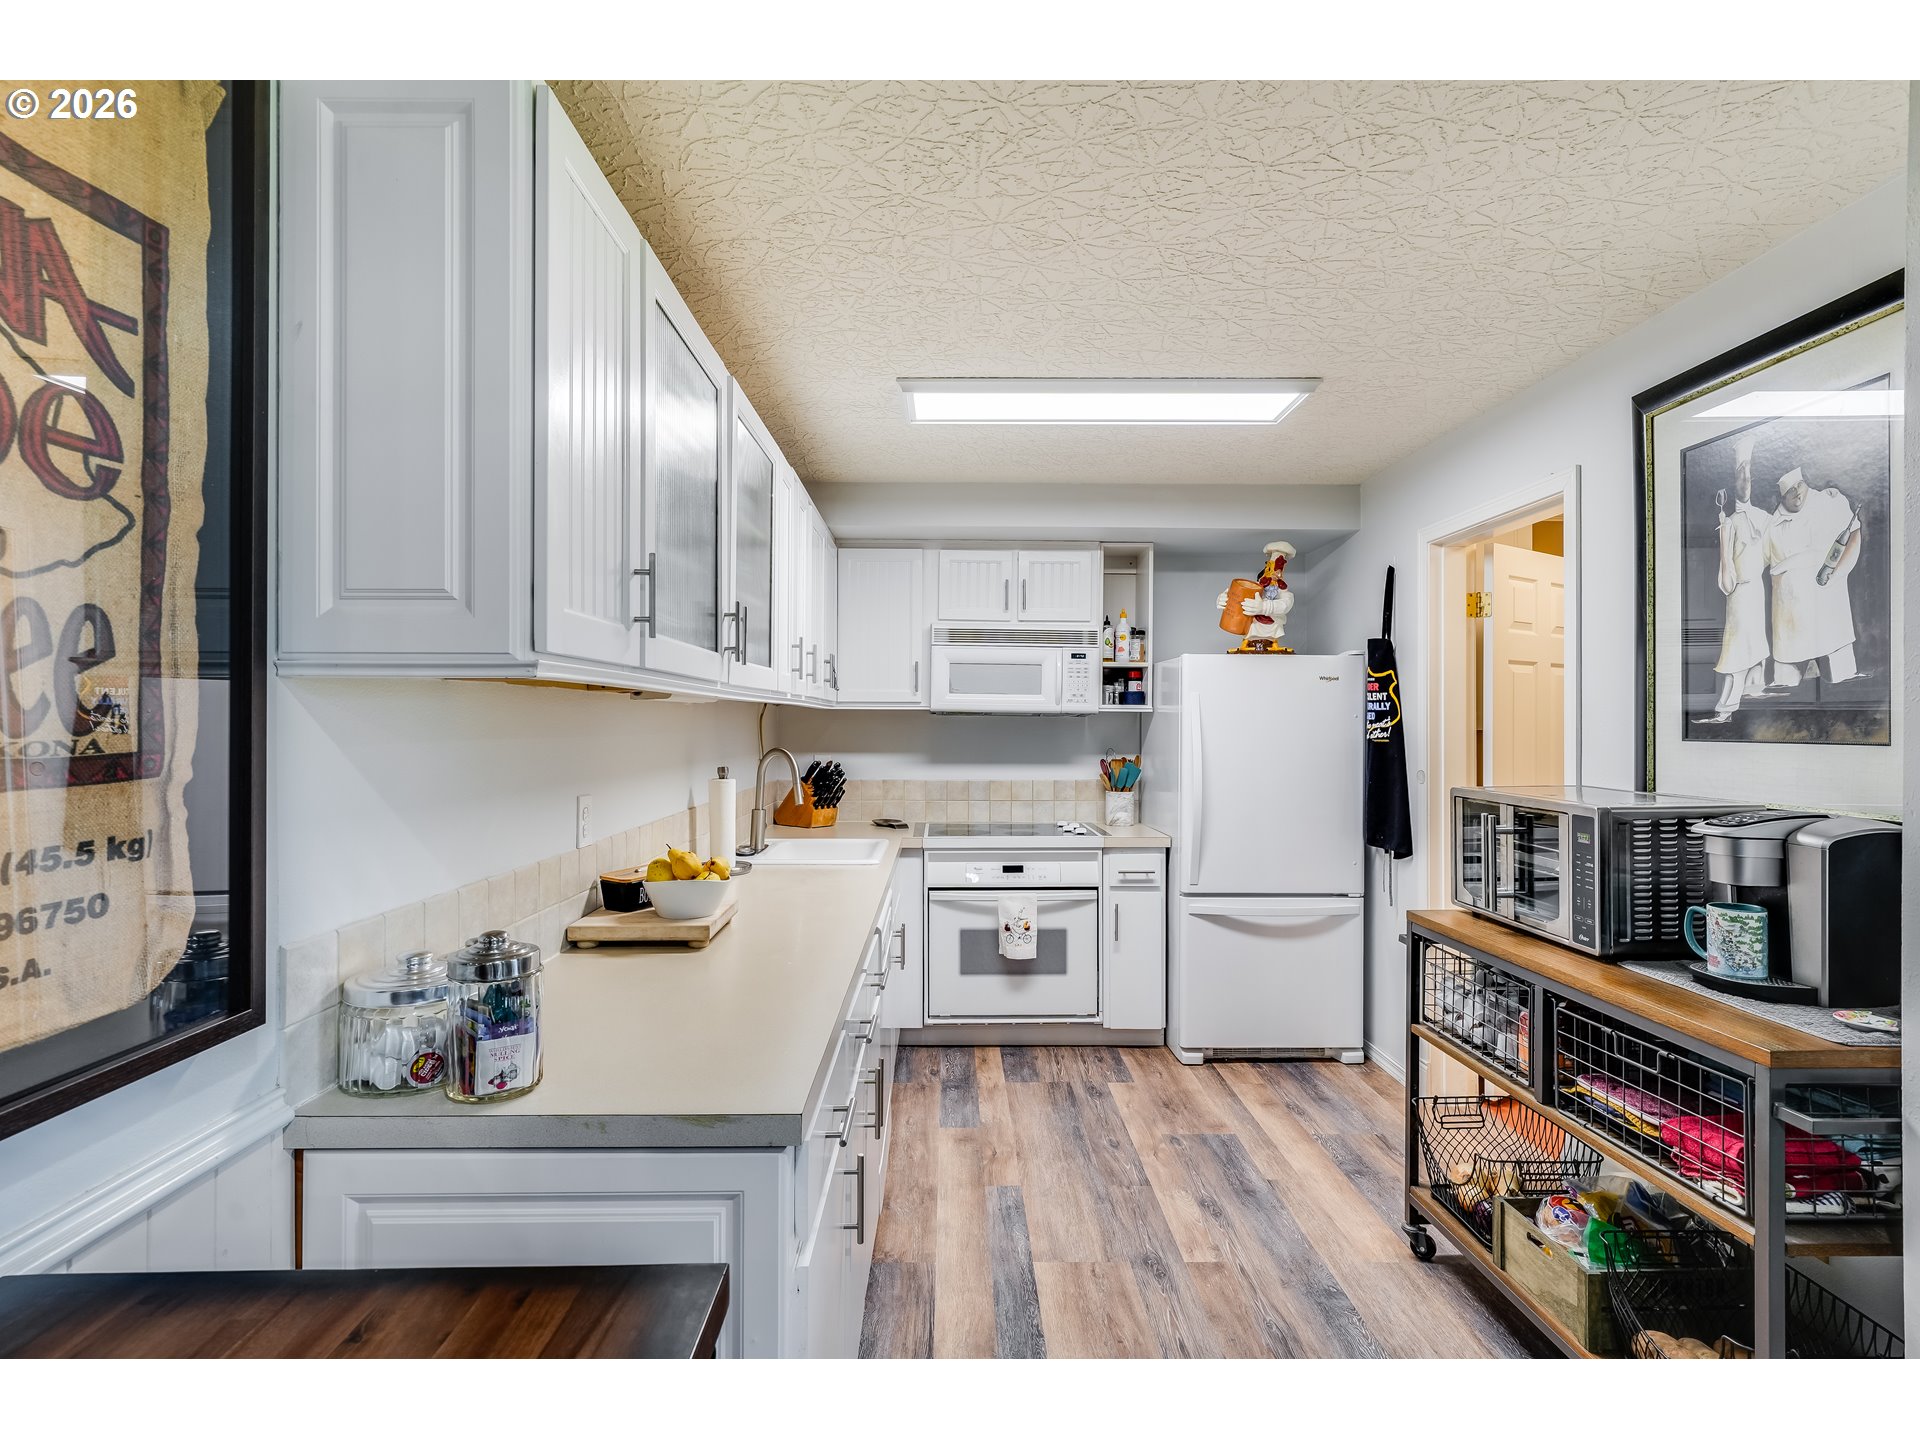
Kitchen with white cabinets, white appliances, and wood-look flooring.
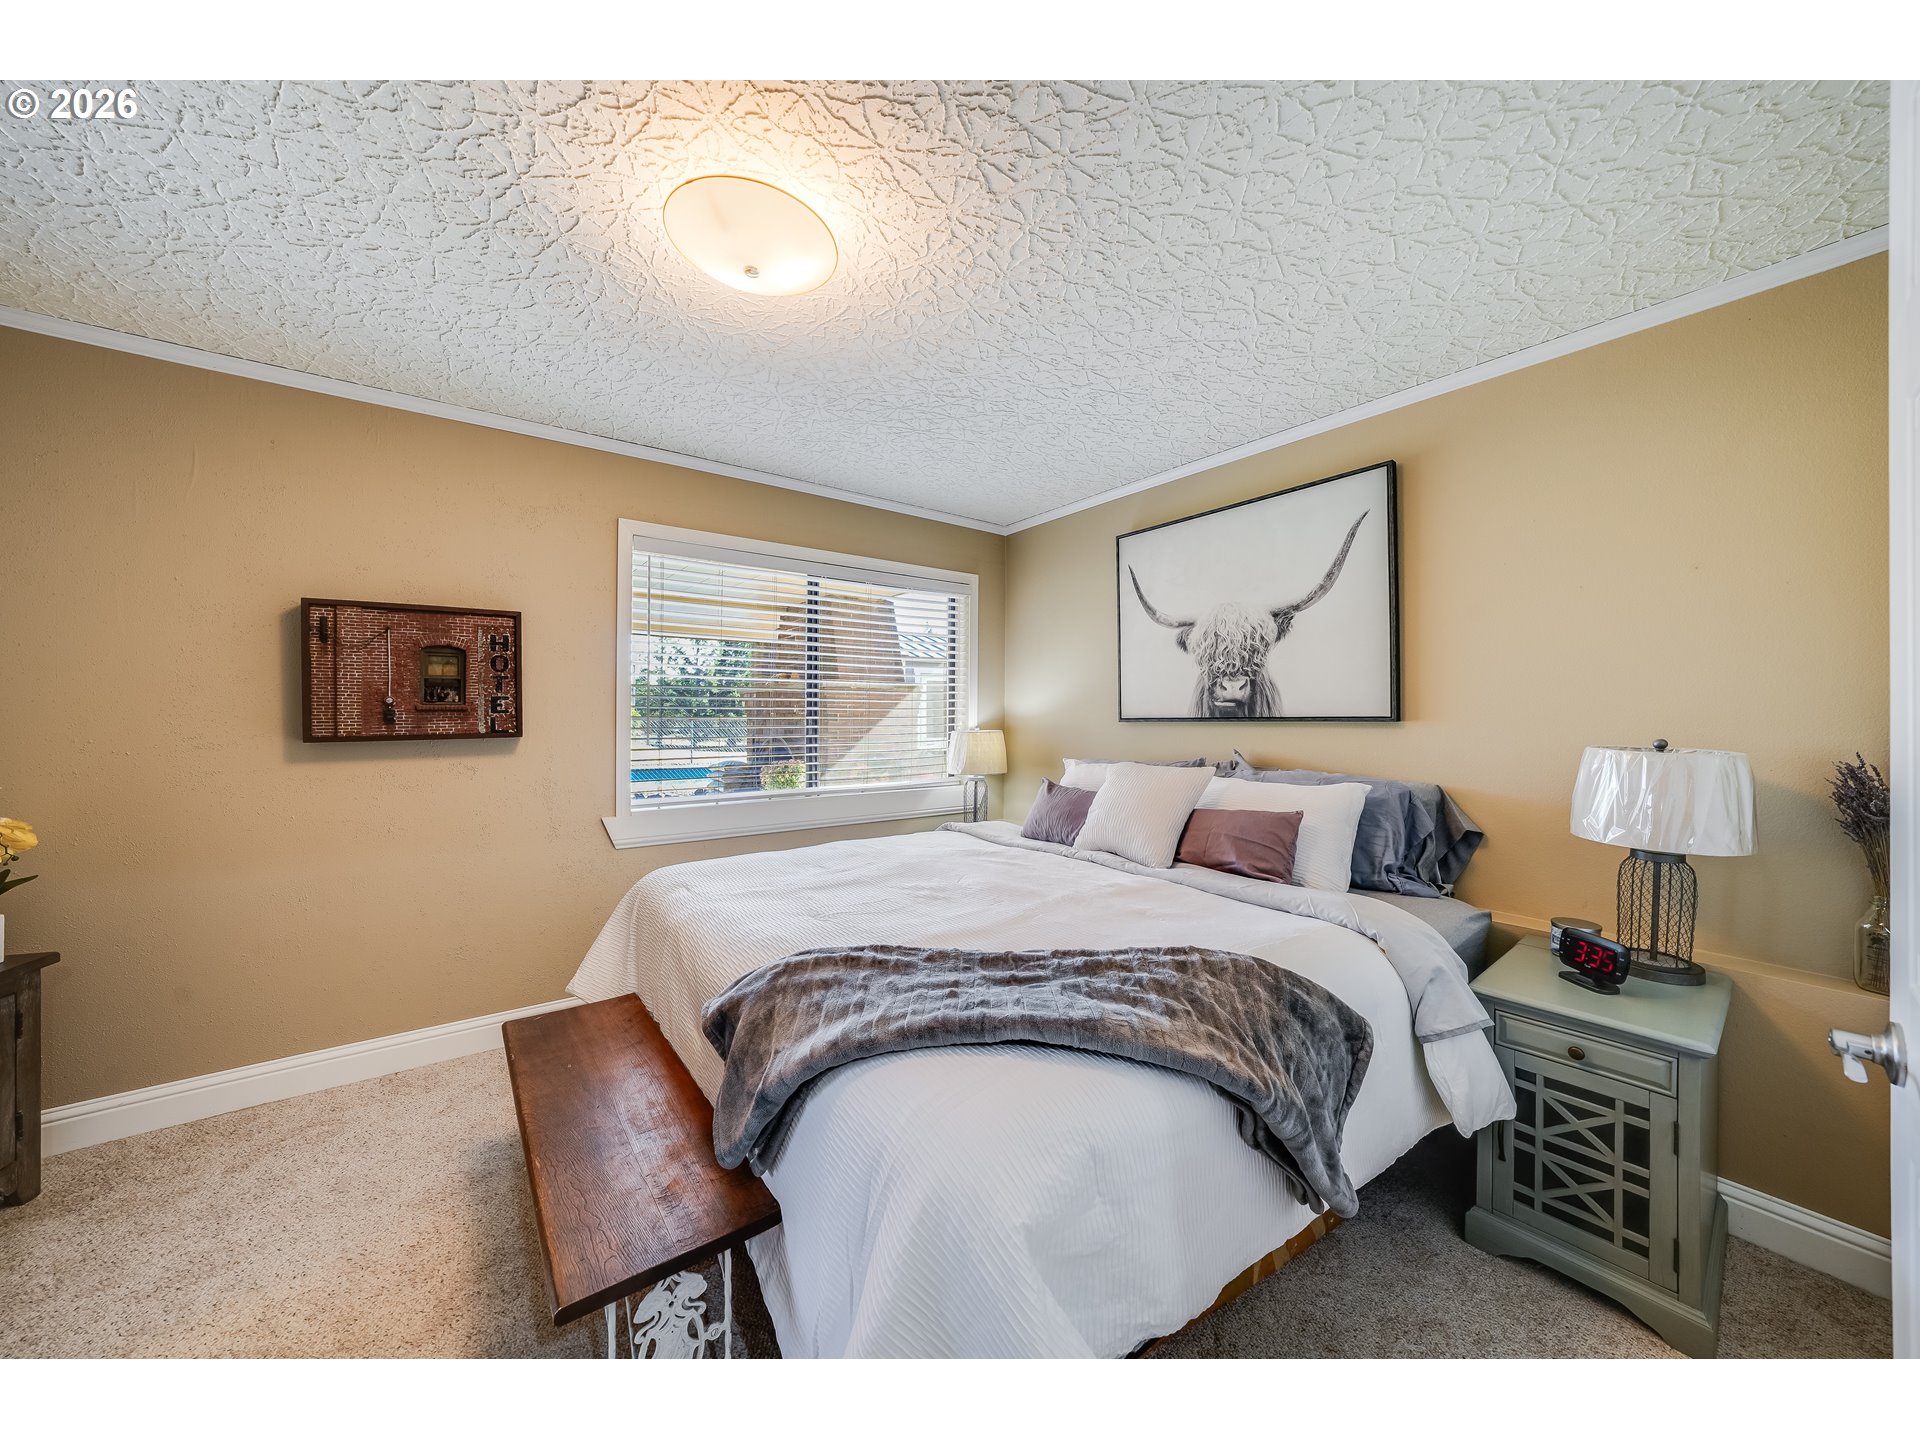
Furnished bedroom with a white bed, Highland cow artwork, and wooden bench.
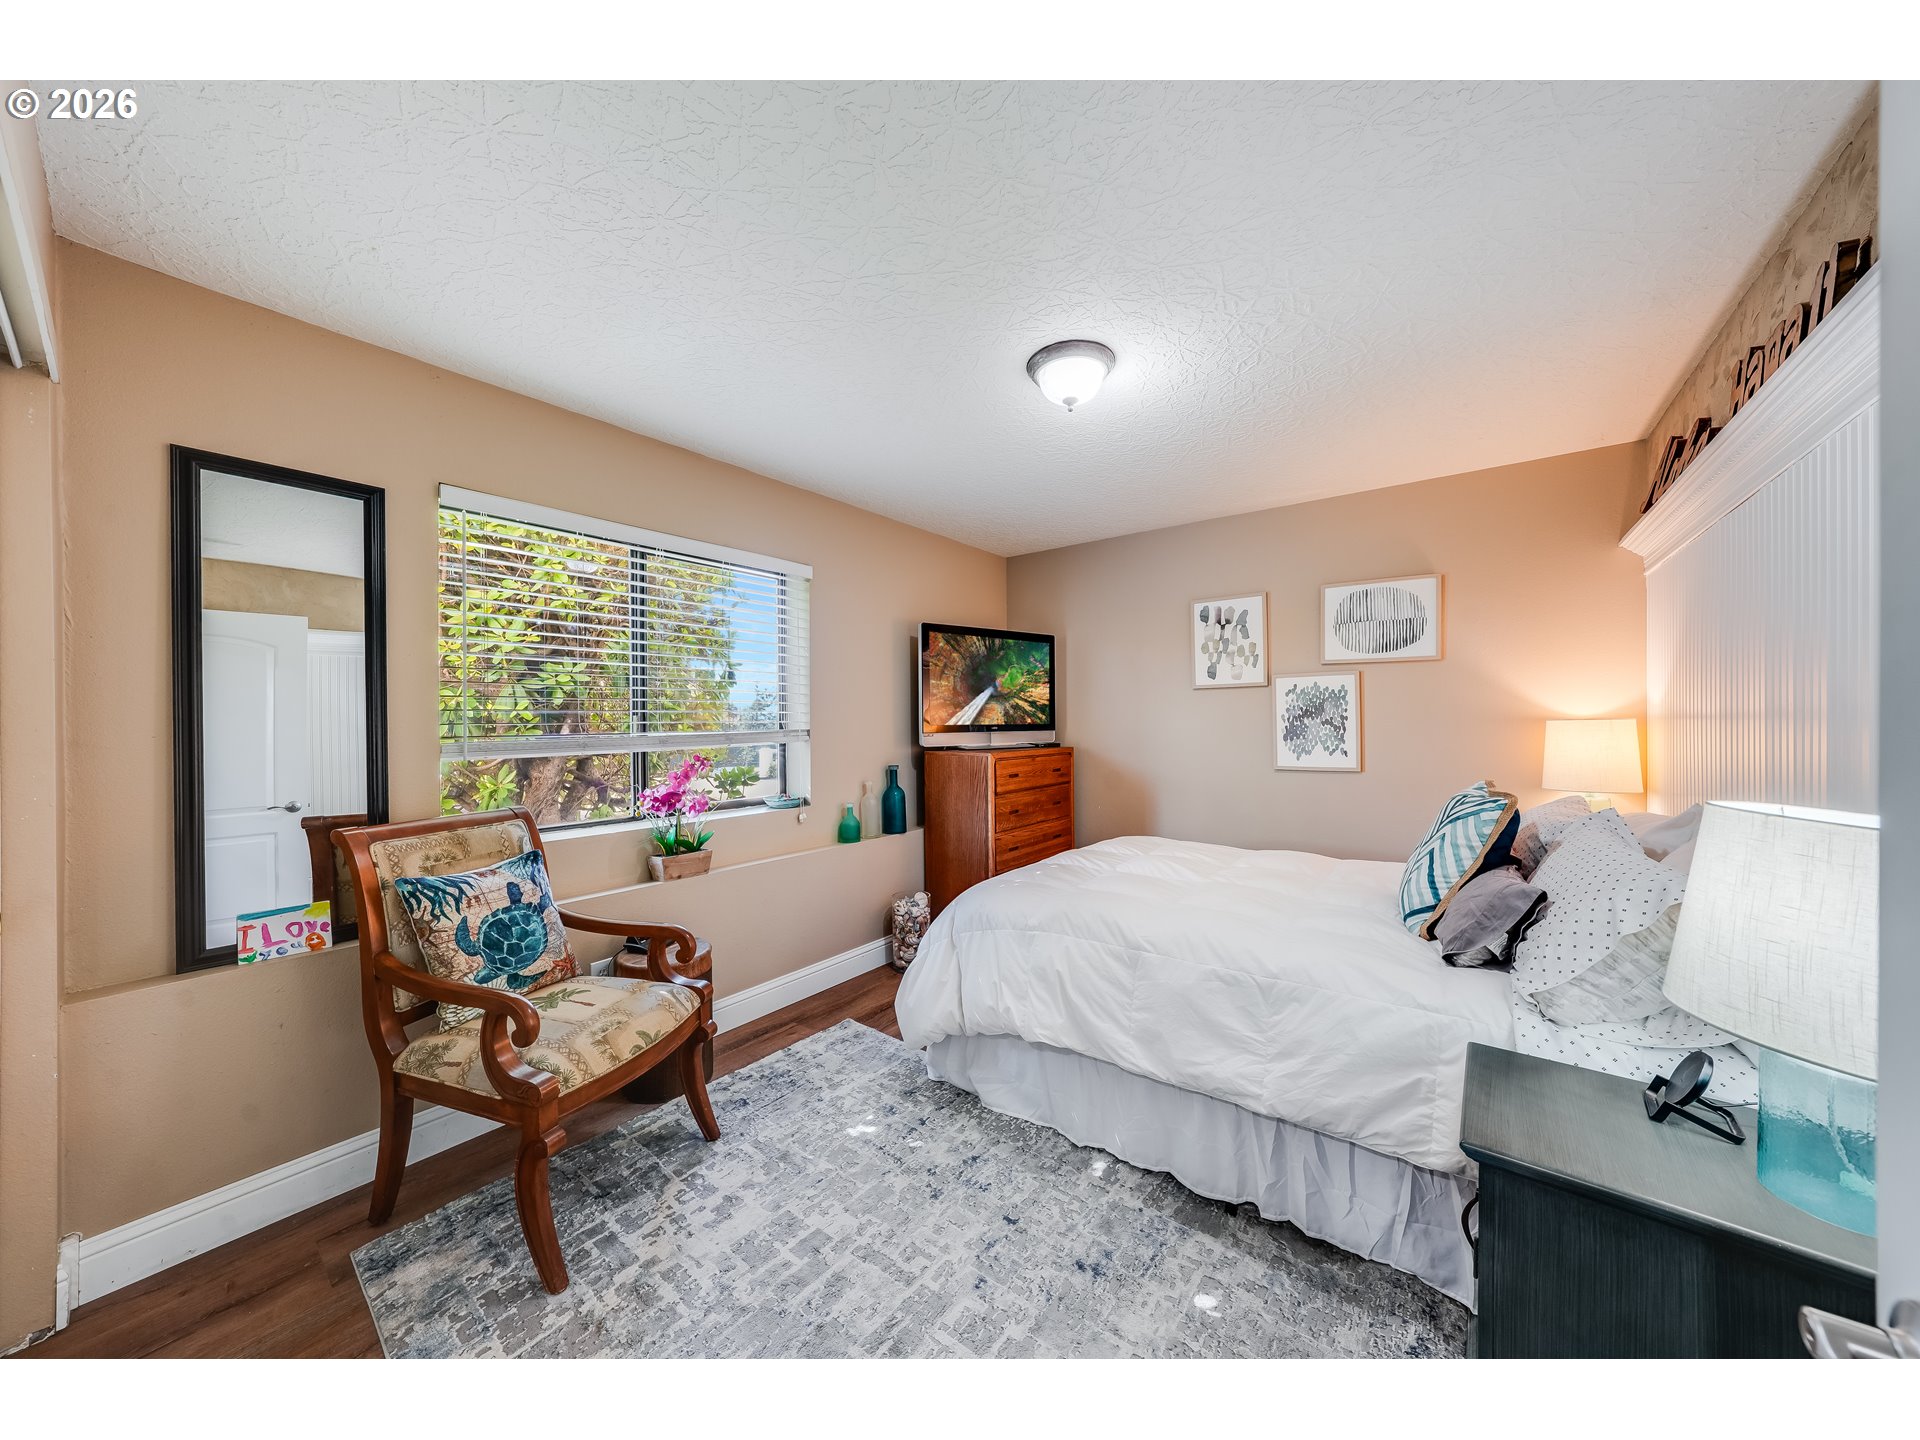
Furnished bedroom with a white bed, wooden armchair, and wide window overlooking greenery.
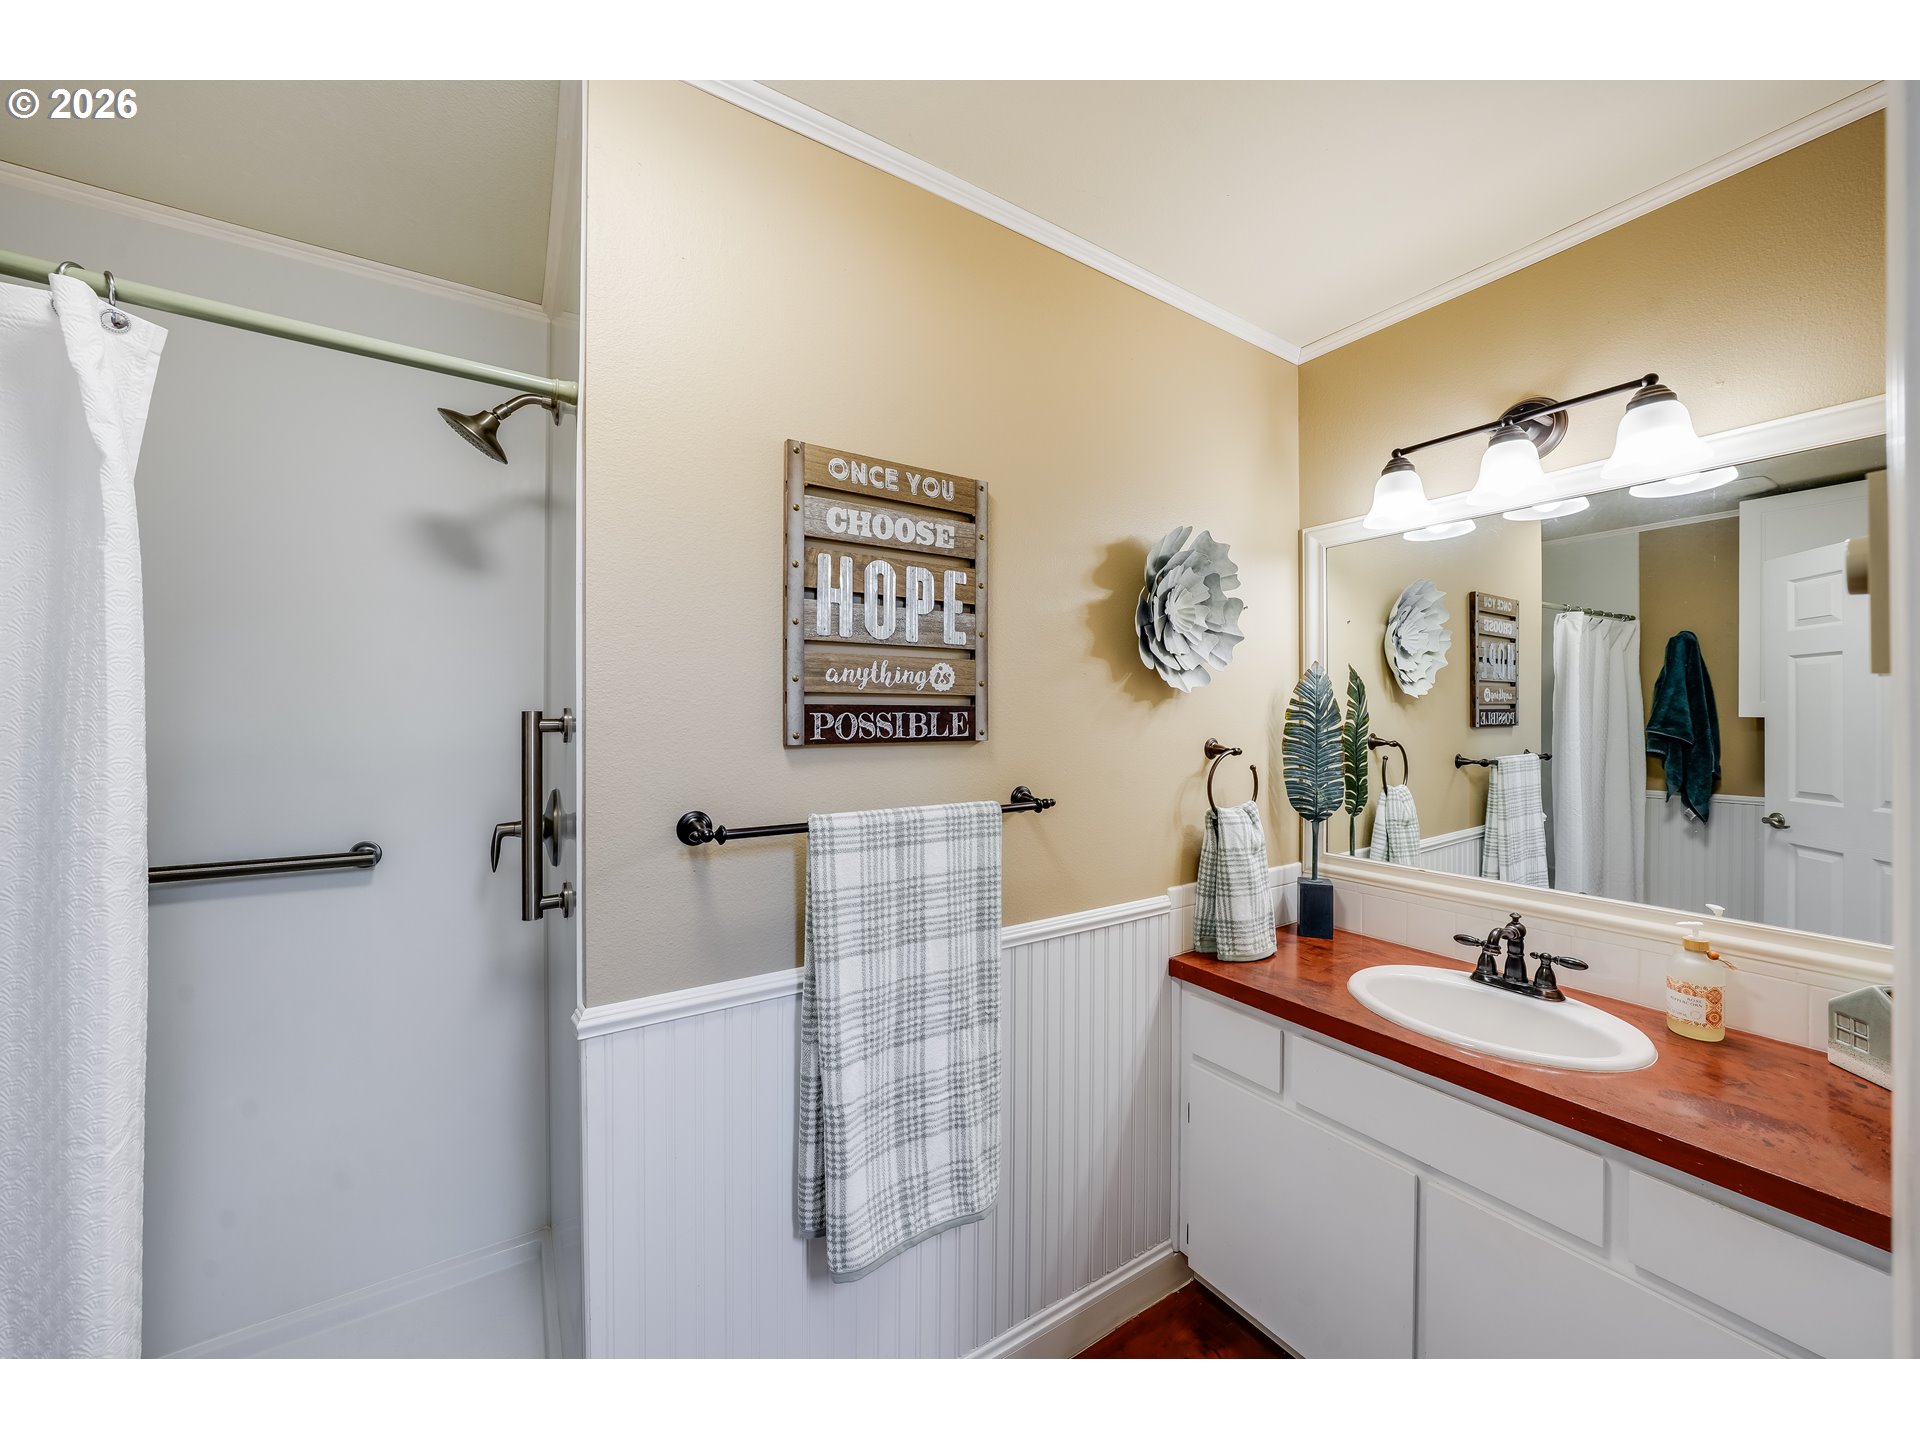
Bathroom with a wood countertop vanity, large mirror, shower curtain, and white beadboard wainscoting.
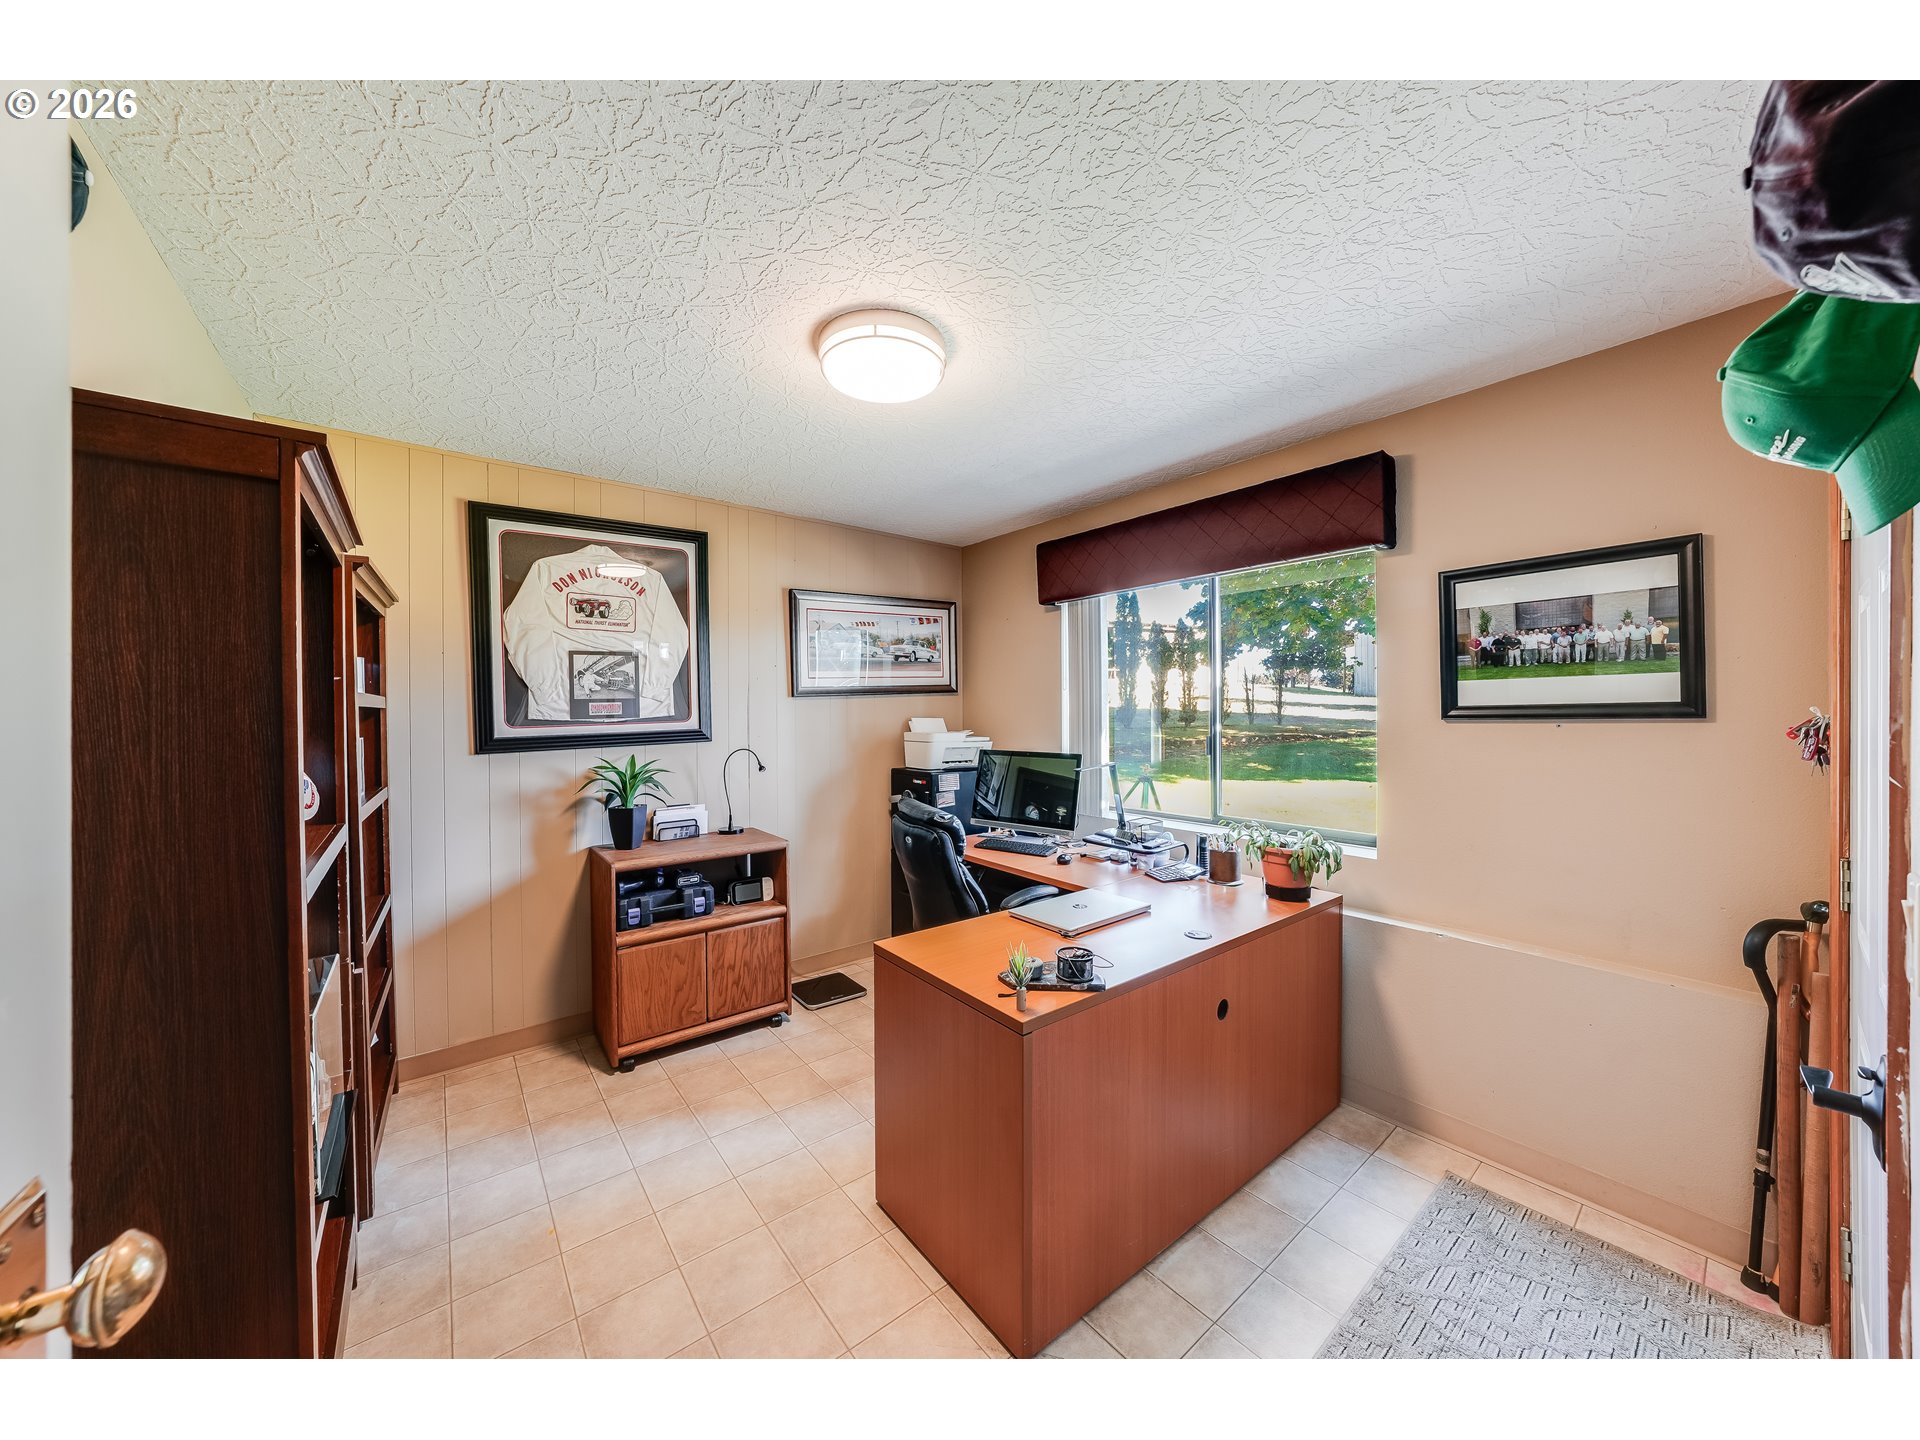
Home office with a large wooden desk, computer workstation, and window overlooking a green yard.
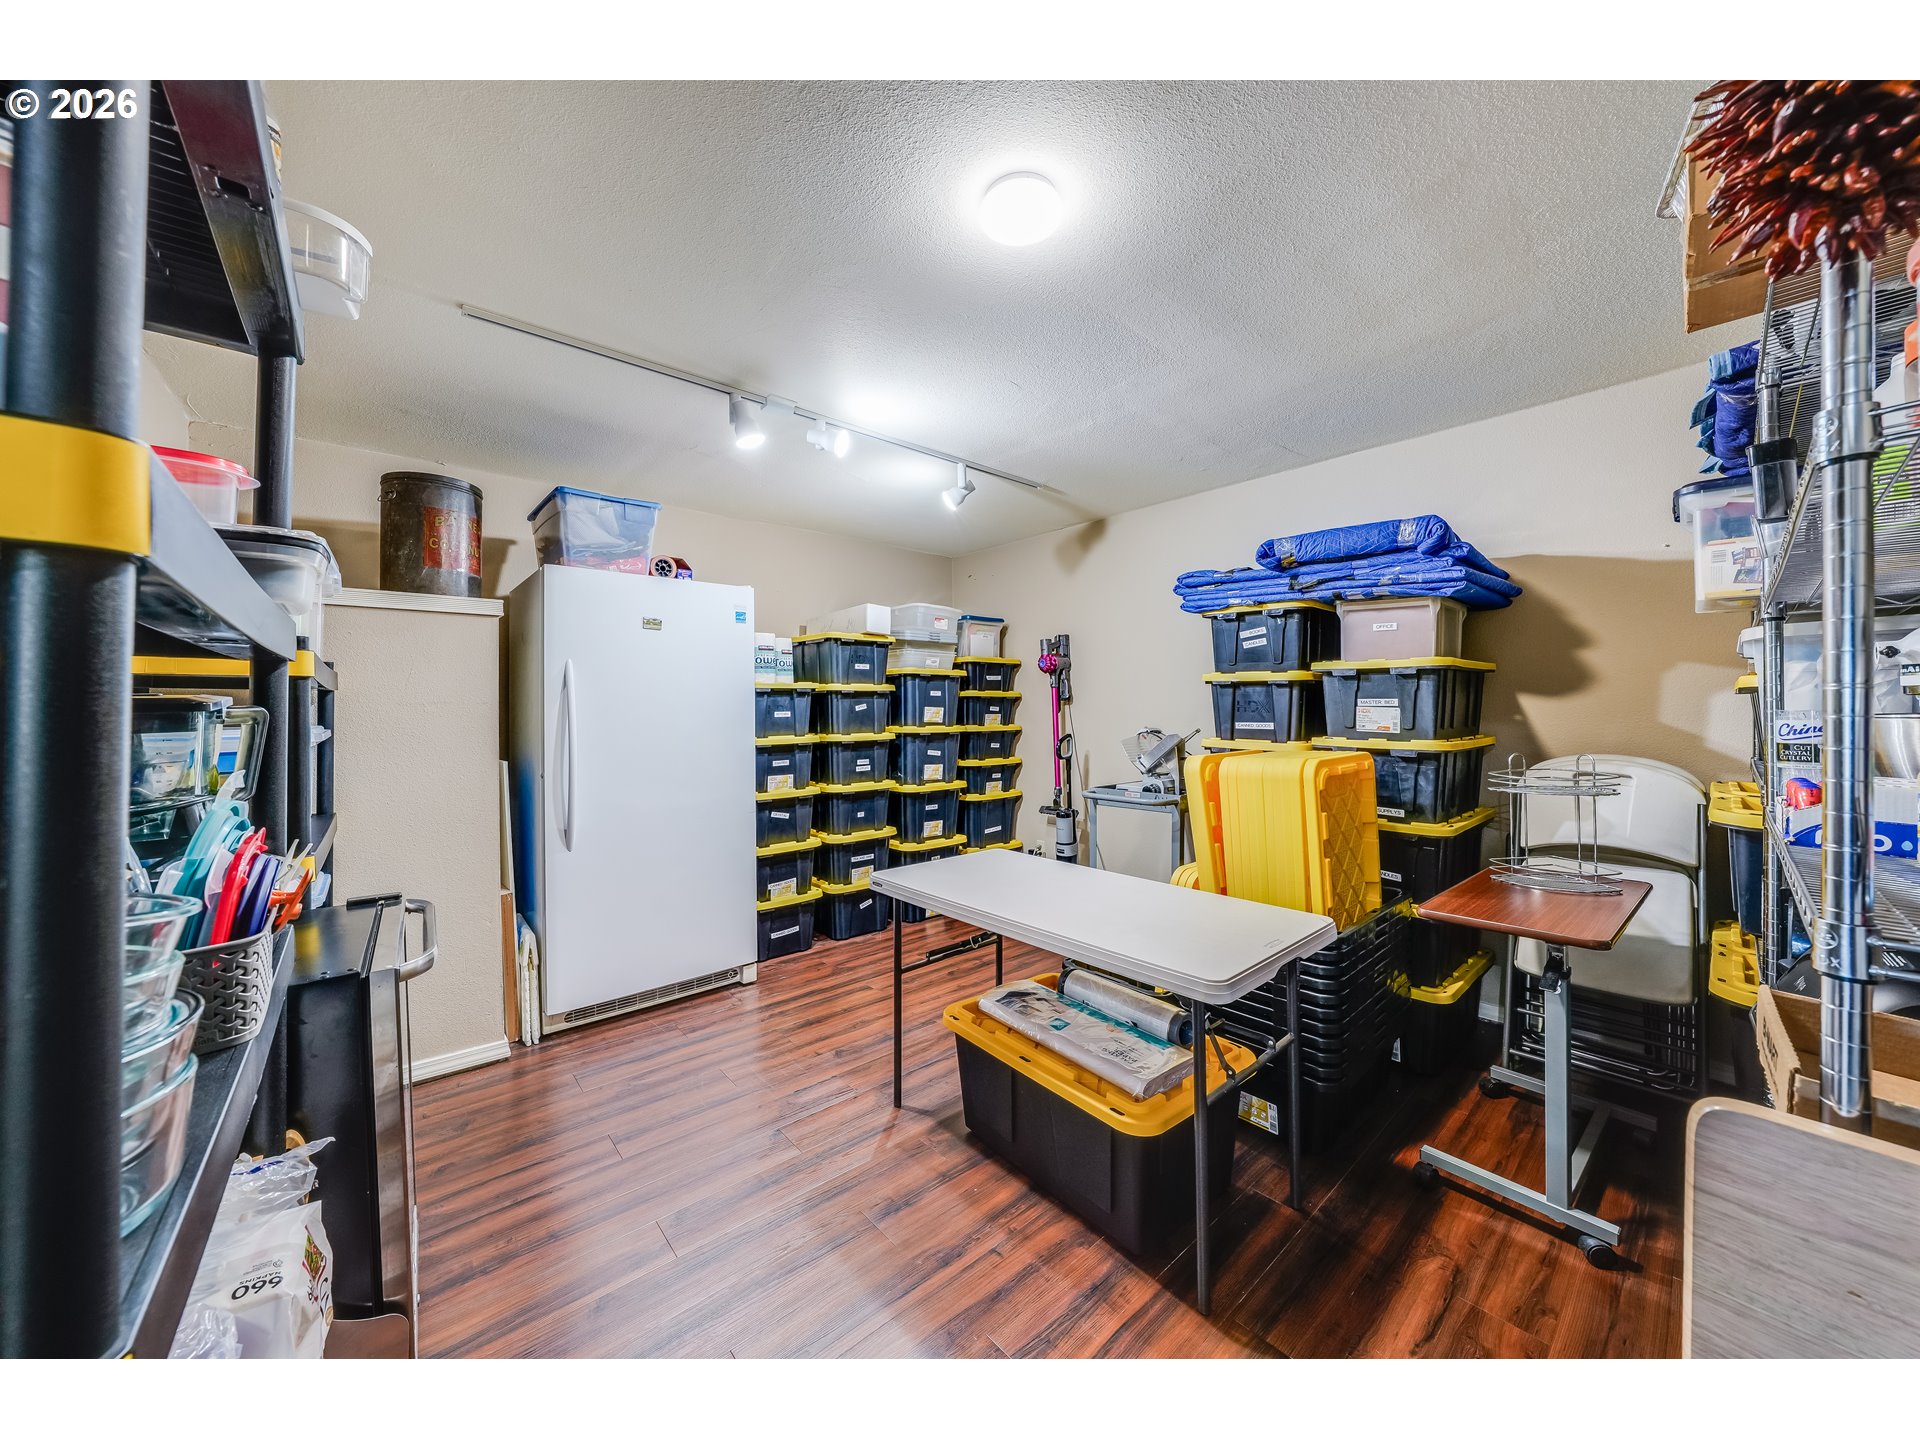
Storage room with stacked bins, a white refrigerator, and folding tables.
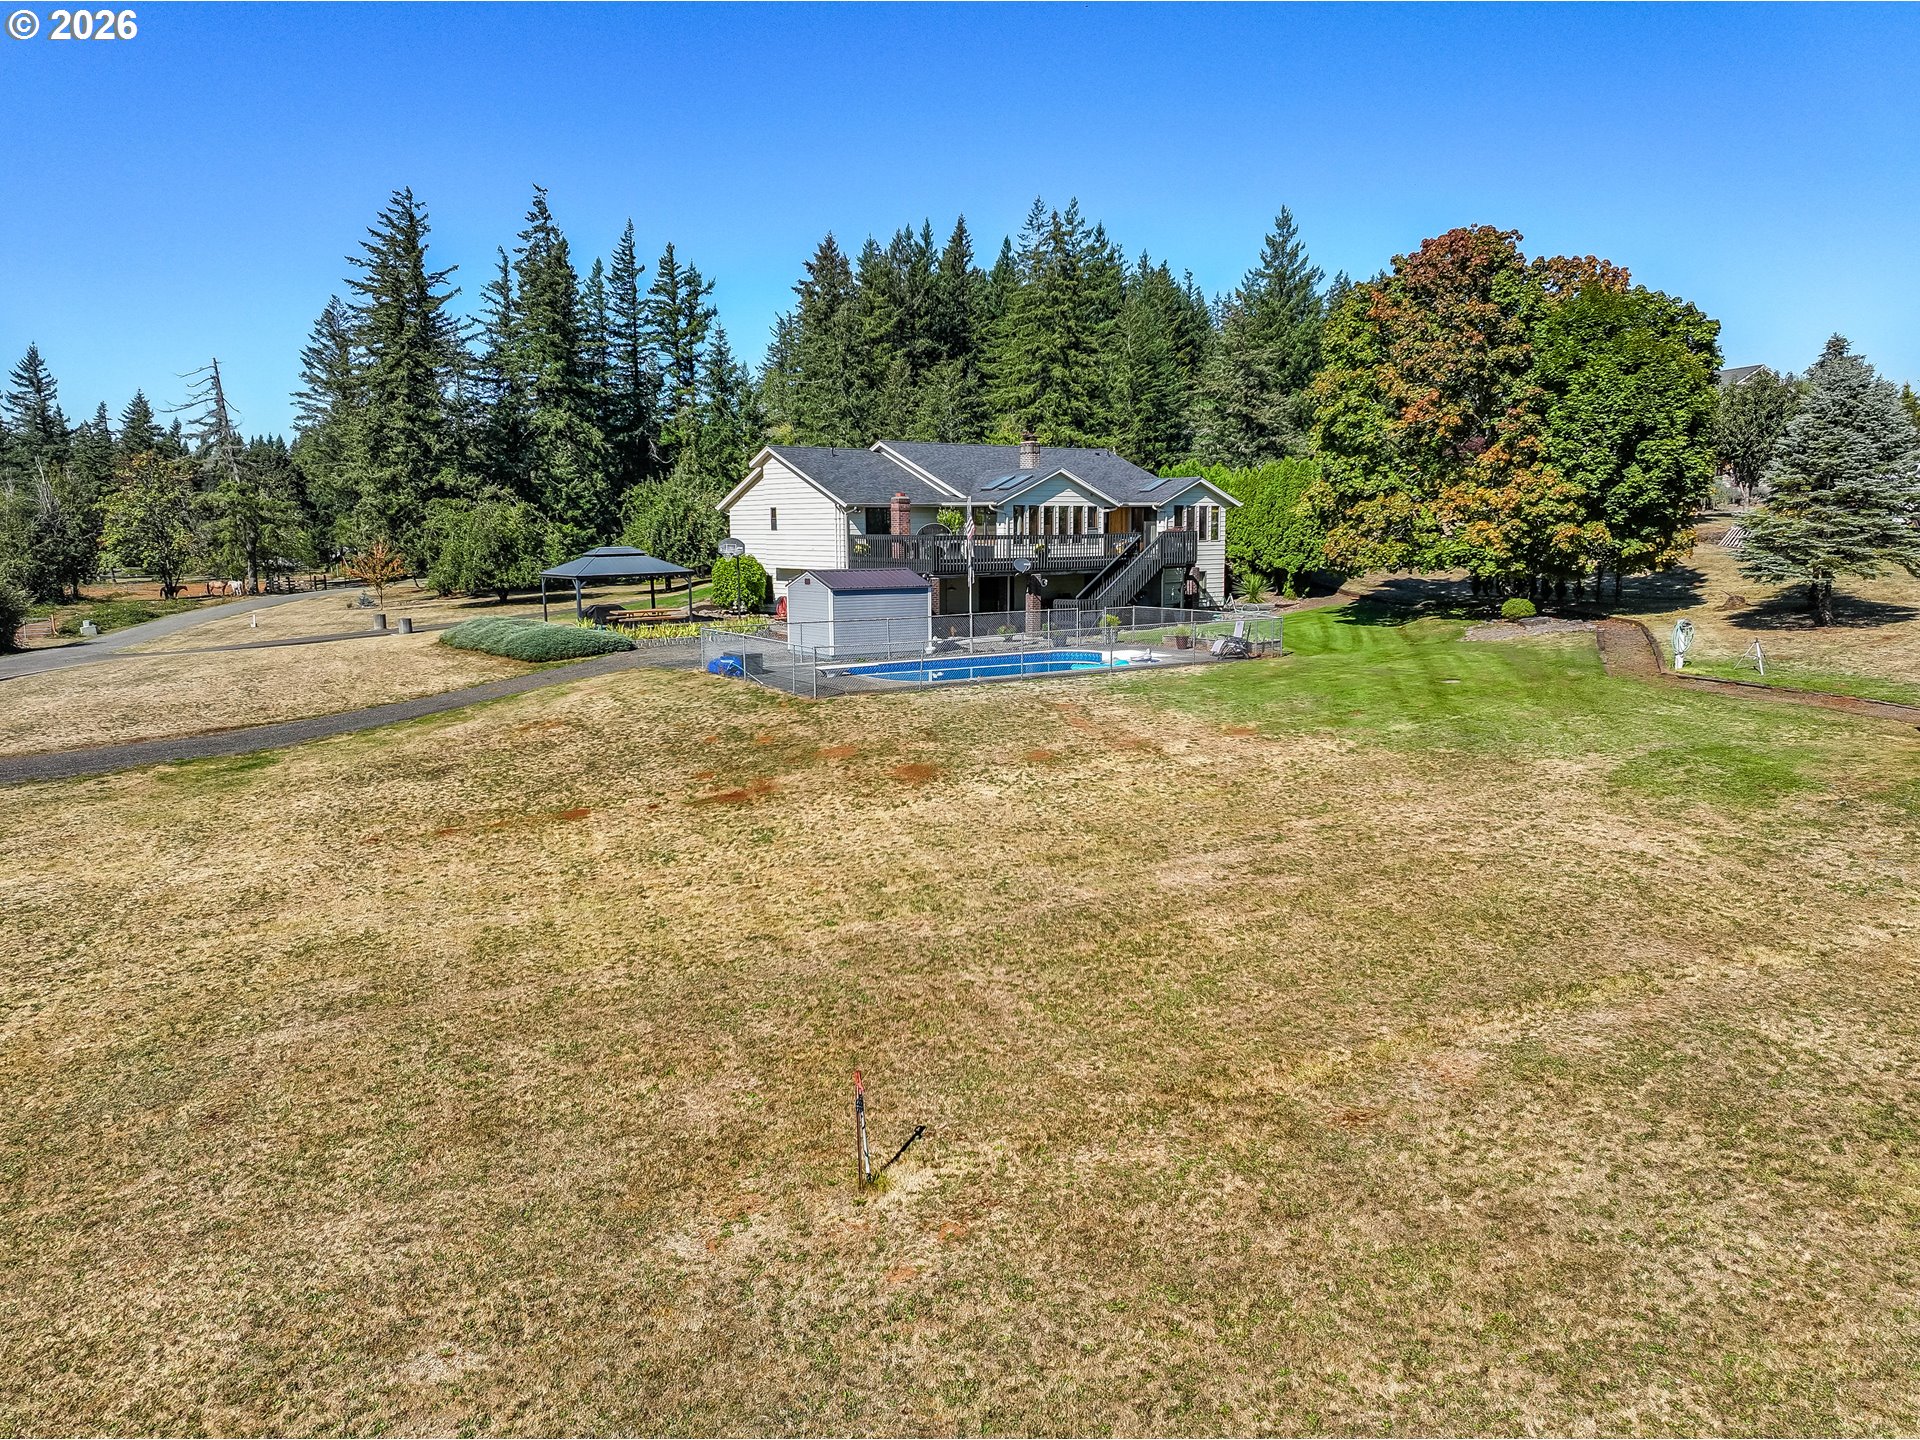
House and fenced pool beyond a broad lawn, with a raised deck and mature trees.
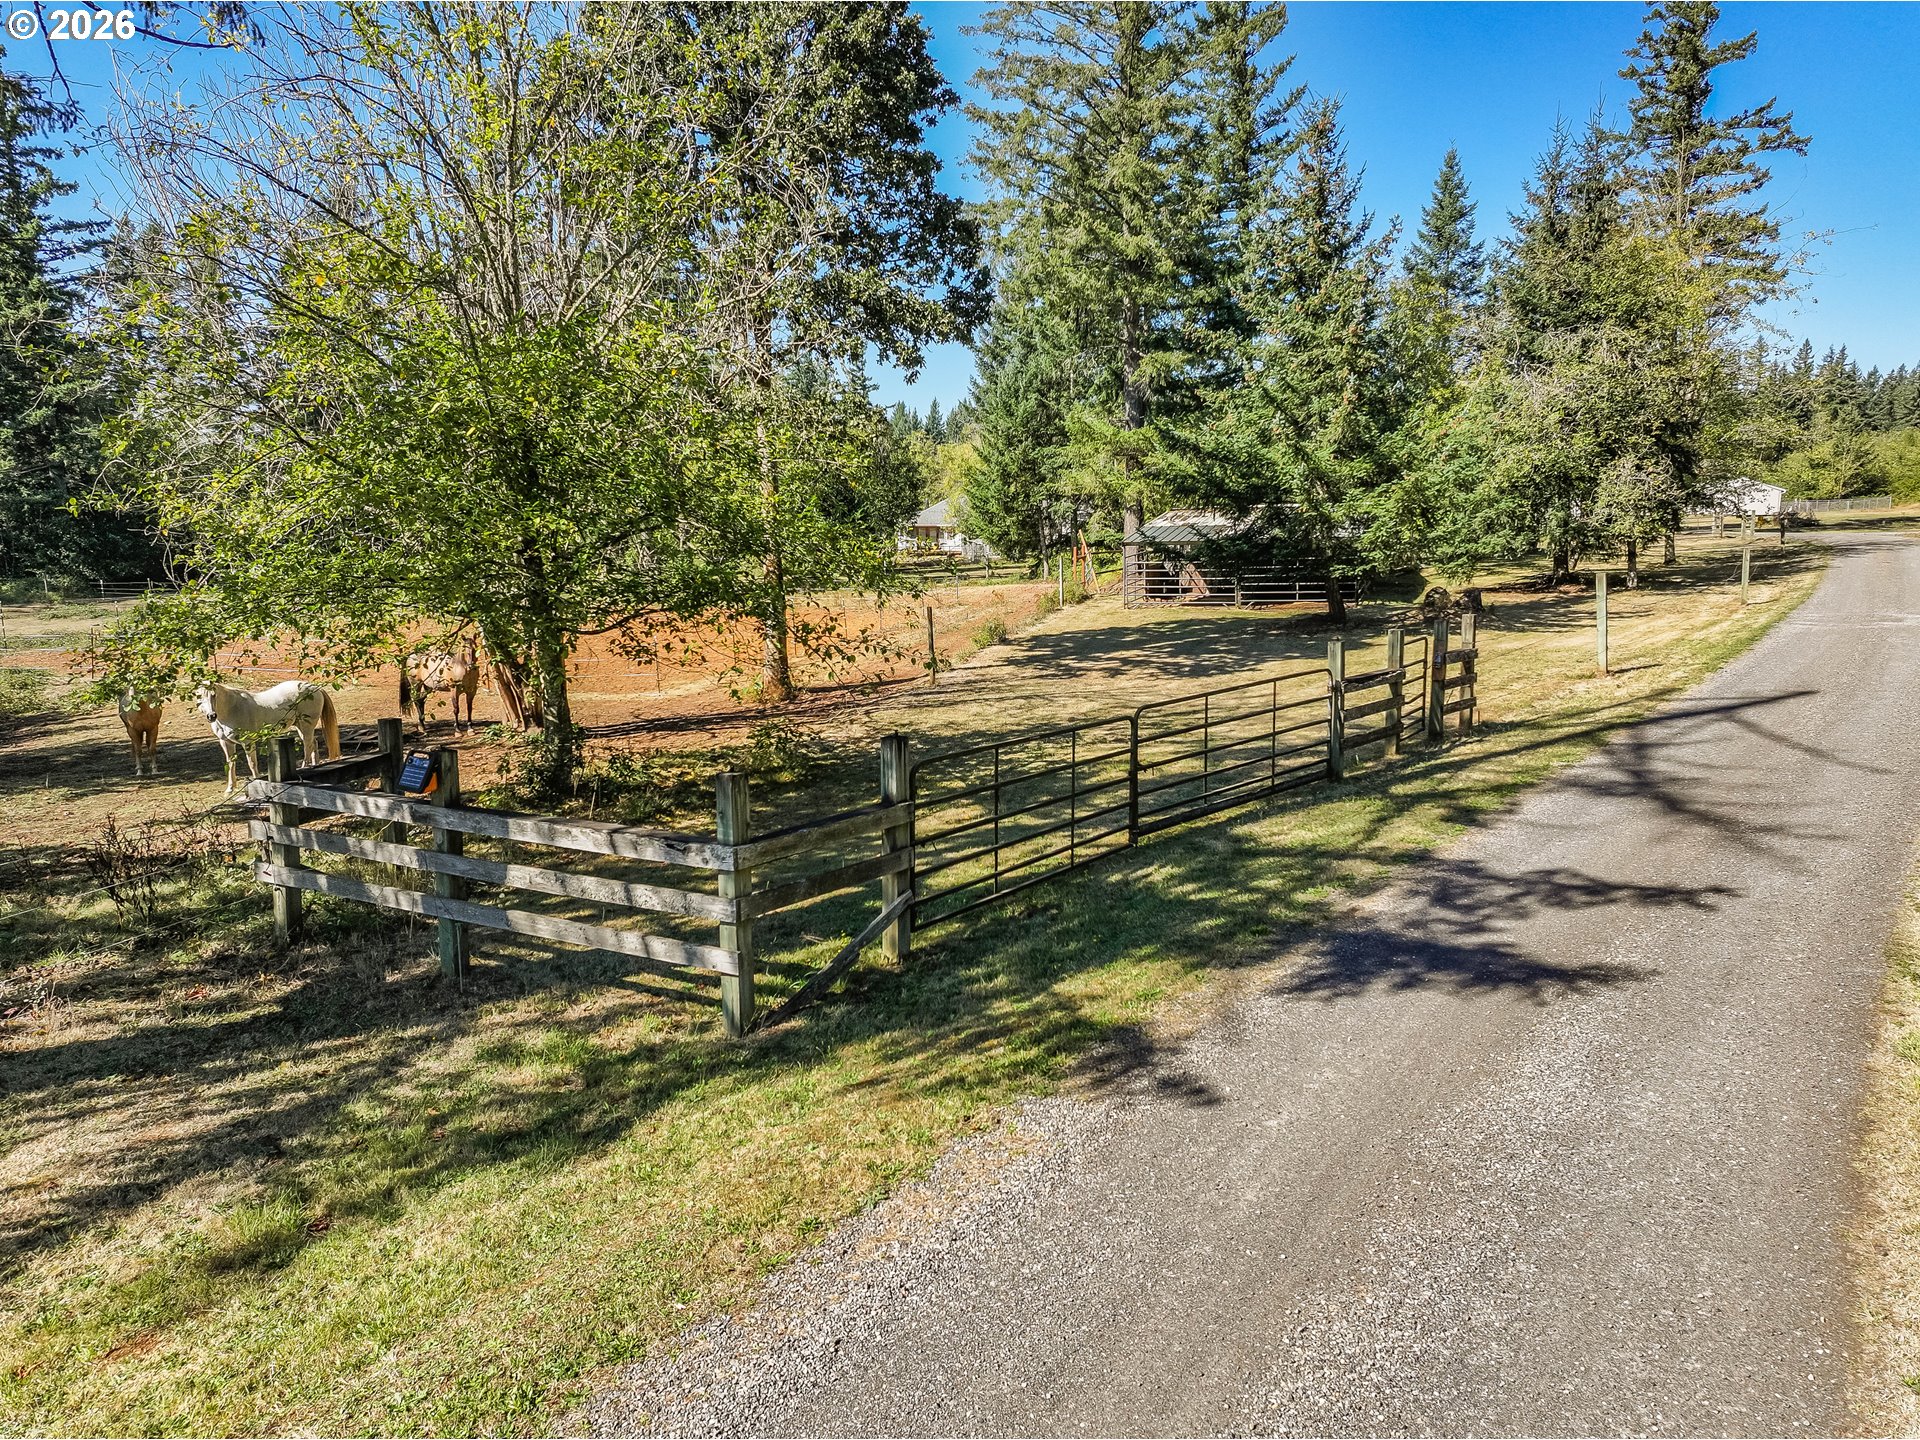
Horses in a fenced paddock beside a gravel driveway and wooden-and-metal entrance gate.
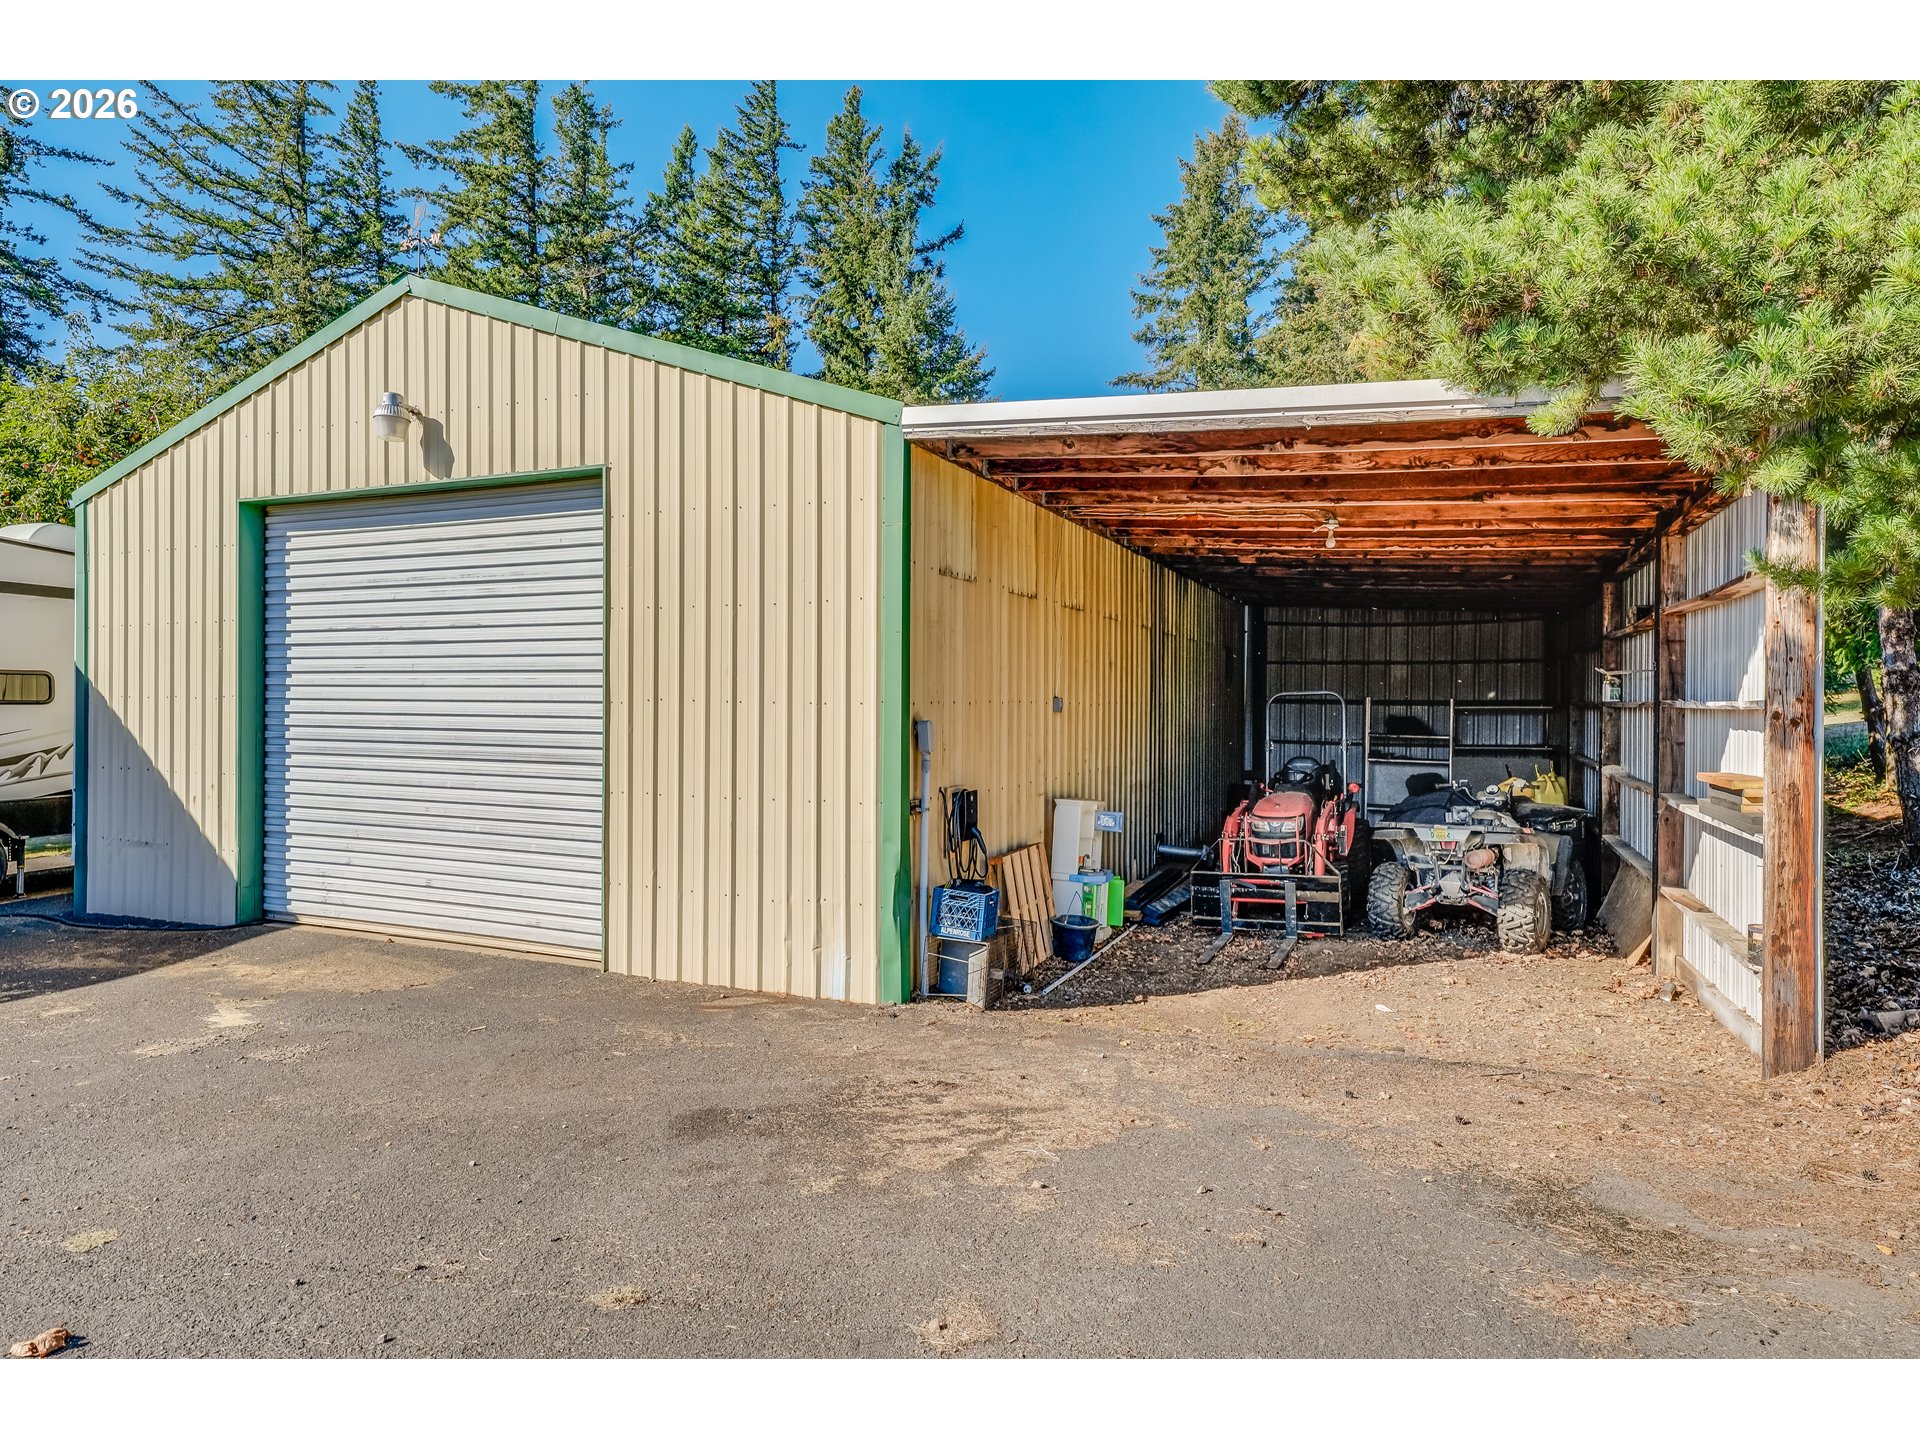
Metal outbuilding with roll-up garage door and an open equipment shelter holding a tractor and ATV.
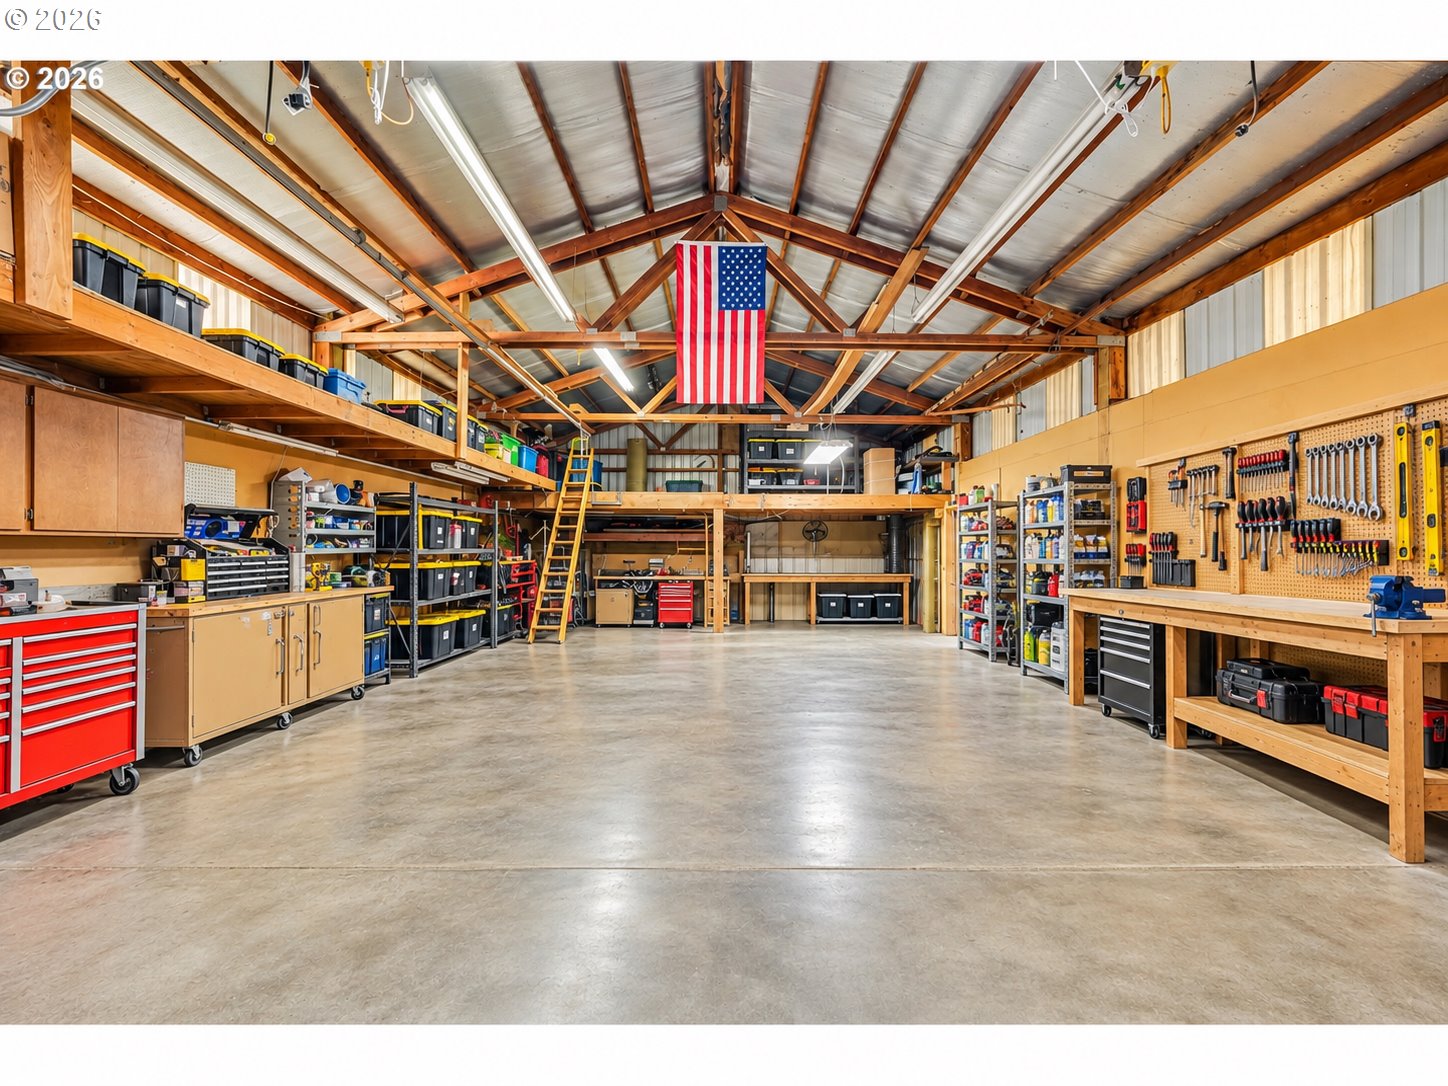
Spacious workshop with extensive tool benches, storage shelves, and an American flag hanging from the ceiling.
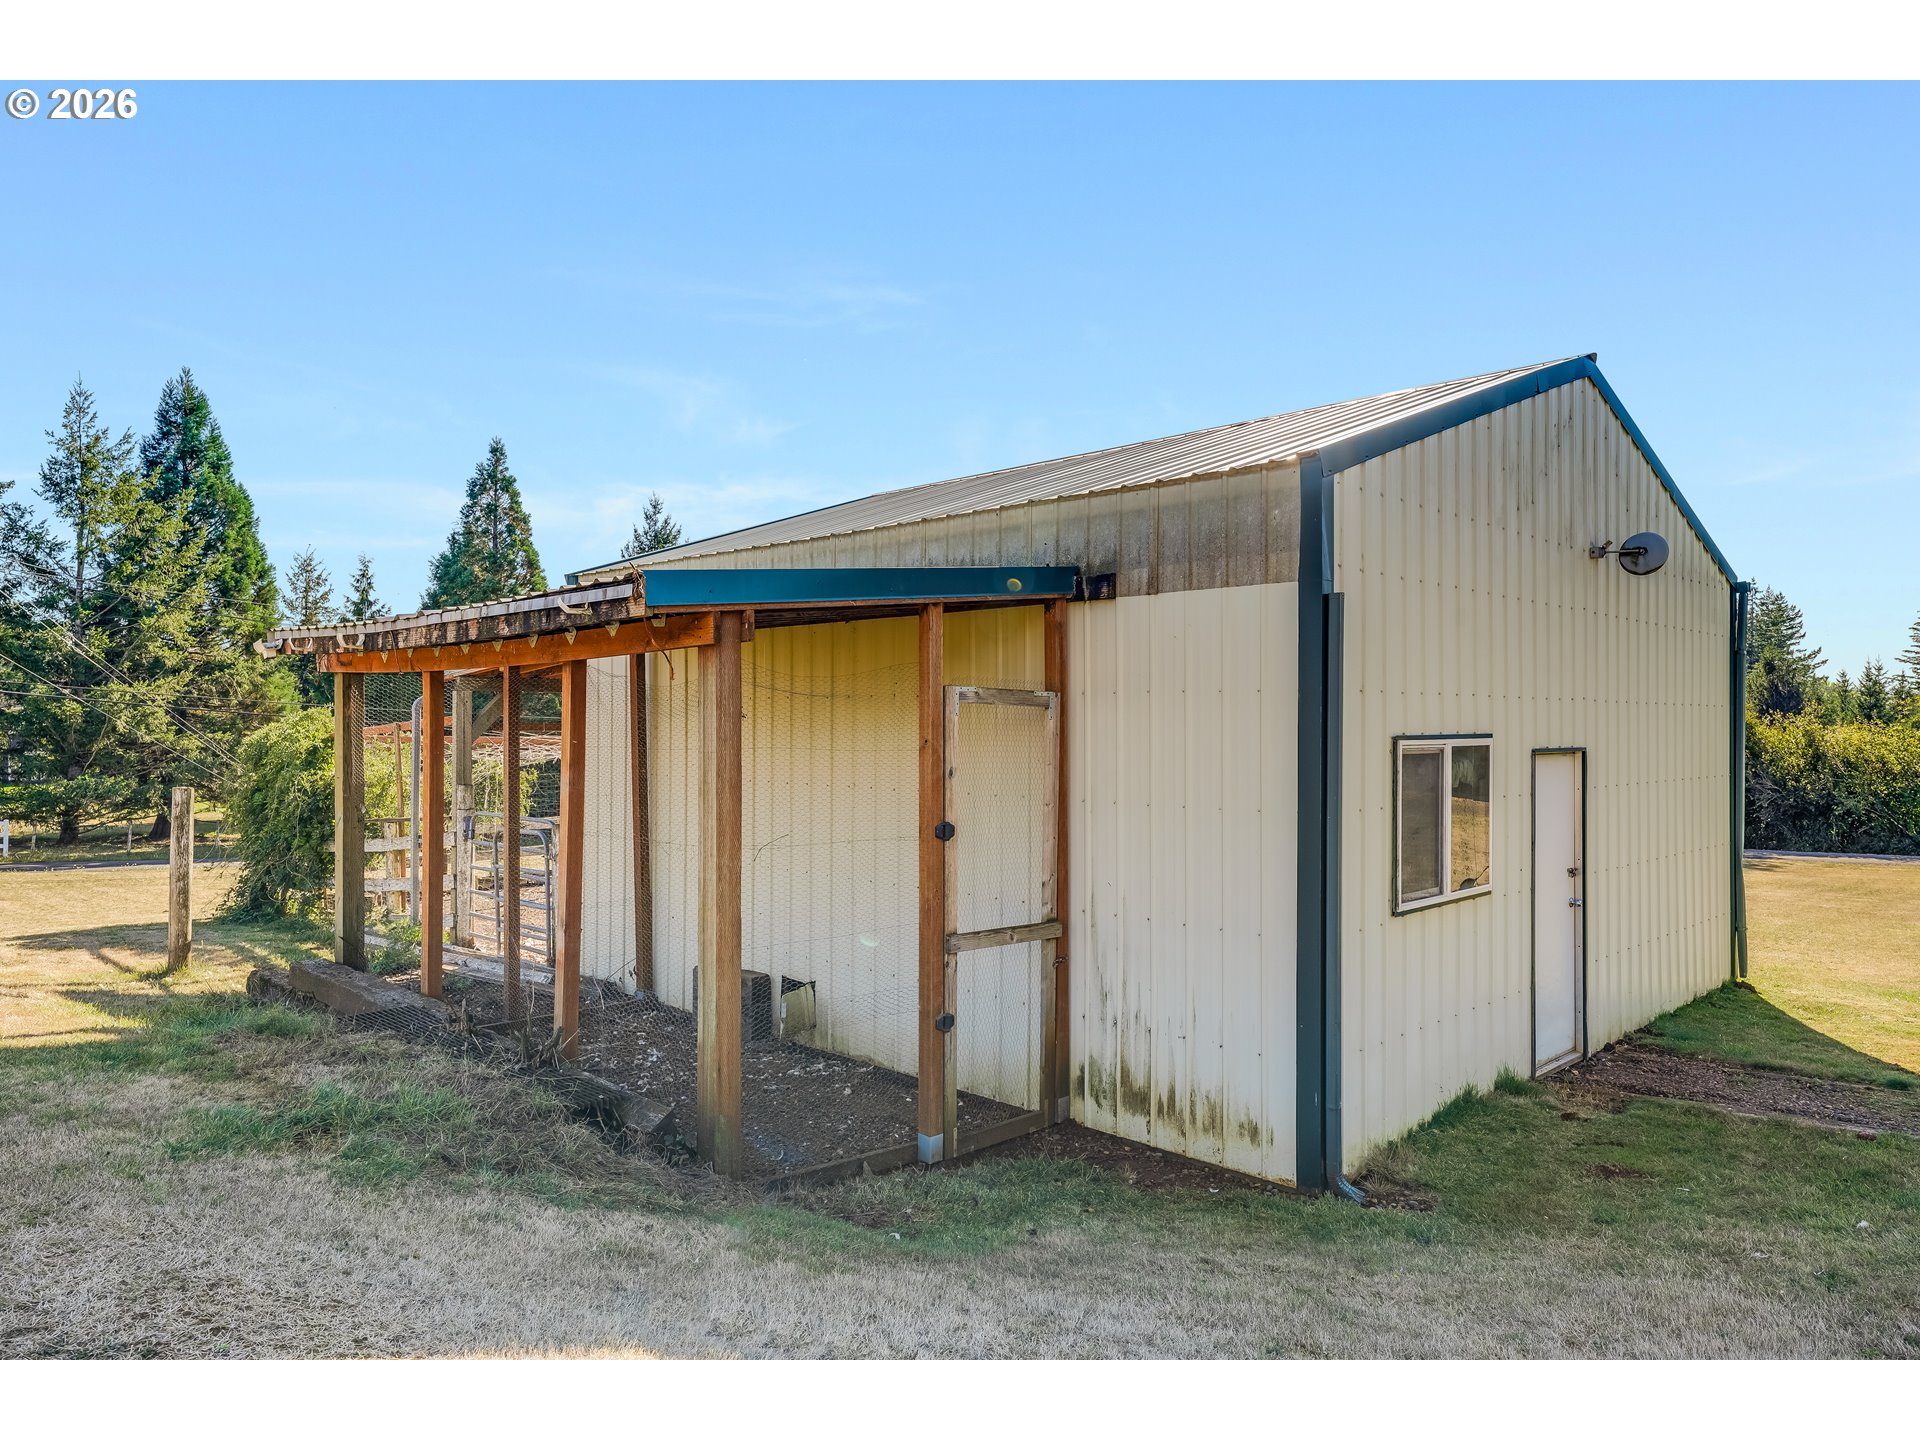
Metal outbuilding with blue trim and a covered, wire-fenced enclosure on a grassy property.
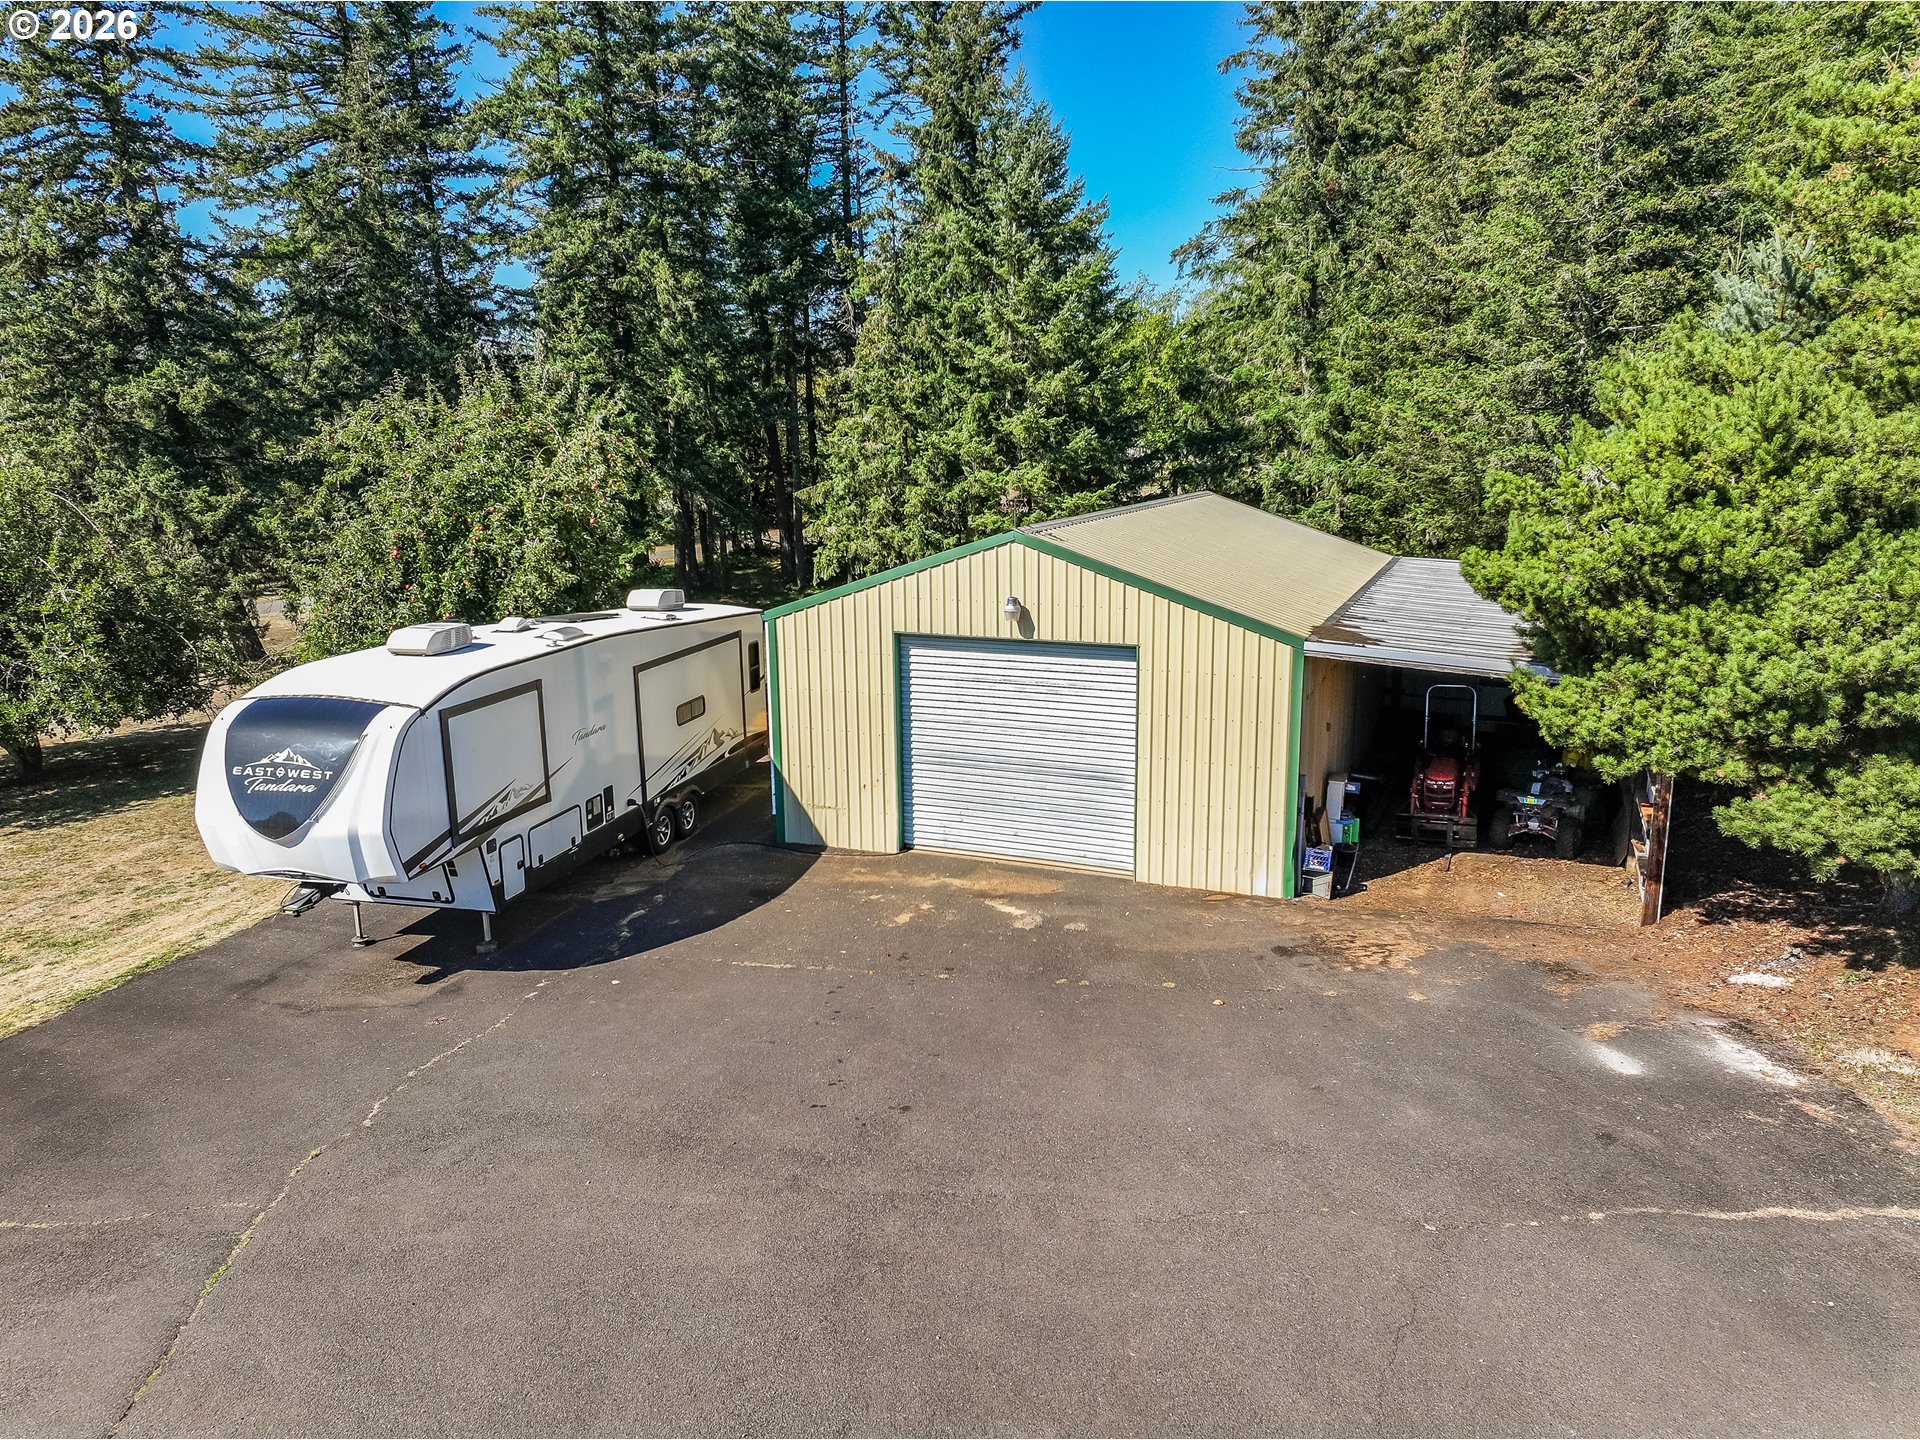
Aerial view of a metal workshop and open equipment shelter beside a parked travel trailer.
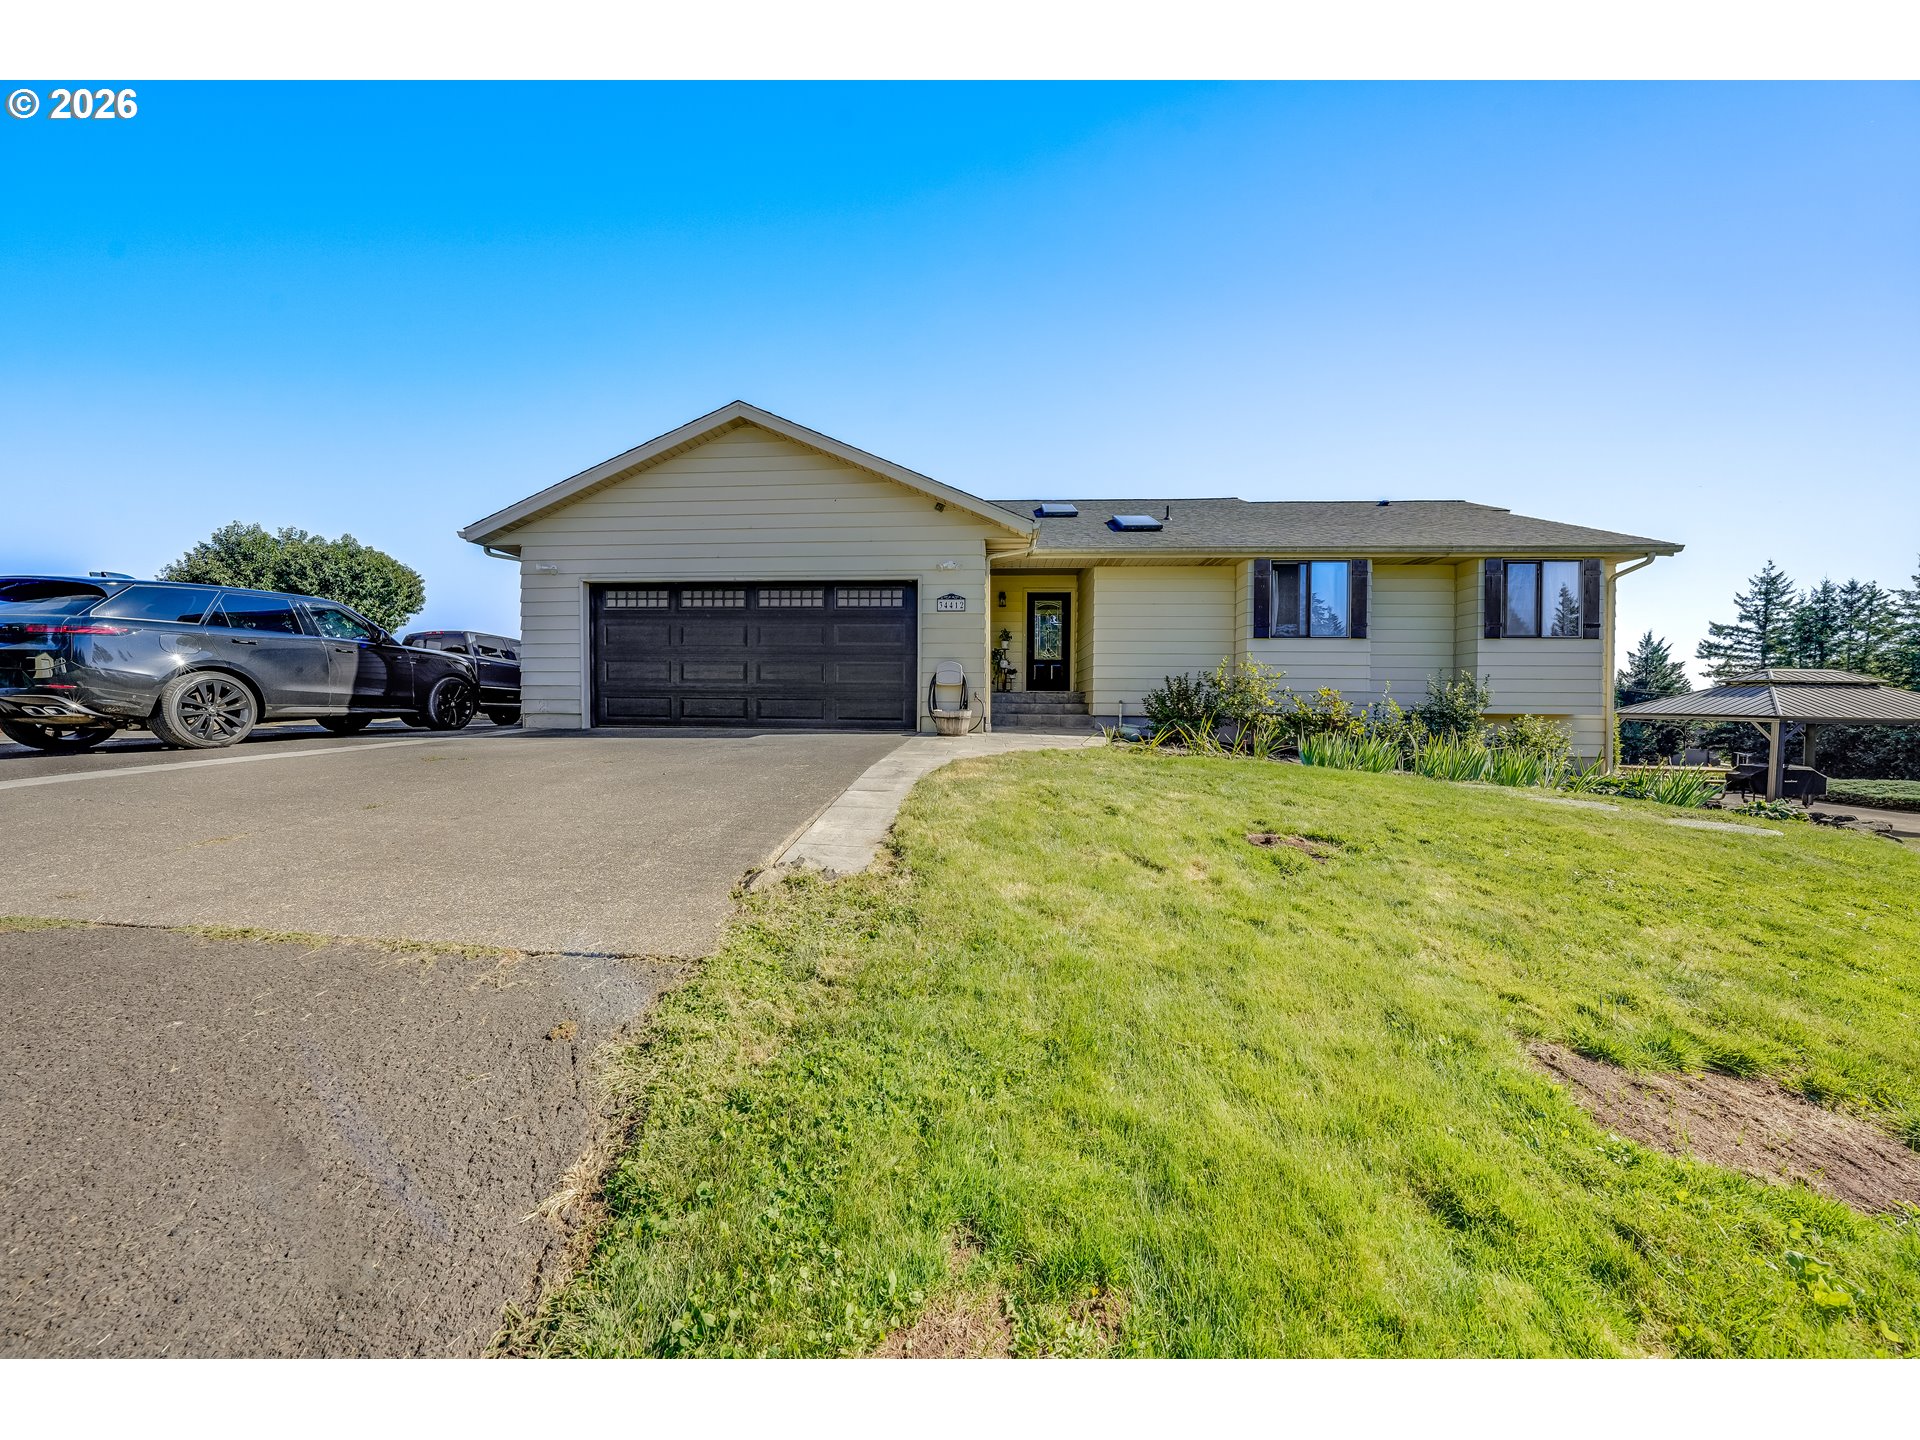
Single-story home with a dark double garage, wide driveway, parked cars, and a grassy front lawn.
SEE ALL PHOTOS
Home with a broad deck and fenced swimming pool at dusk
Rear of a light-colored house with a raised deck, outdoor staircase, and brick fireplace beside a green lawn.
Conceptual aerial site plan showing two parcels, the home site, horse stalls, and property features.
Covered patio with a brick fireplace, wicker seating, and a fenced swimming pool beyond.
Backyard pool and expansive deck beside the home beneath a colorful sunset.
Open-sided livestock shelter with wooden stalls and metal fencing in a tree-lined clearing.
Living room with white armchairs, rust-colored cushions, and a dining area against a blue accent wall.
Bright kitchen with a large black countertop island, white cabinets, and windows with wooden blinds.
Deck with blue outdoor dining set, potted plants, dark railings, and a carved wooden figure by the sliding door.
Backyard pool and spacious lawn viewed from the home's raised deck.
Living room with a black stone fireplace, white armchairs, and a brown leather loveseat.
Furnished living room with a black stone fireplace and adjoining dining area.
Dining room with a wooden table and leather chairs against a blue accent wall.
Kitchen with a dark stone island, glass cooktop, double wall ovens, and skylights.
Kitchen with a black stone island, skylights, and large wood-trimmed windows.
Laundry room with matching front-loading washer and dryer beside white cabinets and a curtained window.
Bedroom with a wood-framed bed and blue-curtained doors opening onto a deck.
Bedroom with a blue bed beneath a window and a dinosaur skeleton display.
Furnished bedroom with a wooden bed, plaid bedding, and a bright window with sheer curtains.
Bathroom with tiled vanity, large mirror, white shower curtain, and skylight.
Furnished home deck with wicker seating, a brick chimney, and trees beyond the railing.
Furnished wooden deck with wicker seating, potted flowers, and a long walkway beside the home.
Living room with beige sofa, gray recliners, large television, and white brick fireplace with wood stove.
Open-plan living and dining room with a white brick fireplace and sliding glass doors to a deck.
Kitchen with white cabinets, white appliances, and wood-look flooring.
Furnished bedroom with a white bed, Highland cow artwork, and wooden bench.
Furnished bedroom with a white bed, wooden armchair, and wide window overlooking greenery.
Bathroom with a wood countertop vanity, large mirror, shower curtain, and white beadboard wainscoting.
Home office with a large wooden desk, computer workstation, and window overlooking a green yard.
Storage room with stacked bins, a white refrigerator, and folding tables.
House and fenced pool beyond a broad lawn, with a raised deck and mature trees.
Horses in a fenced paddock beside a gravel driveway and wooden-and-metal entrance gate.
Metal outbuilding with roll-up garage door and an open equipment shelter holding a tractor and ATV.
Spacious workshop with extensive tool benches, storage shelves, and an American flag hanging from the ceiling.
Metal outbuilding with blue trim and a covered, wire-fenced enclosure on a grassy property.
Aerial view of a metal workshop and open equipment shelter beside a parked travel trailer.
Single-story home with a dark double garage, wide driveway, parked cars, and a grassy front lawn.
Listing Courtesy of Cascade Hasson Sotheby's International Realty, Louise James. 360-607-5717
For Sale

34412 SE 20th ST

34412 SE 20th ST, Washougal, WA 98671

$1,100,000
RARE WASHOUGAL ACREAGE OPPORTUNITY! Nearly five acres with two living areas, an in-ground pool, shop, barn and four fenced horse corrals make this a must-see for buyers seeking space, privacy and room for the whole family. Set on approximately 4.78 acres, this 3,560-square-foot daylight ranch offers three bedrooms and 2.5 baths on the main level, plus a beautifully finished daylight lower level with three additional bedrooms, a full bath and its own kitchen--ideal for extended family, guests or multi-generational living. Thoughtful updates throughout complement generous living spaces and a well-appointed kitchen, while updated decks invite you to enjoy the property outdoors. Swim in the pool with its heated cover, gather around the outdoor fireplace or relax among the two apple trees. A shop, barn, chicken coop, abundant storage, expansive parking and room for an RV and boat add to the property's versatility; the roof is approximately seven years old. The four horse corrals and coop area are fenced, while the broader acreage is not perimeter-fenced. With usable land and resort-style outdoor amenities conveniently located near shopping, dining, recreation and everyday essentials, this property offers a lifestyle that's increasingly hard to find--come see it in person!

10/18/2026 12:00PM - 2:00PM PDT

6
beds

4
baths

3,560 Sq.Ft. LIVING AREA

4.68 Acres lot

Louise James

Louise James

Features & Amenities

Interior

  • total bedrooms6
  • Total bathrooms4
  • full bathrooms3
  • Fireplace Pellet Stove
  • APPLIANCES Cooktop, Dishwasher, Disposal, Down Draft, Free Standing Refrigerator, Granite, Island, Pantry, Plumbed For Ice Maker, Stainless Steel Appliance
  • other interior Features Granite, High Speed Internet, Laminate Flooring, Laundry, Separate Living Quarters Apartment Aux Living Unit, Vinyl Floor, Wallto Wall Carpet

Area & Lot

  • Status For Sale
  • OPEN HOUSE

    10/18/2026 12:00PM - 2:00PM PDT

  • Living Area3,560 Sq.Ft.
  • Total Area3,560 Sq.Ft.
  • Lot Area4.68 Acres
  • MLS® ID426659800
  • TypeResidential
  • YEAR BUILT1986
  • Architecture StylesStories 1, Daylight Ranch
  • View DescriptionSeasonal, Territorial
  • Elementary SchoolCape/Skye
  • Middle SchoolCanyon Creek
  • High SchoolWashougal

Exterior

  • STORIES1
  • Garage Space2.0
  • water SourcePrivate, Well
  • roofComposition
  • lot featuresLevel
  • parkingDriveway, RVAccess Parking
  • HEAT TYPEForced Air, Heat Pump
  • AIR CONDITIONINGHeat Pump
  • sewerSeptic Tank
  • other exterior FeaturesBarn, Guest Quarters, In Ground Pool, Outdoor Fireplace, Poultry Coop, Private Road, RVParking, RVBoat Storage, Second Garage, Sprinkler, Workshop

Financial

  • Sales Price$1,100,000
  • Real Estate Tax $1,103/yr
  • Zoning RR-5
Rear of a light-colored house with a raised deck, outdoor staircase, and brick fireplace beside a green lawn.

Schedule a Showing

I would love to show you my beautiful property. Please select your preferred date and time below. Louise will be in touch shortly to confirm your appointment.

Schedule a Showing

I would love to show you my beautiful property. Please select your preferred date and time below. Louise will be in touch shortly to confirm your appointment.

Thank you for your interest in 34412 SE 20th ST, Washougal, WA 98671. We are reviewing your request and will be in touch shortly!

Mortgage Calculator

Estimate your monthly mortgage payment, including the principal and interest, property taxes, and HOA. Adjust the values to generate a more accurate rate.

All estimates are provided for informational purposes only. Actual amounts may vary.
$0,000 Your Payment 20 15 65
$0,000 Your Payment

Work With Louise

With 24 years of experience in real estate, Louise's passion lies in facilitating seamless transactions for clients. Partner with Louise to elevate your real estate career to new heights.

Follow Me on Instagram