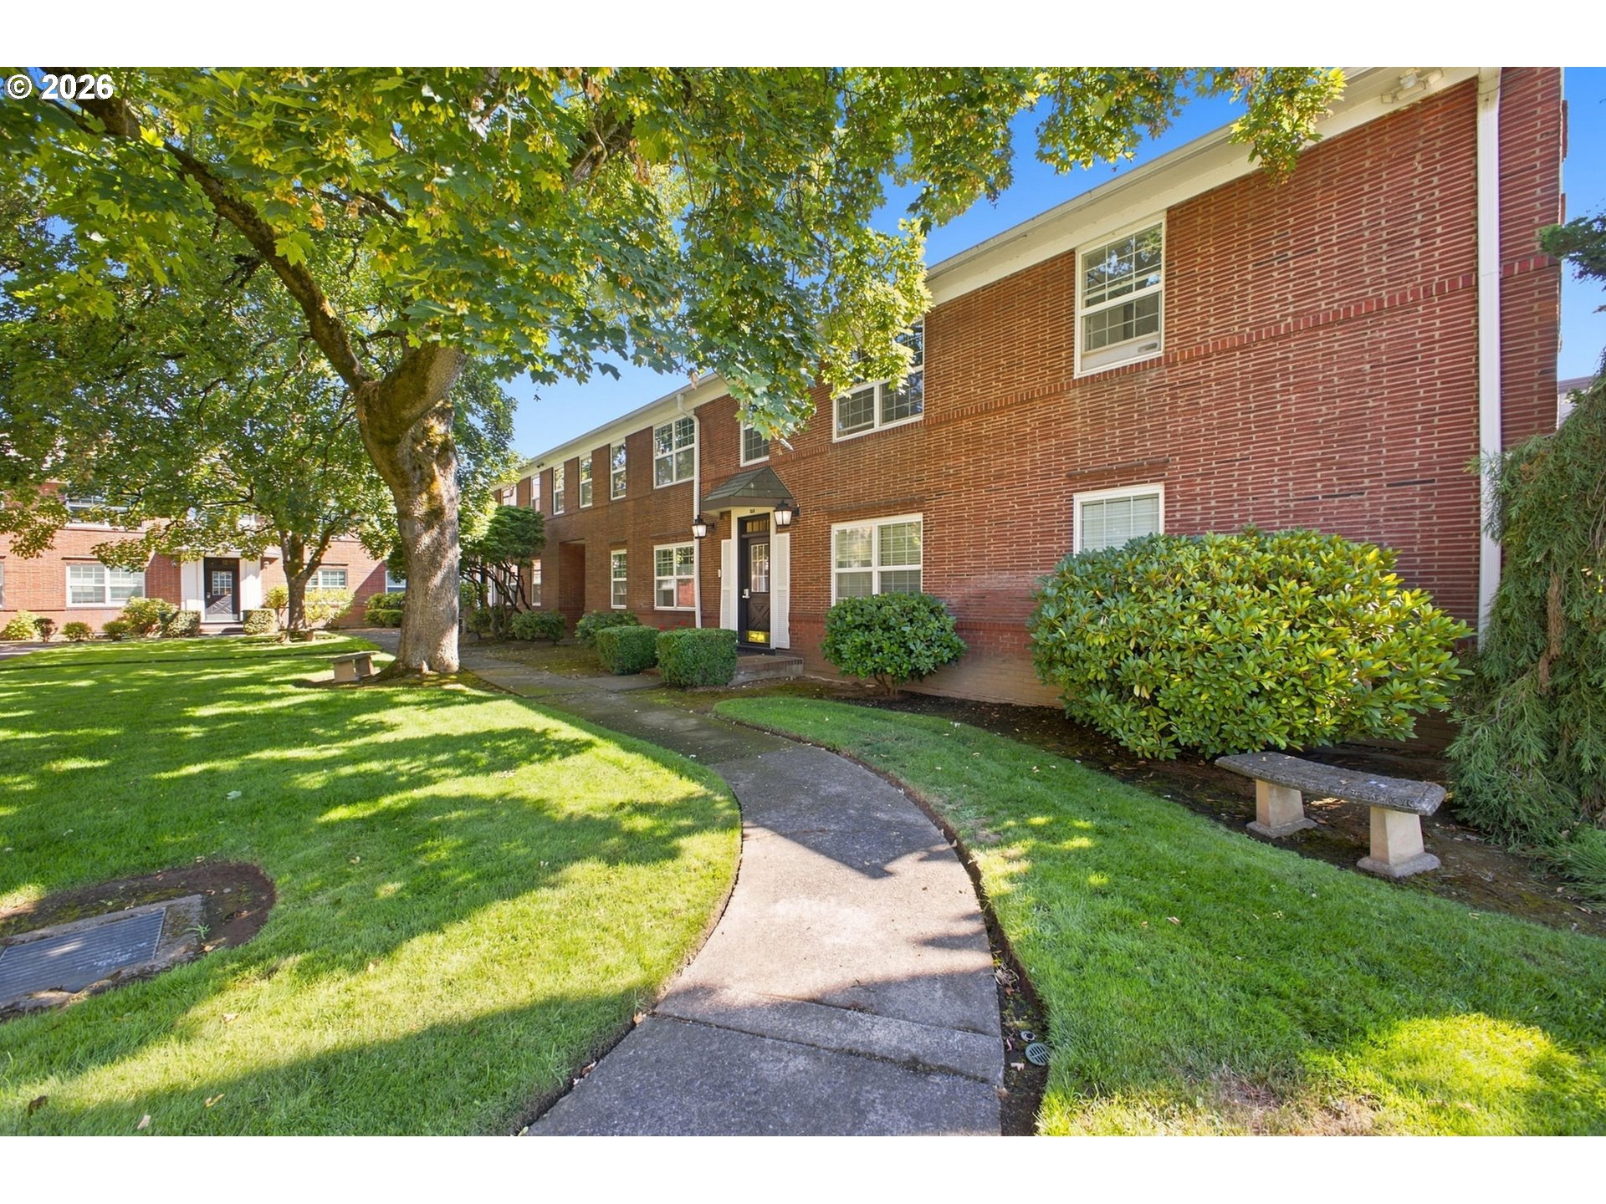
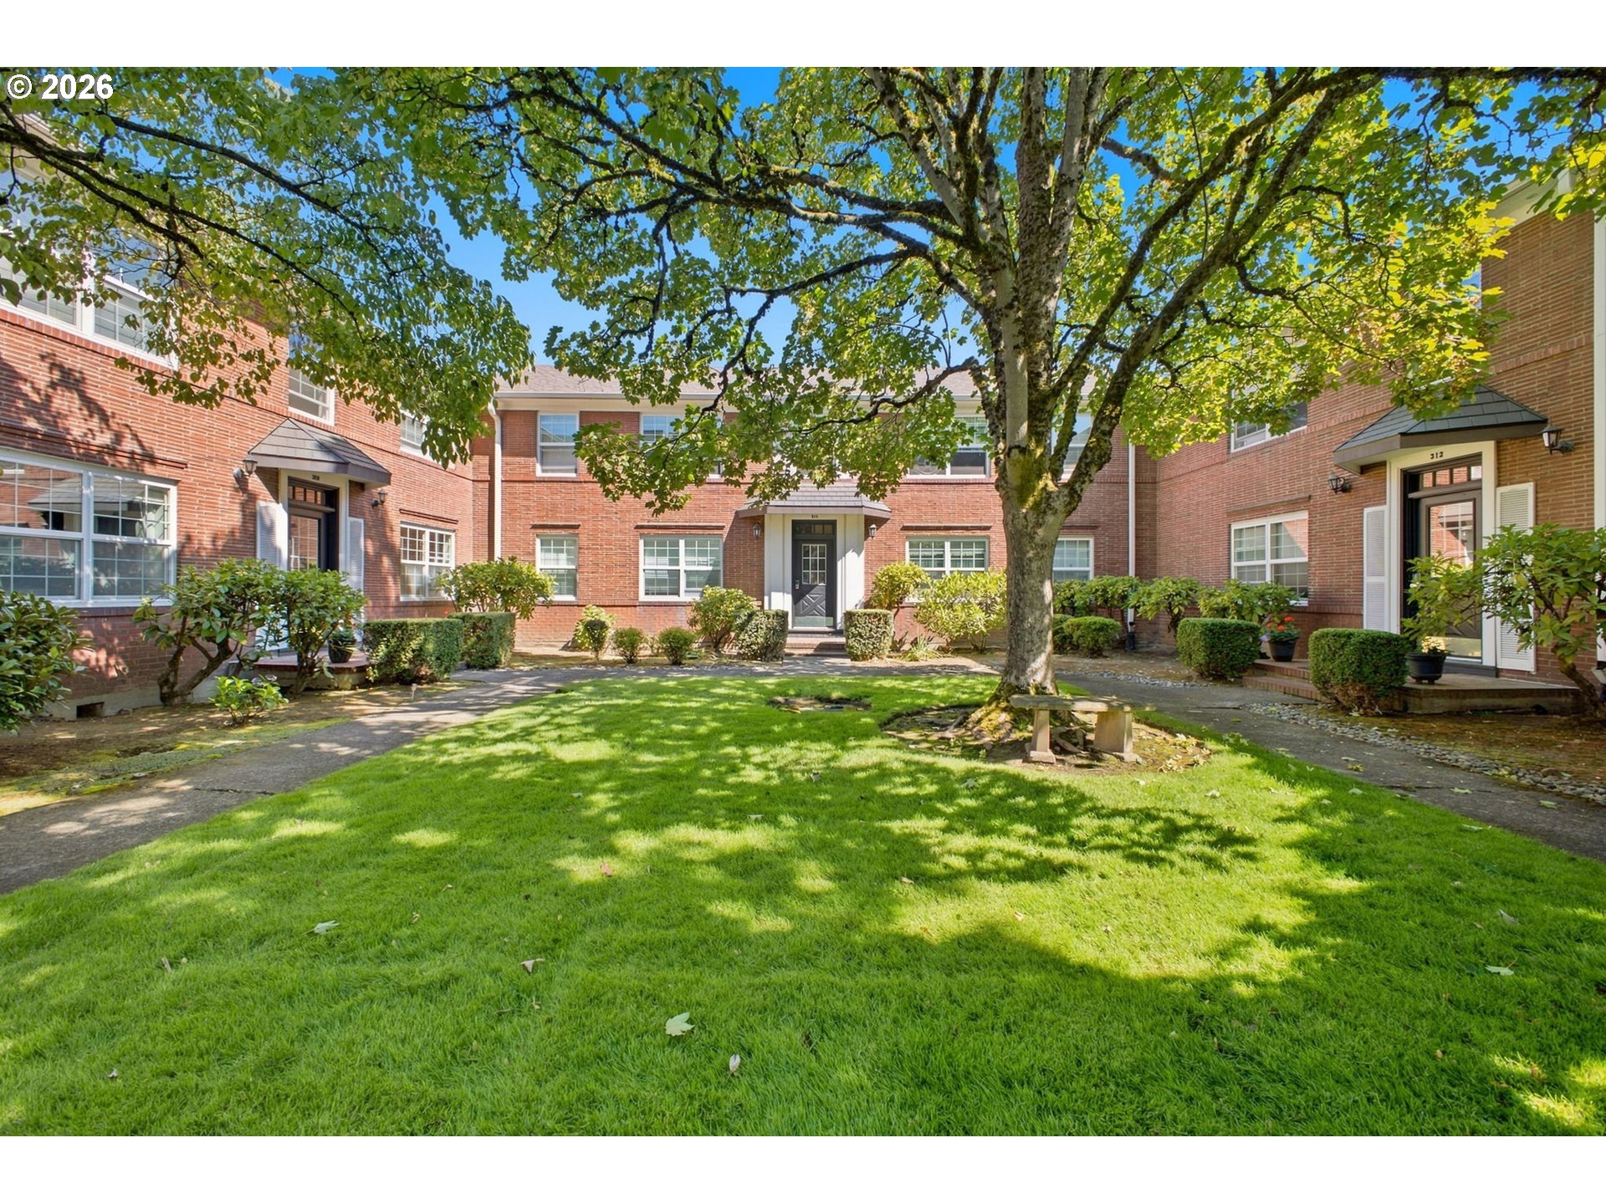
Red-brick residential building with a curved walkway, landscaped lawn, benches, and mature shade tree.
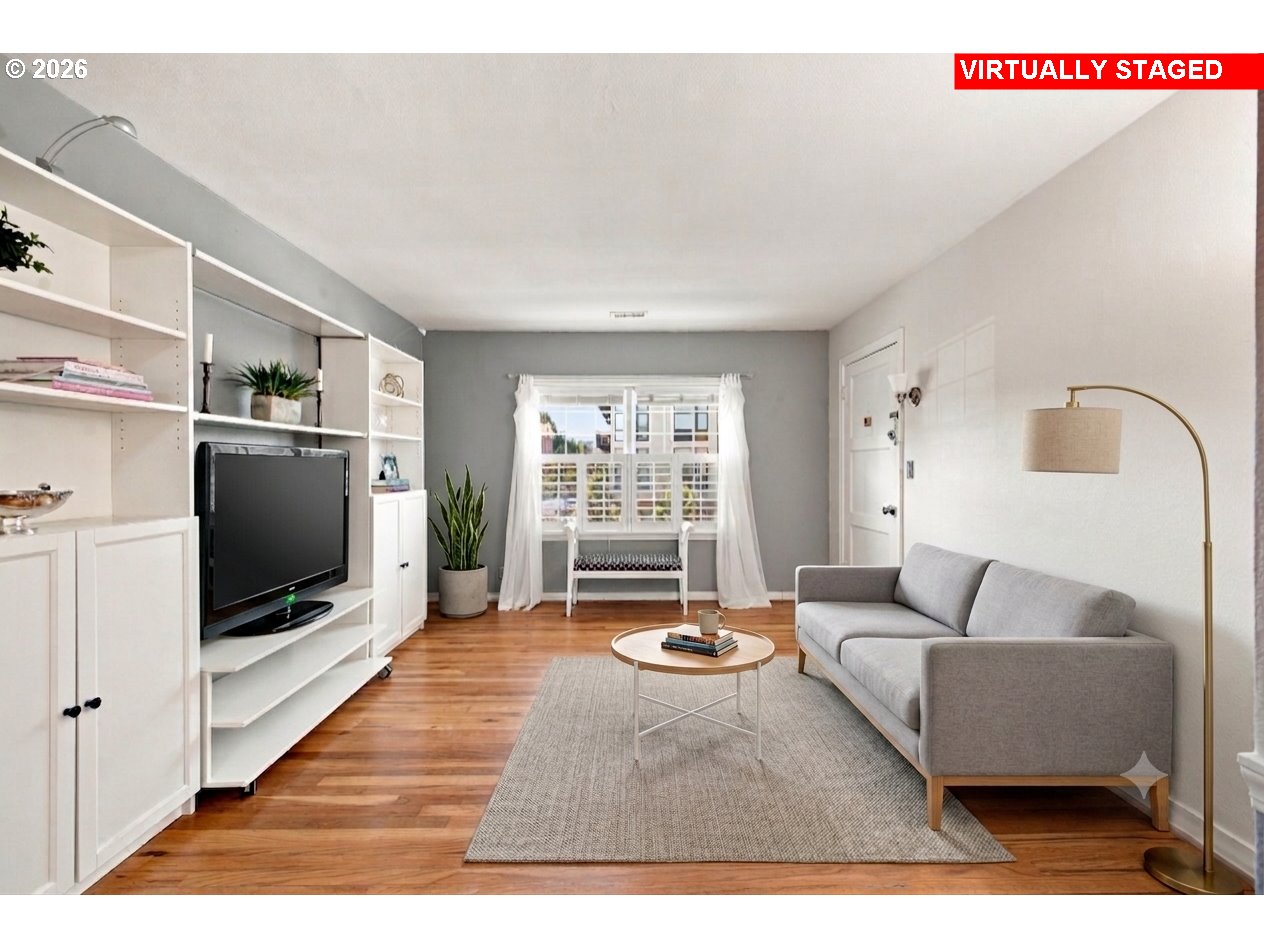
Living room with gray sofa, built-in white shelving, hardwood floors, and a large window.
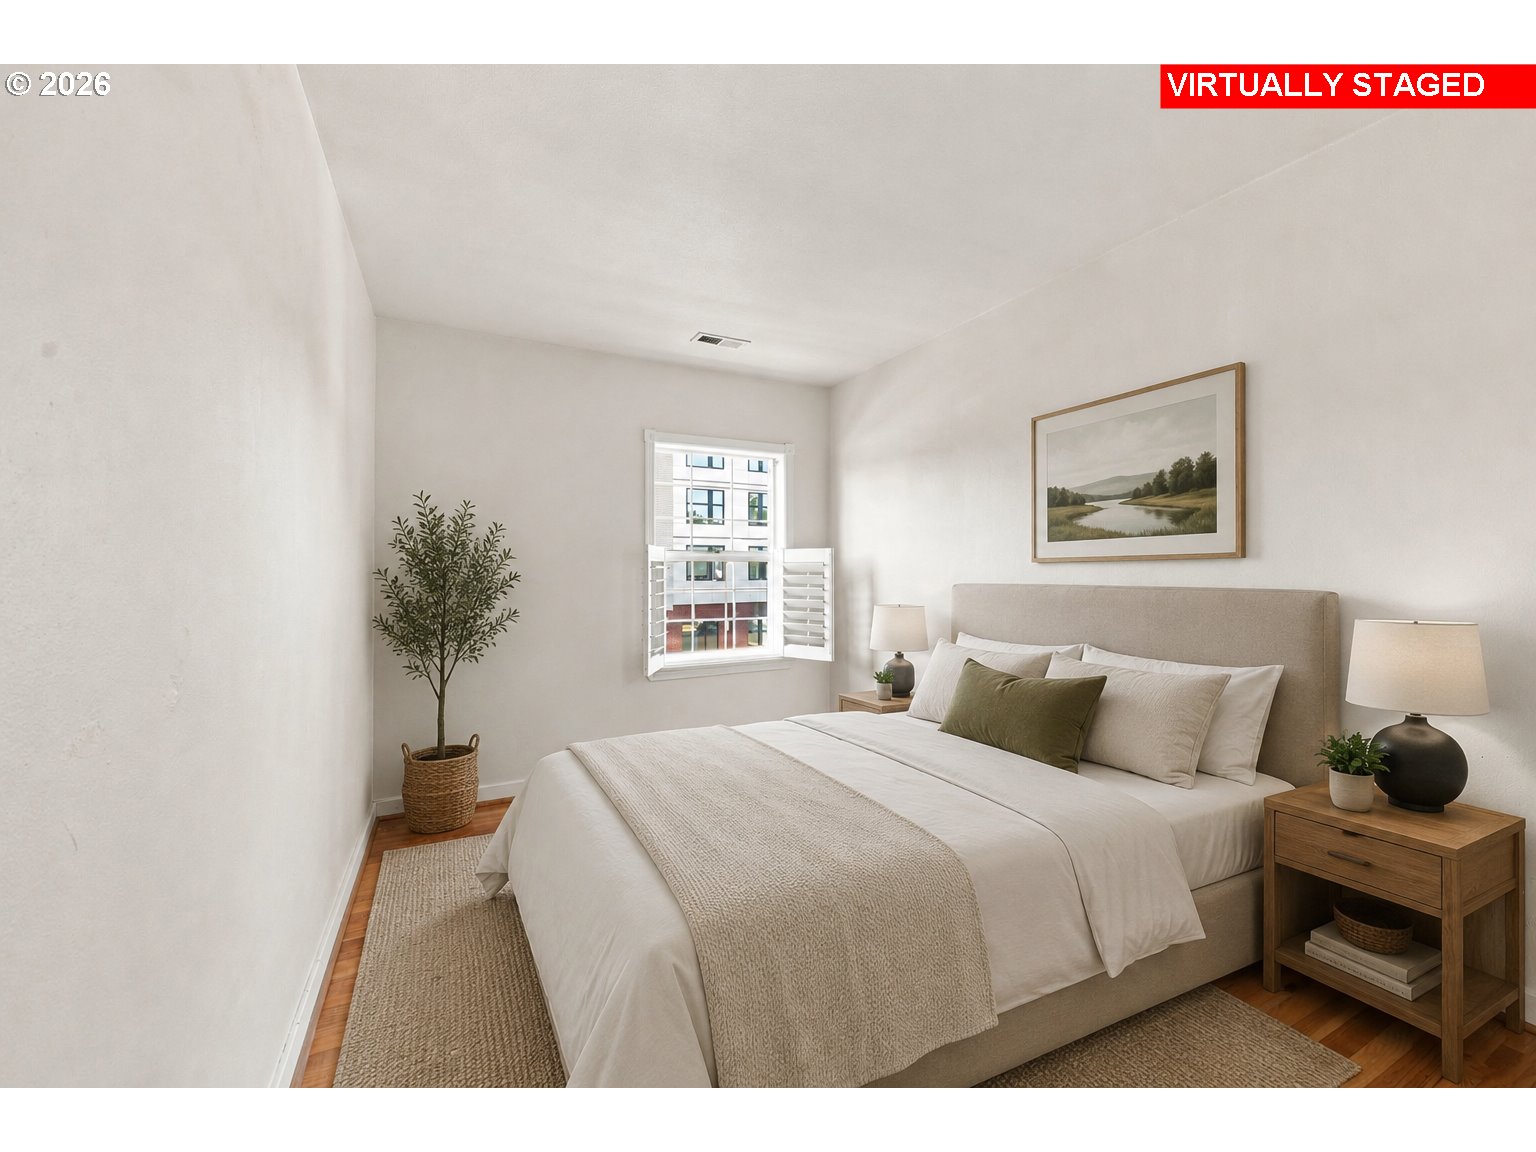
Virtually staged bedroom with a white bed, green accent pillow, shuttered window, and wood nightstands.
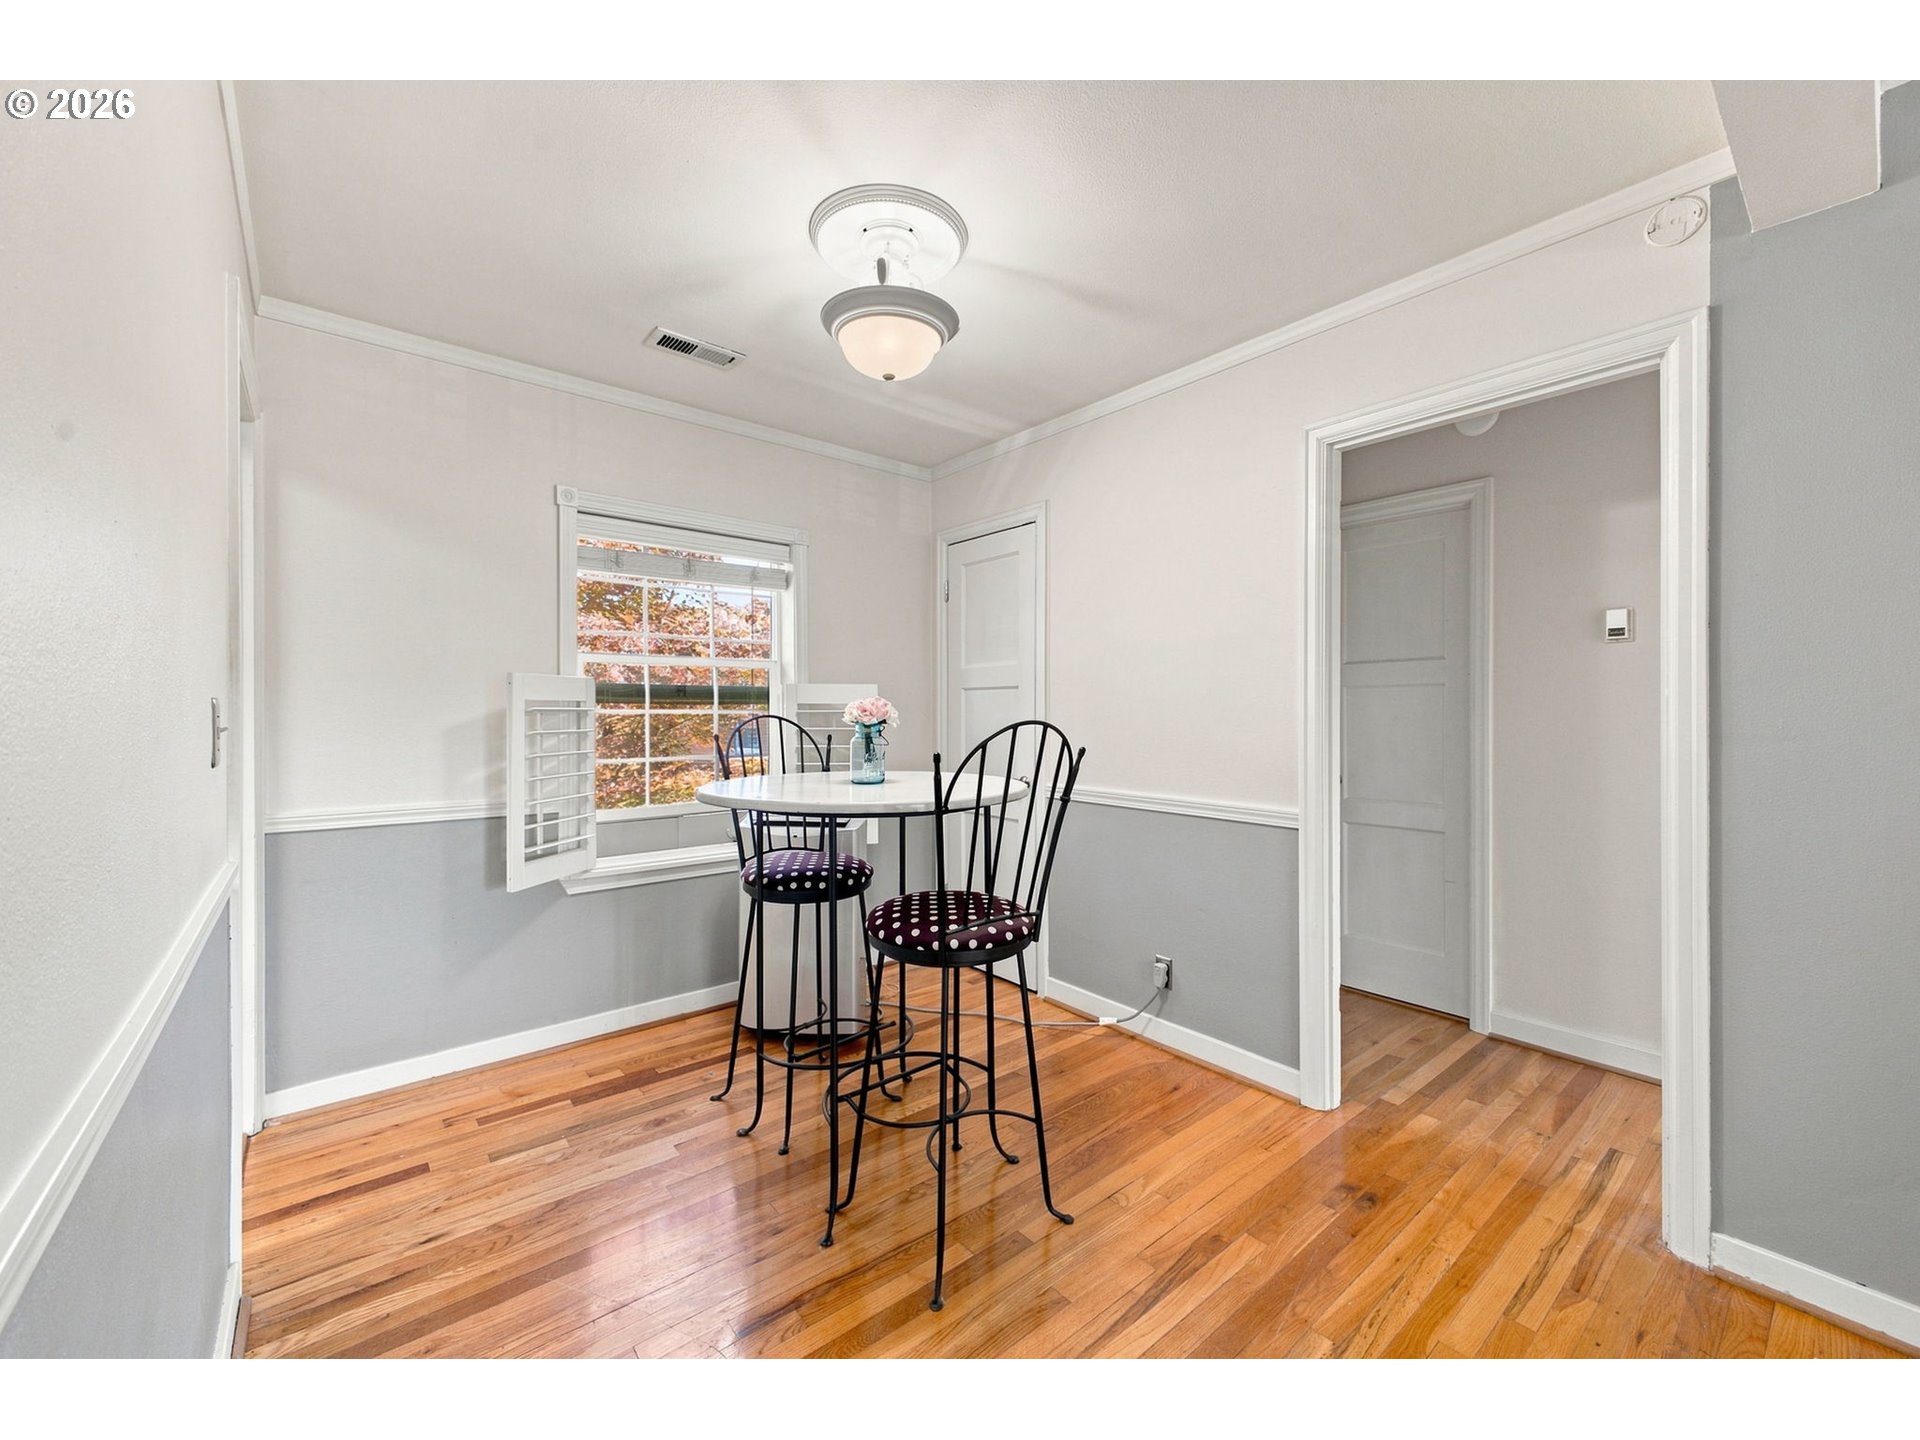
Dining nook with a round table, two chairs, hardwood floors, and autumn foliage outside the window.
Kitchen with white glass-front cabinets, black range, and stainless-steel sink and dishwasher.
Dining area with polished hardwood floors, a black table and chairs, and a window.
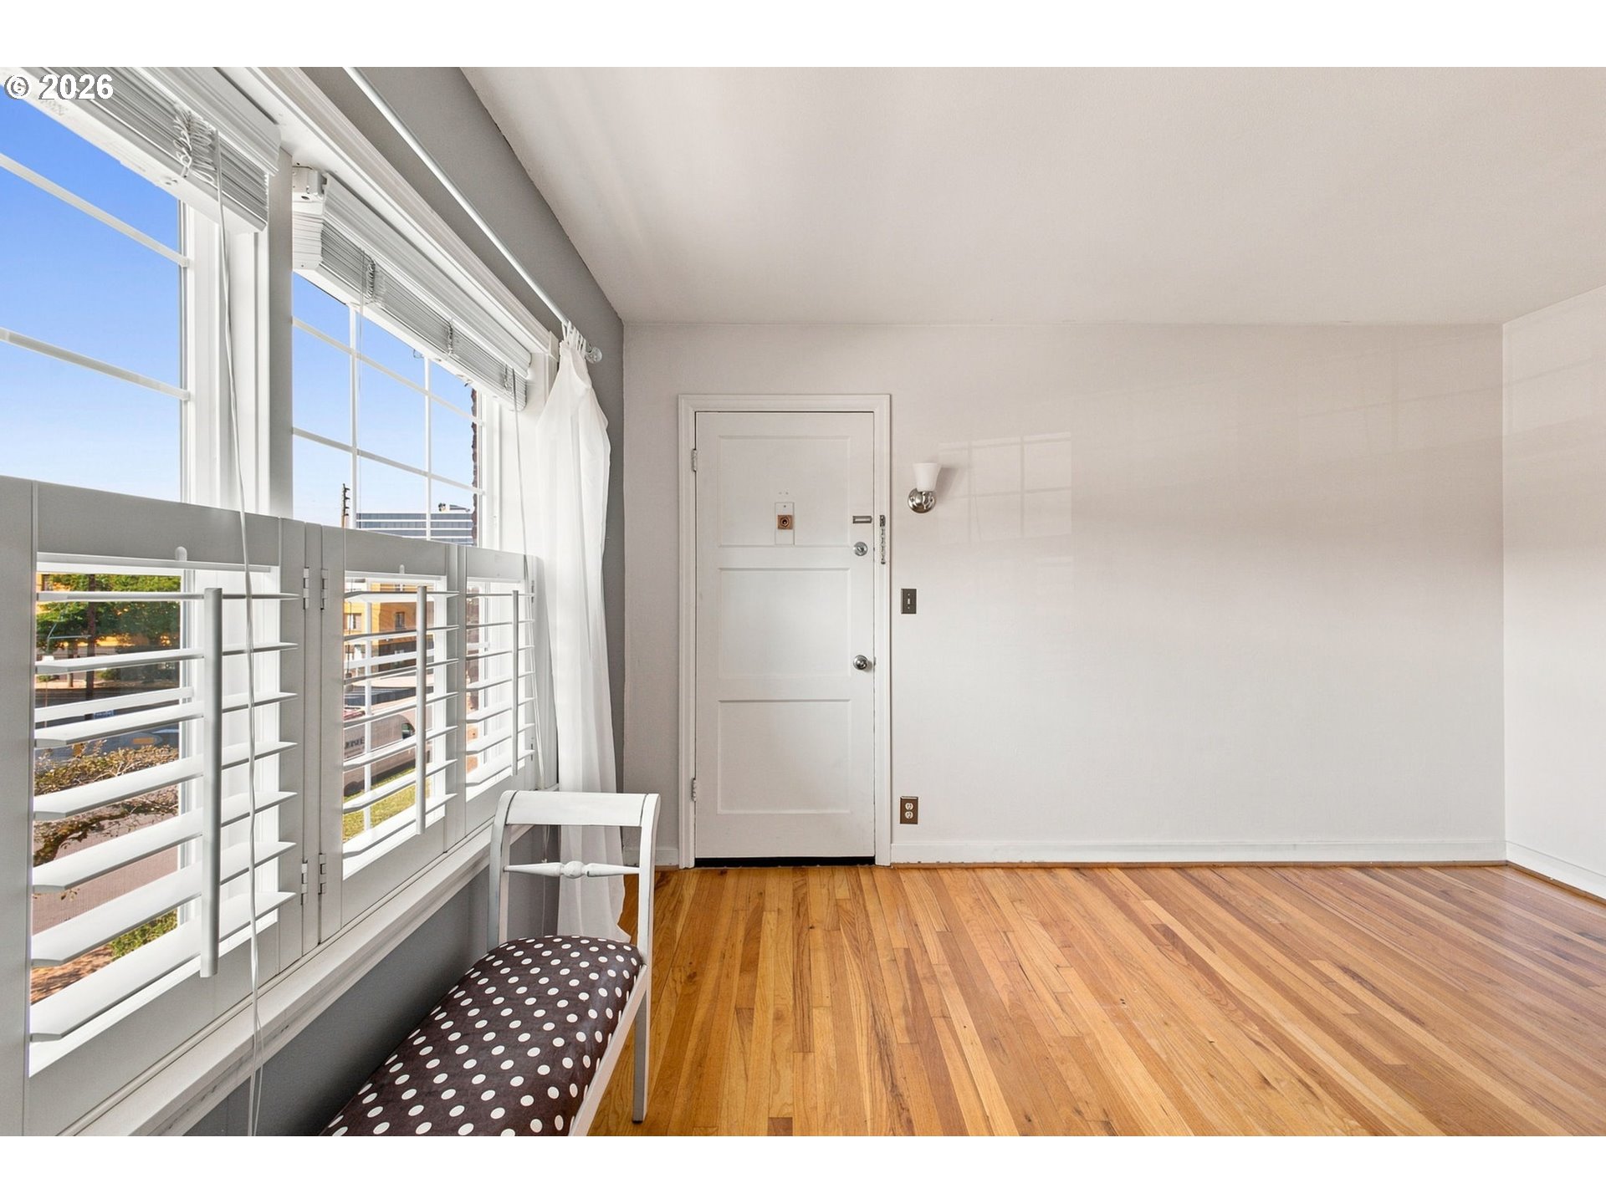
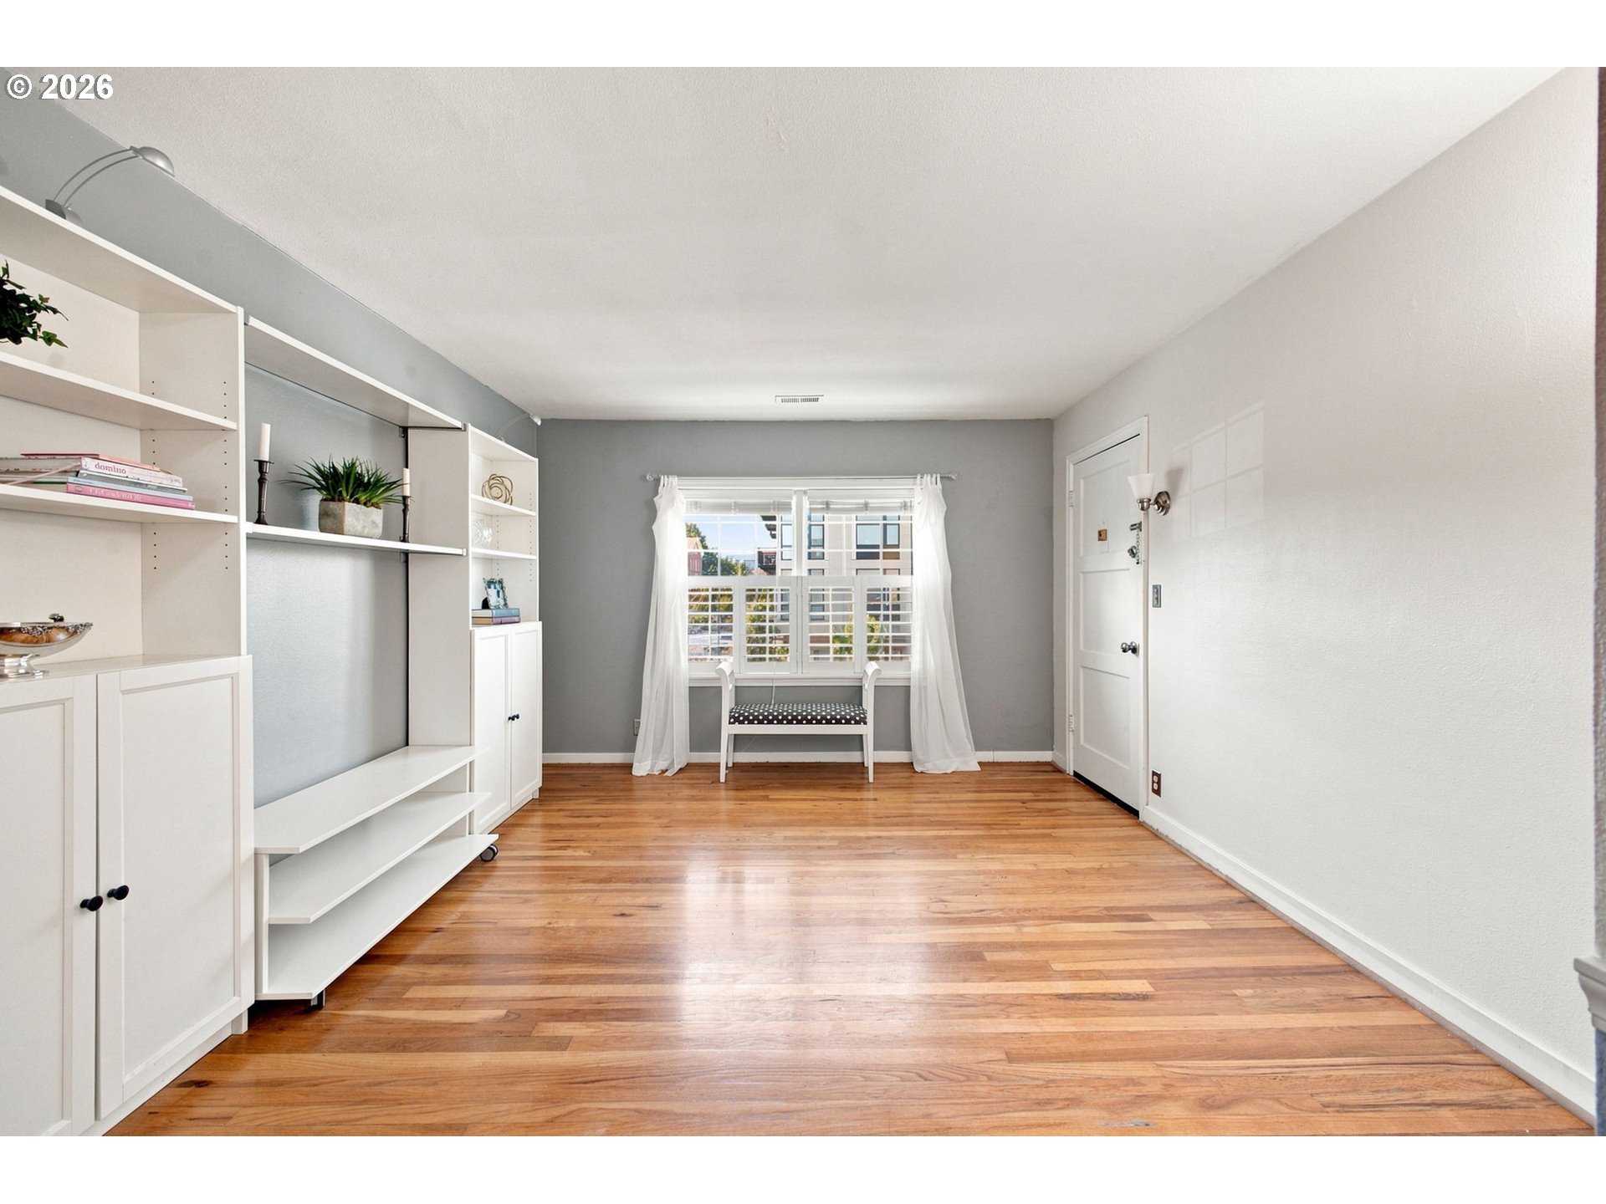
Bright room with hardwood floors, shuttered windows, and a small bench.
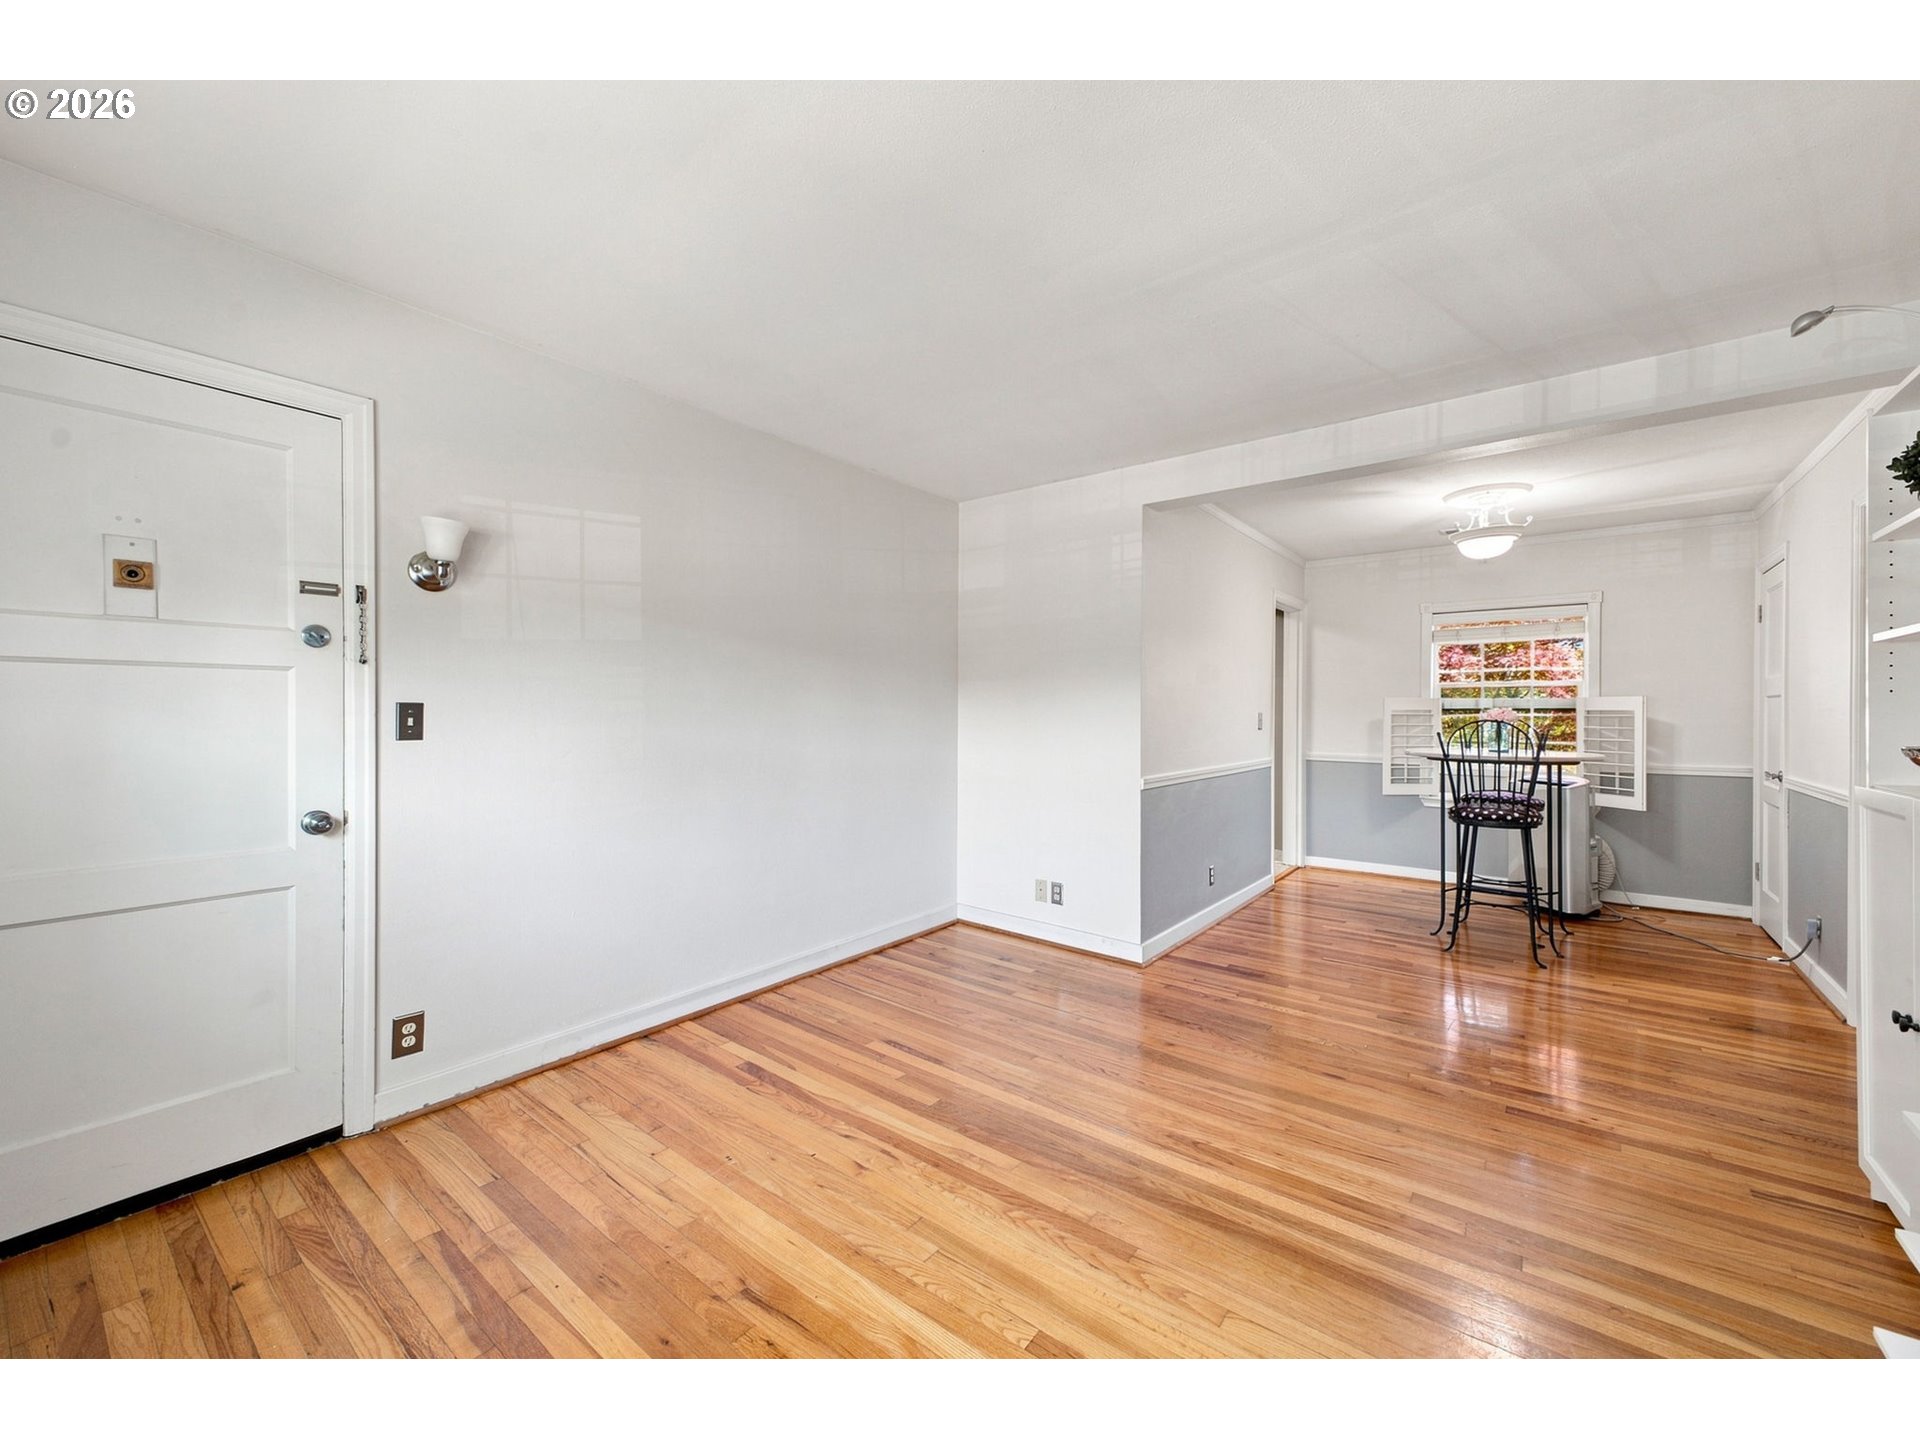
Living room with hardwood floors, white shelving, and a dining nook by the window.
Bright gray room with white shelving, a window bench, and warm hardwood floors.
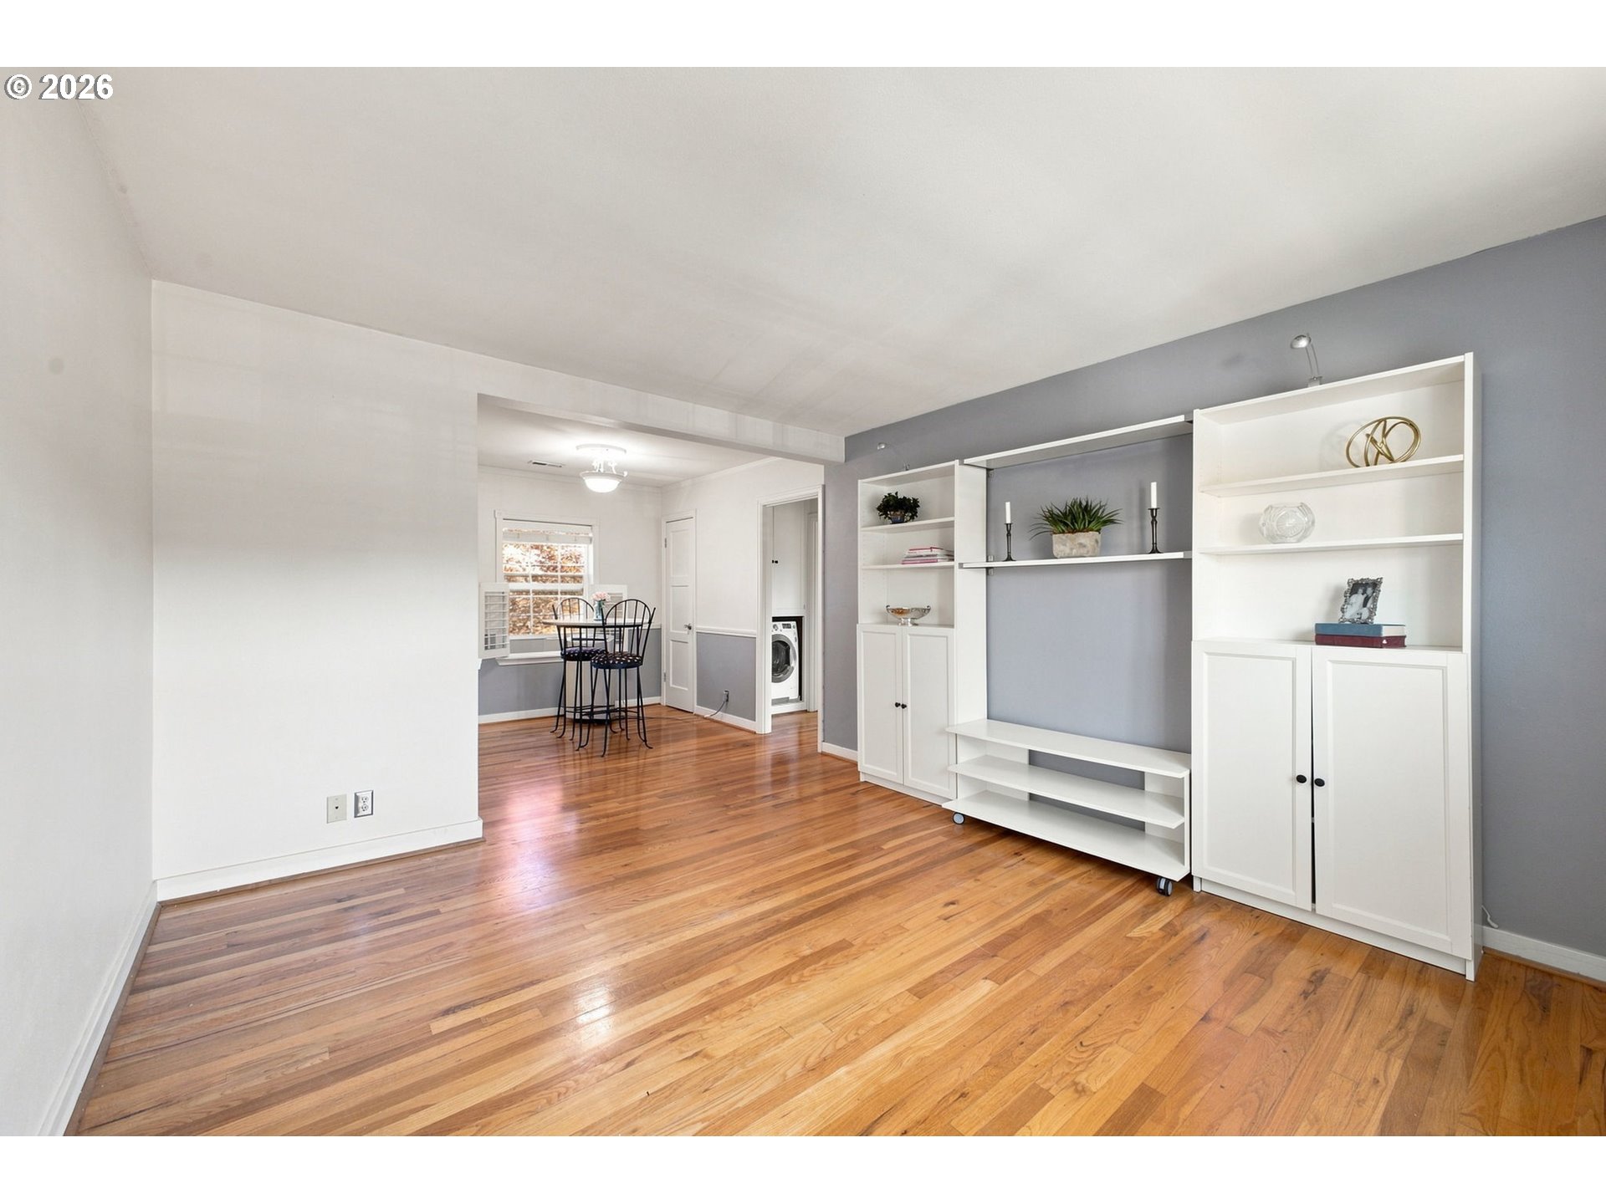
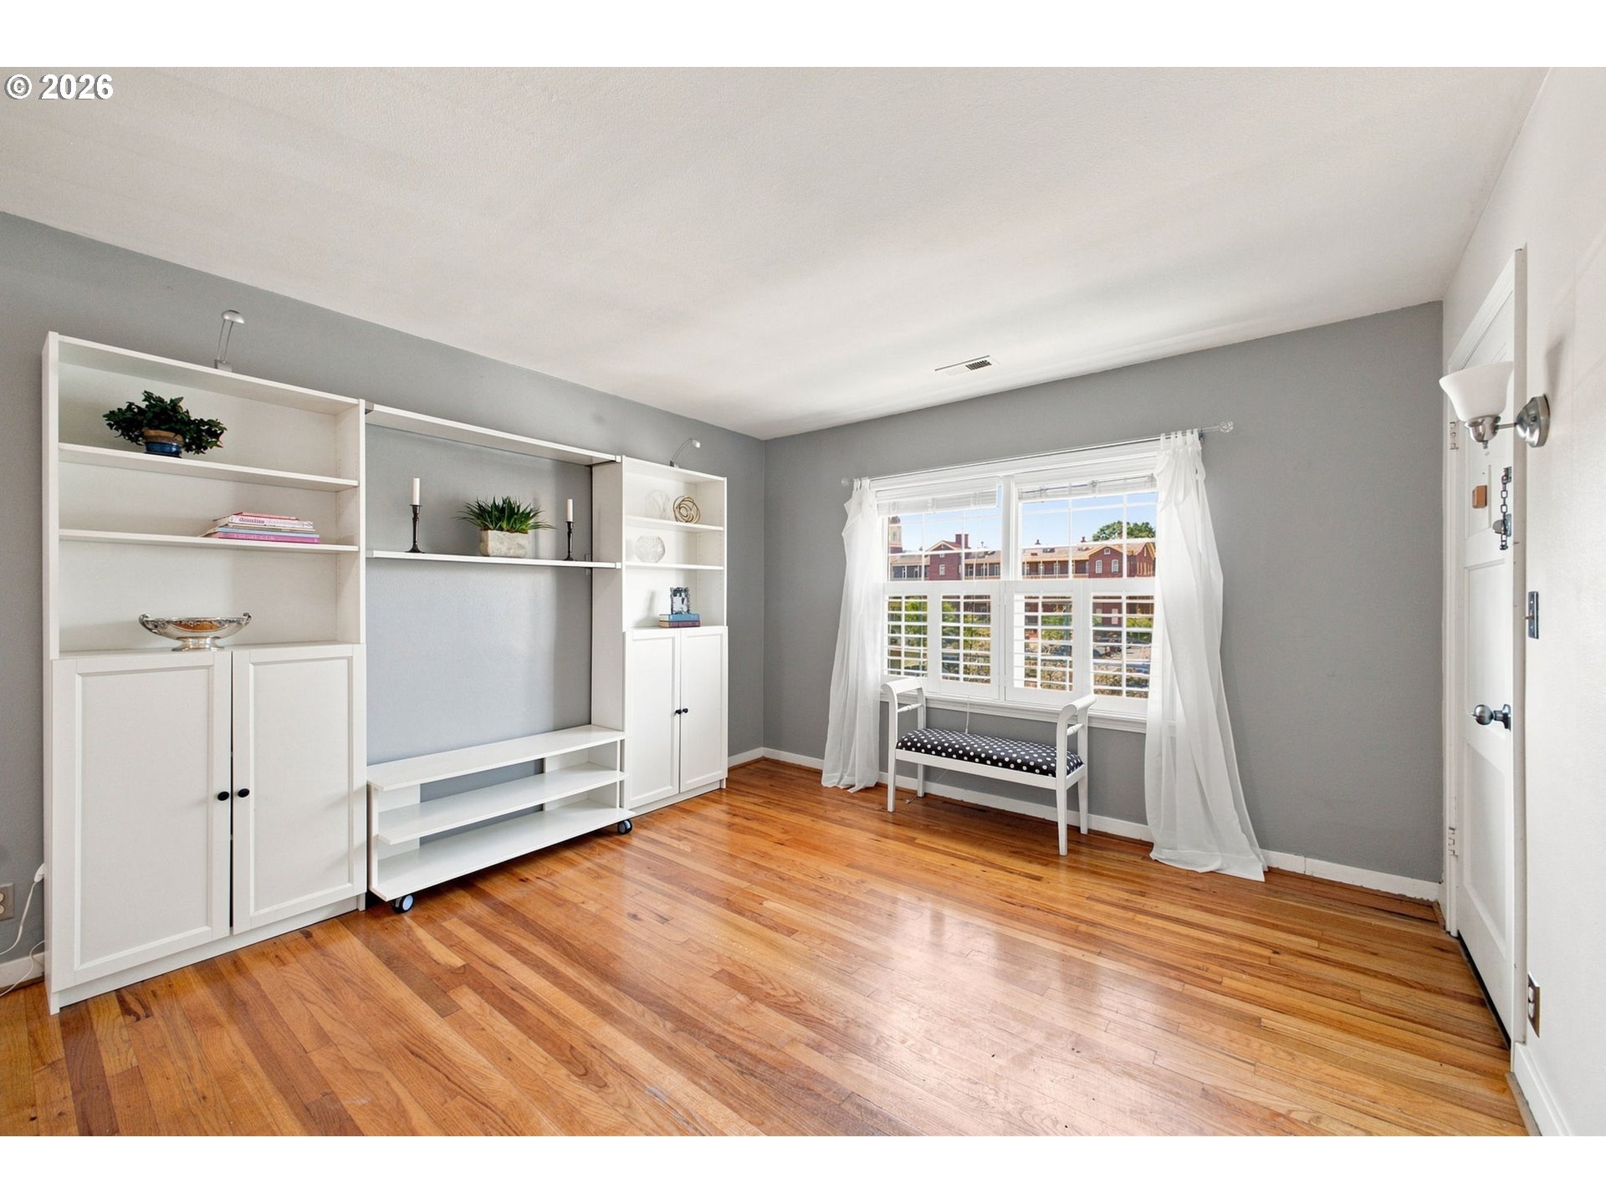
Living room with built-in white shelving, hardwood floors, and a curtained window.
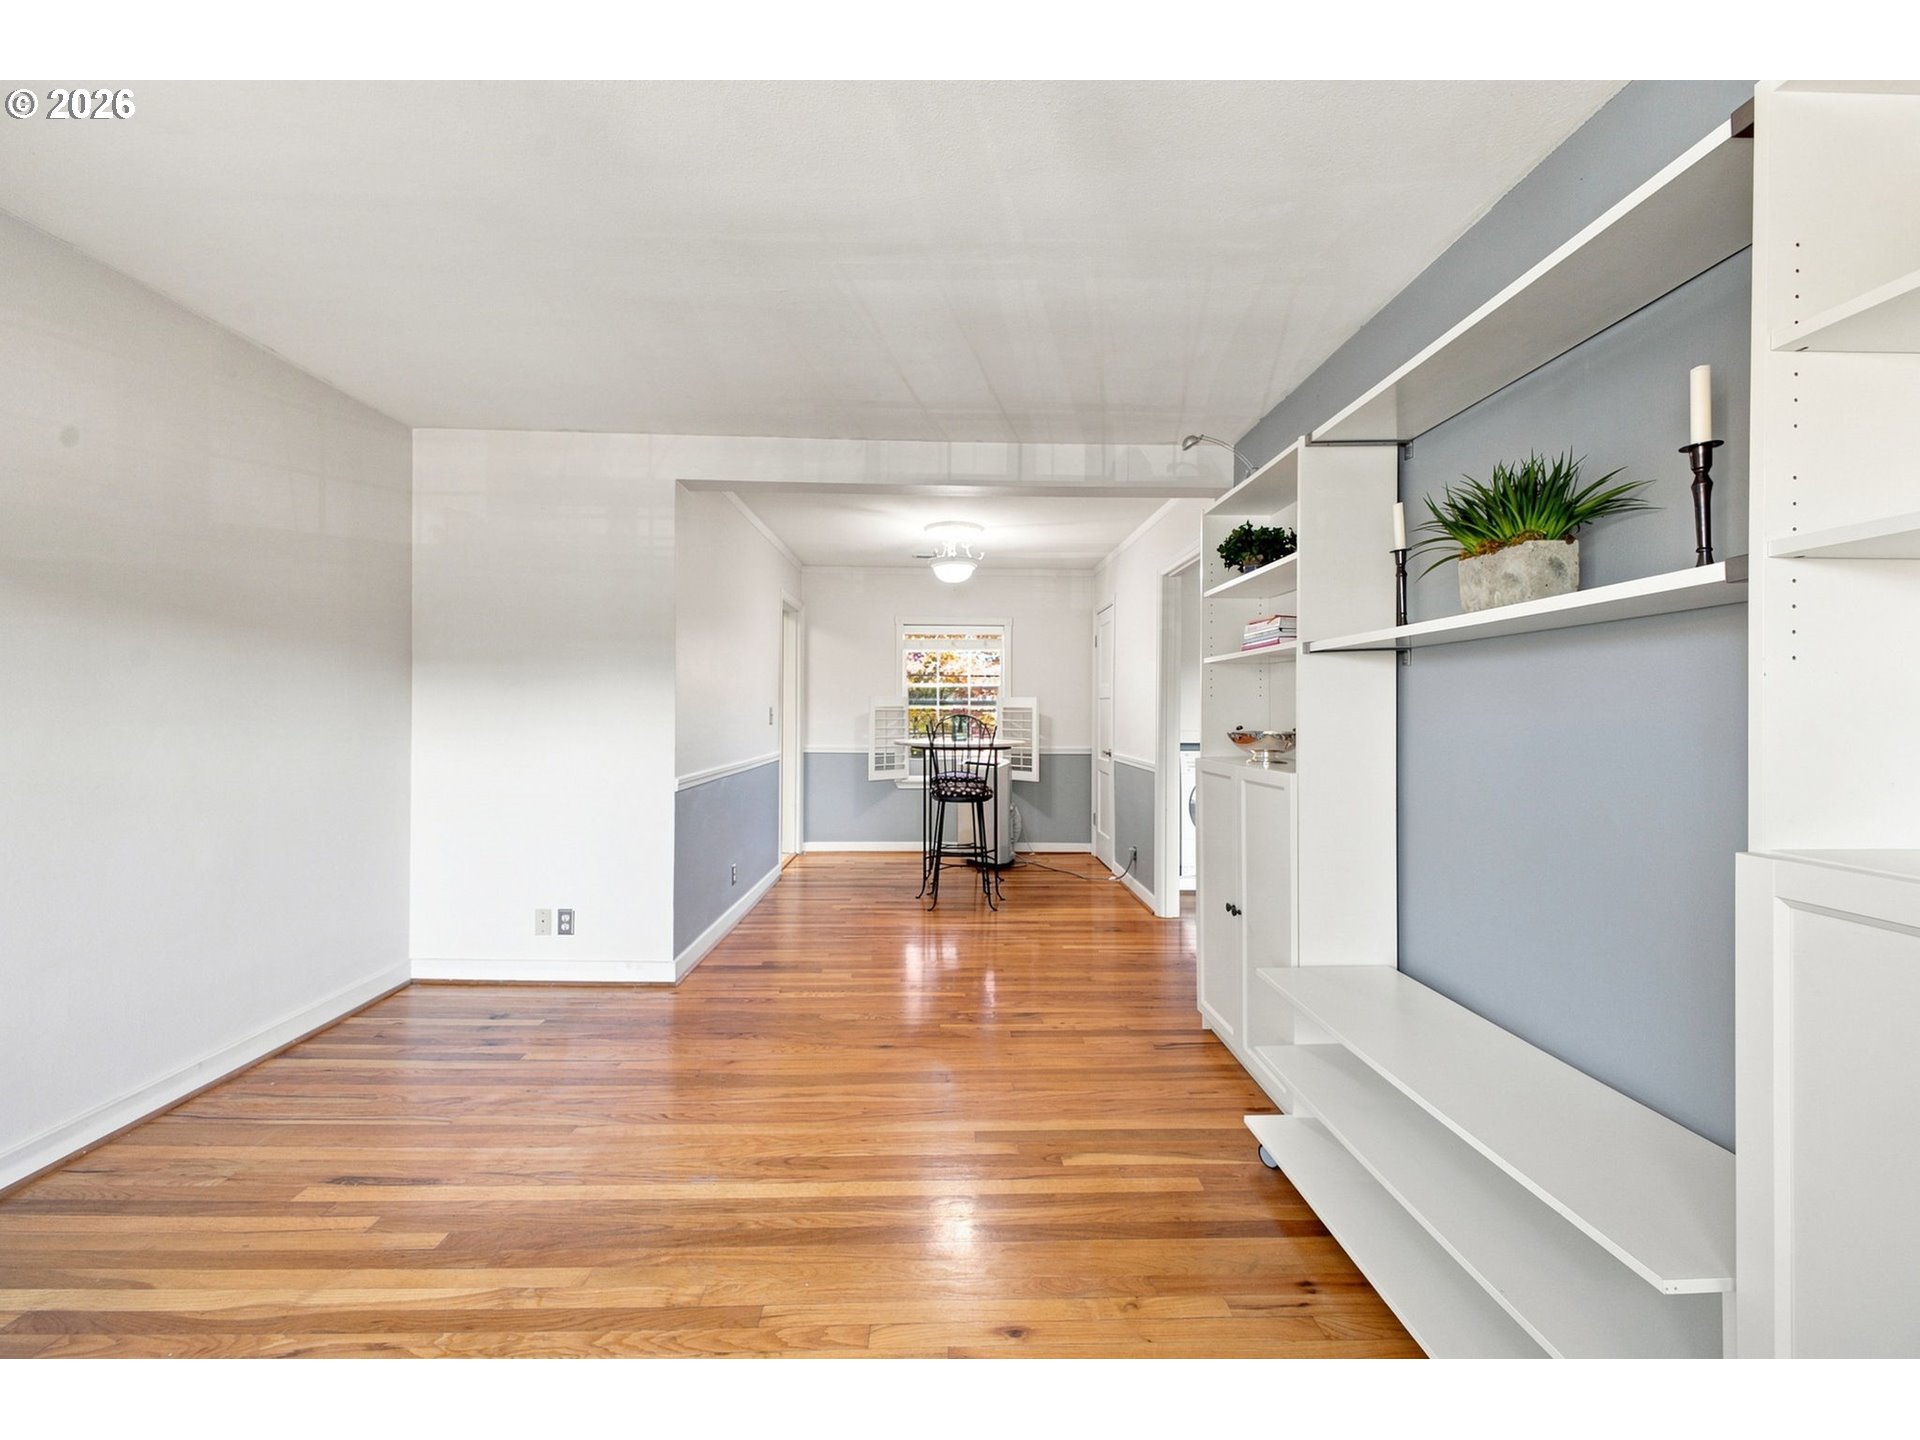
Living and dining area with hardwood floors, built-in shelving, and a small table by the window.
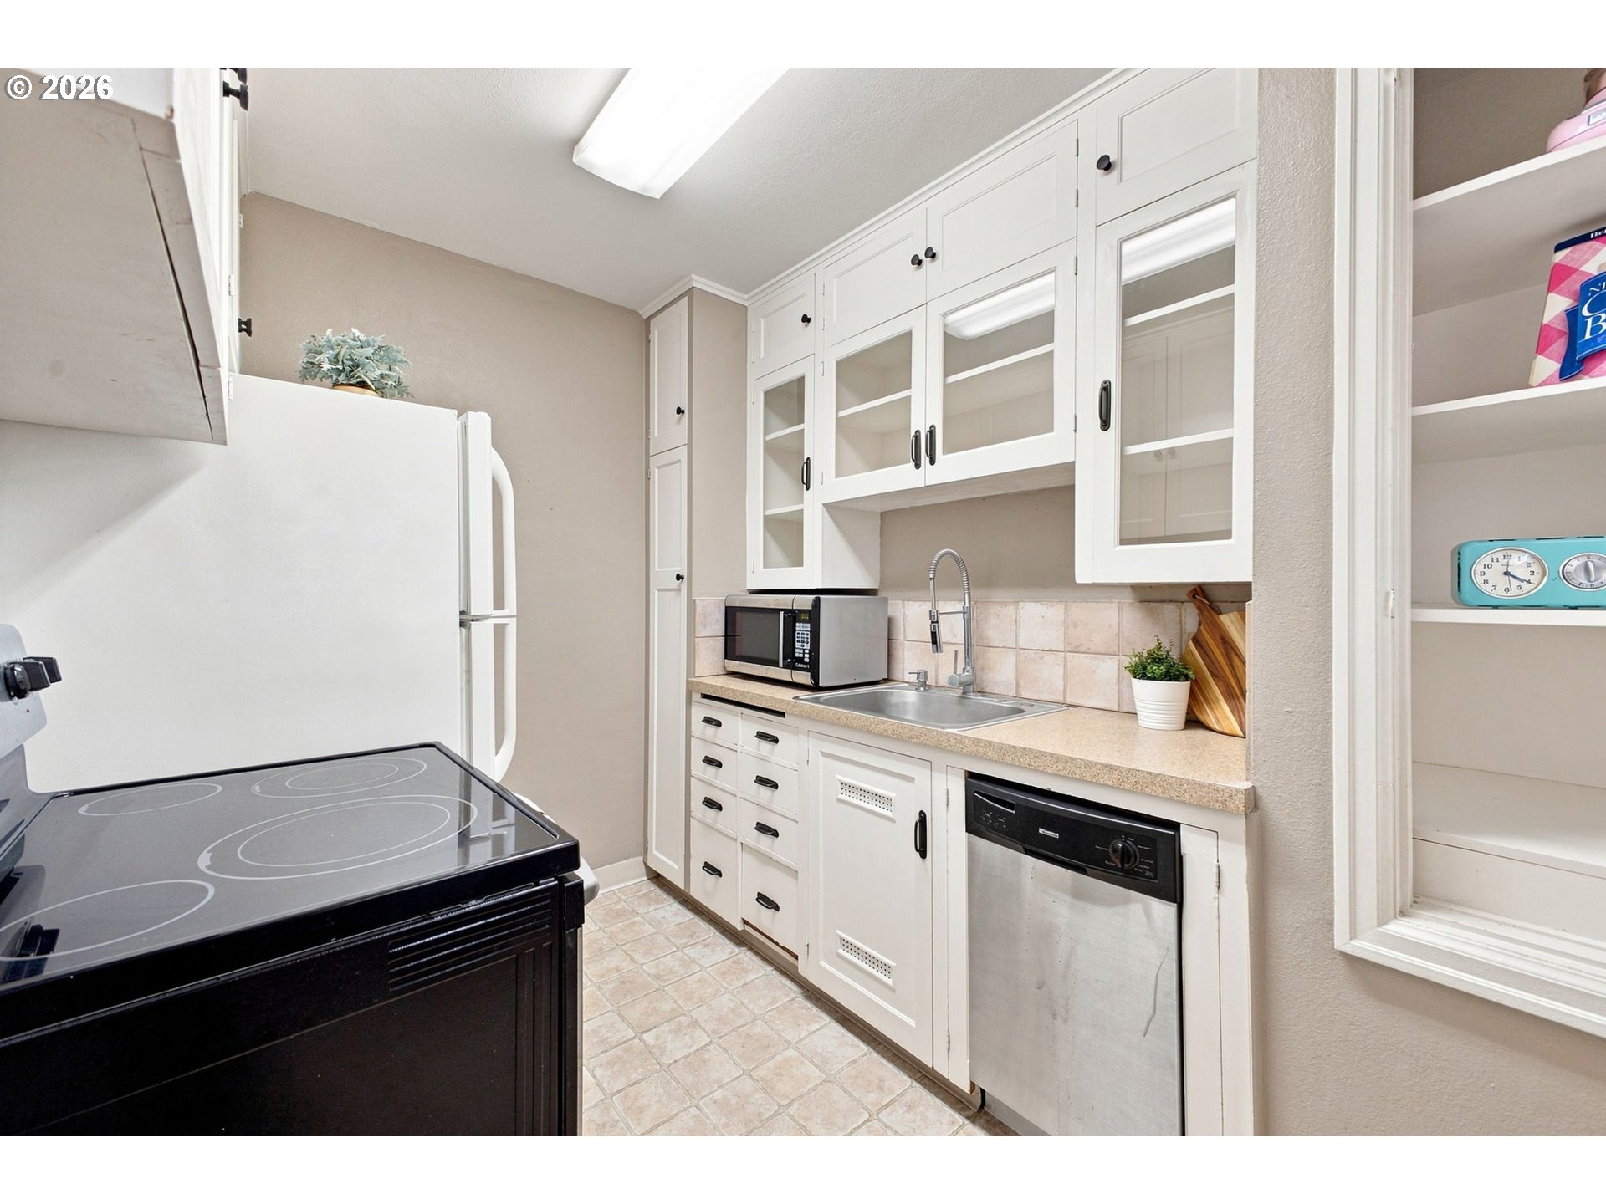
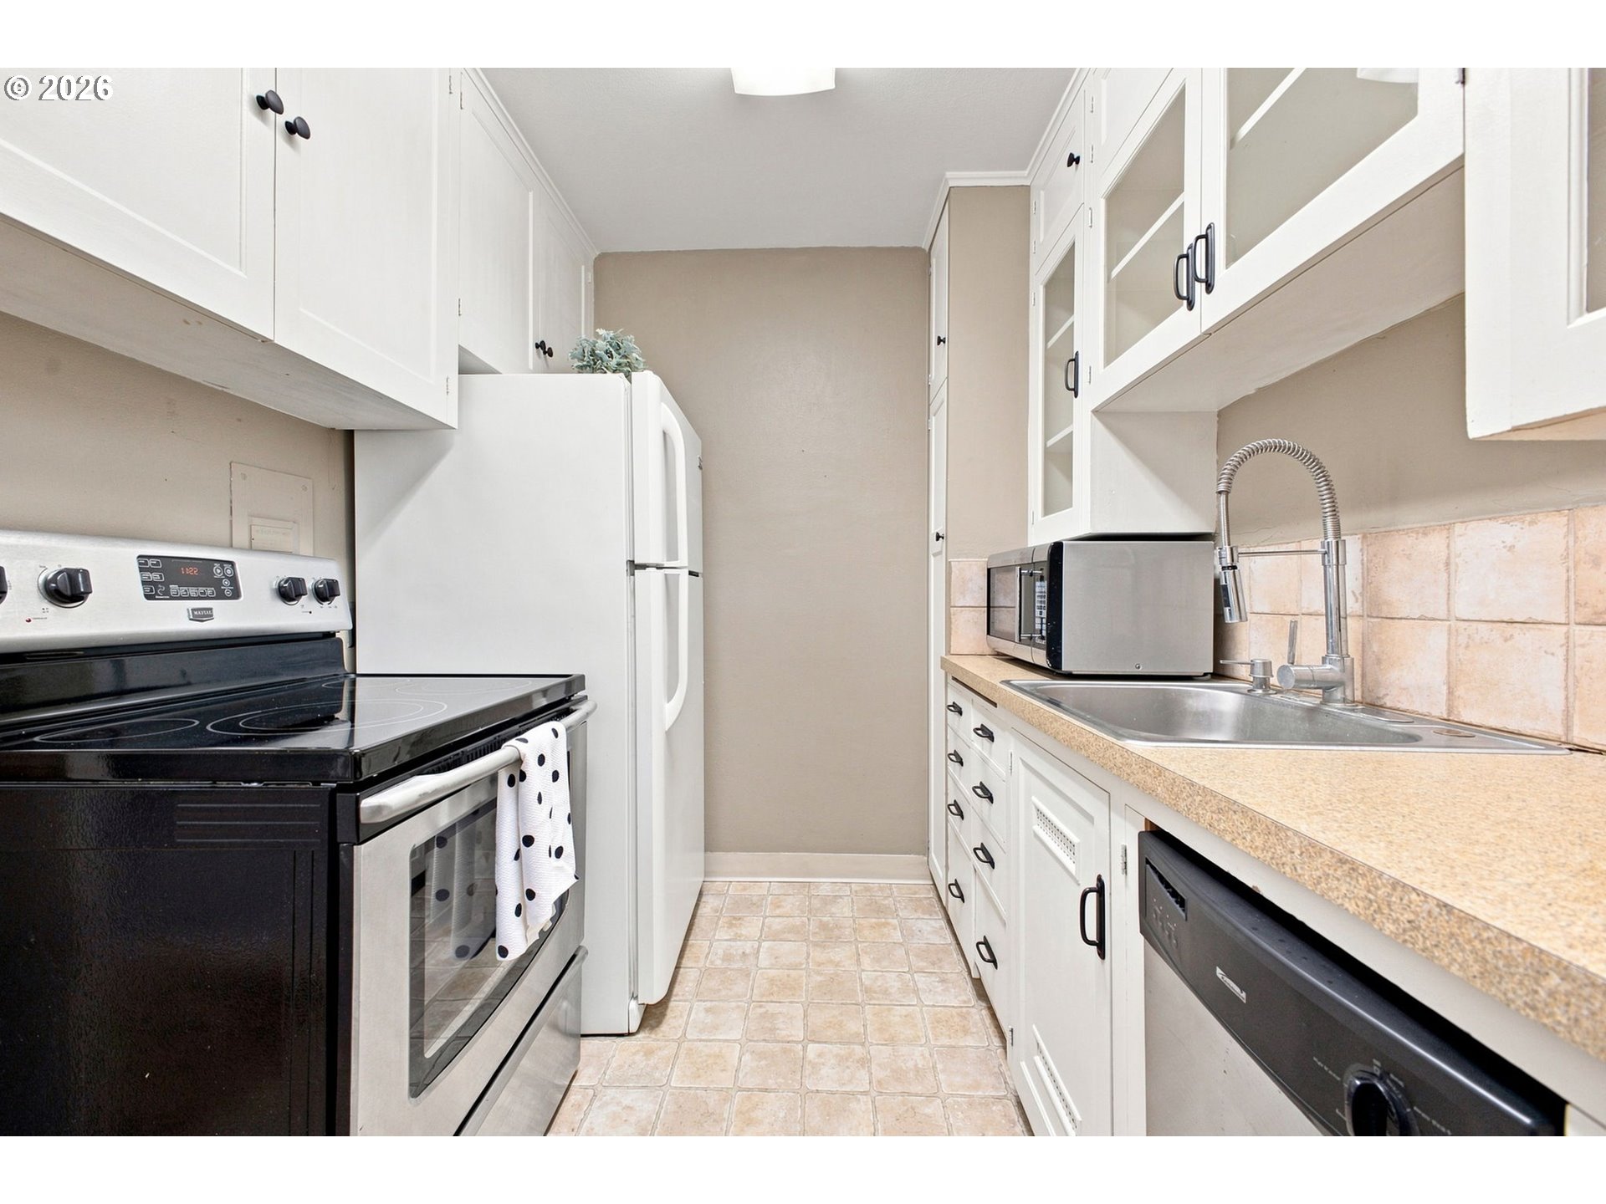
Galley kitchen with white cabinetry, black electric range, refrigerator, and stainless sink.
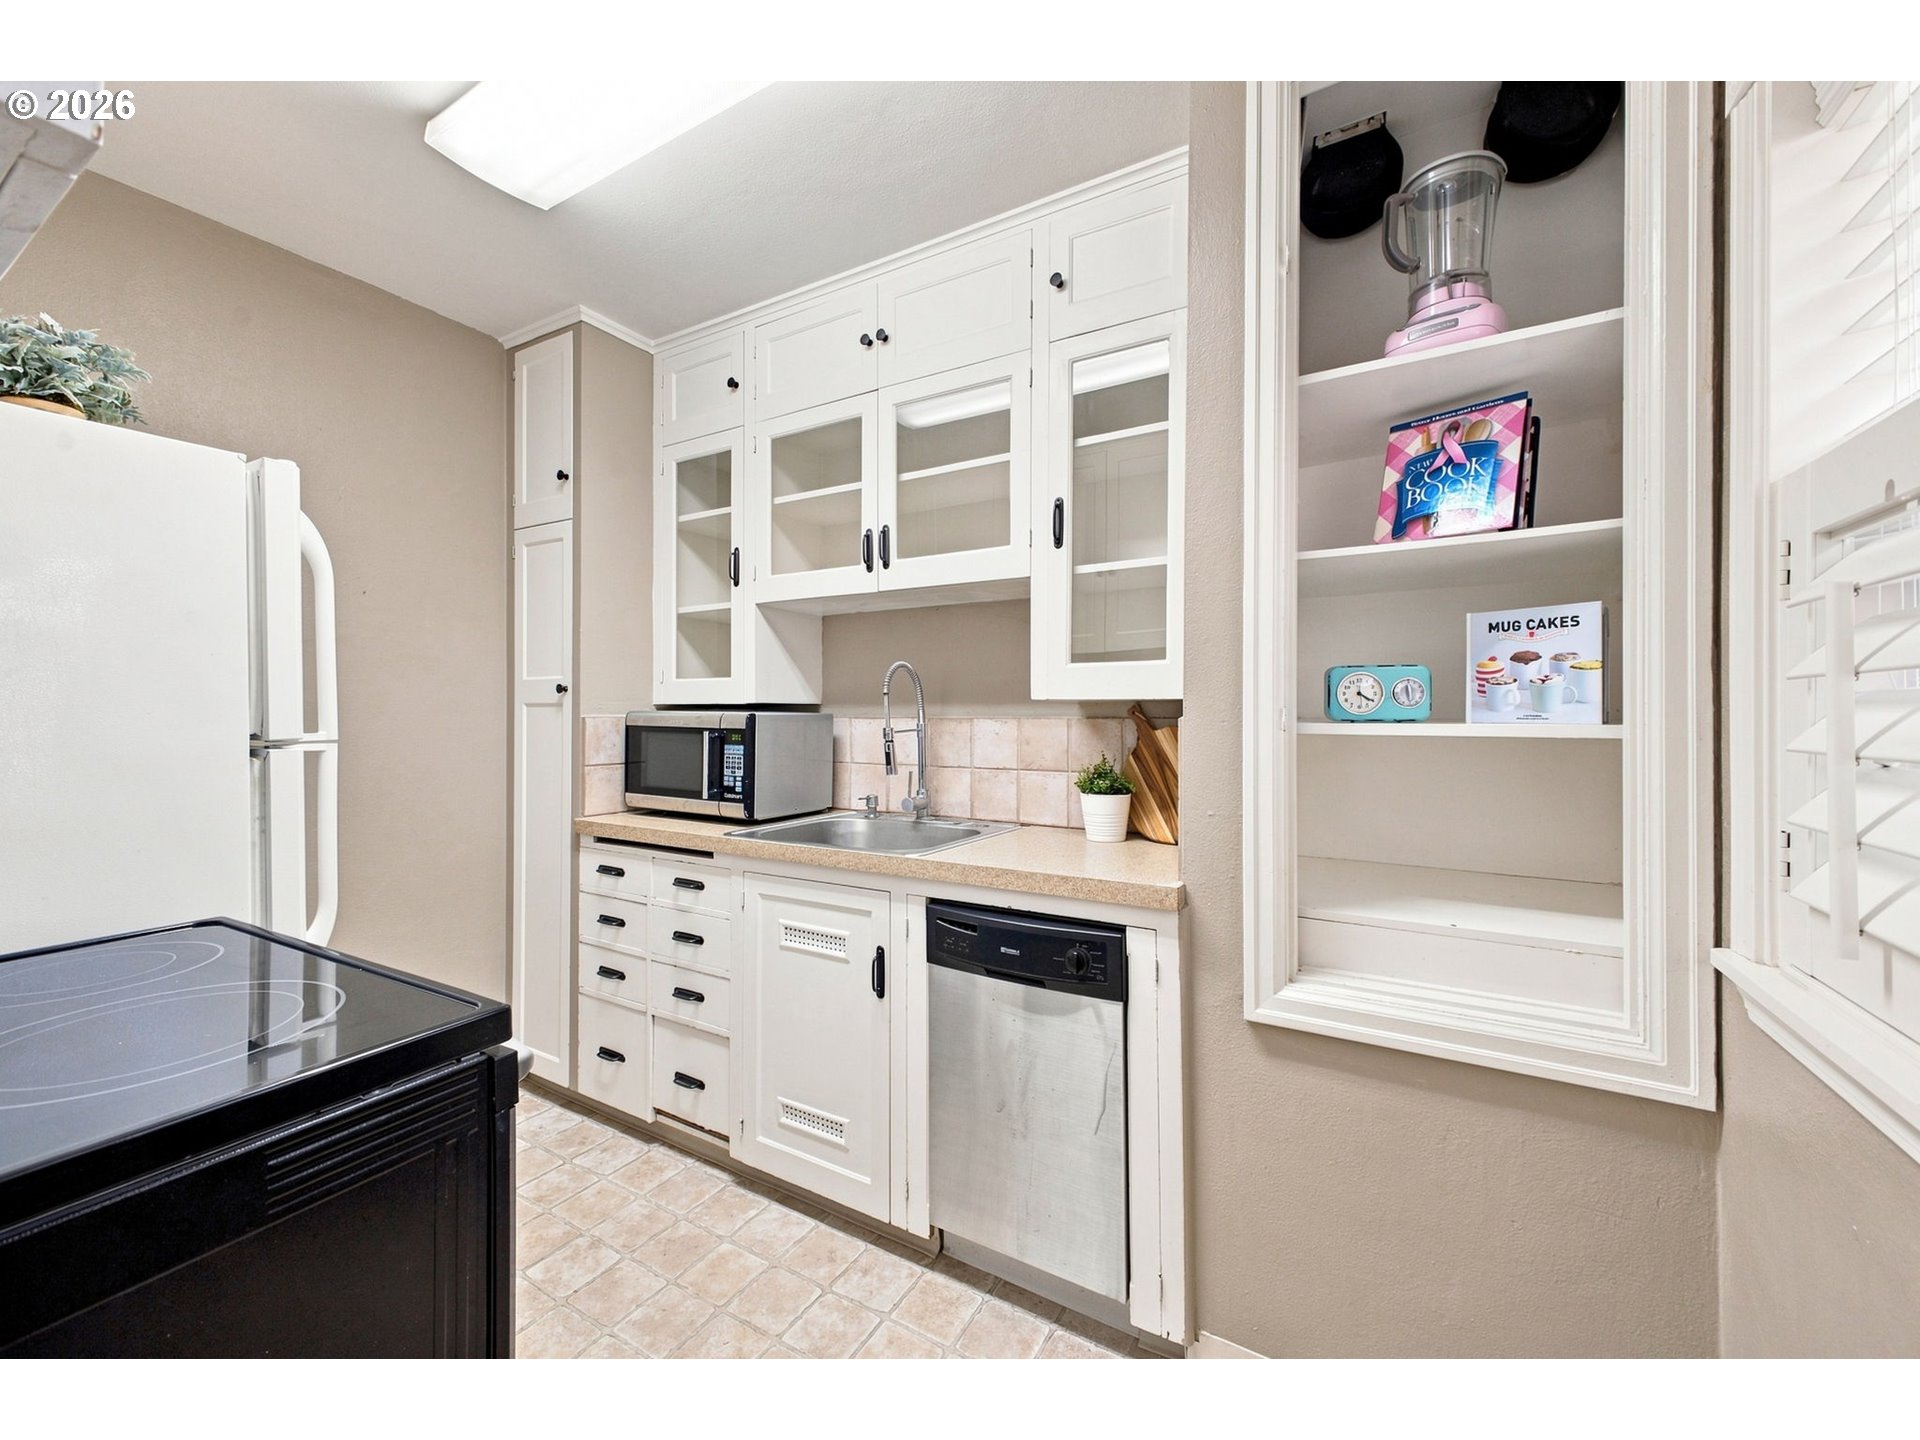
Kitchen with white cabinets, stainless sink and dishwasher, and open shelves displaying a pink blender and cookbooks.
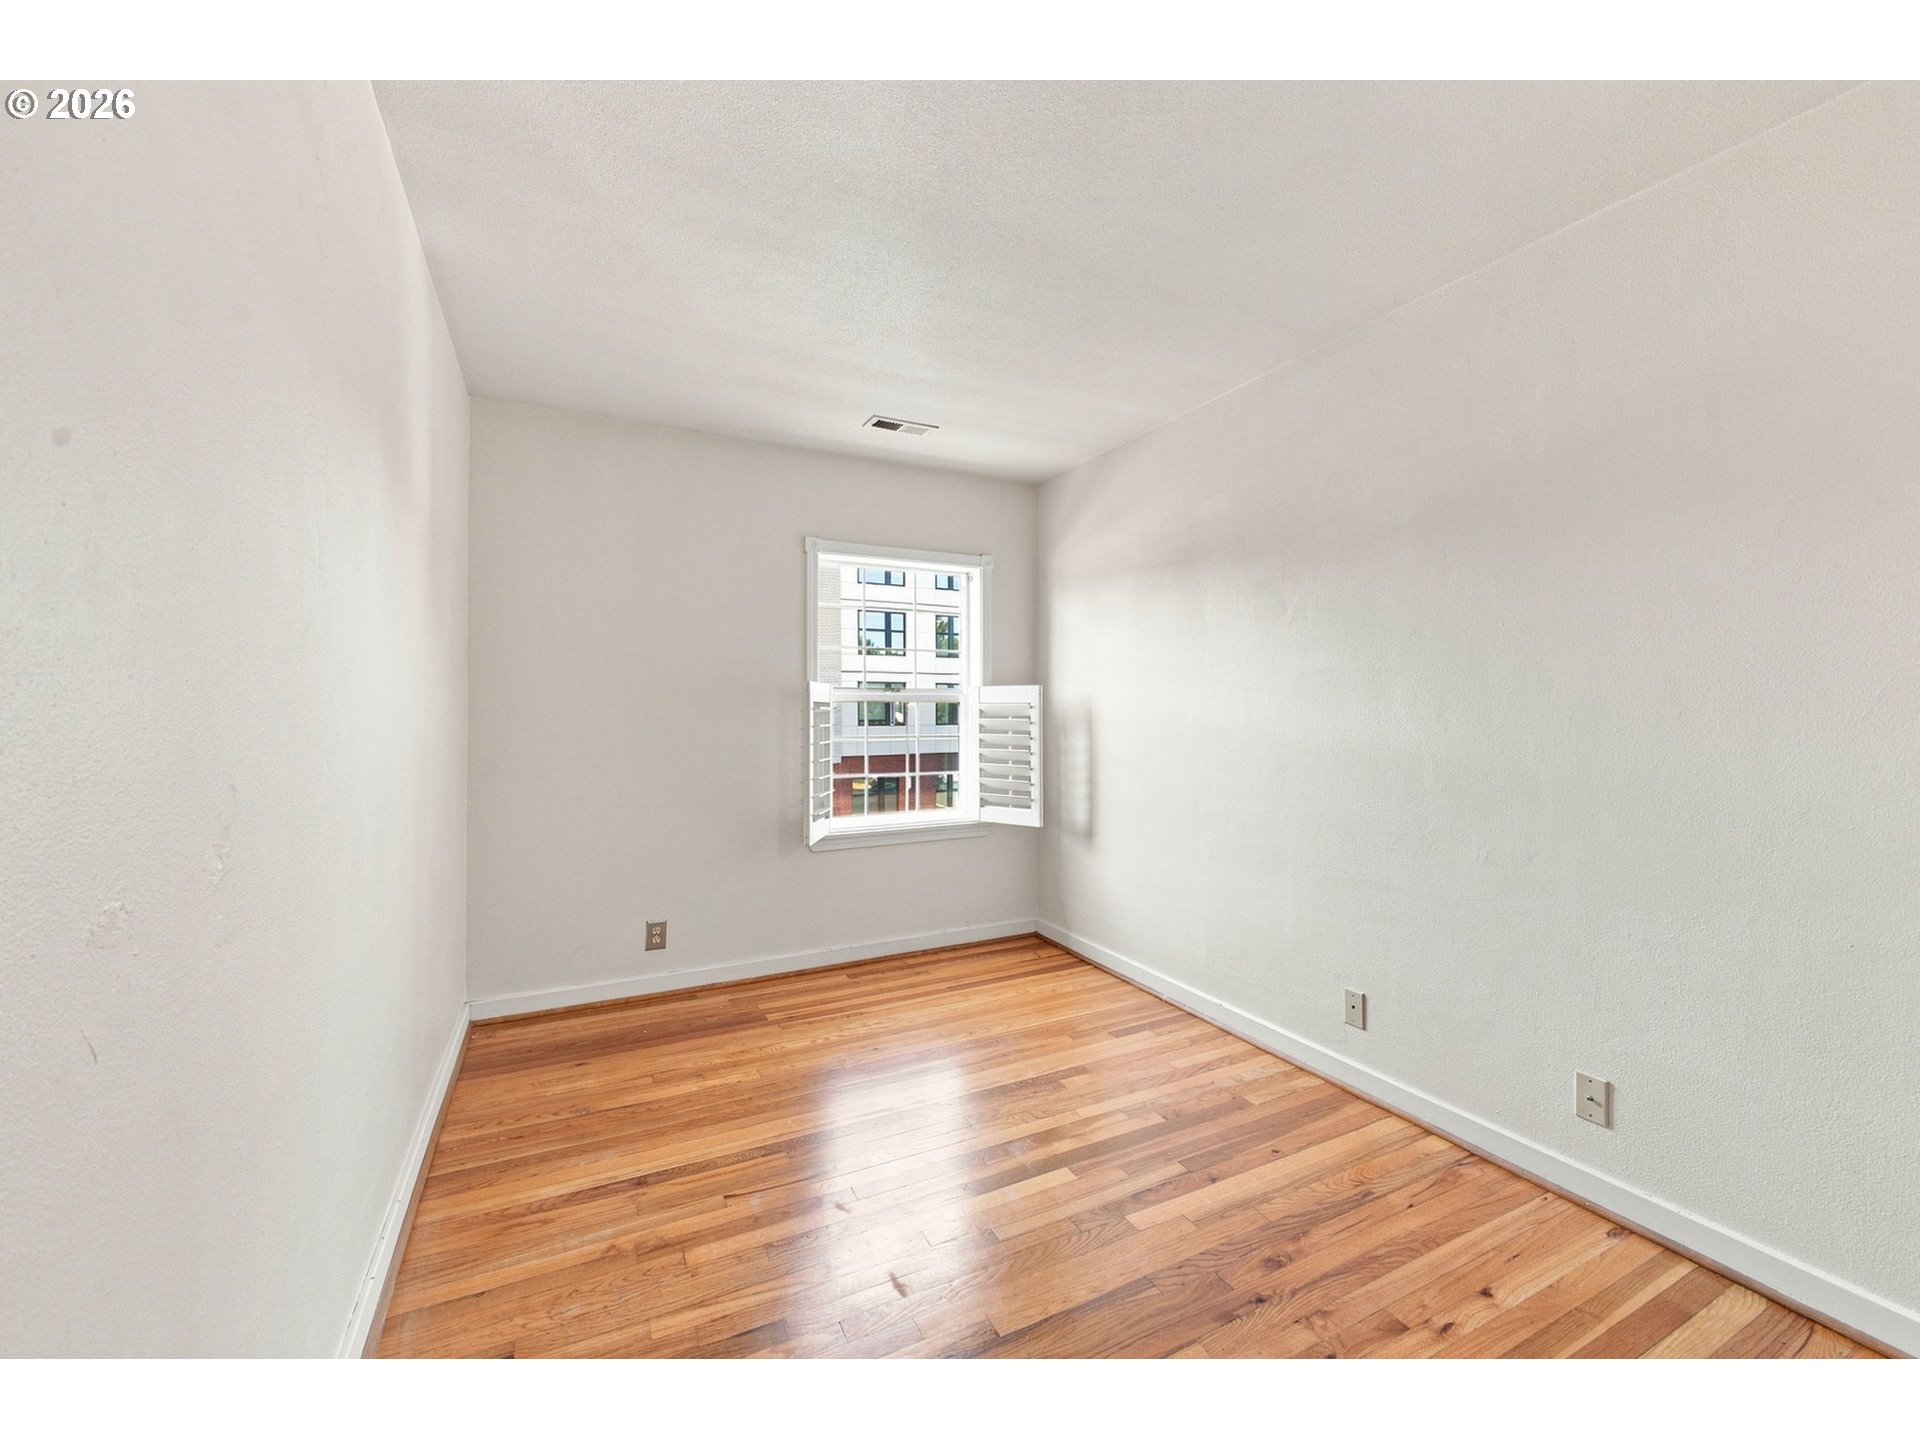
Empty room with polished hardwood floors and a window with white shutters.
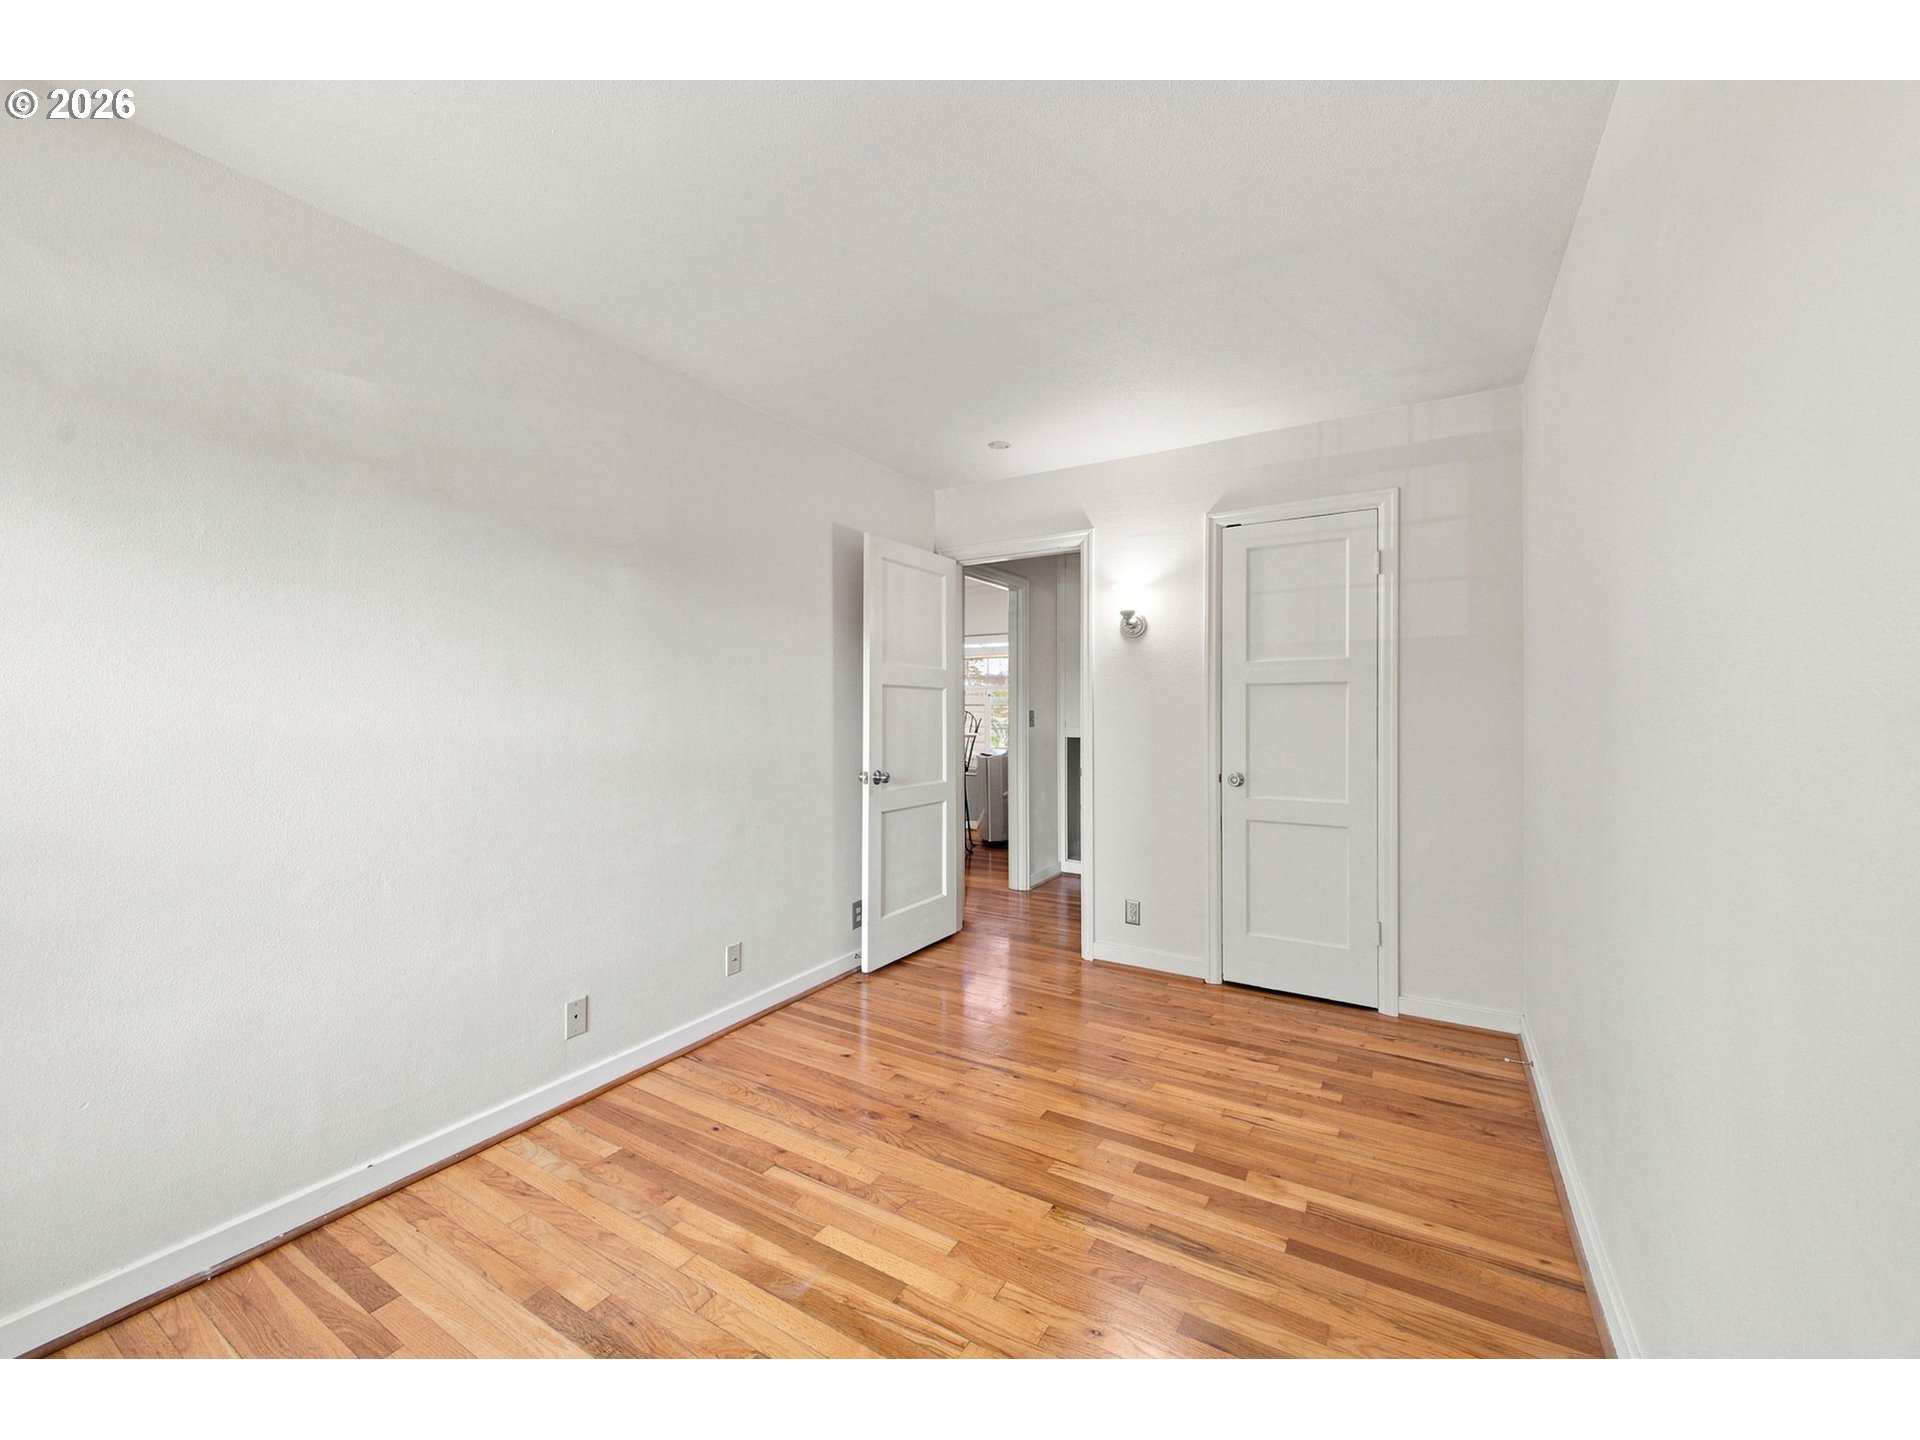
Vacant room with polished hardwood floors, white walls, and two paneled doors, one open.
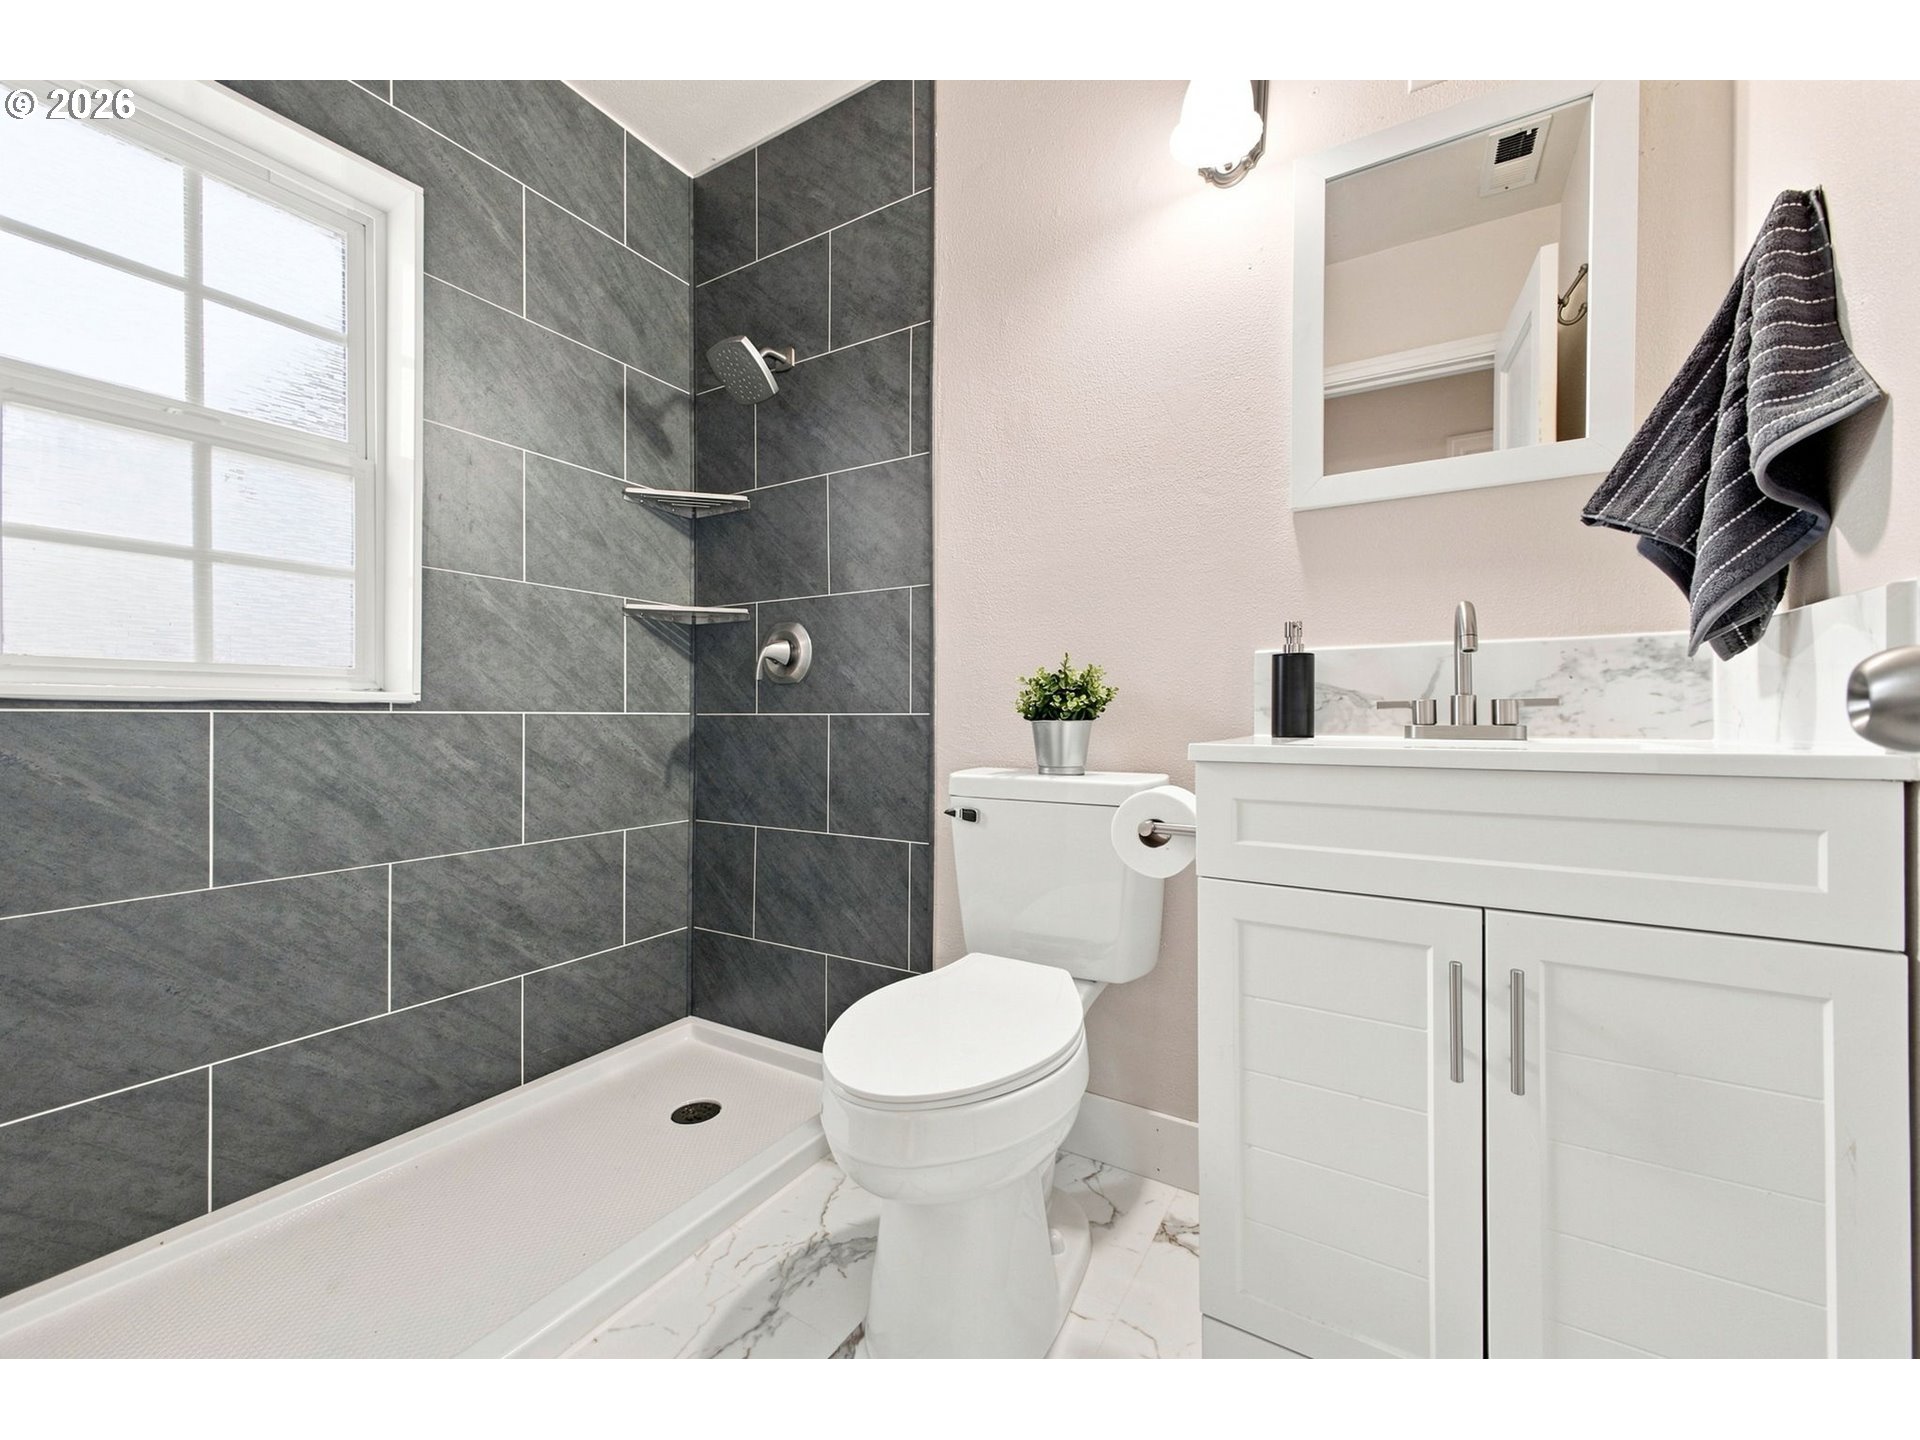
Bathroom with a charcoal-tiled walk-in shower, white vanity, and bright window.
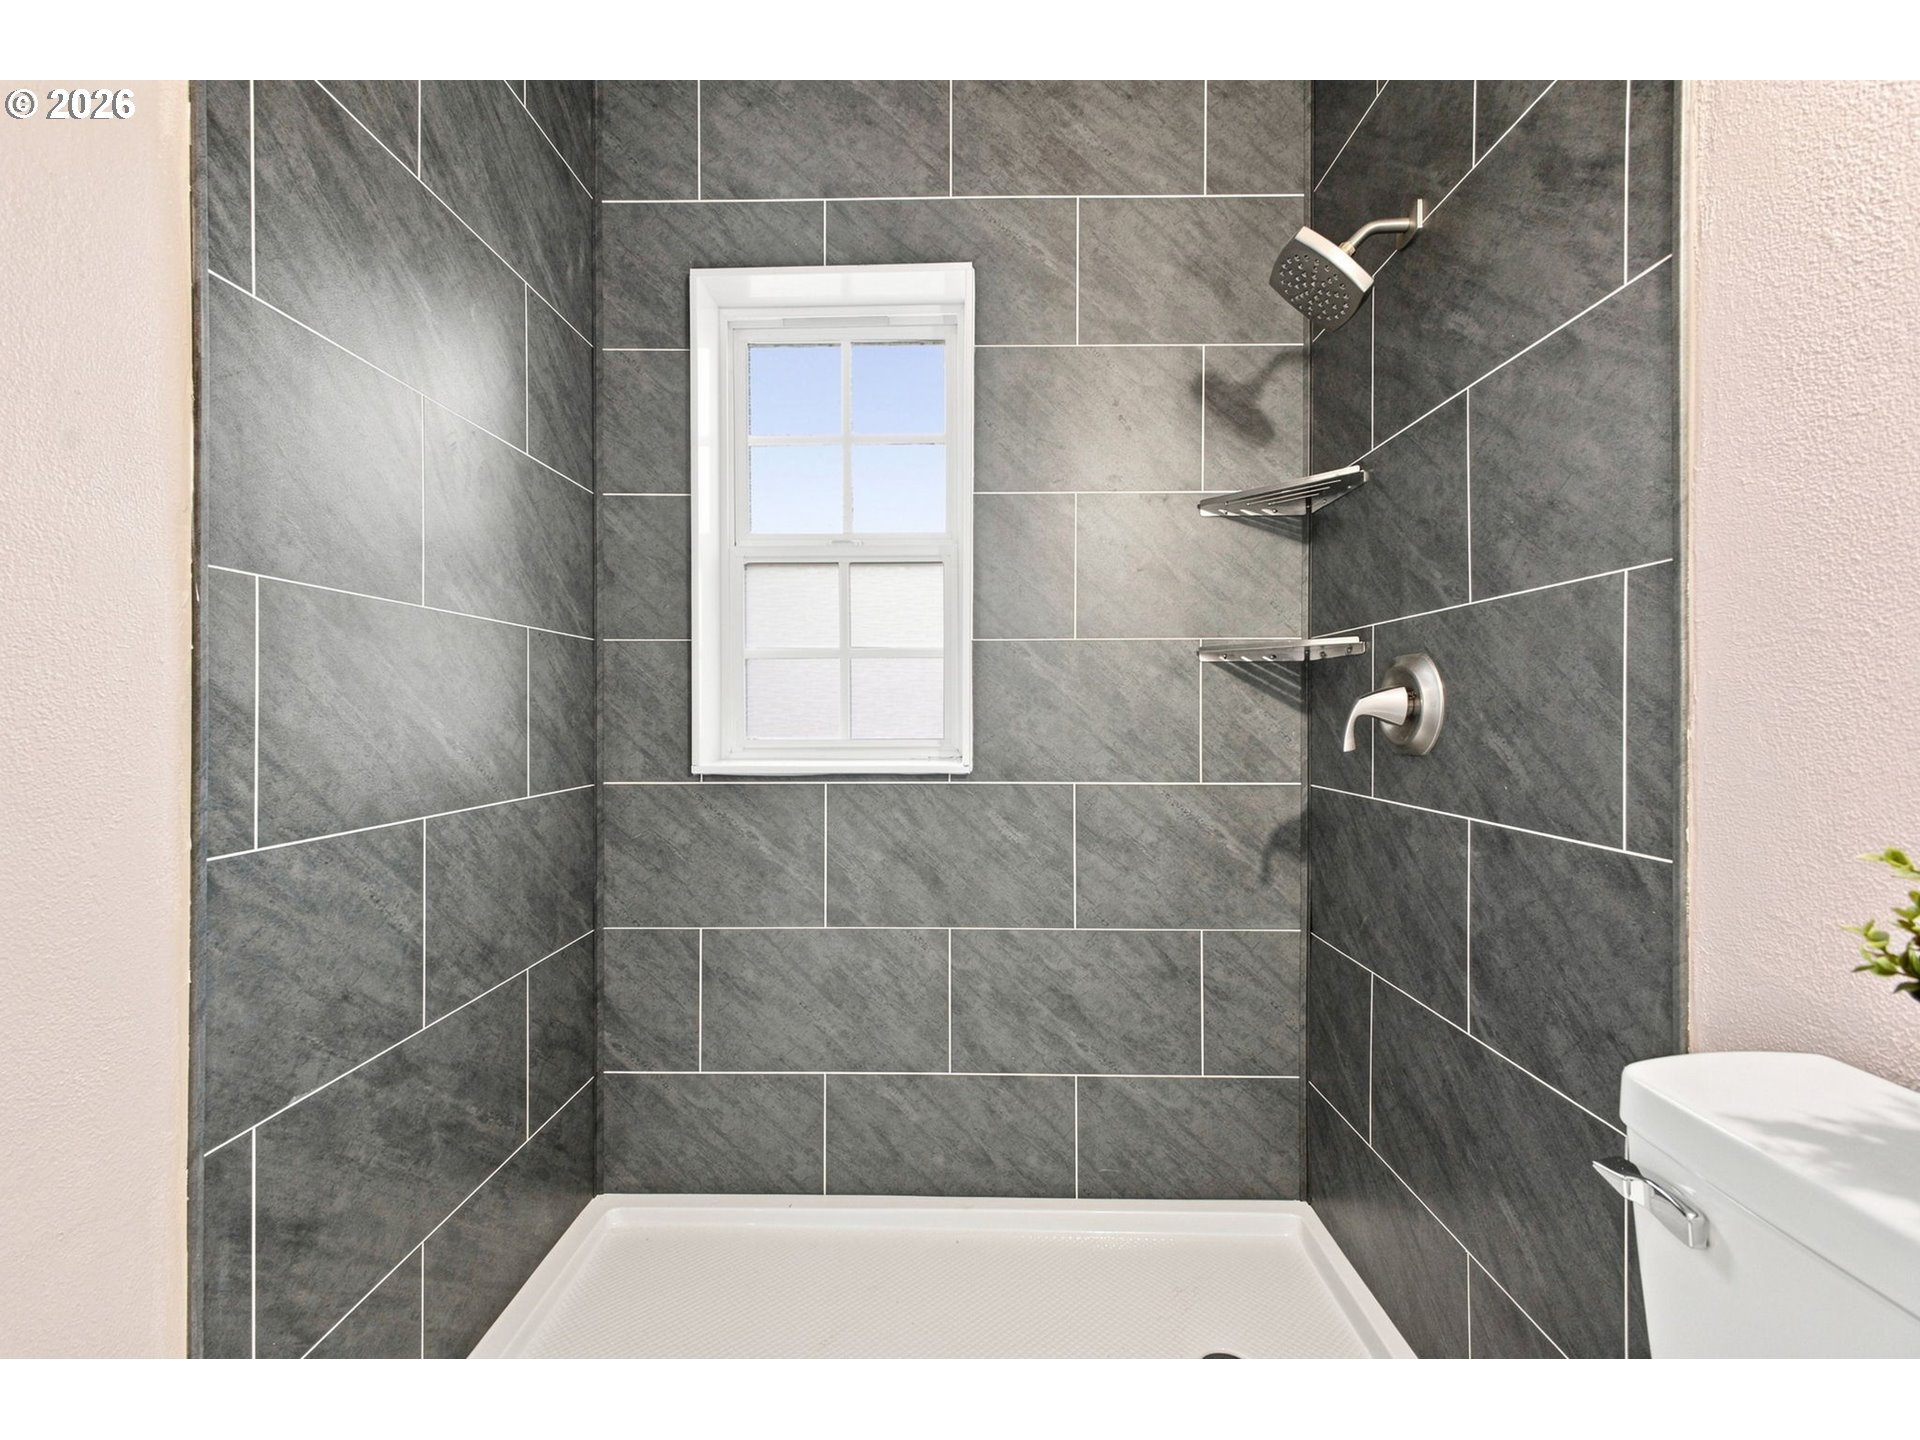
Gray-tiled shower with a small window, rainfall showerhead, and built-in corner shelves.
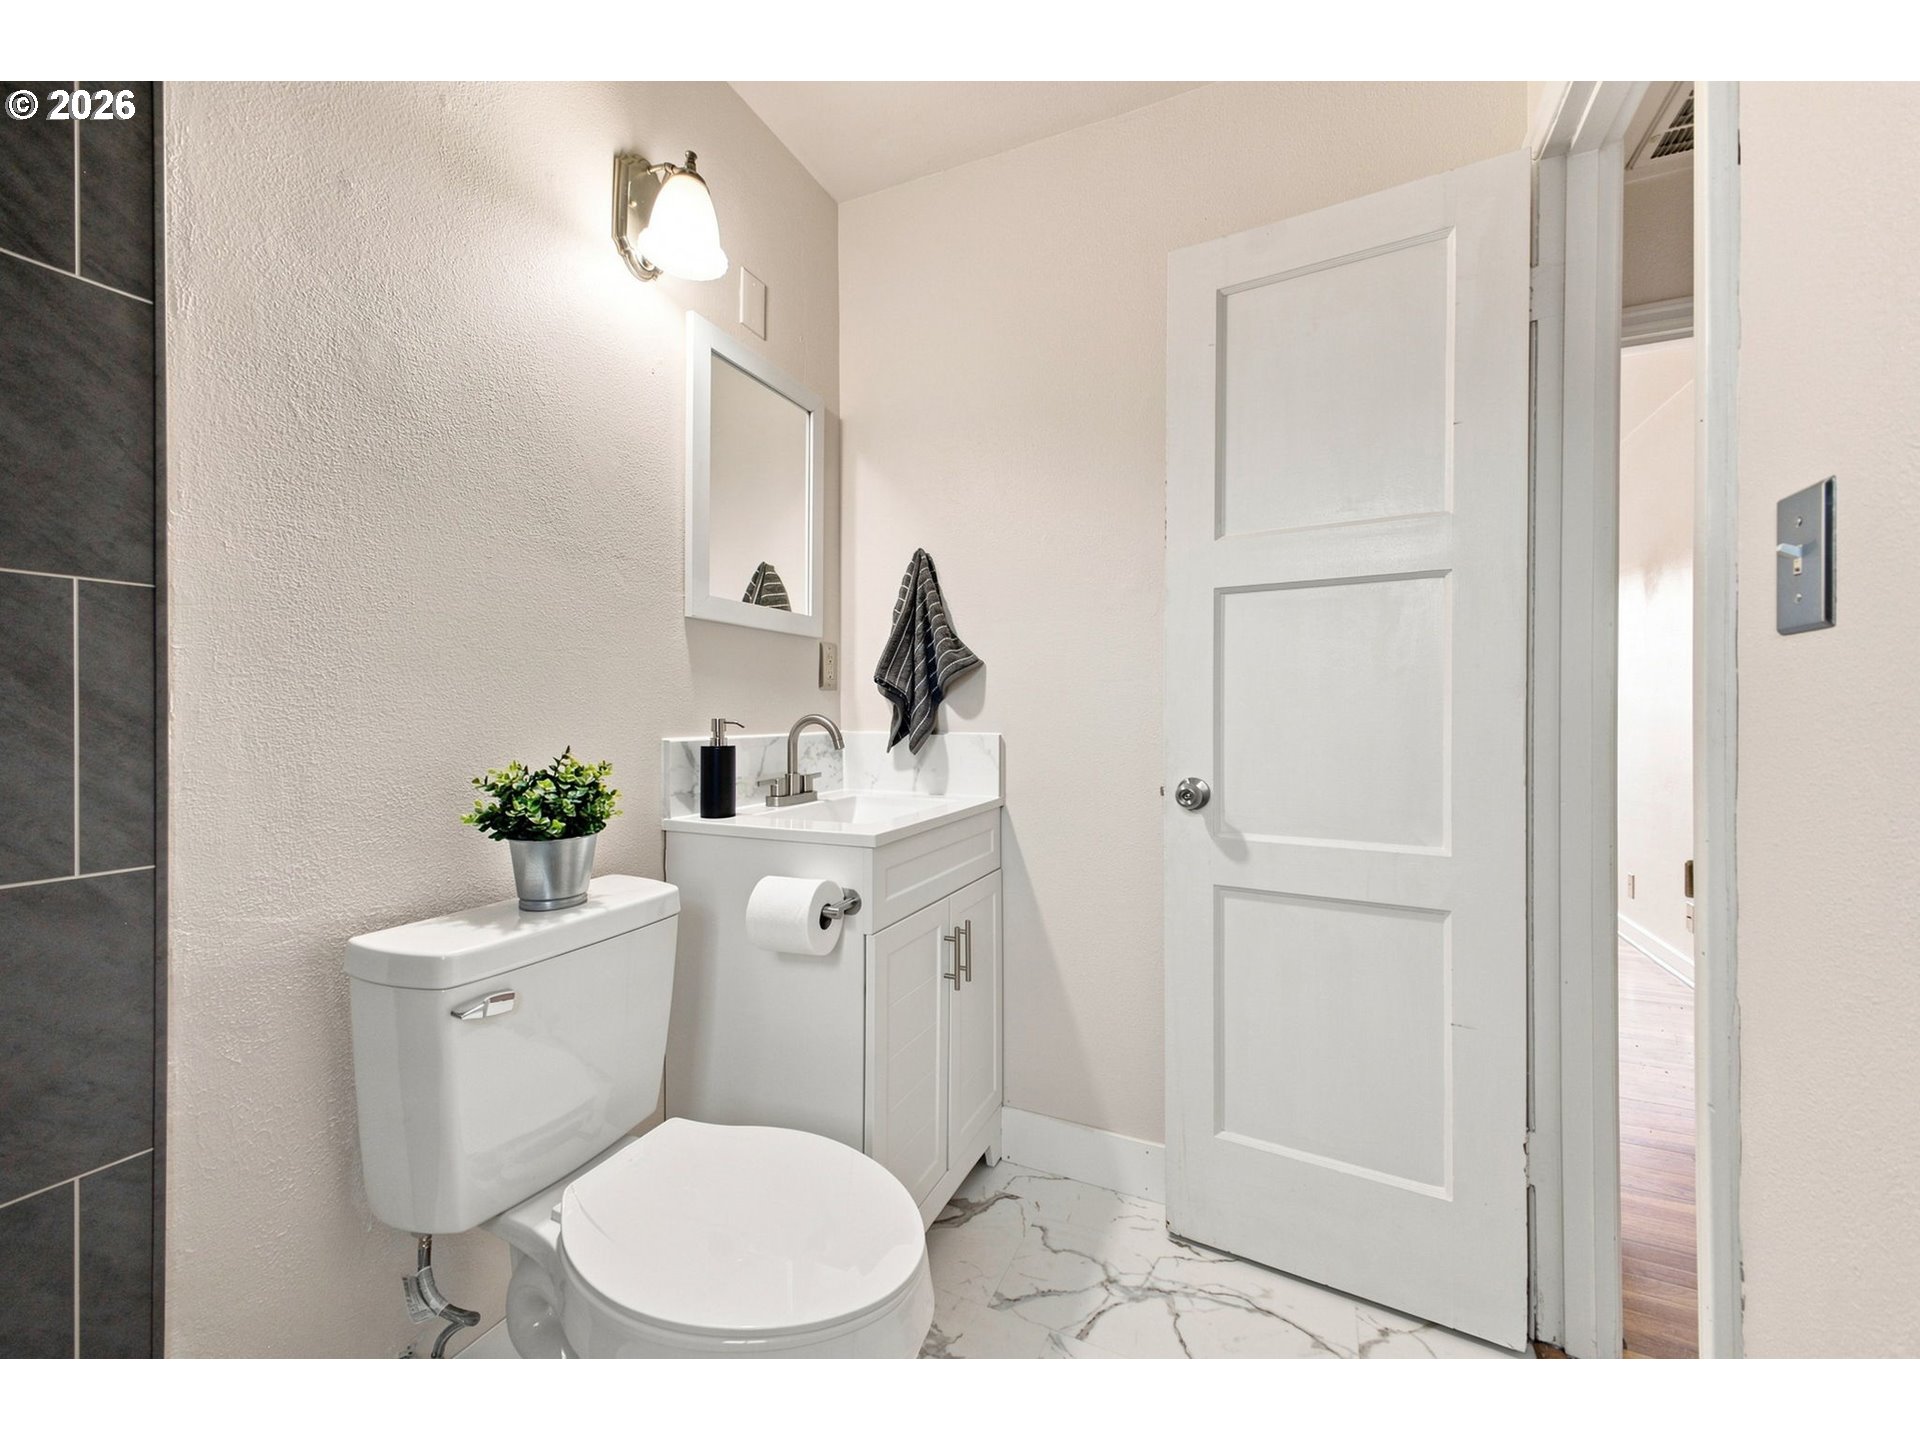
Bathroom with white vanity and toilet, marble-look flooring, and an open paneled door.
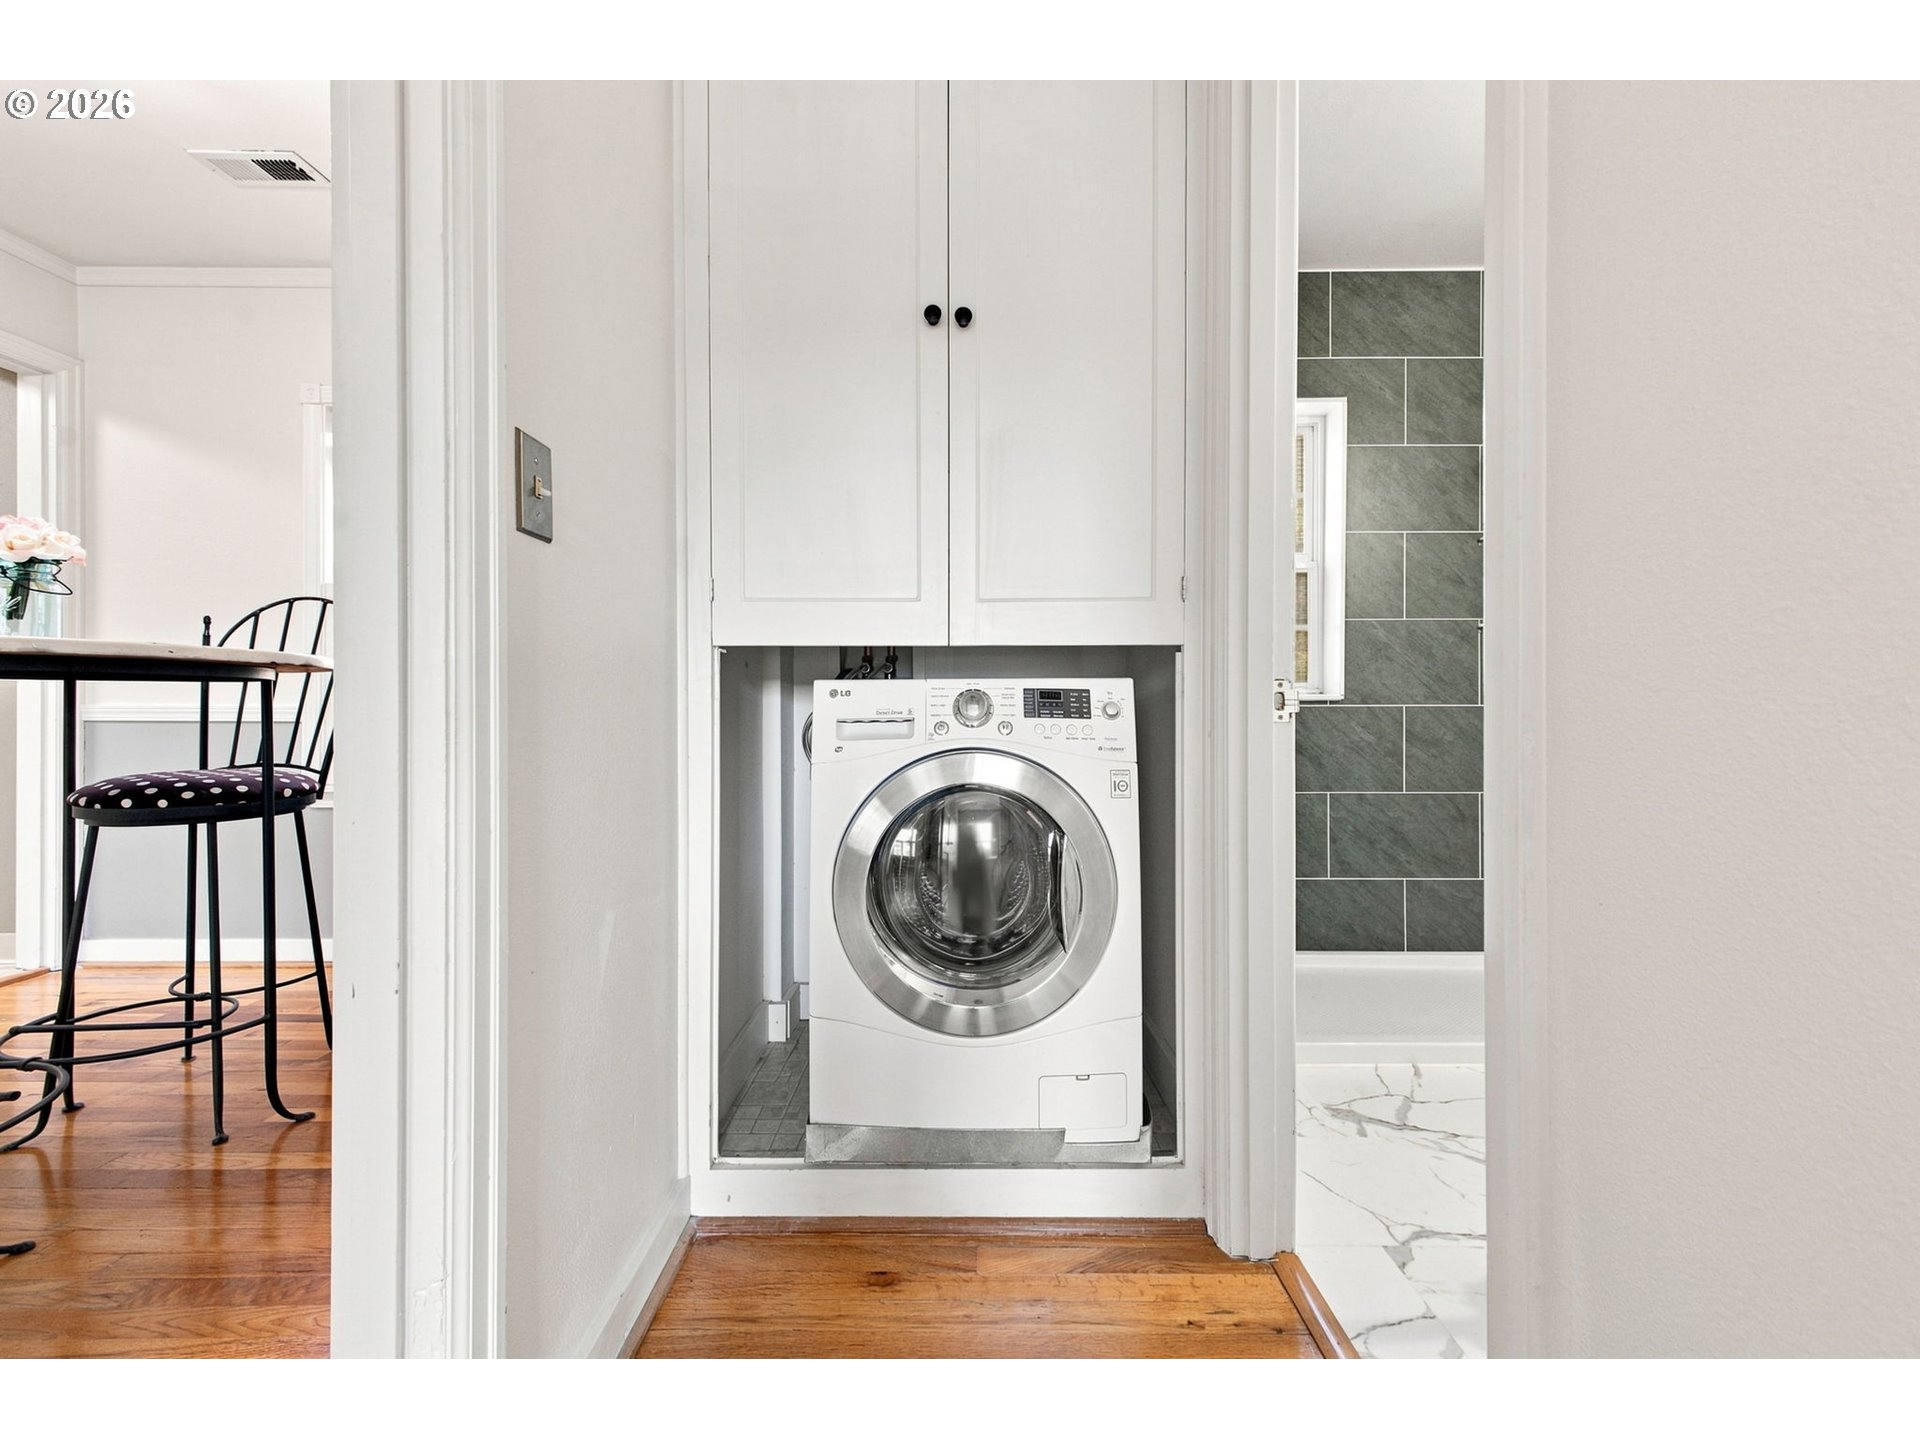
Laundry nook with a front-loading washer beneath white cabinets, between a dining area and tiled bathroom.
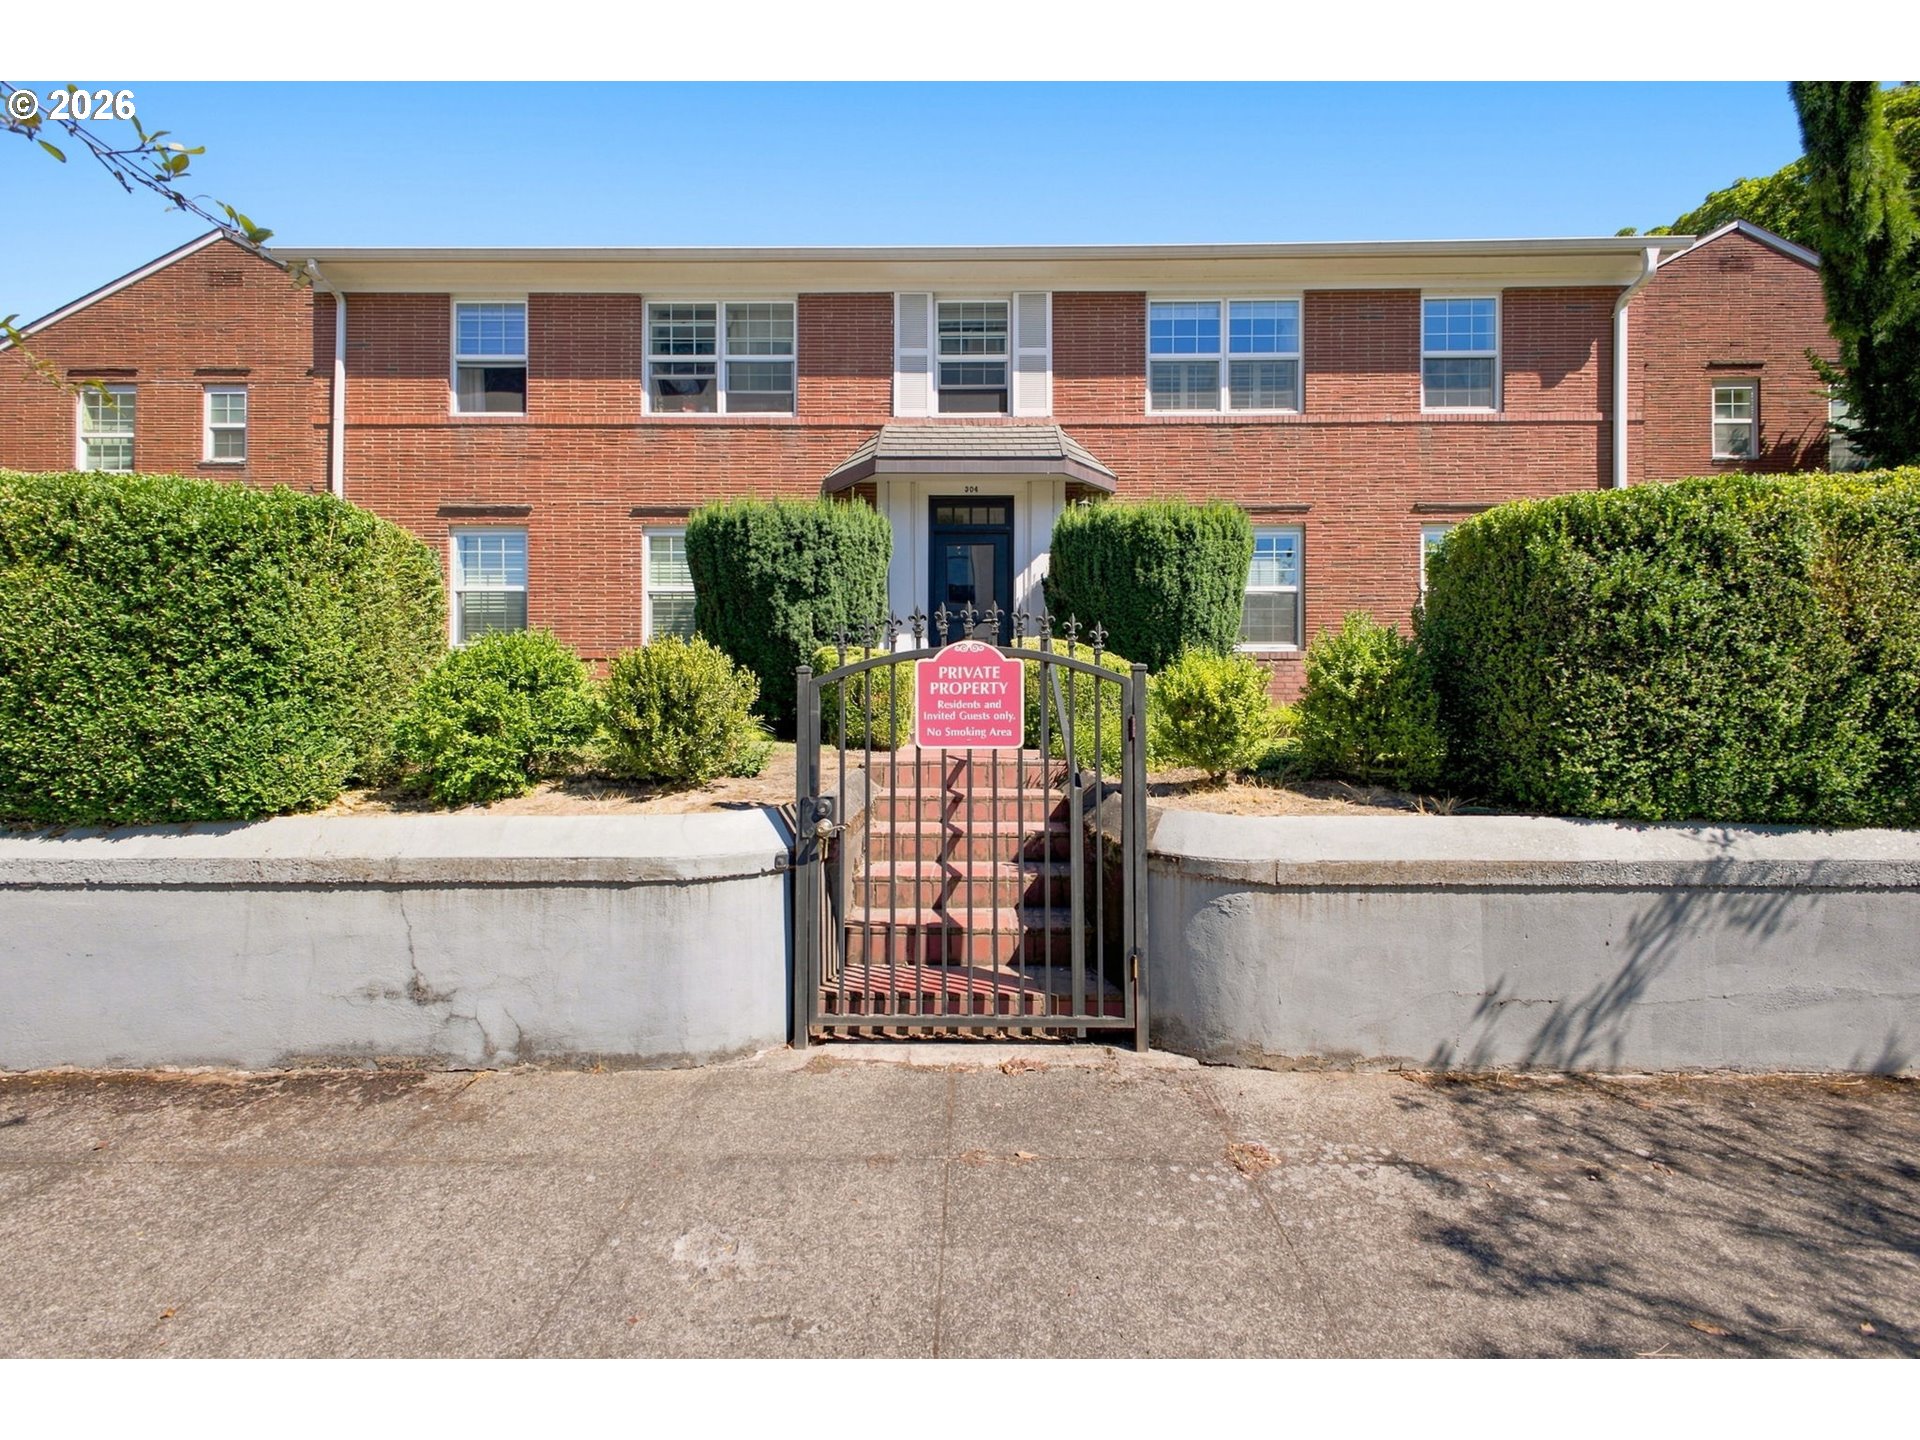
Two-story brick residential building with a gated entrance, red-brick steps, and trimmed hedges.
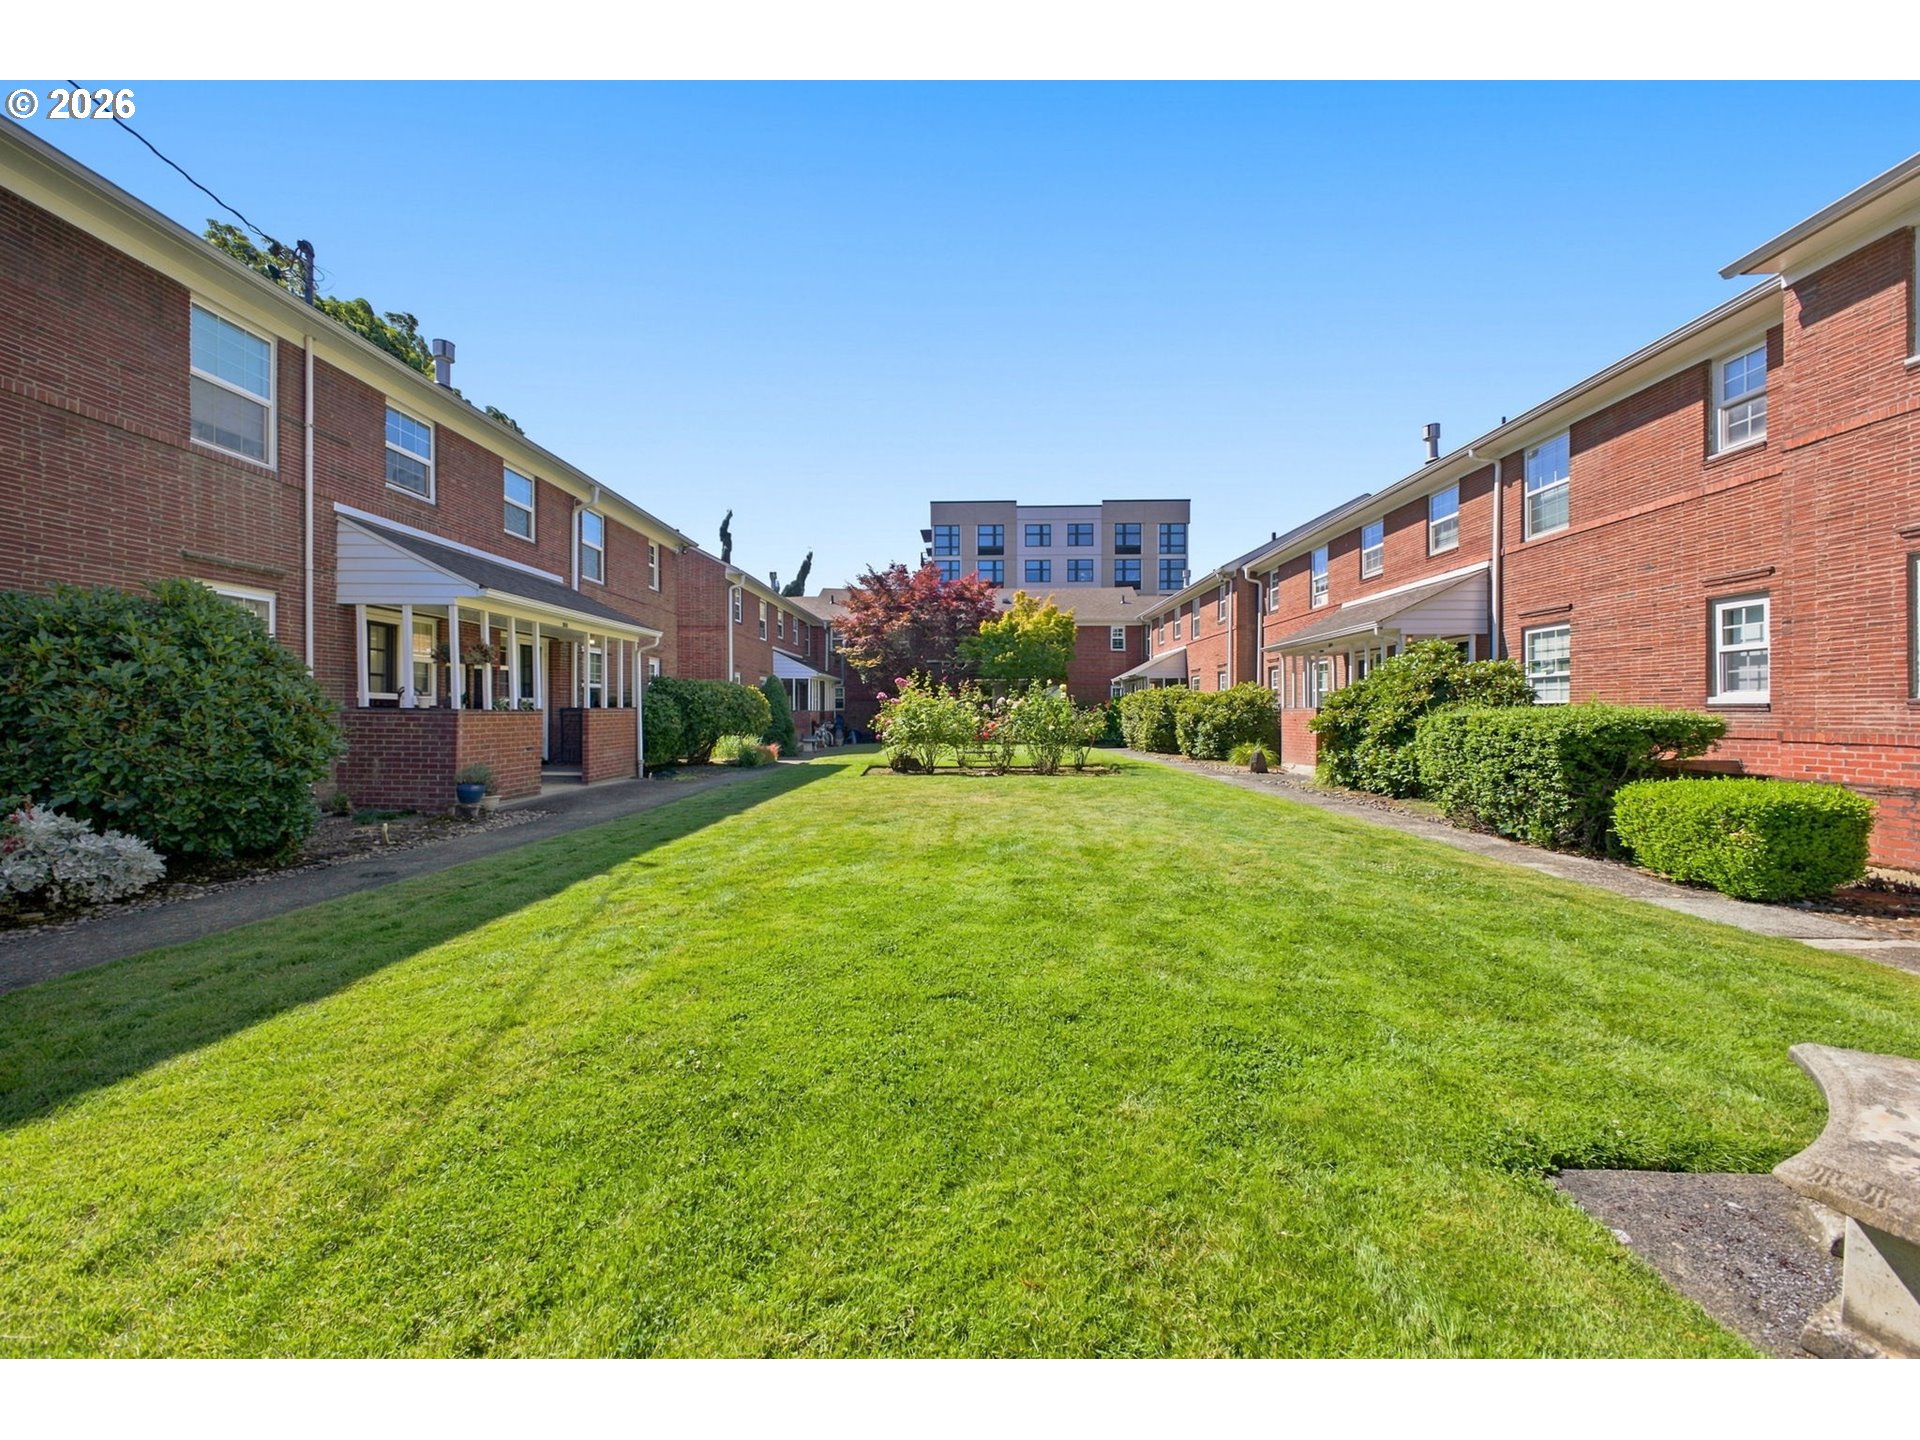
Shared courtyard with a broad lawn between rows of red-brick residential buildings.
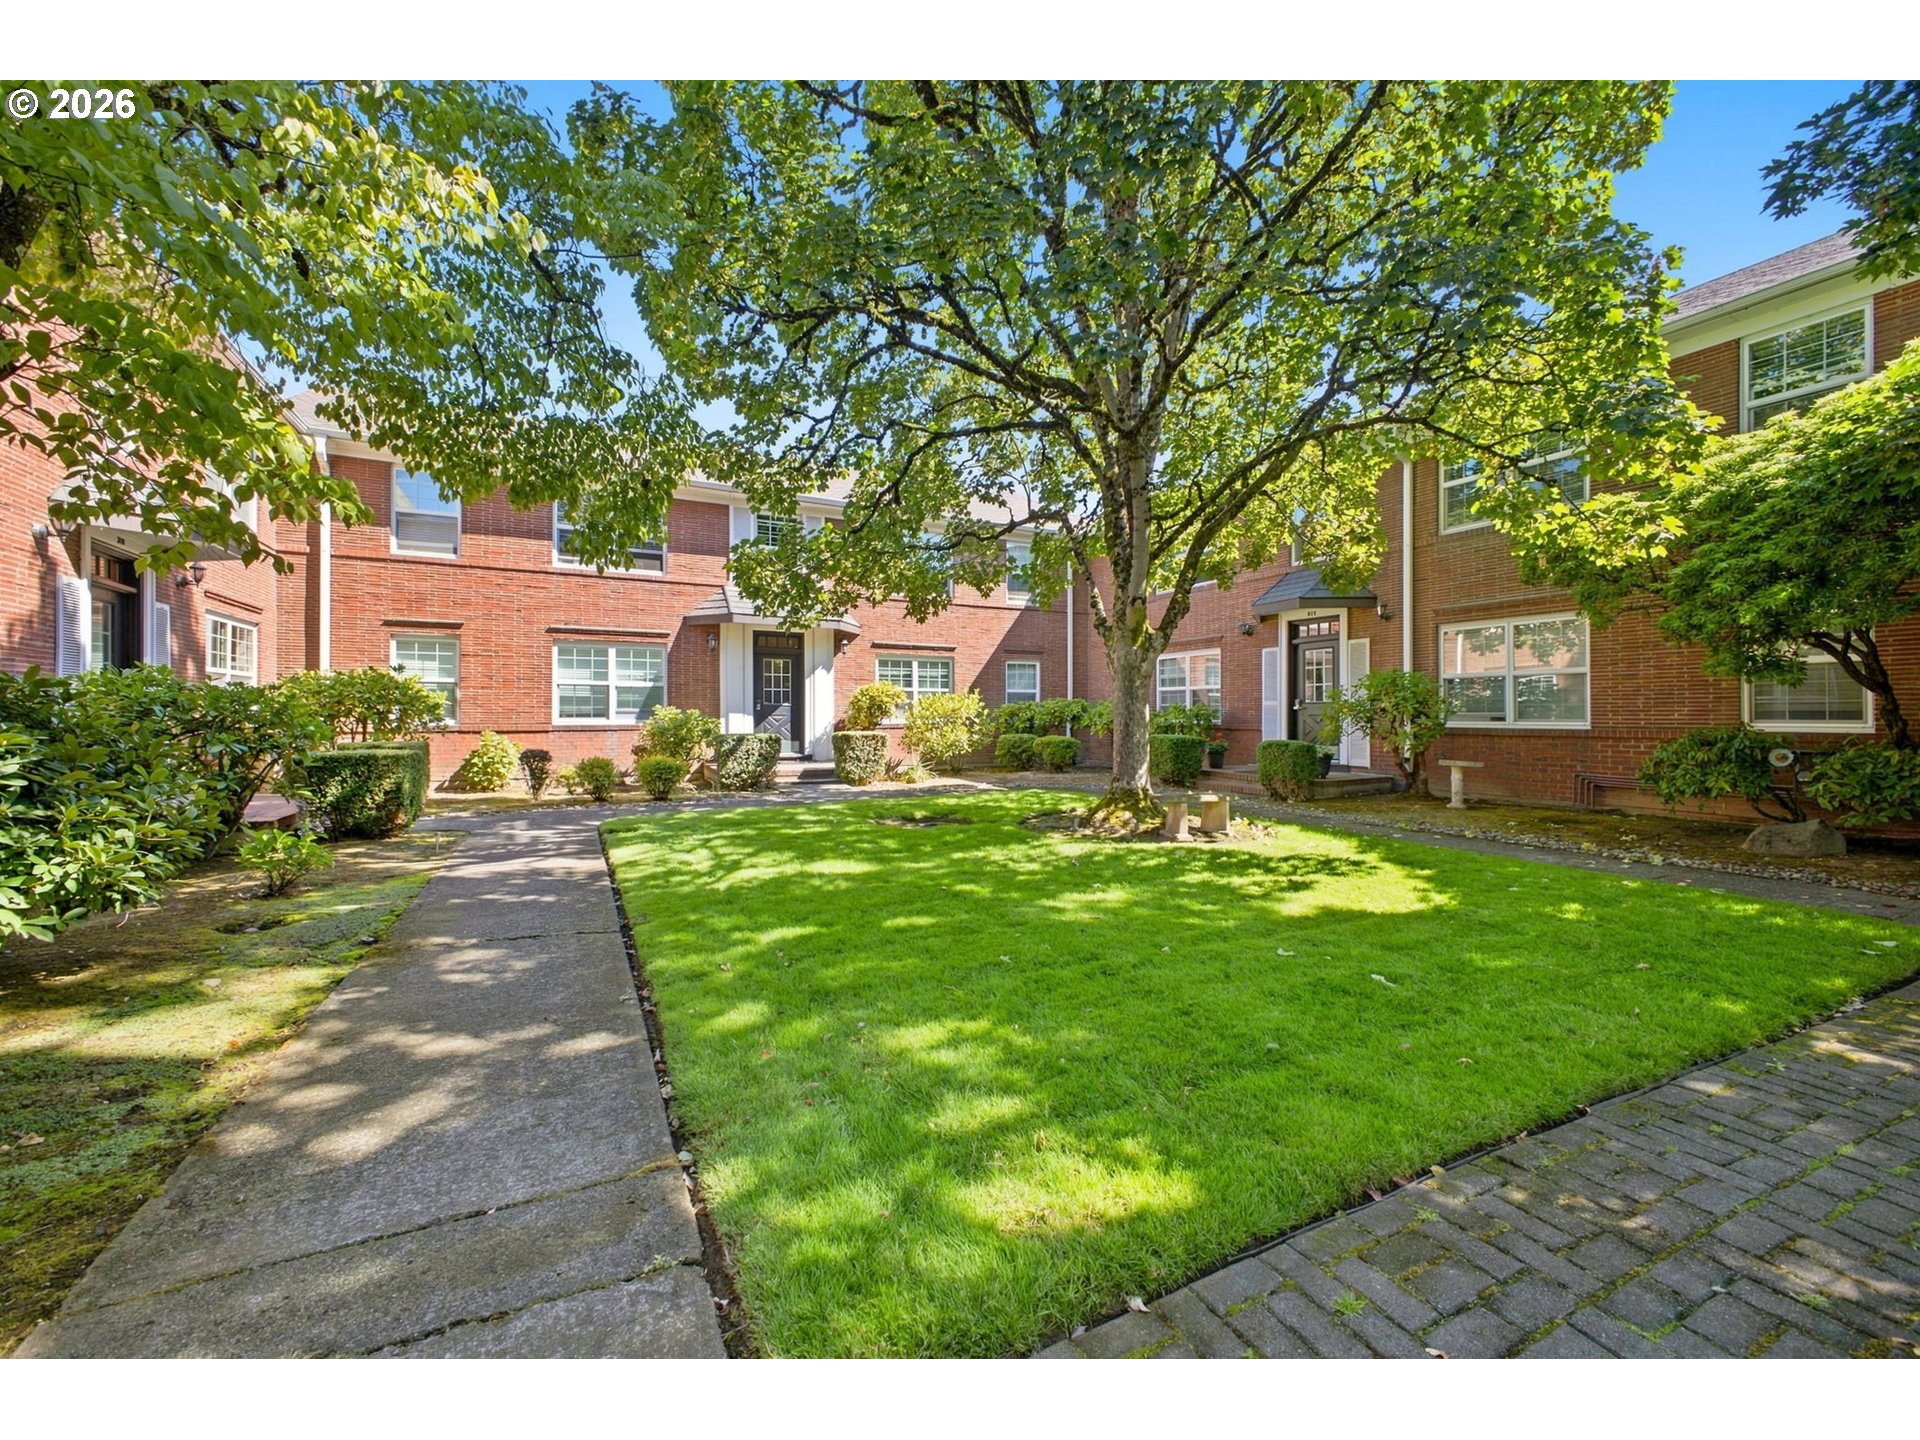
Red-brick residential building around a leafy courtyard with a central lawn and paved walkways.
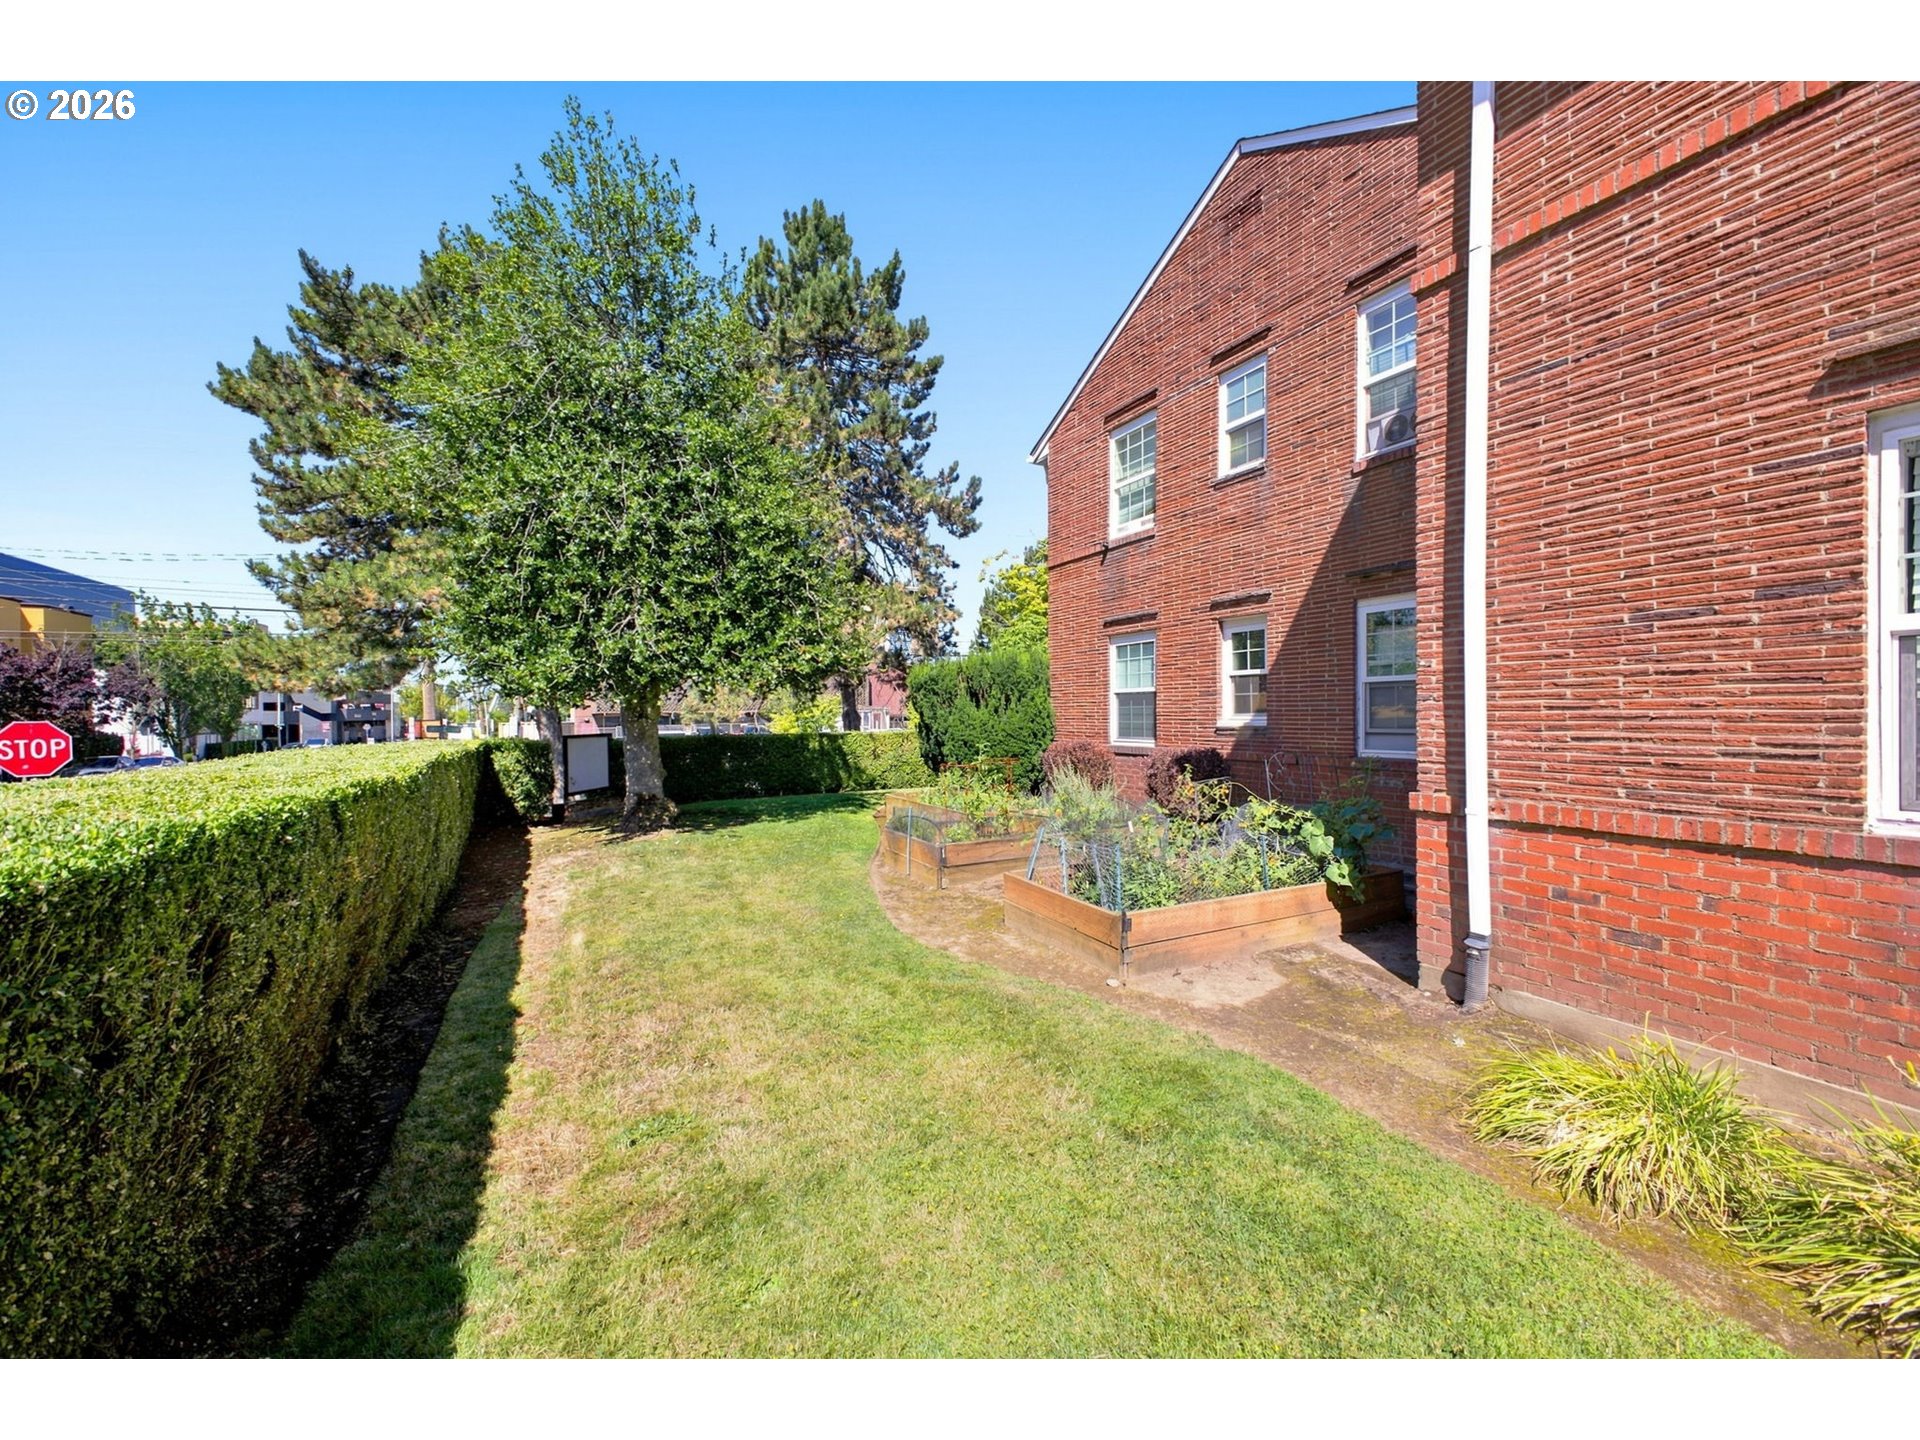
Brick building beside a sunny lawn, with raised garden beds and a tall hedge.
Red-brick residential building surrounding a leafy courtyard with a broad lawn and central shade tree.
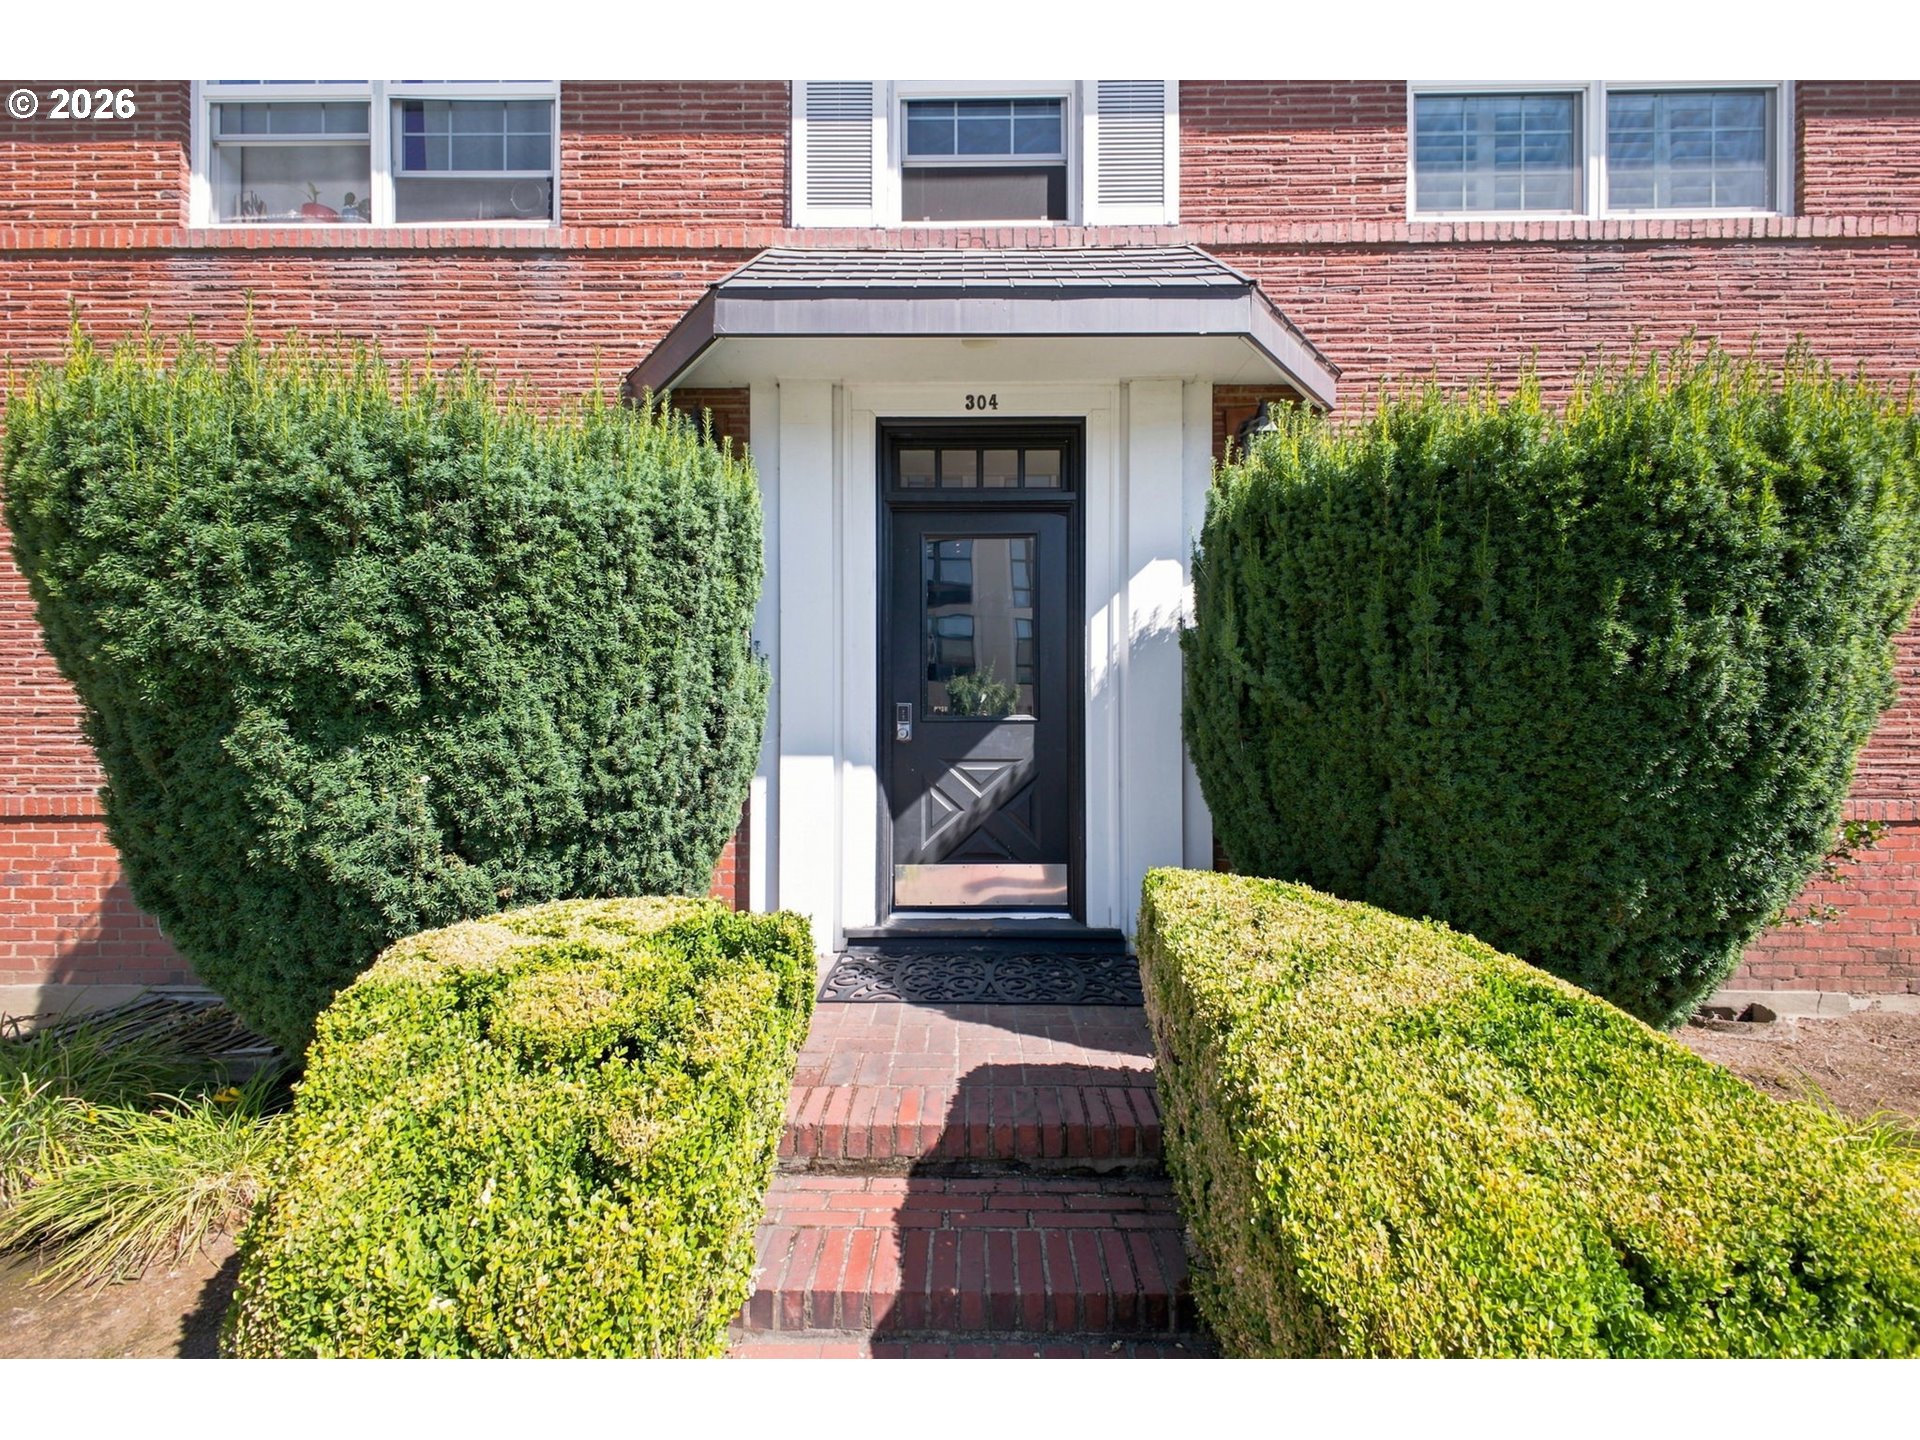
Red-brick building entrance with a dark glazed door, brick steps, and trimmed hedges.
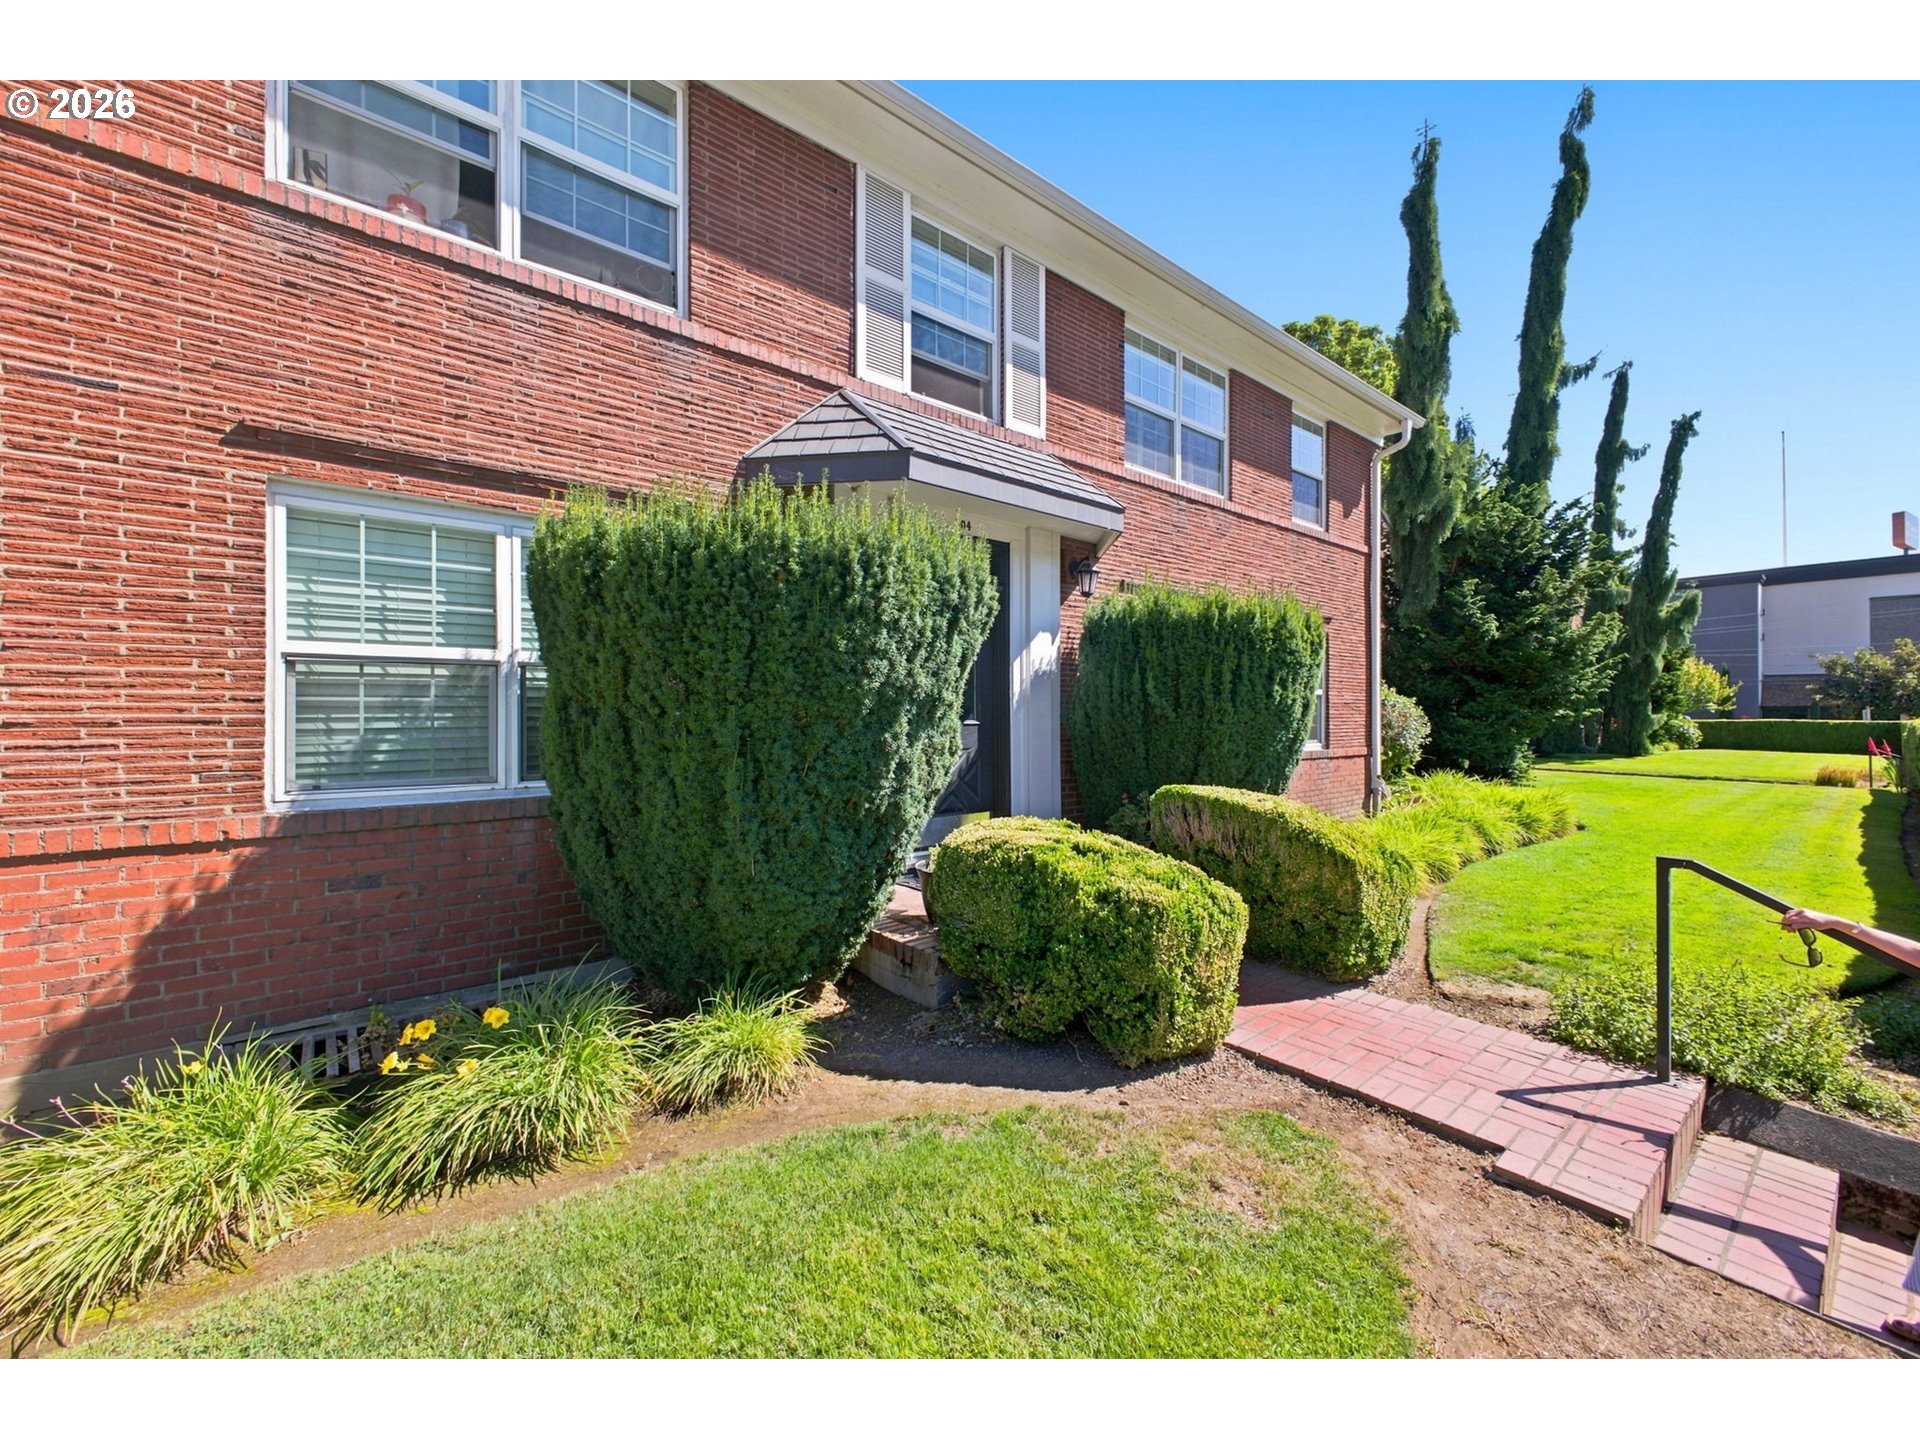
Brick townhouse entrance with clipped shrubs, red paver walkway, and sunny lawn.
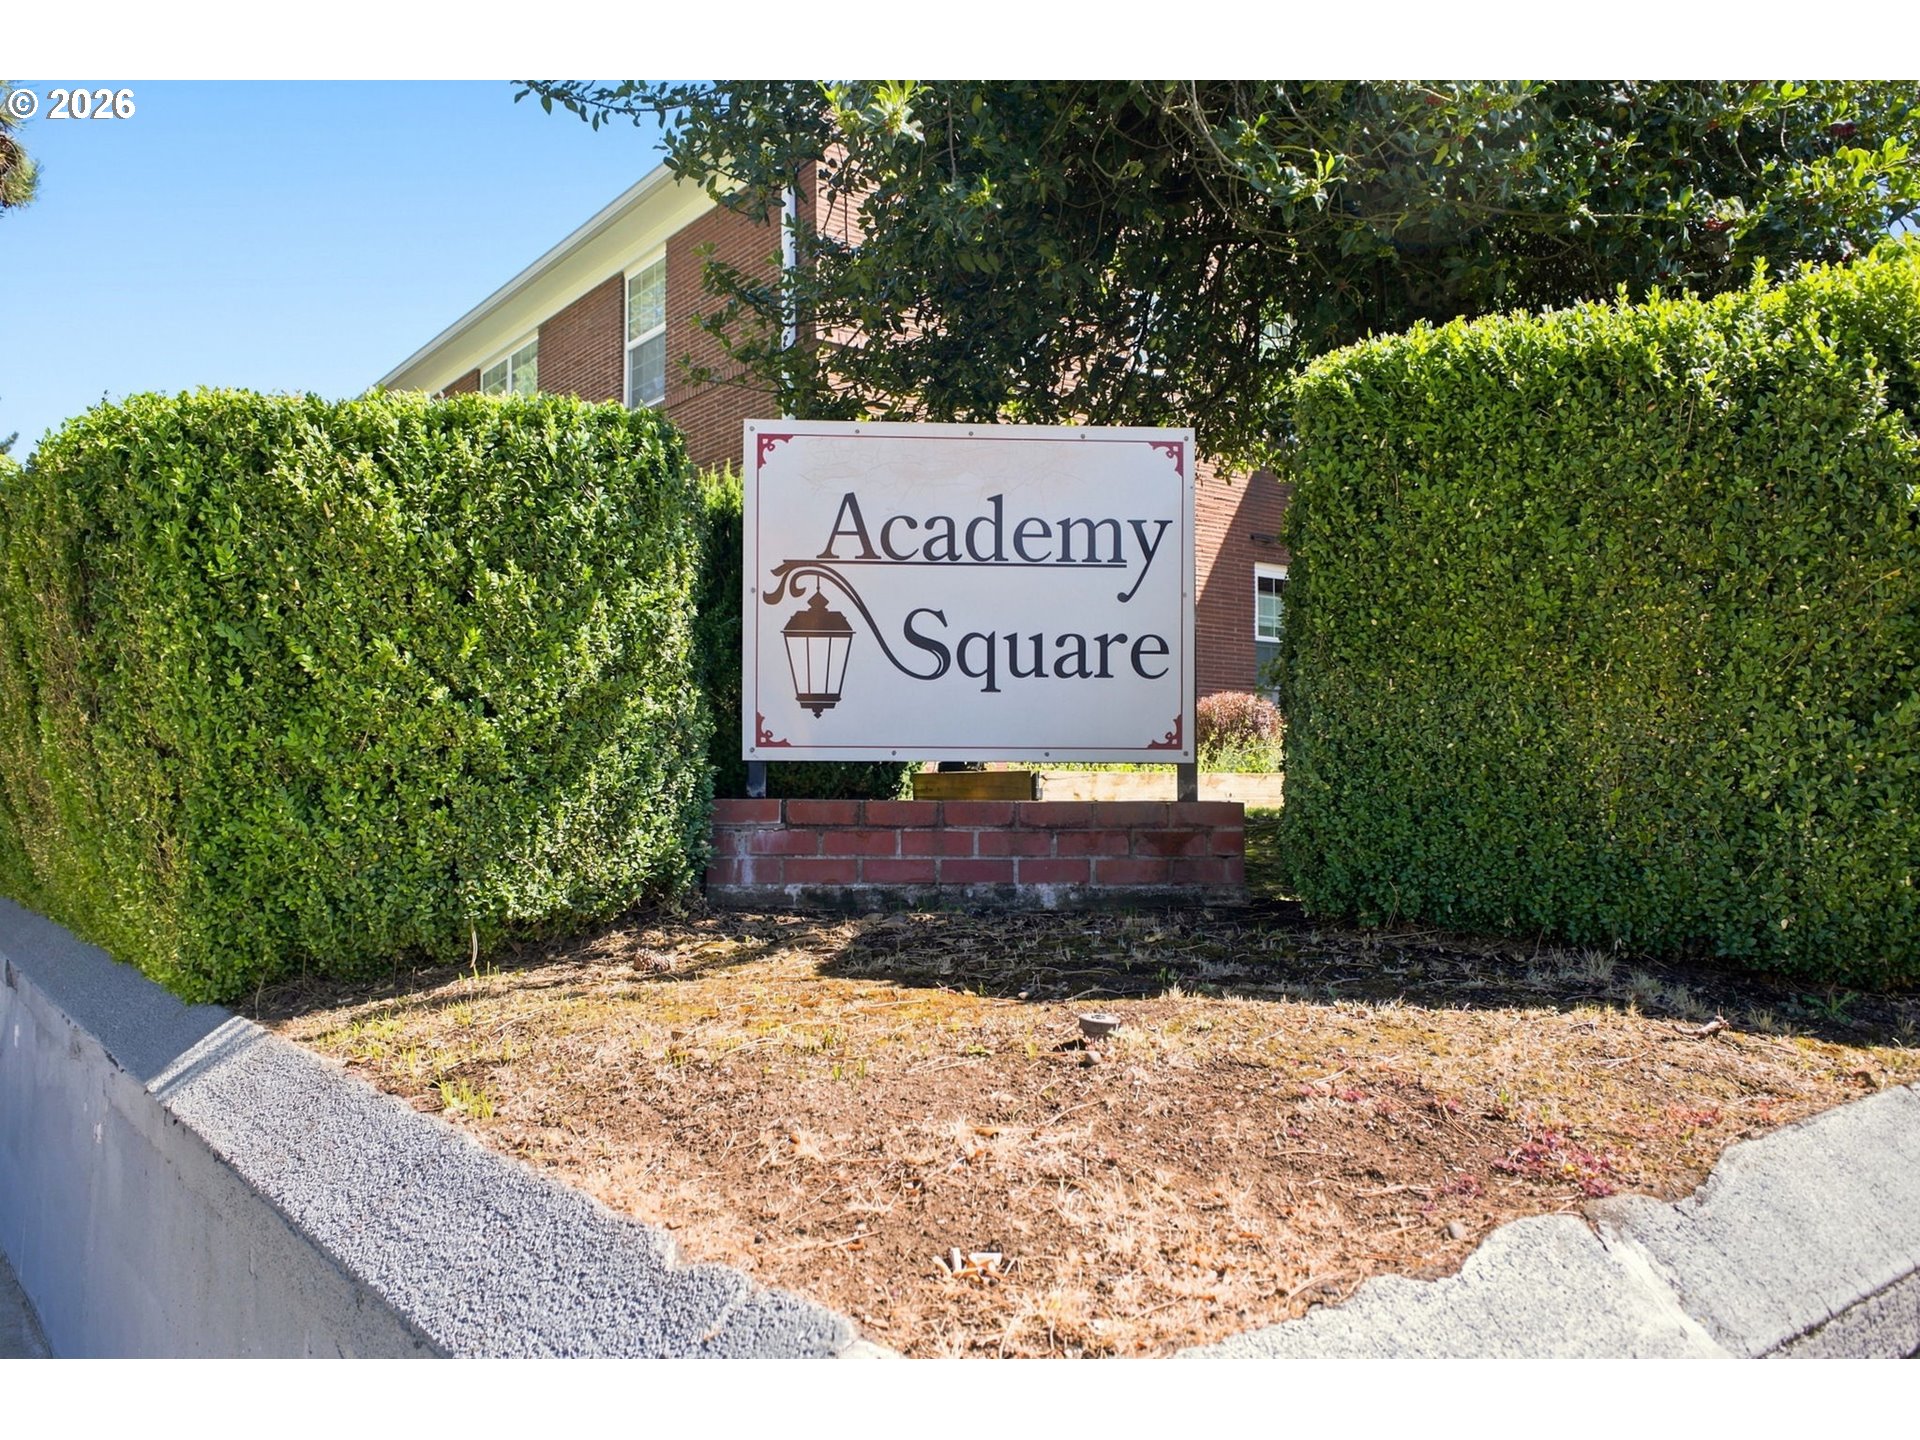
Academy Square entrance sign in front of a brick building and trimmed hedges.
SEE ALL PHOTOS
Red-brick residential building with a curved walkway, landscaped lawn, benches, and mature shade tree.
Living room with gray sofa, built-in white shelving, hardwood floors, and a large window.
Virtually staged bedroom with a white bed, green accent pillow, shuttered window, and wood nightstands.
Dining nook with a round table, two chairs, hardwood floors, and autumn foliage outside the window.
Kitchen with white glass-front cabinets, black range, and stainless-steel sink and dishwasher.
Dining area with polished hardwood floors, a black table and chairs, and a window.
Bright room with hardwood floors, shuttered windows, and a small bench.
Living room with hardwood floors, white shelving, and a dining nook by the window.
Bright gray room with white shelving, a window bench, and warm hardwood floors.
Living room with built-in white shelving, hardwood floors, and a curtained window.
Living and dining area with hardwood floors, built-in shelving, and a small table by the window.
Galley kitchen with white cabinetry, black electric range, refrigerator, and stainless sink.
Kitchen with white cabinets, stainless sink and dishwasher, and open shelves displaying a pink blender and cookbooks.
Empty room with polished hardwood floors and a window with white shutters.
Vacant room with polished hardwood floors, white walls, and two paneled doors, one open.
Bathroom with a charcoal-tiled walk-in shower, white vanity, and bright window.
Gray-tiled shower with a small window, rainfall showerhead, and built-in corner shelves.
Bathroom with white vanity and toilet, marble-look flooring, and an open paneled door.
Laundry nook with a front-loading washer beneath white cabinets, between a dining area and tiled bathroom.
Two-story brick residential building with a gated entrance, red-brick steps, and trimmed hedges.
Shared courtyard with a broad lawn between rows of red-brick residential buildings.
Red-brick residential building around a leafy courtyard with a central lawn and paved walkways.
Brick building beside a sunny lawn, with raised garden beds and a tall hedge.
Red-brick residential building surrounding a leafy courtyard with a broad lawn and central shade tree.
Red-brick building entrance with a dark glazed door, brick steps, and trimmed hedges.
Brick townhouse entrance with clipped shrubs, red paver walkway, and sunny lawn.
Academy Square entrance sign in front of a brick building and trimmed hedges.
Listing Courtesy of Cascade Hasson Sotheby's International Realty, Martine Gibbons. 360-910-4628
Sold

304 E 12TH ST D

304 E 12TH ST D, Vancouver, WA 98660

$247,500
Big on location, low on maintenance, and packed with personality, this charming one-bedroom condo in Academy Square proves you do not need a lot of square footage to live a very full life. Set inside a secured building in the heart of downtown Vancouver, you are just minutes from the Waterfront, Clark College, Fort Vancouver, parks, coffee shops, restaurants, shopping, transit, and plenty of reasons to leave the car parked. Inside, original hardwood floors bring the character, while fresh paint, plantation shutters, and thoughtful updates keep the space feeling polished and move-in ready. The bathroom has been completely remodeled, and a brand-new furnace adds comfort and peace of mind. Large windows fill the home with natural light and overlook the peaceful shared courtyard, the perfect spot to relax, catch up with neighbors, or pretend you have your own secret garden in the middle of the city. A dedicated basement storage unit provides extra room for bikes, seasonal decor, or all the things you swear you are going to organize someday. HOA dues cover landscaping, common areas, exterior maintenance, gated access, insurance, grounds maintenance, sewer, trash, and water, making this an easy place to own, rent, and enjoy. Whether you are a first-time buyer ready to break up with renting, an investor looking for a smart downtown property, or a student who would rather live close to class and the good coffee, this condo checks all the right boxes. Historic charm, fresh updates, and a location doing some serious heavy lifting, this little gem is ready for its next chapter.

1
bed

1
bath

517 Sq.Ft. LIVING AREA

Features & Amenities

Interior

  • total bedrooms1
  • Total bathroom1
  • full bathroom1
  • APPLIANCES Dishwasher, Free Standing Range, Free Standing Refrigerator, Pantry, Tile, Water Purifier
  • other interior Features Hardwood Floors, High Speed Internet, Laundry, Tile Floor

Area & Lot

  • Status Sold
  • Date Sold October 15, 2026
  • Living Area517 Sq.Ft.
  • Total Area517 Sq.Ft.
  • MLS® ID249159448
  • TypeCondo
  • YEAR BUILT1945
  • NeighborhoodVancouver
  • Architecture StylesStories 1, Colonial
  • View DescriptionCity, Park Greenbelt
  • Elementary SchoolHough
  • Middle SchoolDiscovery
  • High SchoolHudsons Bay

Exterior

  • STORIES1
  • water SourcePublic Water
  • roofComposition
  • lot featuresCommons, Gated, Level, On Busline, Public Road
  • parkingOn Street
  • HEAT TYPEForced Air, Hot Water
  • sewerPublic Sewer
  • SubstructureSlab
  • HOA AmenitiesAll Landscaping, Commons, Exterior Maintenance, Gated, Insurance, Maintenance Grounds, Sewer, Trash, Water
  • security FeaturesEntry, Limited Access
  • other exterior FeaturesFenced, Sprinkler, Yard

Financial

  • Sales Price$247,500
  • Real Estate Tax $1,956/yr
  • HOA $220/mo
  • Zoning CX

Vancouver

Explore

Work With Louise

With 24 years of experience in real estate, Louise's passion lies in facilitating seamless transactions for clients. Partner with Louise to elevate your real estate career to new heights.

Follow Me on Instagram