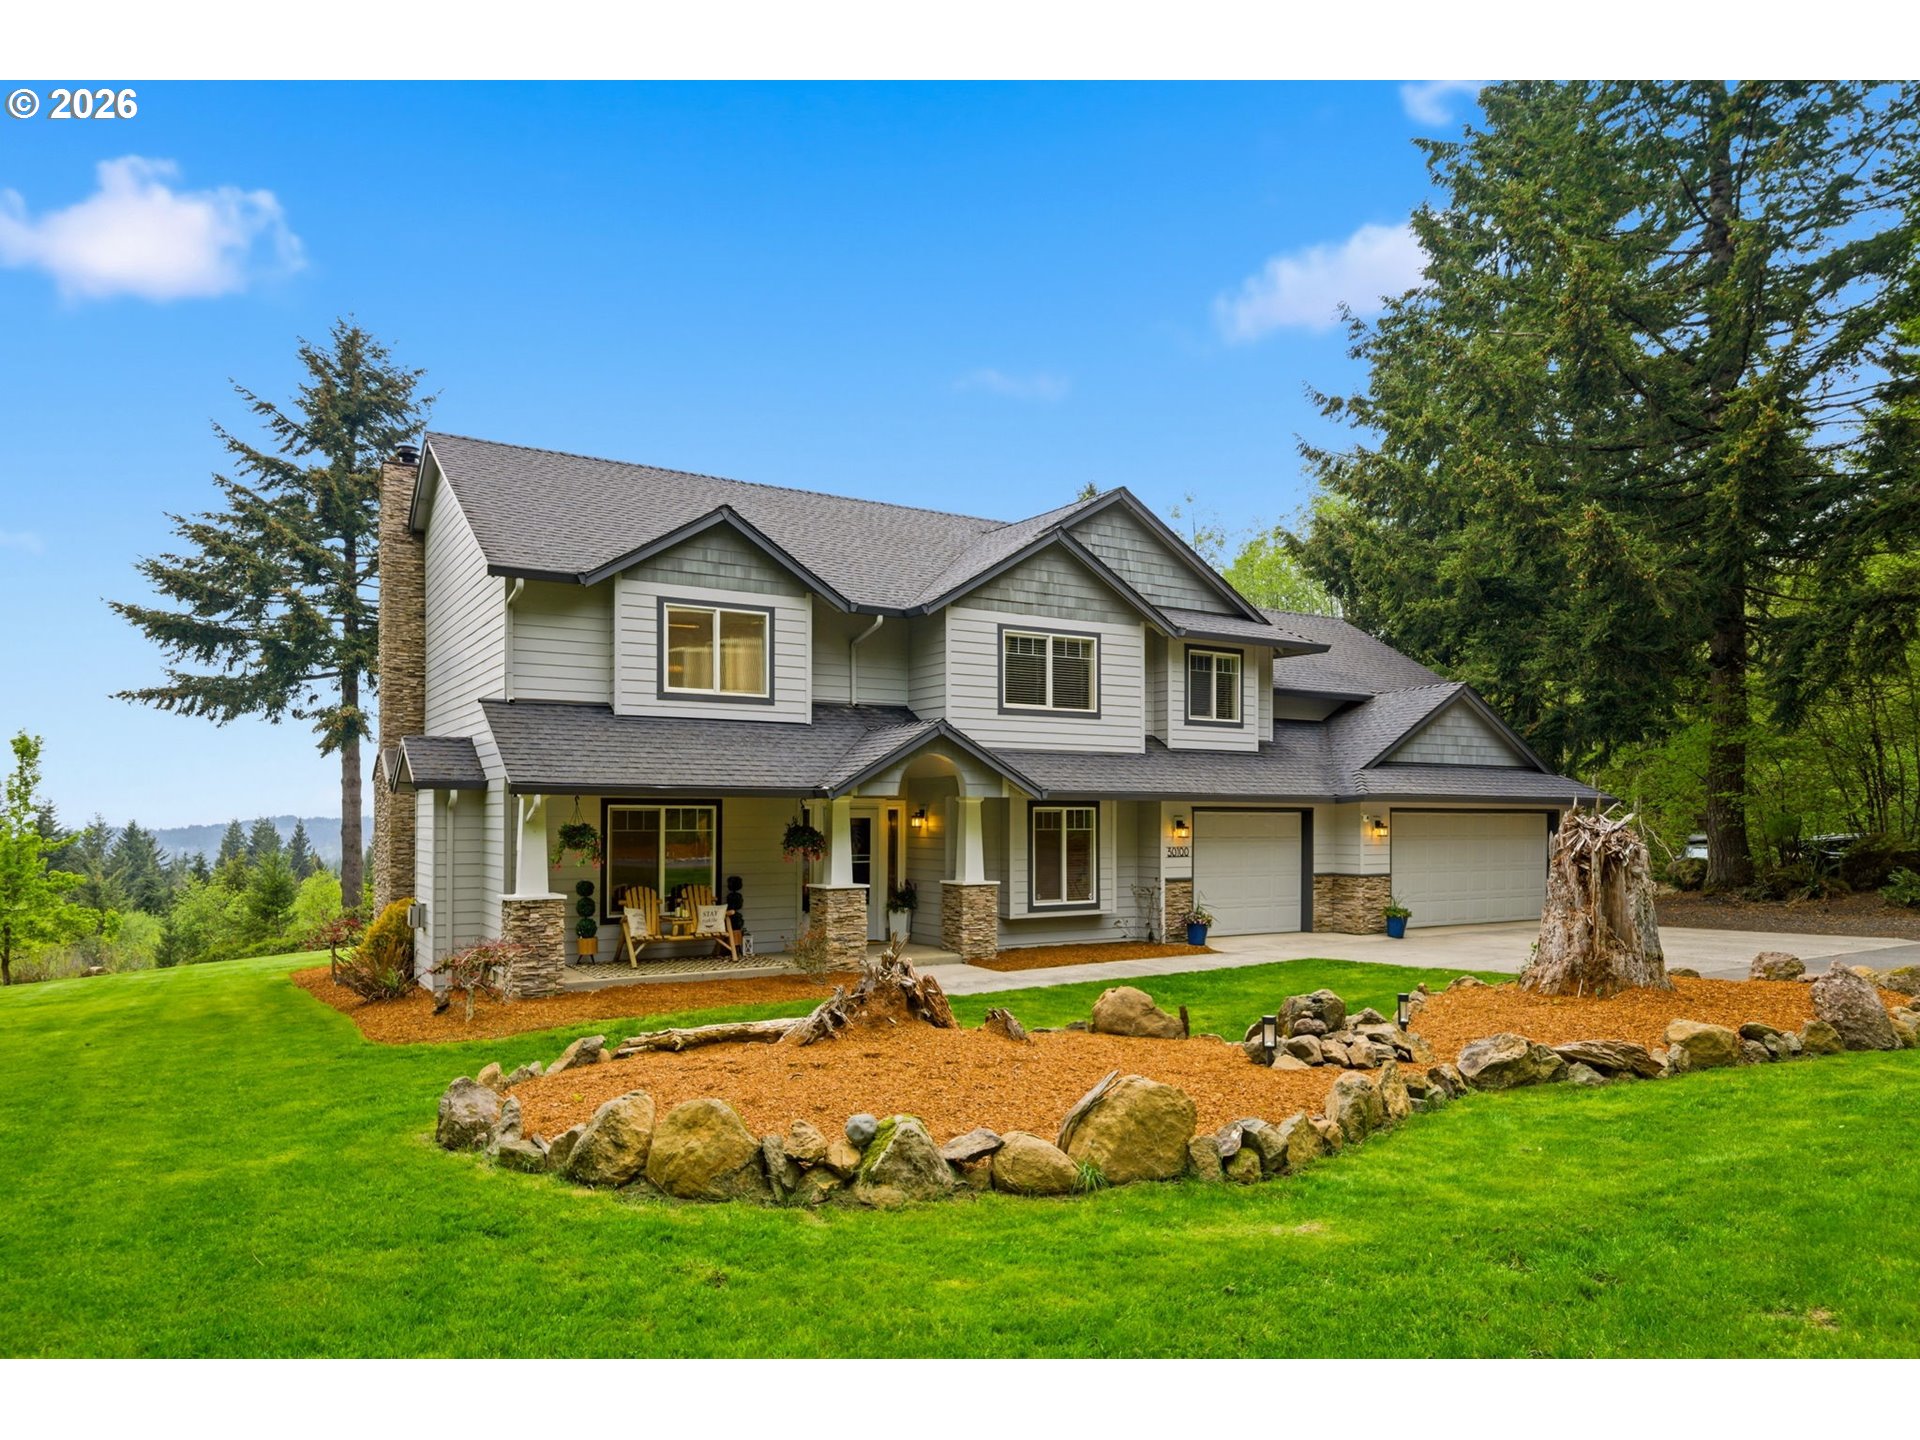
Two-story gray house with a stone chimney, three-car garage, and landscaped lawn.
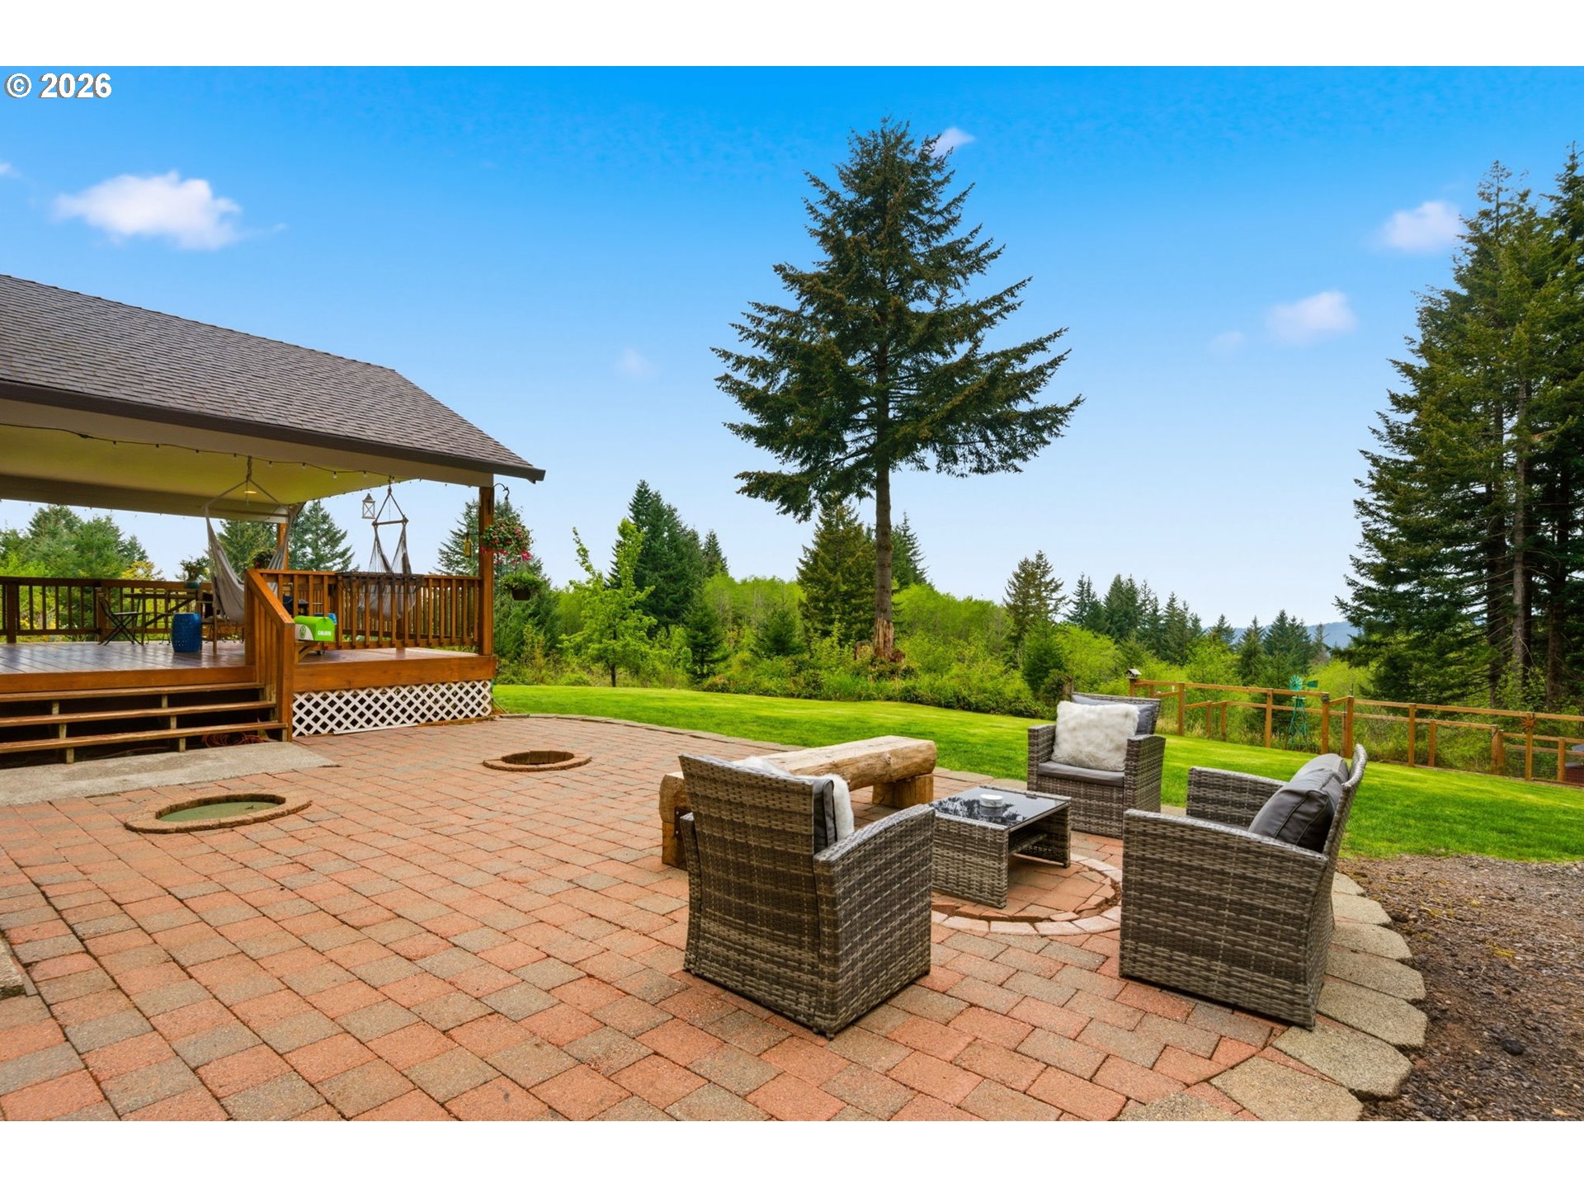
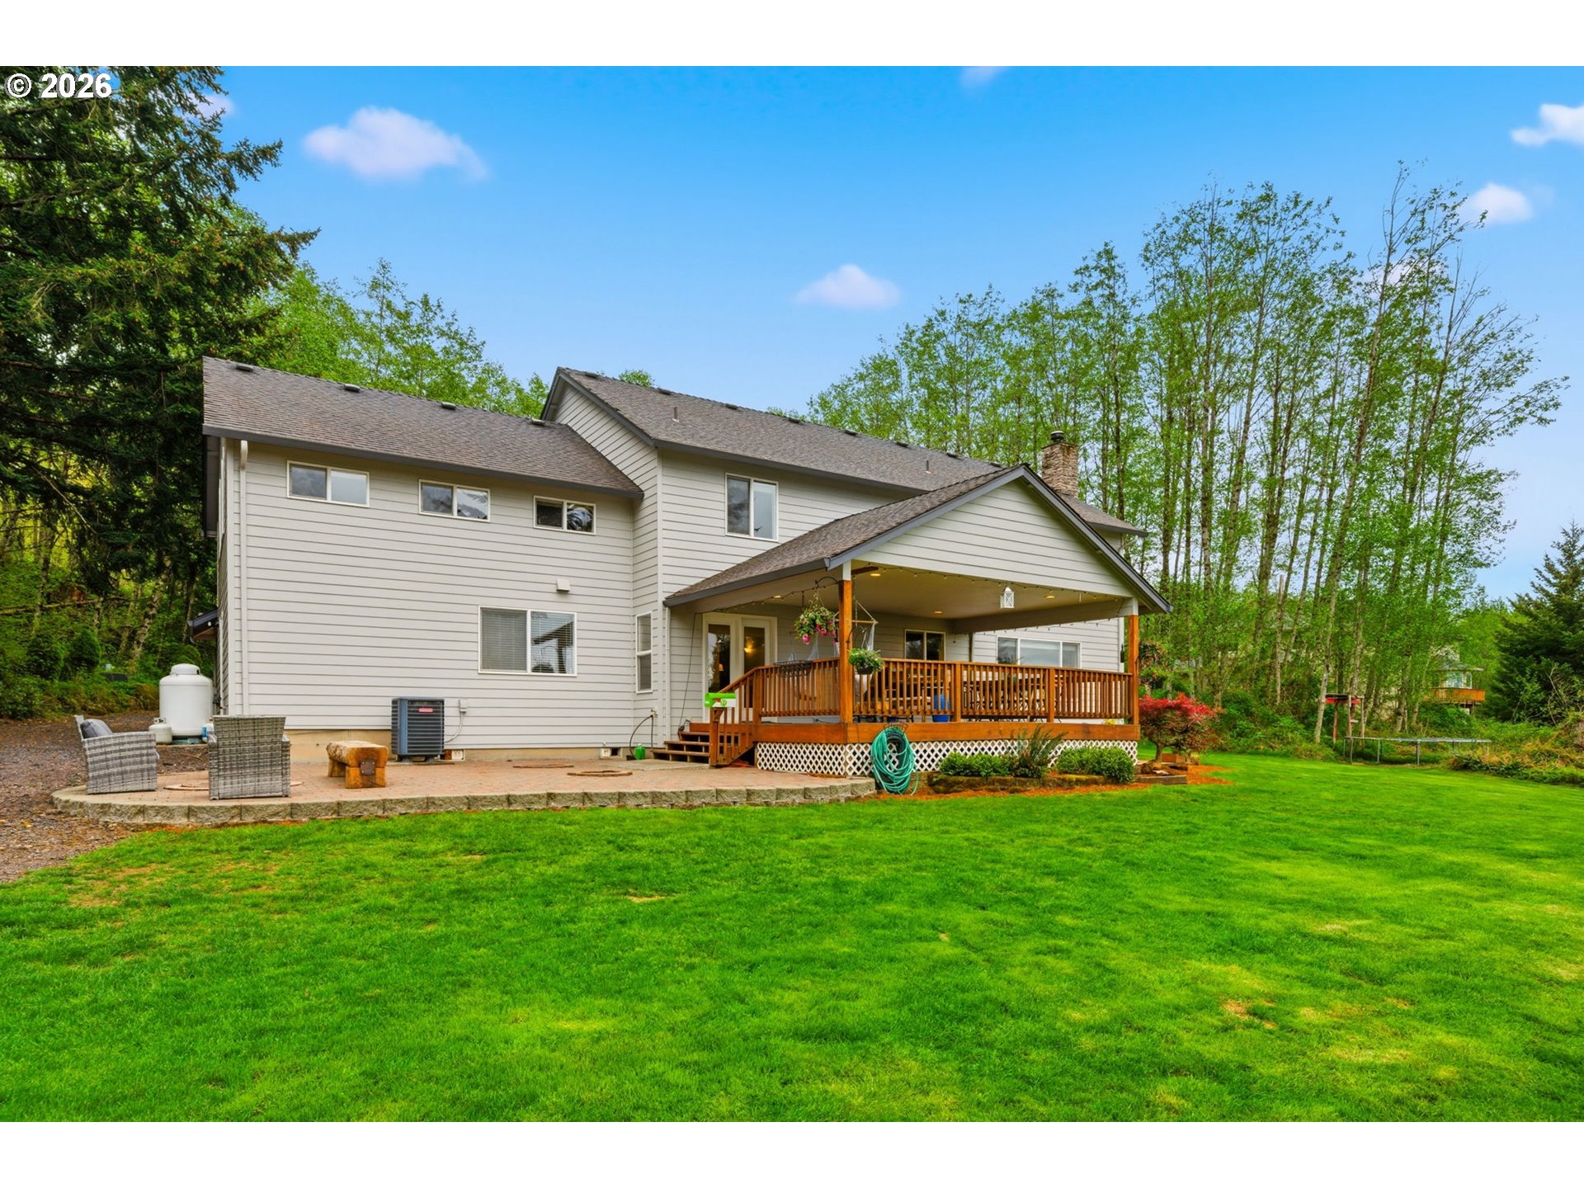
Brick patio with wicker seating beside a covered wooden deck and green, tree-lined lawn.
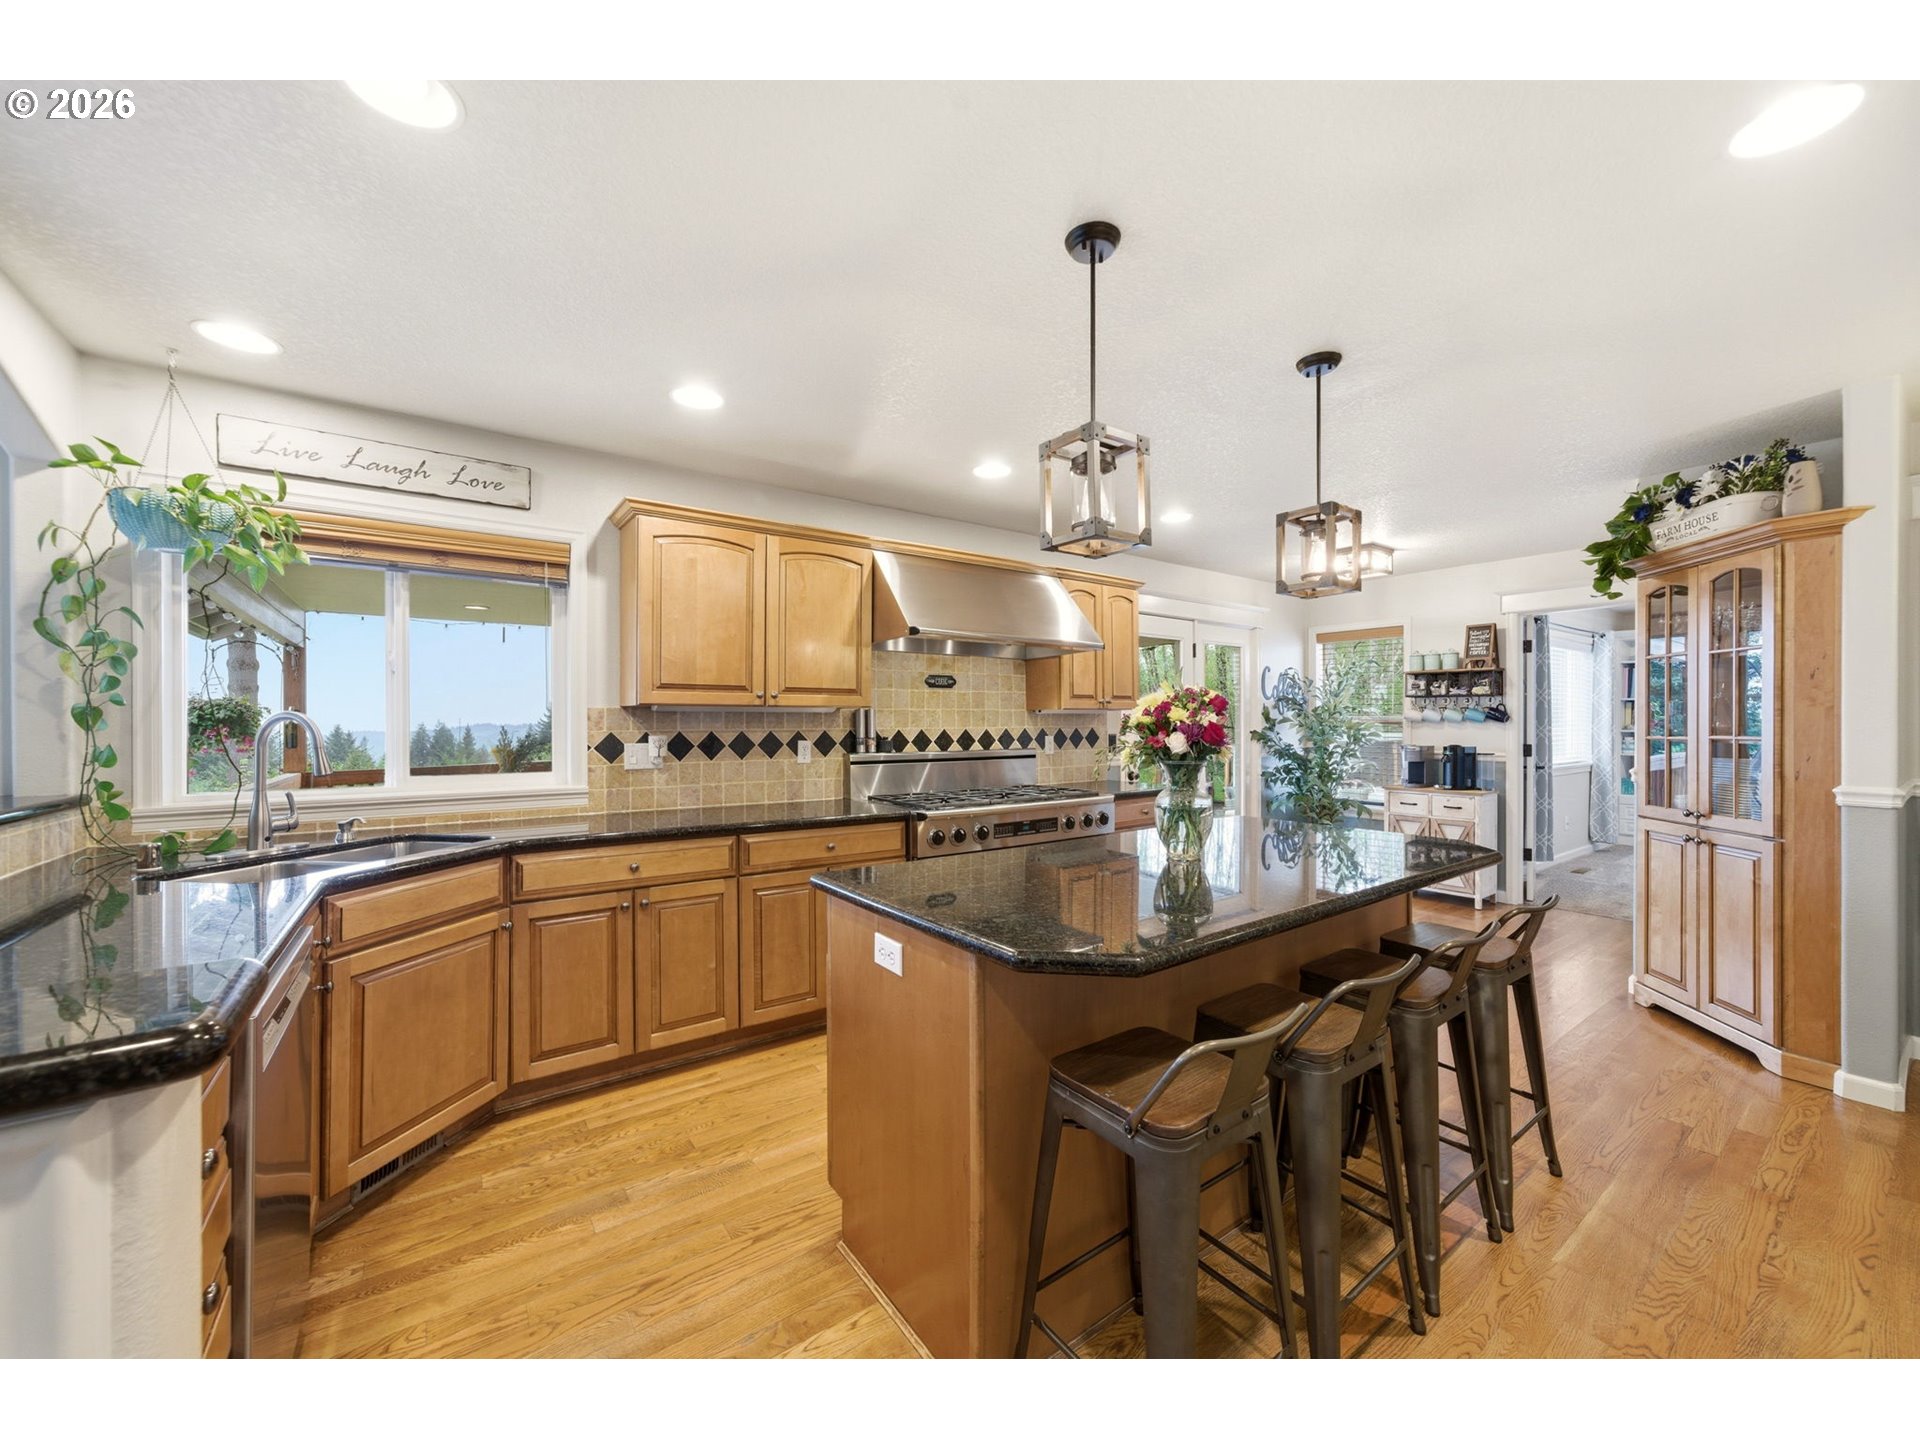
Kitchen with honey-colored cabinets, a granite island, metal stools, and a window overlooking trees.
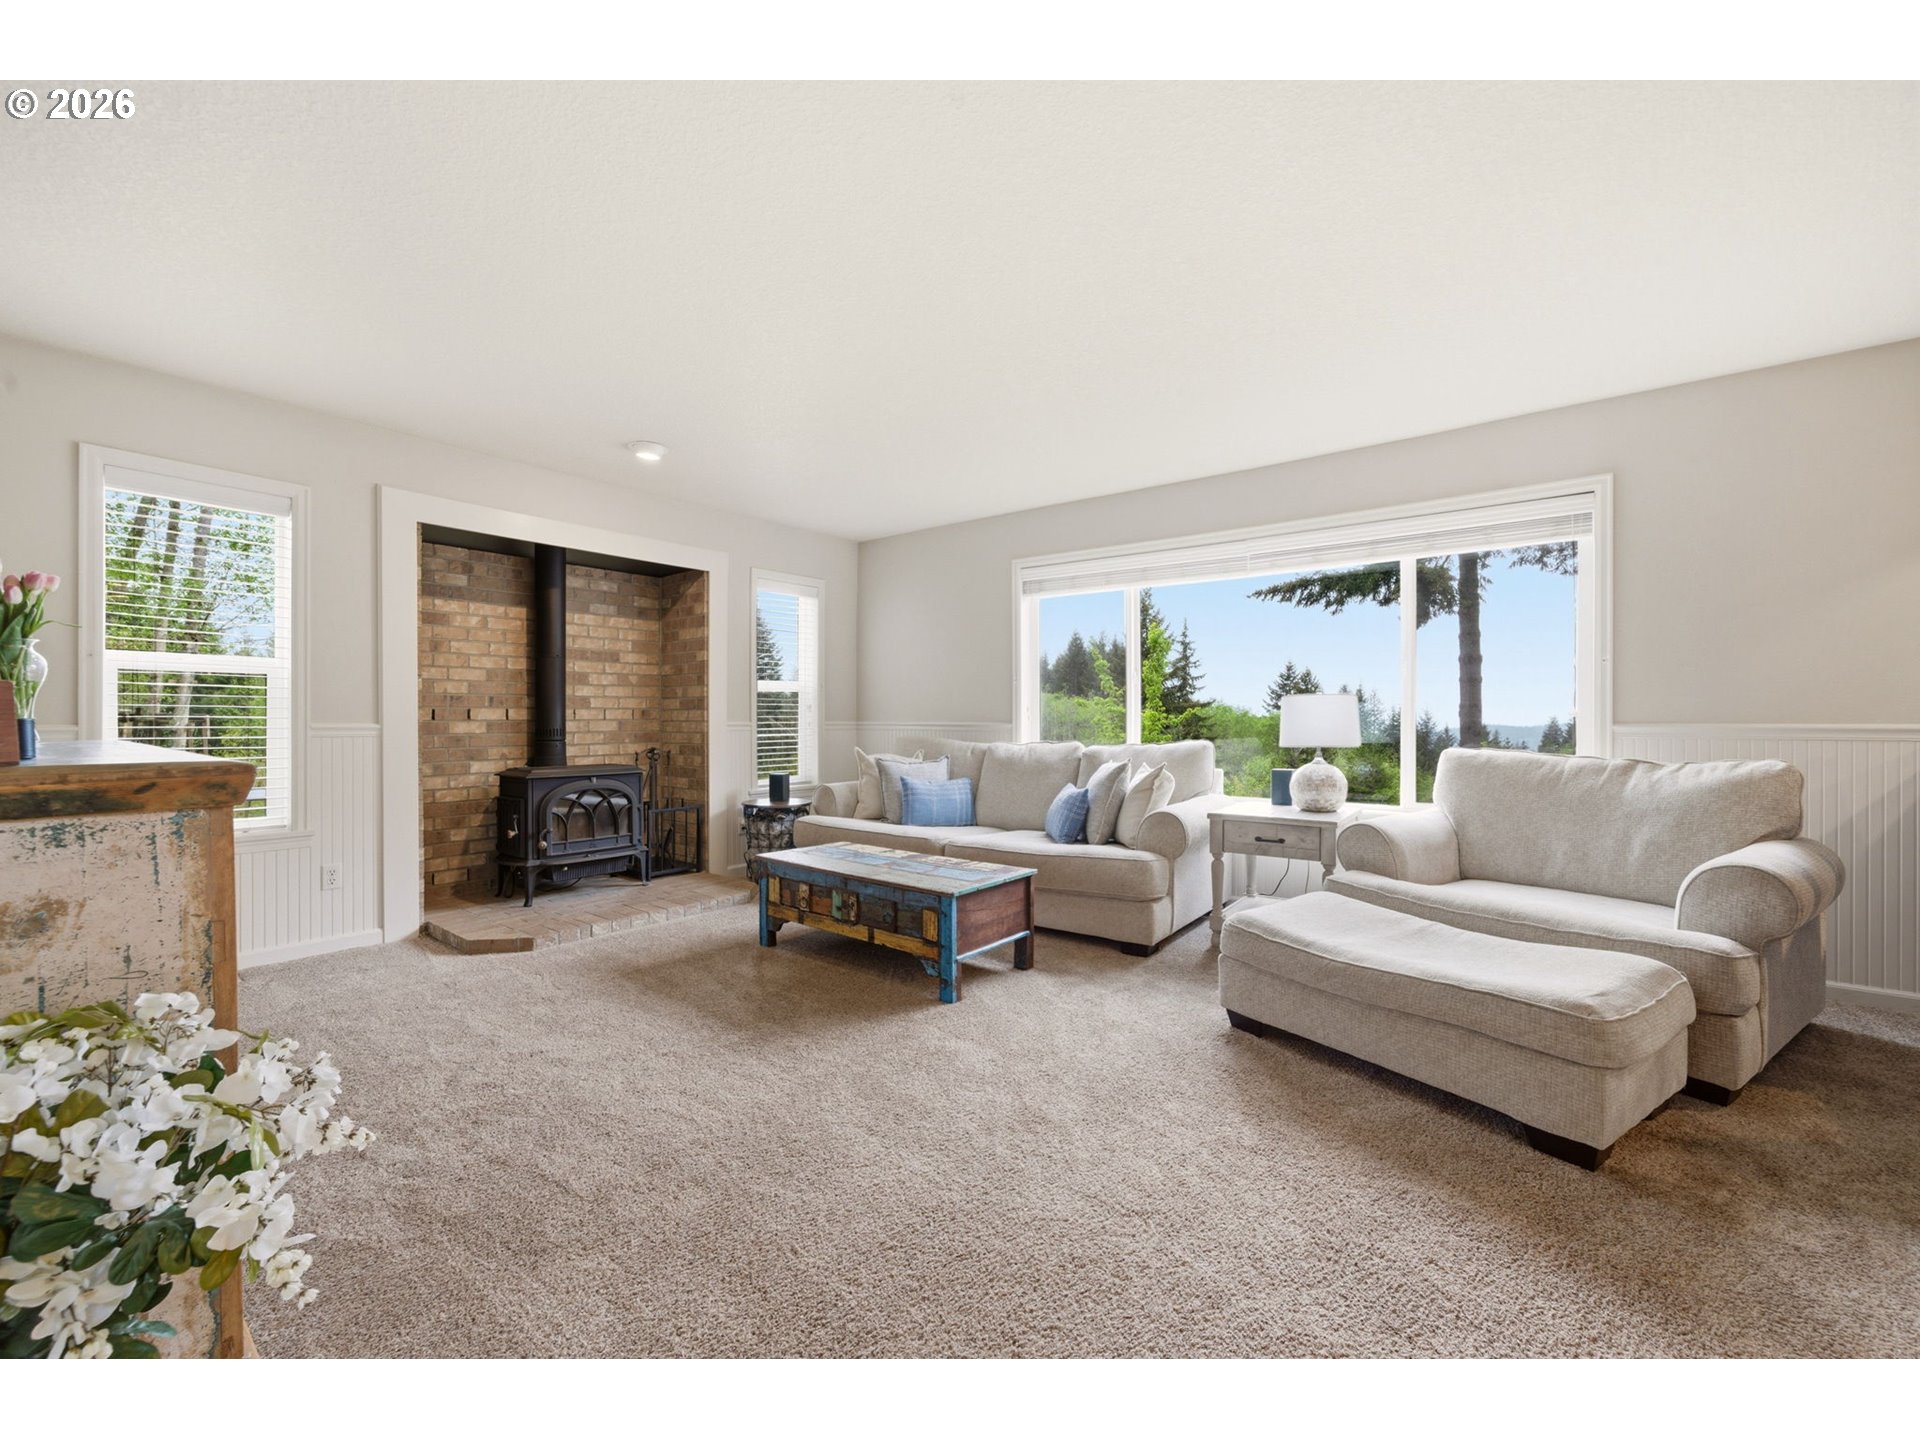
Living room with a brick fireplace and wood stove, two sofas, and large windows overlooking trees.
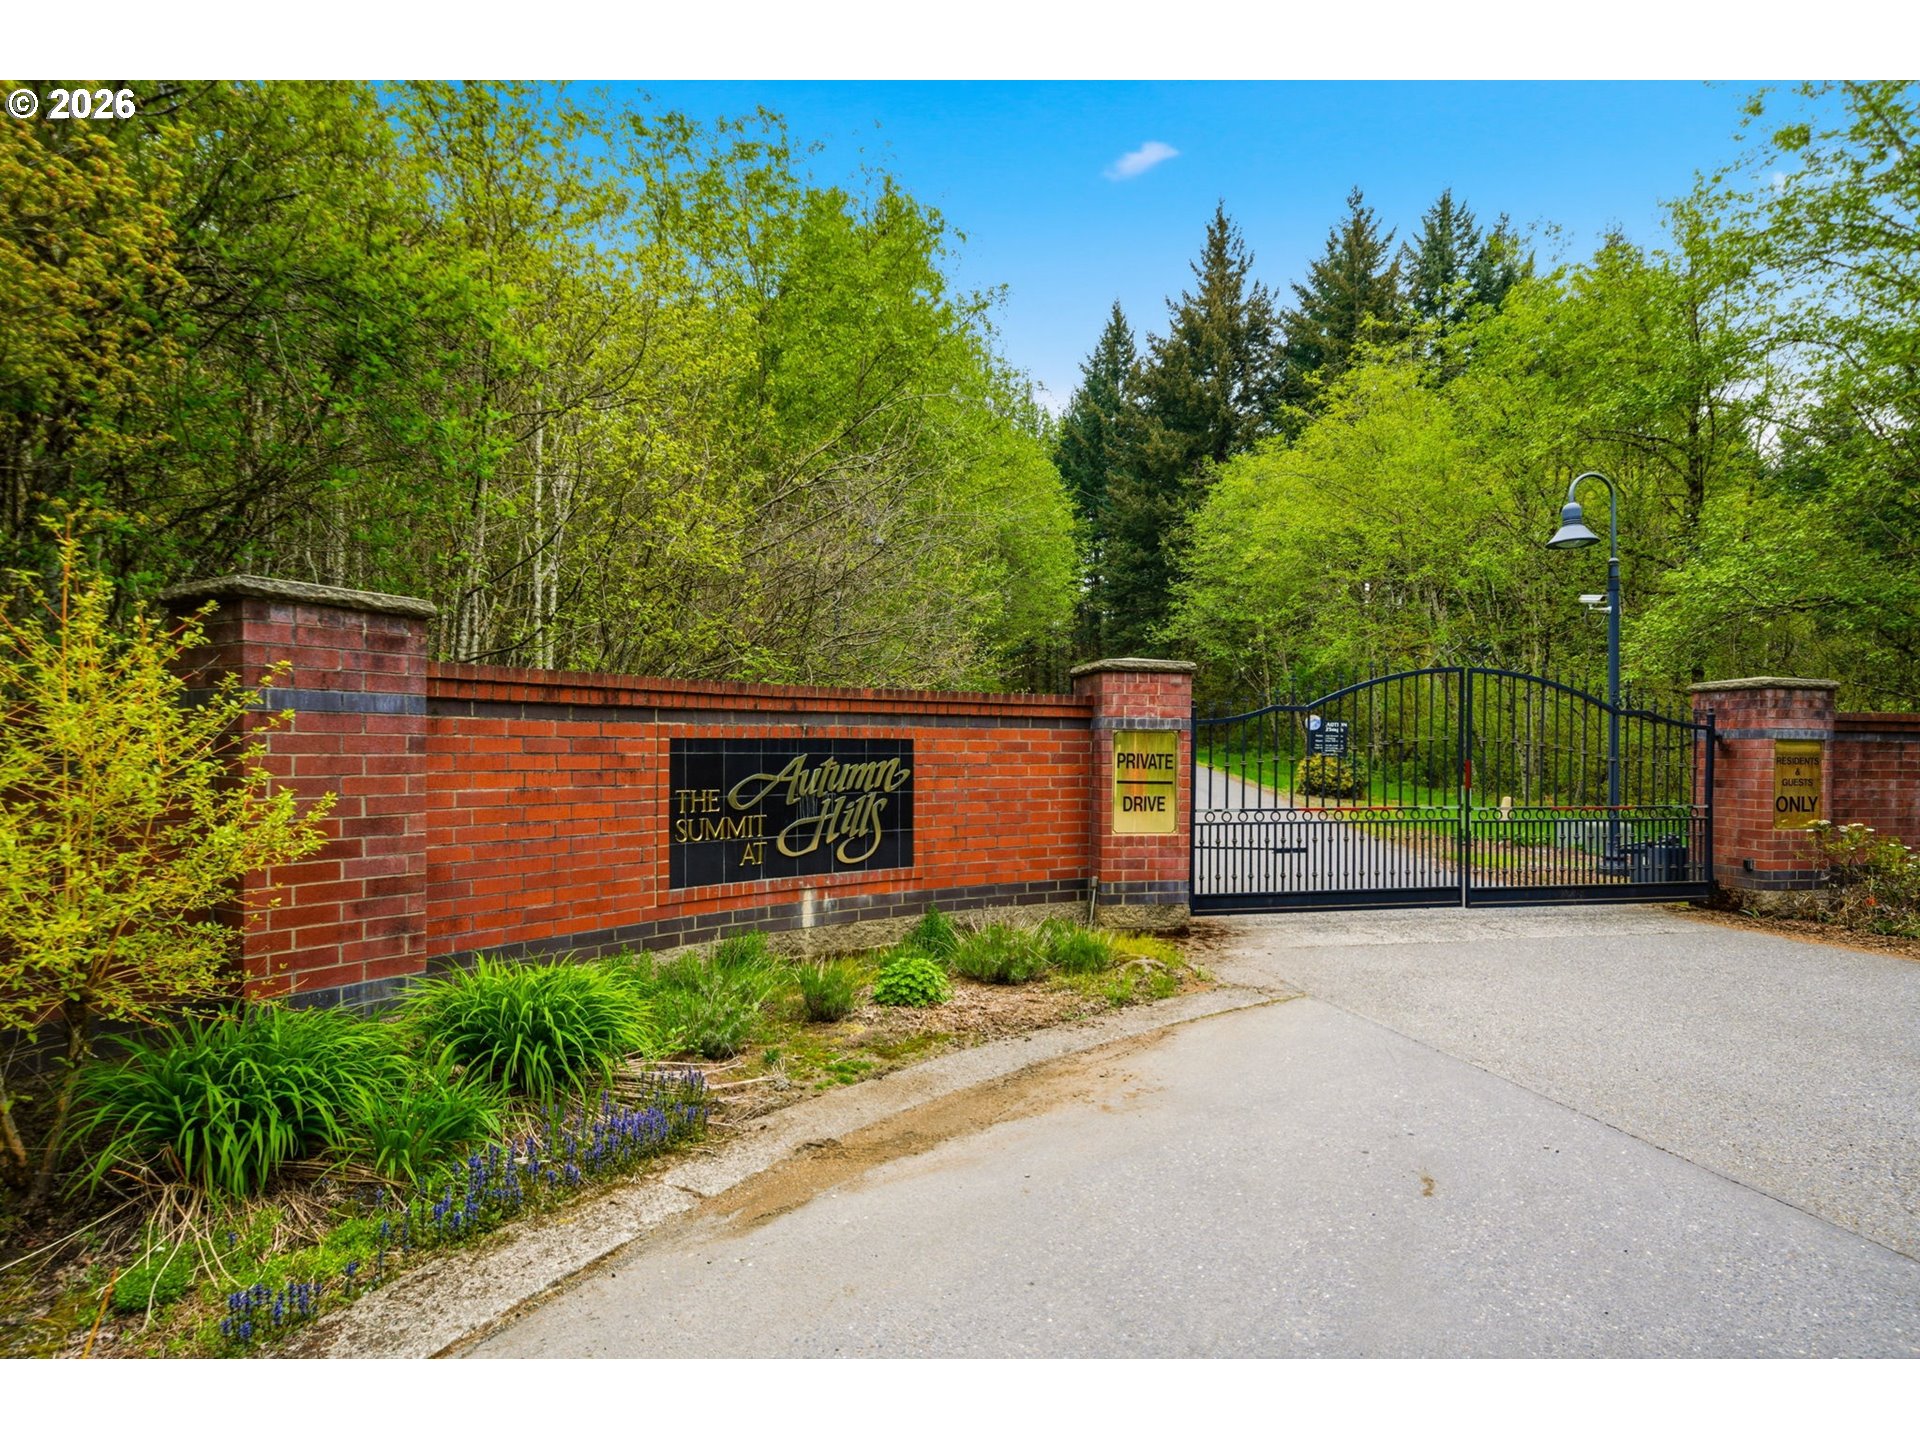
Gated entrance to The Autumn Hills at the Summit, with brick walls and a tree-lined private drive.
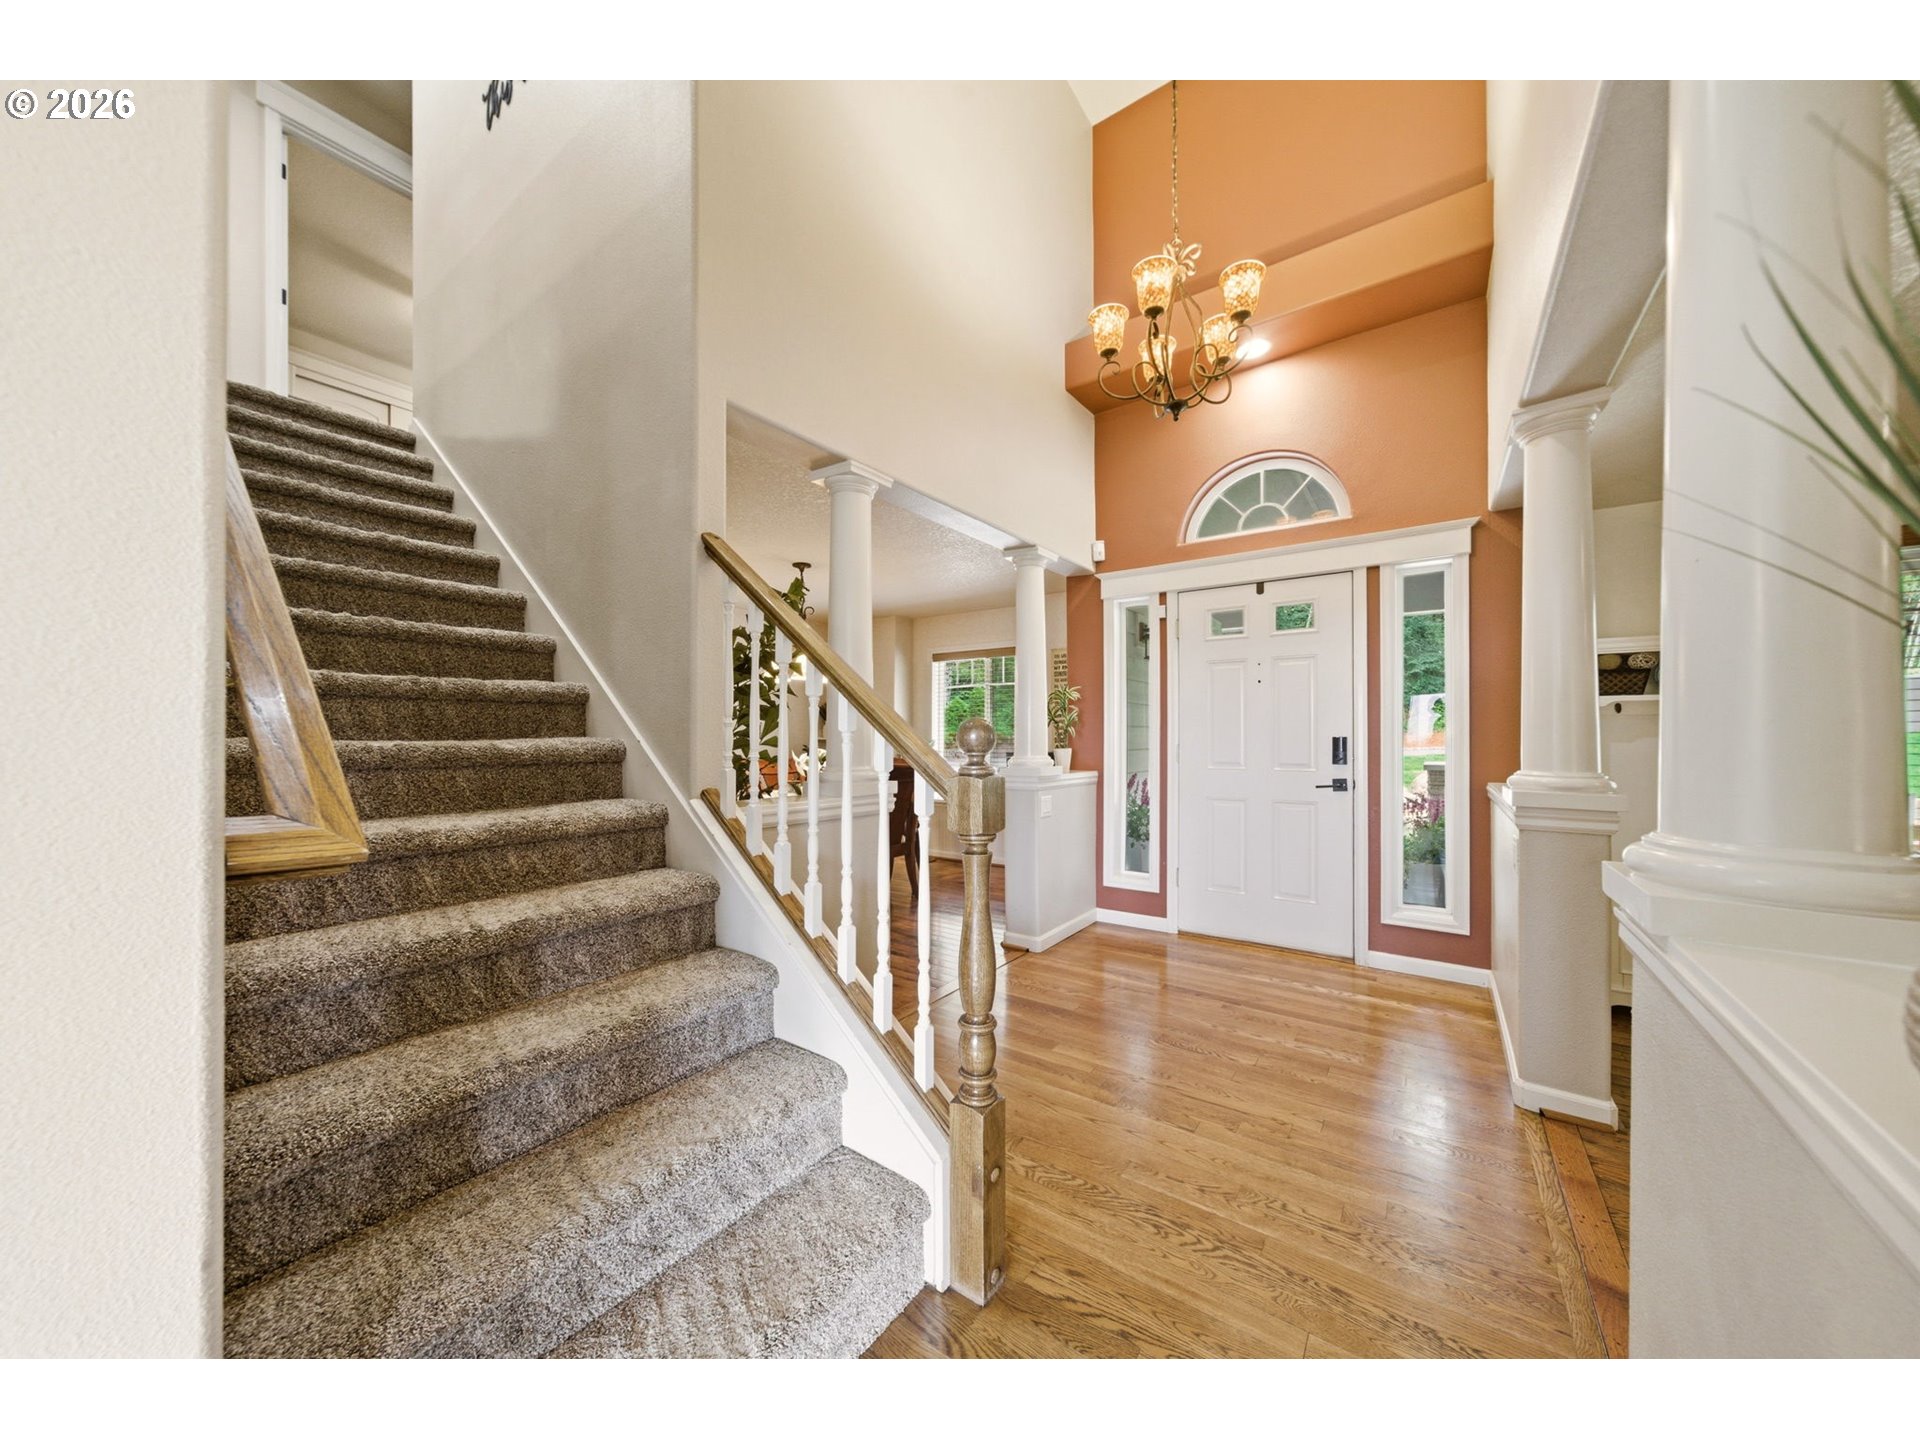
Two-story entry foyer with carpeted staircase, hardwood floors, and a white front door beneath an arched window.
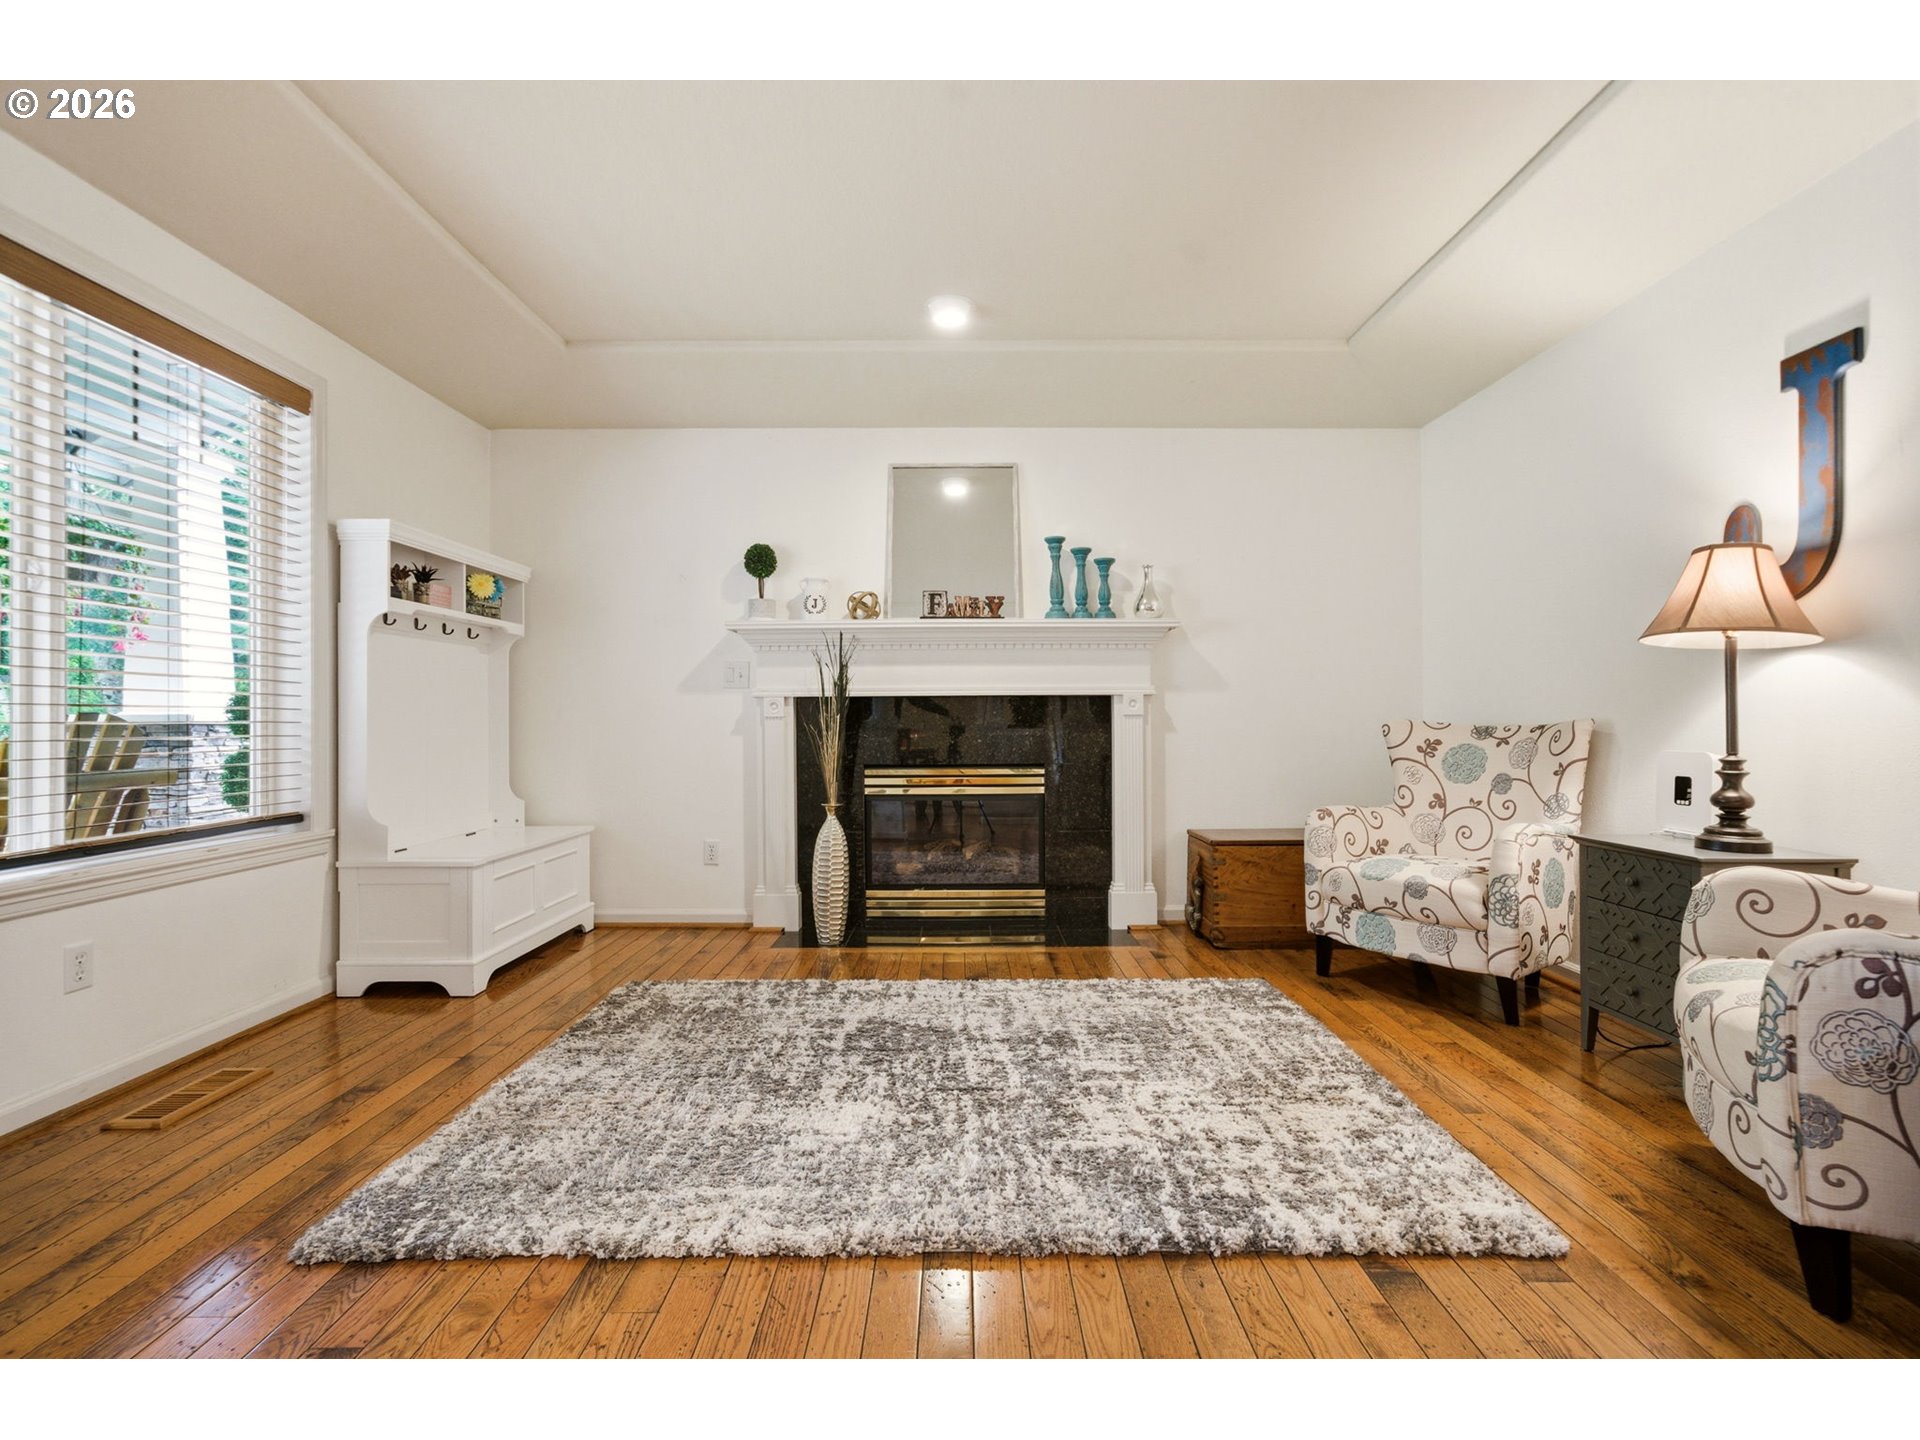
Furnished living room with a white fireplace, hardwood floors, gray rug, and patterned armchairs.
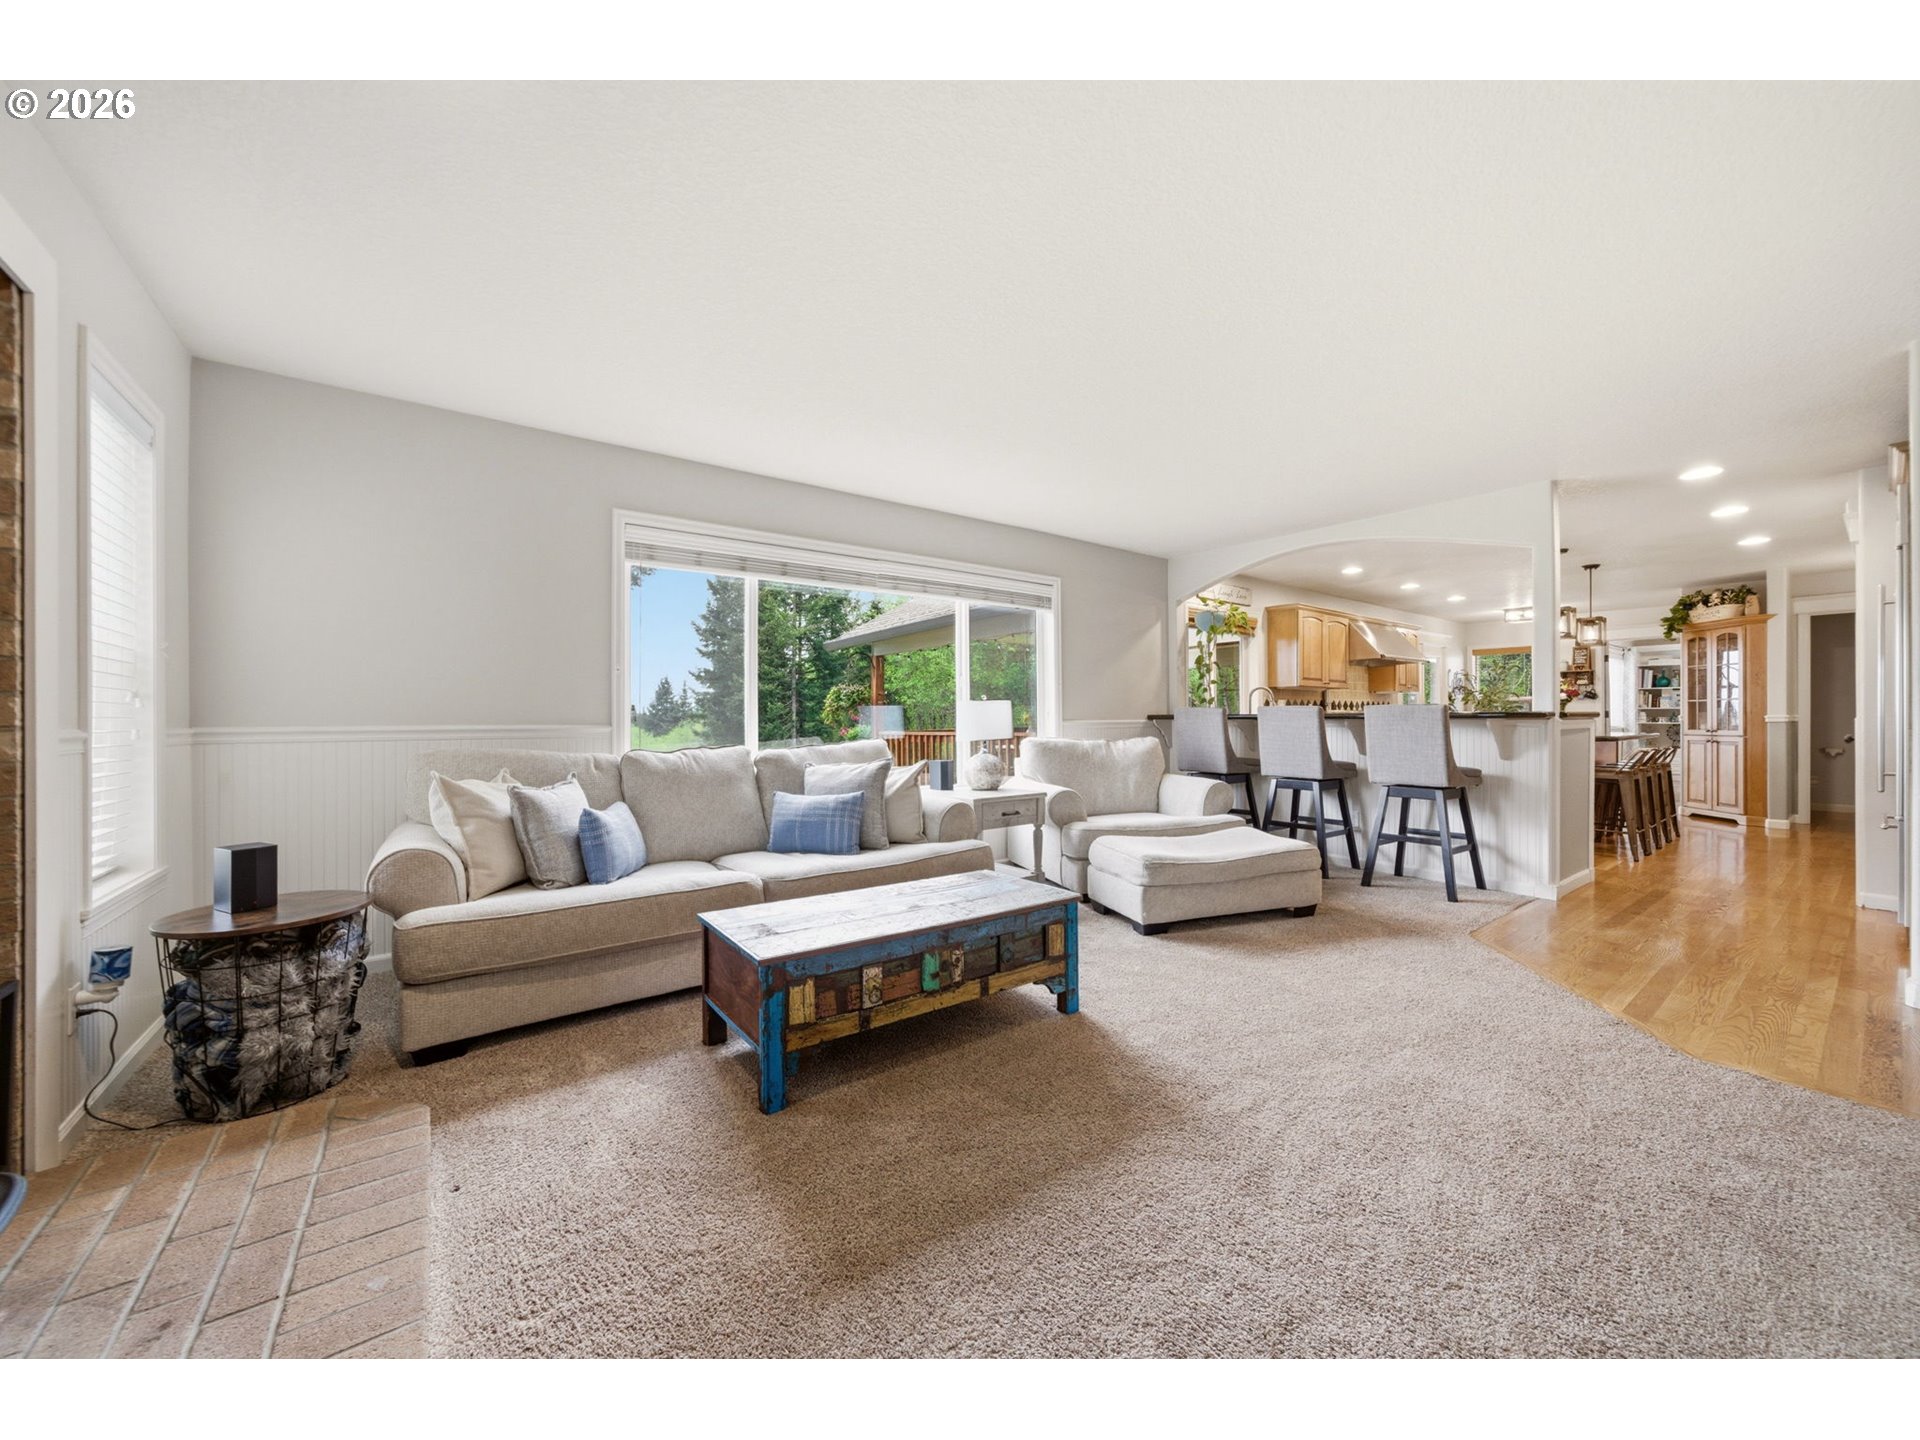
Furnished living room with a light sofa, blue-accented coffee table, and open kitchen.
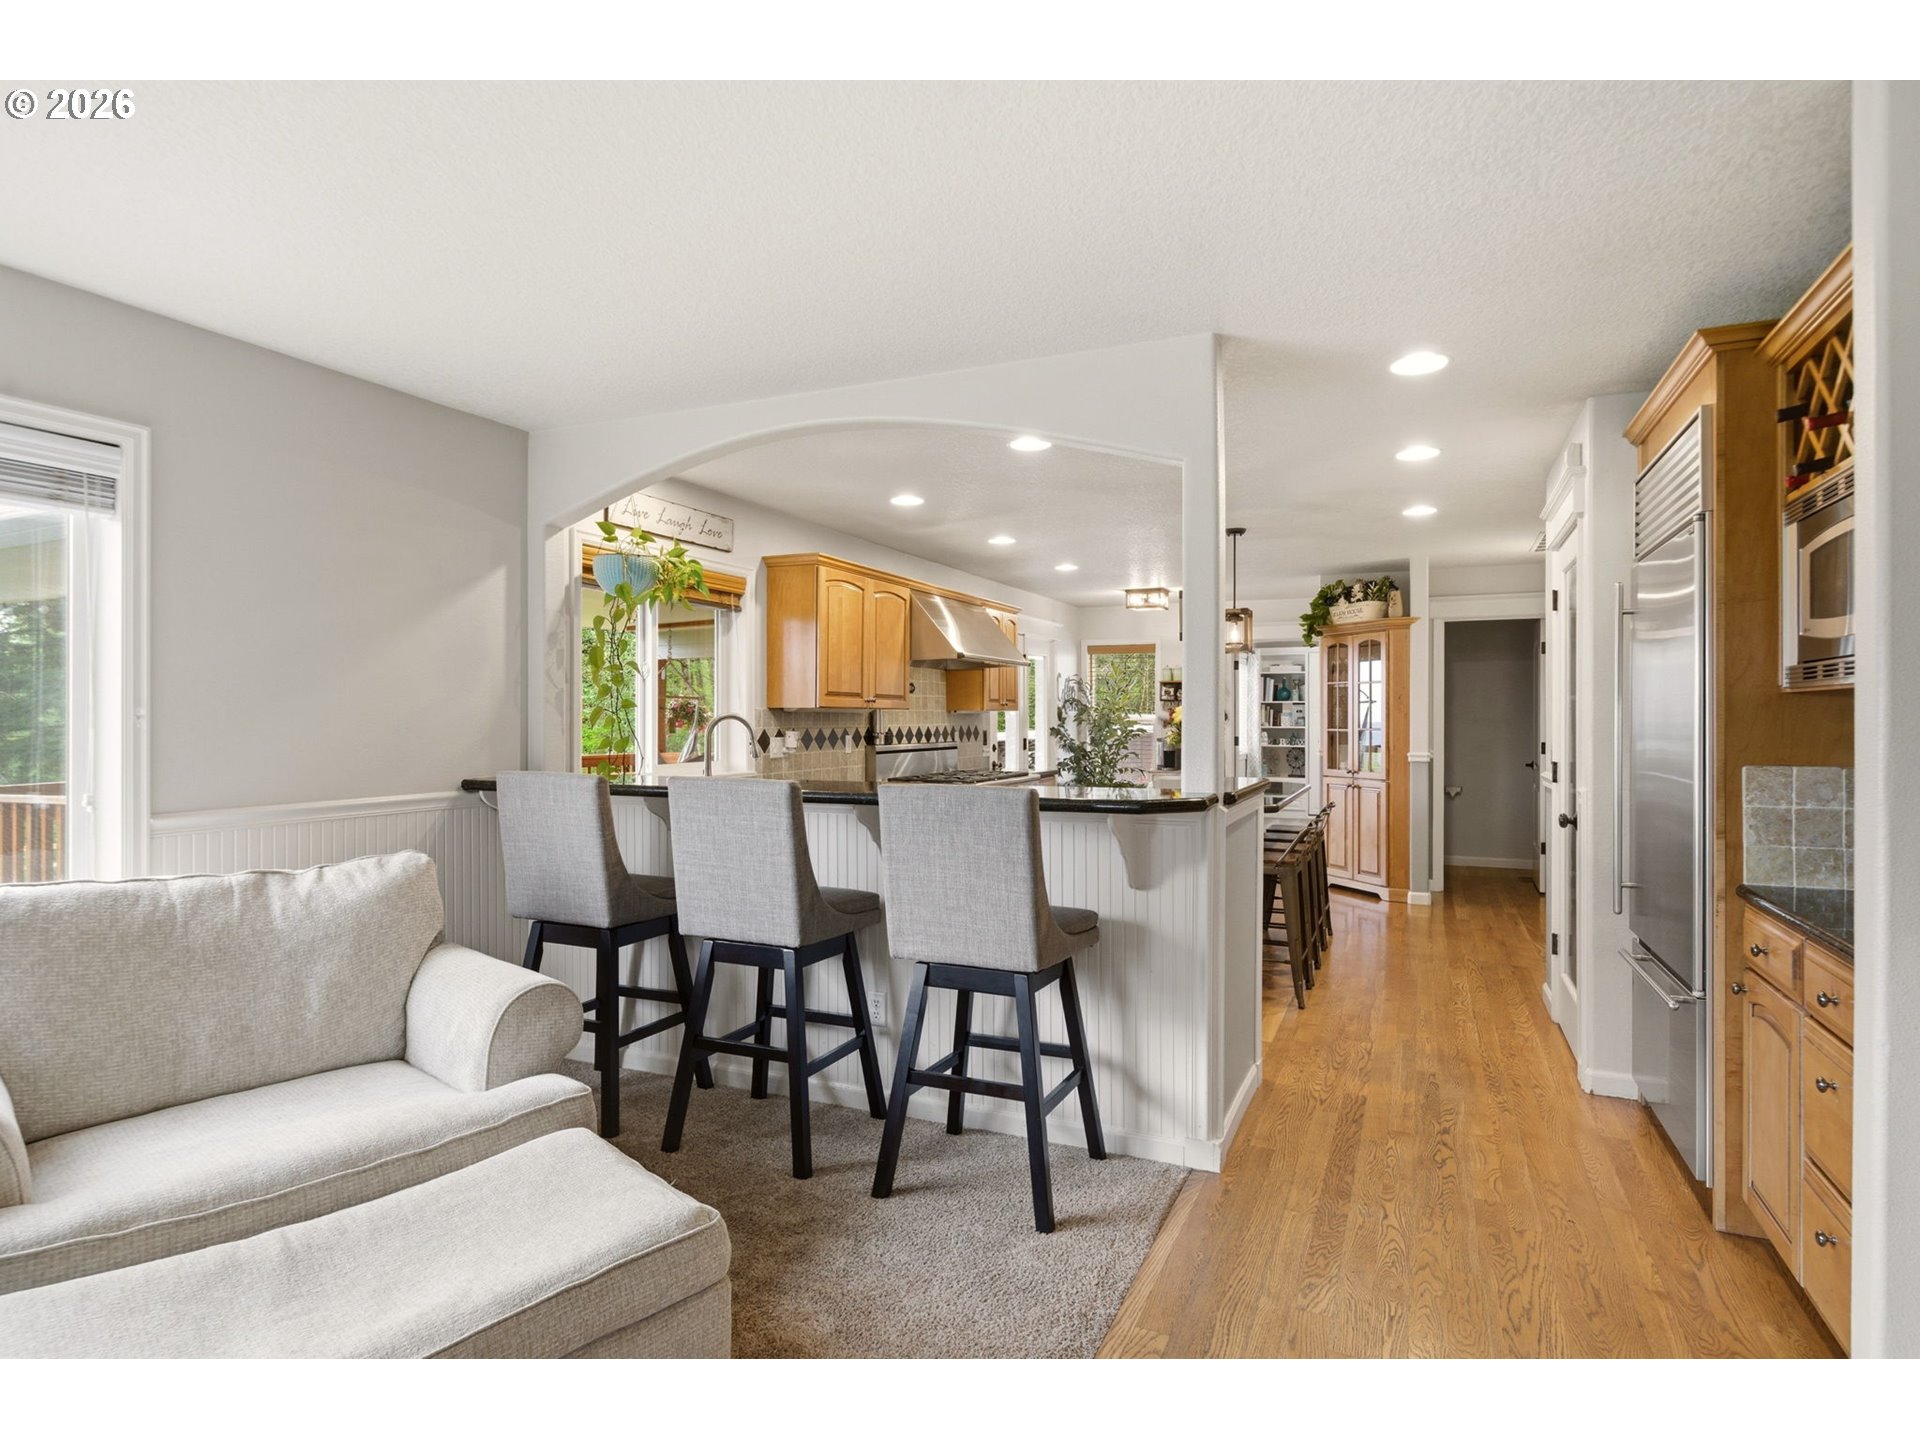
Open-plan kitchen with honey-colored cabinets, stainless steel appliances, and a breakfast bar beside a light sofa.
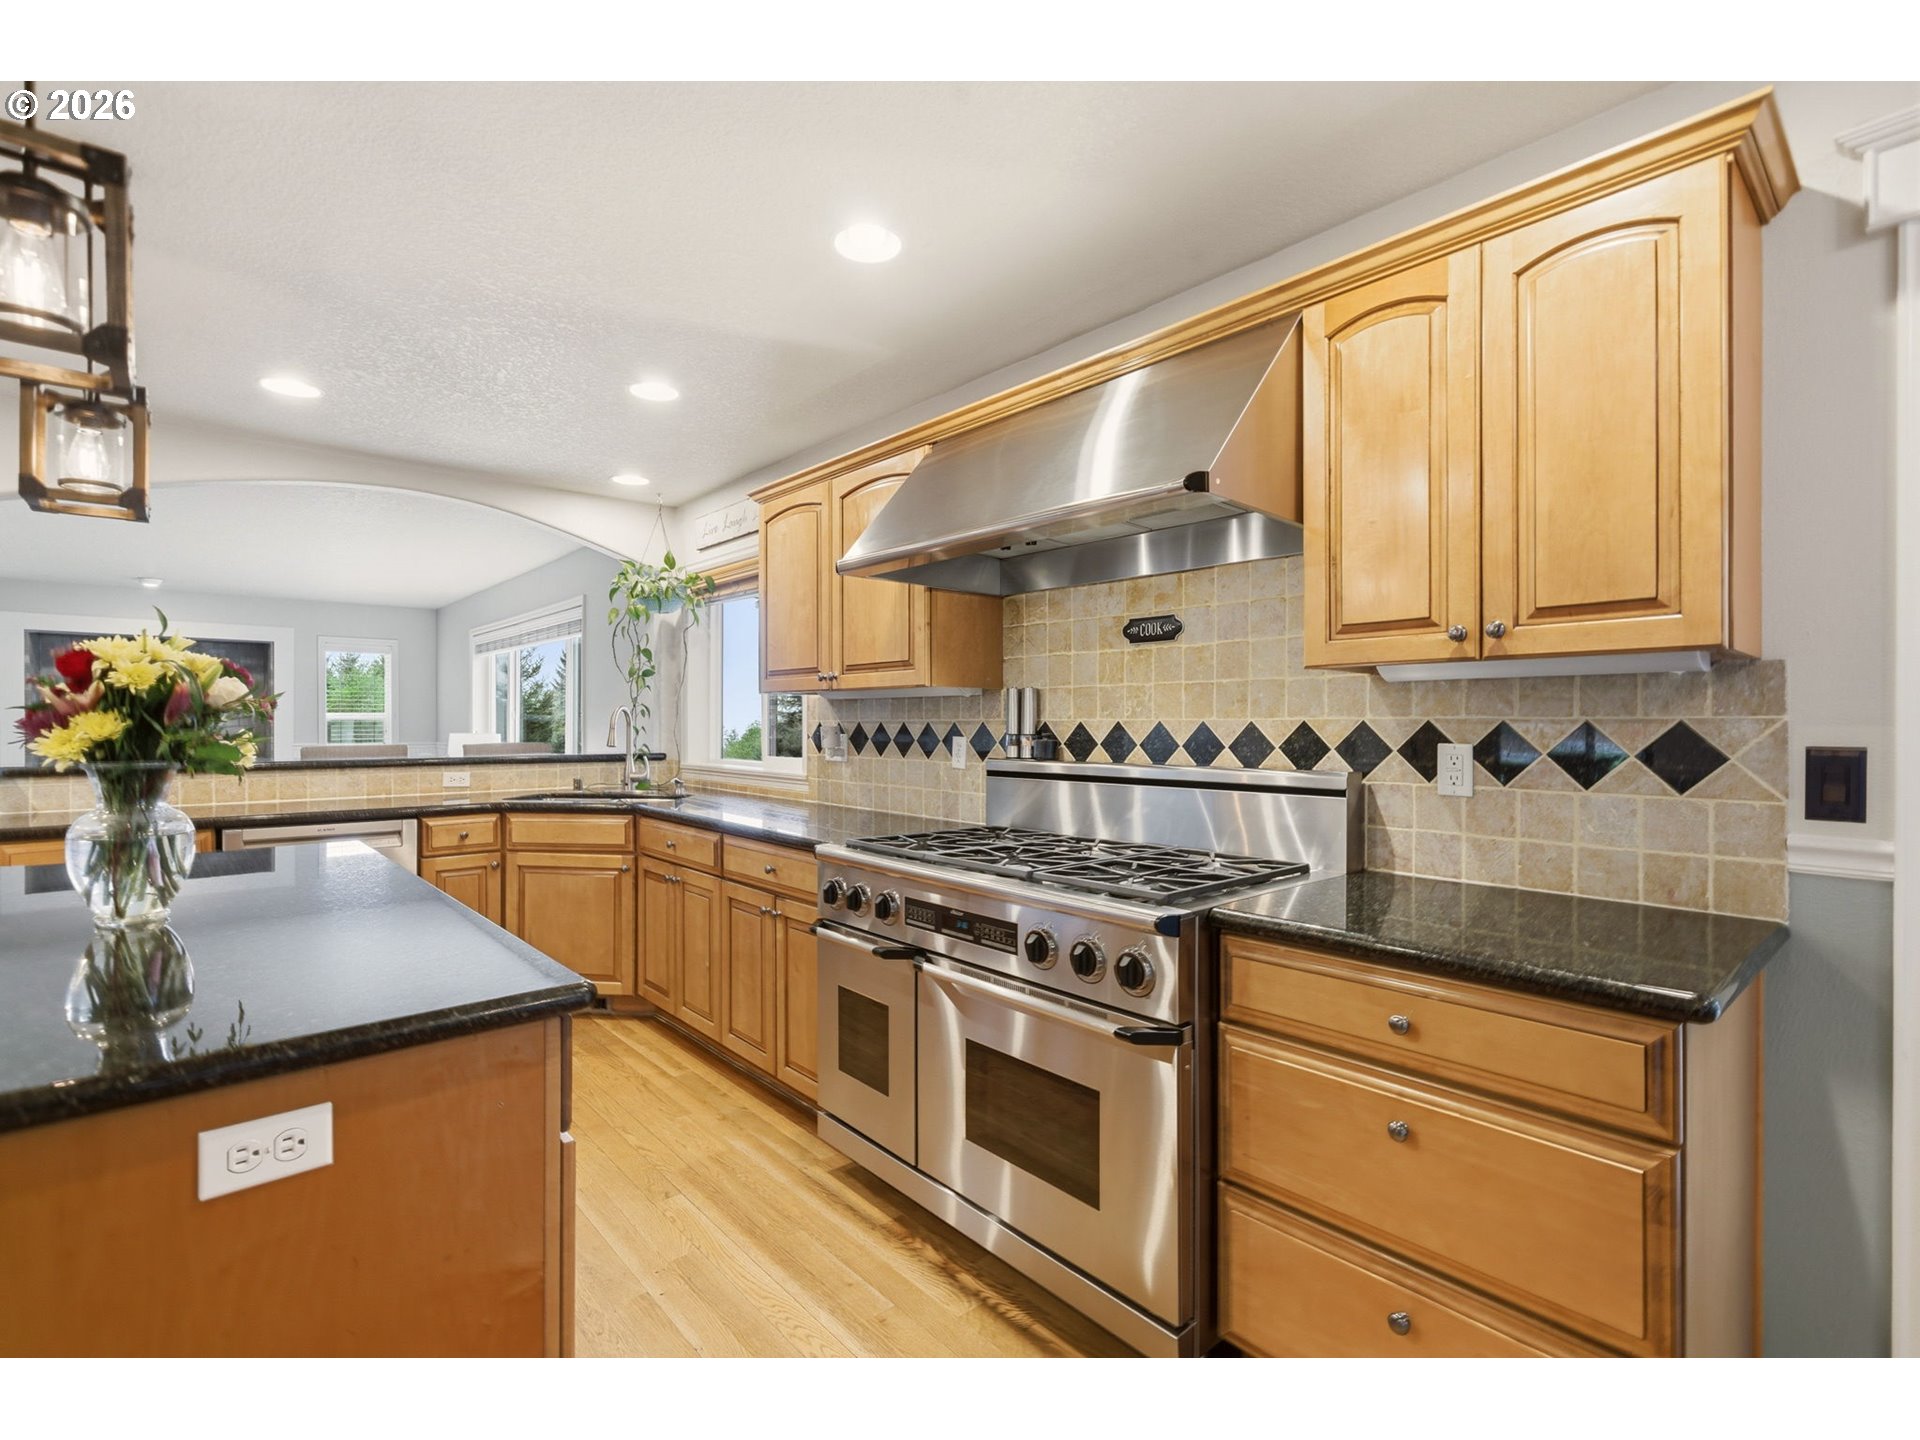
Kitchen with honey-colored cabinets, dark stone counters, and a large stainless-steel range.
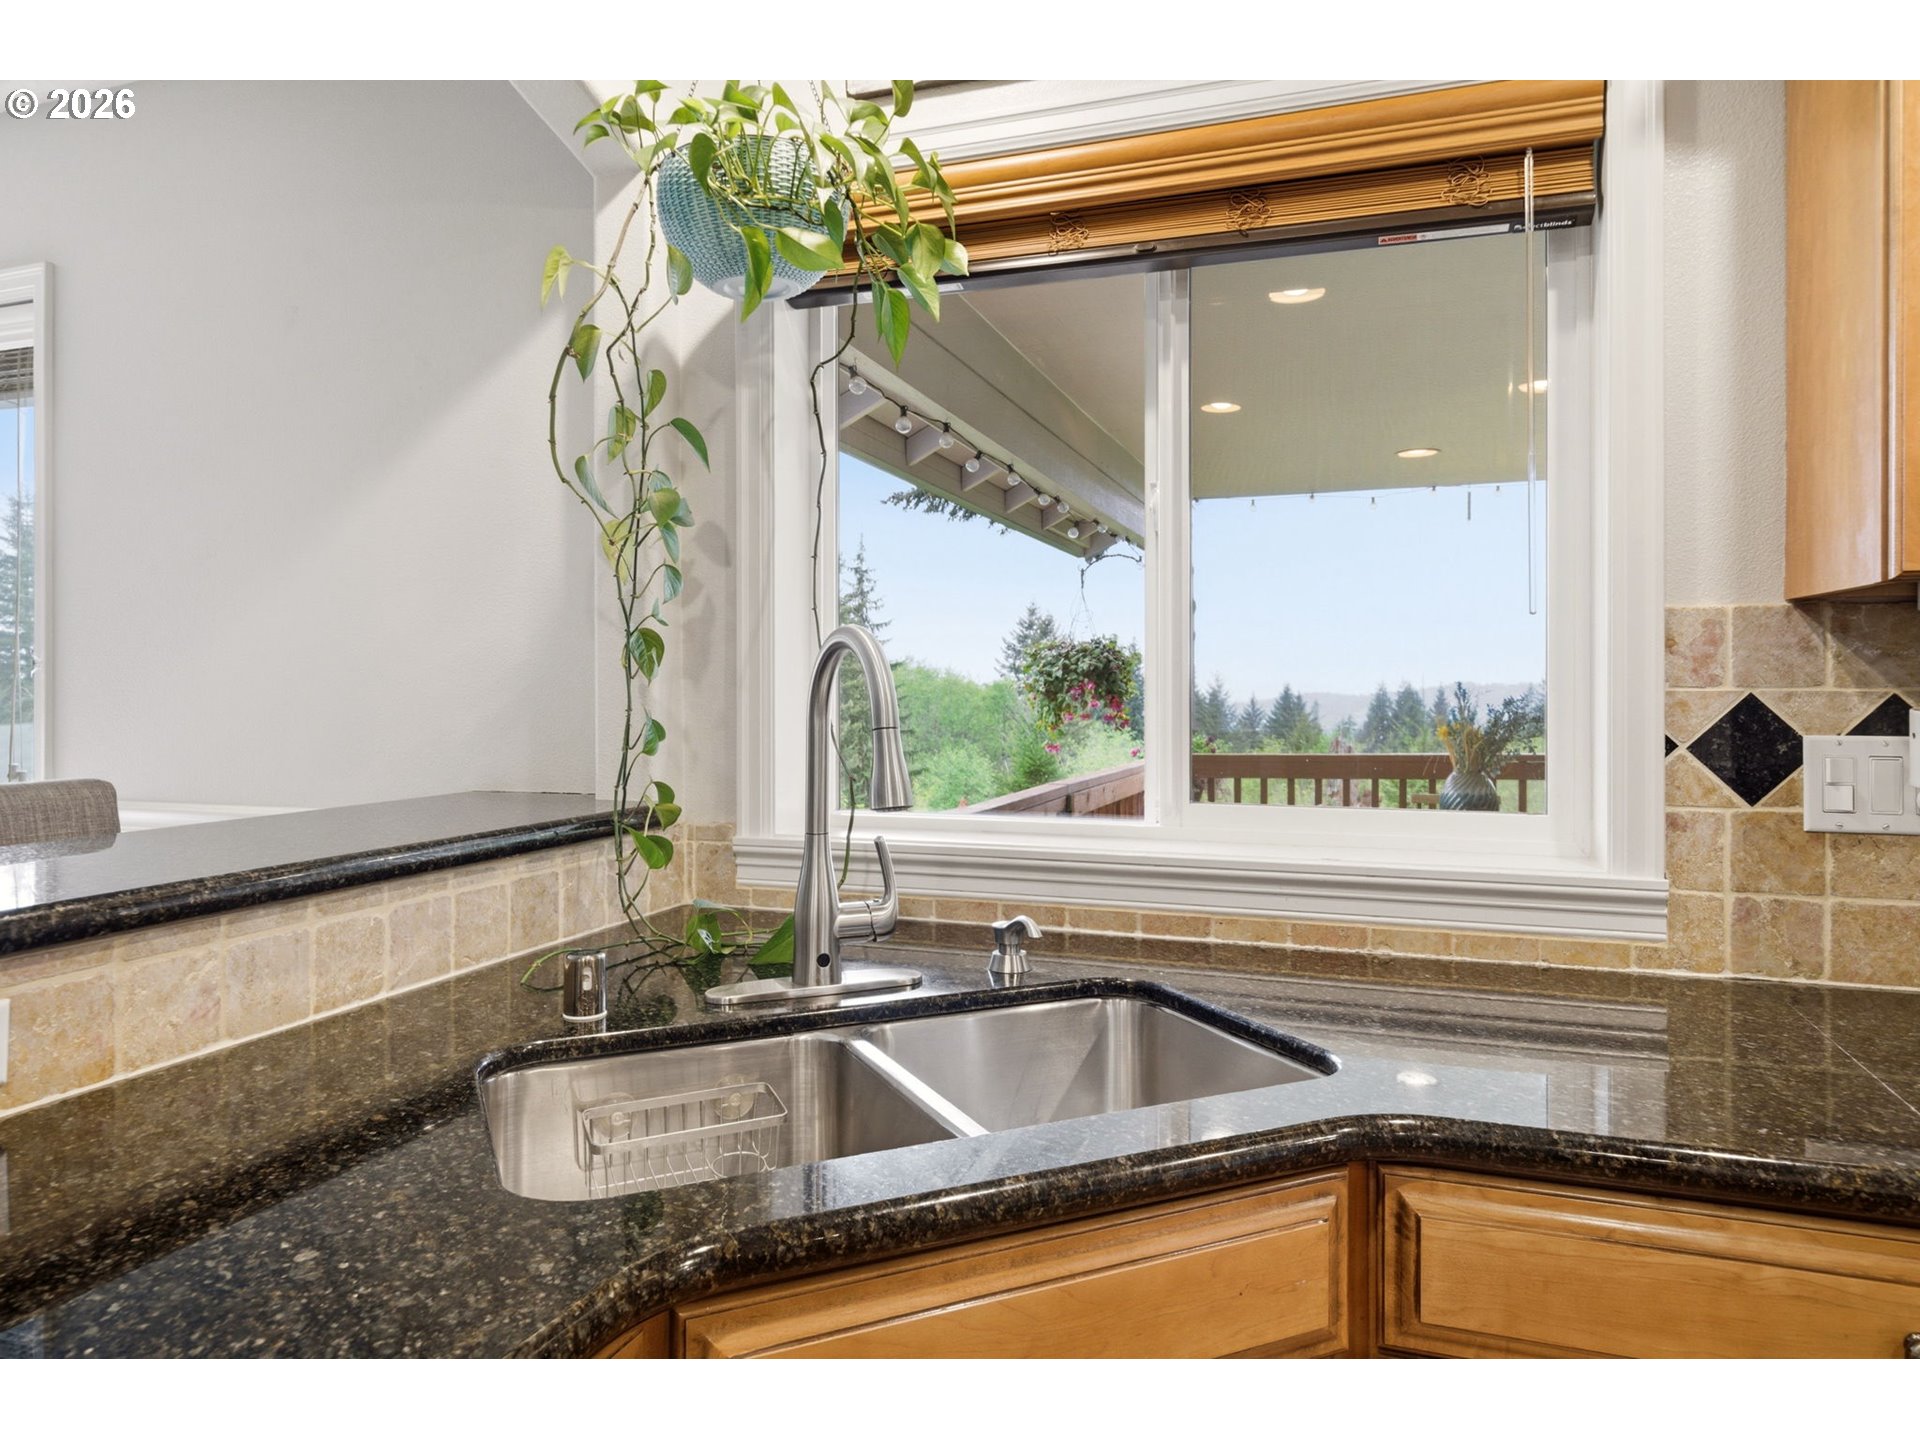
Kitchen sink and dark stone counters beneath a large window overlooking trees and a deck.
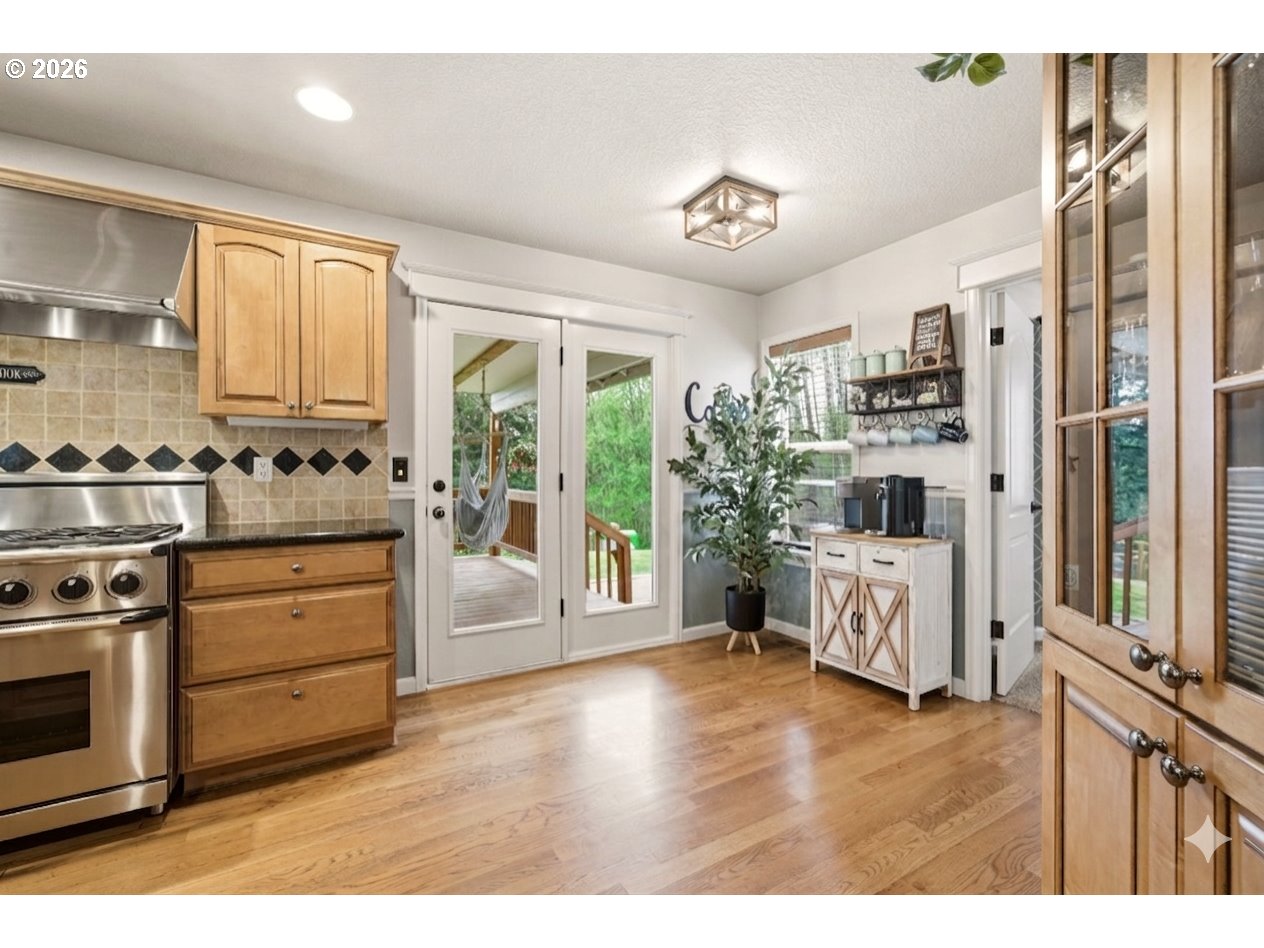
Kitchen with wood cabinets, stainless-steel range, hardwood floors, and glass doors opening onto a deck.
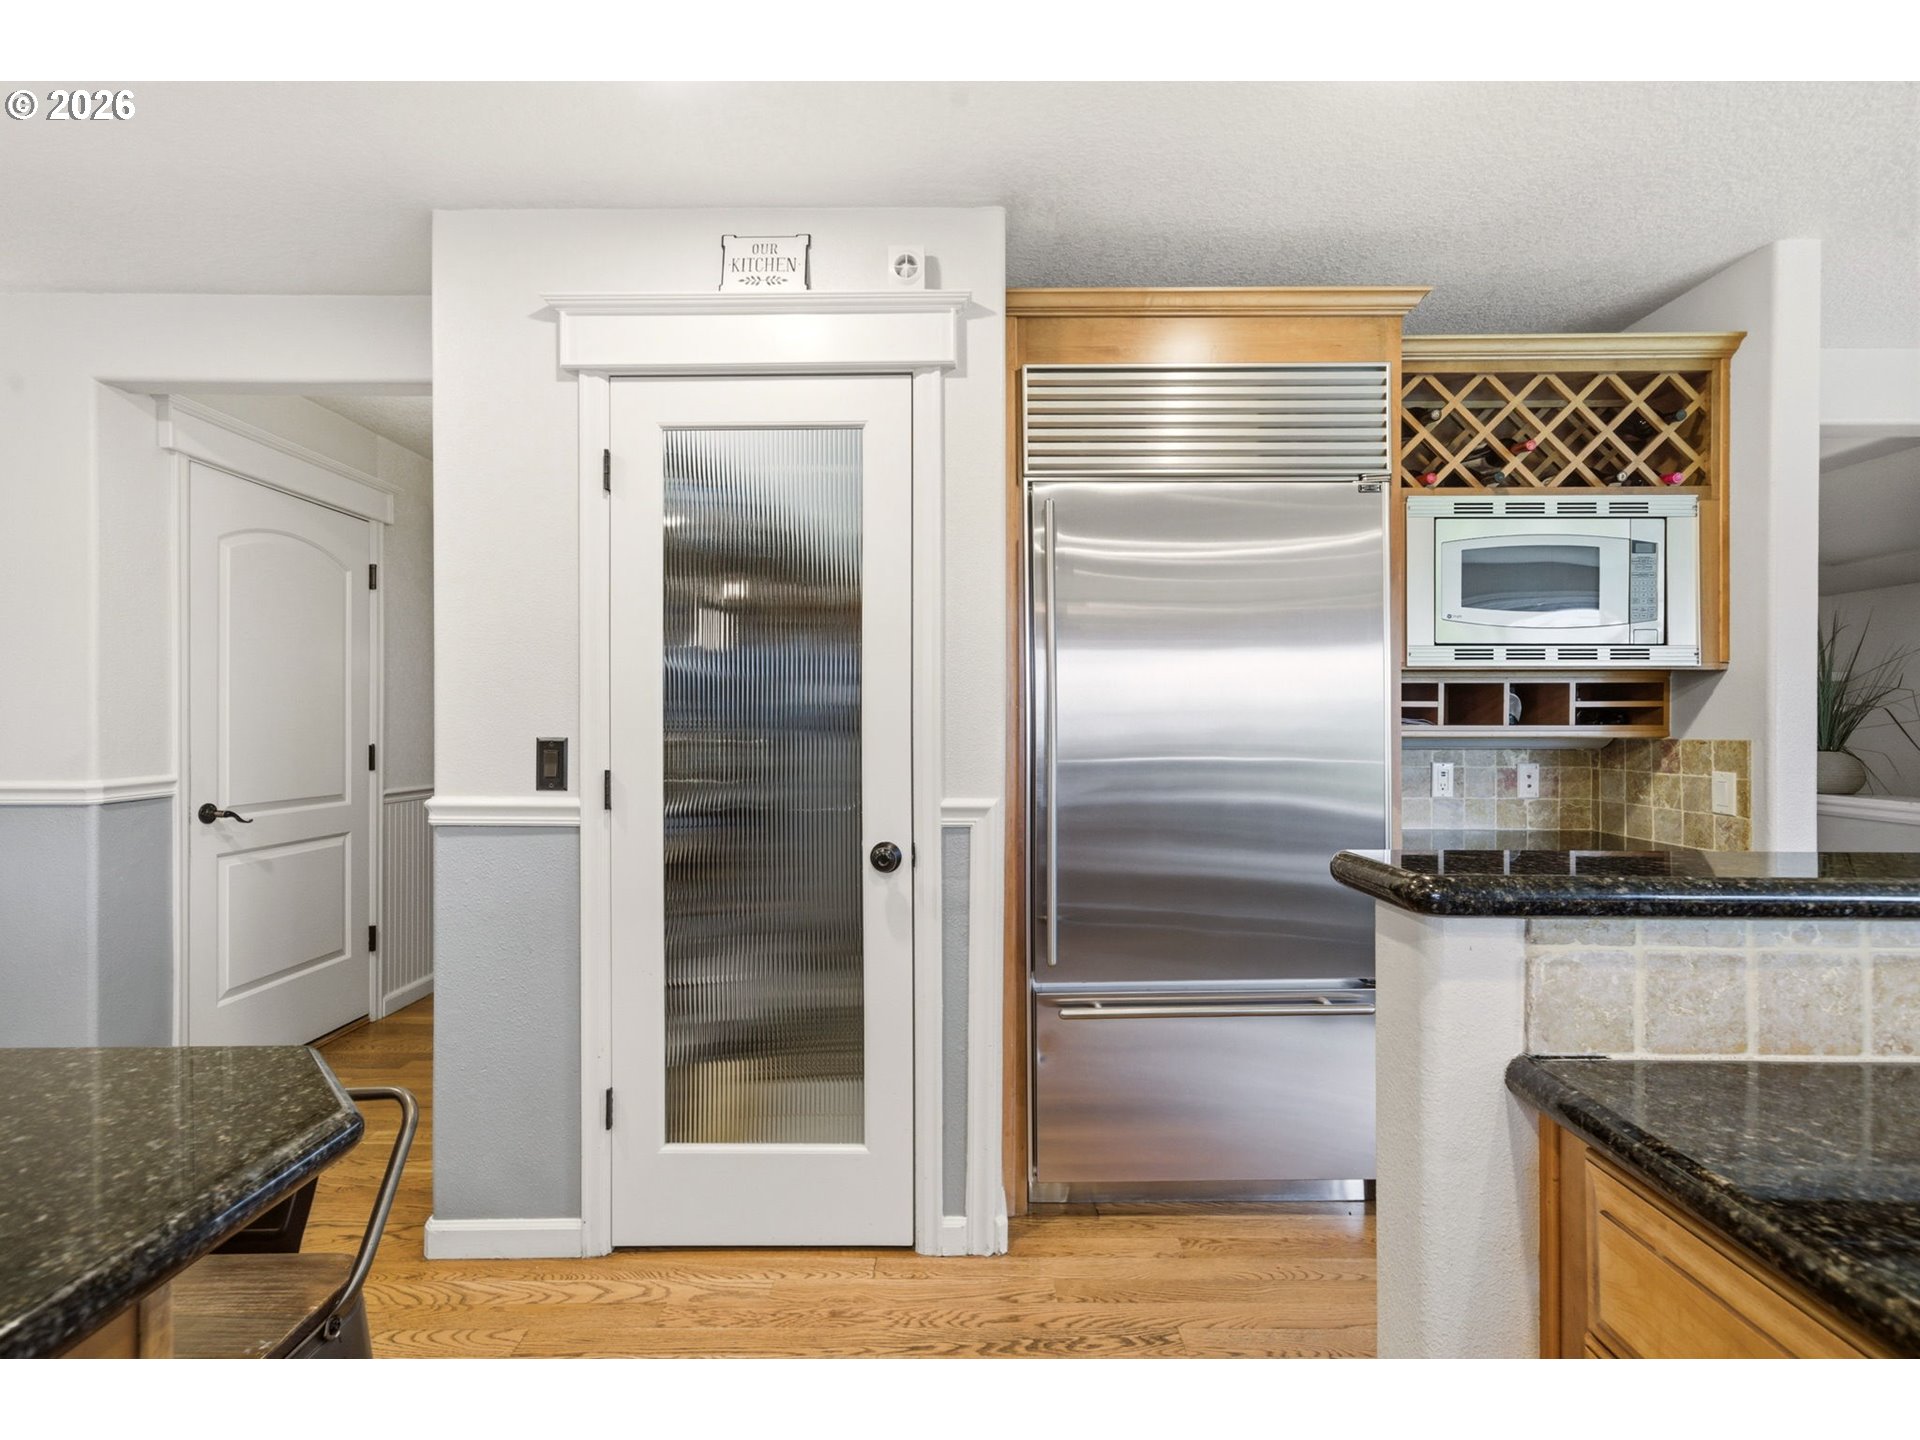
Kitchen with stainless-steel refrigerator, built-in microwave, wooden wine rack, and dark stone countertops.
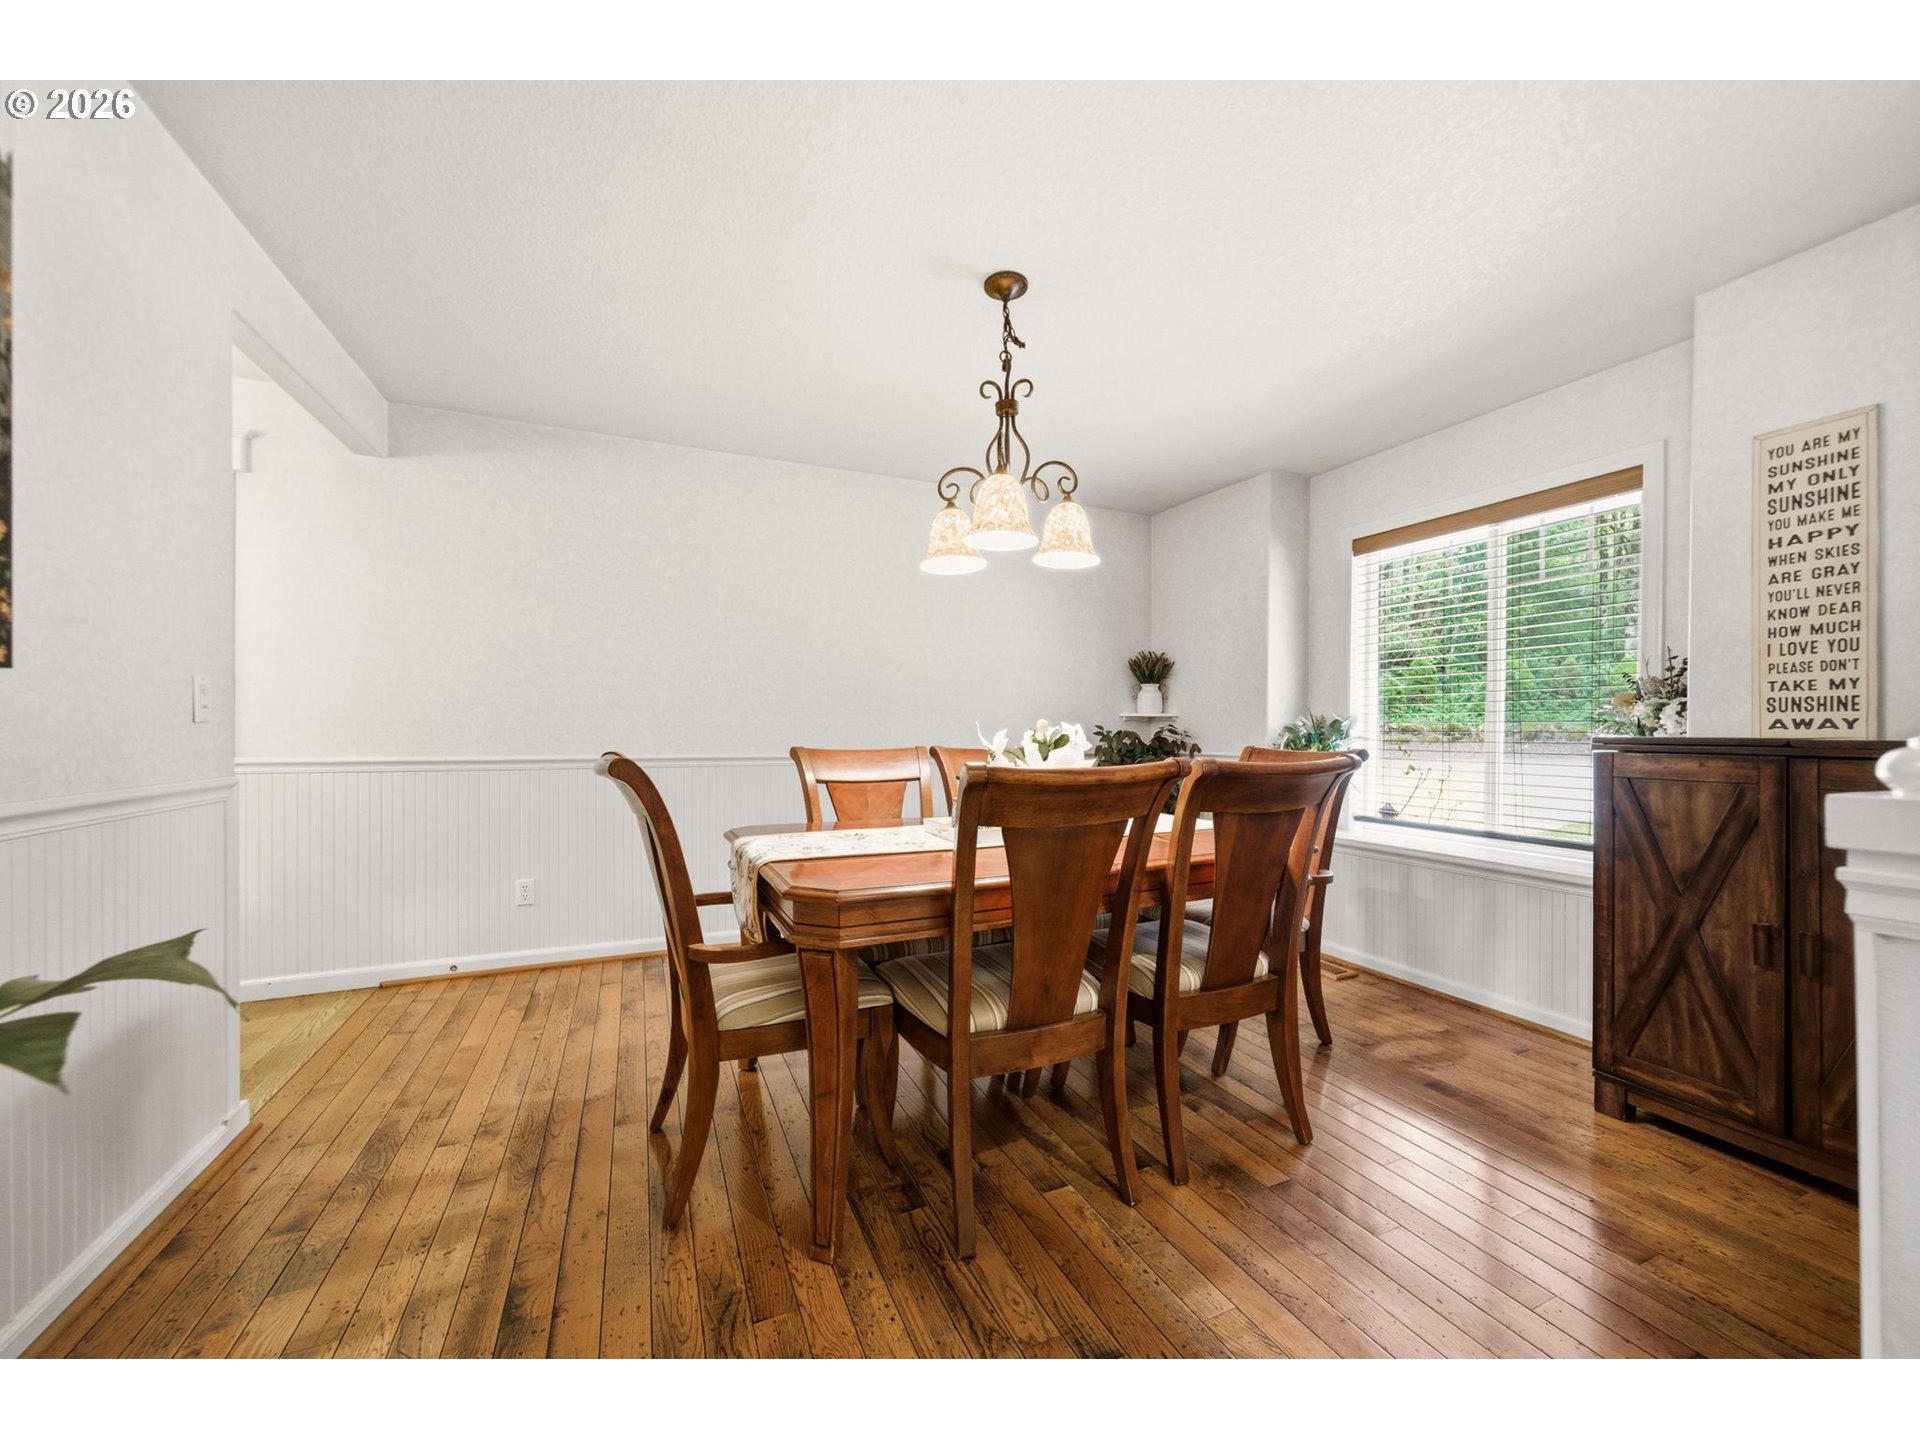
Dining room with a wooden table and chairs, hardwood floors, white wainscoting, and a large window.
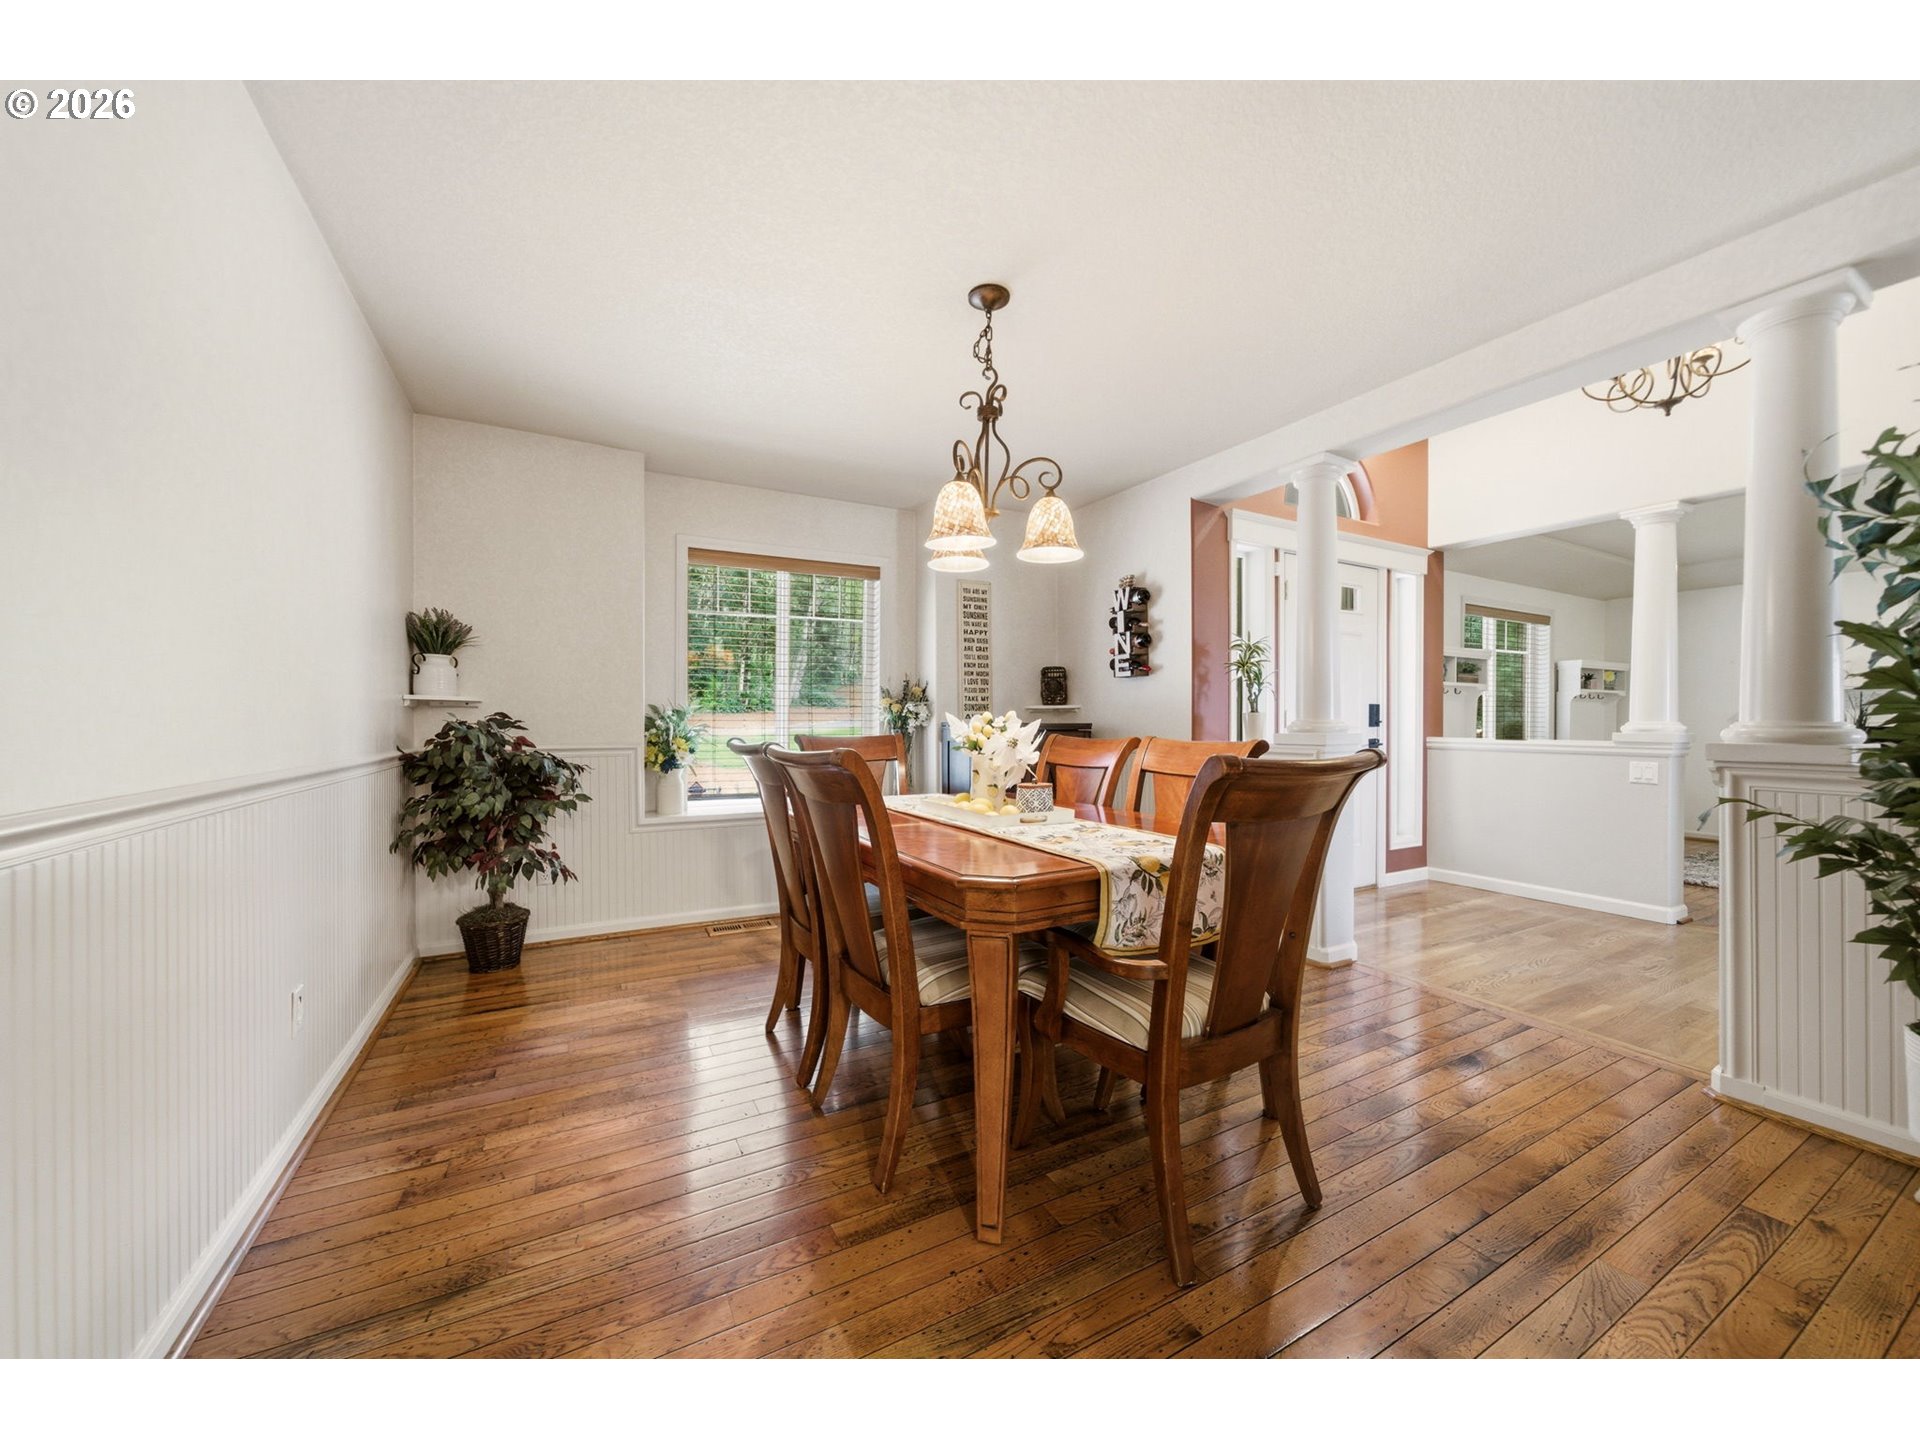
Dining room with a wooden table, hardwood floors, white columns, and a chandelier.
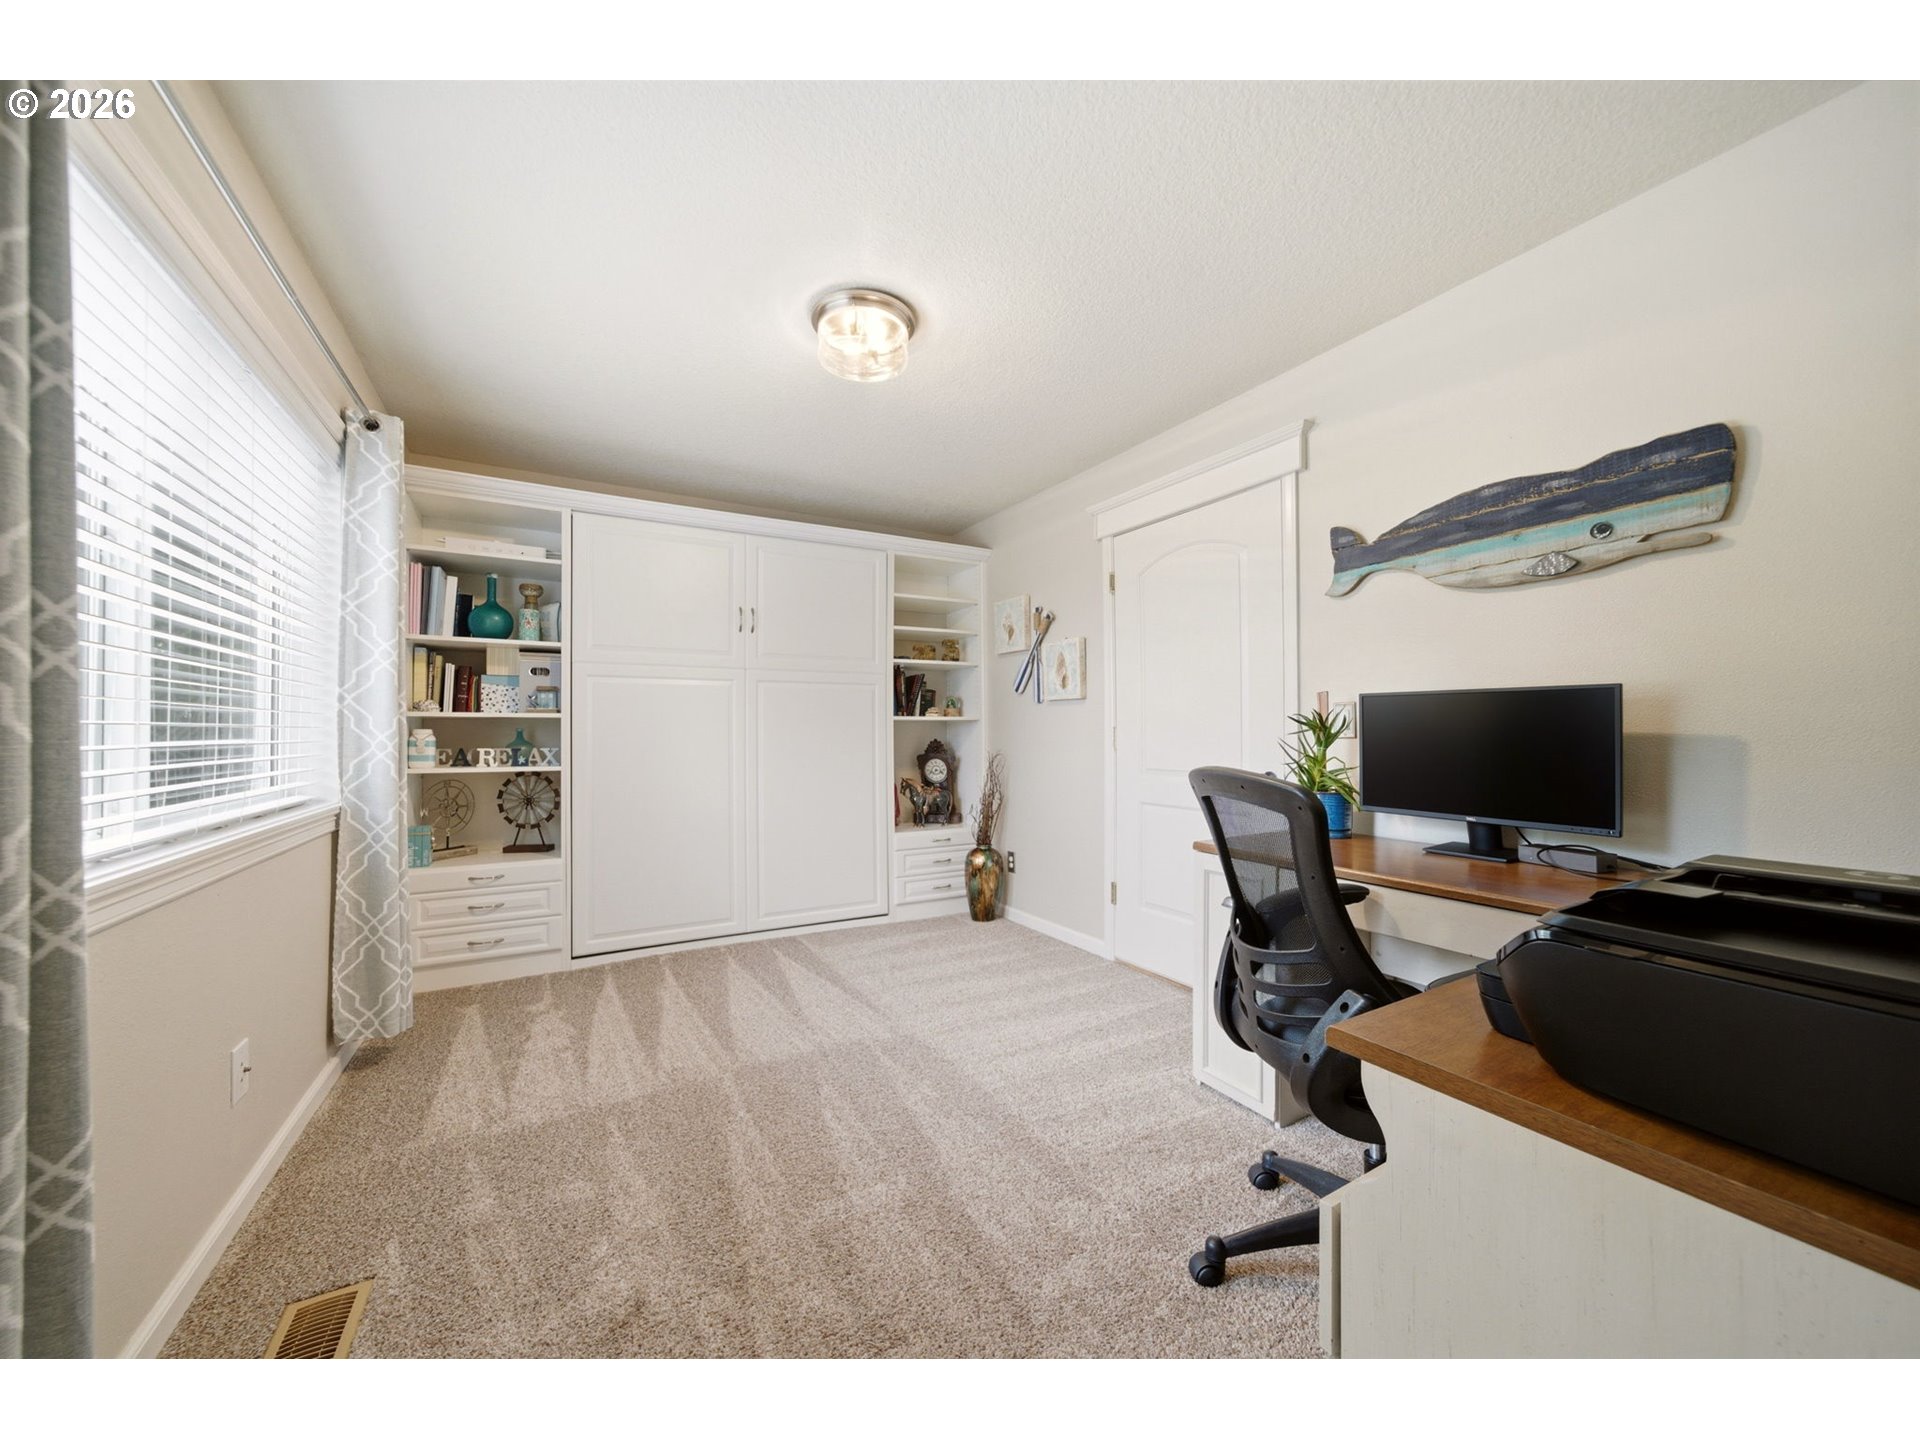
Home office with white built-in cabinets, a desk and monitor, and a large window with blinds.
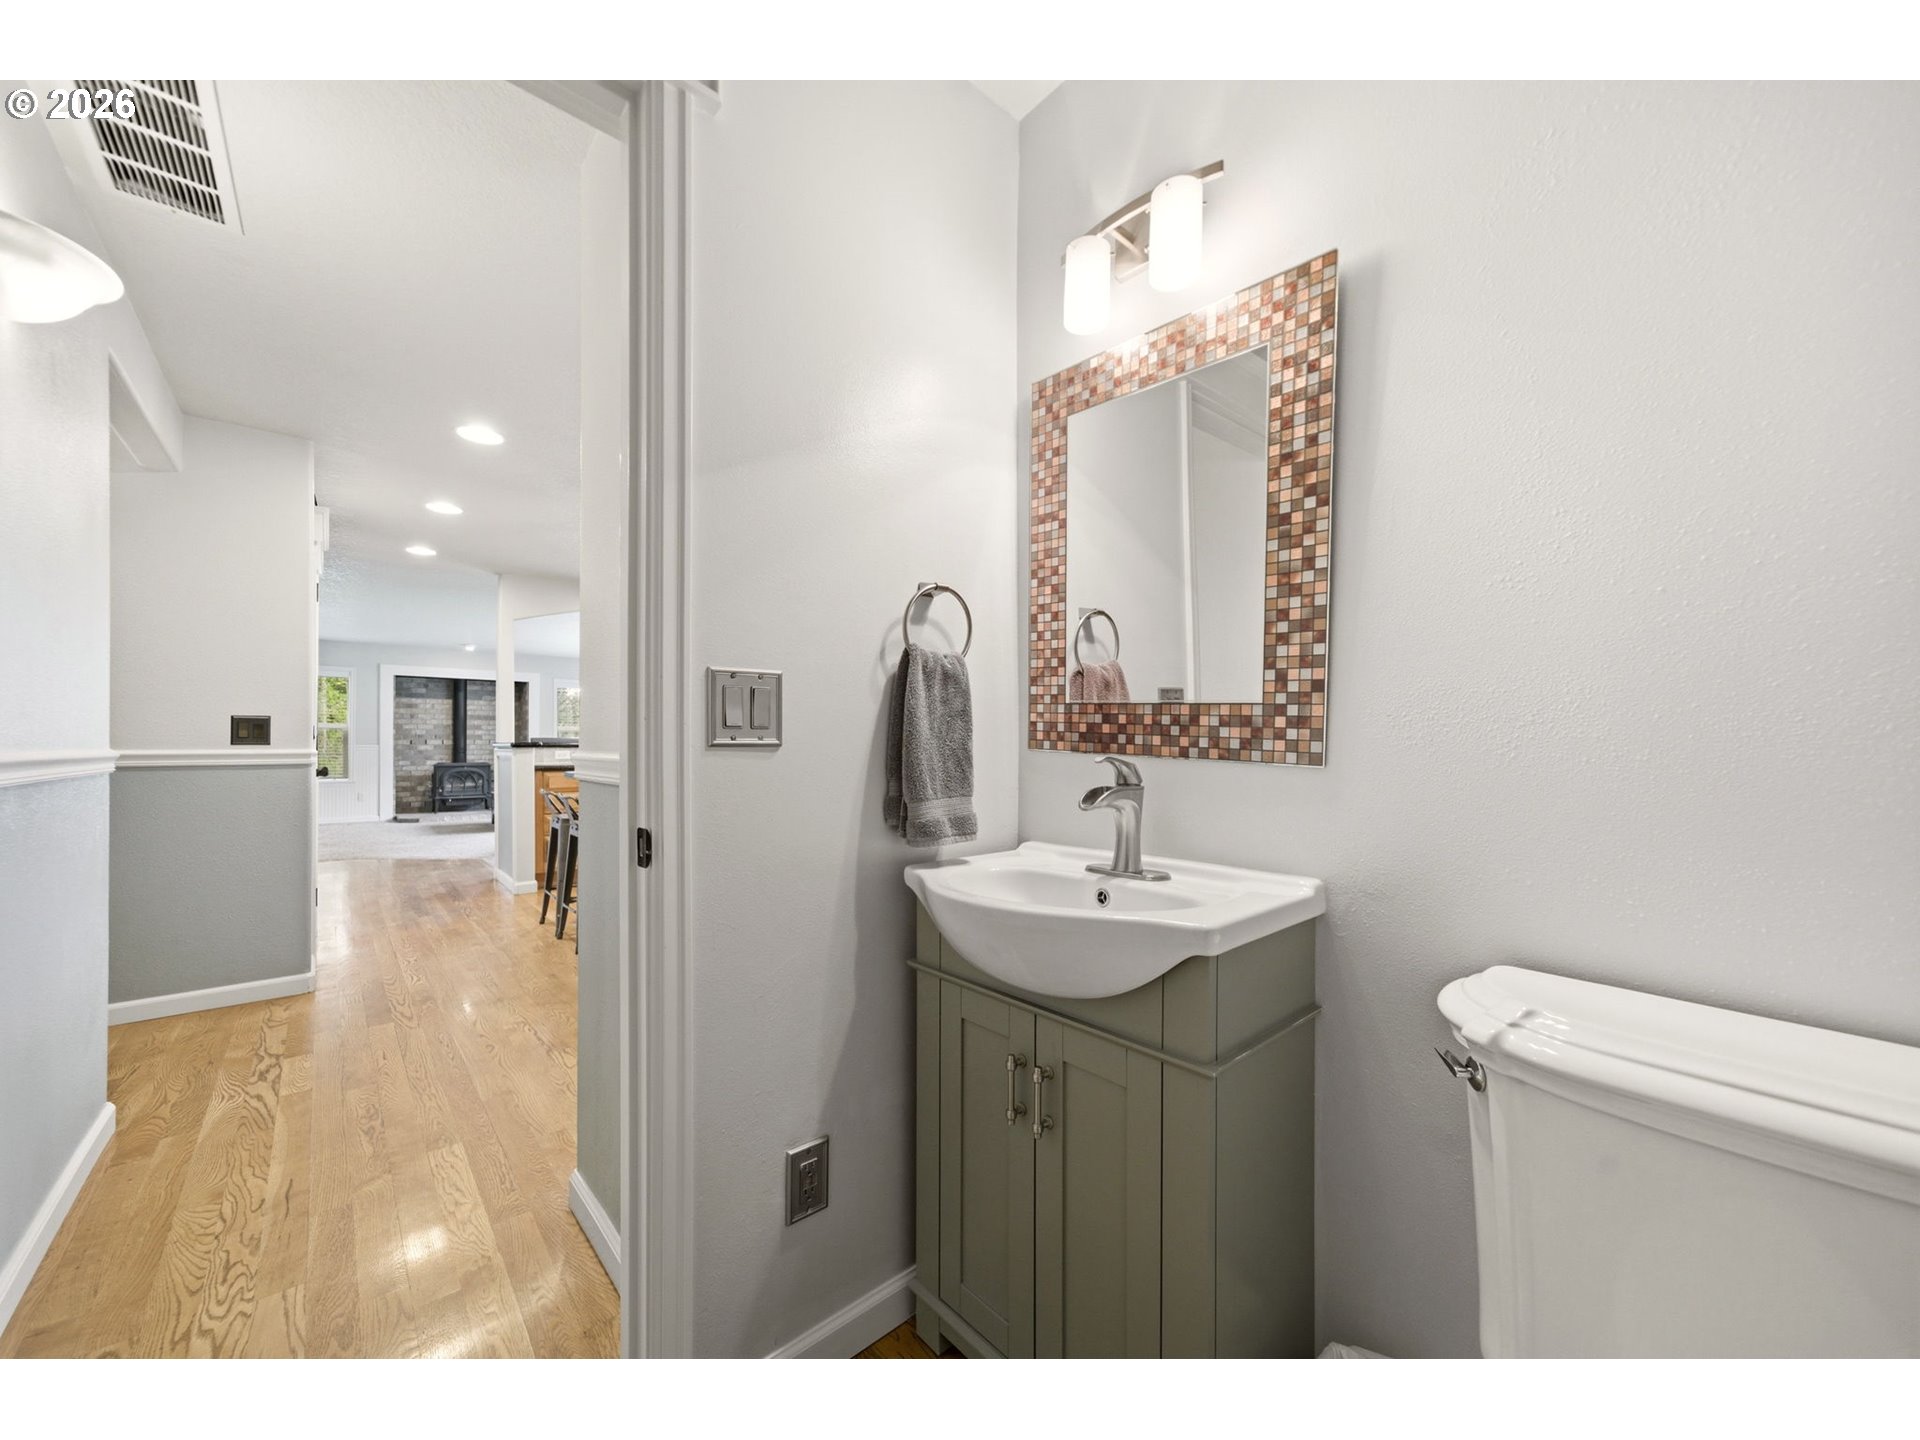
Bathroom with sage-green vanity, mosaic-framed mirror, and doorway to a wood-floored hall.
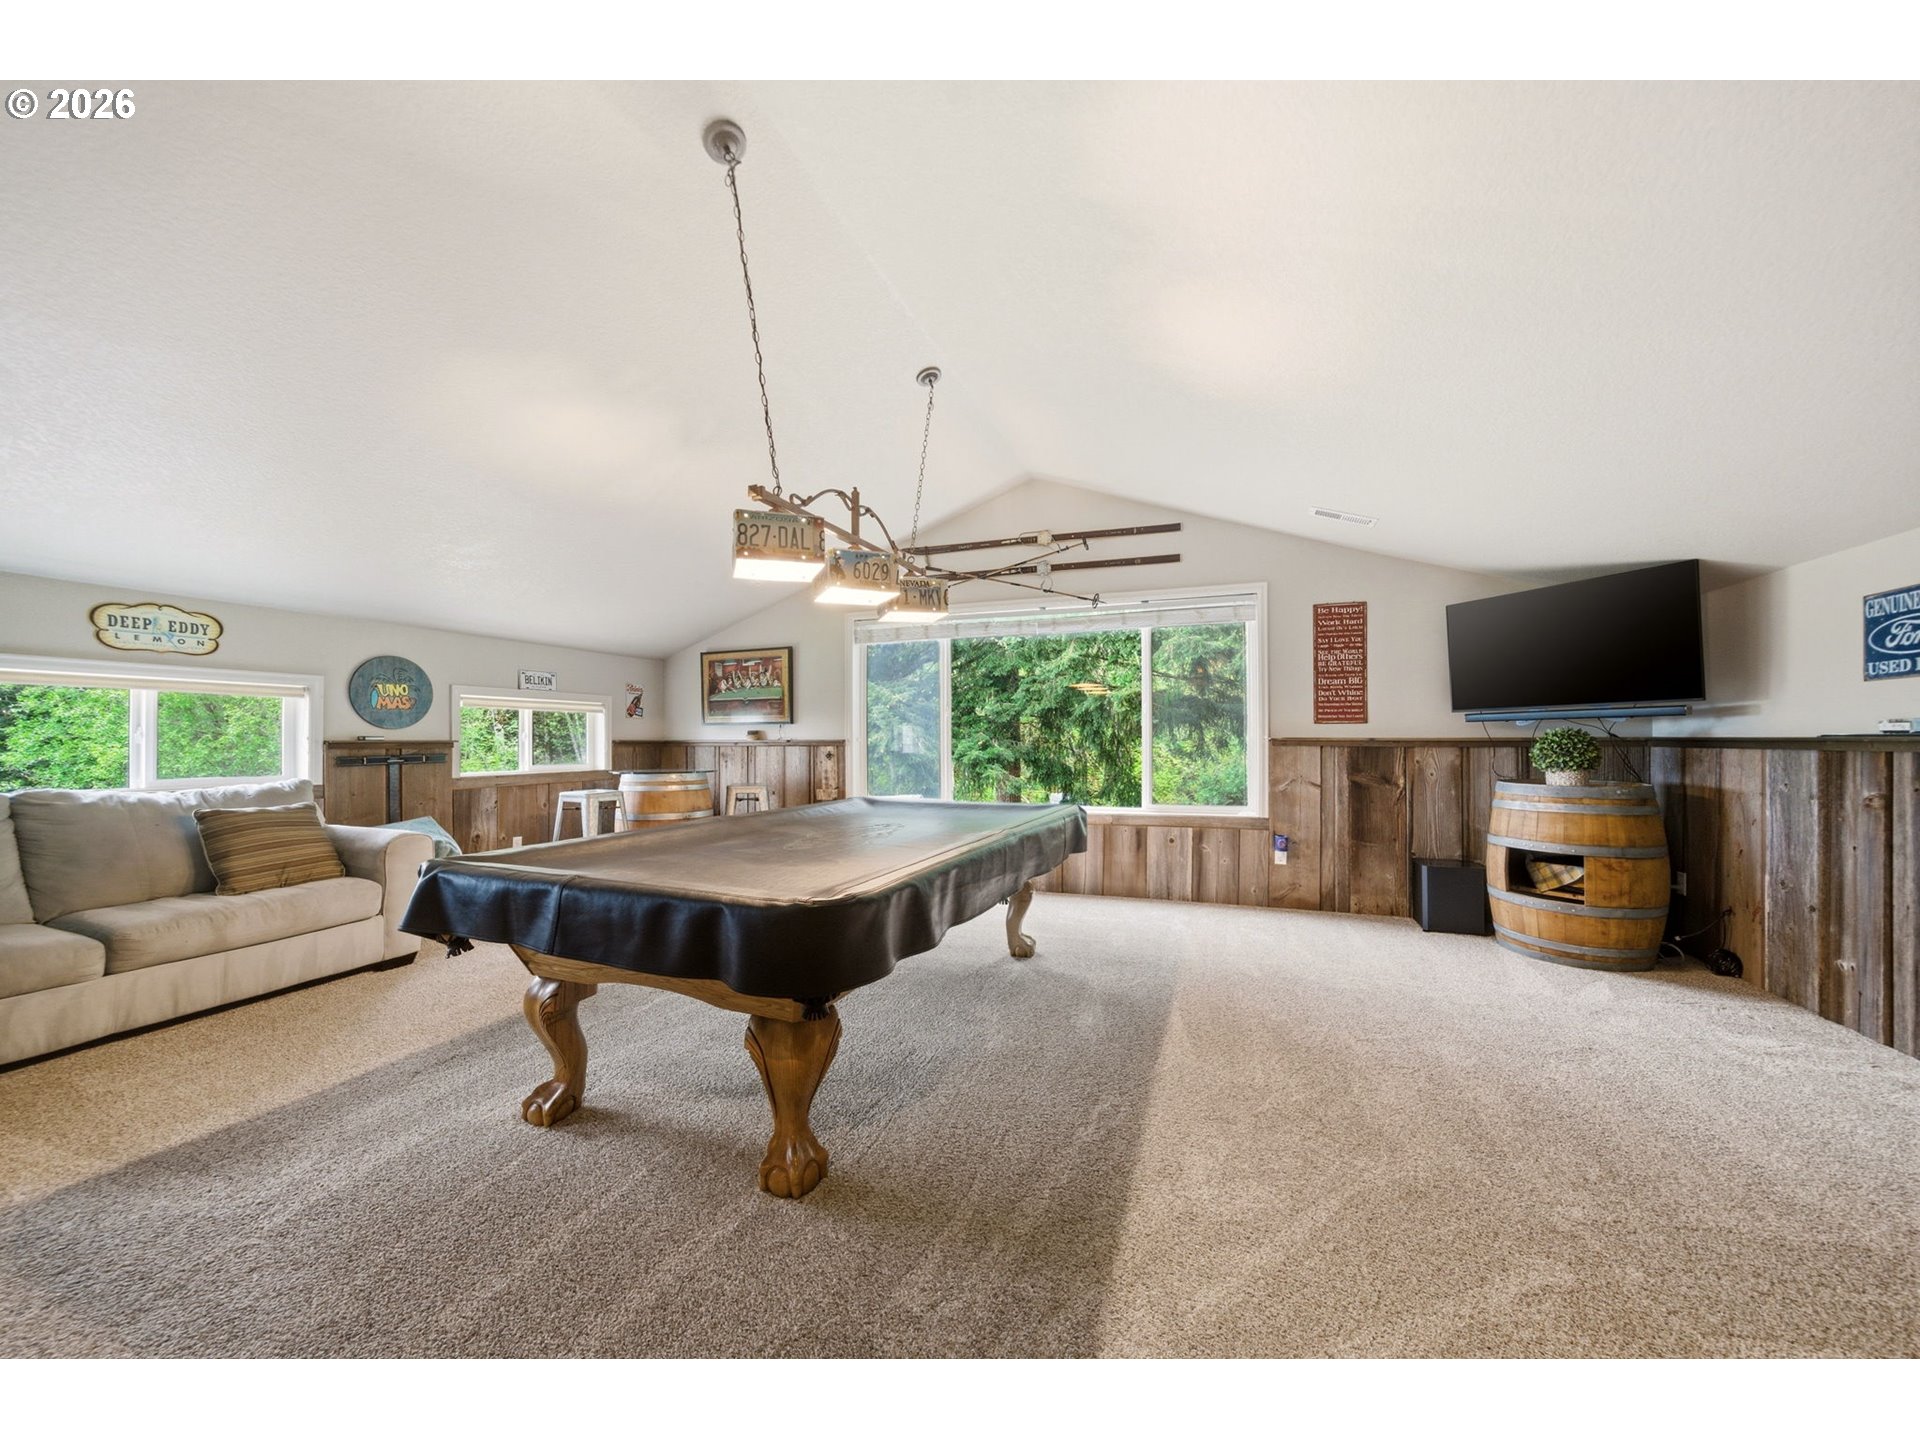
Furnished recreation room with a pool table, wood-paneled walls, and large windows overlooking greenery.
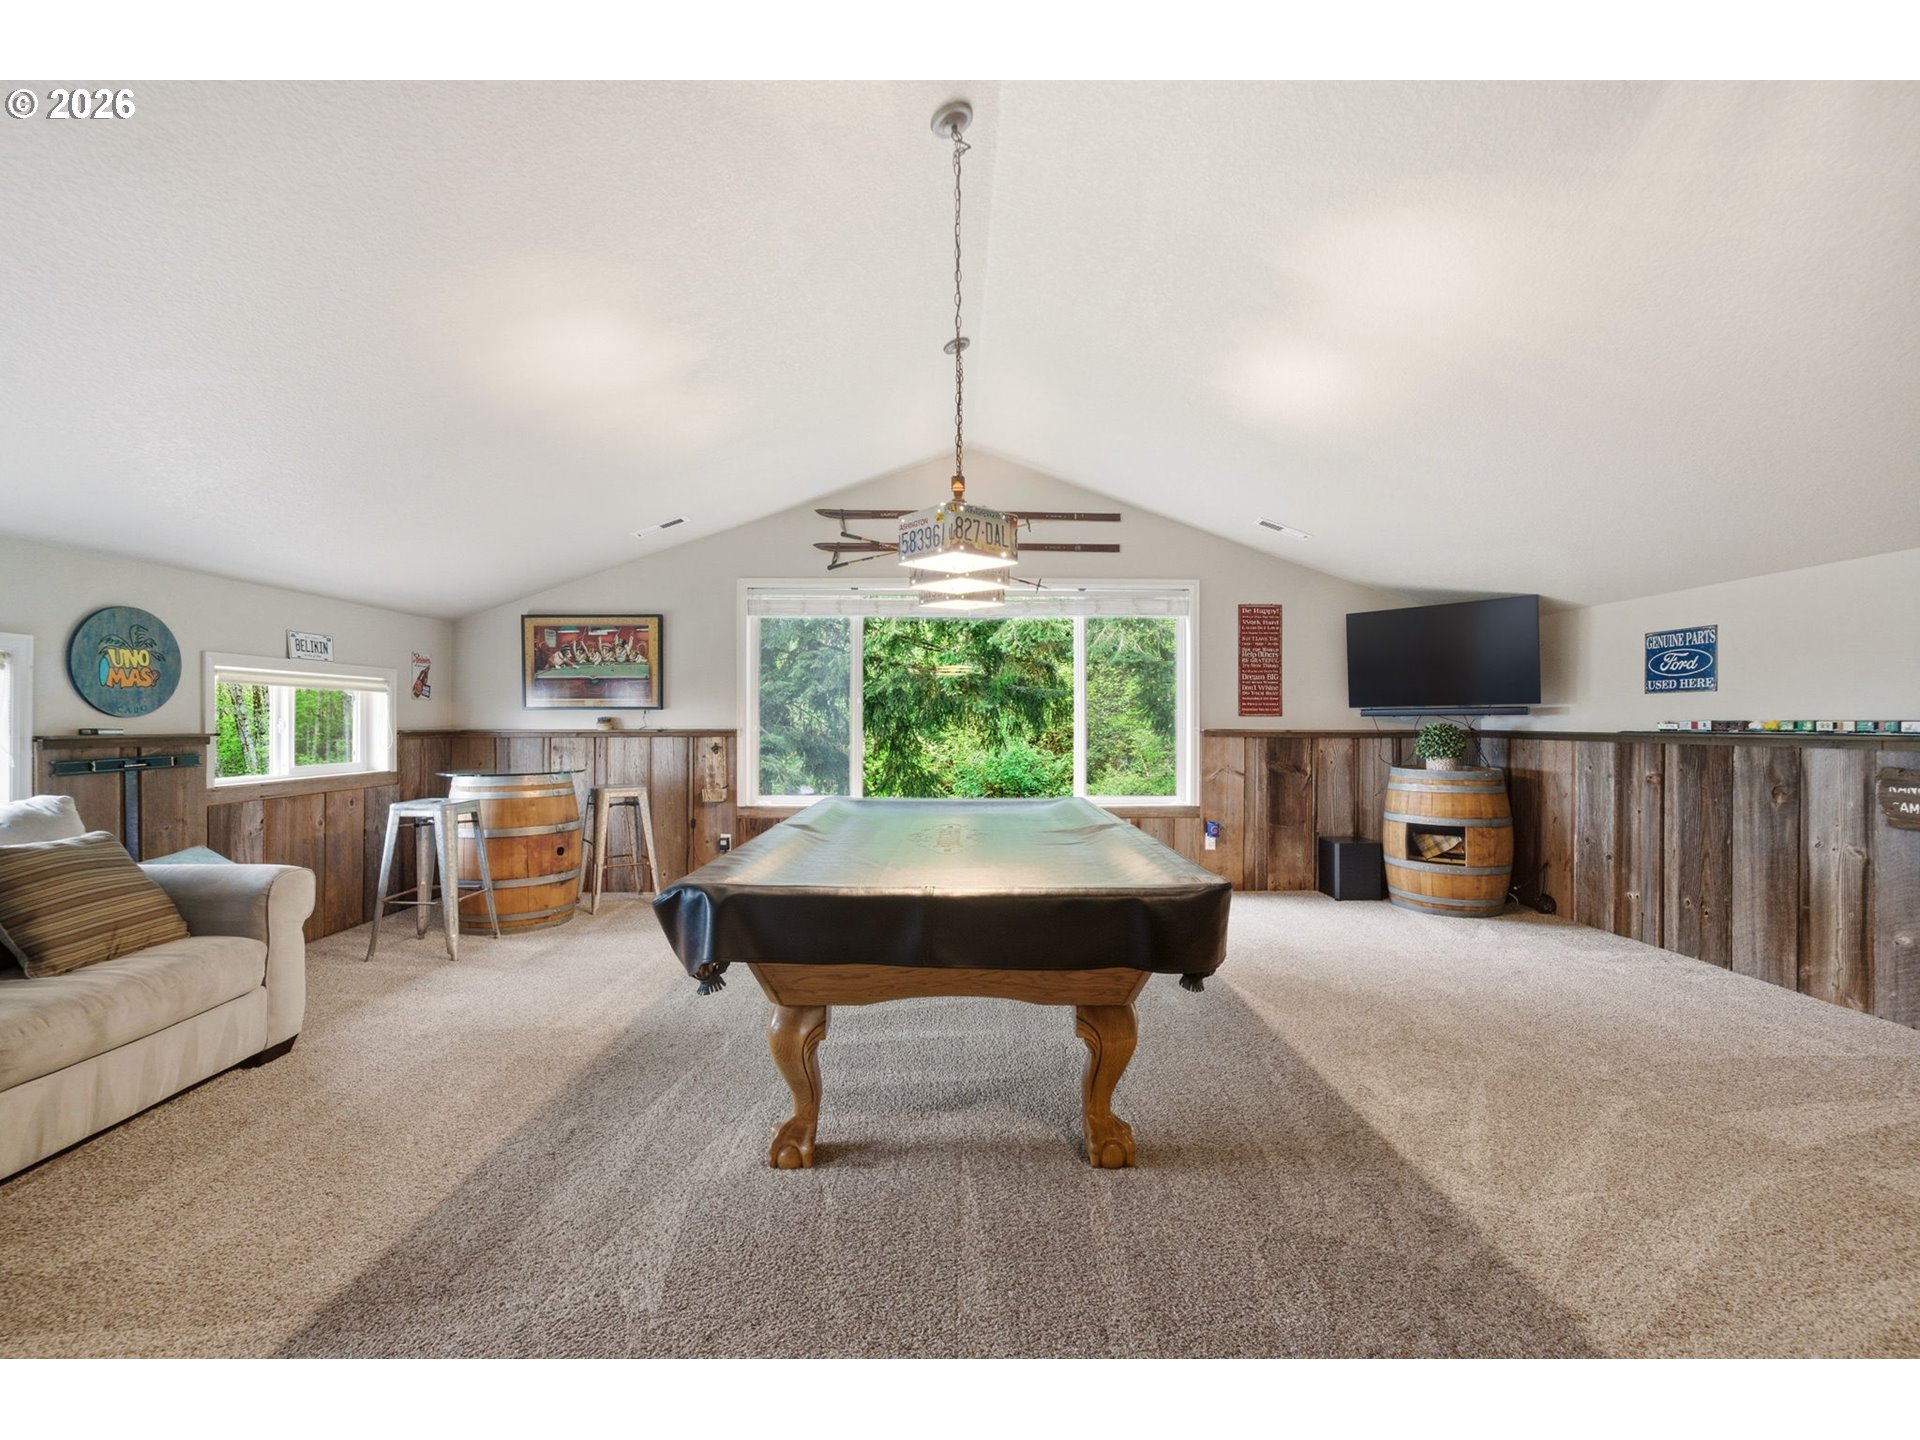
Game room with a billiards table, vaulted ceiling, wood paneling, and large windows overlooking greenery.
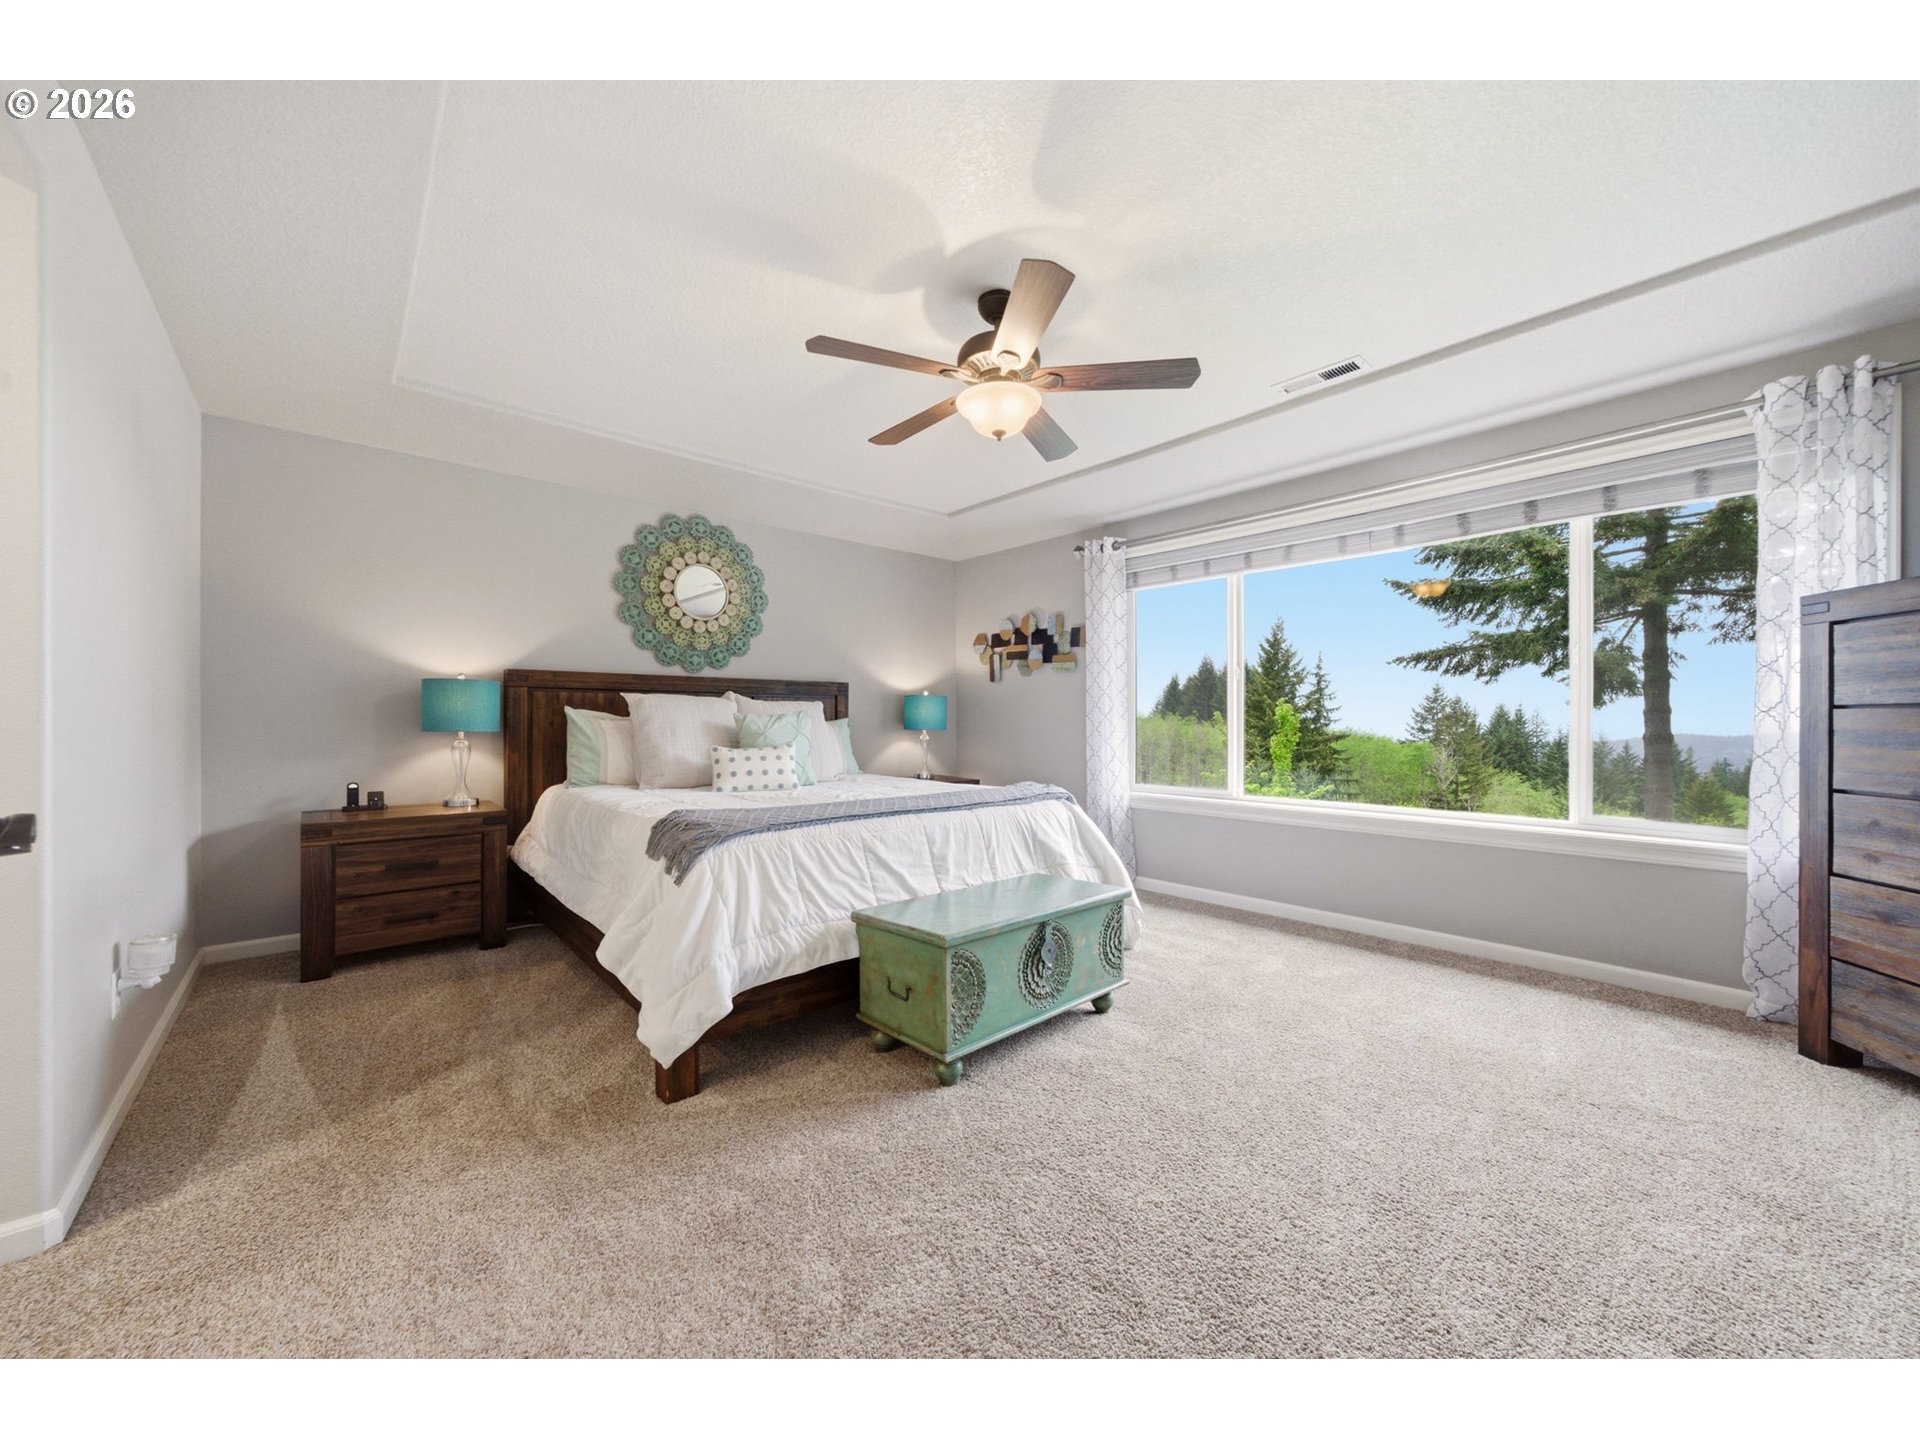
Bedroom with a dark wood bed, turquoise accents, and a large window overlooking trees.
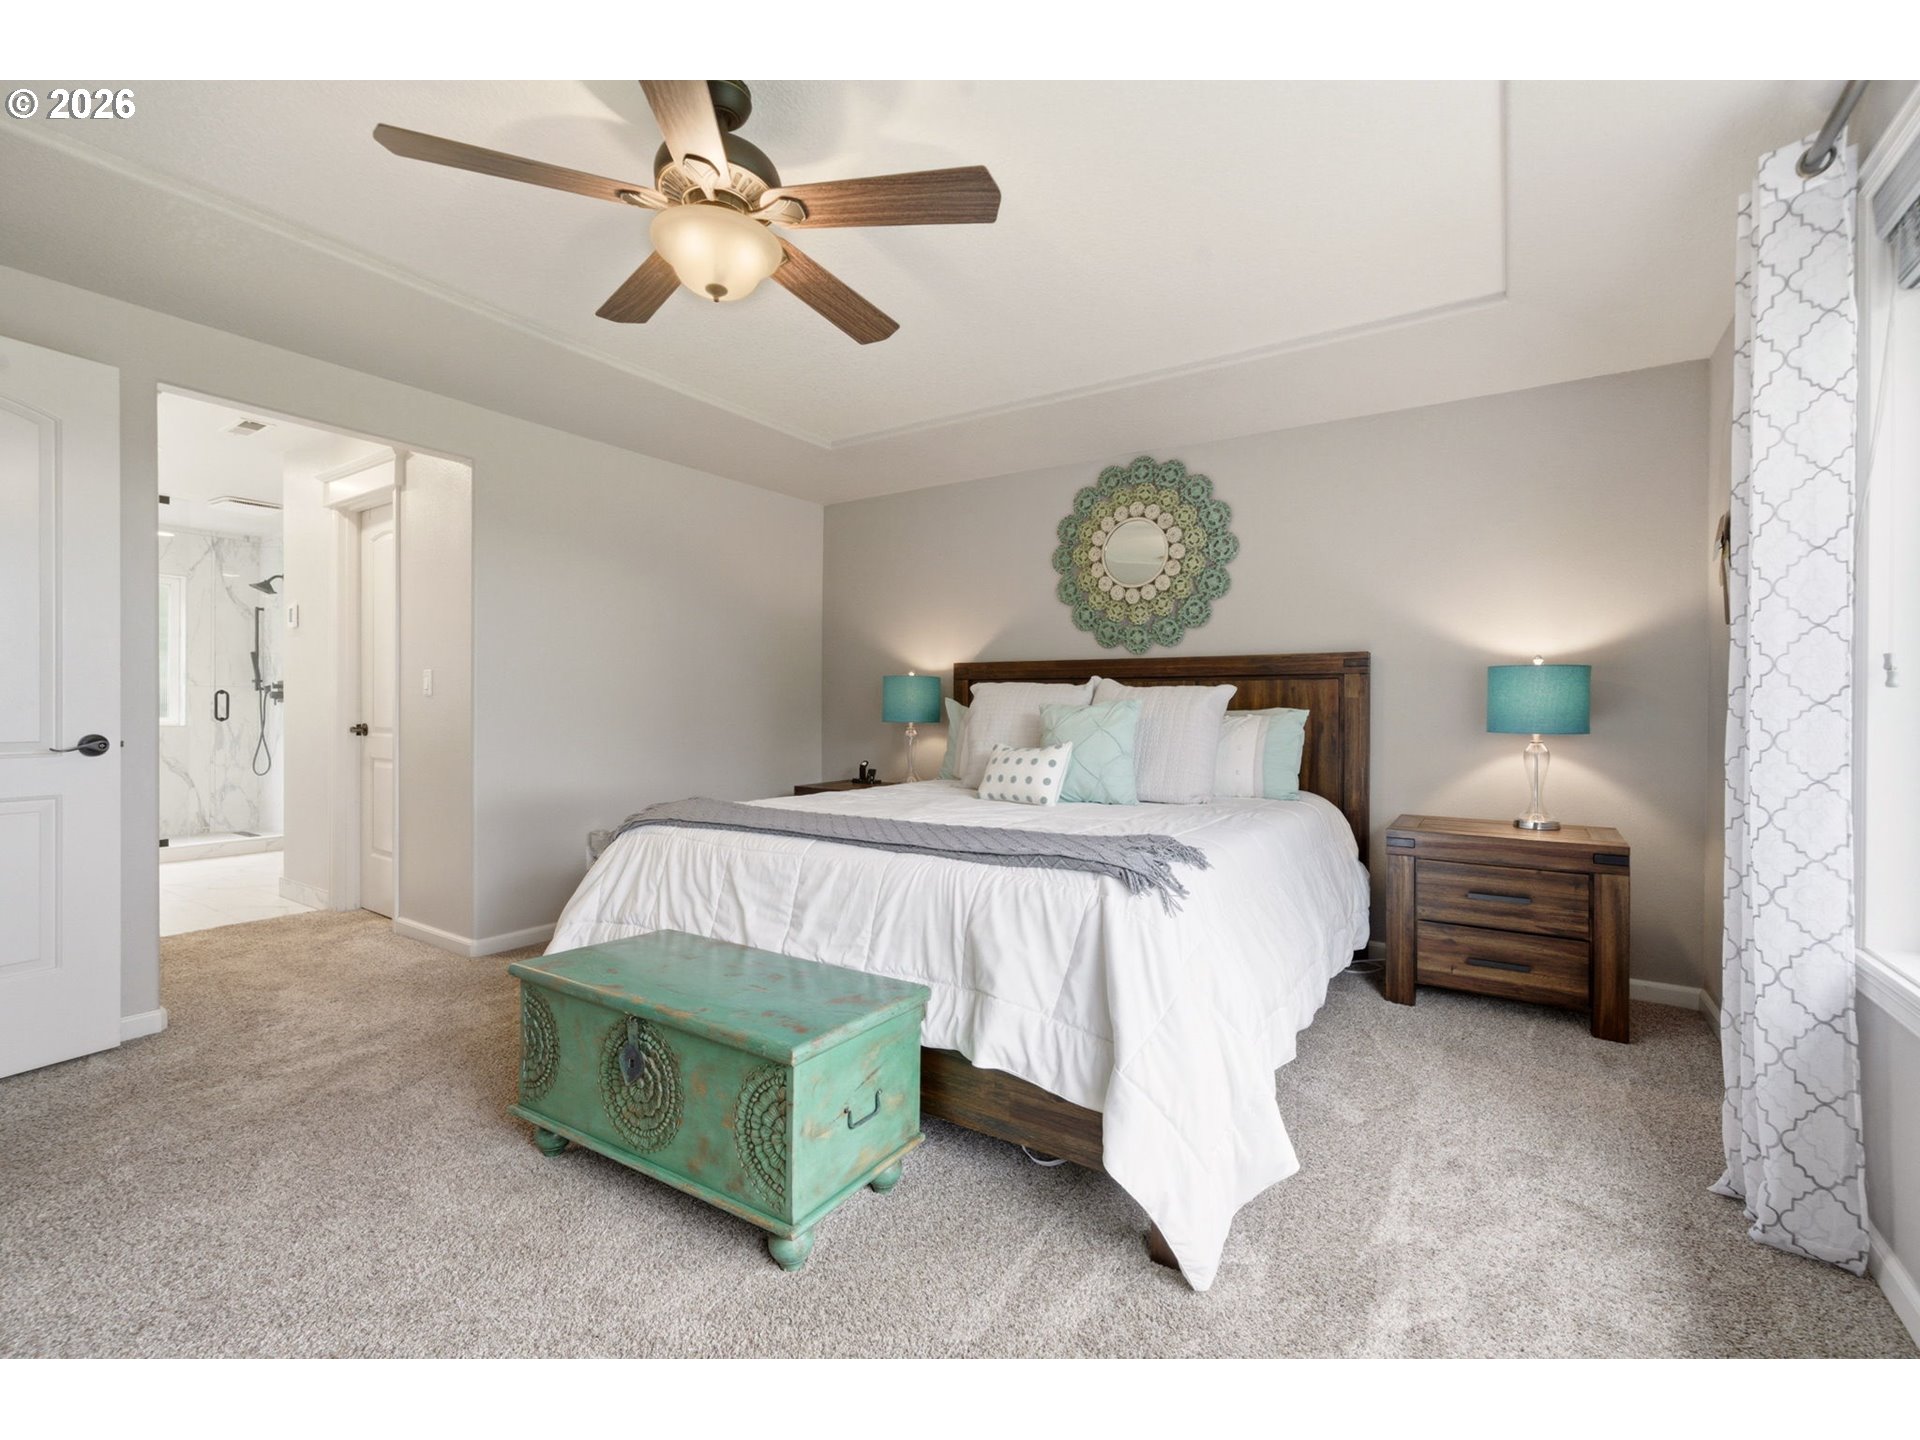
Furnished bedroom with white bedding, teal lamps, and a turquoise chest at the foot of the bed.
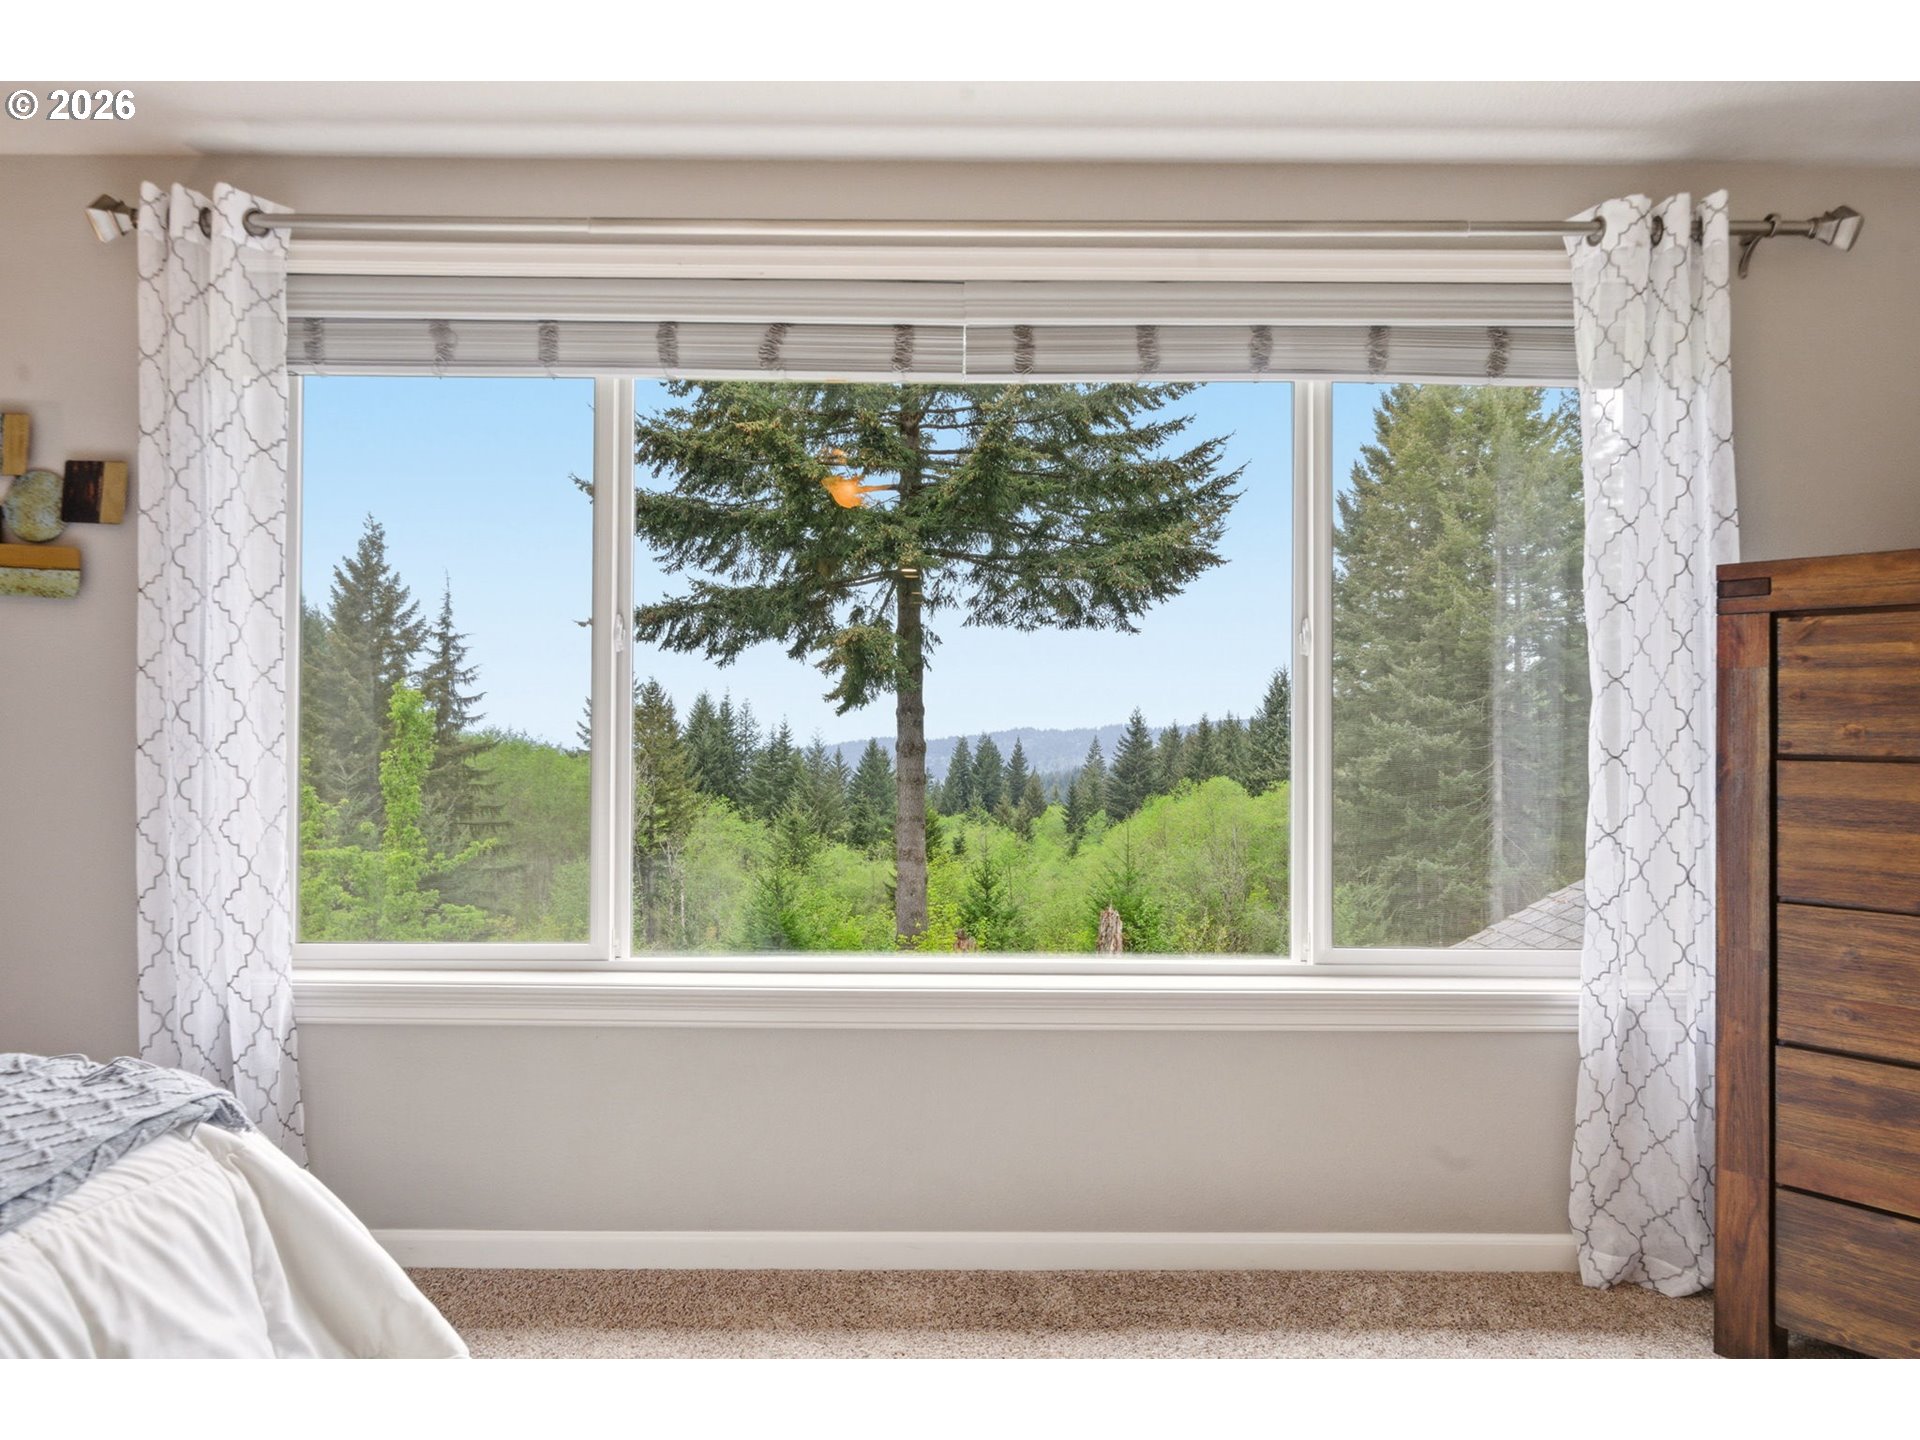
Bedroom window overlooking evergreen trees and wooded hills, framed by white patterned curtains.
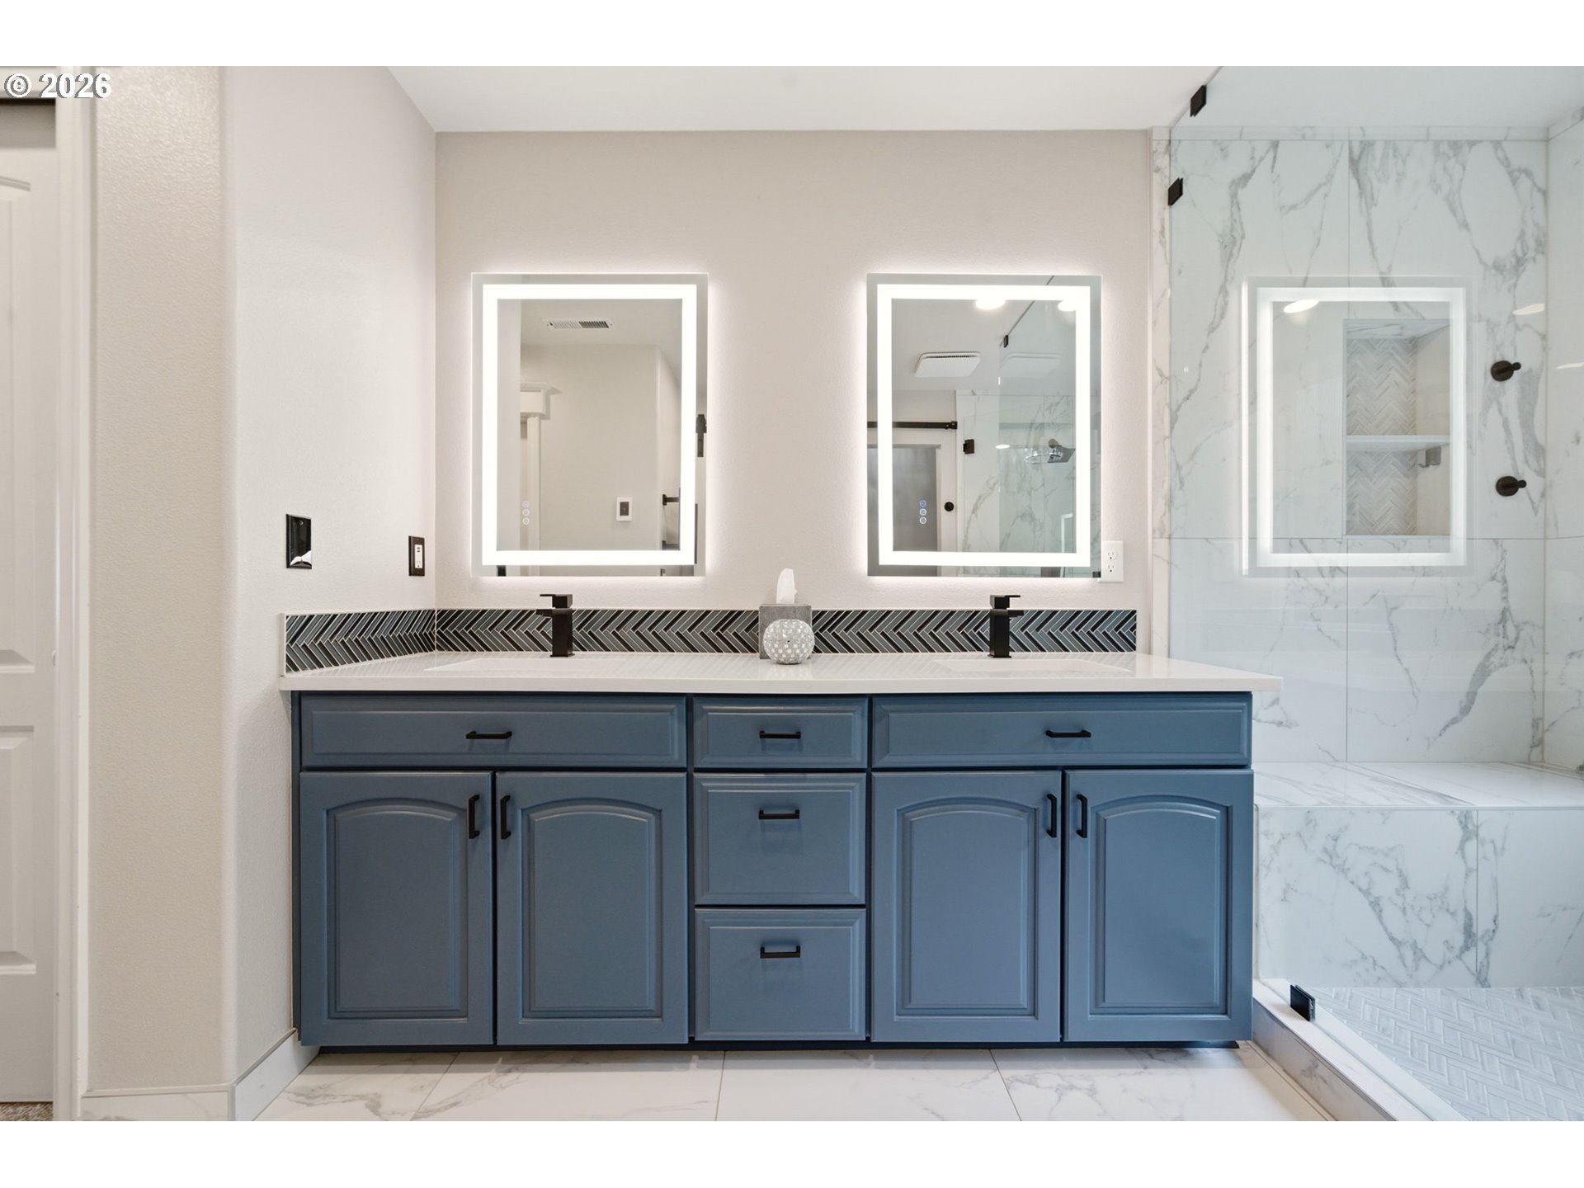
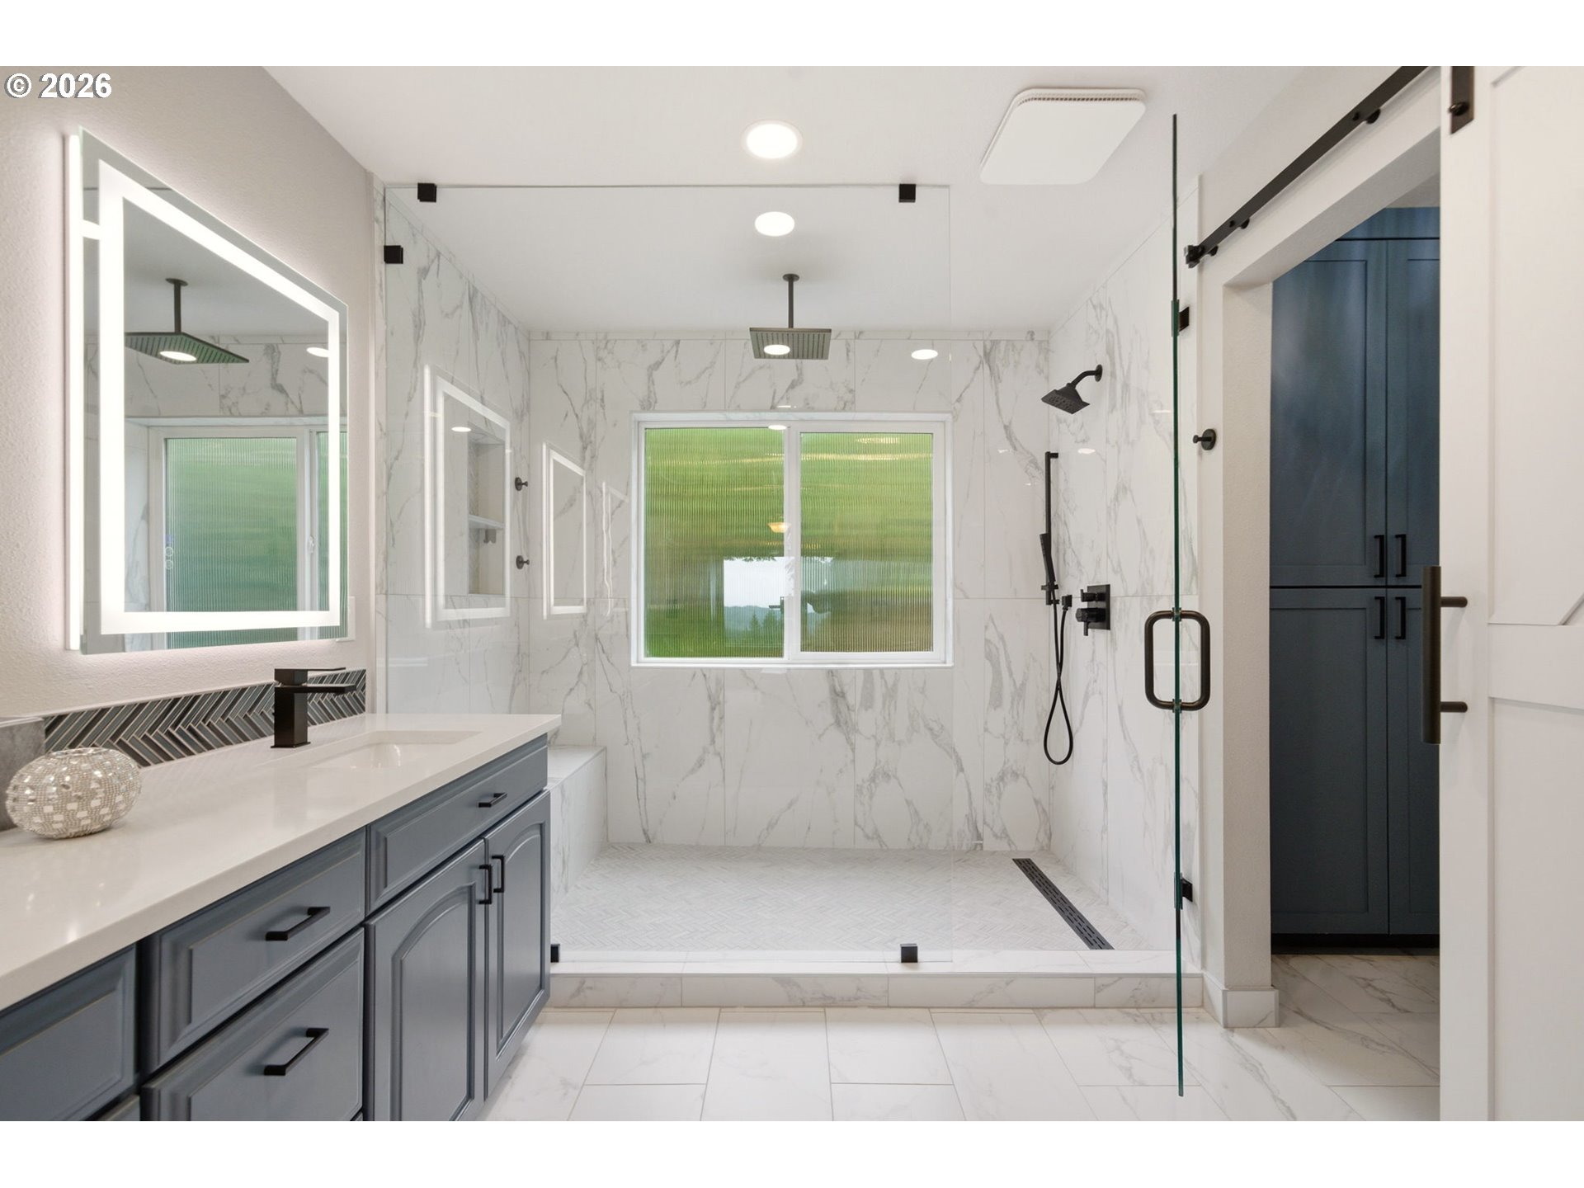
Bathroom with blue double vanity, illuminated mirrors, patterned backsplash, and marble-look glass shower.
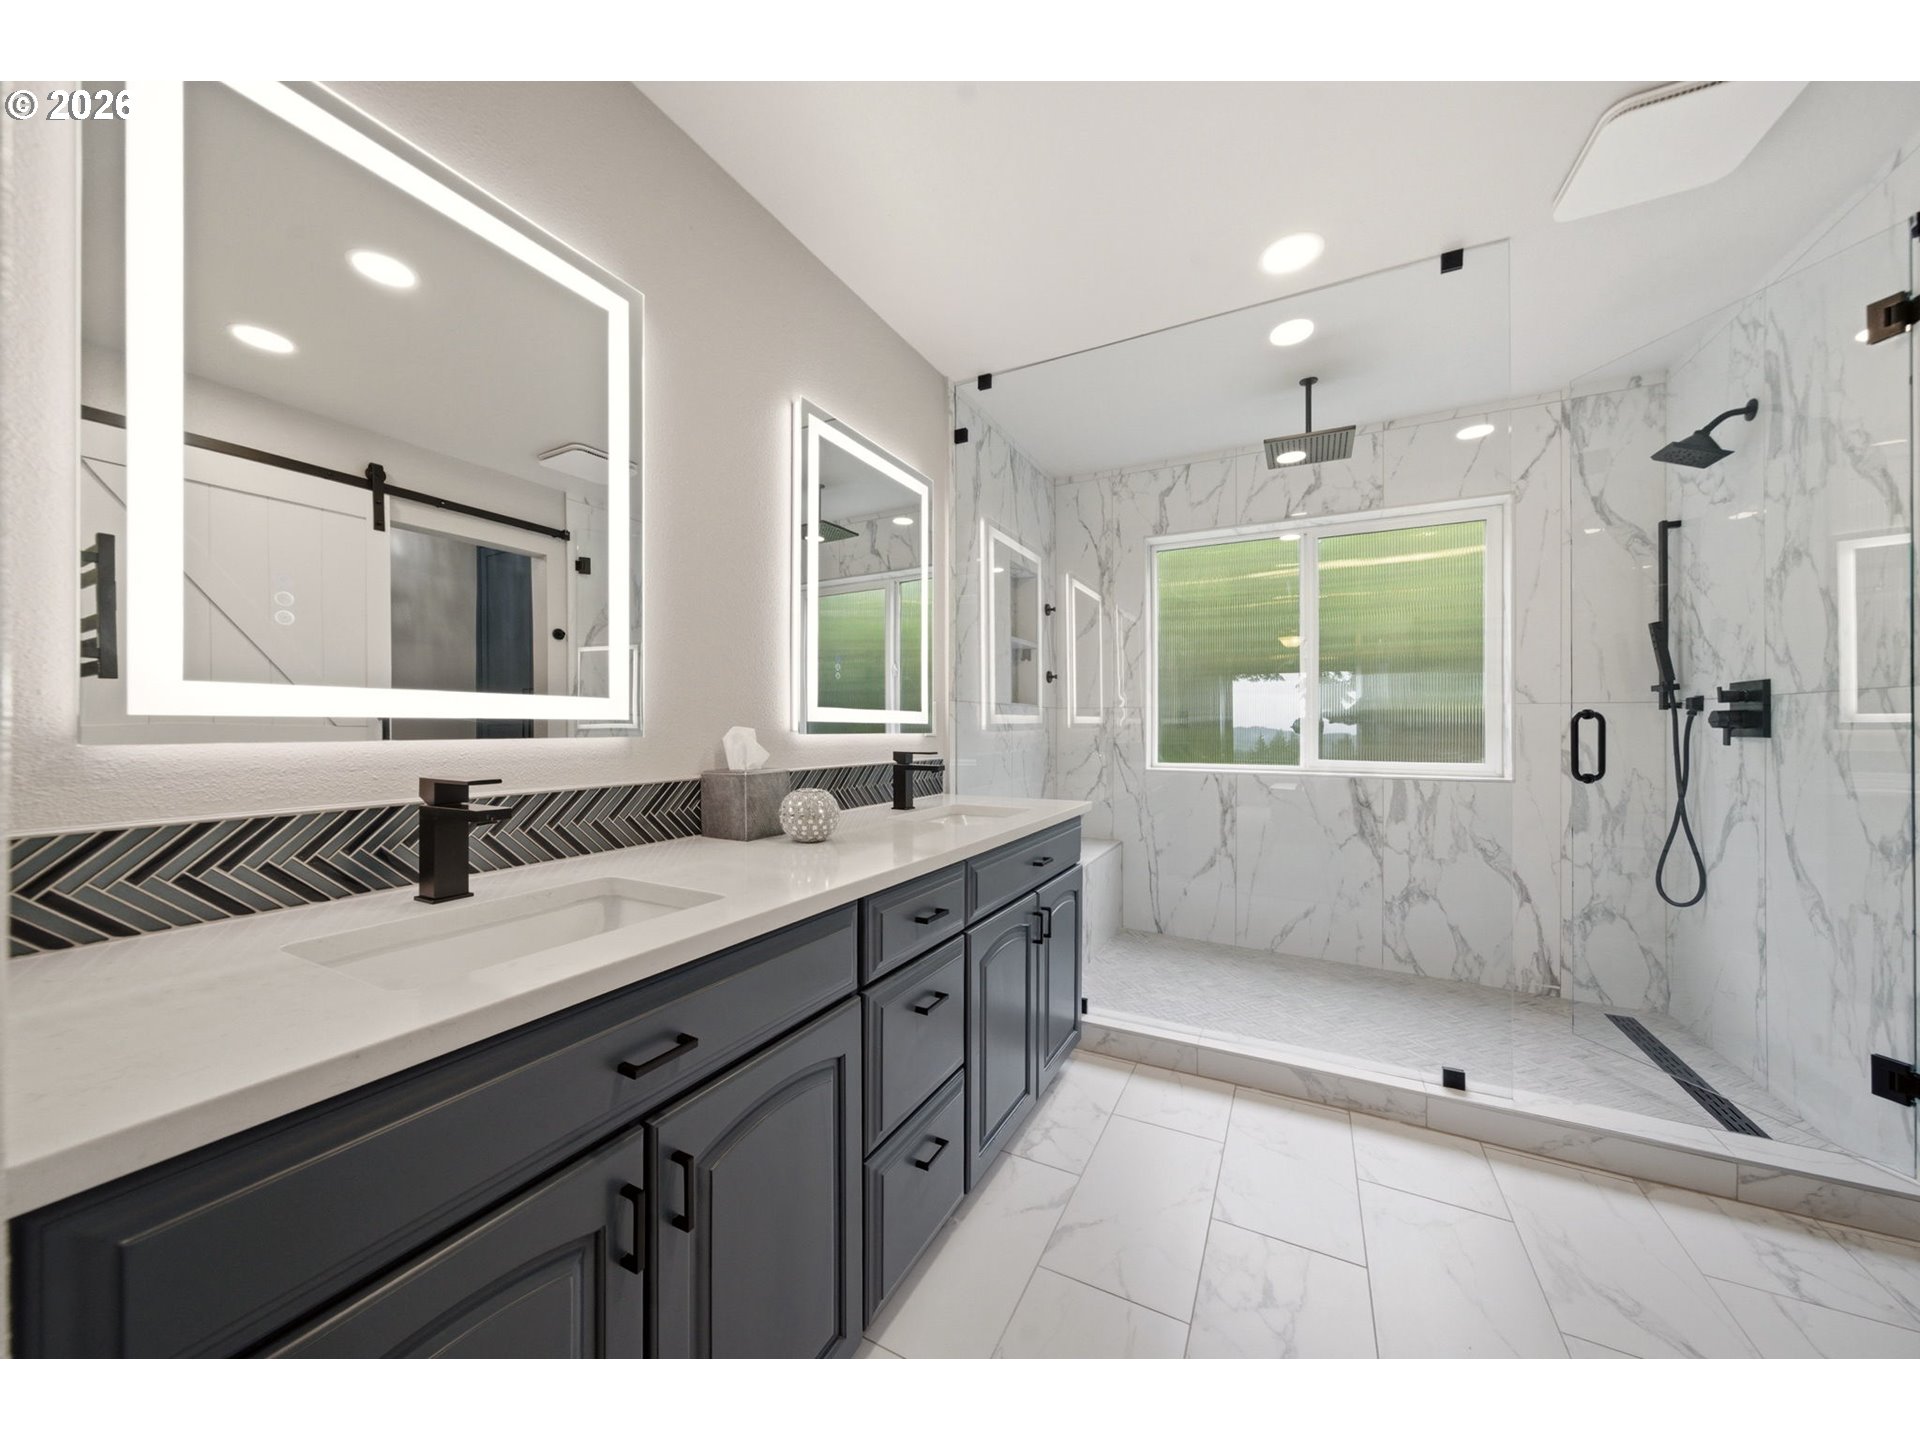
Renovated bathroom with a dark double vanity and marble-look glass-enclosed shower.
Modern bathroom with a glass walk-in shower, marble-look tile, and gray vanity.
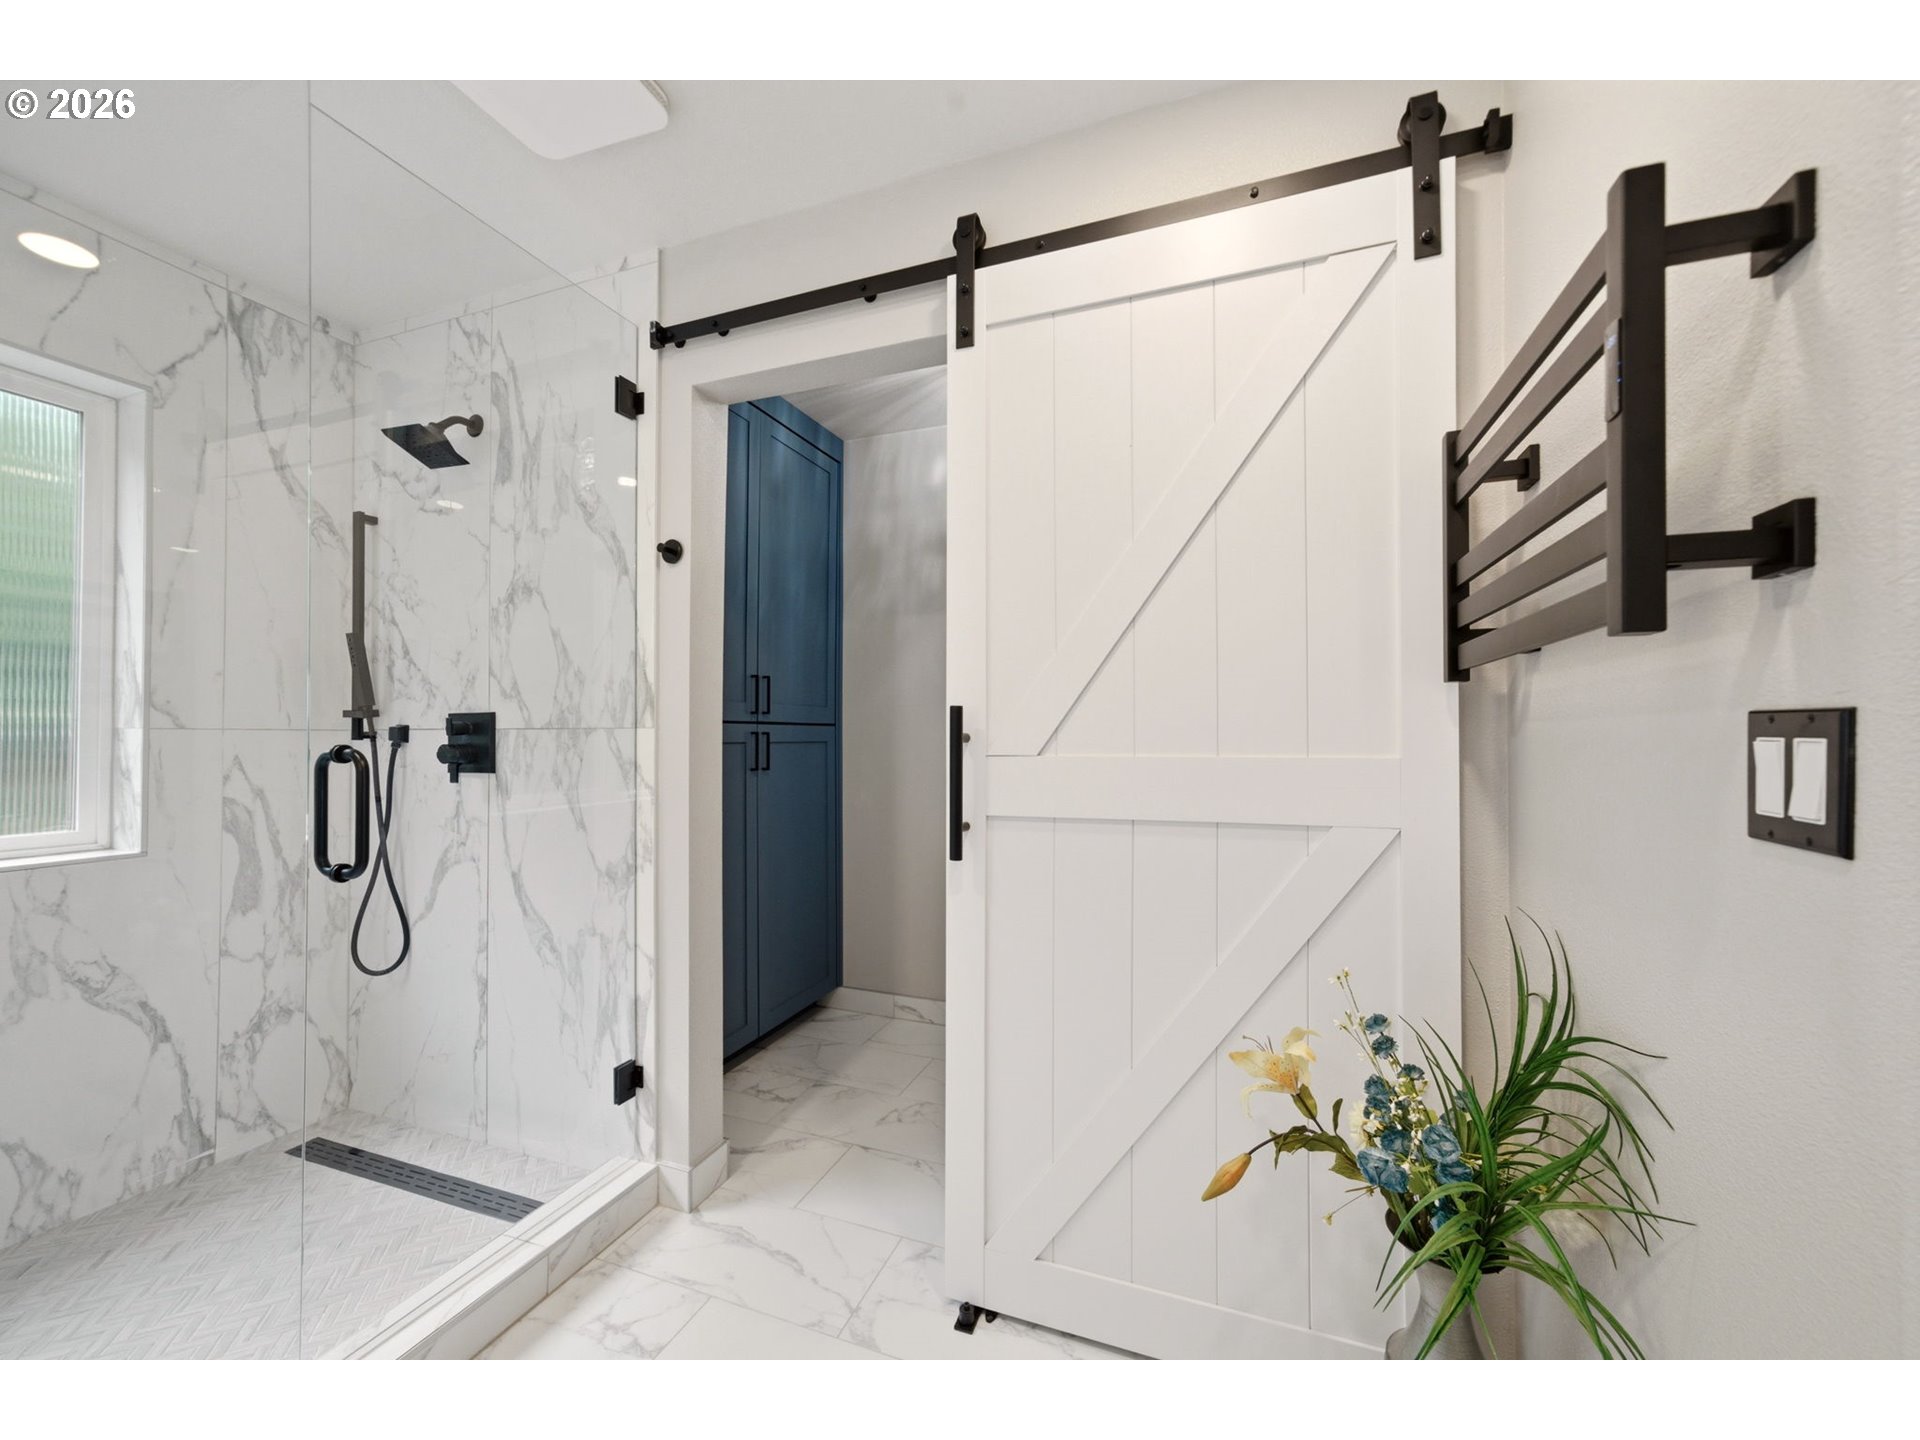
Modern bathroom with a marble-look glass shower, white sliding barn door, and dark blue cabinetry.
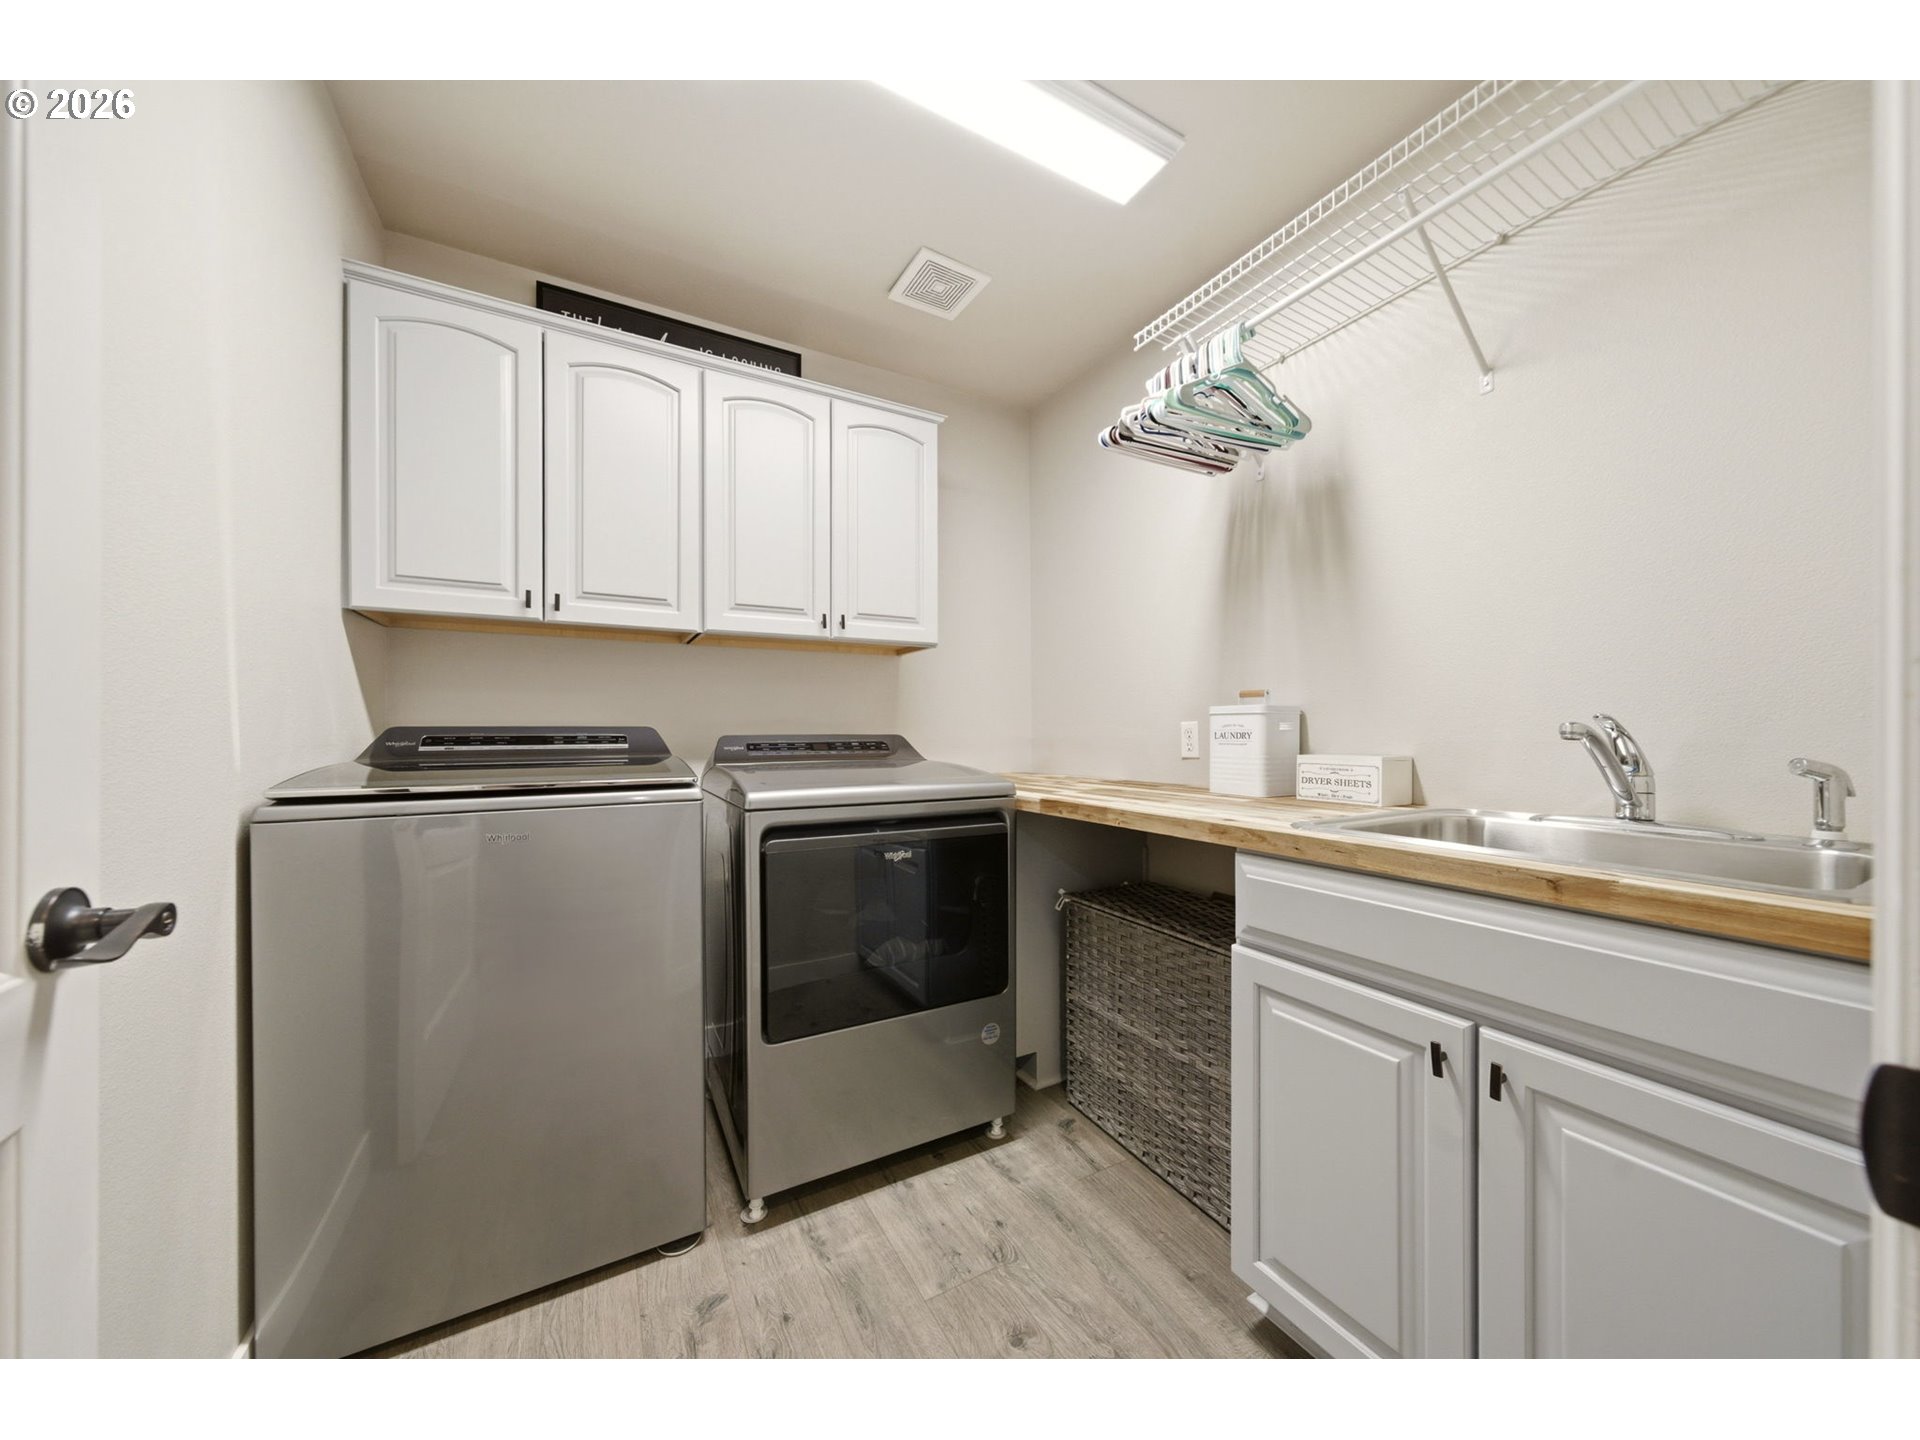
Laundry room with stainless washer and dryer, white cabinets, wood countertop, and sink.
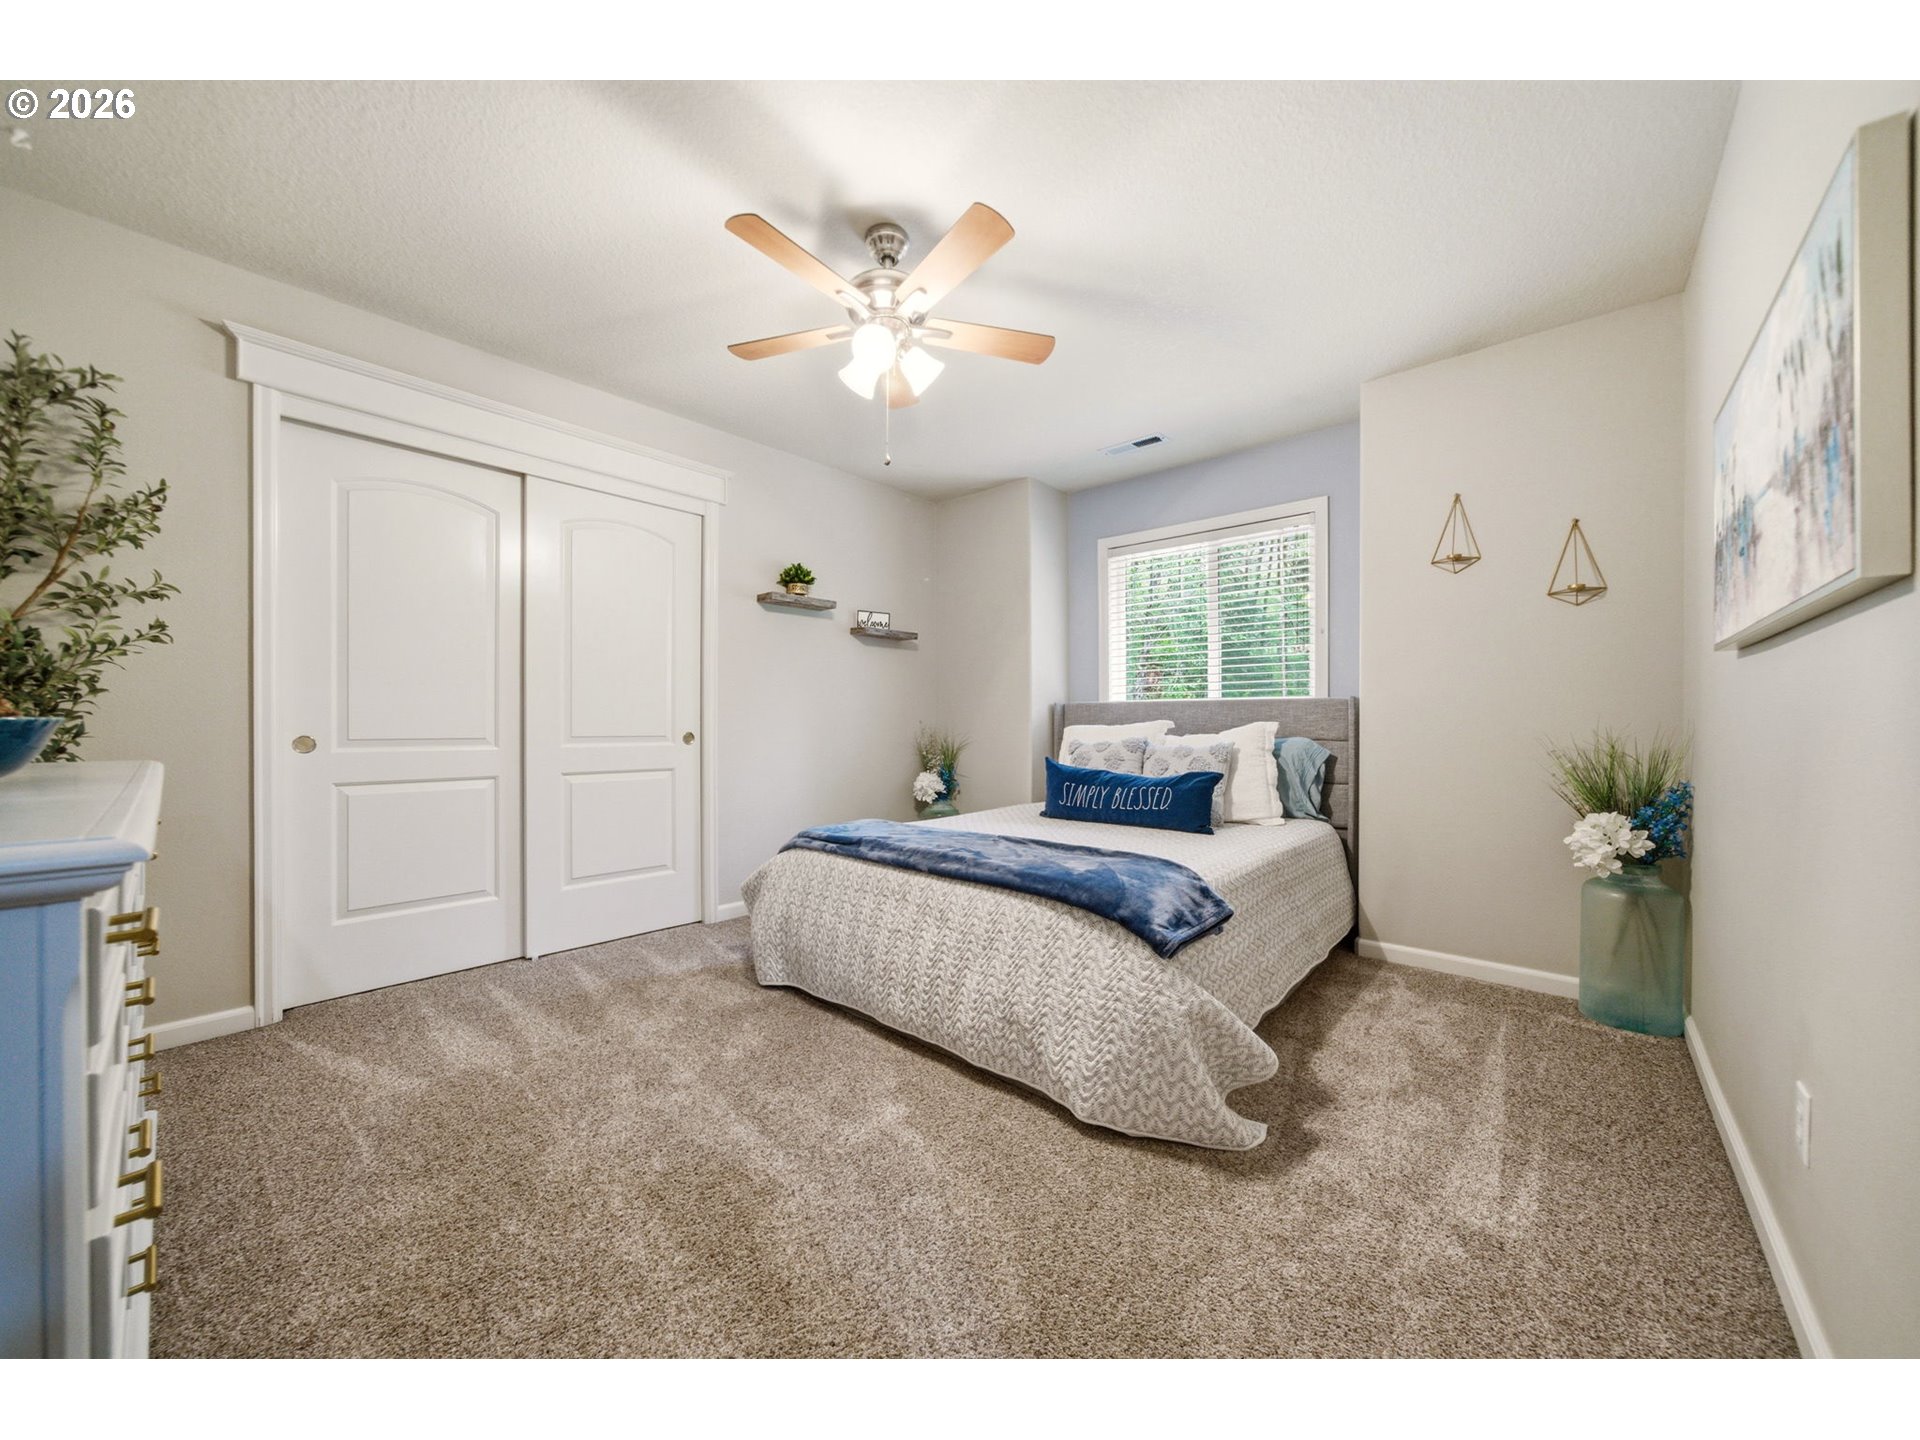
Bedroom with blue-and-white bedding, sliding closet doors, and a ceiling fan with light.
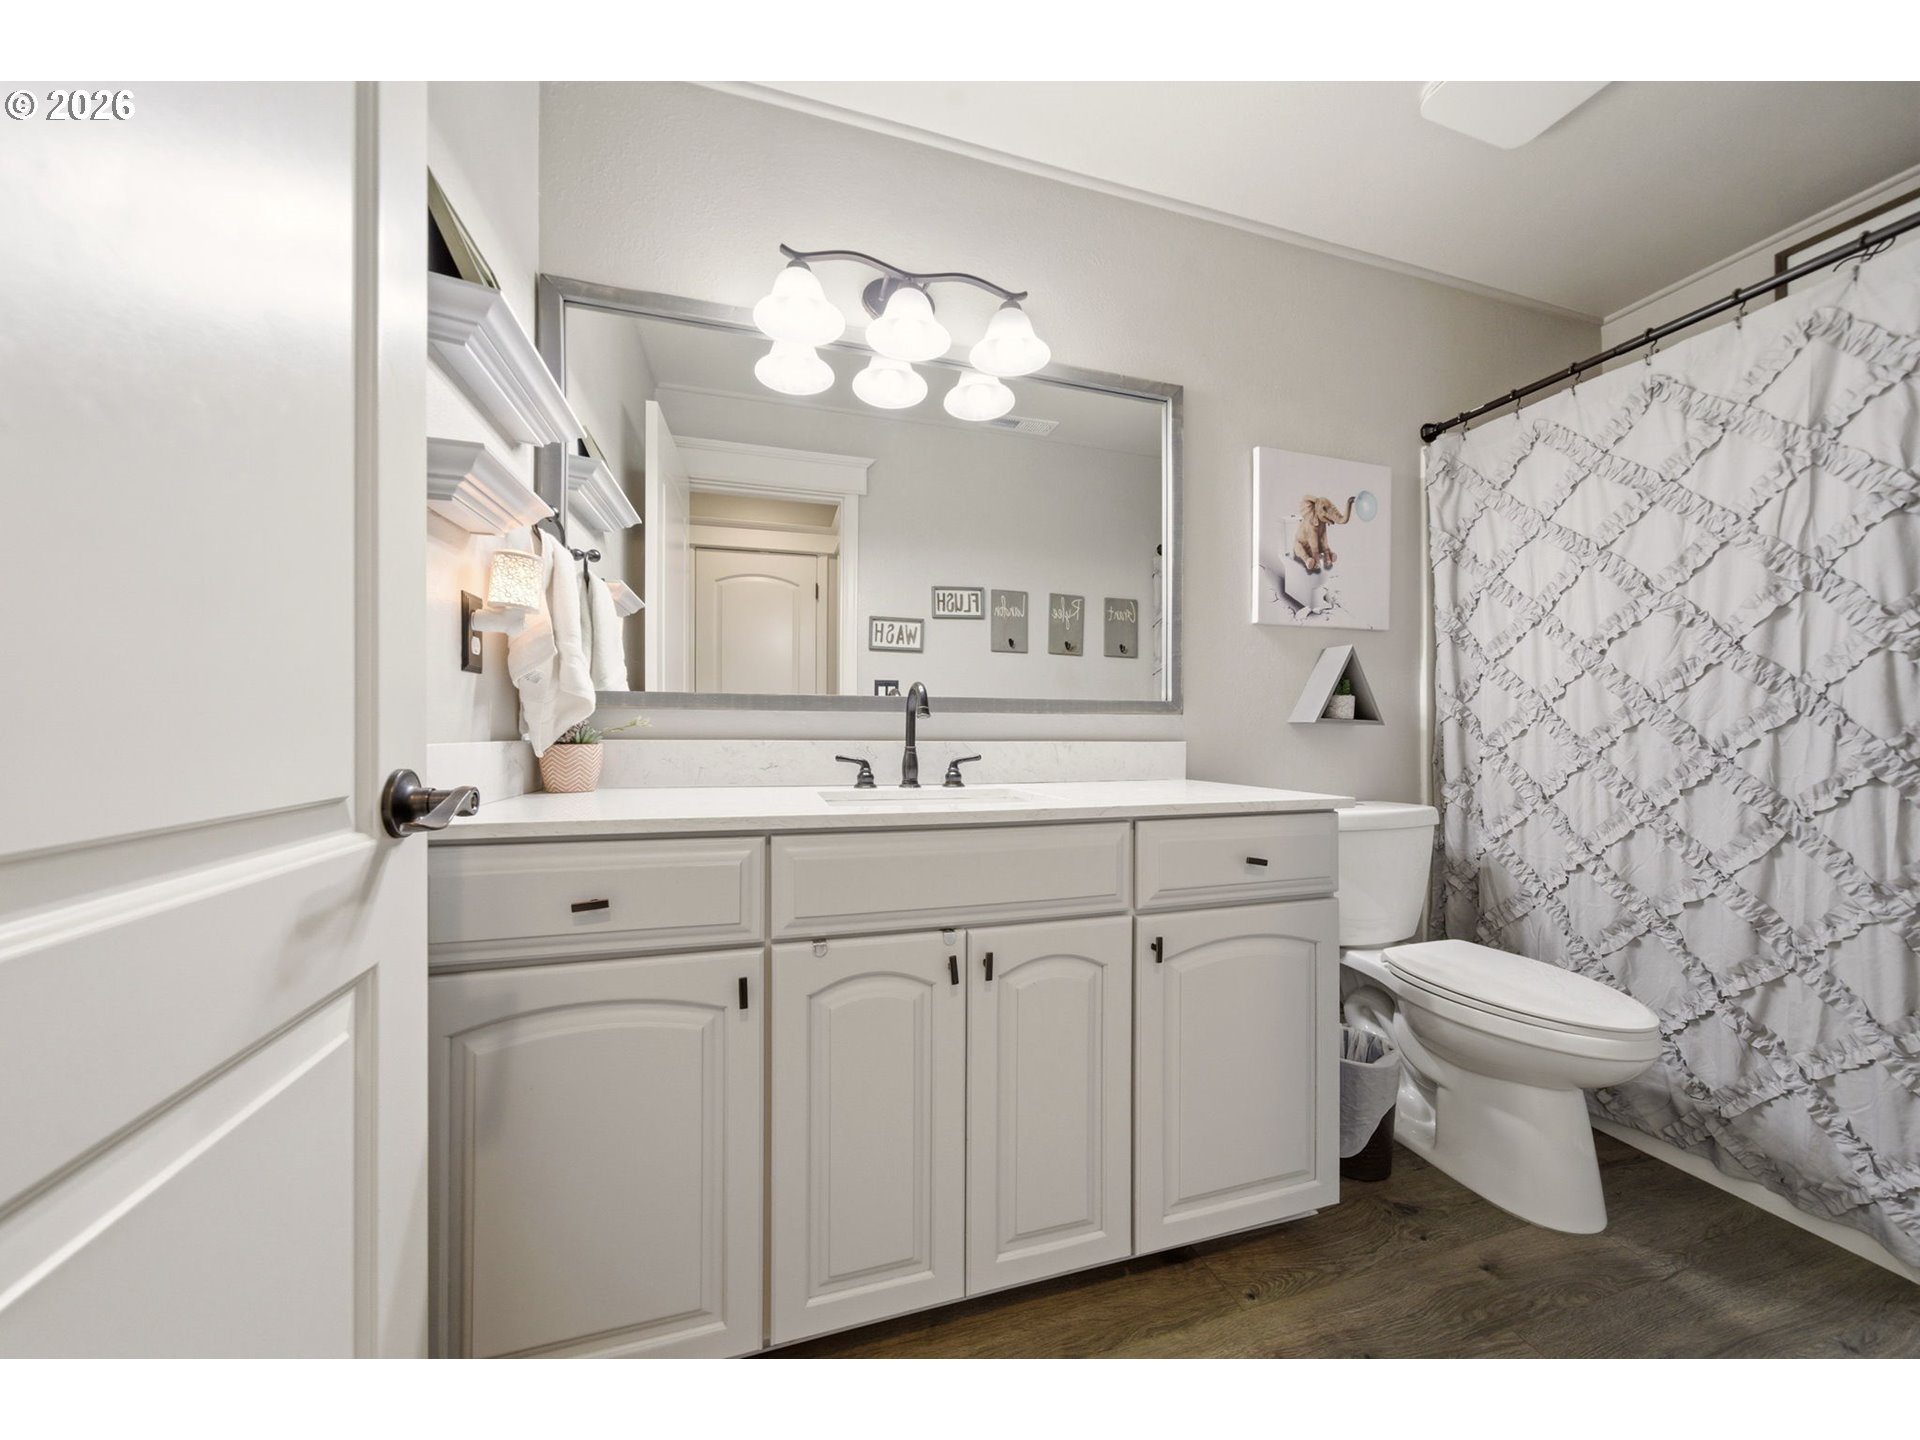
Bathroom with a wide white vanity, framed mirror, and ruffled shower curtain.
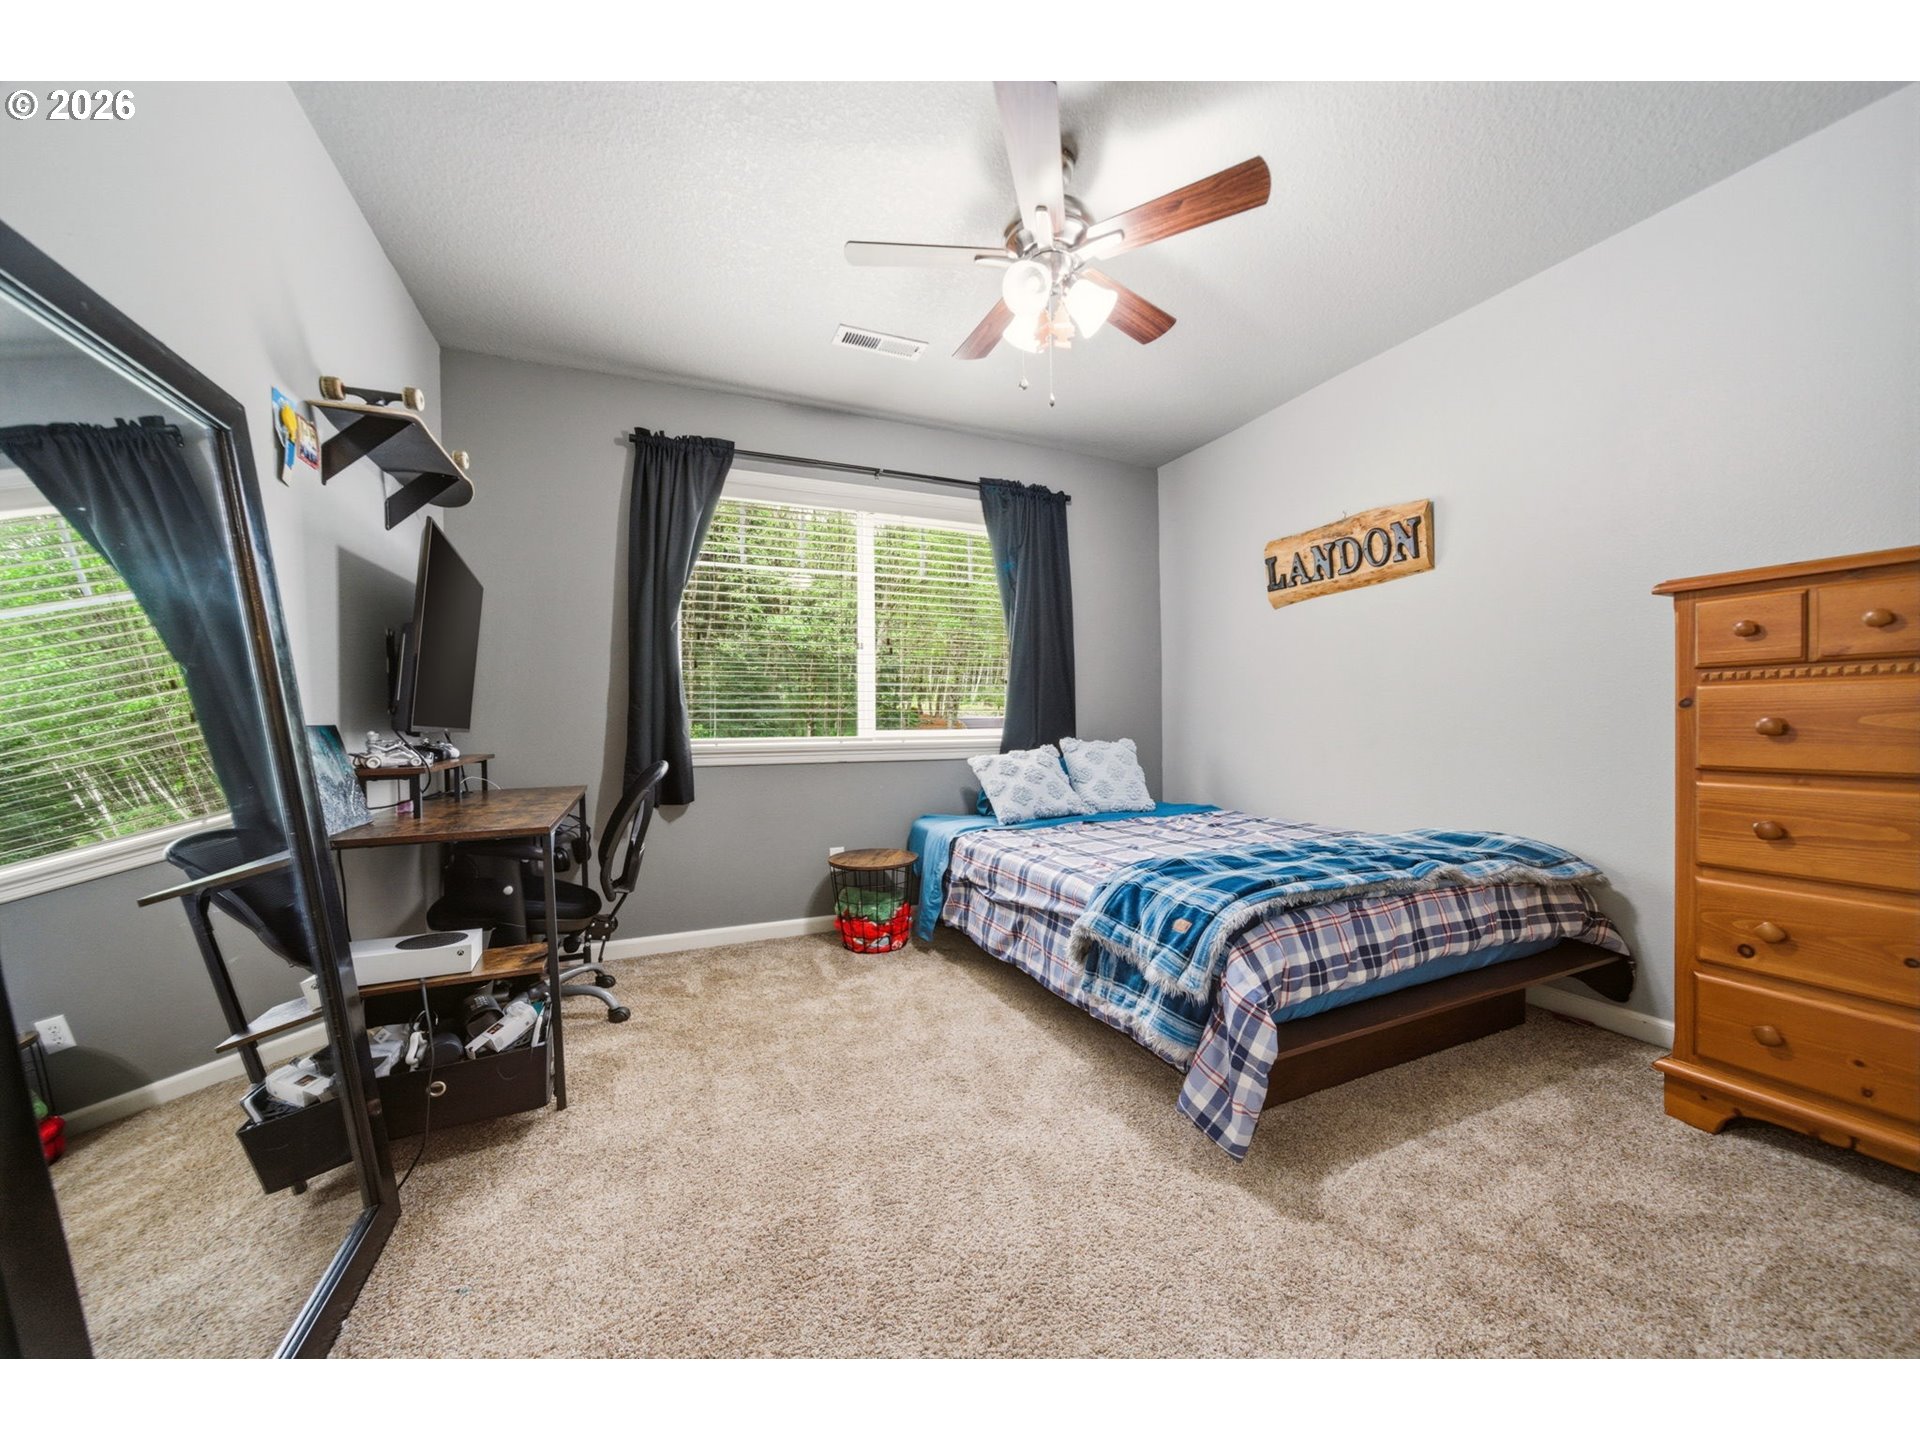
Bedroom with blue plaid bedding, a wooden dresser, and a desk beneath the window.
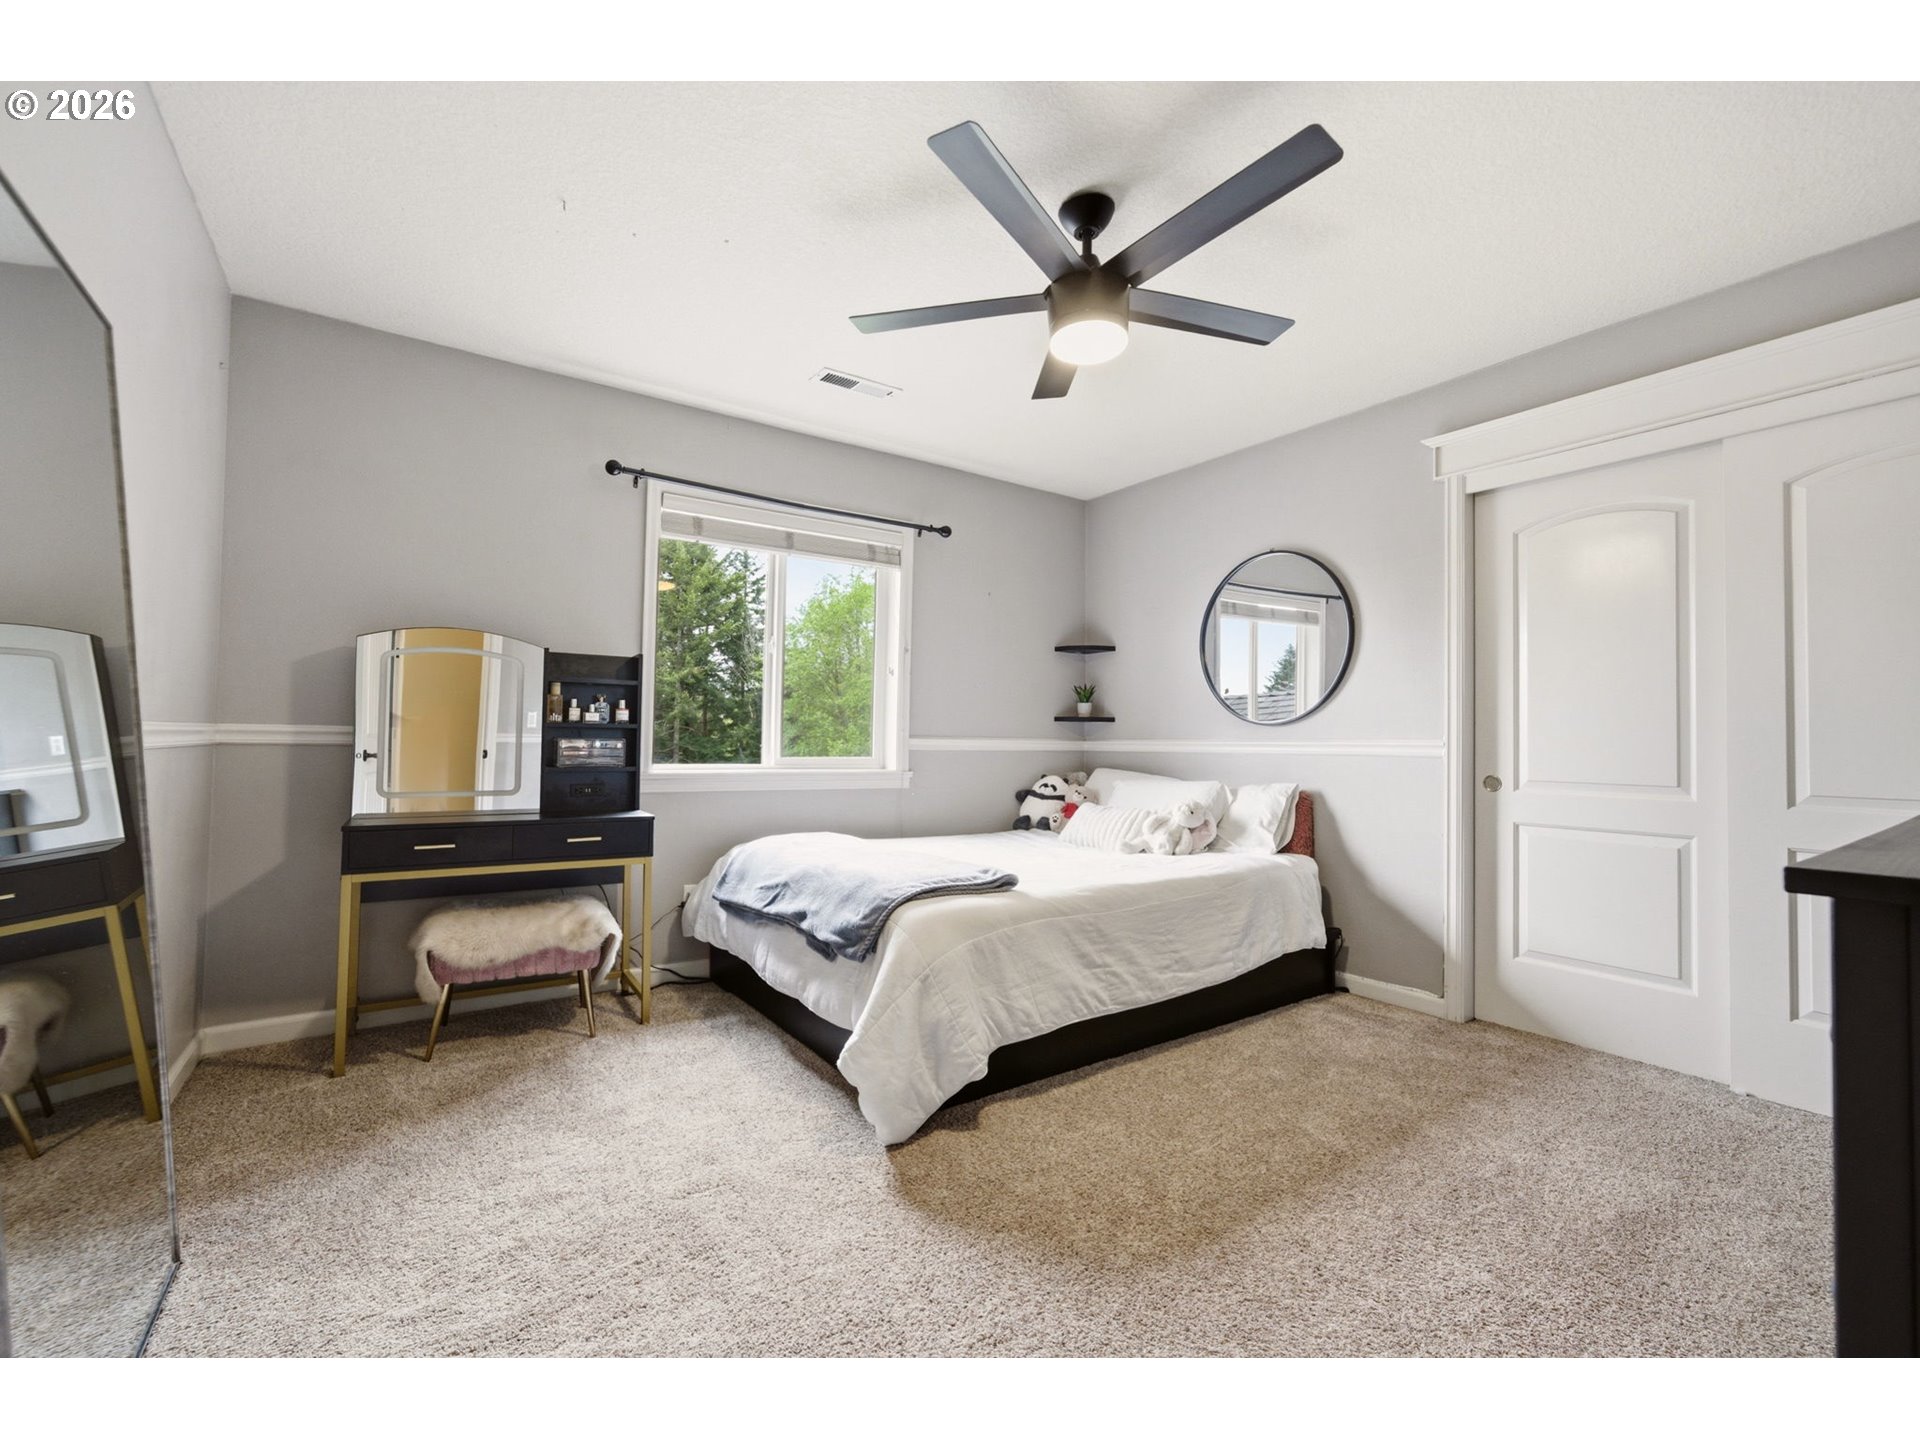
Furnished bedroom with a white bed, mirrored vanity, ceiling fan, and window overlooking trees.
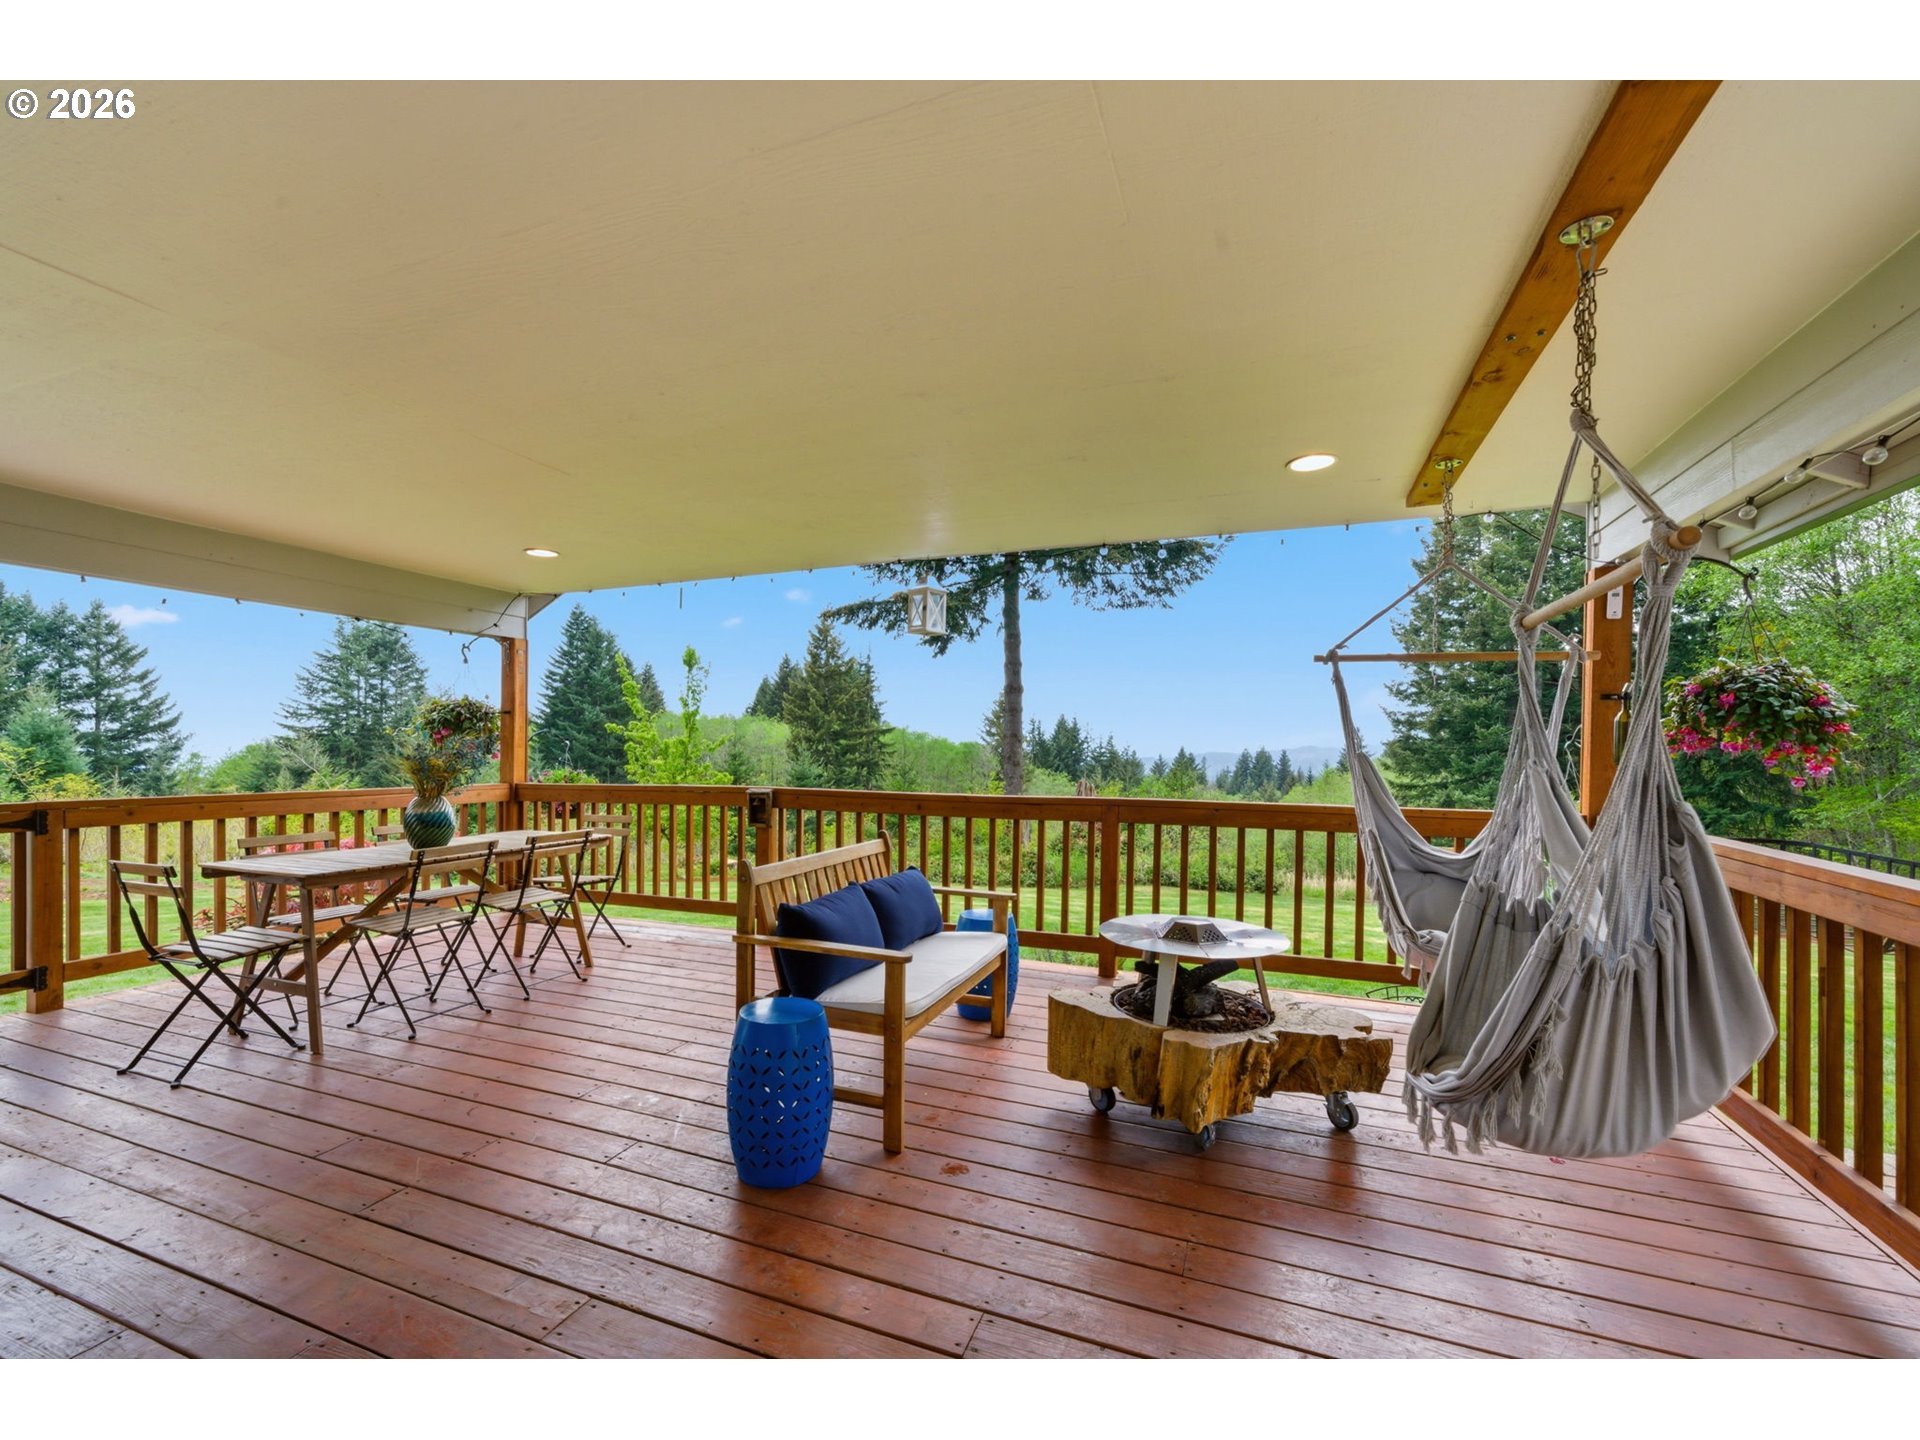
Covered wooden deck with outdoor dining set, hammock chair, and wooded views.
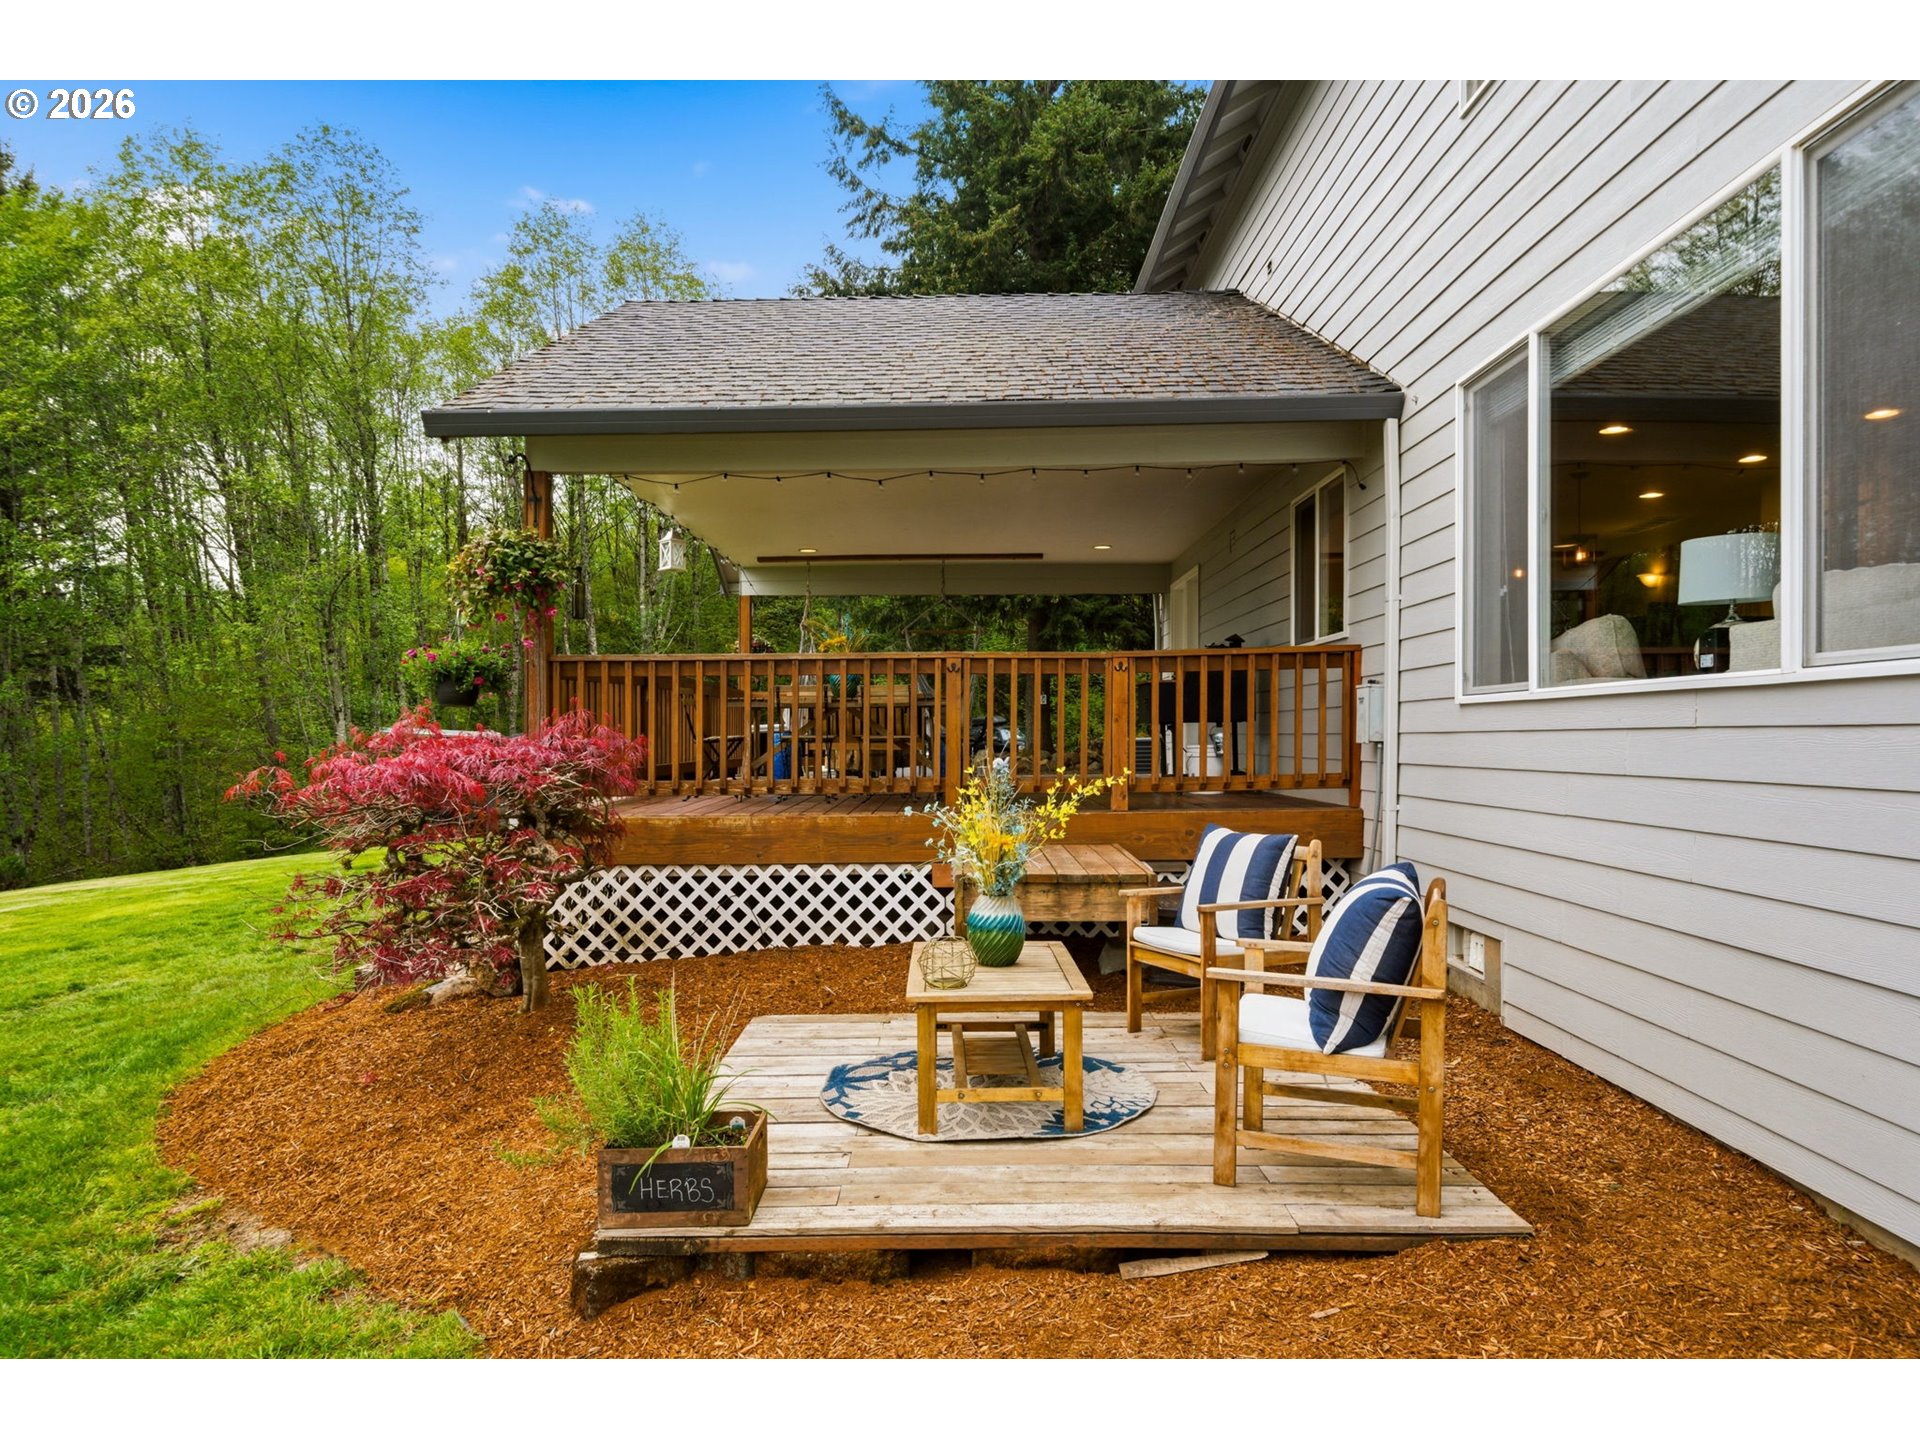
Covered wooden deck with striped chairs and a small patio table beside the home.
Two-story house with a covered wooden deck overlooking a broad green lawn and wooded yard.
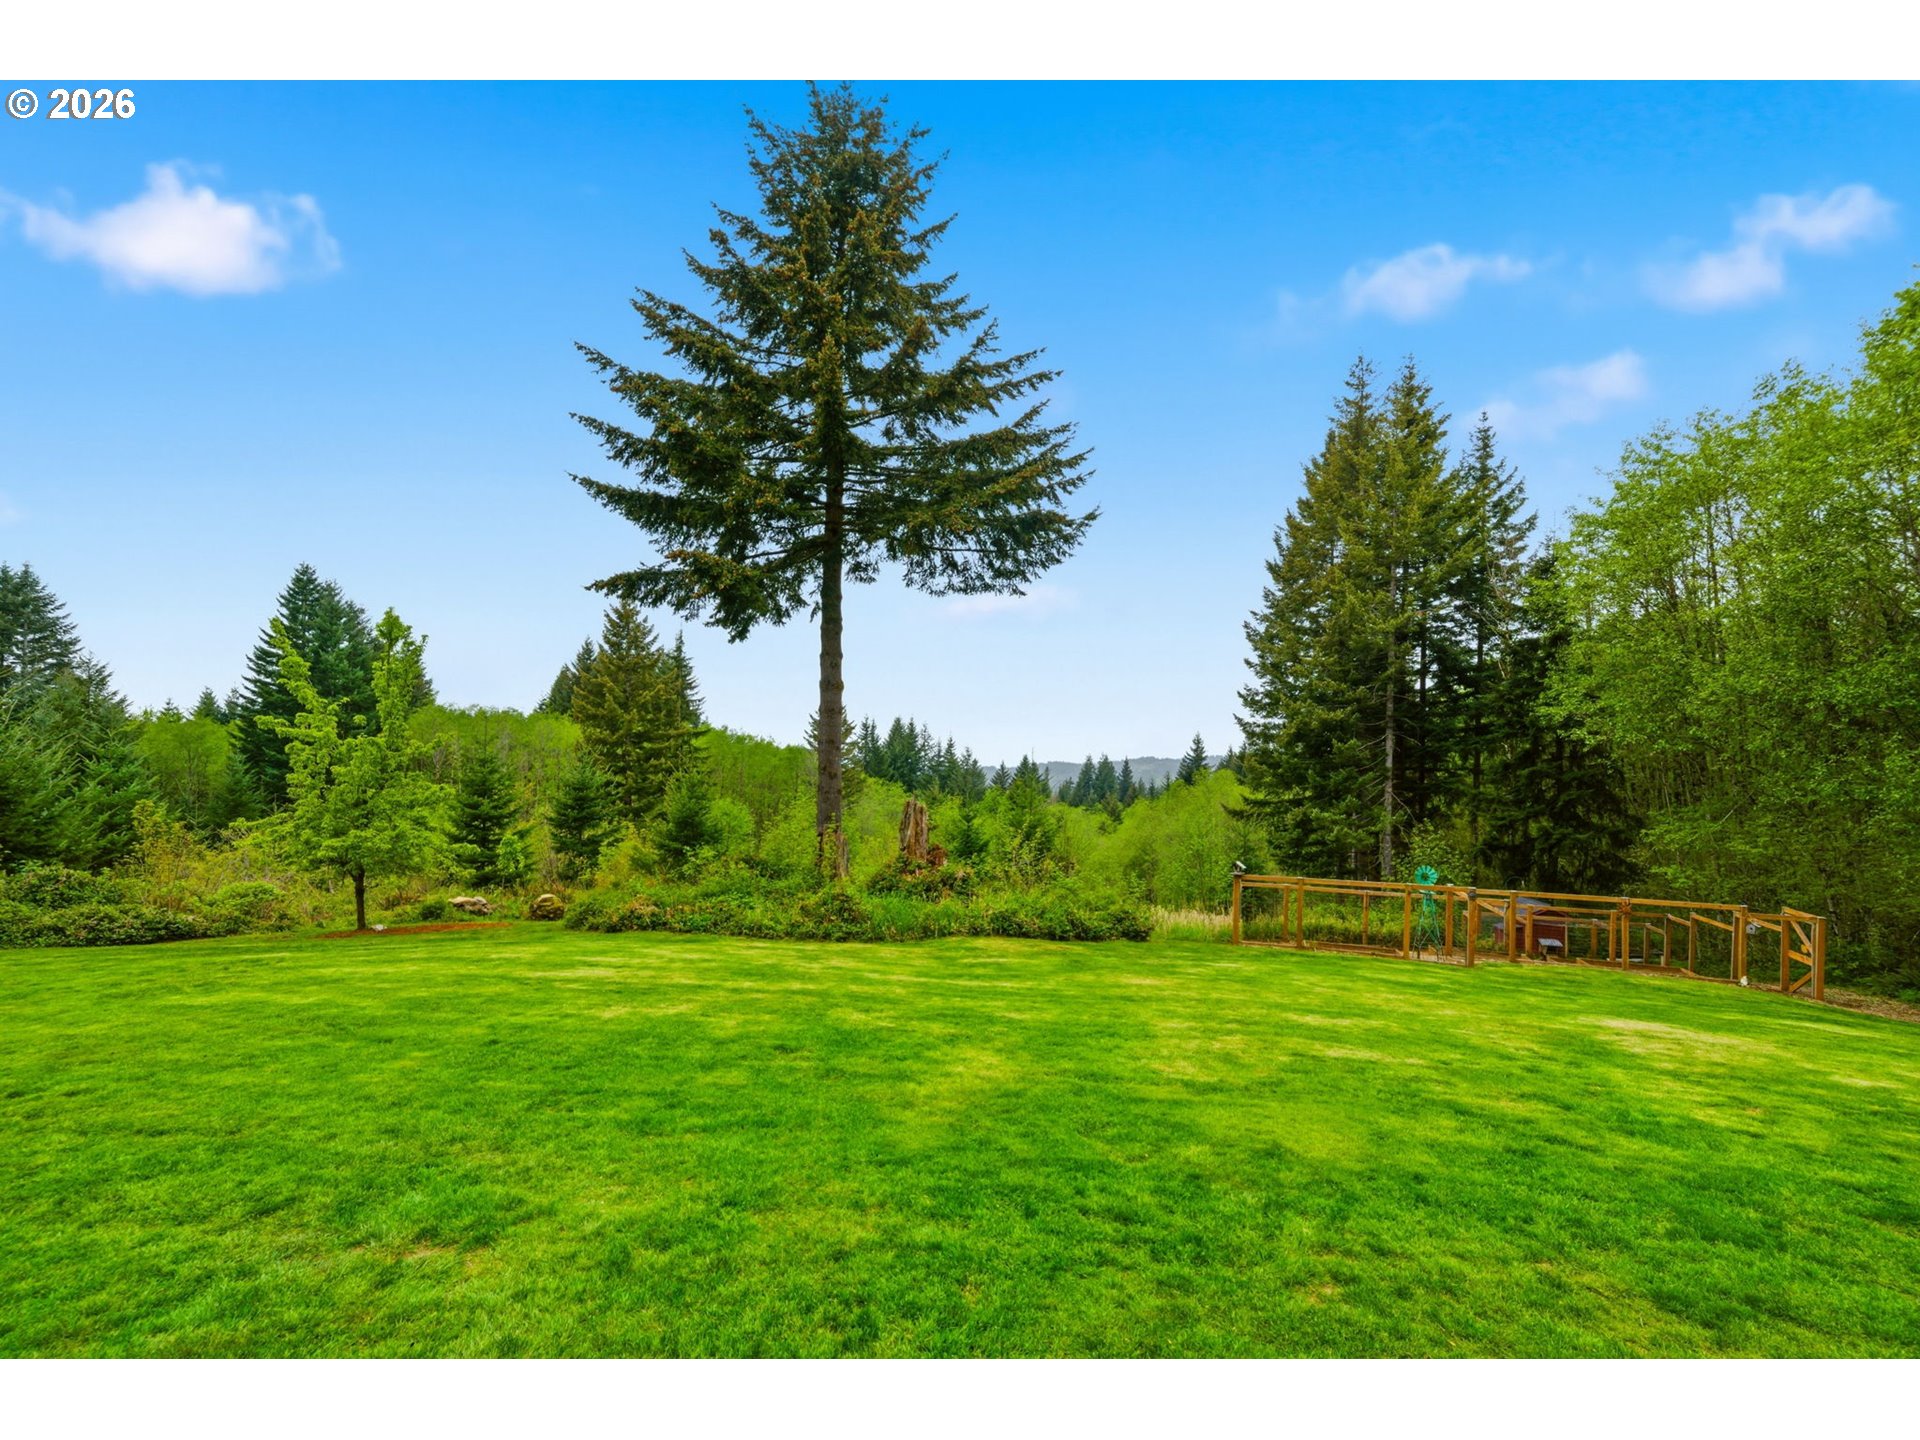
Spacious green lawn bordered by woodland, with a tall evergreen and wooden fence.
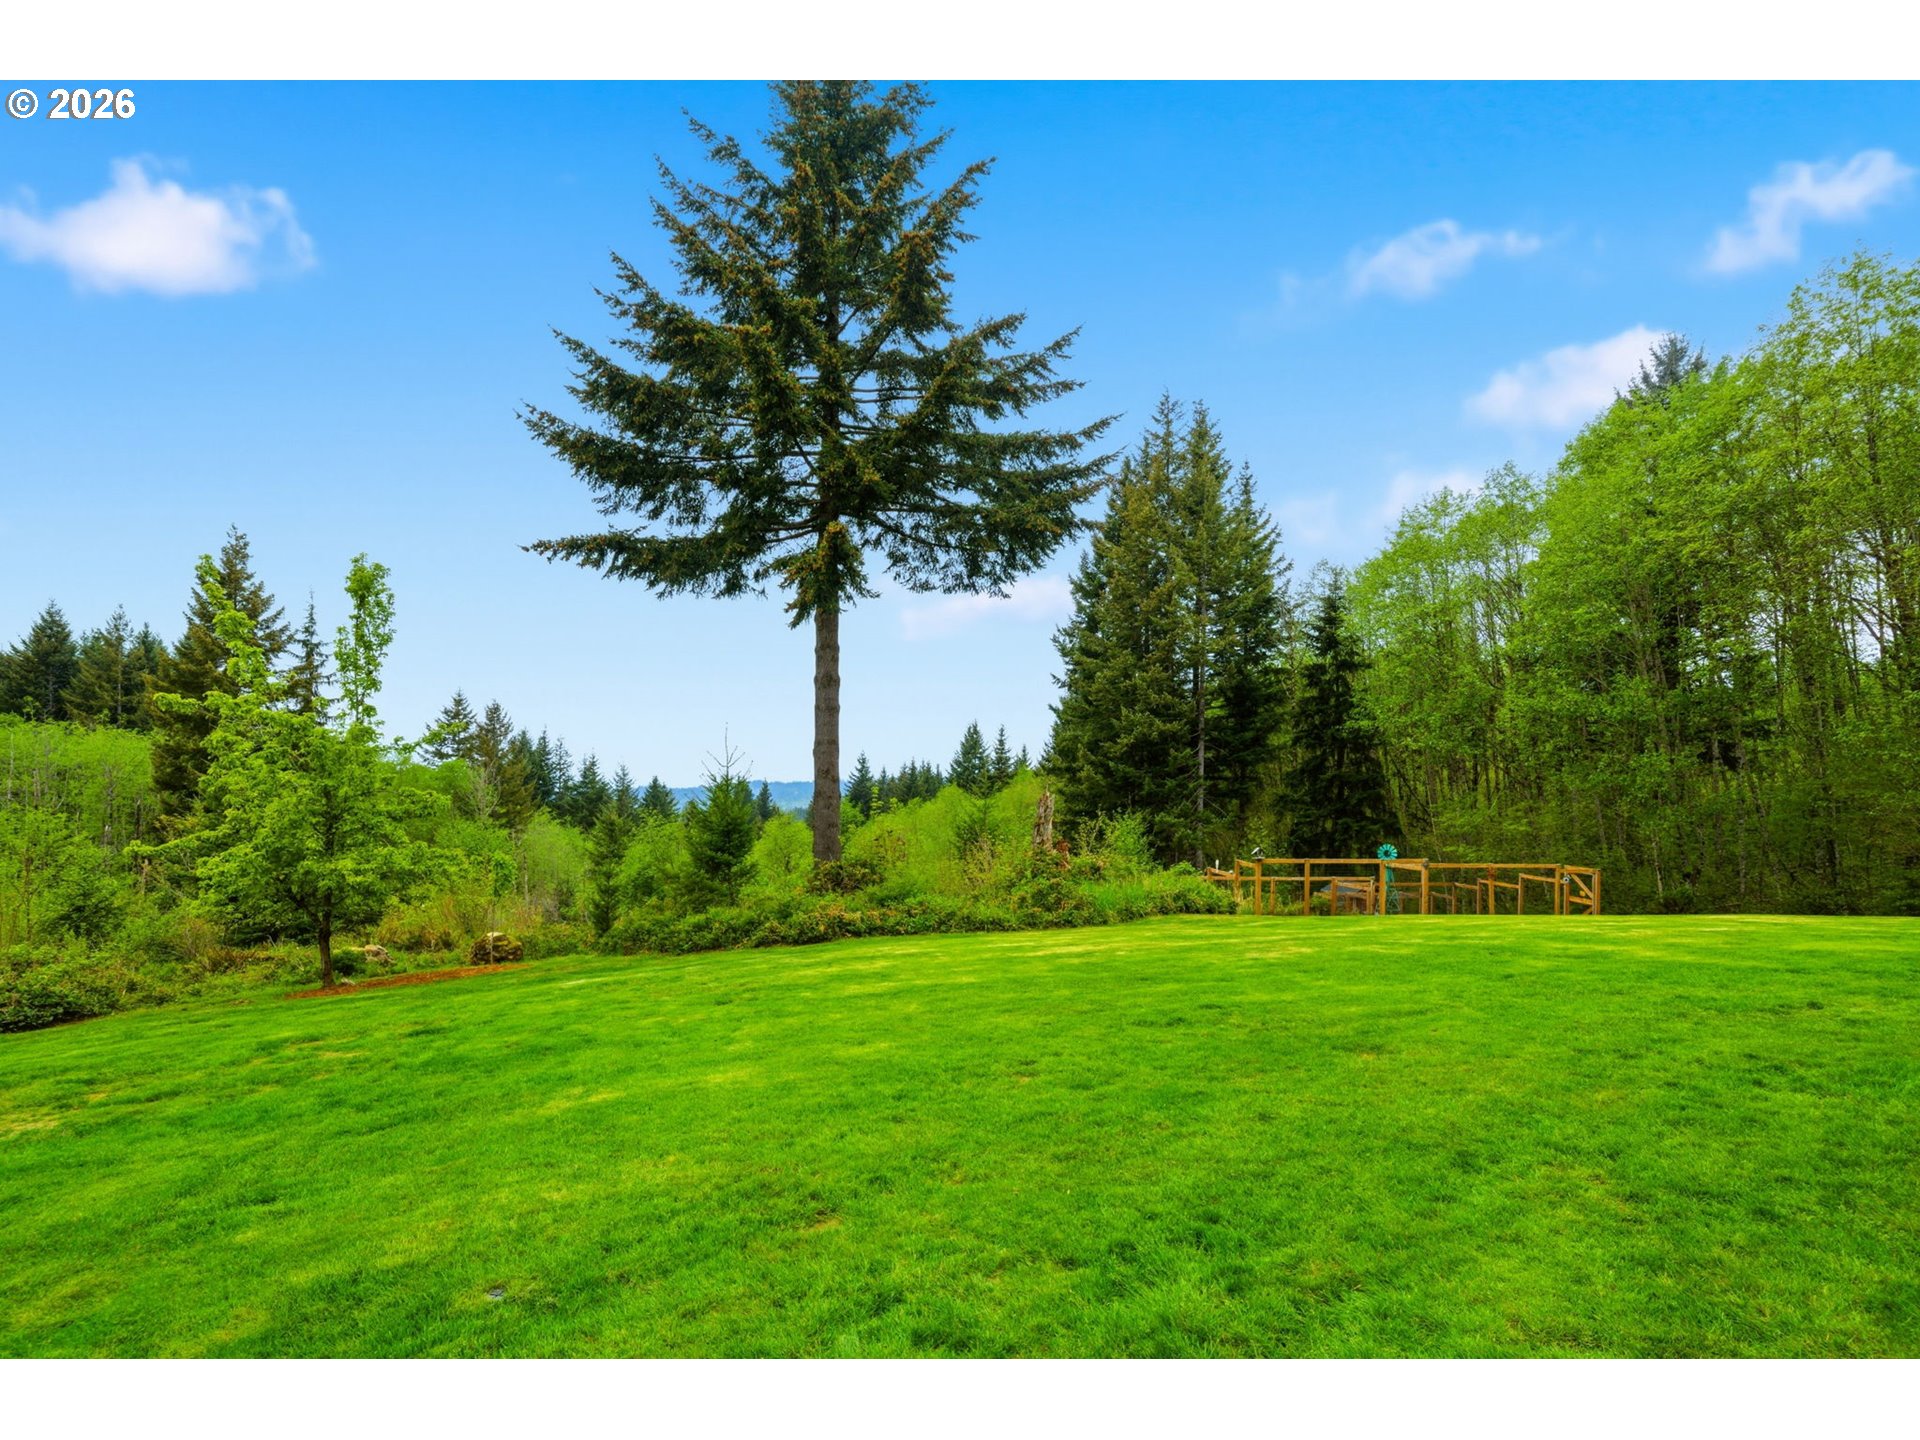
Sloping lawn with a tall evergreen tree and a fenced area beside surrounding woodland.
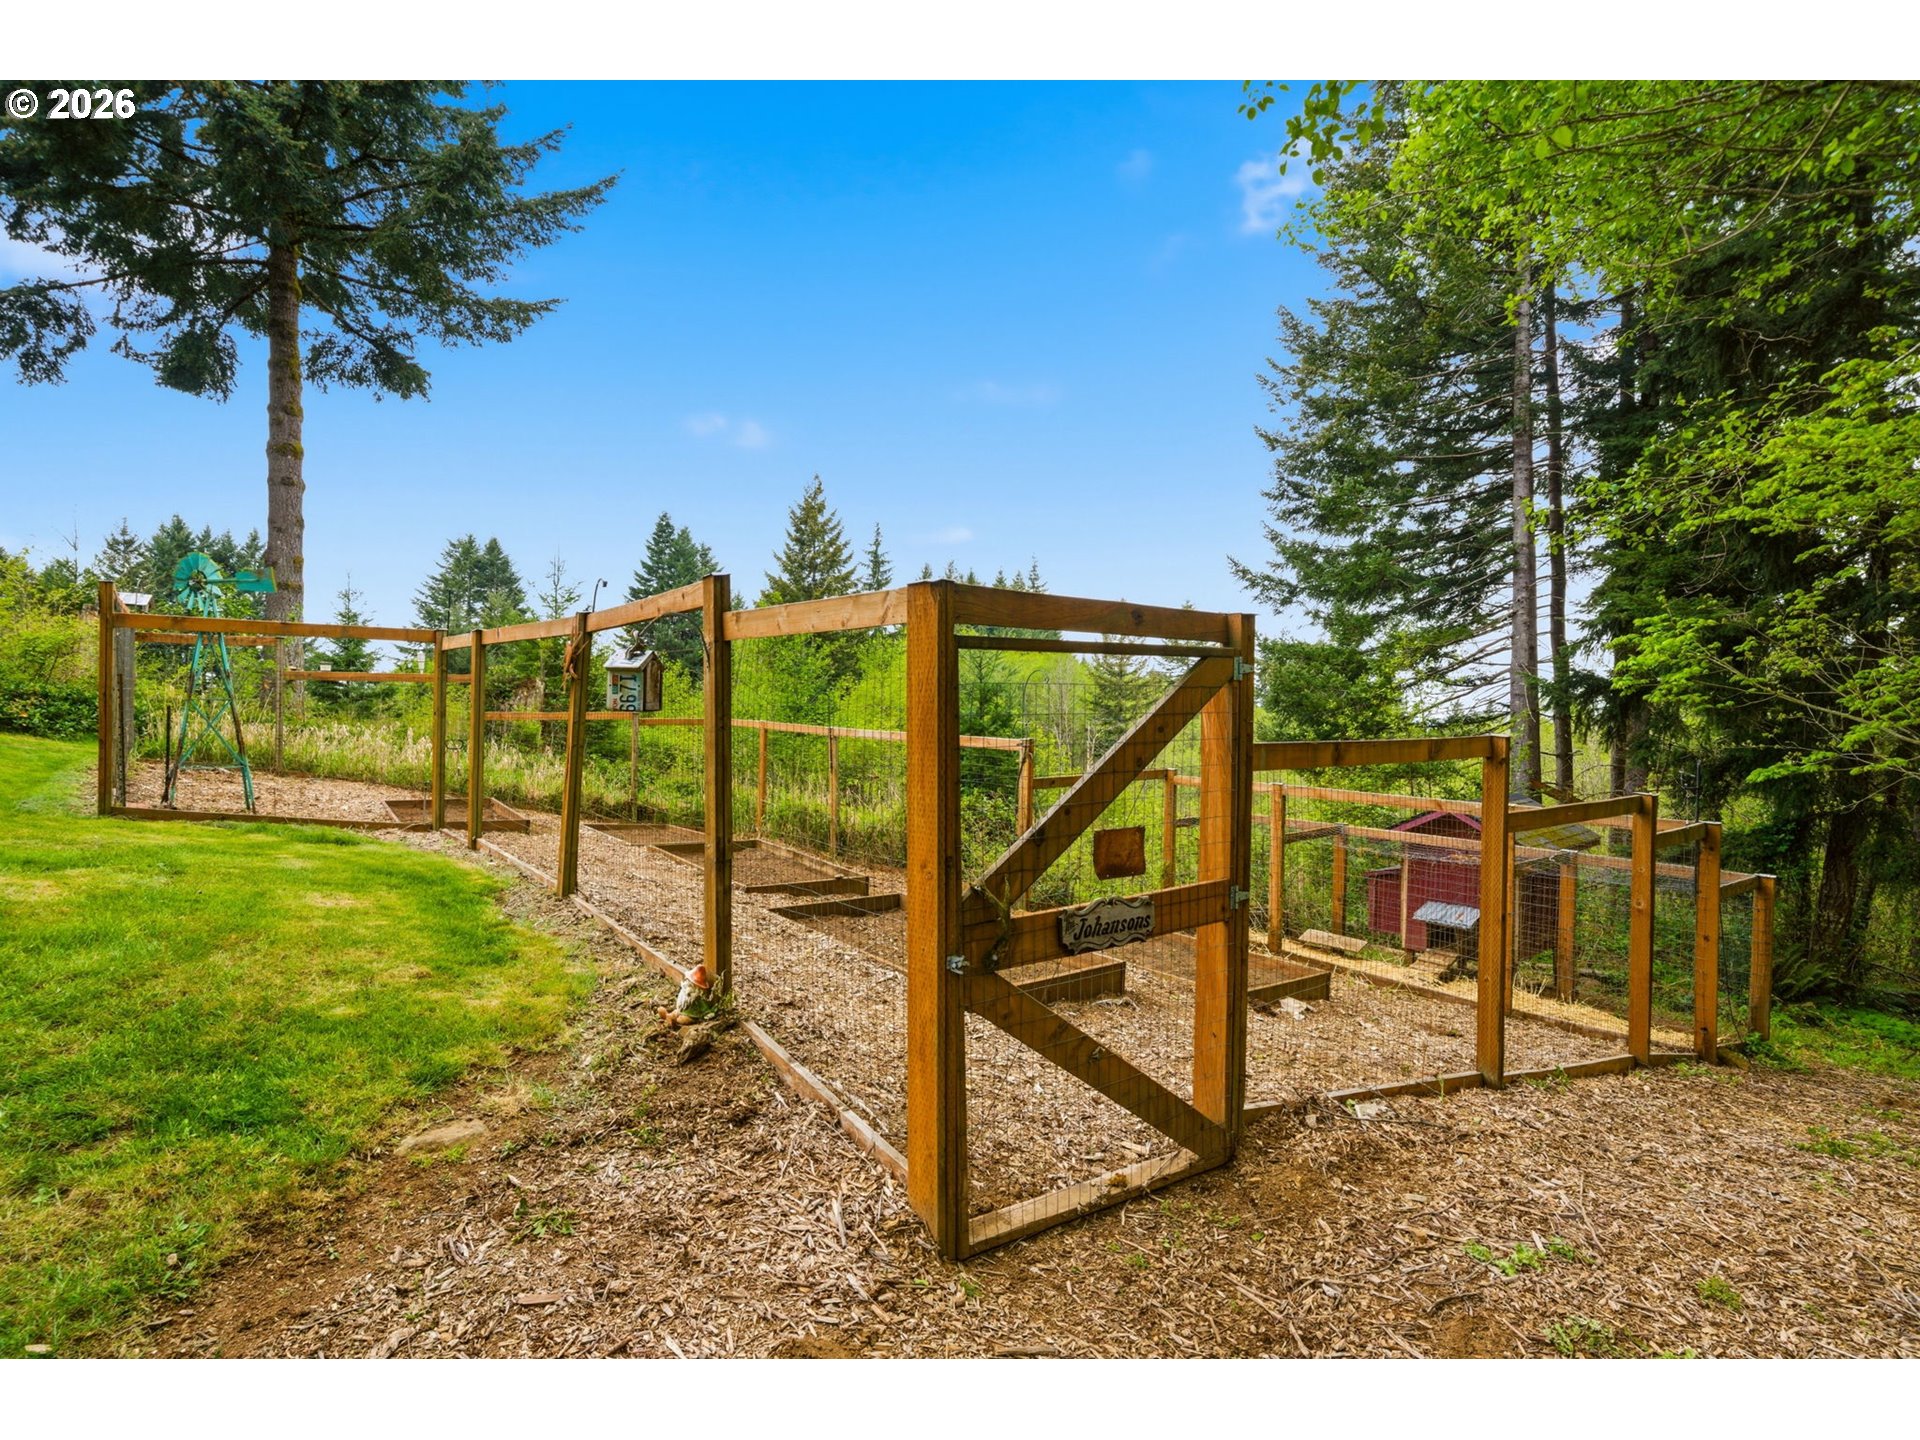
Timber-and-wire animal enclosure with a wooden gate, red shelter, and lawn among evergreen trees.
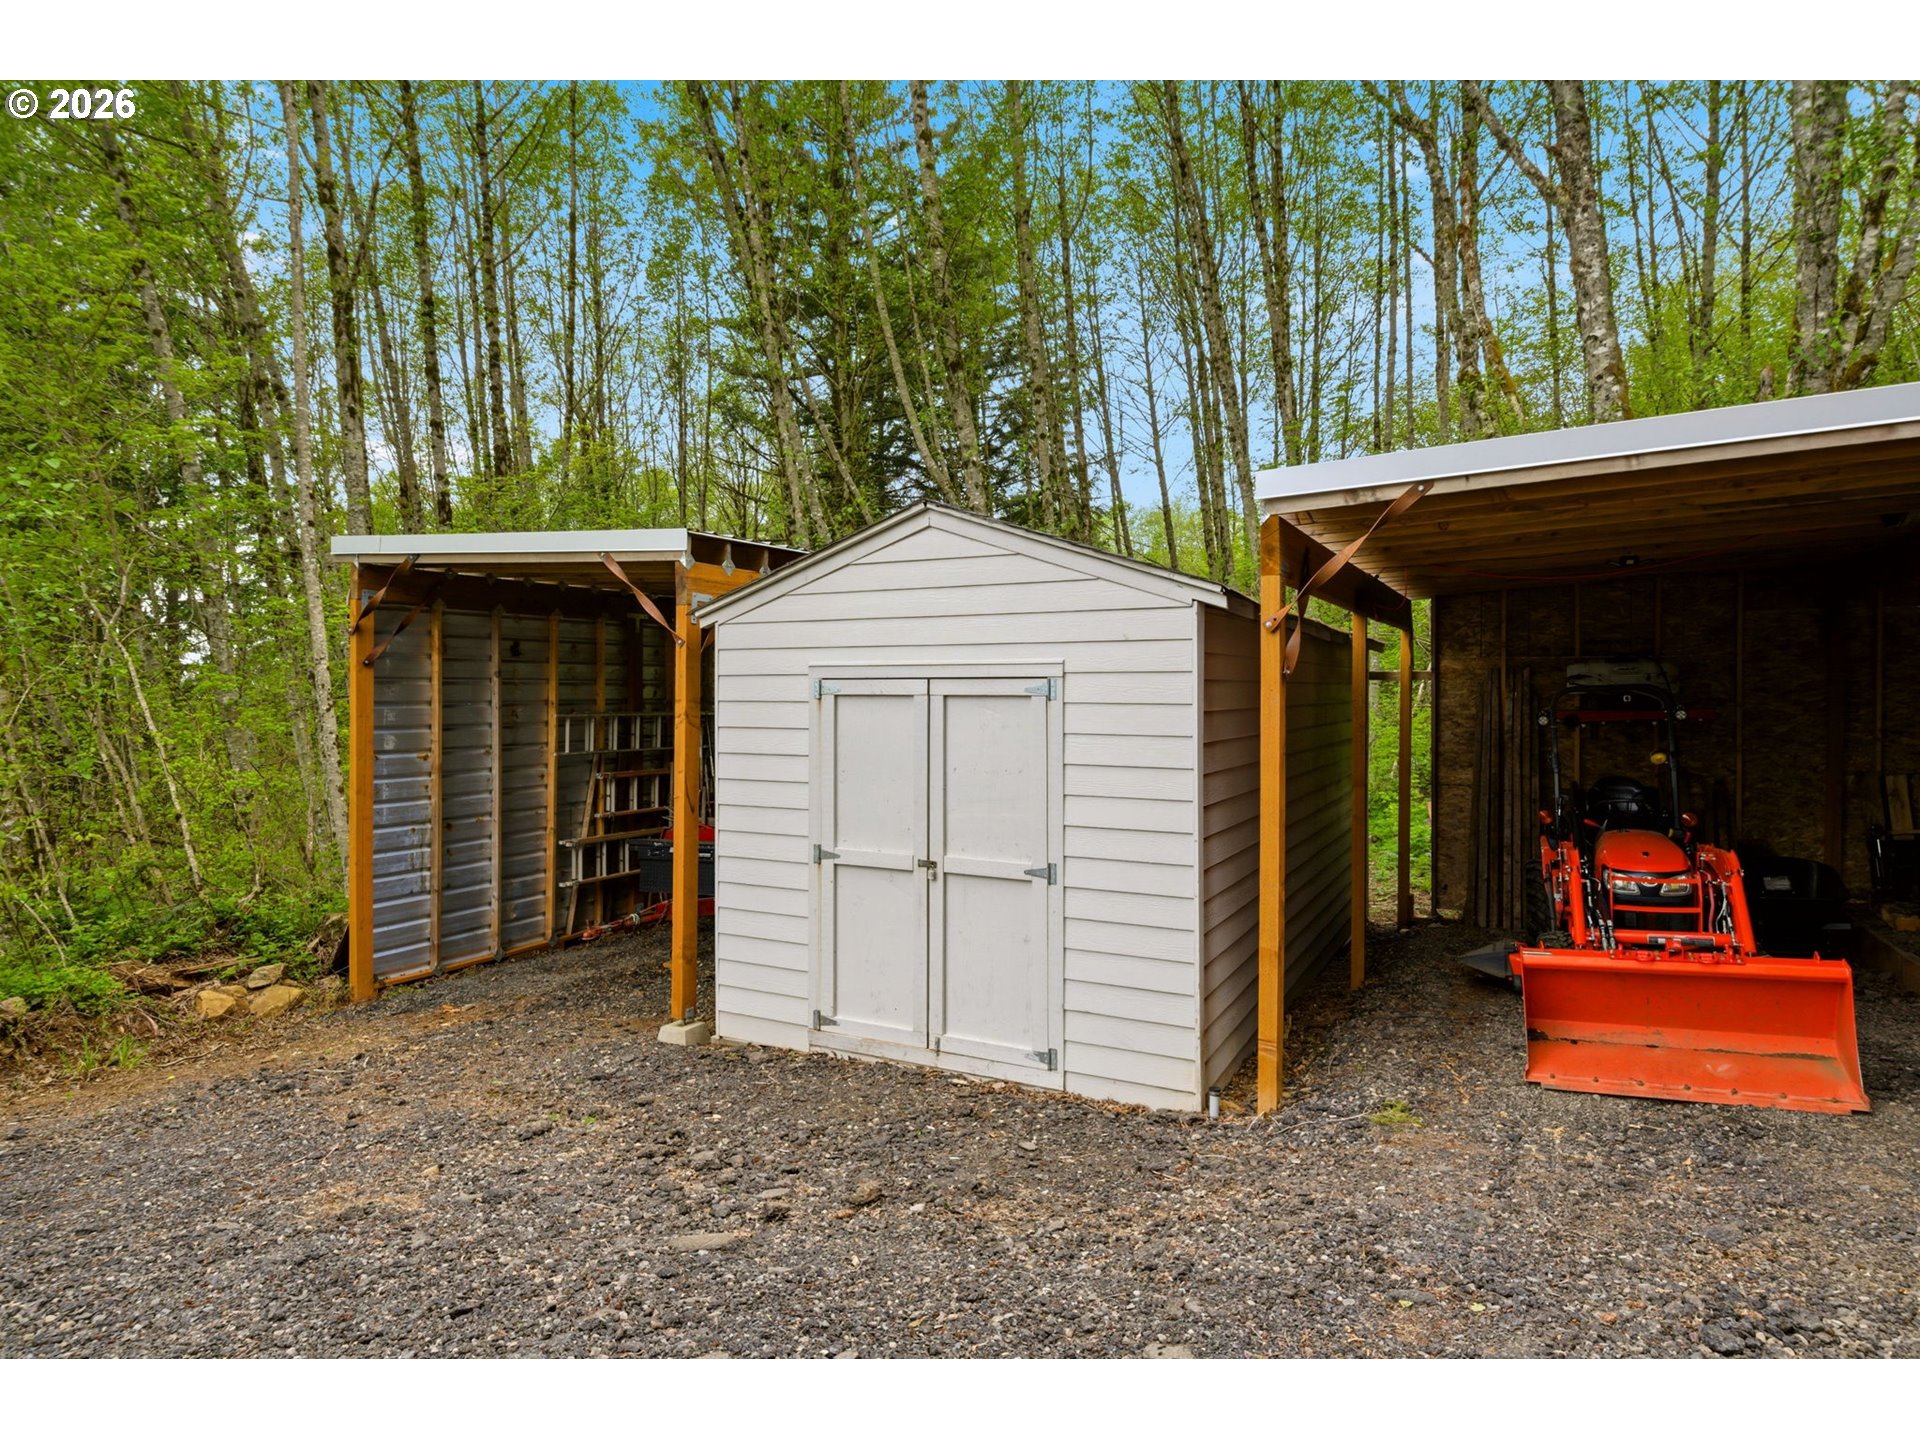
White storage shed between two wooden equipment shelters, with an orange tractor under the right shelter.
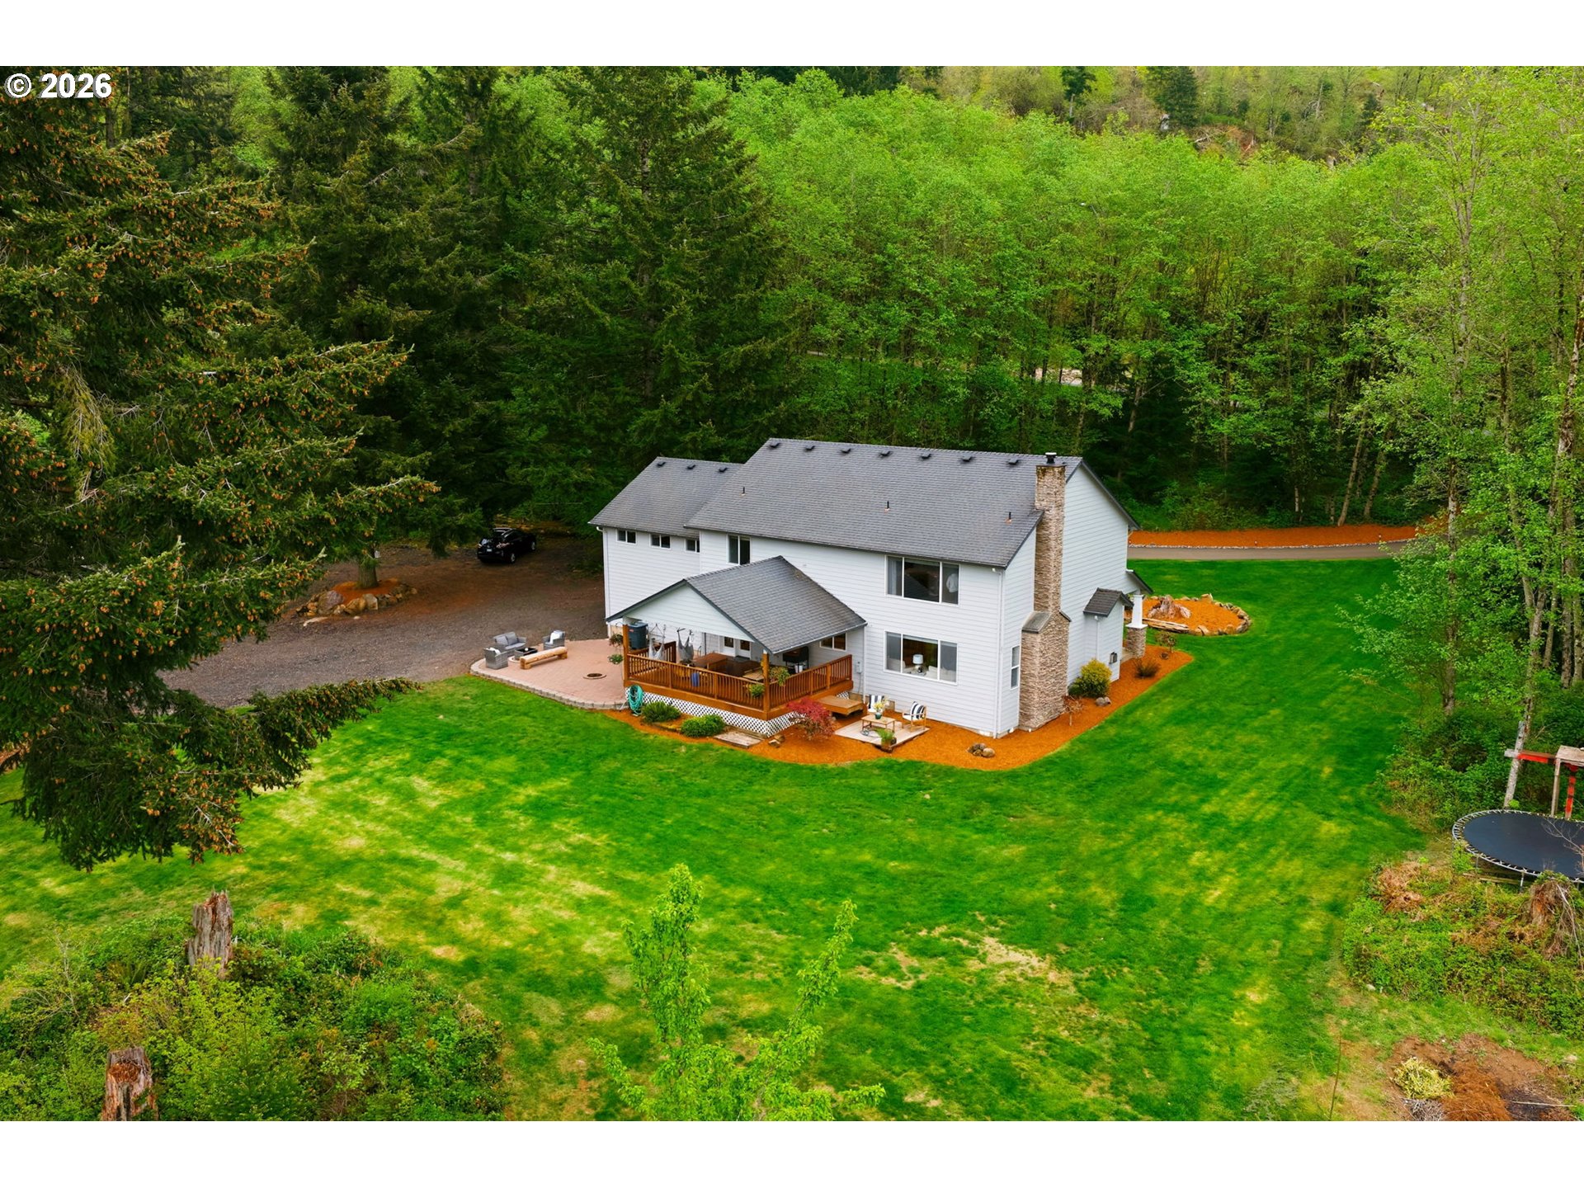
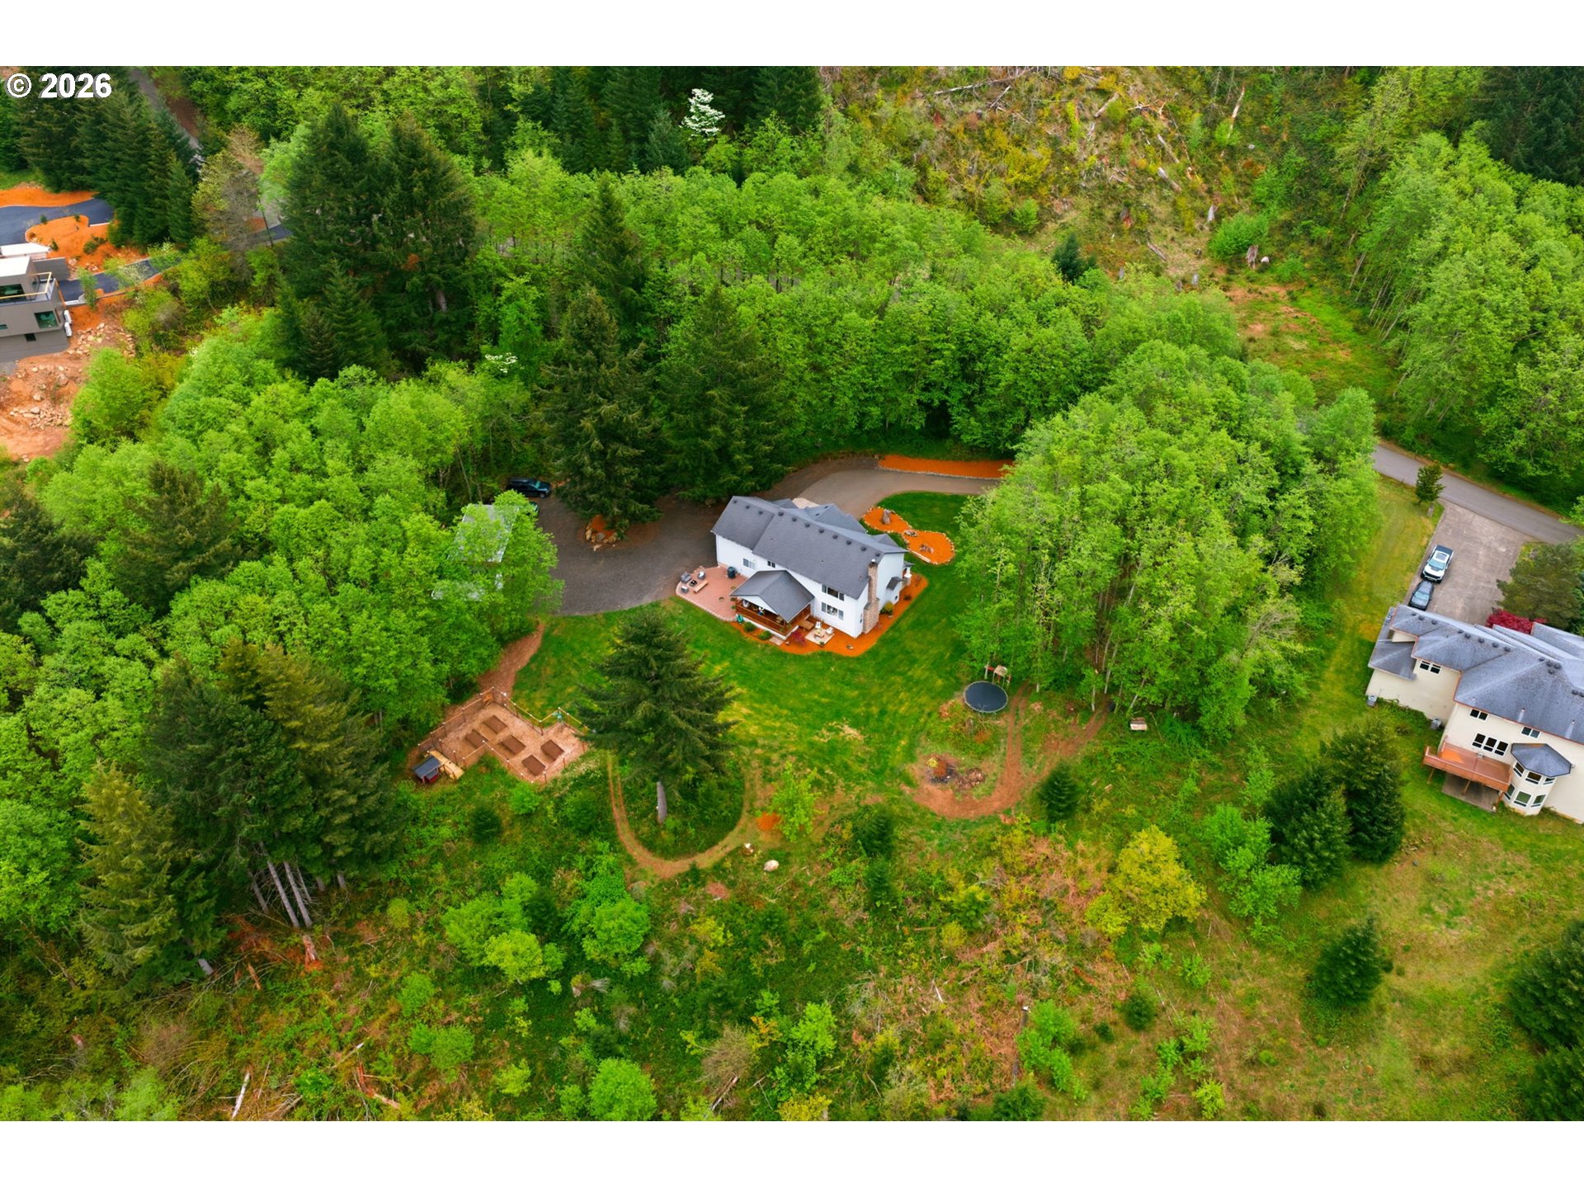
Aerial view of a white two-story home with a covered deck on a wooded, spacious lawn.
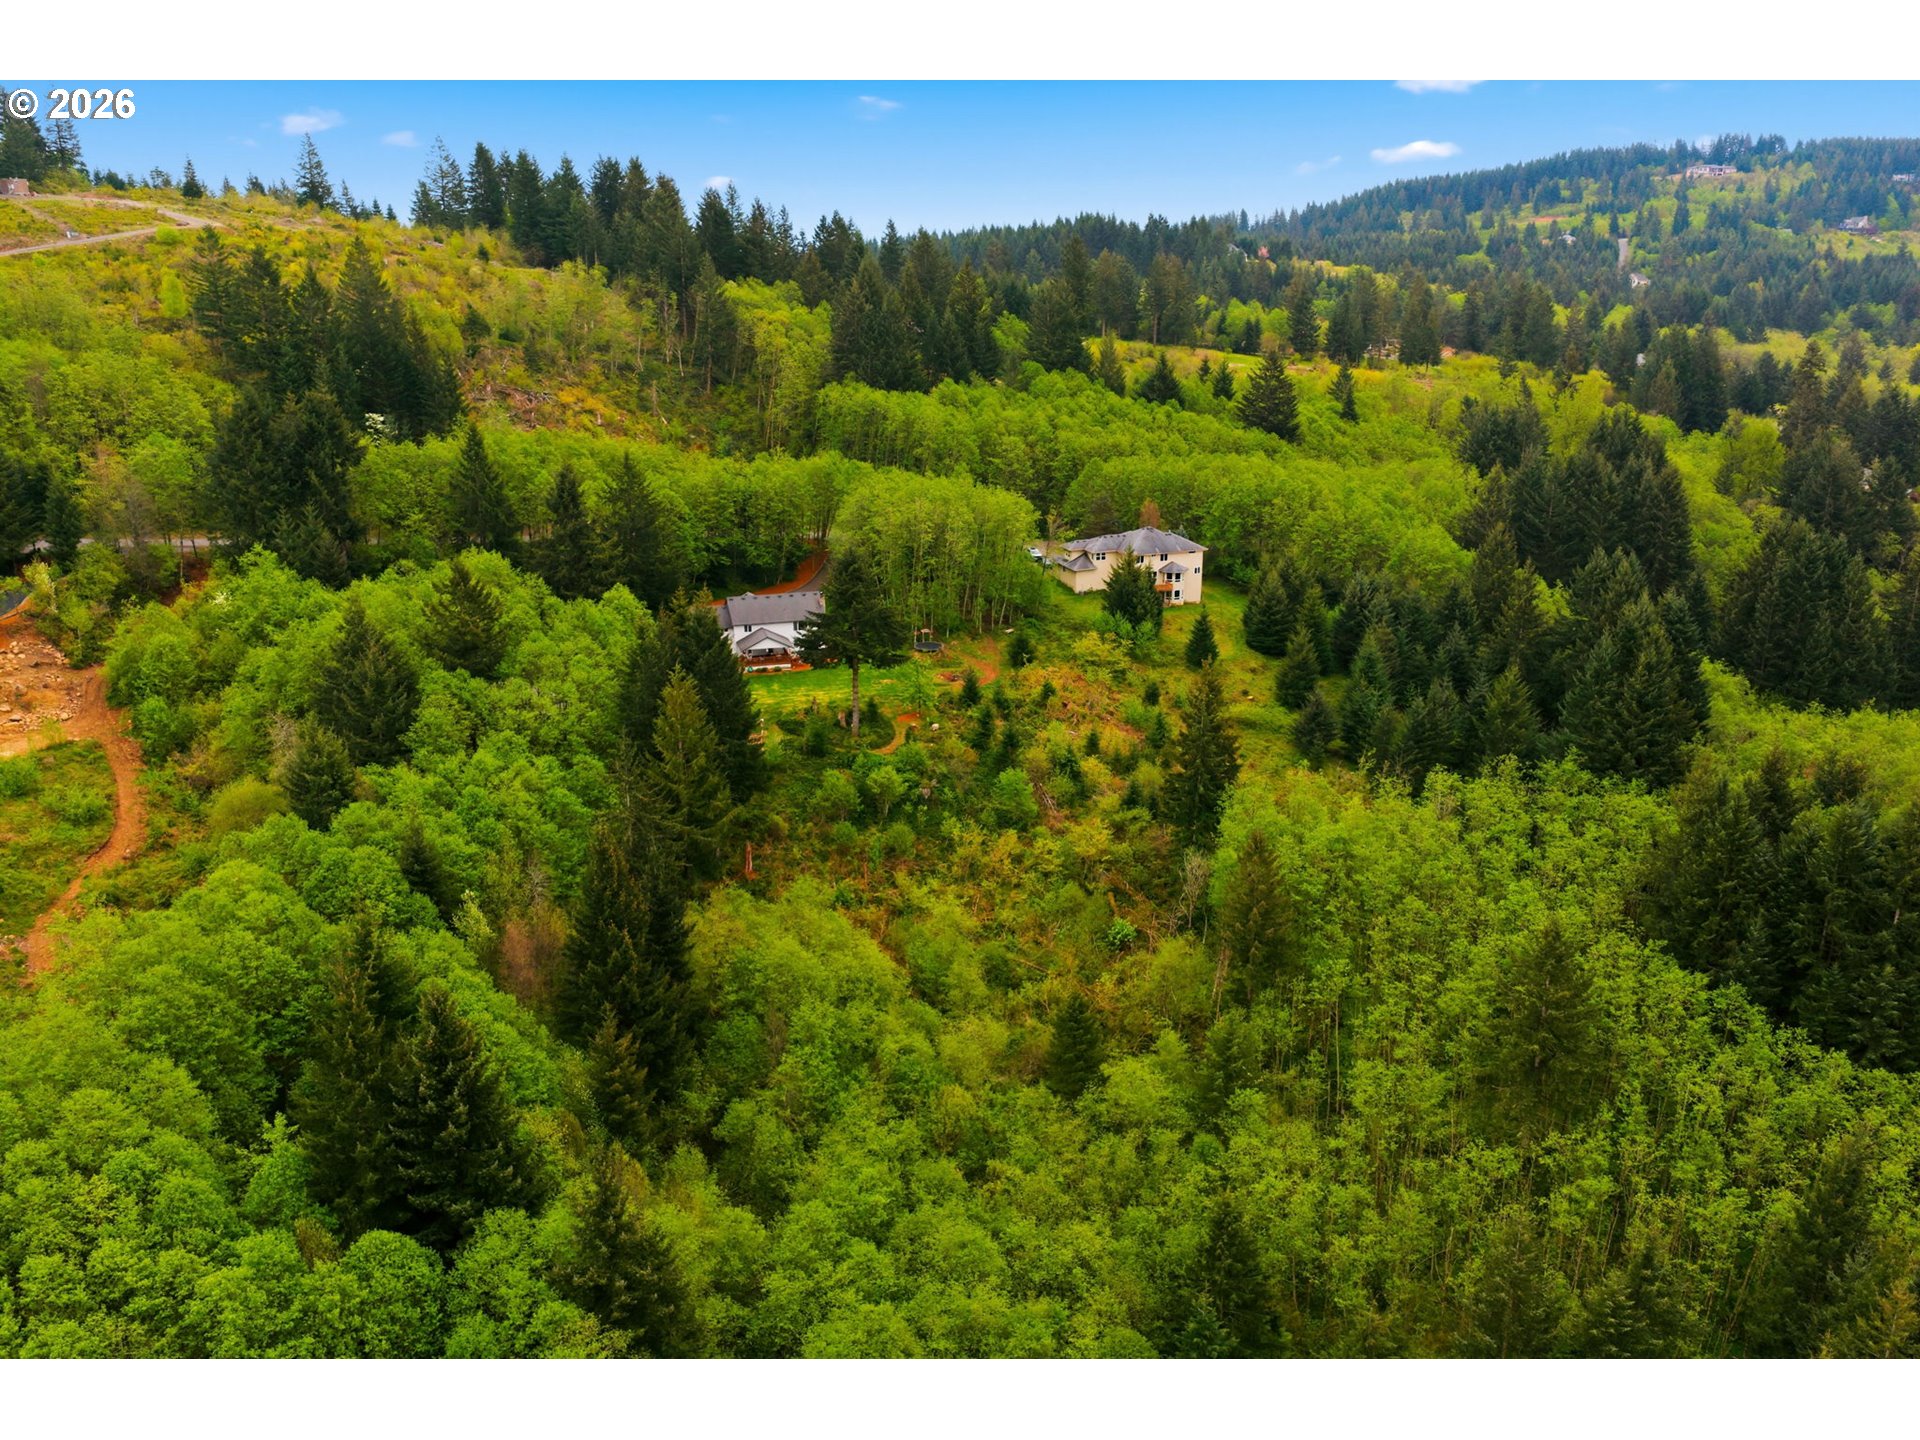
Aerial view of two houses nestled in a green, forested hillside.
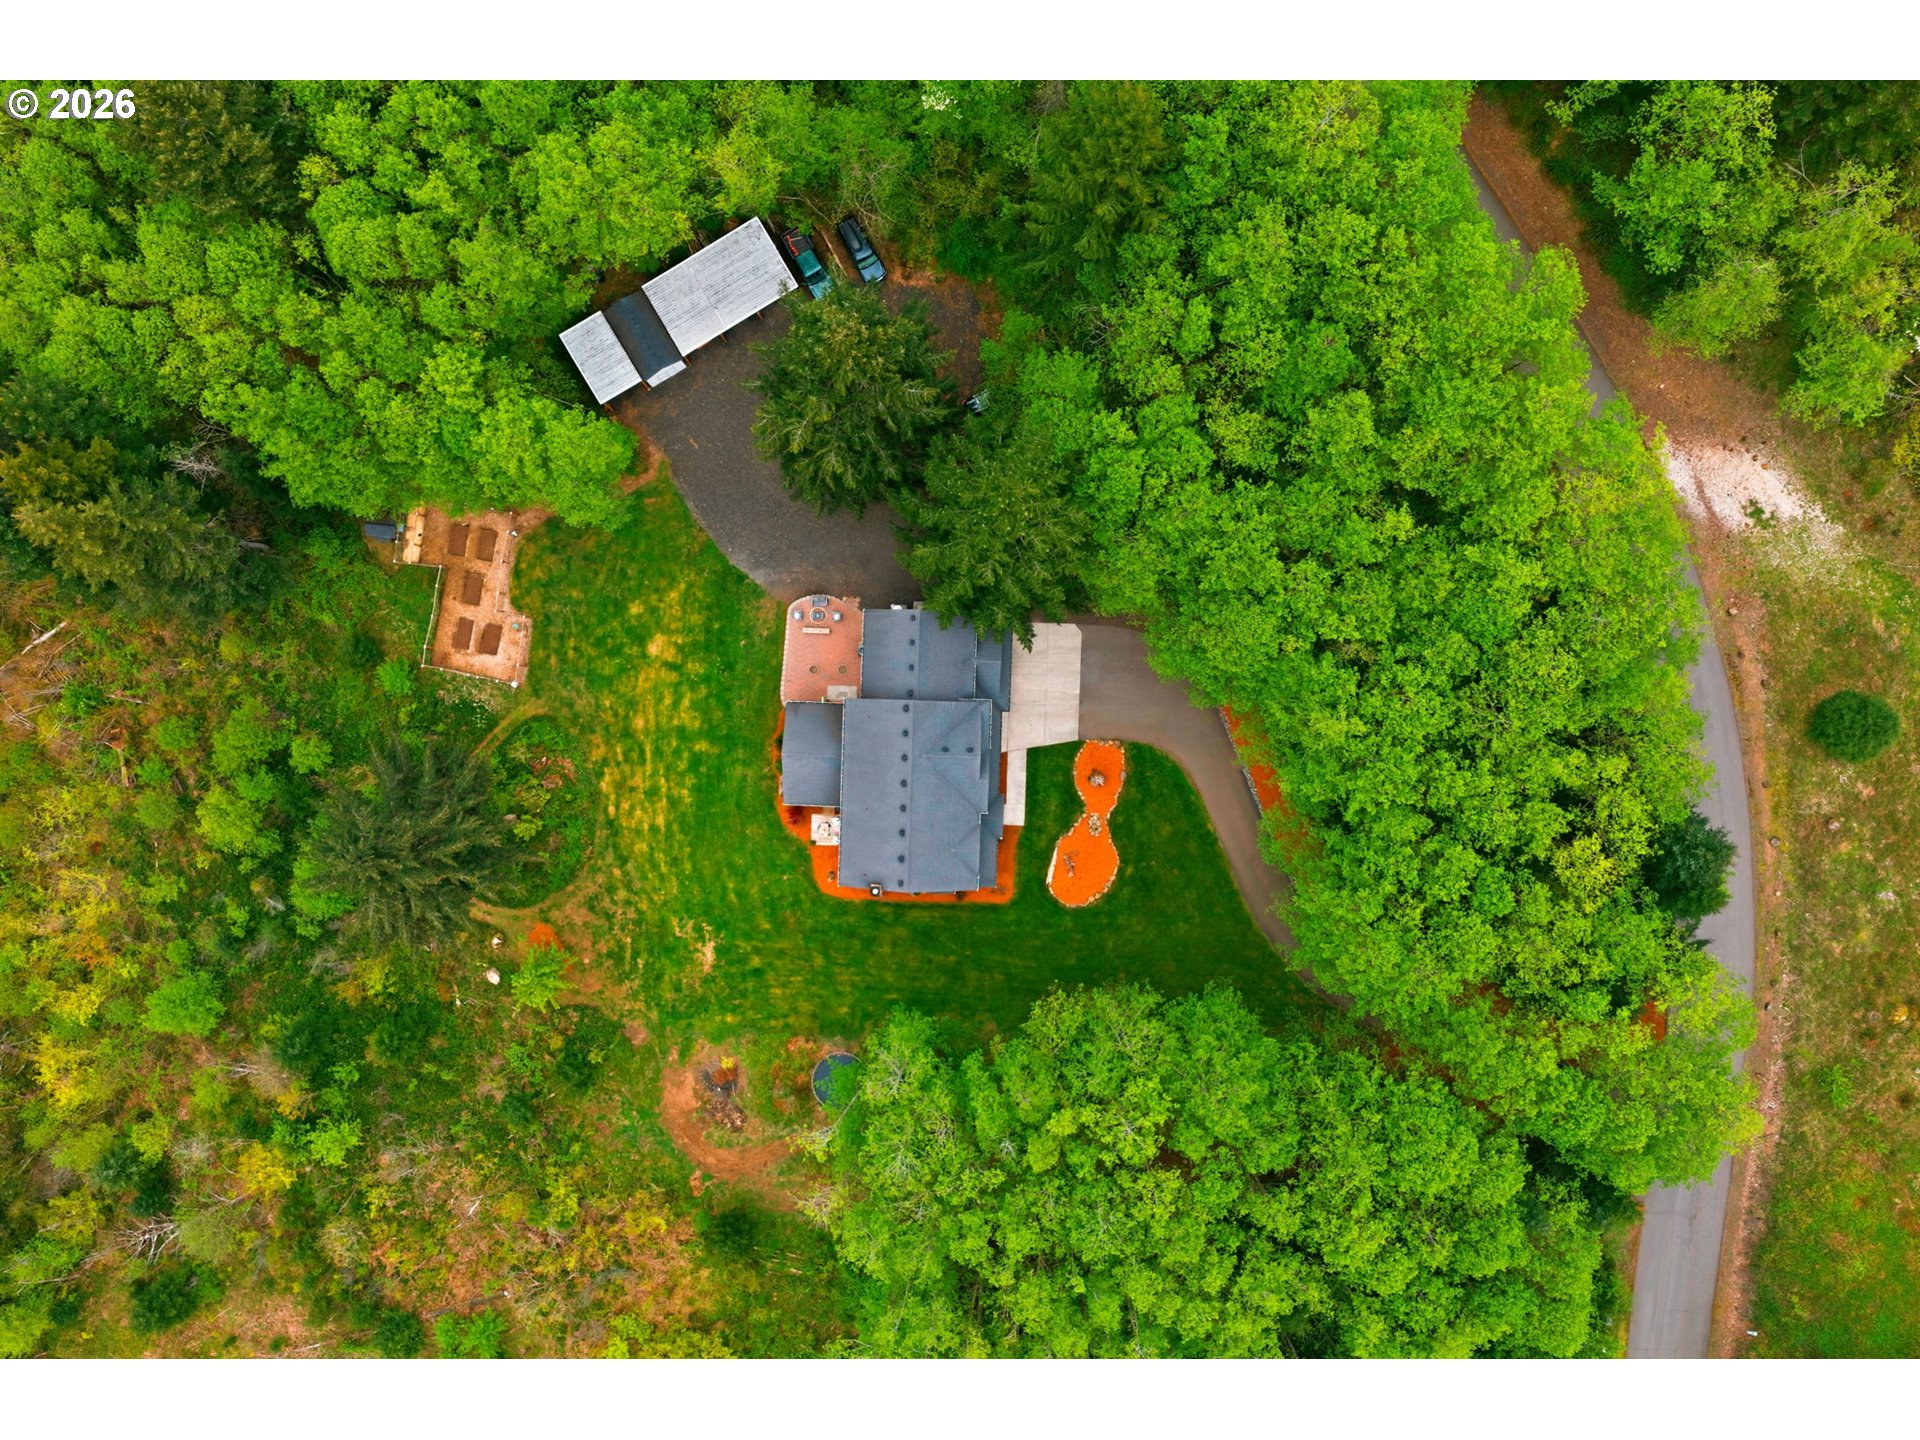
Aerial view of a white home surrounded by dense trees, lawn, patio, and garden beds.
Aerial view of a house surrounded by trees, with an outbuilding, driveway, and landscaped lawn.
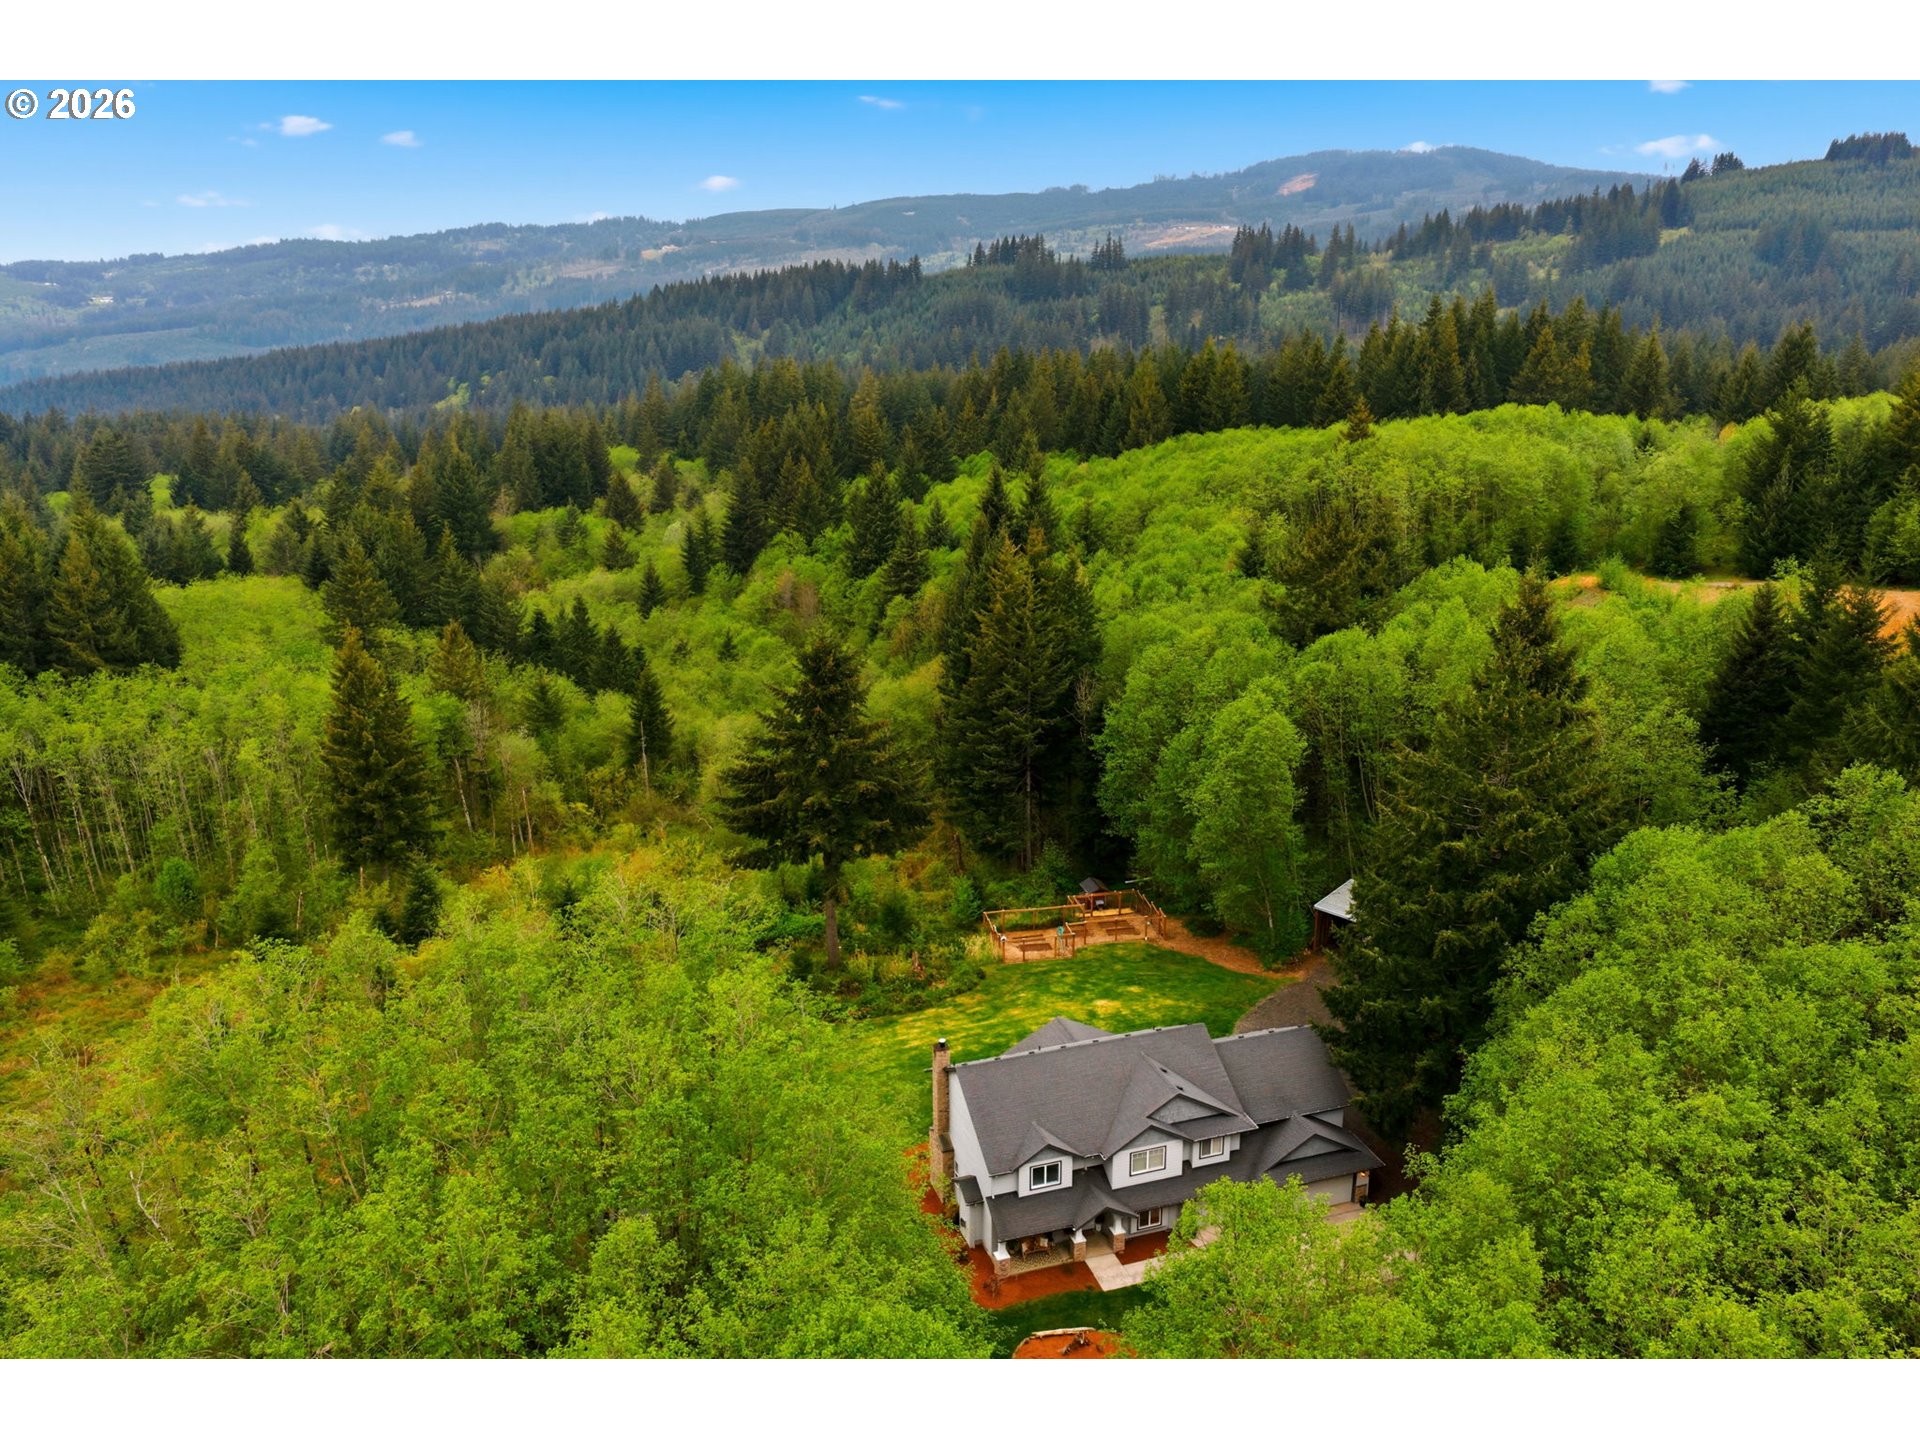
Aerial view of a house in a forest clearing, with wooded hills in the distance.
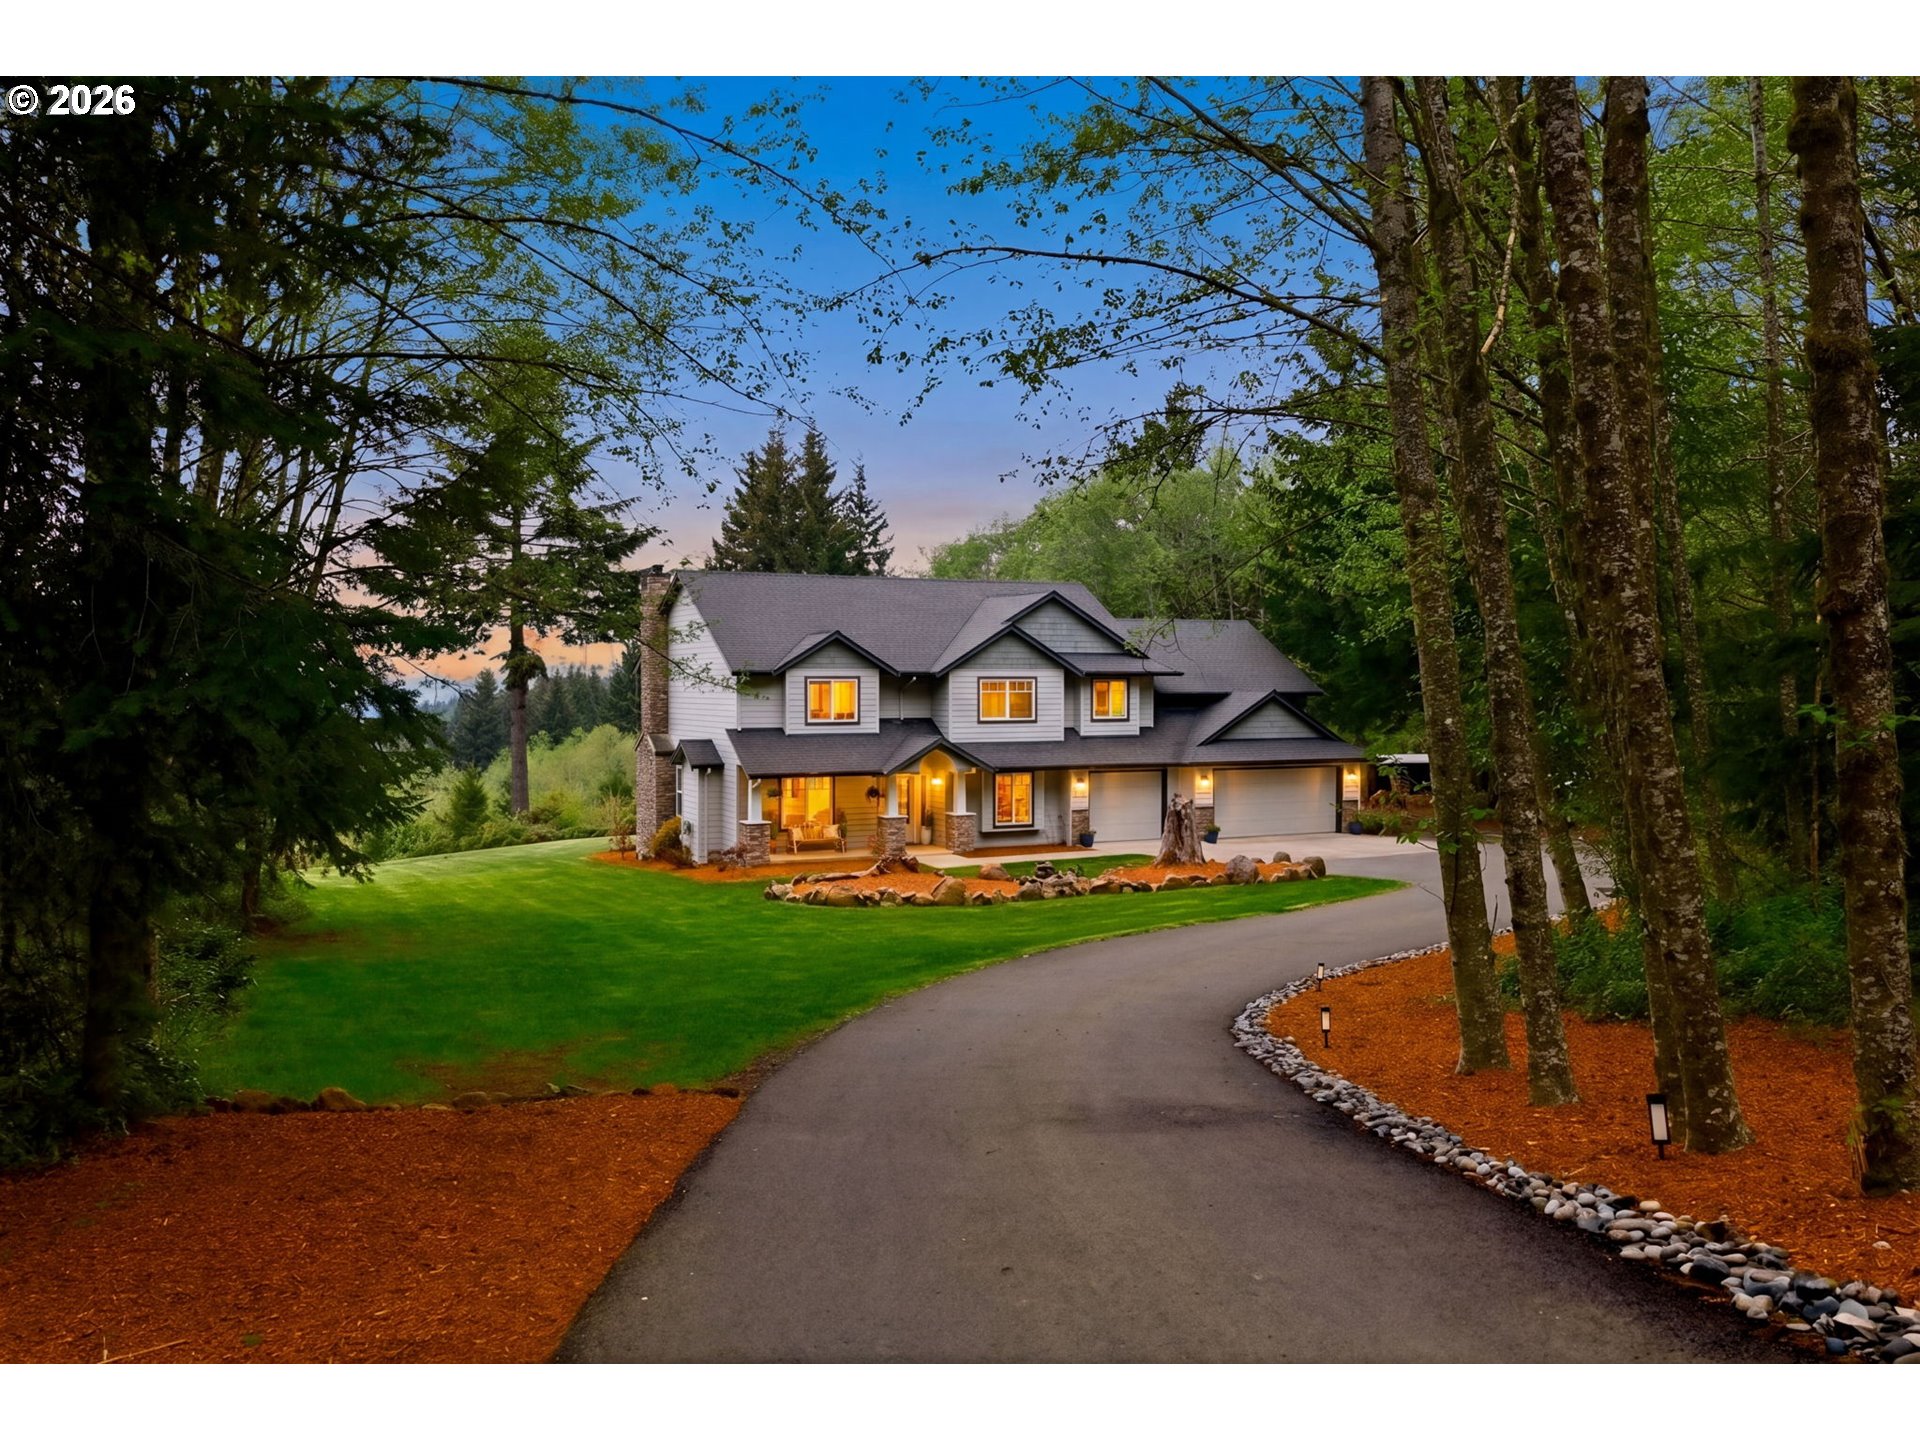
Two-story house with glowing windows, surrounded by trees and reached by a curved driveway.
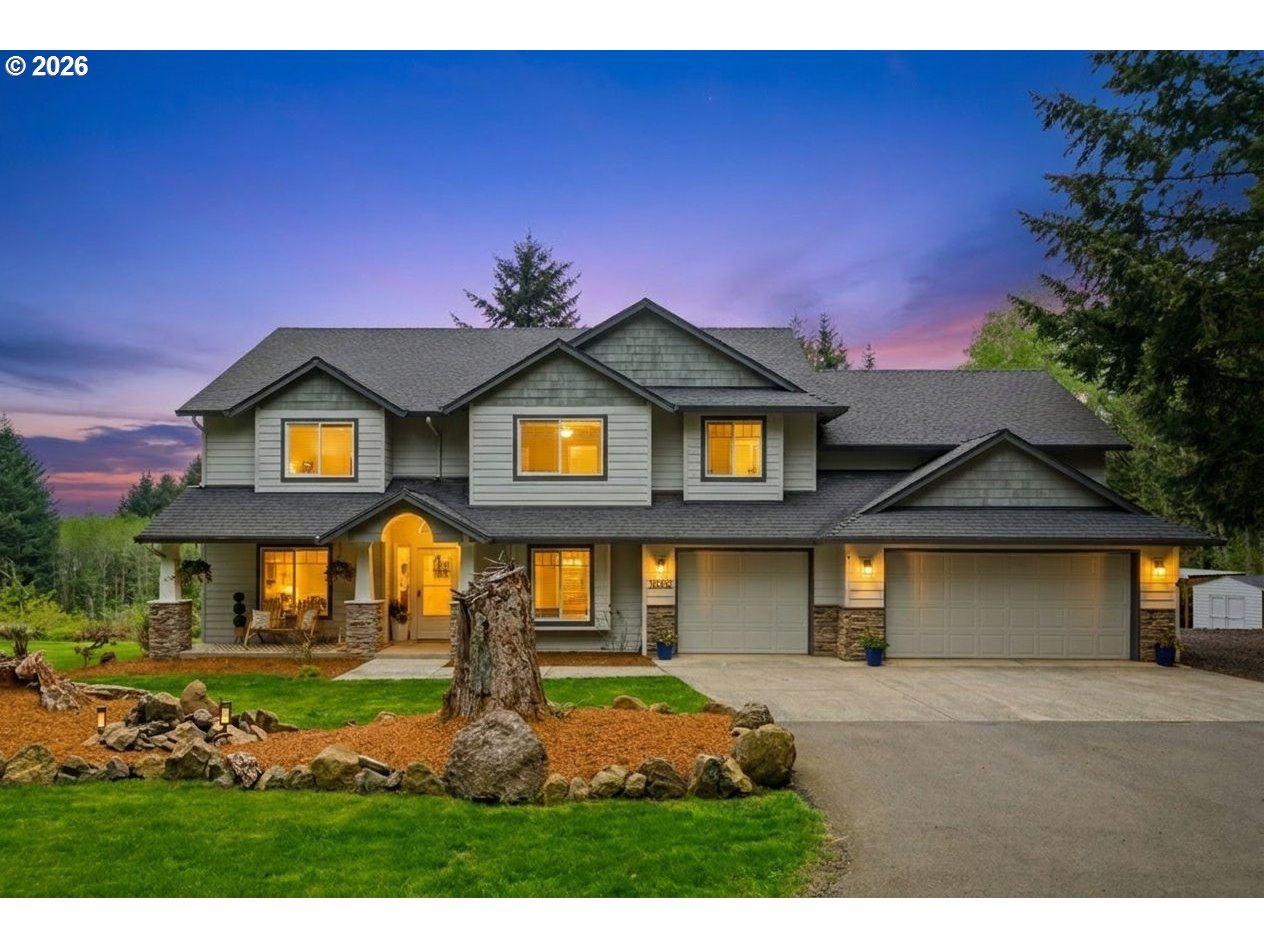
Gray two-story home with illuminated windows, stone accents, and a three-car garage at dusk.
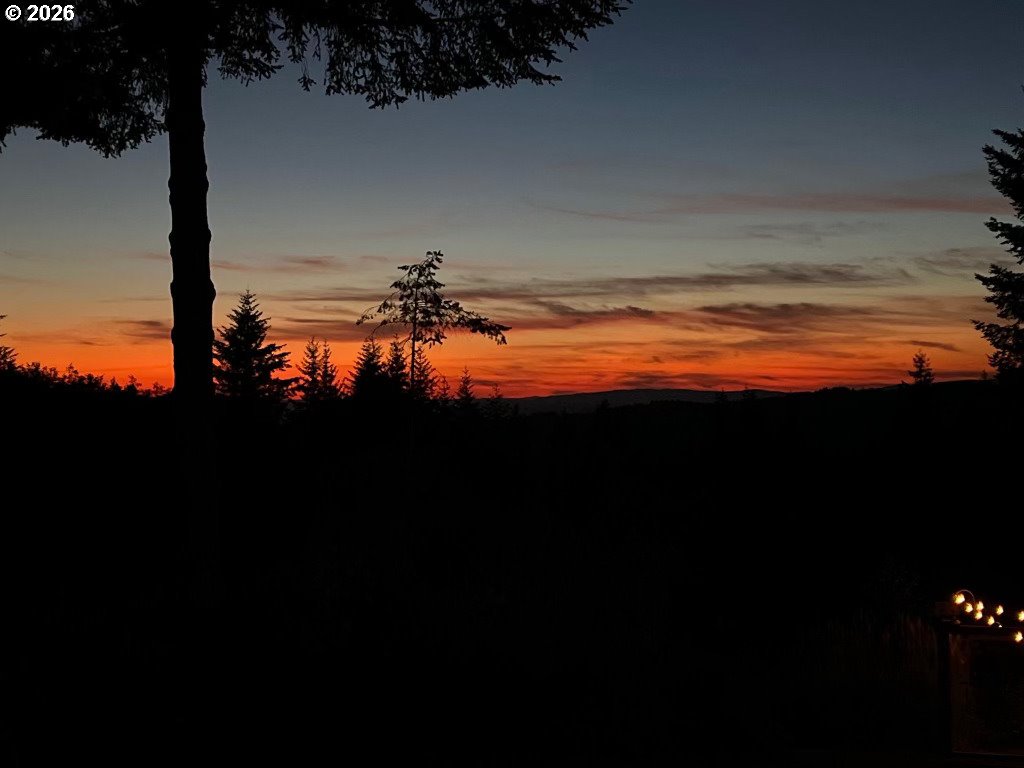
Sunset over silhouetted trees and distant hills, with warm lights along the property edge.
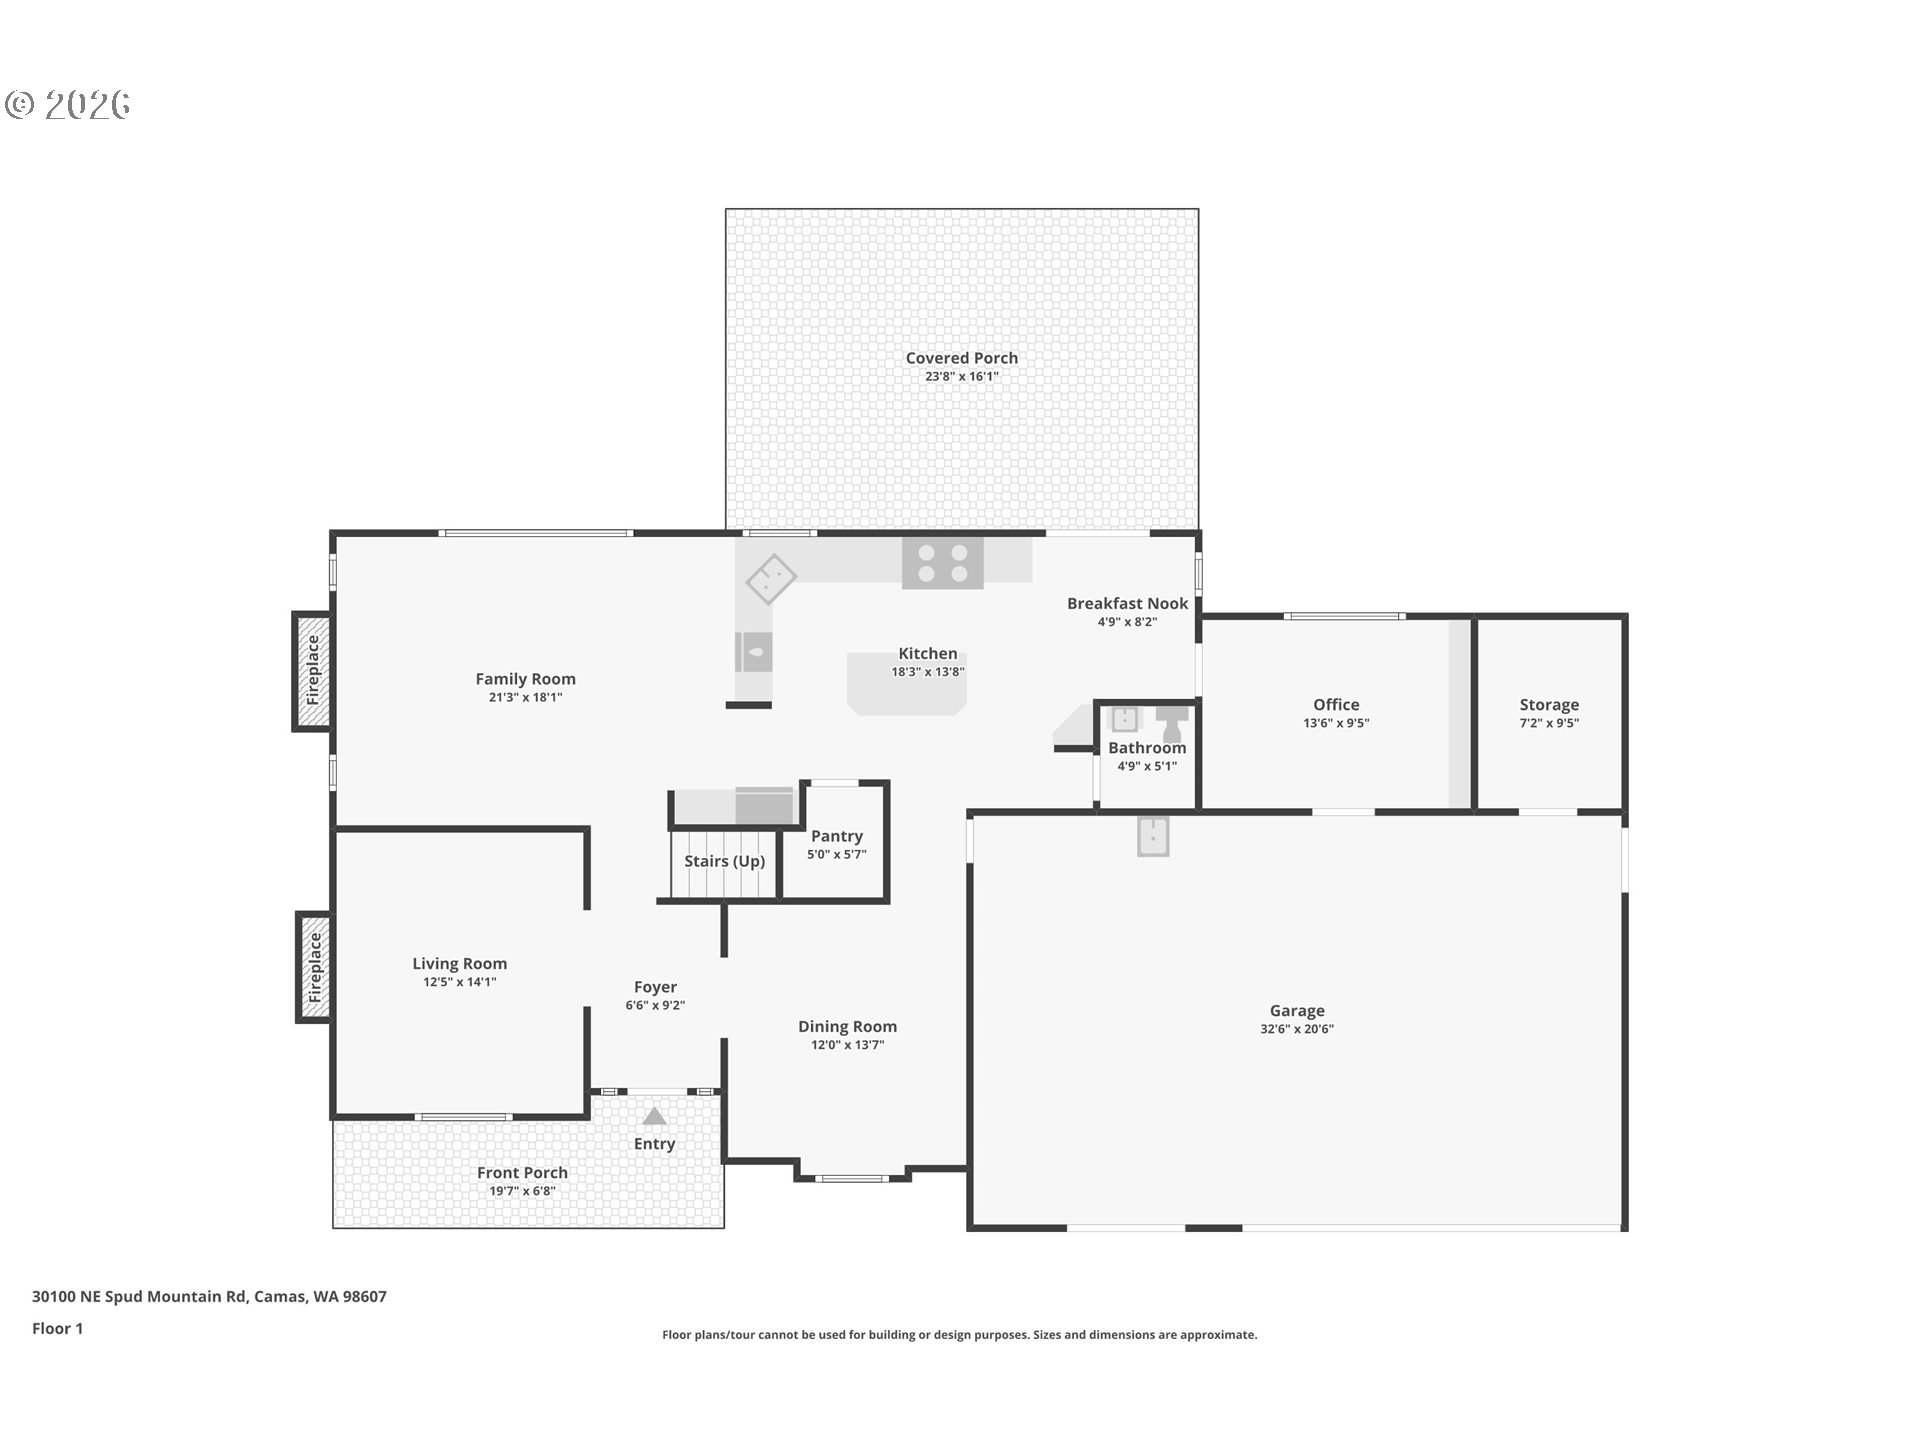
First-floor plan showing the home’s rooms, covered porch, front porch, and attached garage.
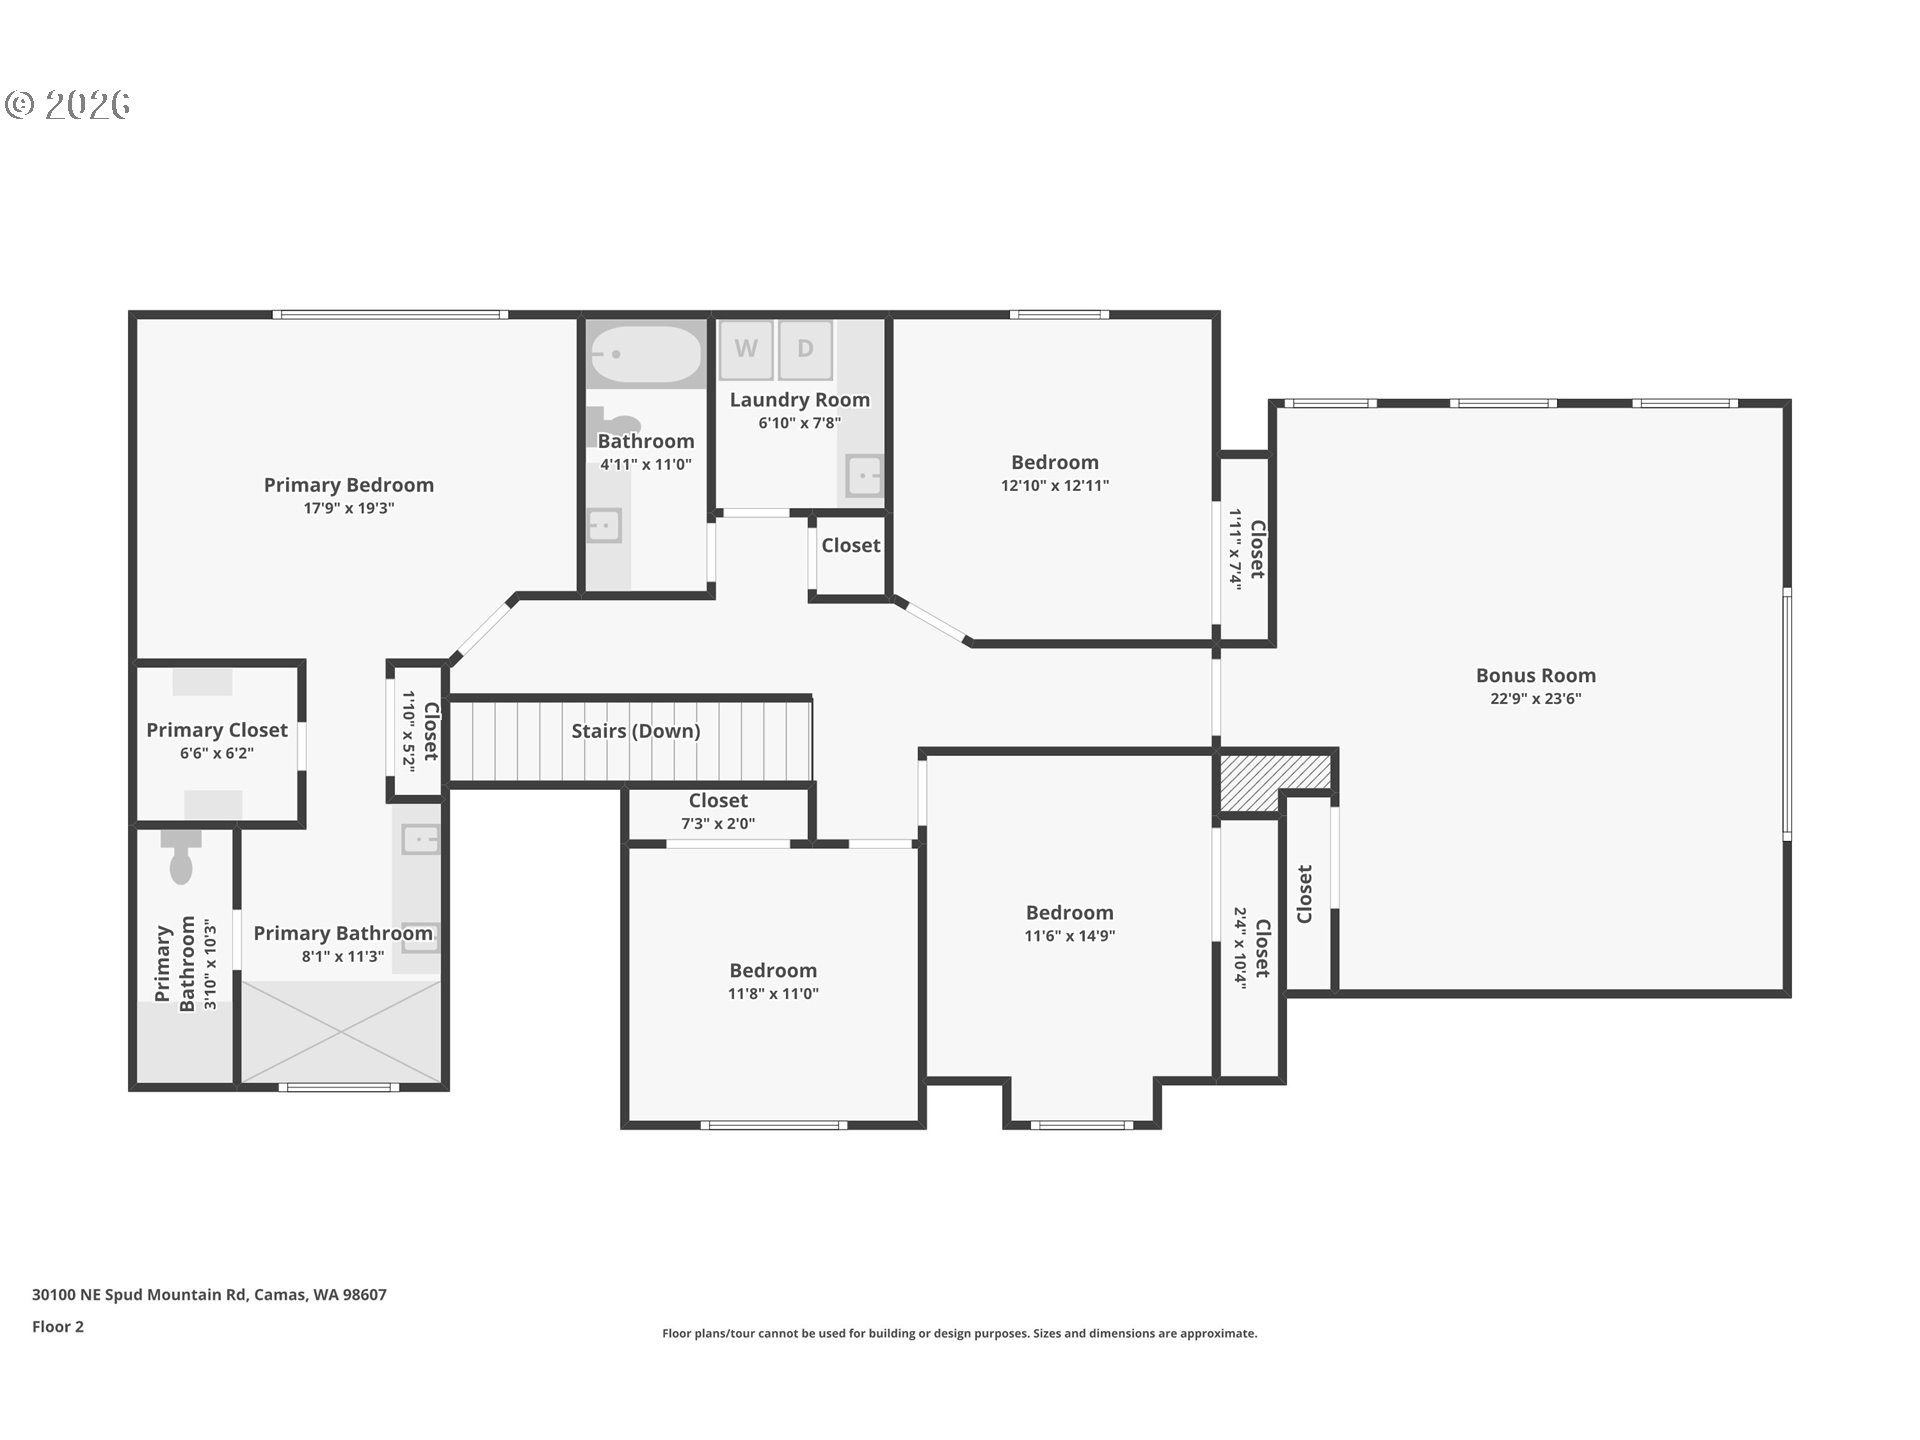
Second-floor plan with a primary suite, three bedrooms, and a large bonus room.
SEE ALL PHOTOS
Two-story gray house with a stone chimney, three-car garage, and landscaped lawn.
Brick patio with wicker seating beside a covered wooden deck and green, tree-lined lawn.
Kitchen with honey-colored cabinets, a granite island, metal stools, and a window overlooking trees.
Living room with a brick fireplace and wood stove, two sofas, and large windows overlooking trees.
Gated entrance to The Autumn Hills at the Summit, with brick walls and a tree-lined private drive.
Two-story entry foyer with carpeted staircase, hardwood floors, and a white front door beneath an arched window.
Furnished living room with a white fireplace, hardwood floors, gray rug, and patterned armchairs.
Furnished living room with a light sofa, blue-accented coffee table, and open kitchen.
Open-plan kitchen with honey-colored cabinets, stainless steel appliances, and a breakfast bar beside a light sofa.
Kitchen with honey-colored cabinets, dark stone counters, and a large stainless-steel range.
Kitchen sink and dark stone counters beneath a large window overlooking trees and a deck.
Kitchen with wood cabinets, stainless-steel range, hardwood floors, and glass doors opening onto a deck.
Kitchen with stainless-steel refrigerator, built-in microwave, wooden wine rack, and dark stone countertops.
Dining room with a wooden table and chairs, hardwood floors, white wainscoting, and a large window.
Dining room with a wooden table, hardwood floors, white columns, and a chandelier.
Home office with white built-in cabinets, a desk and monitor, and a large window with blinds.
Bathroom with sage-green vanity, mosaic-framed mirror, and doorway to a wood-floored hall.
Furnished recreation room with a pool table, wood-paneled walls, and large windows overlooking greenery.
Game room with a billiards table, vaulted ceiling, wood paneling, and large windows overlooking greenery.
Bedroom with a dark wood bed, turquoise accents, and a large window overlooking trees.
Furnished bedroom with white bedding, teal lamps, and a turquoise chest at the foot of the bed.
Bedroom window overlooking evergreen trees and wooded hills, framed by white patterned curtains.
Bathroom with blue double vanity, illuminated mirrors, patterned backsplash, and marble-look glass shower.
Renovated bathroom with a dark double vanity and marble-look glass-enclosed shower.
Modern bathroom with a glass walk-in shower, marble-look tile, and gray vanity.
Modern bathroom with a marble-look glass shower, white sliding barn door, and dark blue cabinetry.
Laundry room with stainless washer and dryer, white cabinets, wood countertop, and sink.
Bedroom with blue-and-white bedding, sliding closet doors, and a ceiling fan with light.
Bathroom with a wide white vanity, framed mirror, and ruffled shower curtain.
Bedroom with blue plaid bedding, a wooden dresser, and a desk beneath the window.
Furnished bedroom with a white bed, mirrored vanity, ceiling fan, and window overlooking trees.
Covered wooden deck with outdoor dining set, hammock chair, and wooded views.
Covered wooden deck with striped chairs and a small patio table beside the home.
Two-story house with a covered wooden deck overlooking a broad green lawn and wooded yard.
Spacious green lawn bordered by woodland, with a tall evergreen and wooden fence.
Sloping lawn with a tall evergreen tree and a fenced area beside surrounding woodland.
Timber-and-wire animal enclosure with a wooden gate, red shelter, and lawn among evergreen trees.
White storage shed between two wooden equipment shelters, with an orange tractor under the right shelter.
Aerial view of a white two-story home with a covered deck on a wooded, spacious lawn.
Aerial view of two houses nestled in a green, forested hillside.
Aerial view of a white home surrounded by dense trees, lawn, patio, and garden beds.
Aerial view of a house surrounded by trees, with an outbuilding, driveway, and landscaped lawn.
Aerial view of a house in a forest clearing, with wooded hills in the distance.
Two-story house with glowing windows, surrounded by trees and reached by a curved driveway.
Gray two-story home with illuminated windows, stone accents, and a three-car garage at dusk.
Sunset over silhouetted trees and distant hills, with warm lights along the property edge.
First-floor plan showing the home’s rooms, covered porch, front porch, and attached garage.
Second-floor plan with a primary suite, three bedrooms, and a large bonus room.
Listing Courtesy of Cascade Hasson Sotheby's International Realty, Martine Gibbons. 360-910-4628
For Sale

30100 NE SPUD MOUNTAIN RD

30100 NE SPUD MOUNTAIN RD, Camas, WA 98607

$1,150,000
Gated. Wooded. Over 5 acres of room to spread out and a private deck where the foothills and Vancouver skyline do all the talking. Low HOA dues cover paved roads, a gated entrance, and miles of horse and hiking trails through the neighborhood. Downtown Camas is 15 minutes away, PDX is 30 minutes, close enough for convenience, far enough to feel like your own world. Tucked into one of Camas' most sought-after gated communities, The Summit at Autumn Hills, this home pairs privacy with polish, set within the top-rated Camas School District. Custom wood flooring anchors the main level. The kitchen means business: Dacor 6-burner cooktop, double ovens, and a Sub-Zero fridge/freezer built for real cooking and entertaining. The primary suite is its own escape: remodeled spa-style bath, heated floors, and a custom closet system. A dedicated office with built-ins and a Murphy bed adds flexibility, while the remodeled bonus room flexes for guests, hobbies, work, or fitness. Comfort features include a gas fireplace, woodstove, whole-house vacuum, a covered deck plumbed for propane, and wiring ready for a future hot tub. Major updates: remodeled laundry room, updated upstairs bath, newer furnace and heat pump, 80-gallon water heater, and newer well pump and pressure system. Outside, a repaved driveway, lower roundabout drive, and custom rockwork make the arrival feel intentional. Selective tree clearing opened up the views. Enjoy trails on the property, a fenced garden with five raised beds, a custom shed, and a newly built four-bay agricultural building, roughly 880 square feet of extra space. Private, polished, and beautifully improved, this Camas property is as memorable as its views.

4
beds

3
baths

3,134 Sq.Ft. LIVING AREA

5.63 Acres lot

Features & Amenities

Interior

  • total bedrooms4
  • Total bathrooms3
  • full bathrooms2
  • Fireplace Gas, Wood Burning
  • APPLIANCES Builtin Oven, Builtin Refrigerator, Cooktop, Dishwasher, Disposal, Double Oven, Gas Appliances, Granite, Island, Microwave, Pantry, Stainless Steel Appliance
  • other interior Features Ceiling Fan, Central Vacuum, Dual Flush Toilet, Garage Door Opener, Granite, Hardwood Floors, Heated Tile Floor, High Ceilings, Laundry, Murphy Bed, Soaking Tub, Tile Floor, Vaulted Ceiling, Wainscoting, Wallto Wall Carpet, Wood Floors

Area & Lot

  • Status For Sale
  • Living Area3,134 Sq.Ft.
  • Total Area3,134 Sq.Ft.
  • Lot Area5.63 Acres
  • MLS® ID211621365
  • TypeResidential
  • YEAR BUILT2000
  • Architecture StylesStories 2, Craftsman
  • View DescriptionCity, Territorial, Valley
  • Elementary SchoolLacamas Lake
  • Middle SchoolLiberty
  • High SchoolCamas

Exterior

  • STORIES2
  • Garage Space3.0
  • water SourceWell
  • roofComposition
  • lot featuresGentle Sloping, Level, Private, Trees, Wooded
  • parkingDriveway
  • HEAT TYPEForced Air, Heat Pump, Wood Stove
  • AIR CONDITIONINGHeat Pump
  • sewerSeptic Tank
  • SubstructureConcrete Perimeter
  • HOA AmenitiesGated, Maintenance Grounds, Snow Removal
  • security FeaturesEntry, Security Gate
  • other exterior FeaturesCovered Deck, Garden, Gas Hookup, Outbuilding, Patio, Porch, Sprinkler, Tool Shed, Workshop, Yard

Financial

  • Sales Price$1,150,000
  • Real Estate Tax $9,235/yr
  • HOA $1,560/yr
  • Zoning R 5
View Virtual Tour
Brick patio with wicker seating beside a covered wooden deck and green, tree-lined lawn.

Schedule a Showing

I would love to show you my beautiful property. Please select your preferred date and time below. Louise will be in touch shortly to confirm your appointment.

Schedule a Showing

I would love to show you my beautiful property. Please select your preferred date and time below. Louise will be in touch shortly to confirm your appointment.

Thank you for your interest in 30100 NE SPUD MOUNTAIN RD, Camas, WA 98607. We are reviewing your request and will be in touch shortly!

Mortgage Calculator

Estimate your monthly mortgage payment, including the principal and interest, property taxes, and HOA. Adjust the values to generate a more accurate rate.

All estimates are provided for informational purposes only. Actual amounts may vary.
$0,000 Your Payment 20 15 65
$0,000 Your Payment

Work With Louise

With 24 years of experience in real estate, Louise's passion lies in facilitating seamless transactions for clients. Partner with Louise to elevate your real estate career to new heights.

Follow Me on Instagram