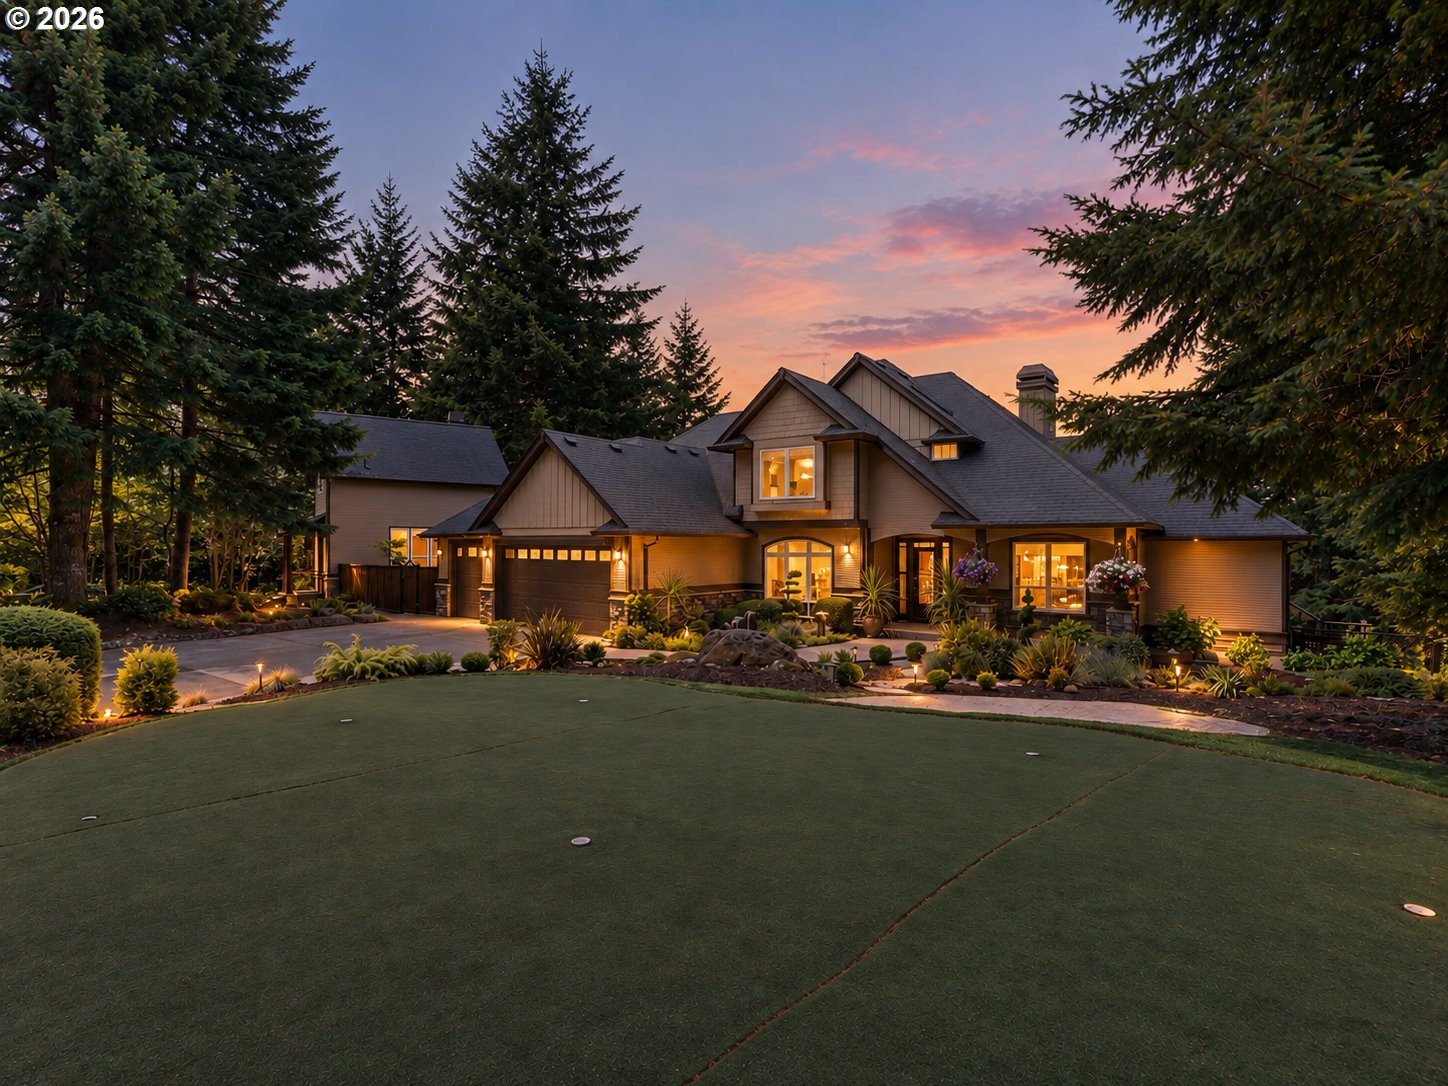
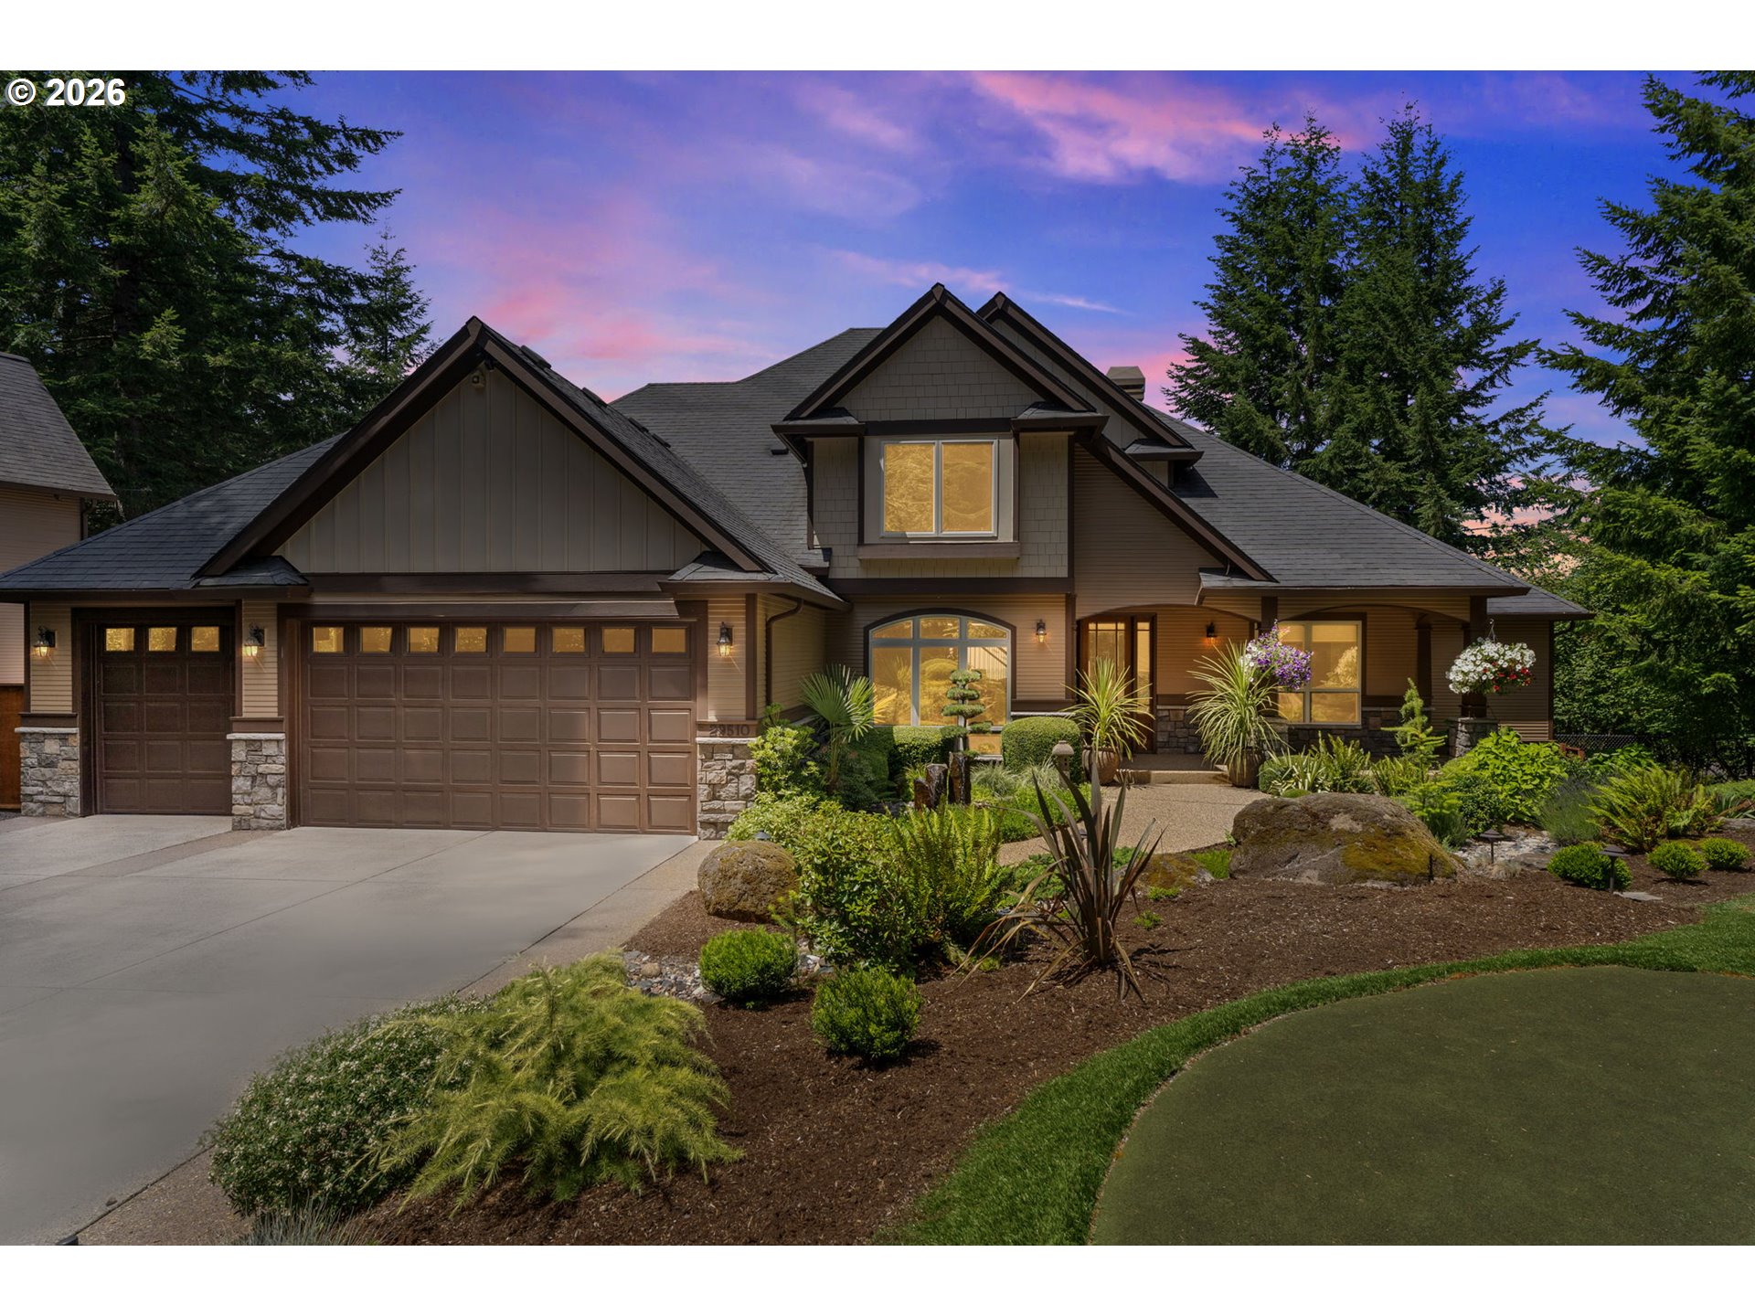
Large gabled home glowing at dusk, framed by evergreens with landscaped gardens and a putting green.
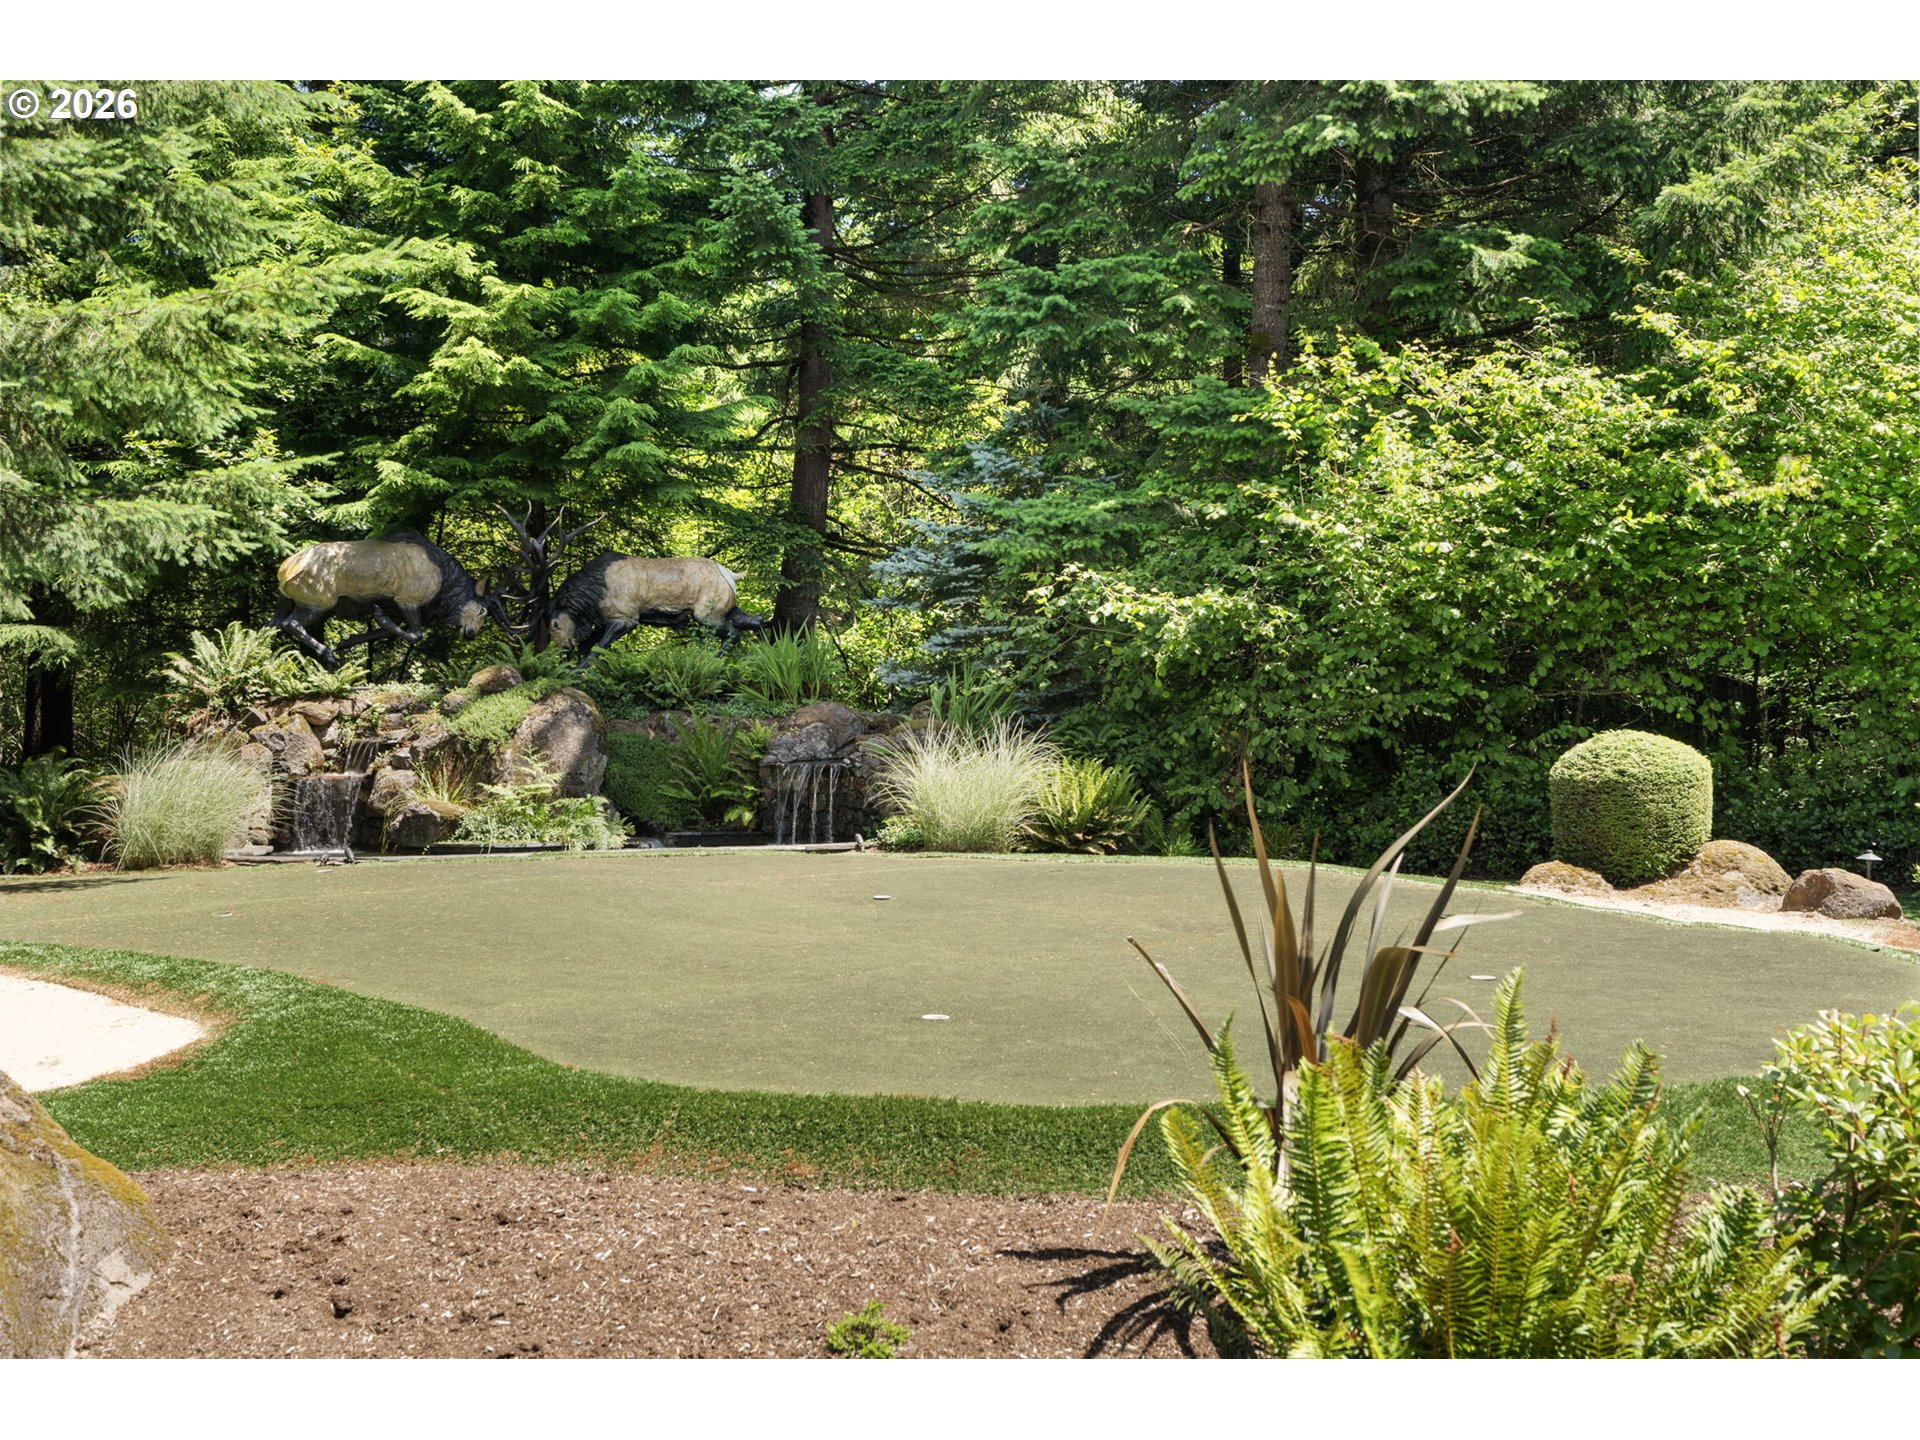
Backyard putting green bordered by waterfalls, dense trees, and elk sculptures.
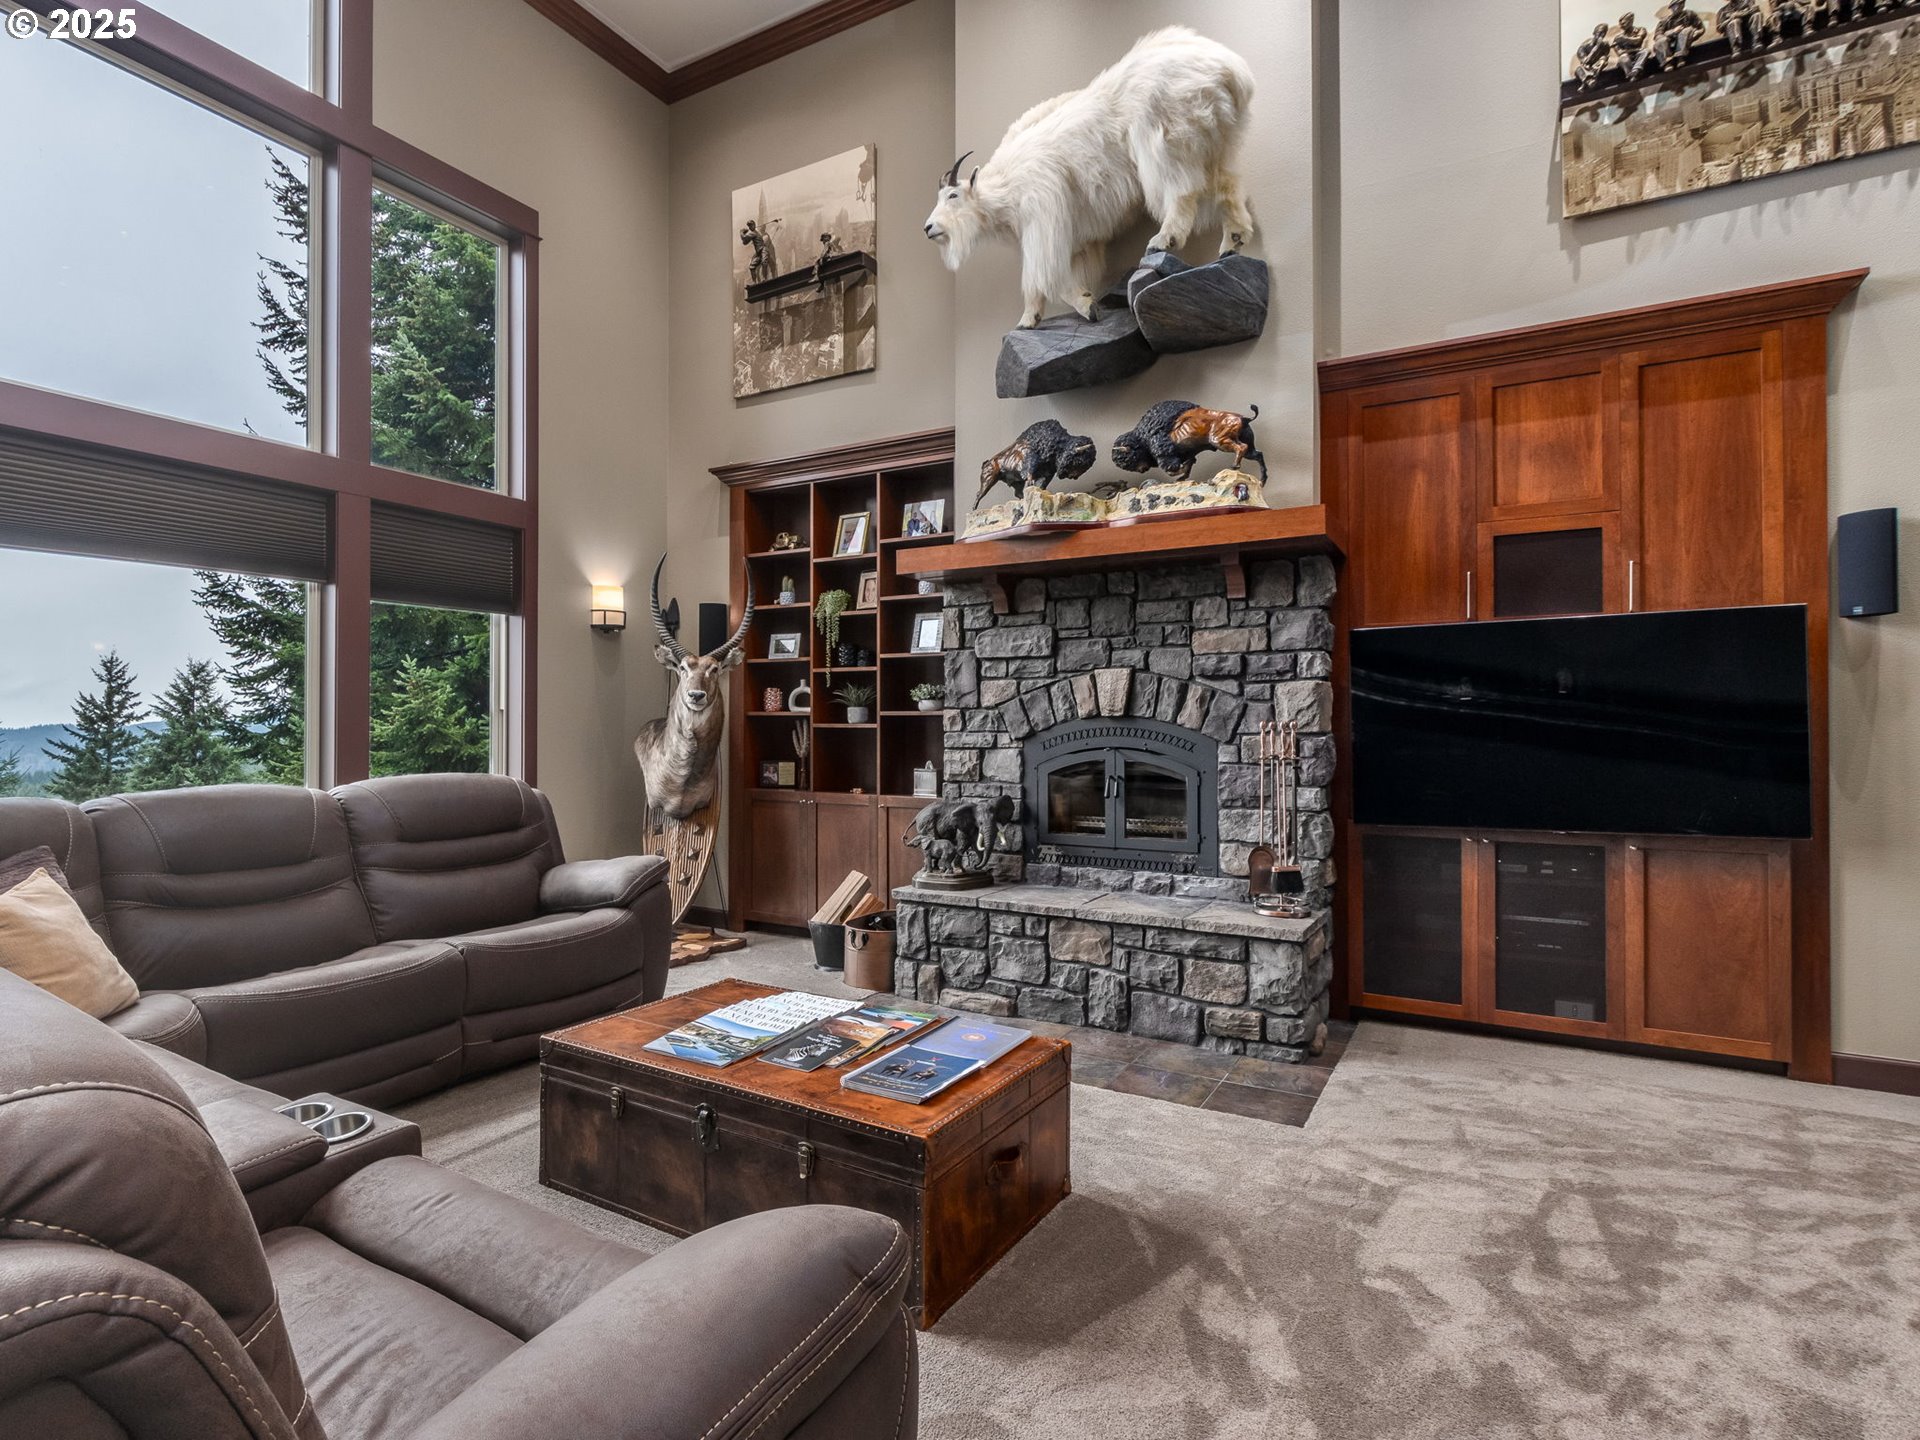
Living room with a stone fireplace, tall windows, built-in wood cabinetry, and a leather sectional.
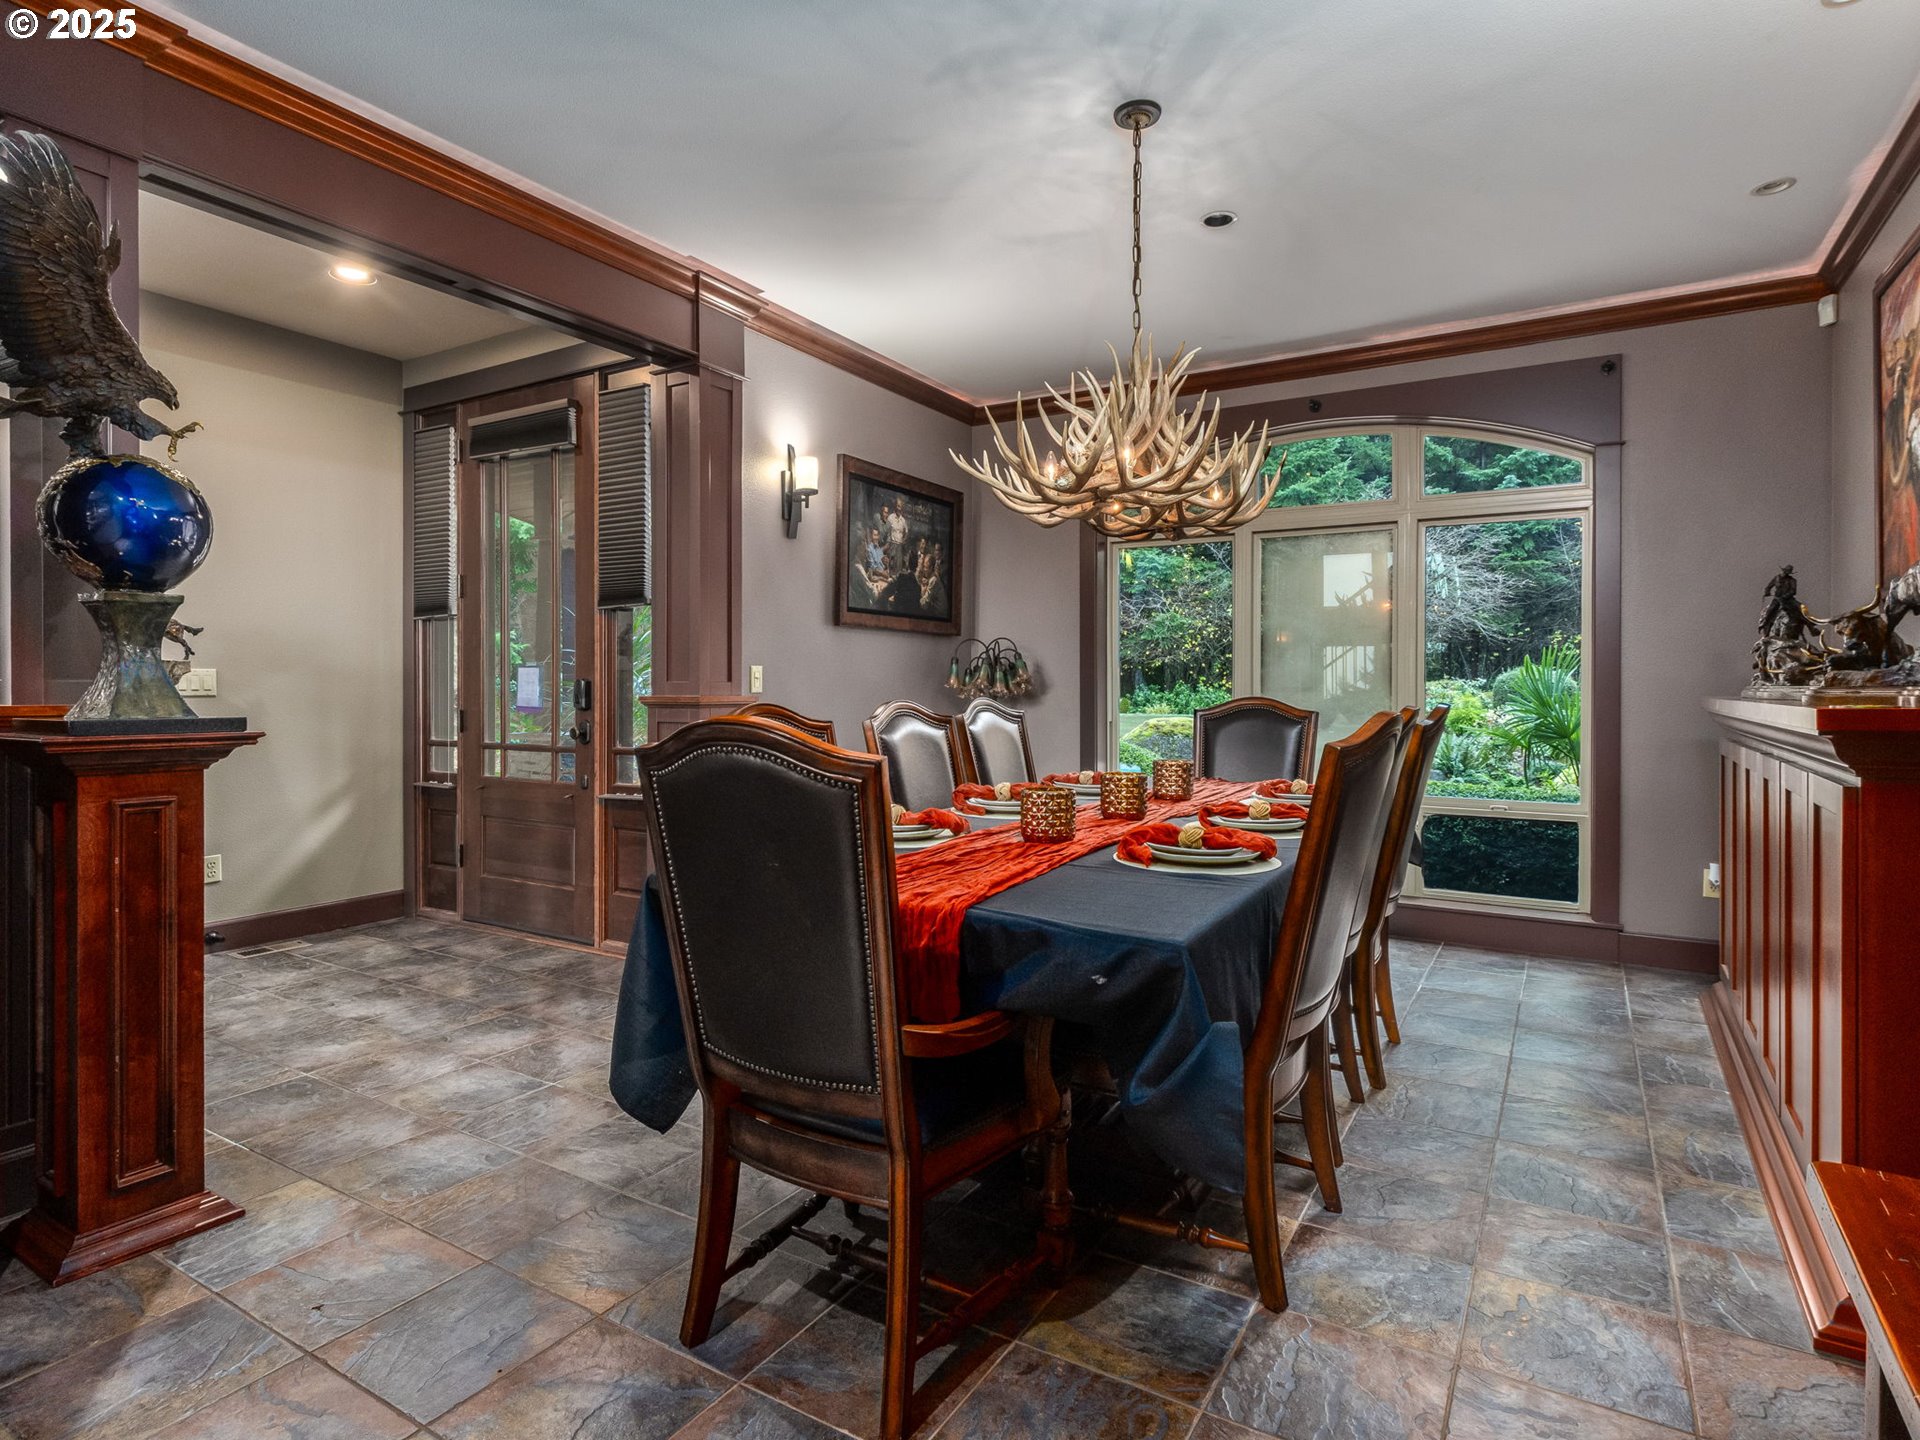
Formal dining room with an antler chandelier, dark wood trim, tiled floor, and tall windows overlooking greenery.
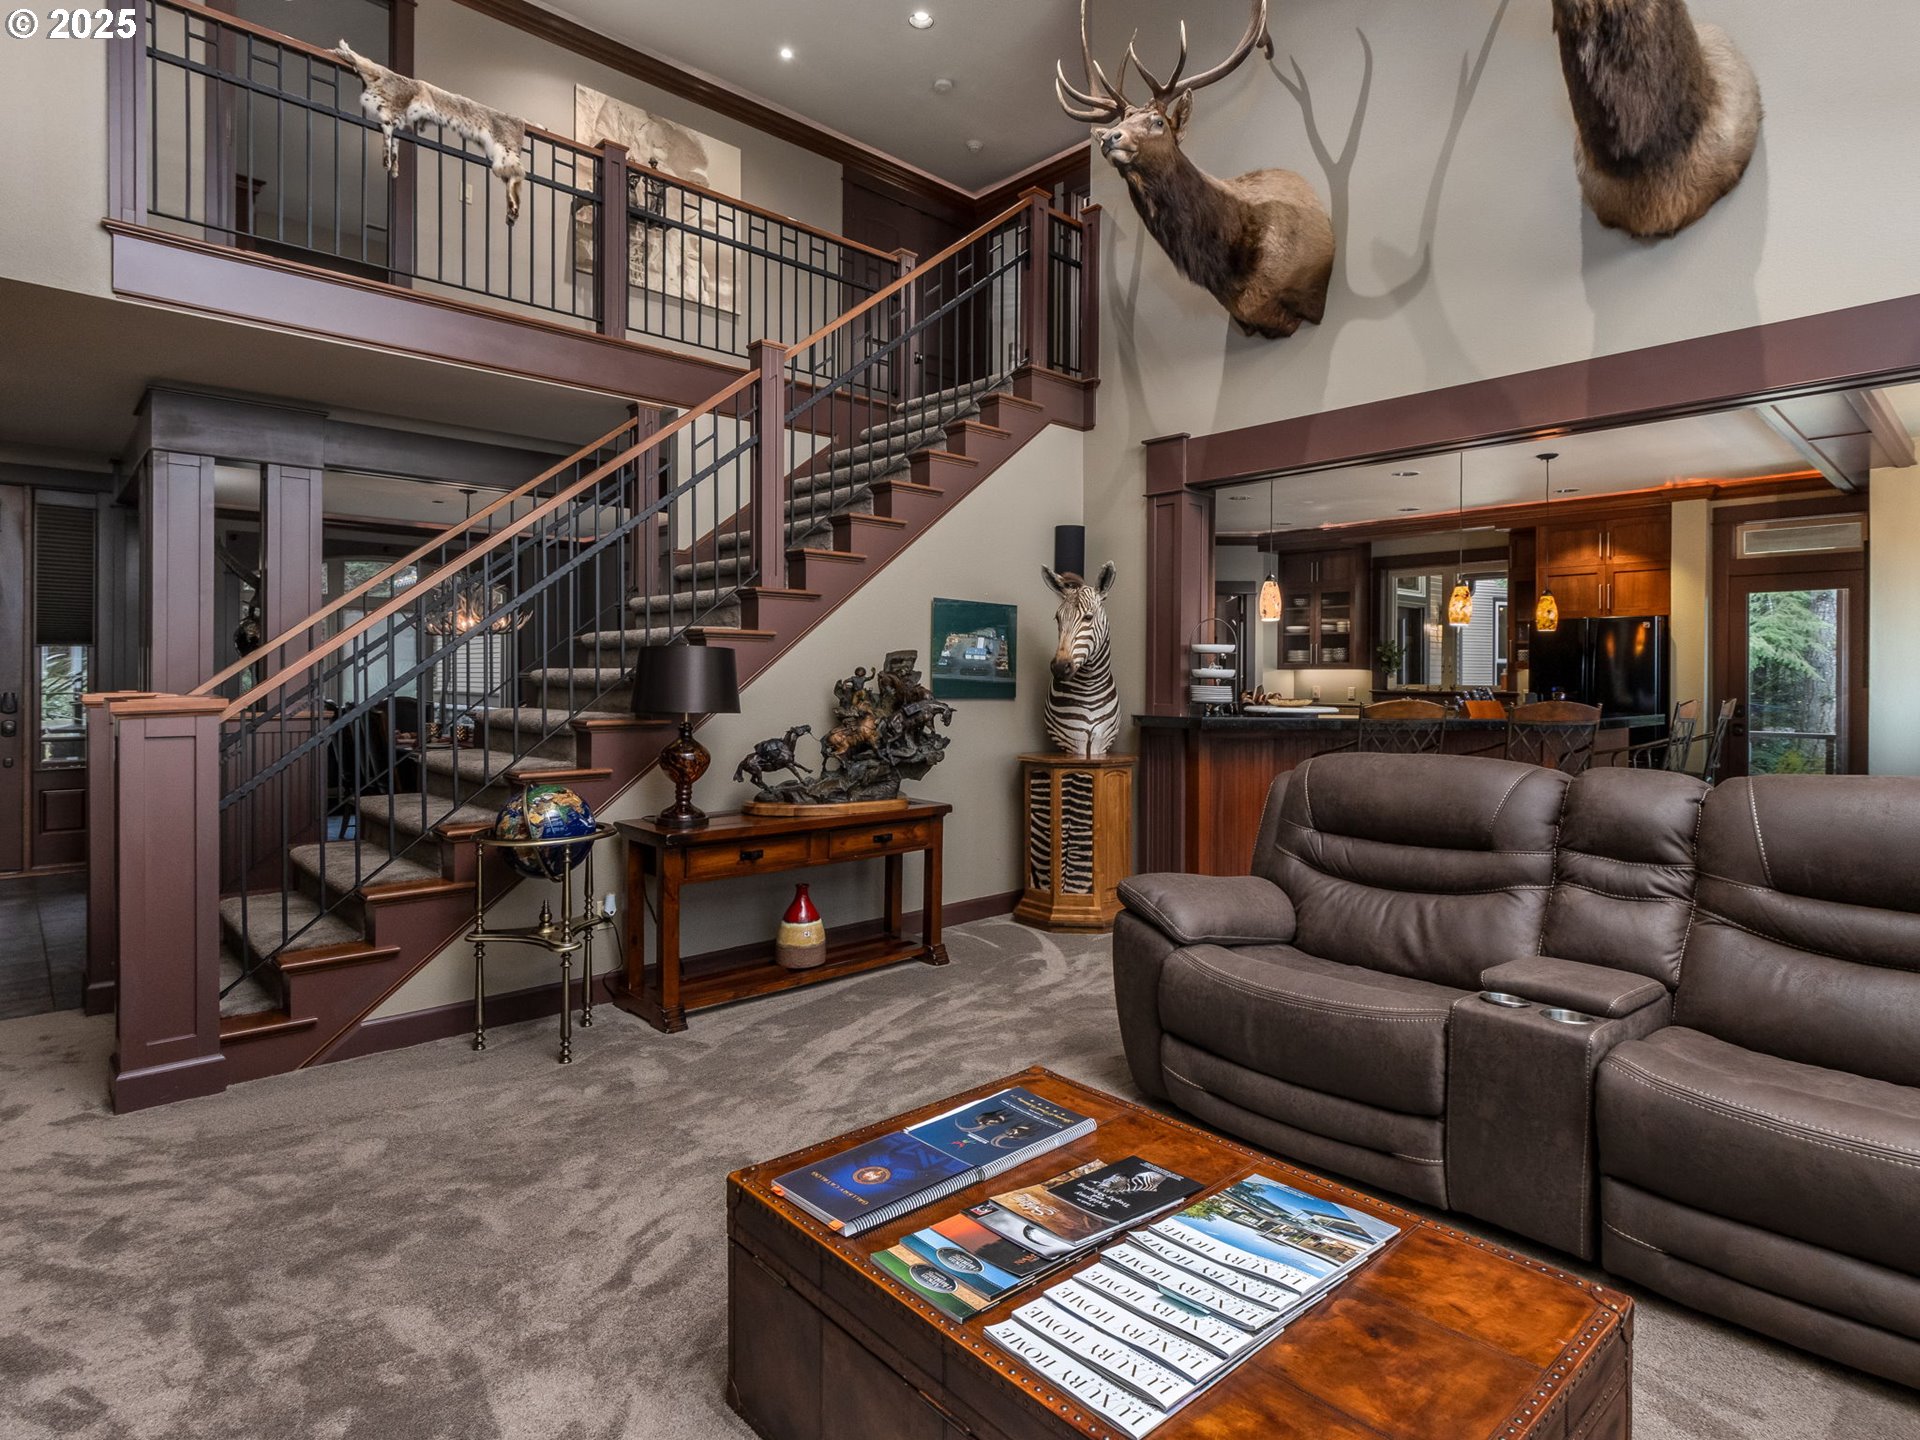
Two-story living room with a carpeted staircase, leather recliners, mounted wildlife, and an open kitchen.
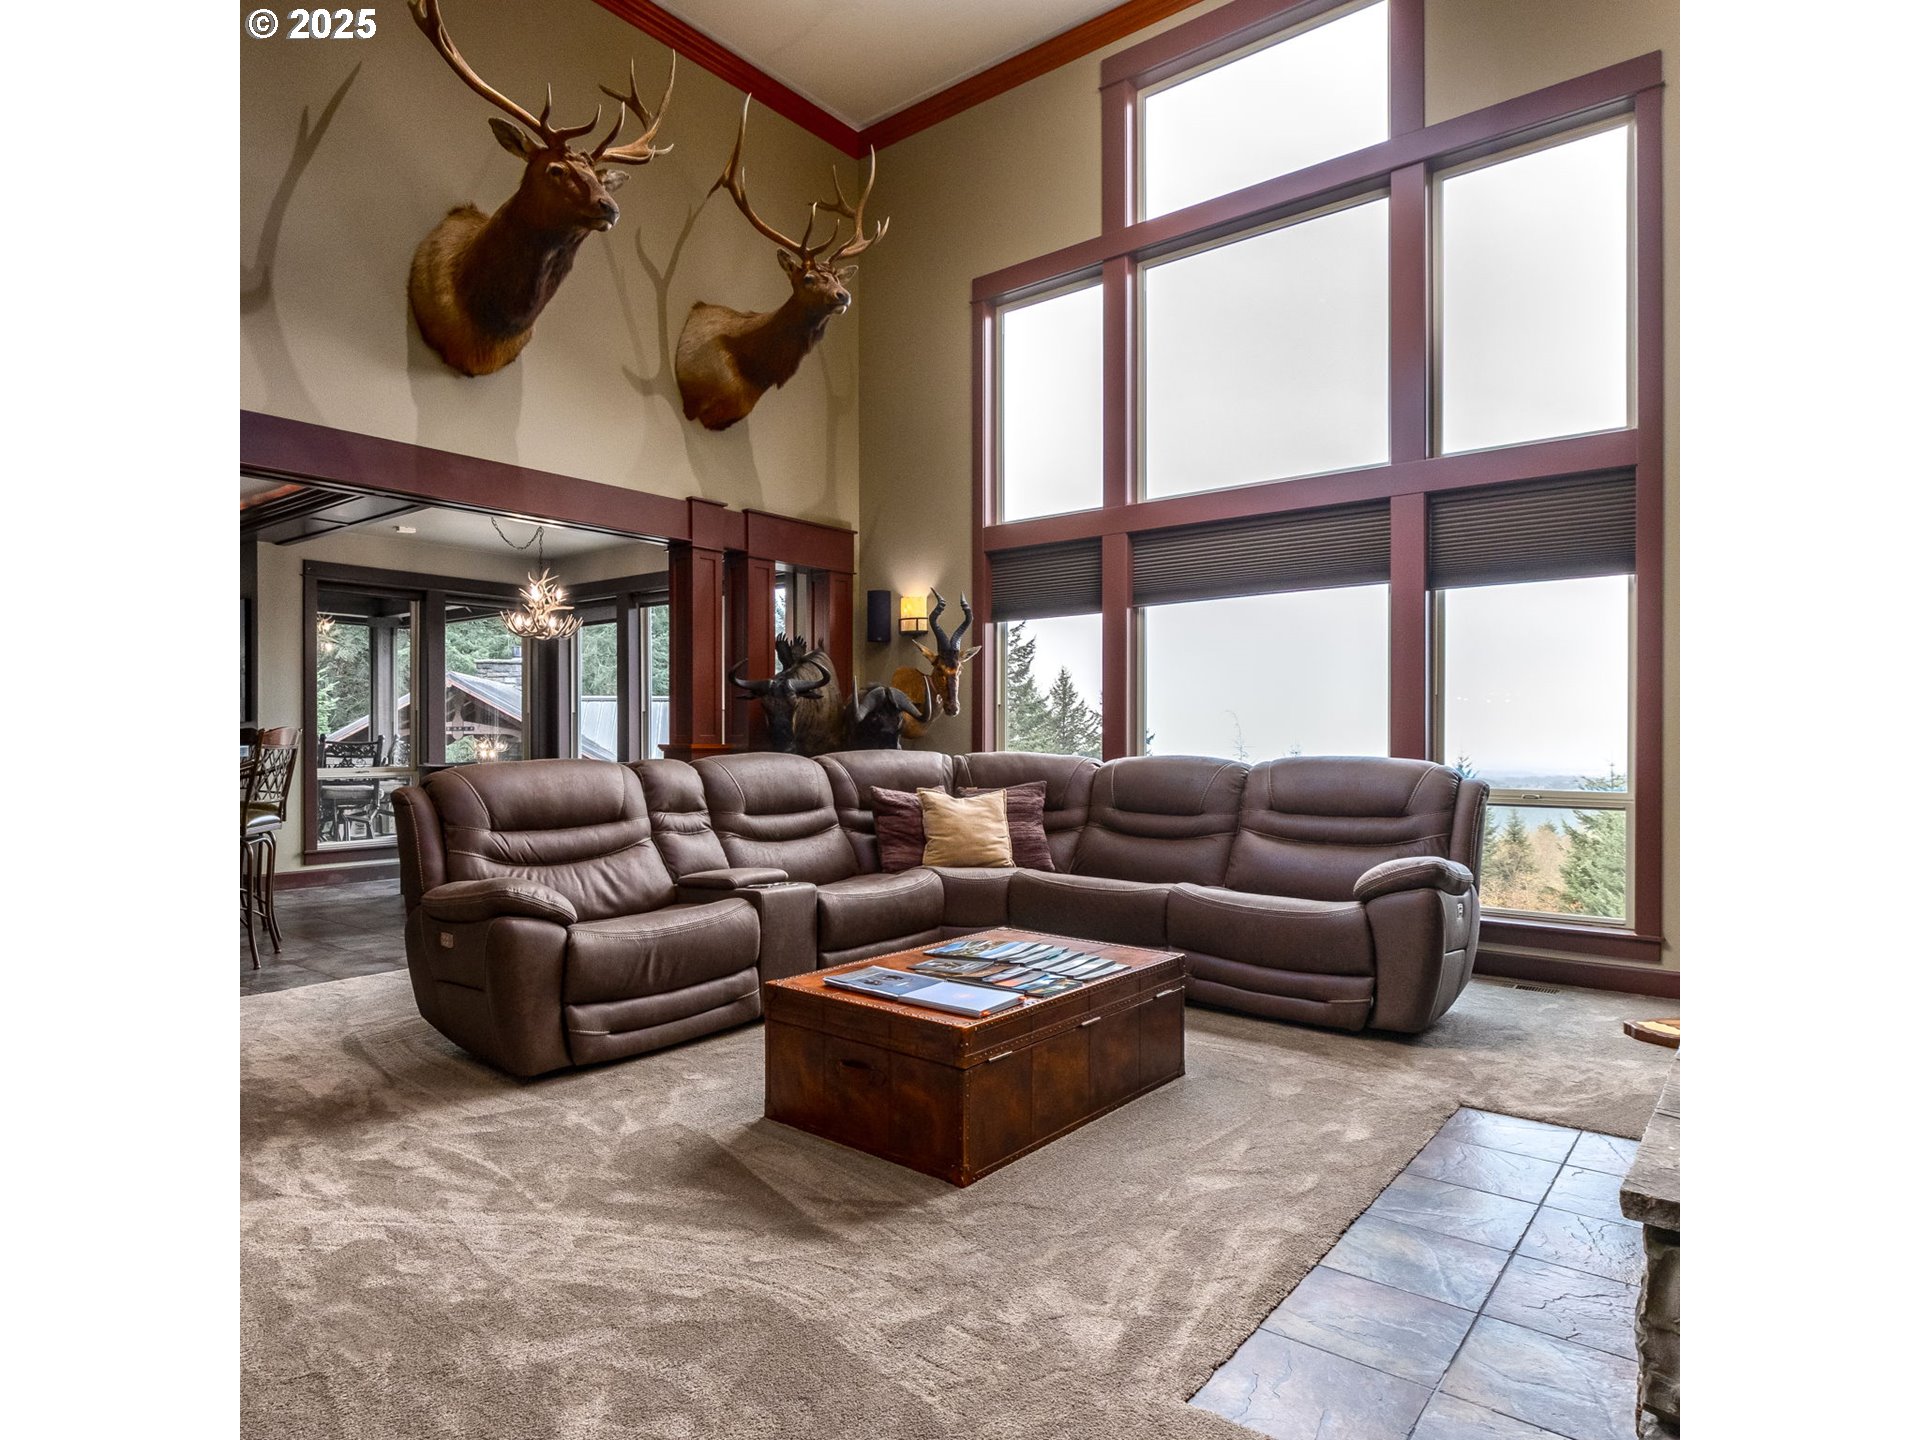
Living room with a brown leather sectional, tall windows, and mounted elk trophies.
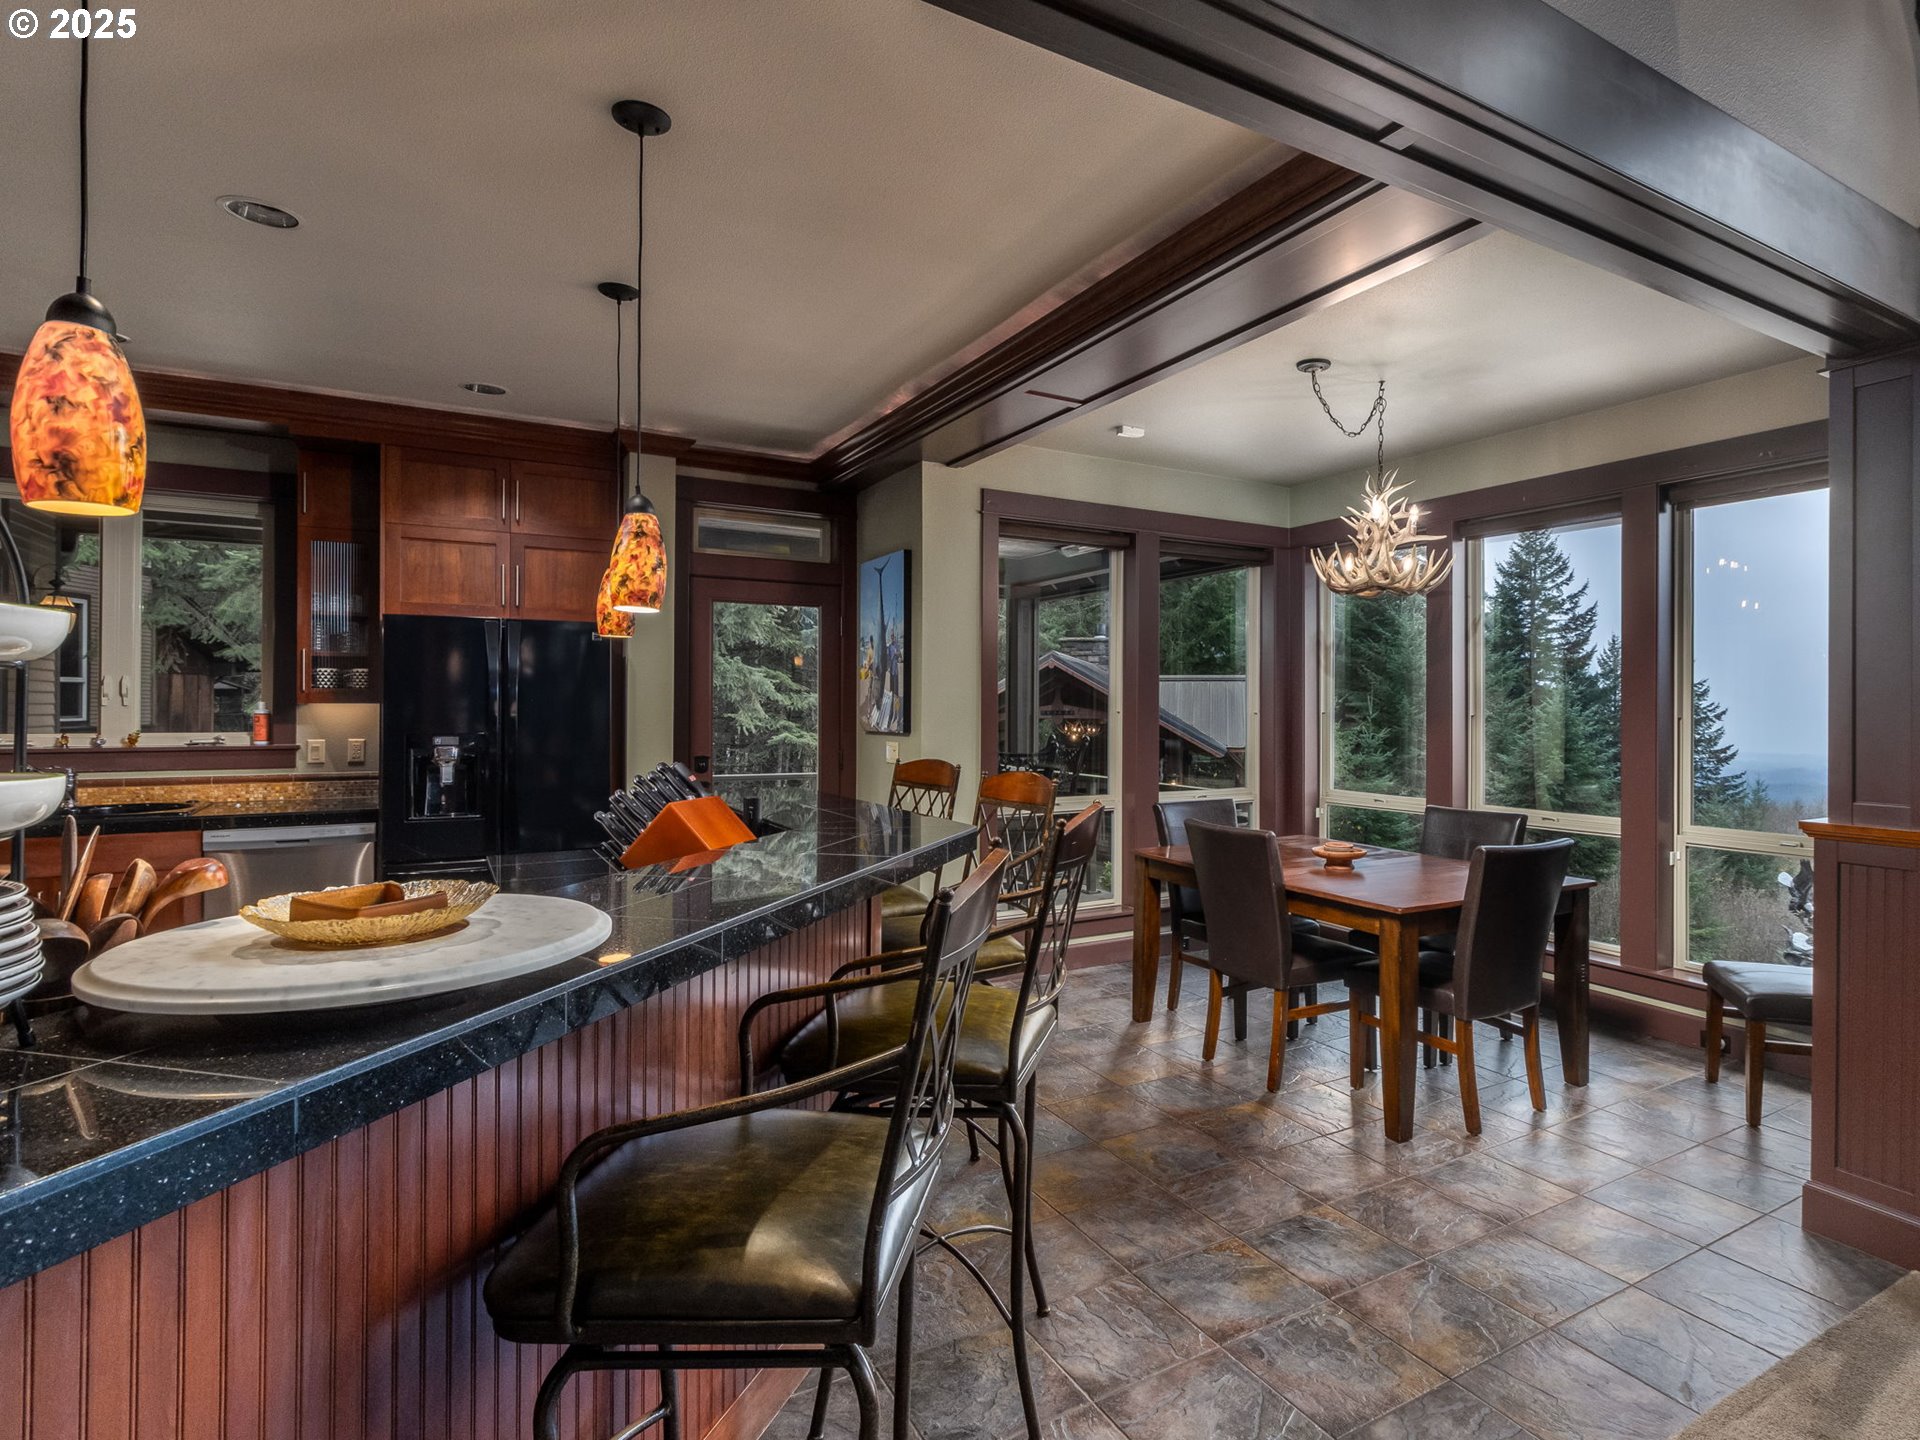
Kitchen and dining area with a stone island, dark wood cabinetry, and large windows overlooking evergreen trees.
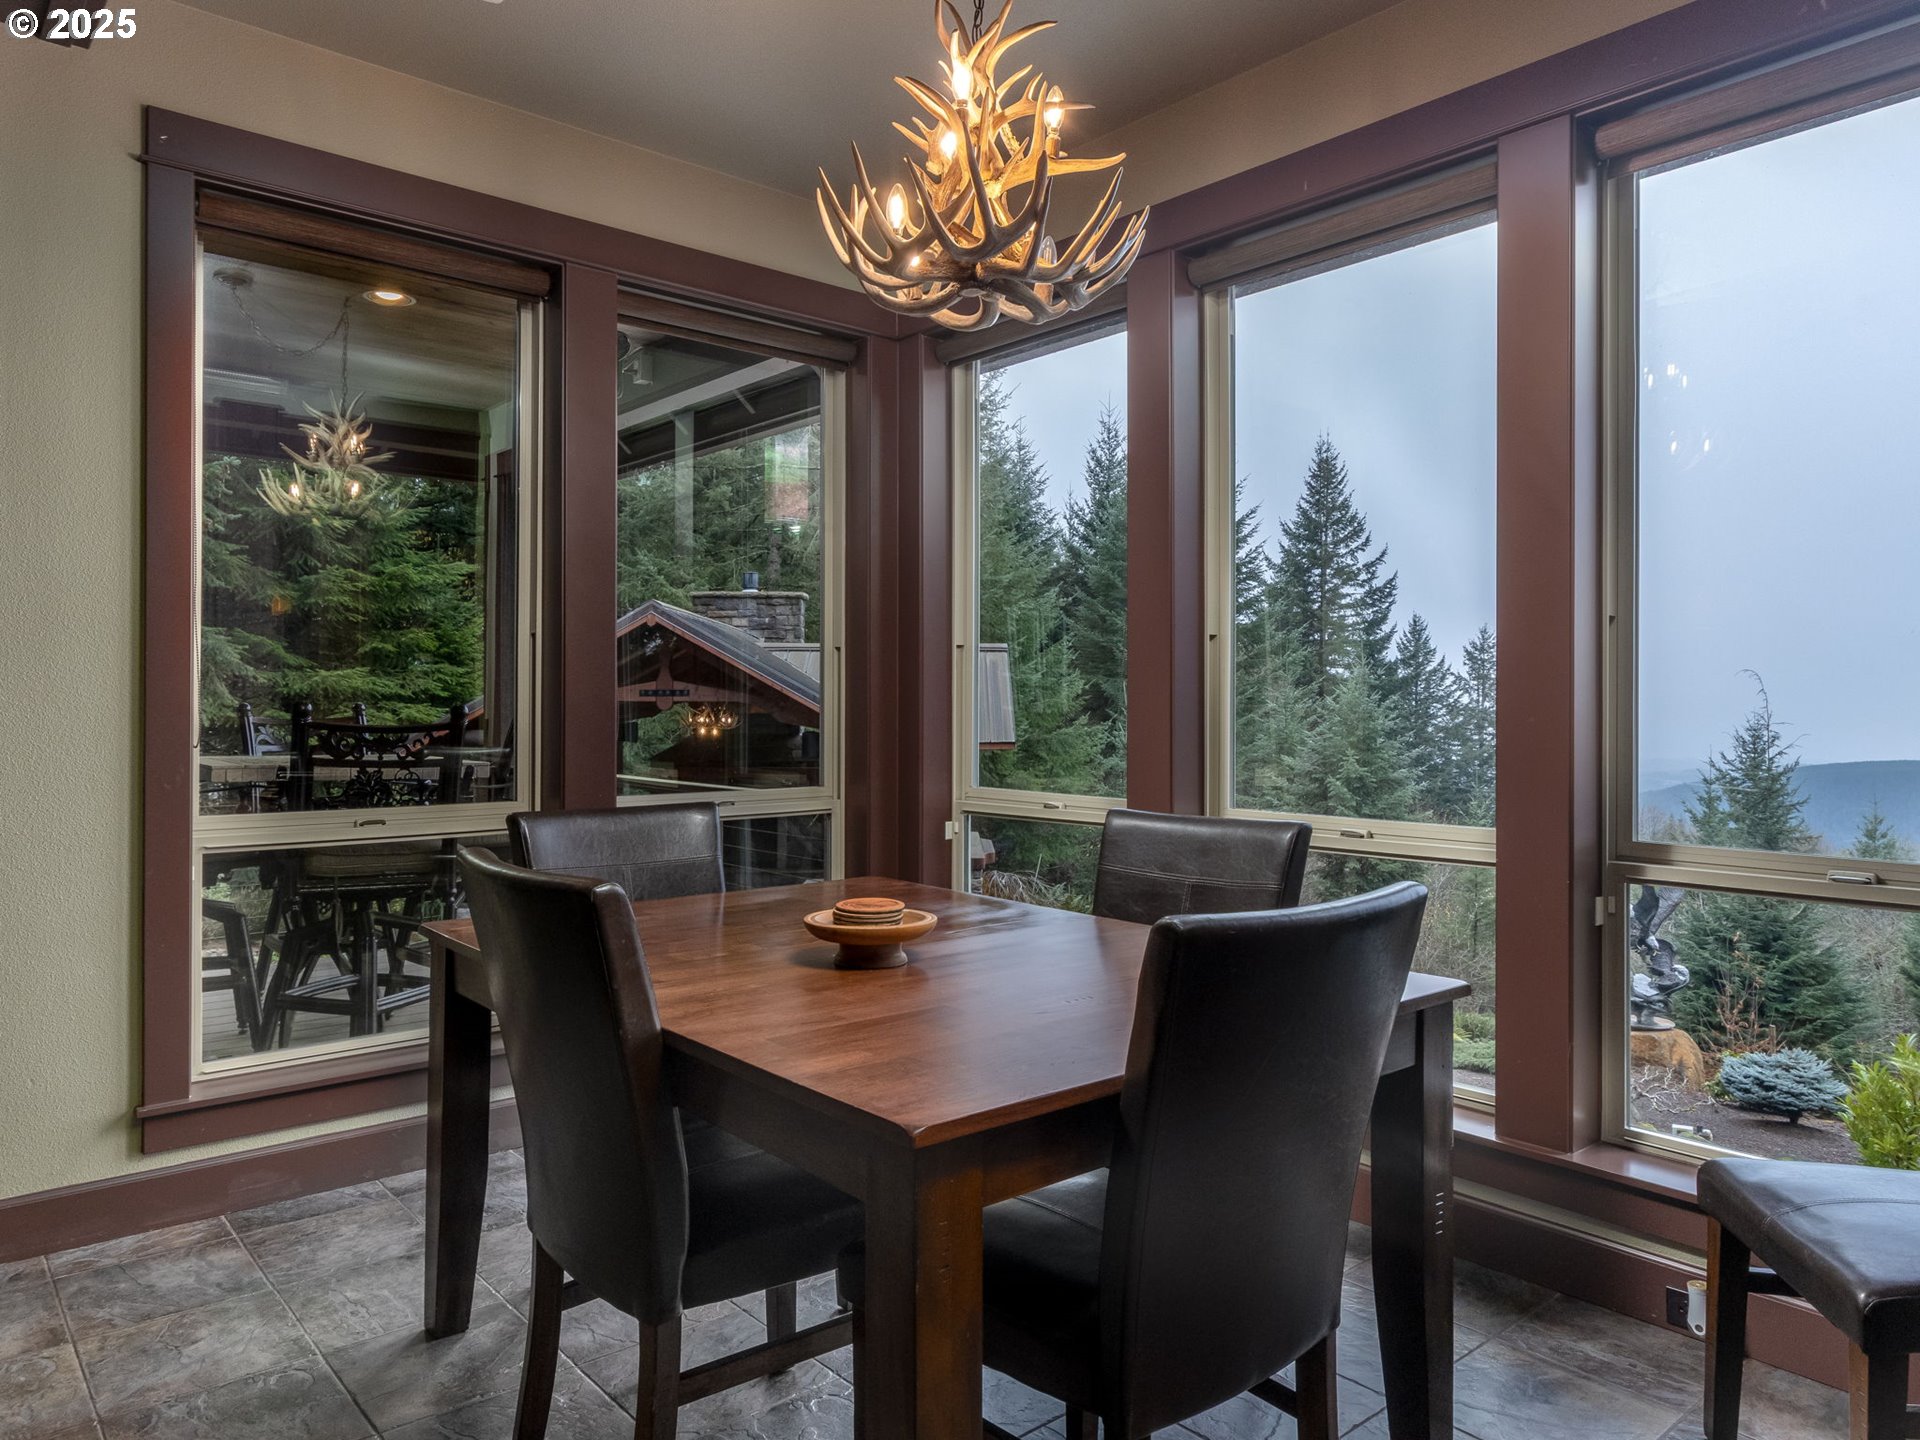
Dining room with antler chandelier, dark wood table, and large windows overlooking evergreen trees.
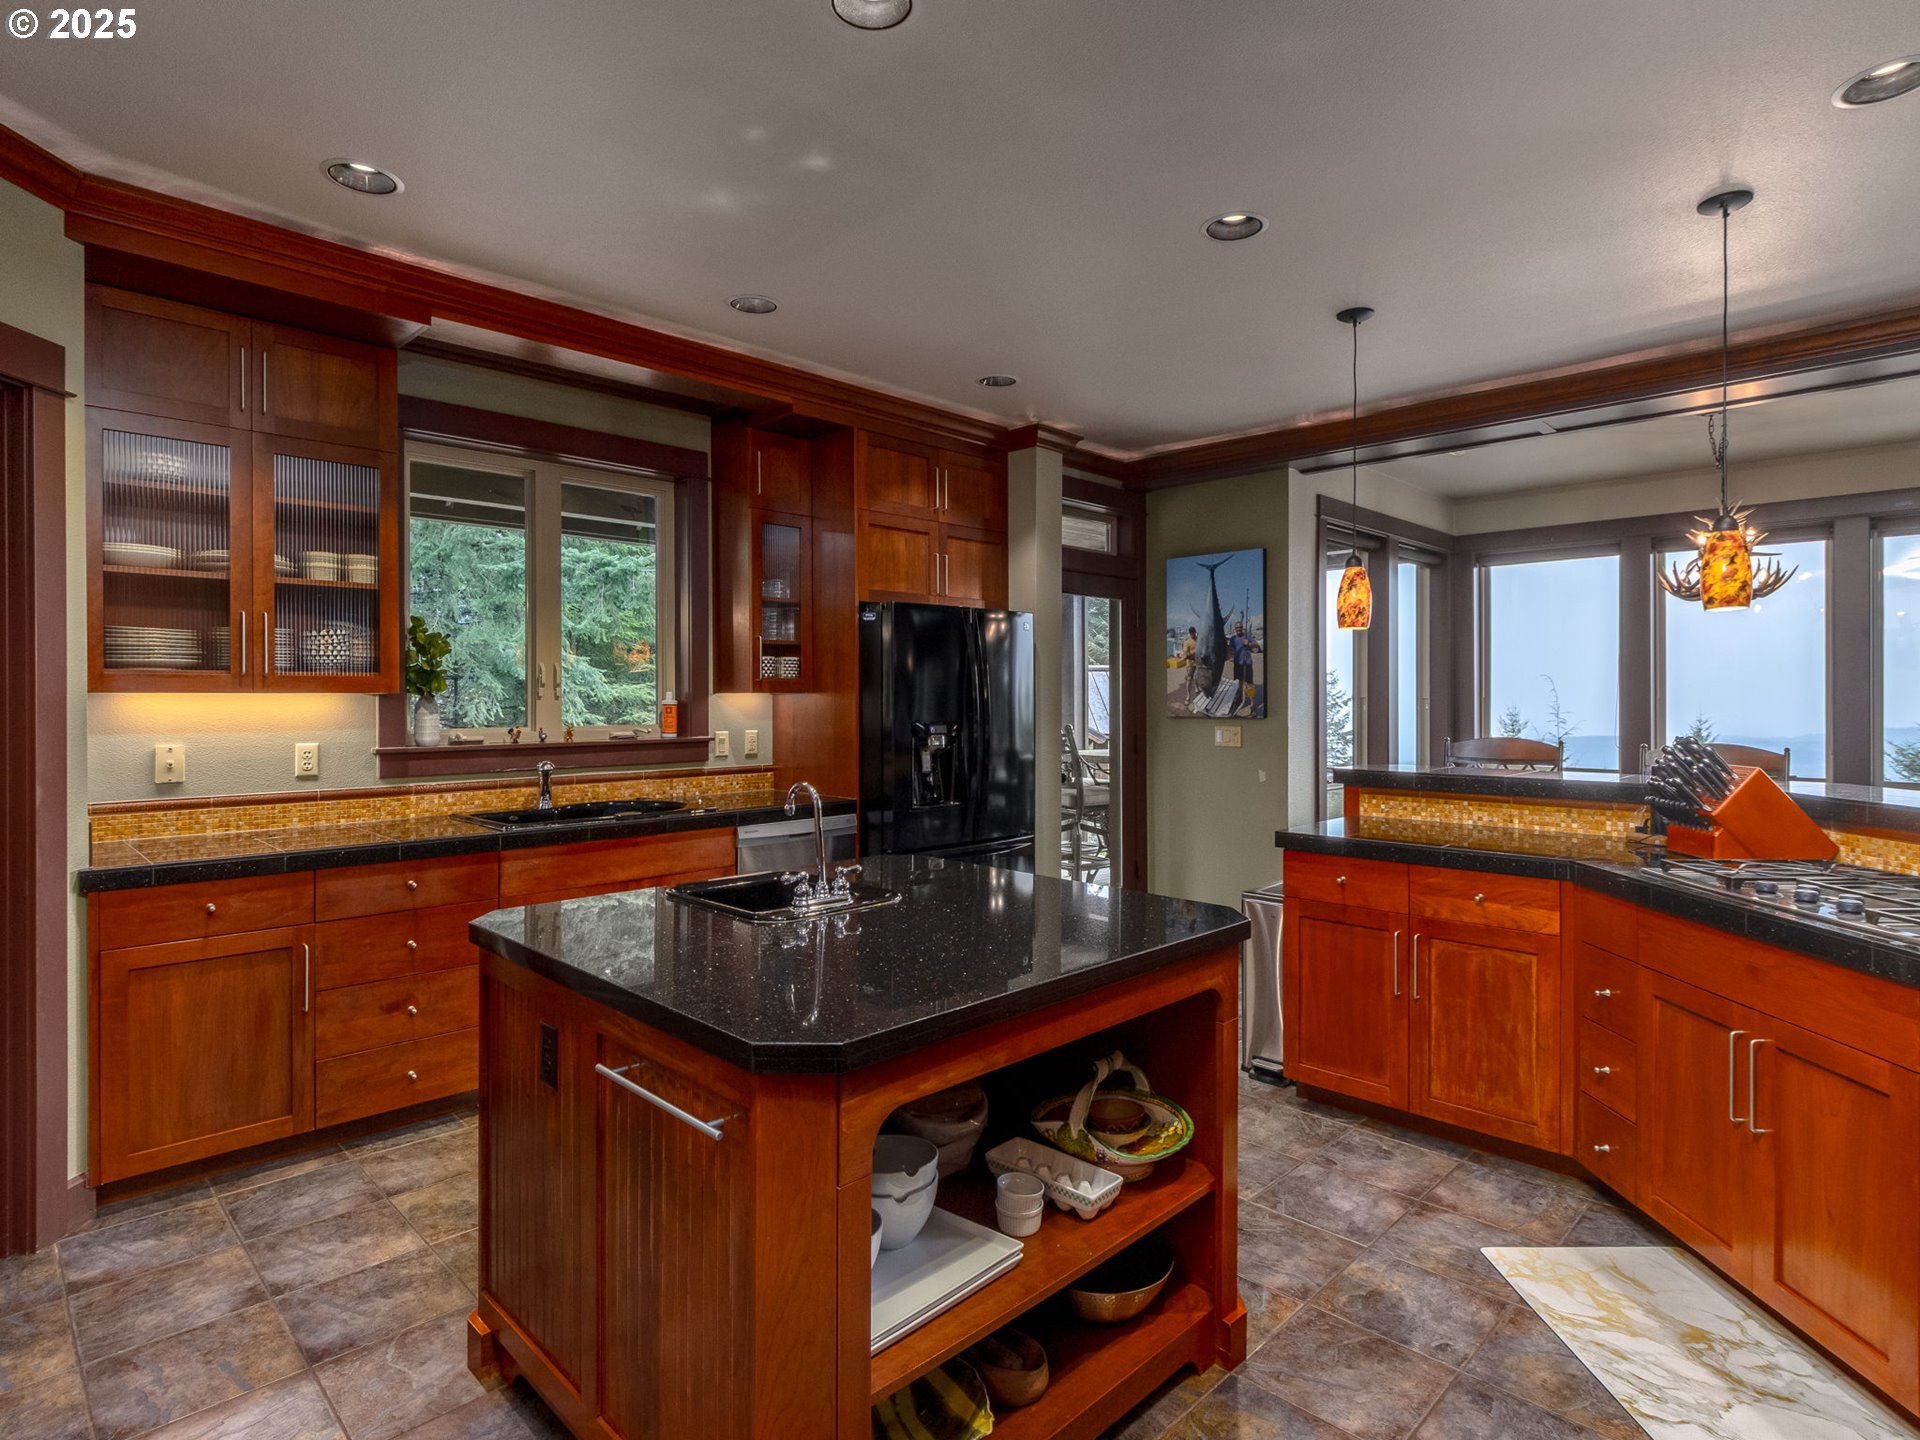
Kitchen with reddish-brown wood cabinets, black countertops, a large island, and broad windows.
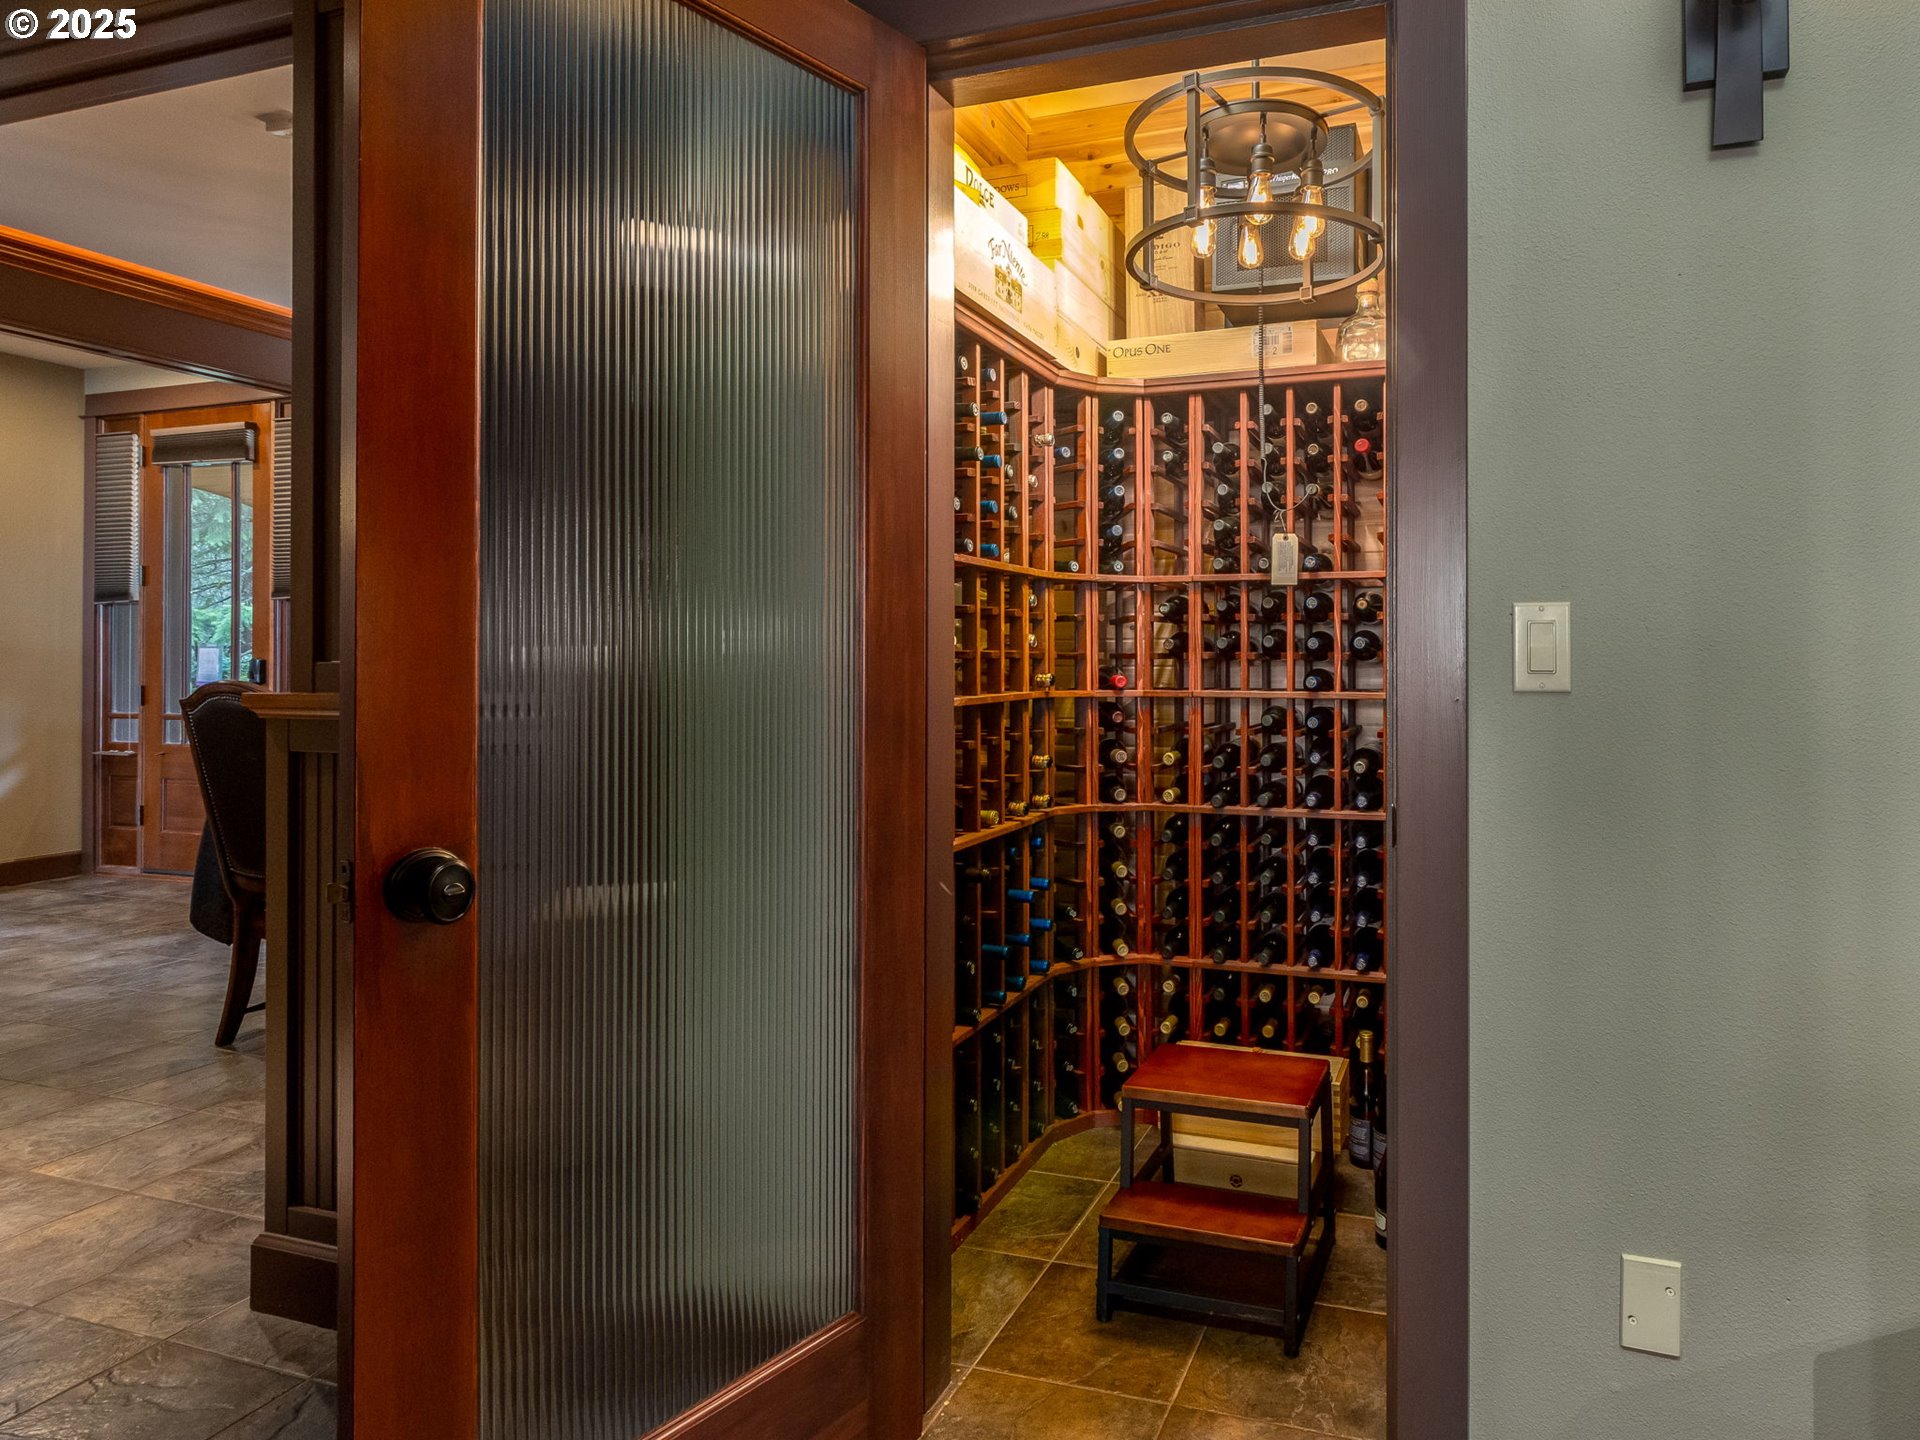
Wine cellar with wooden bottle racks, a circular light fixture, and a small step stool.
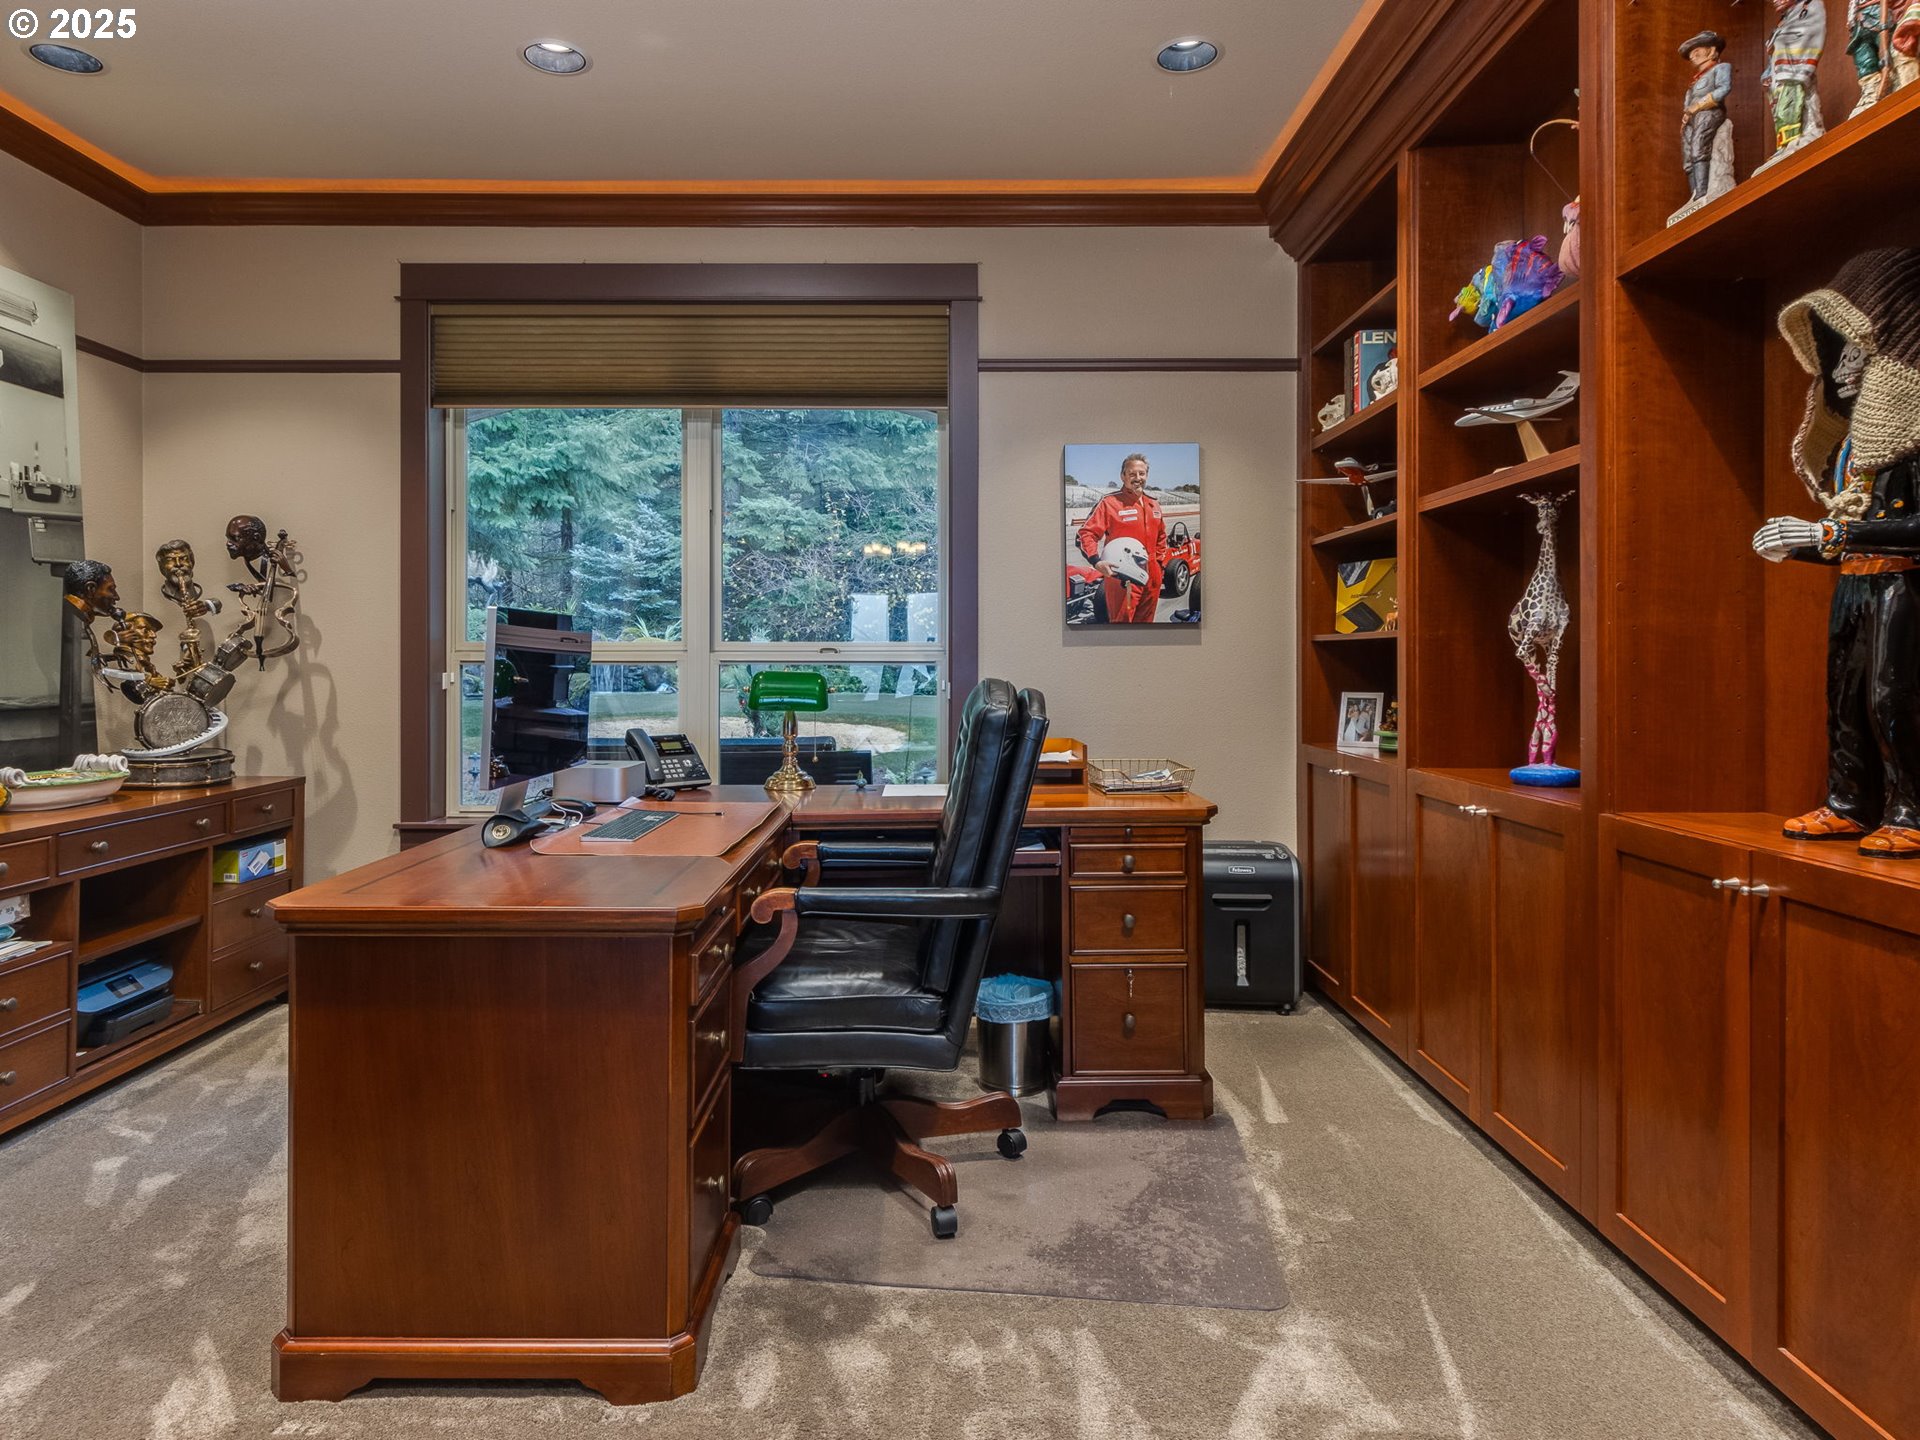
Furnished home office with a large wooden desk, built-in display shelves, and a tree-facing window.
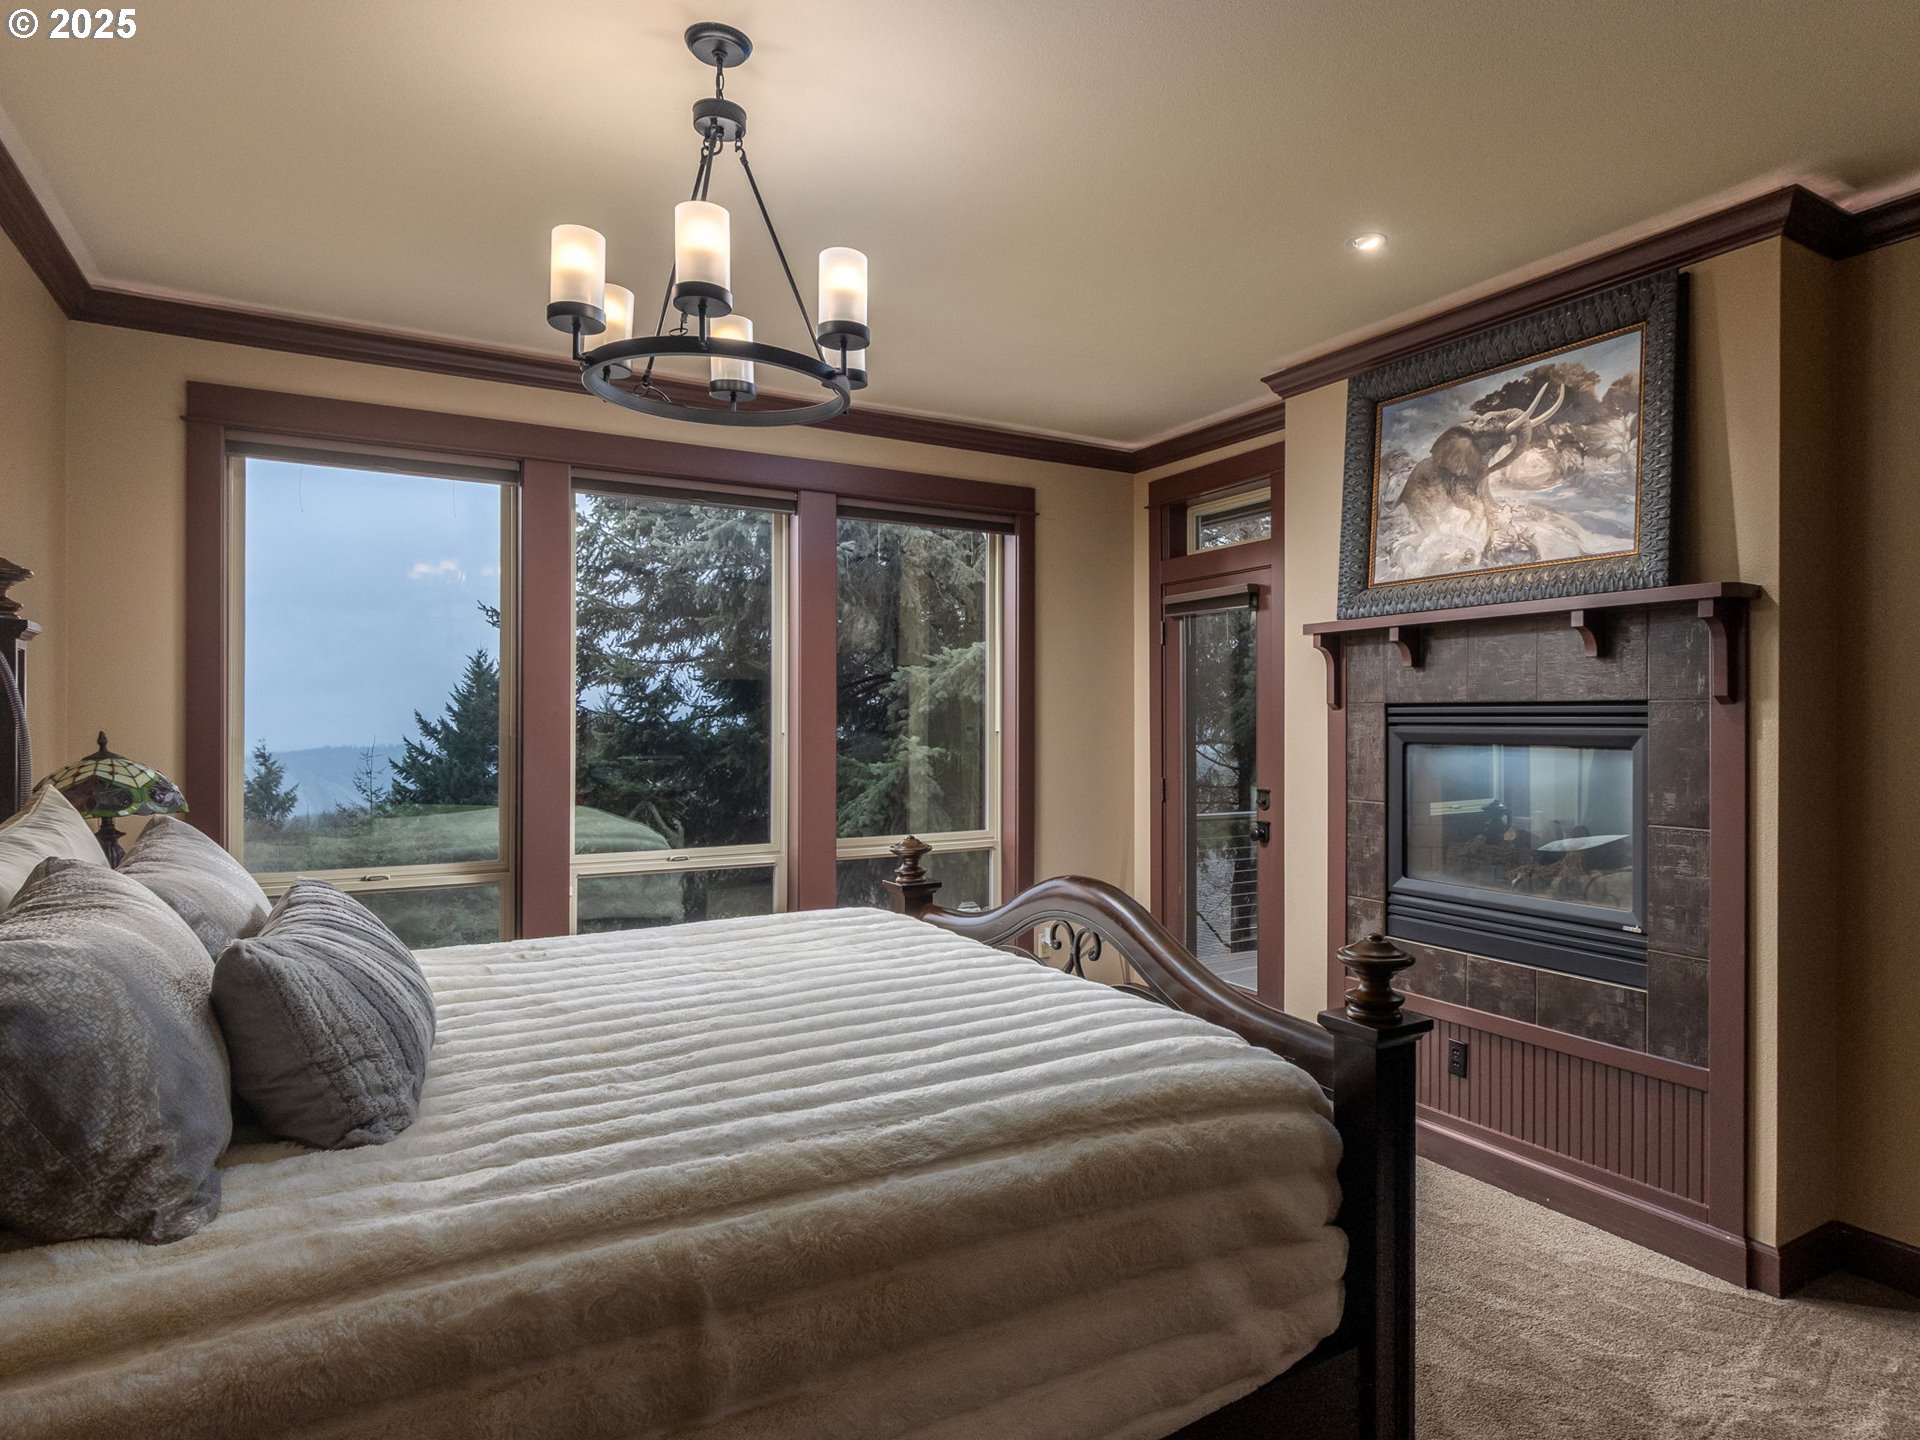
Bedroom with a tiled fireplace, dark wood trim, and tall windows overlooking evergreen trees.
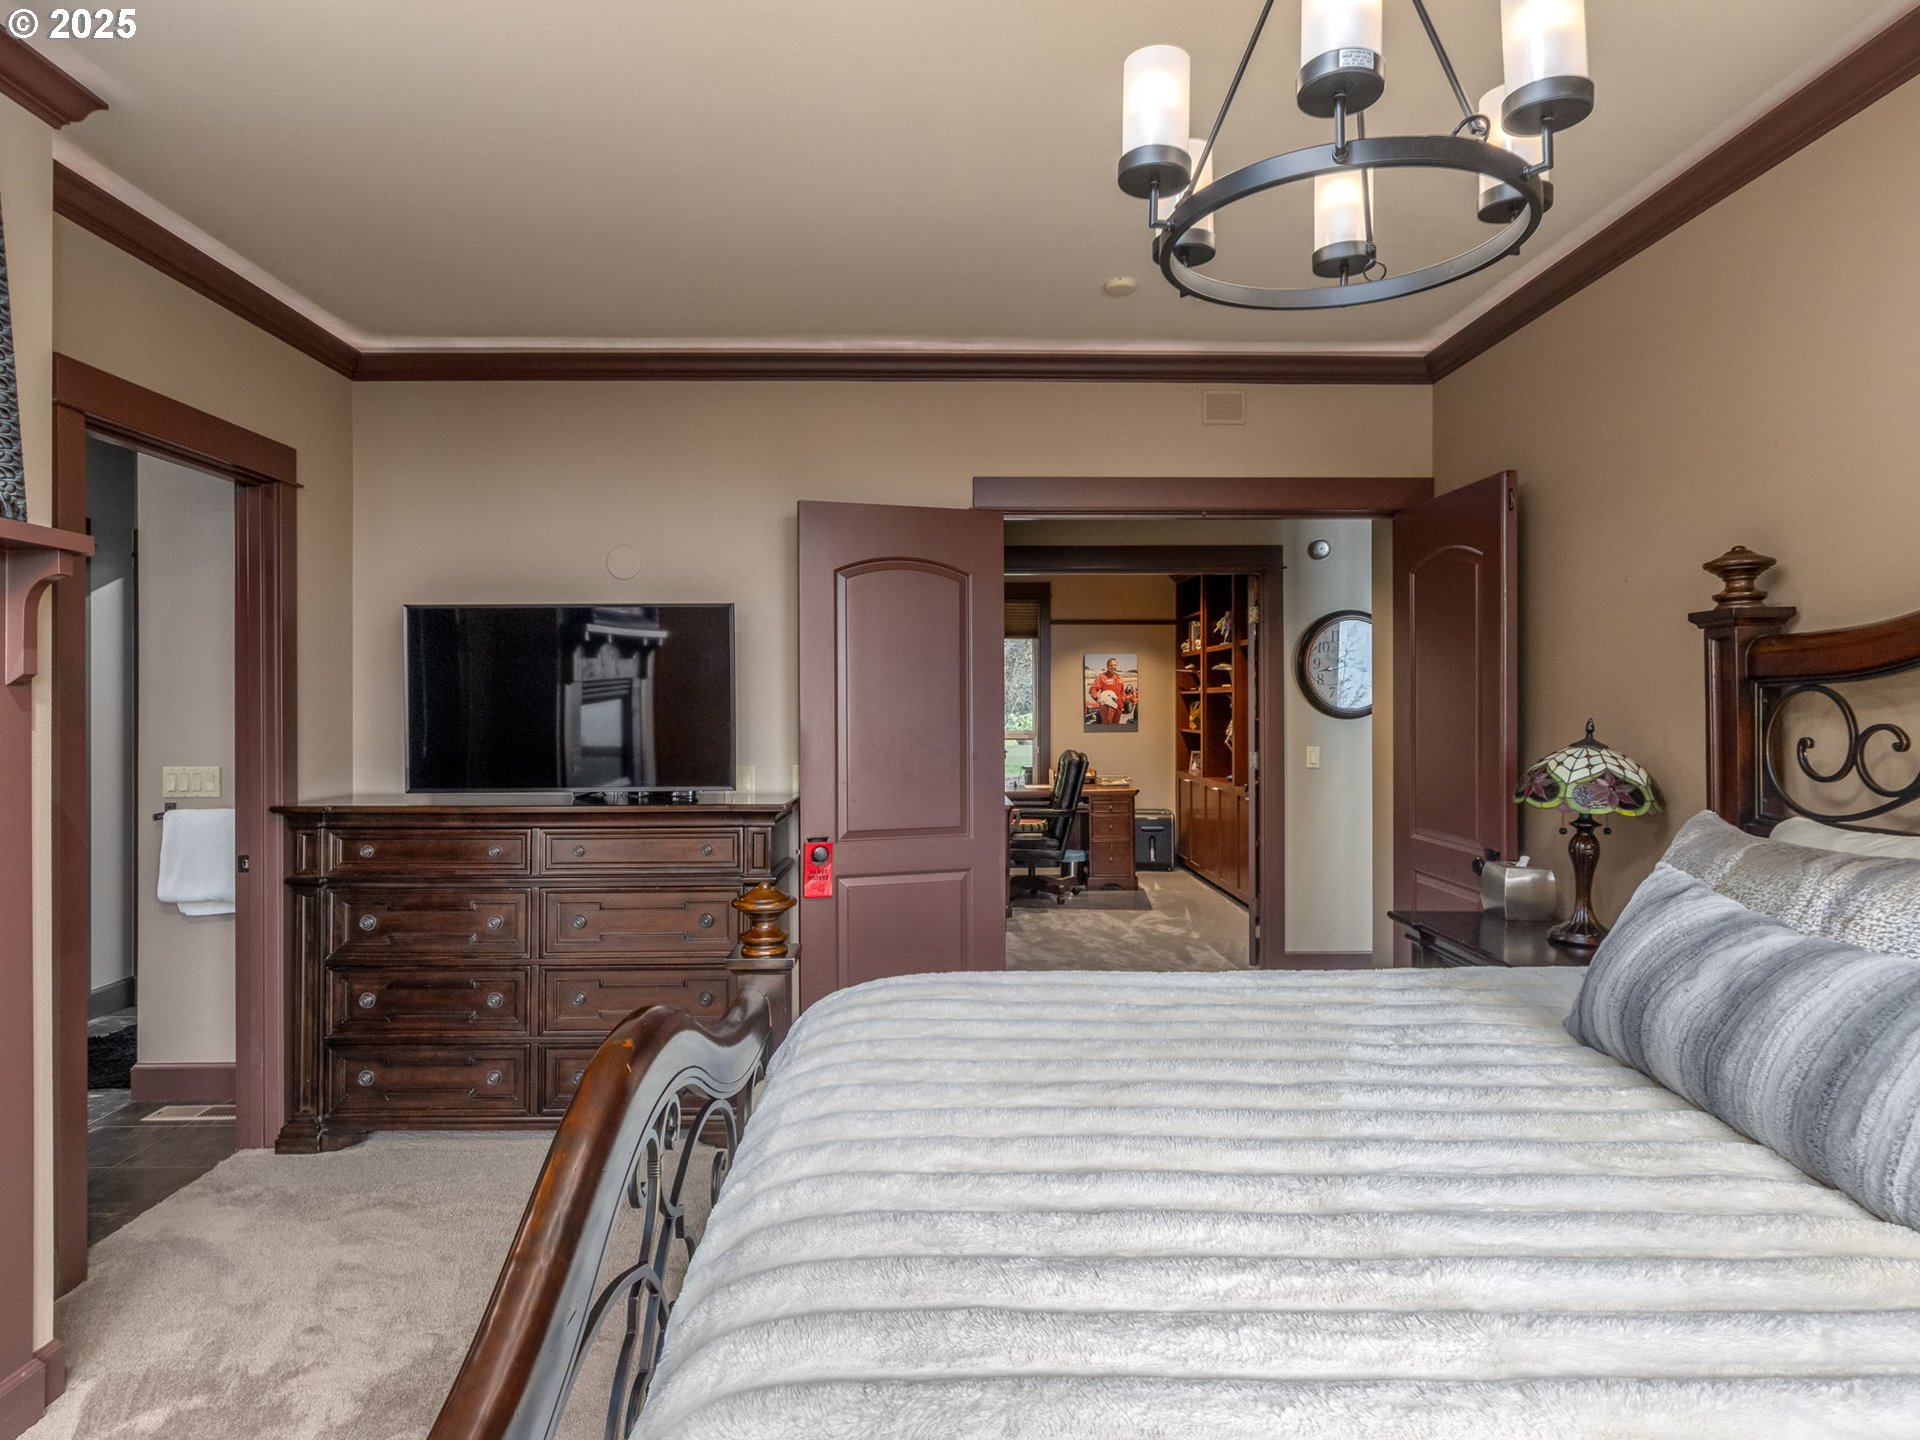
Bedroom with a large bed and dark wood furnishings, opening into a home office.
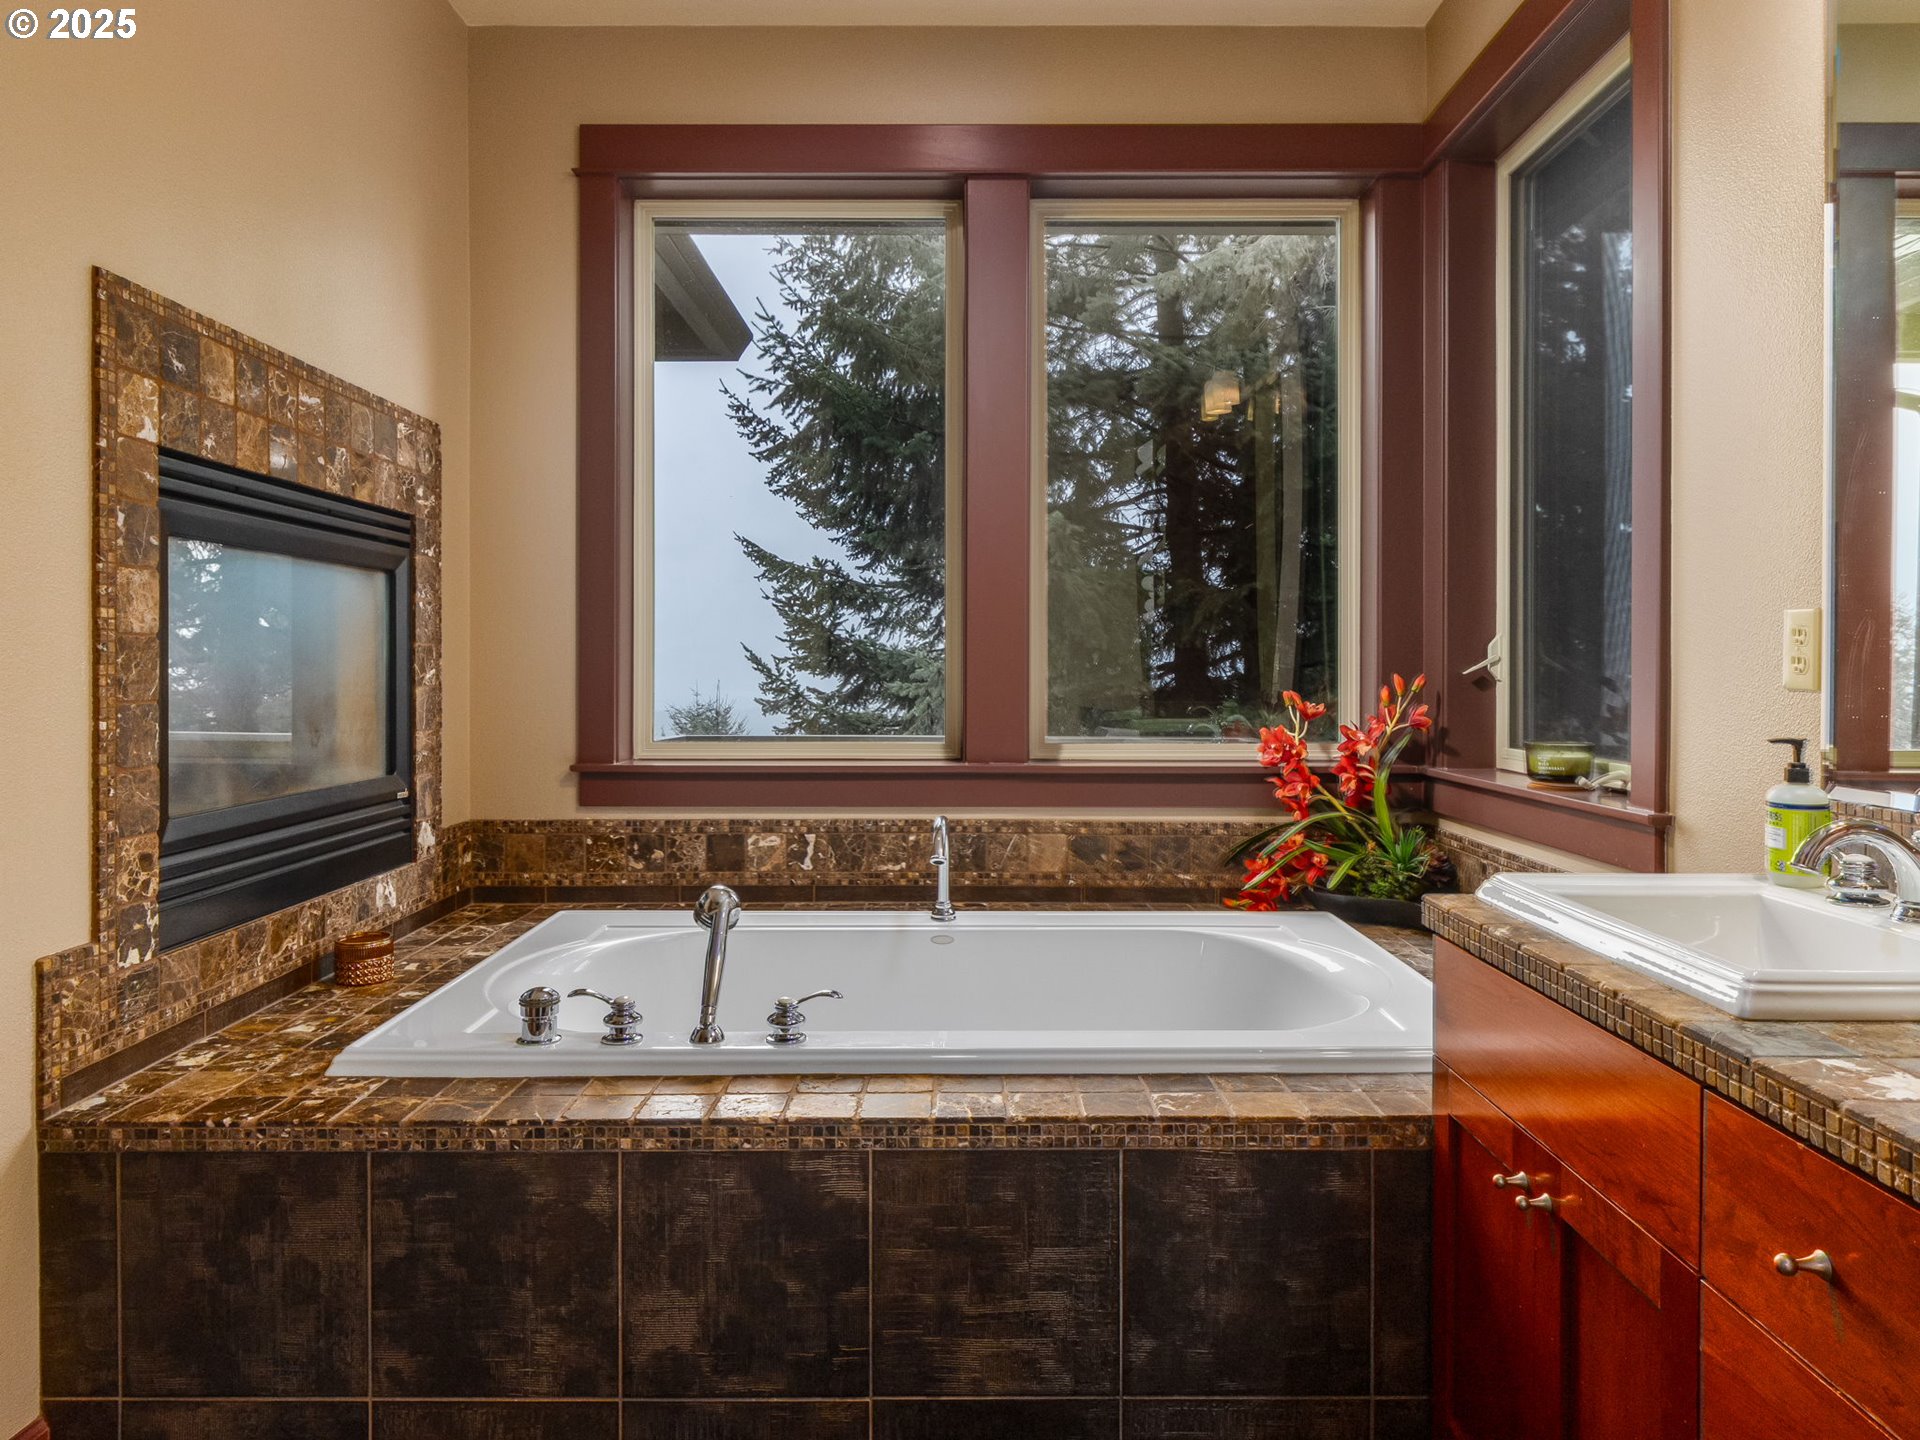
Bathroom soaking tub beside a stone-tiled fireplace, with large windows overlooking evergreen trees.
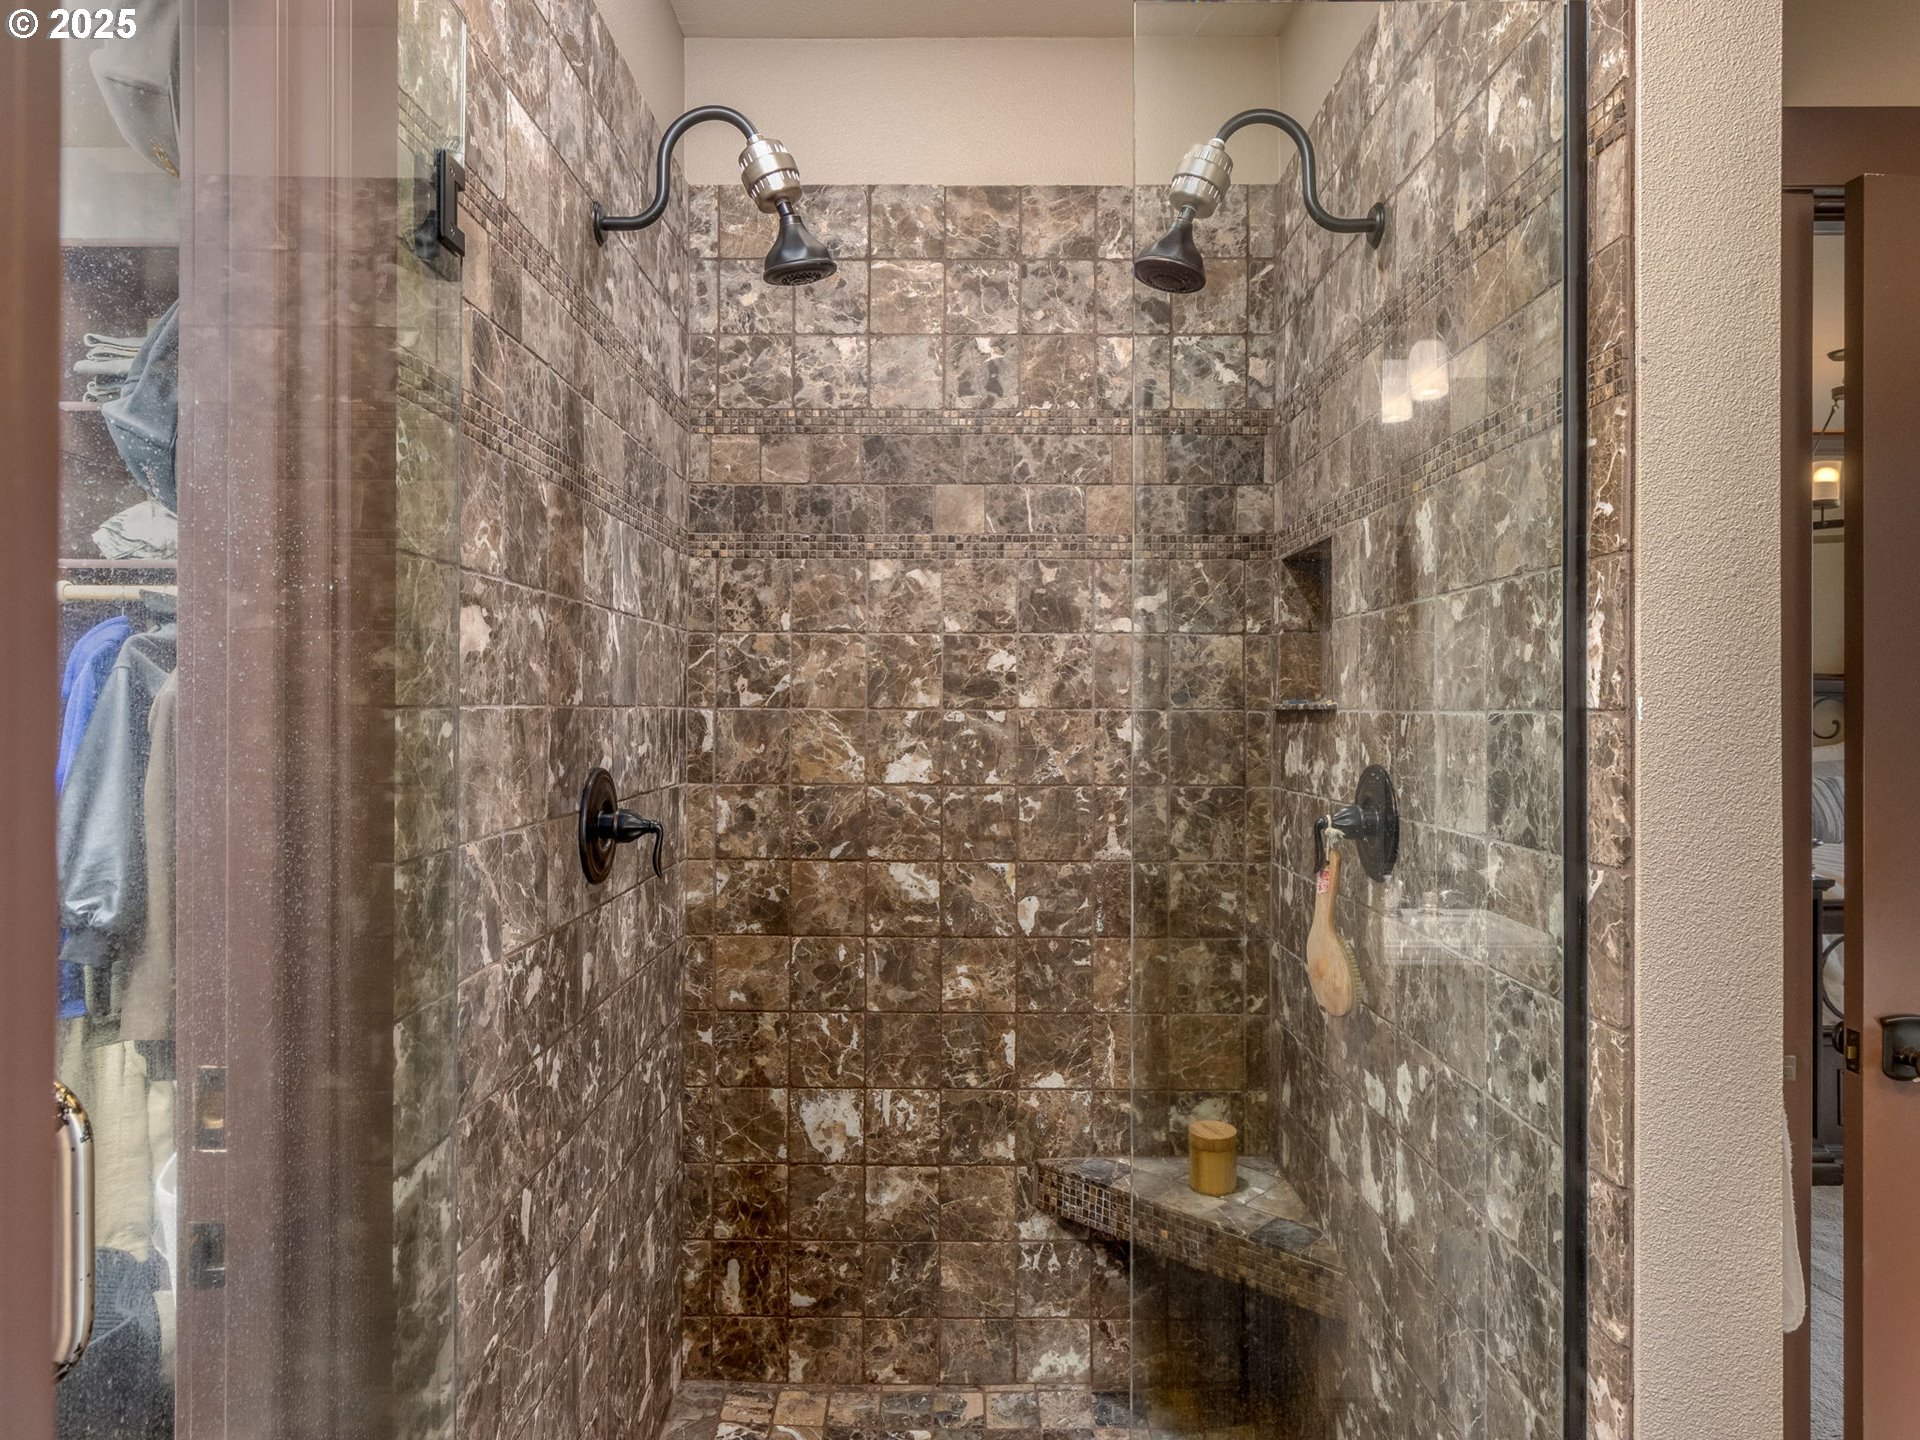
Walk-in shower with patterned stone tile, dual showerheads, and a built-in bench.
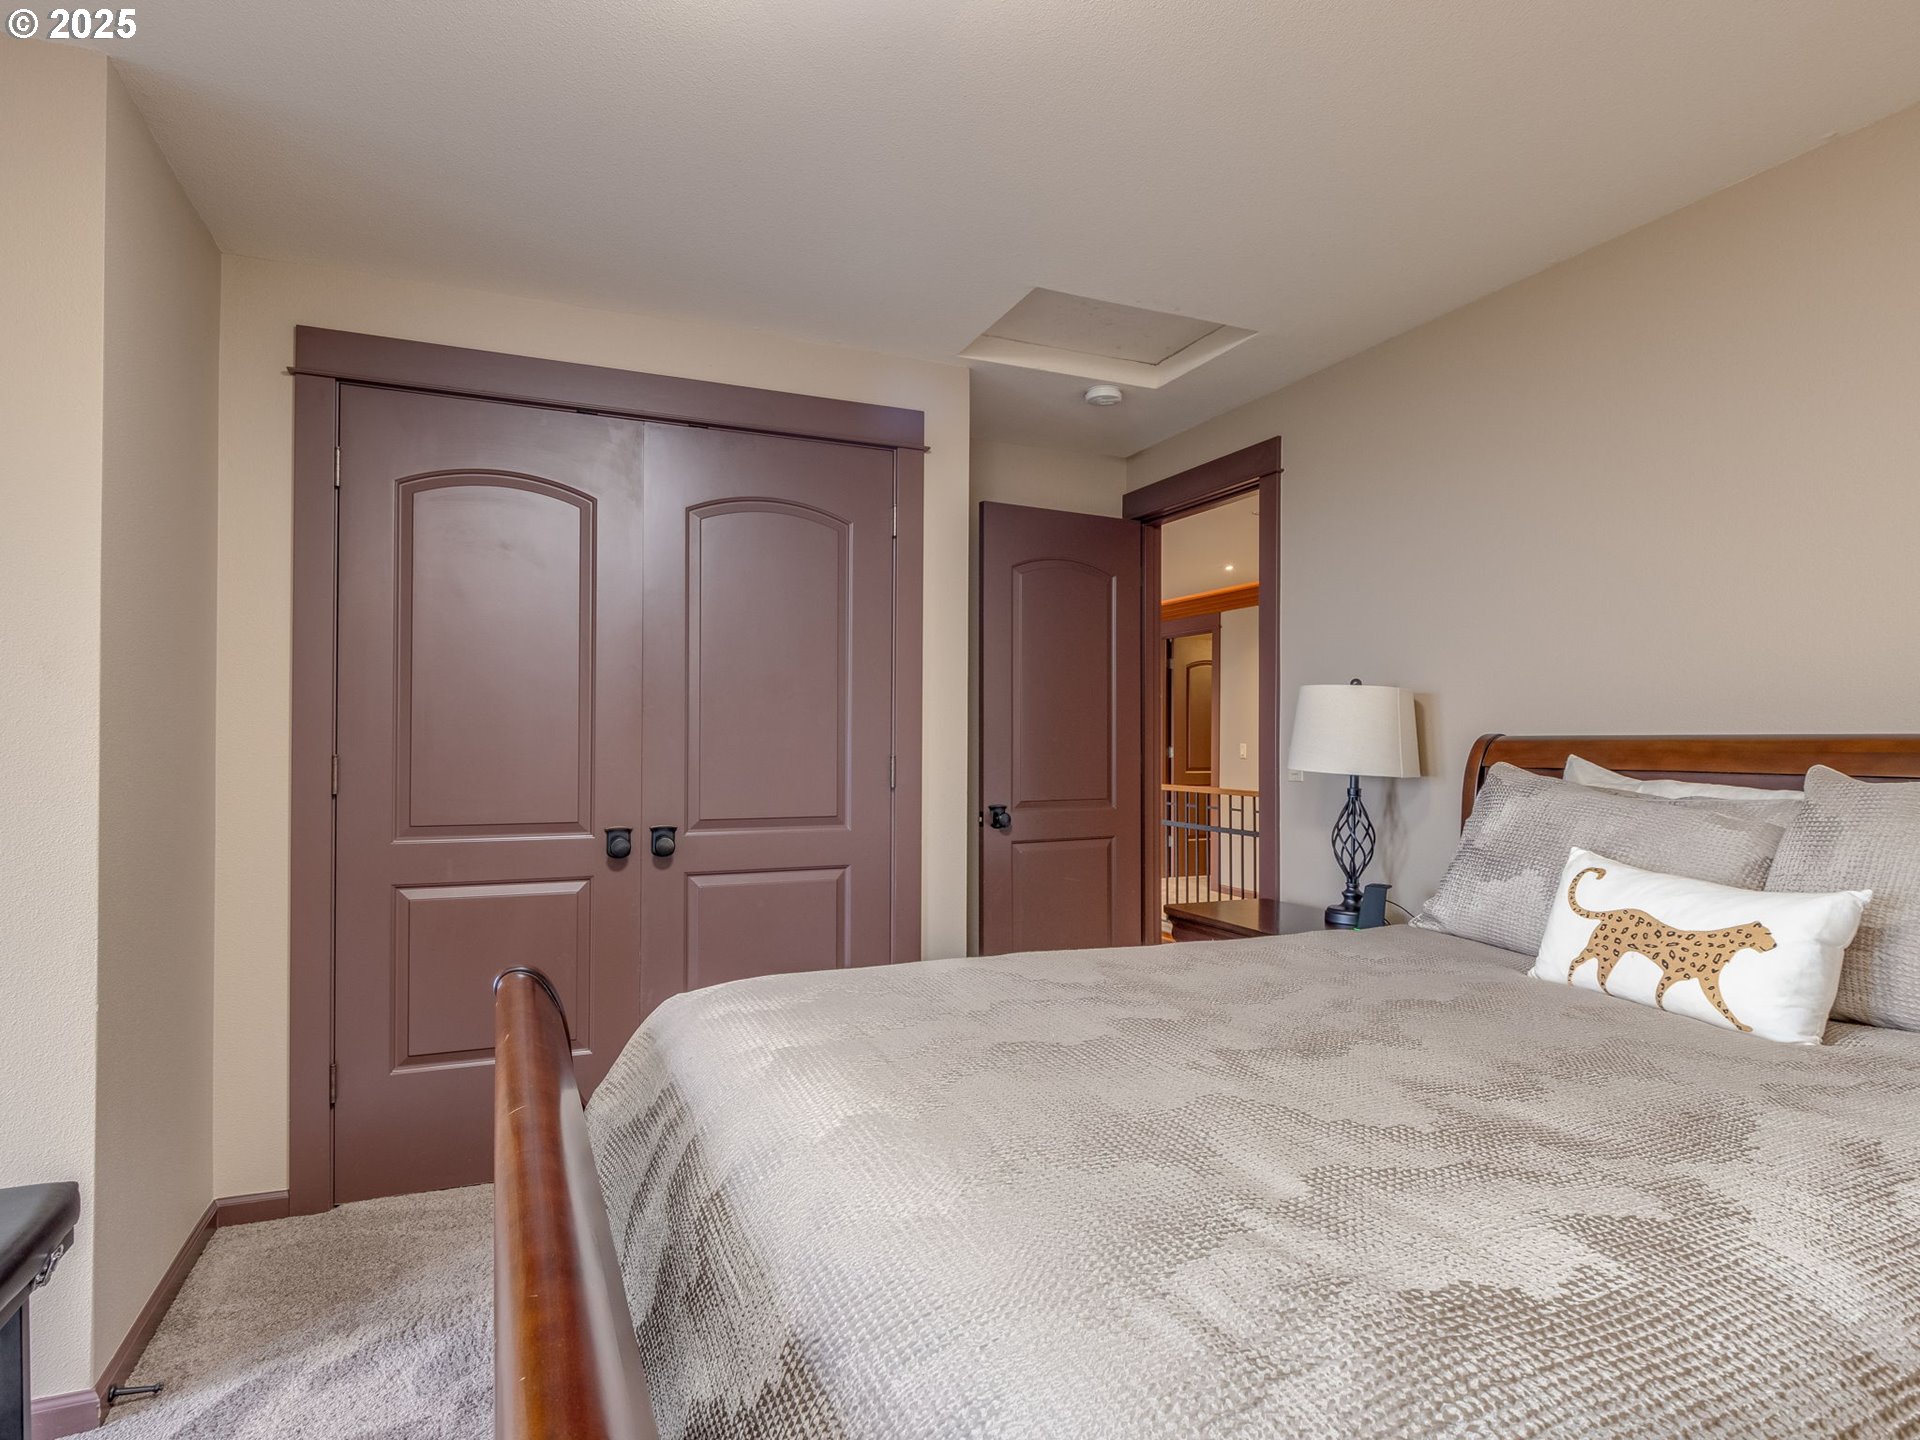
Bedroom with gray bedding and dark wood double closet doors.
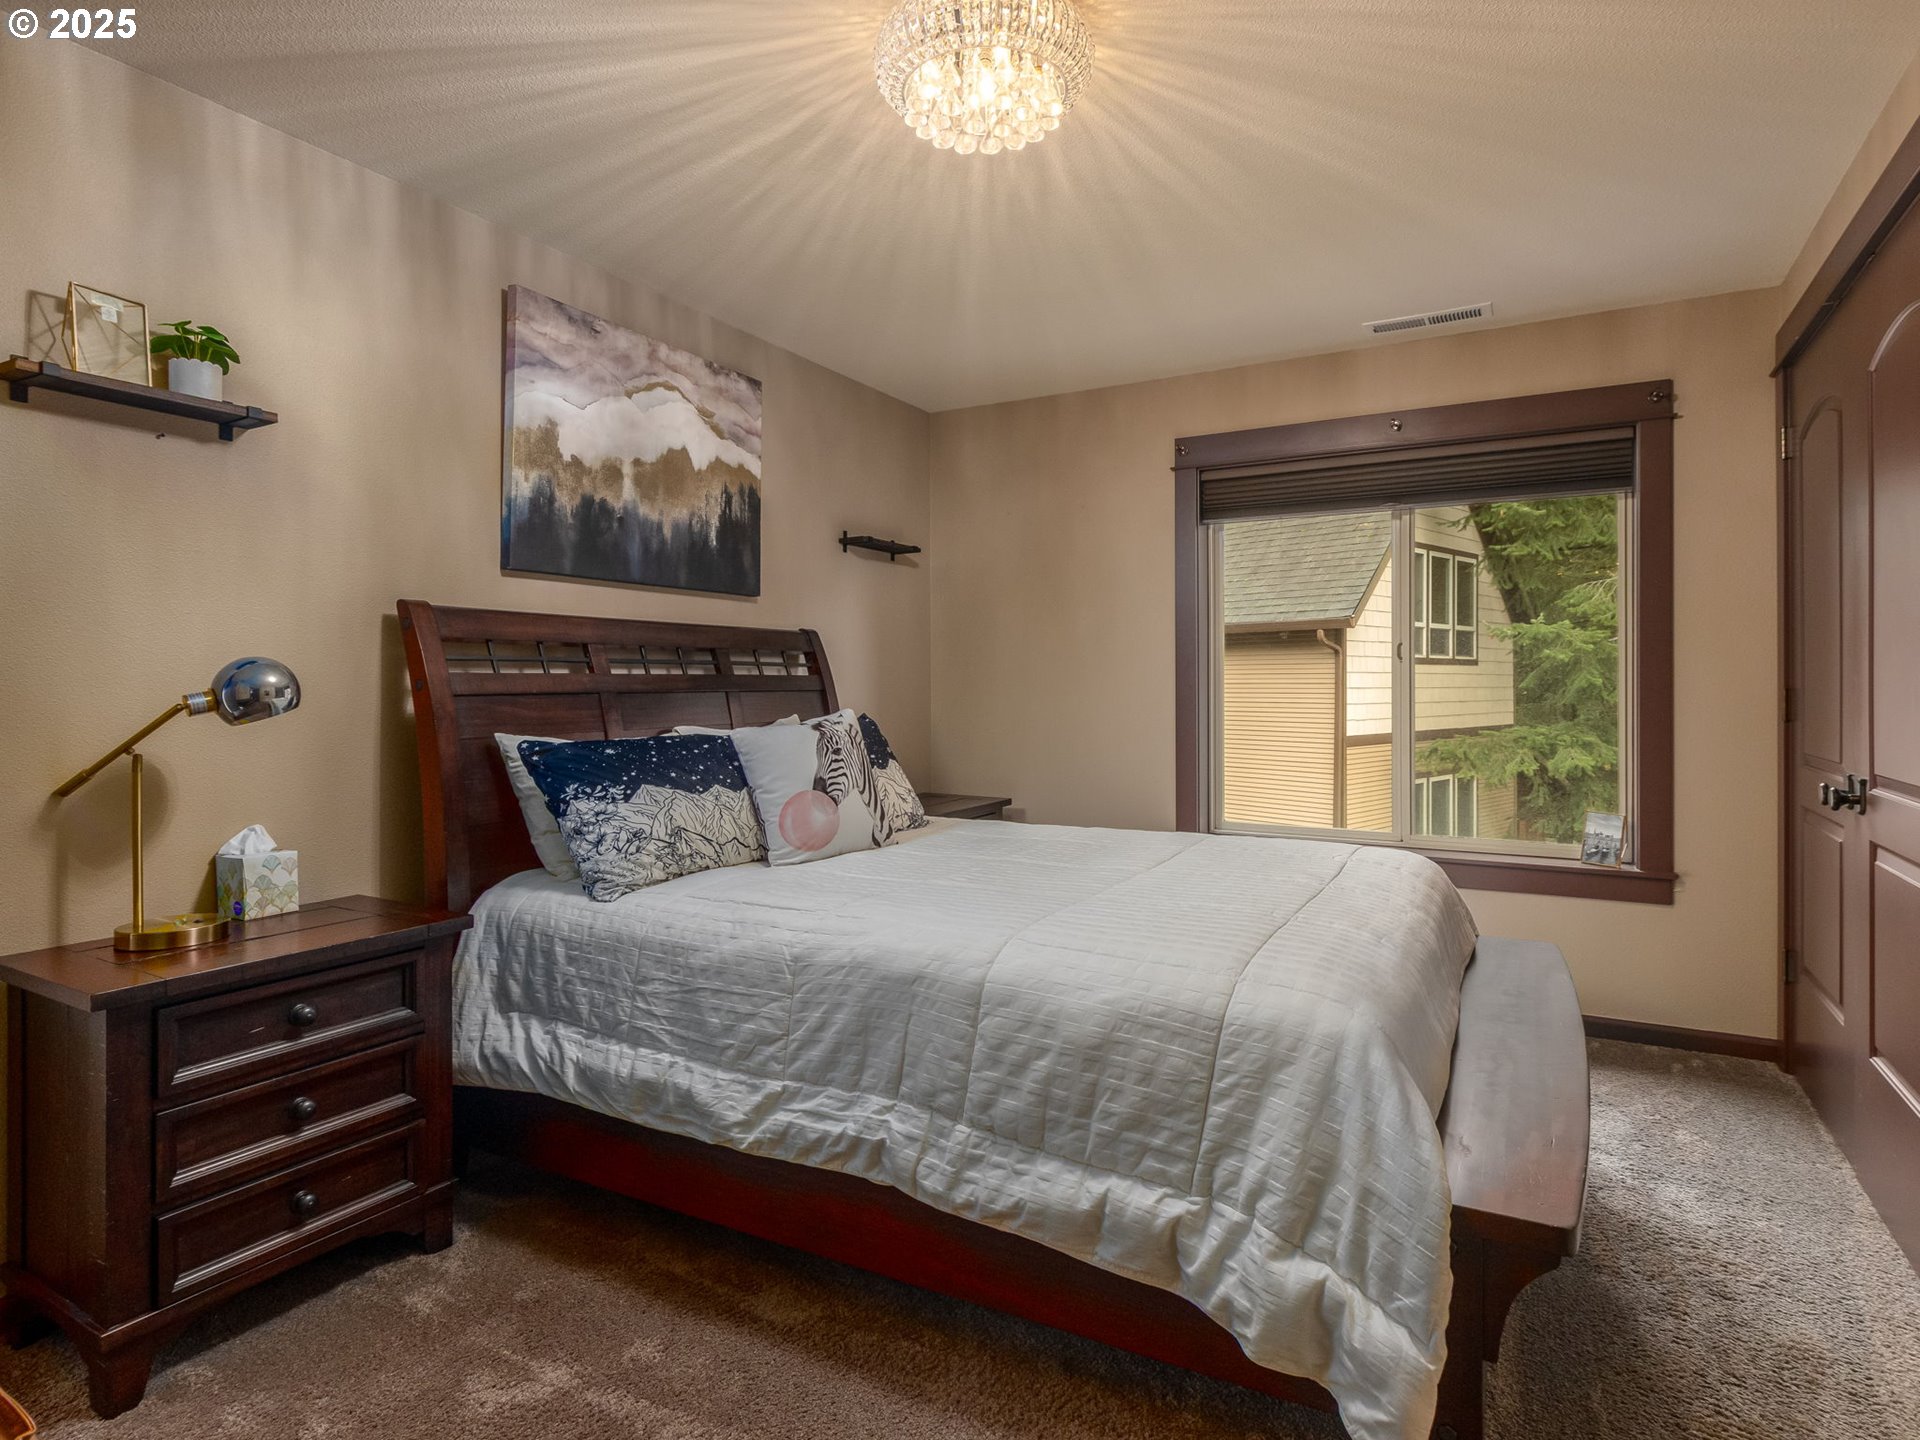
Furnished bedroom with a dark wood bed, white bedding, and a large window.
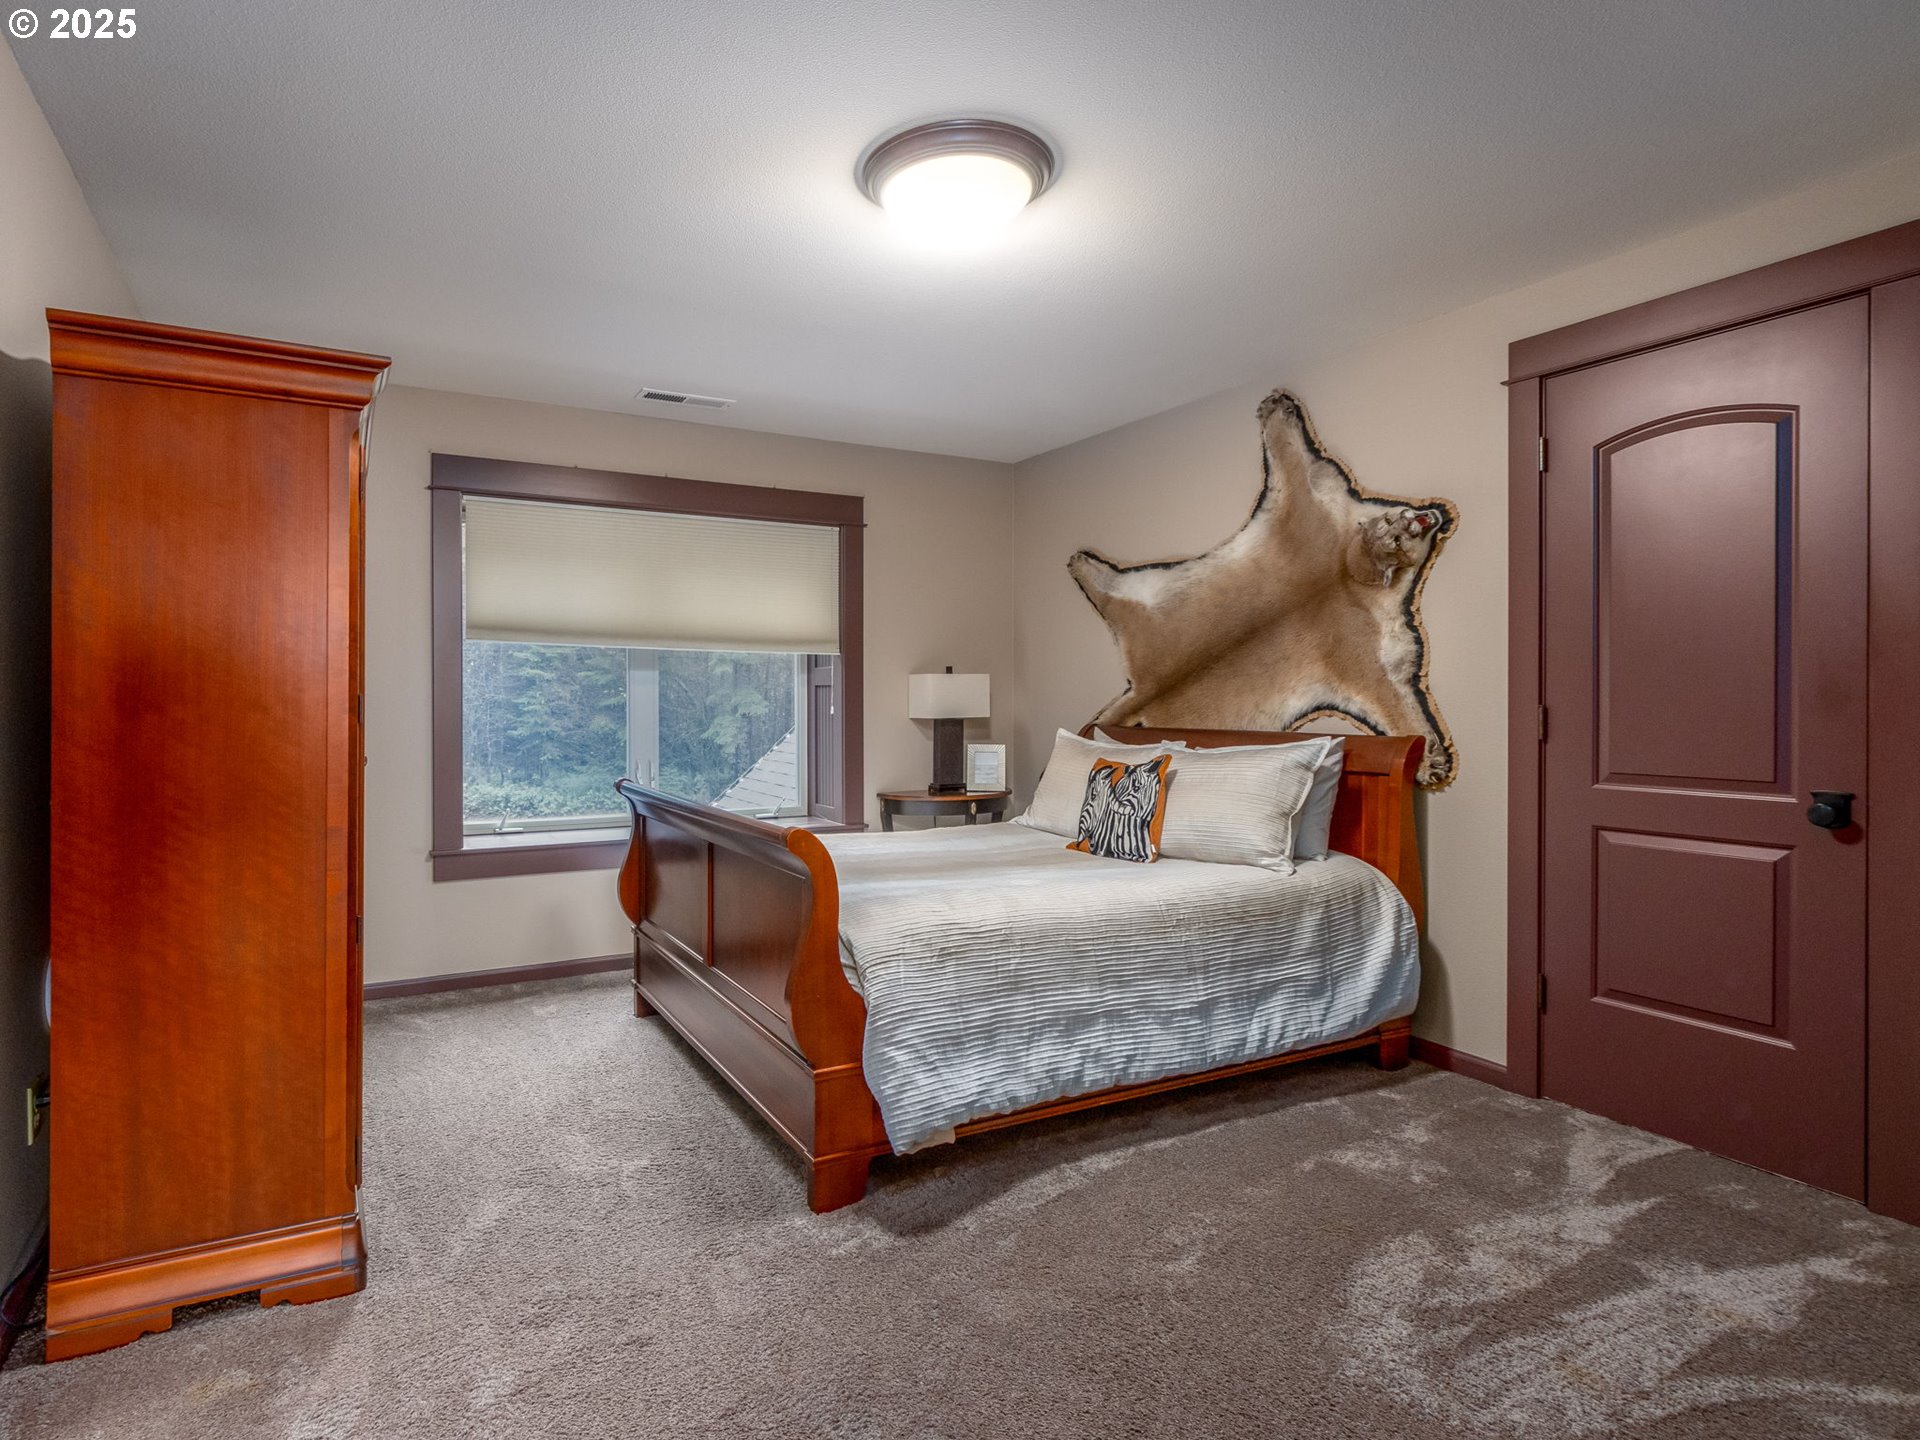
Furnished bedroom with a wooden bed, large wardrobe, and hide mounted above the headboard.
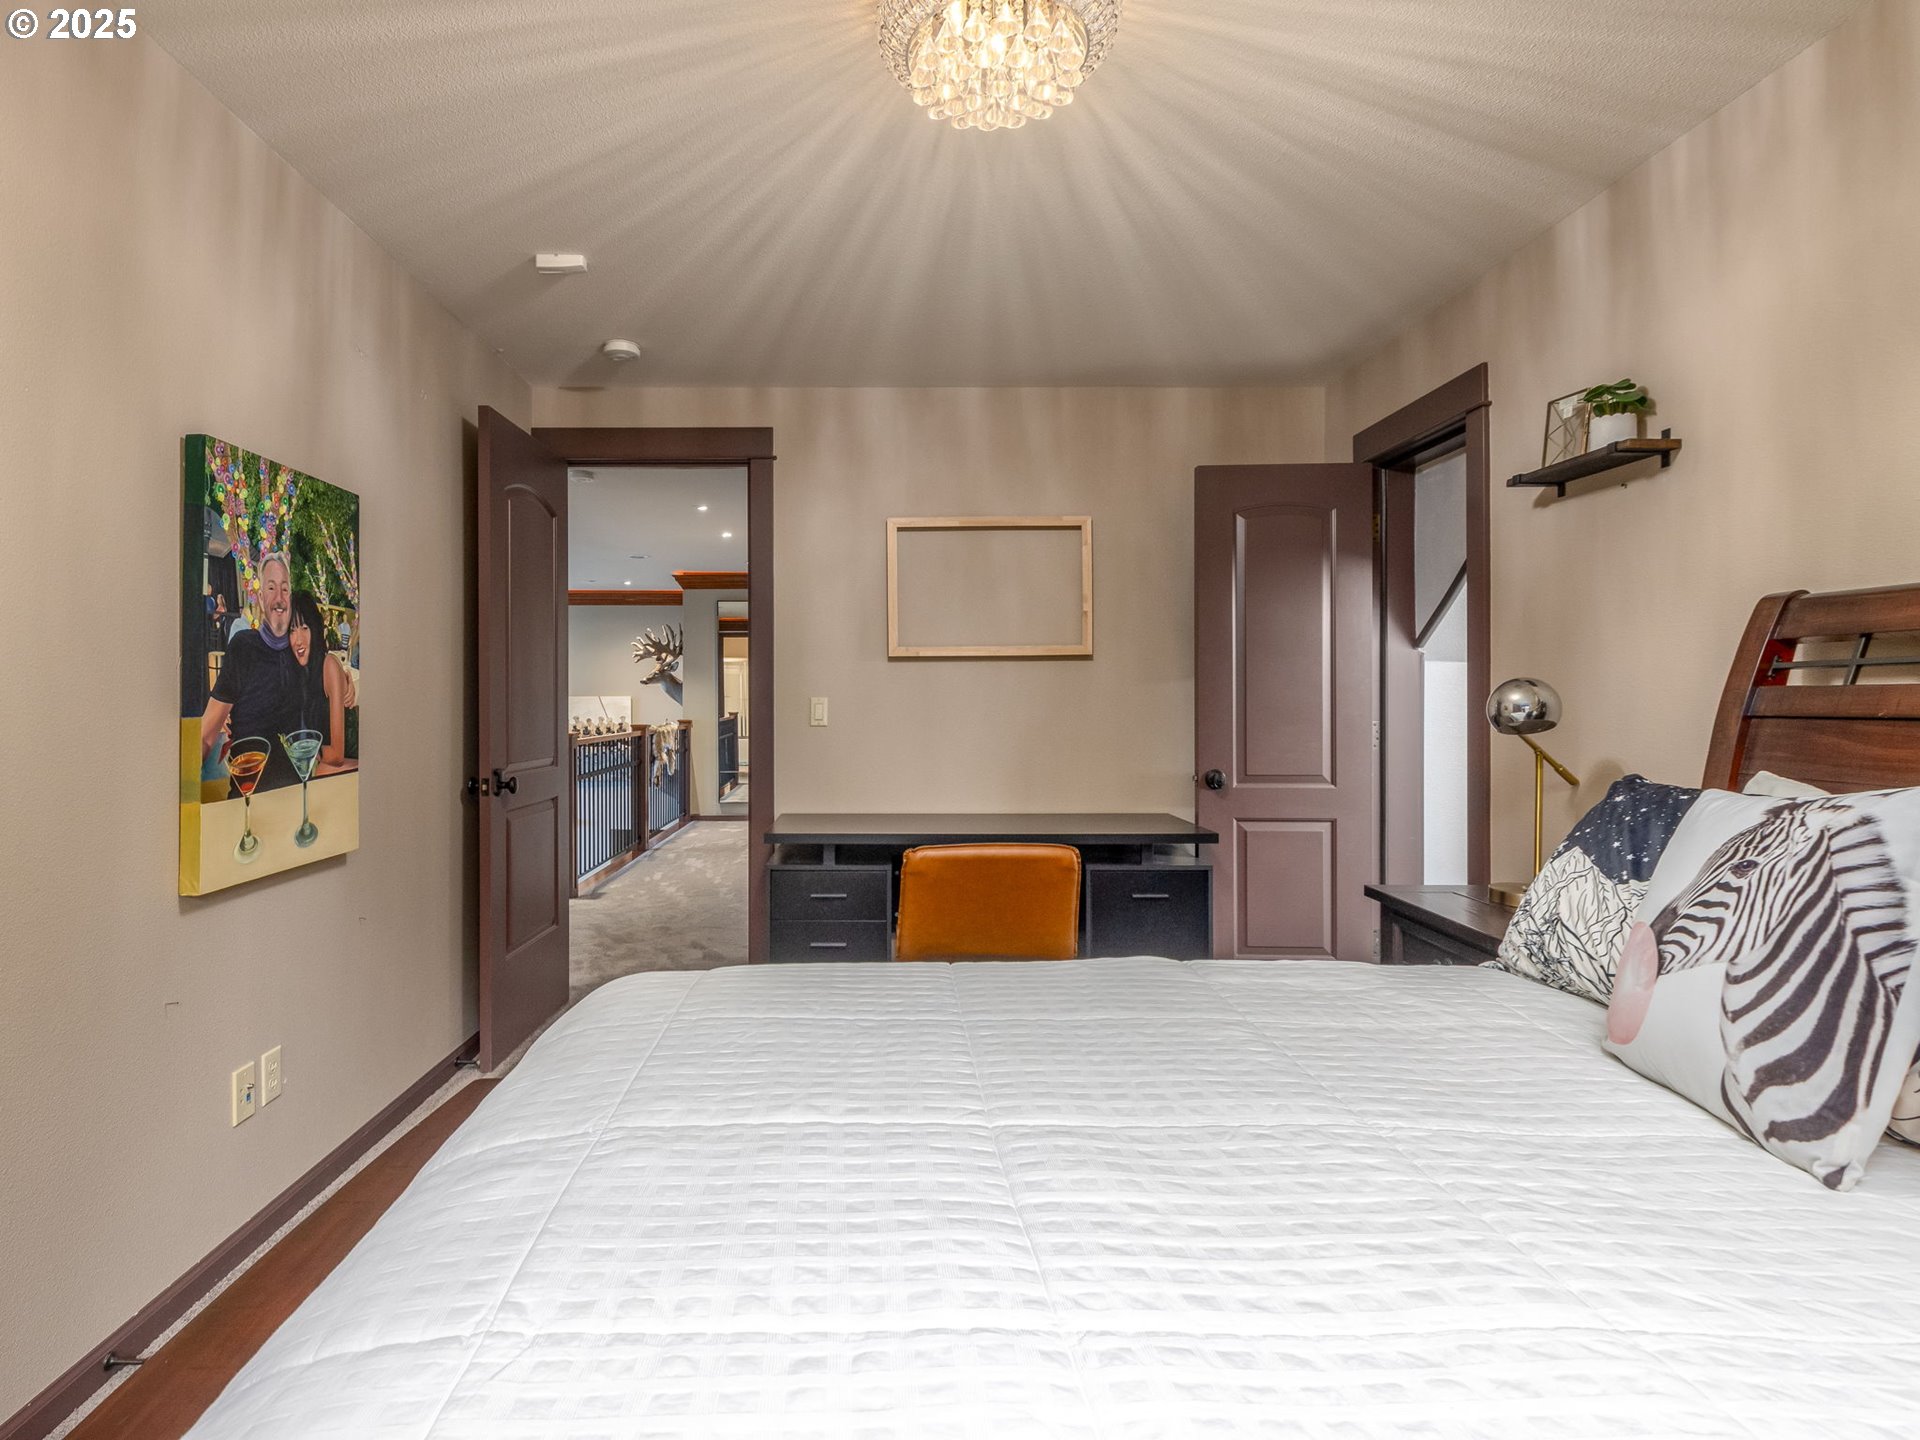
Bedroom with a crystal chandelier, dark wood trim, and a desk with an orange chair.
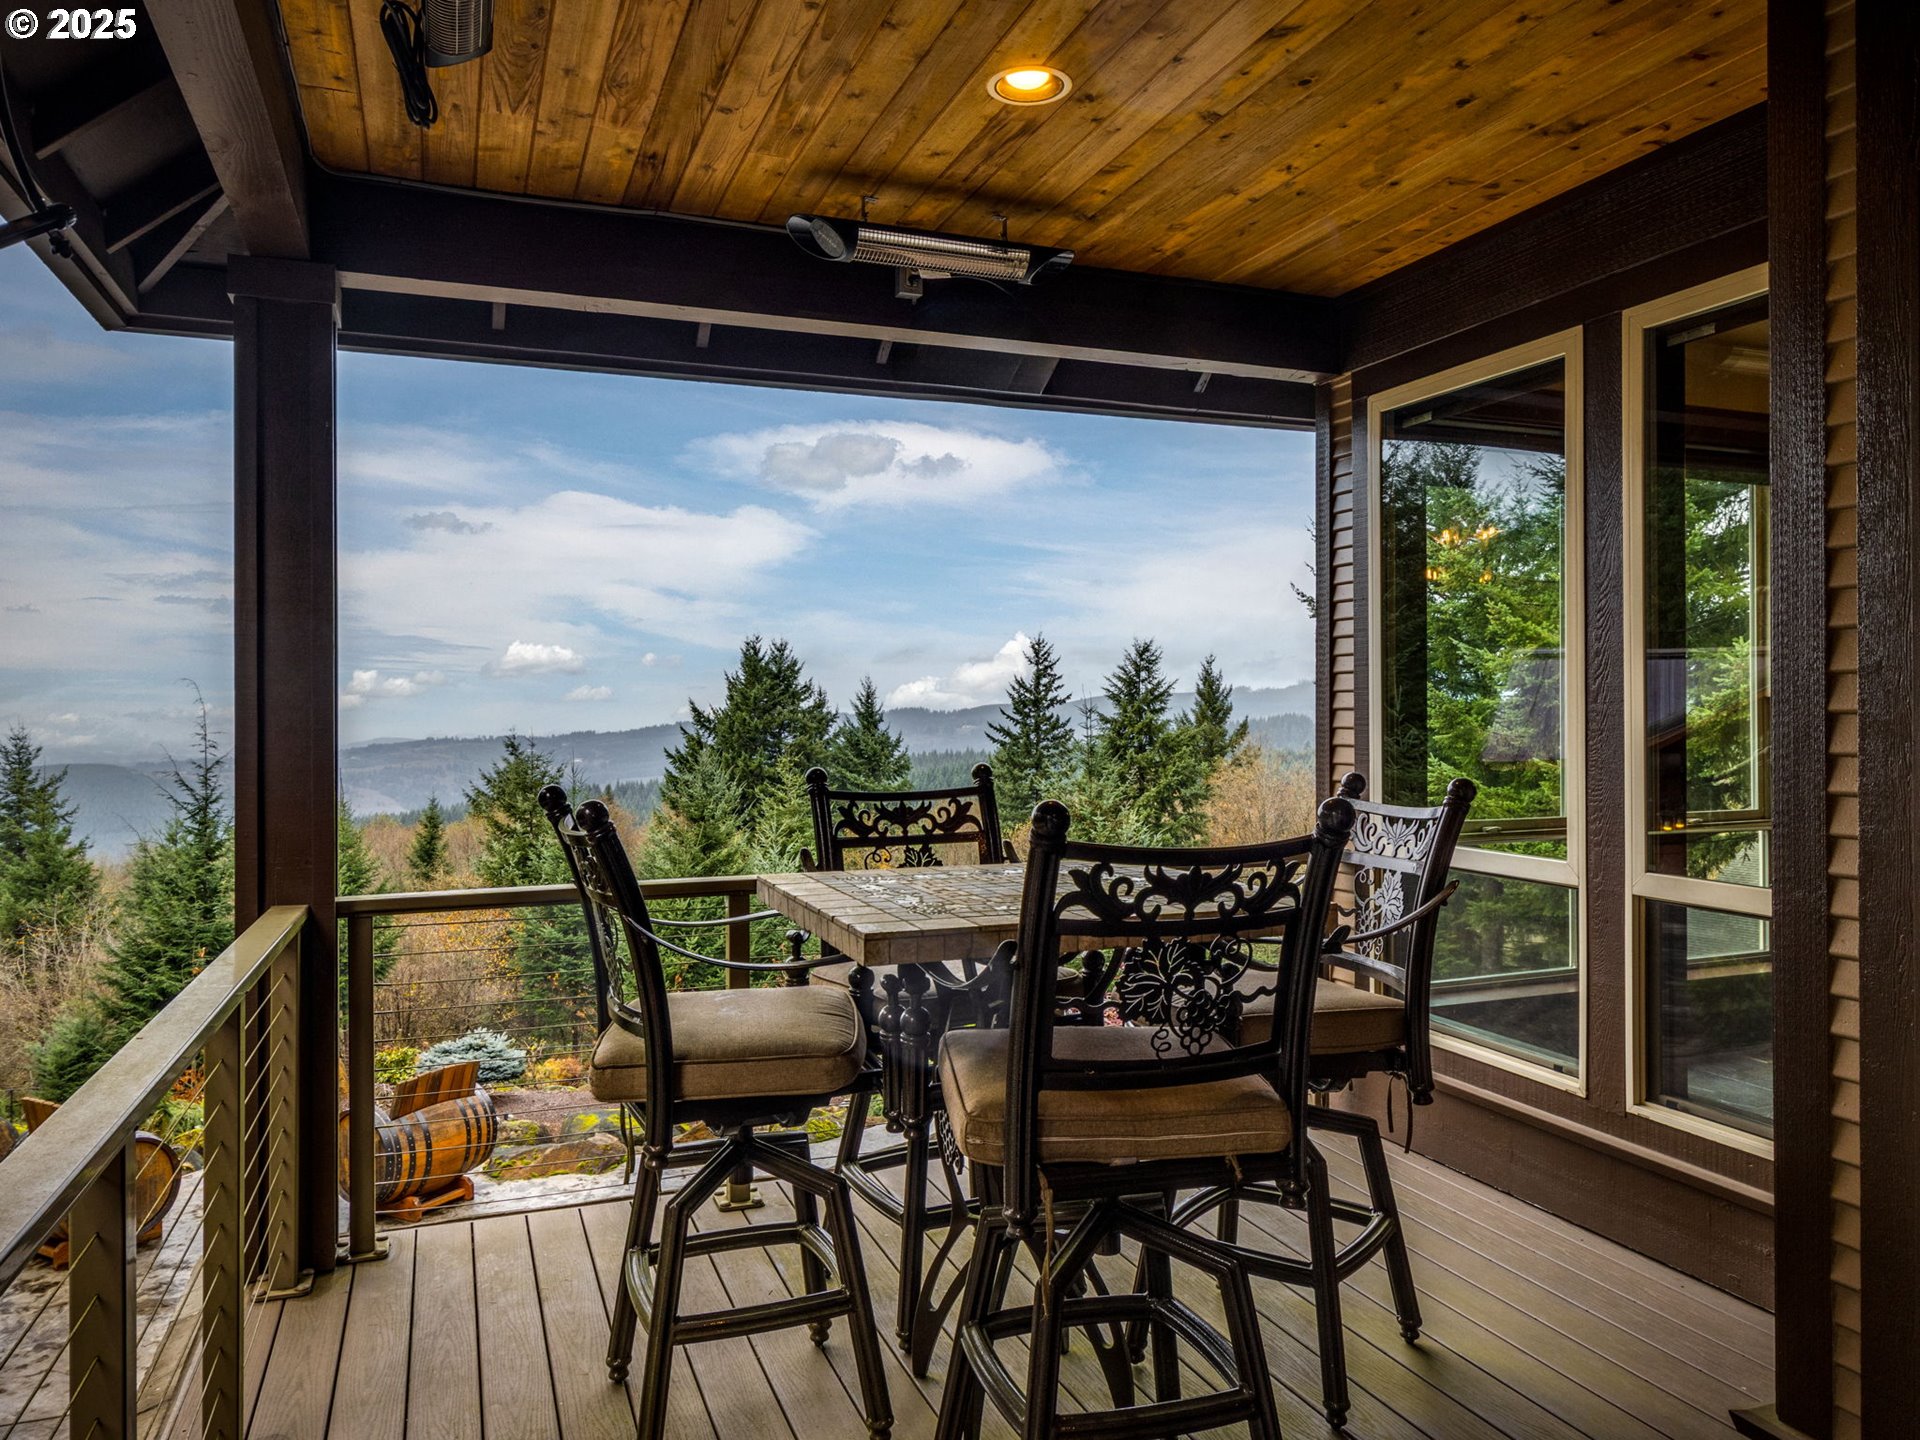
Covered deck dining area overlooking evergreen trees and distant mountains.
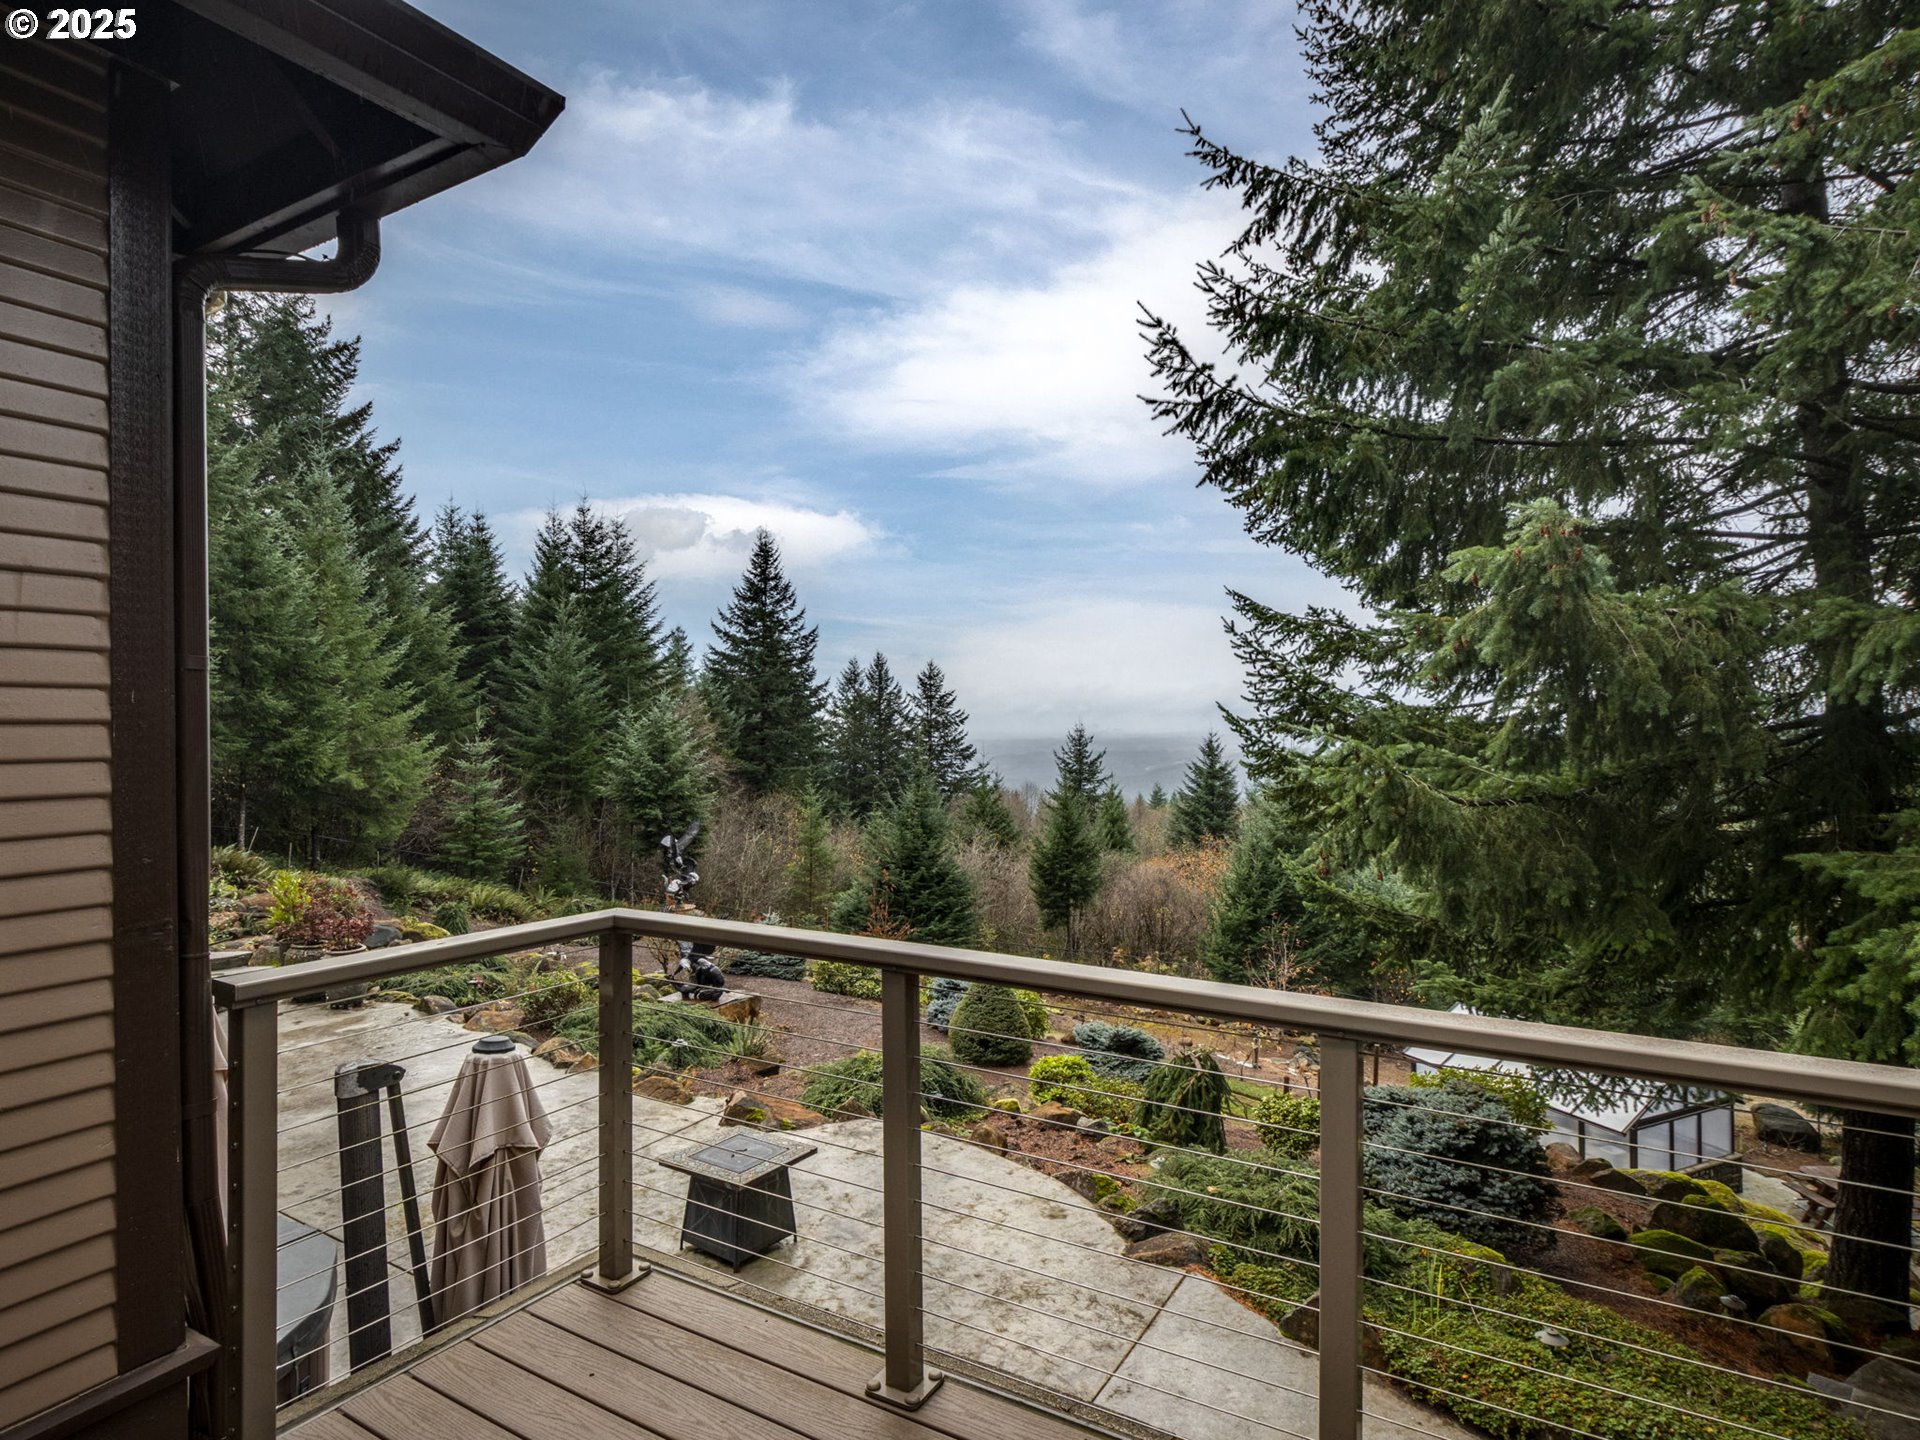
Raised deck overlooks a landscaped patio and wooded landscape.
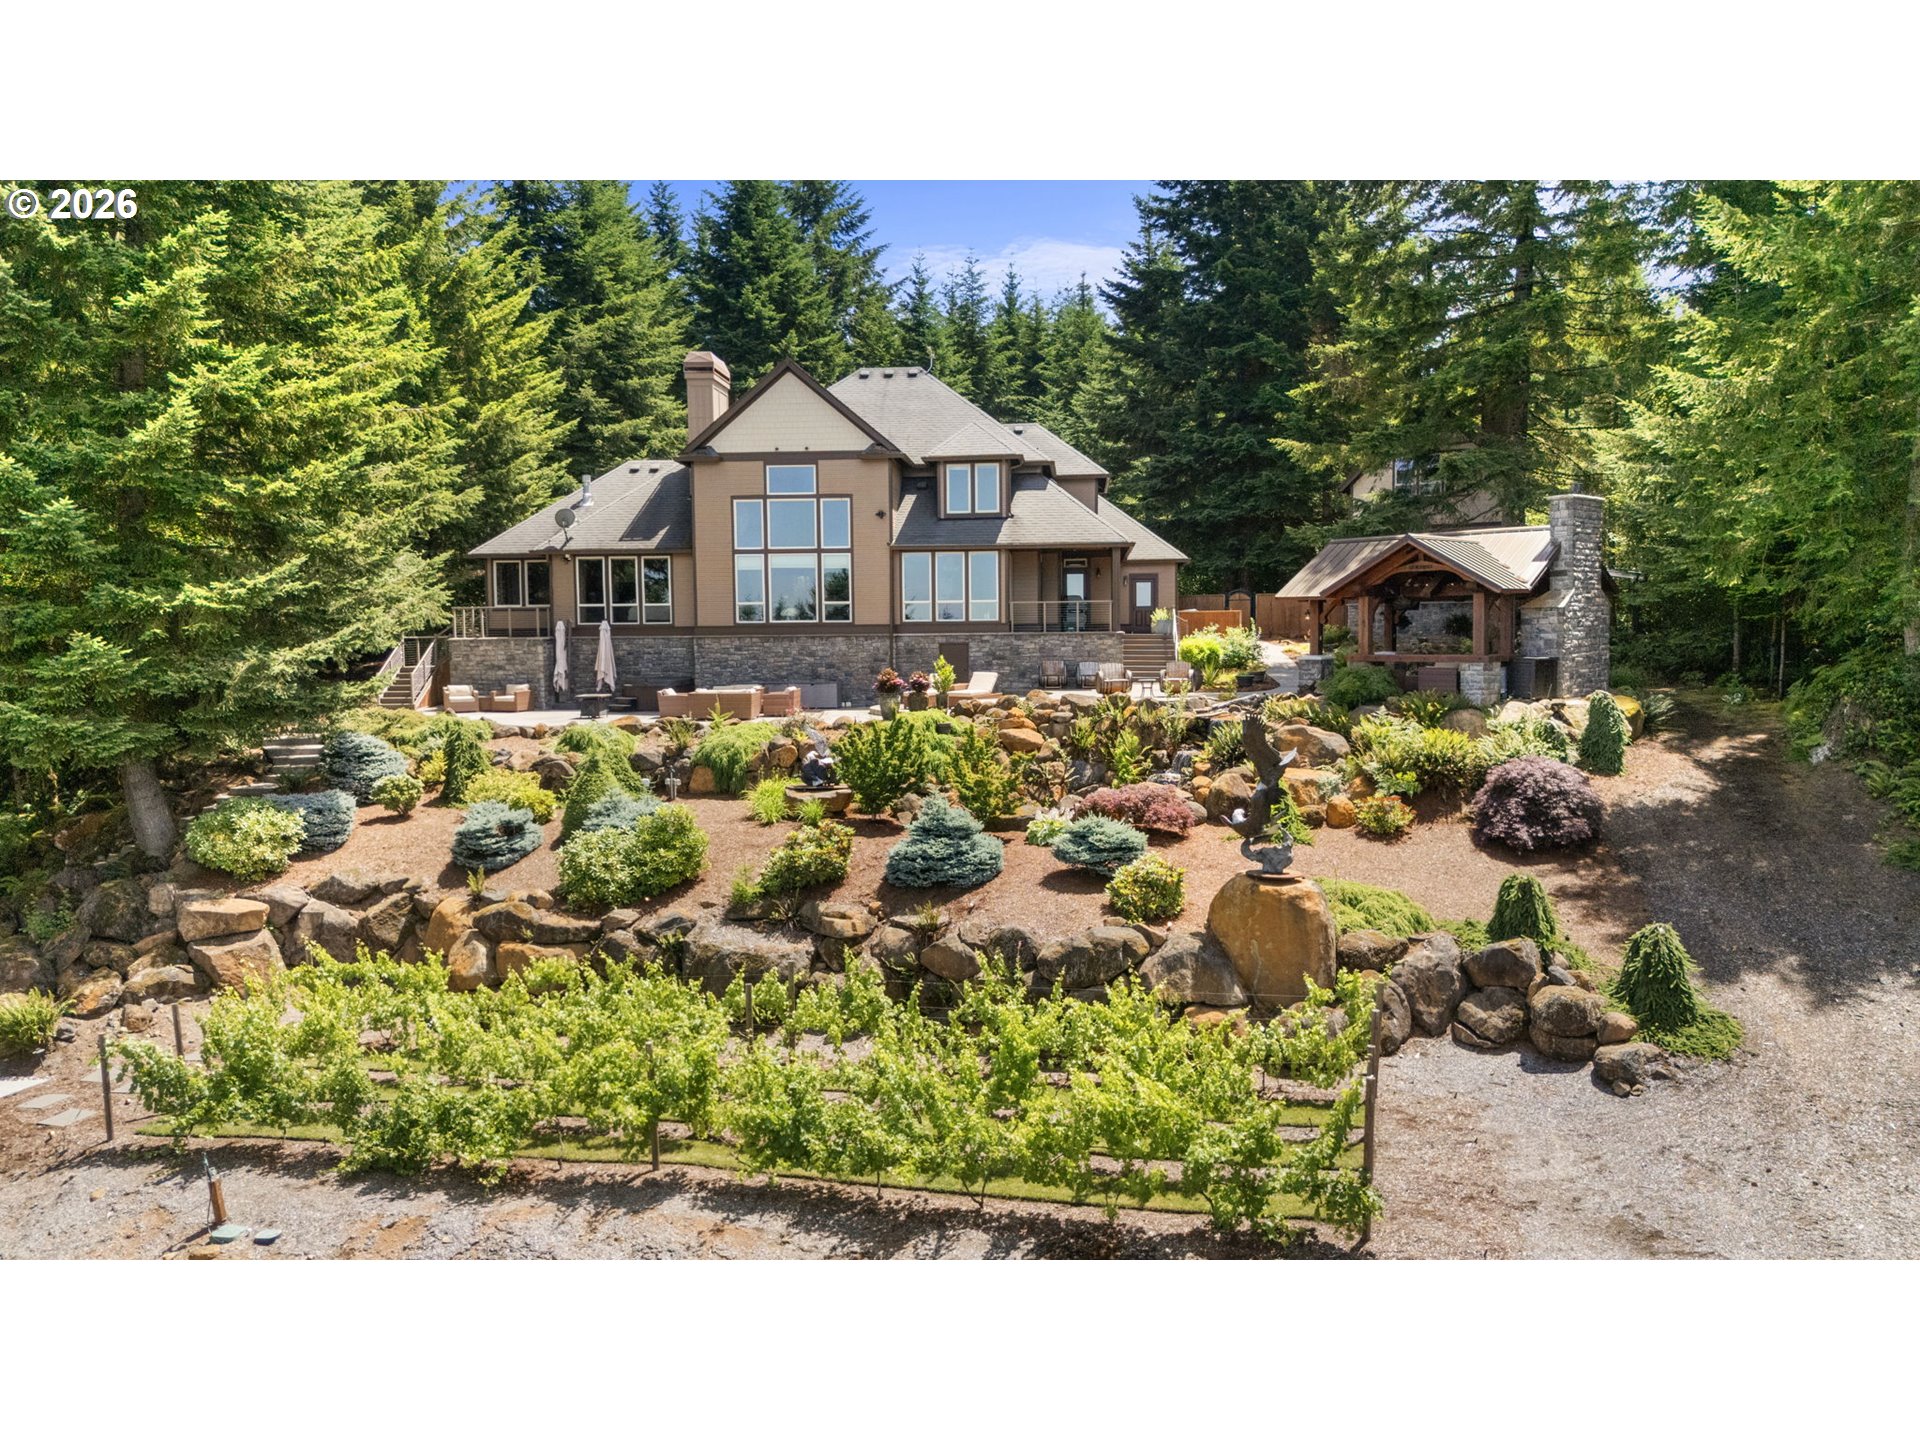
Multi-level home with a landscaped rock garden, furnished patio, and covered stone fireplace.
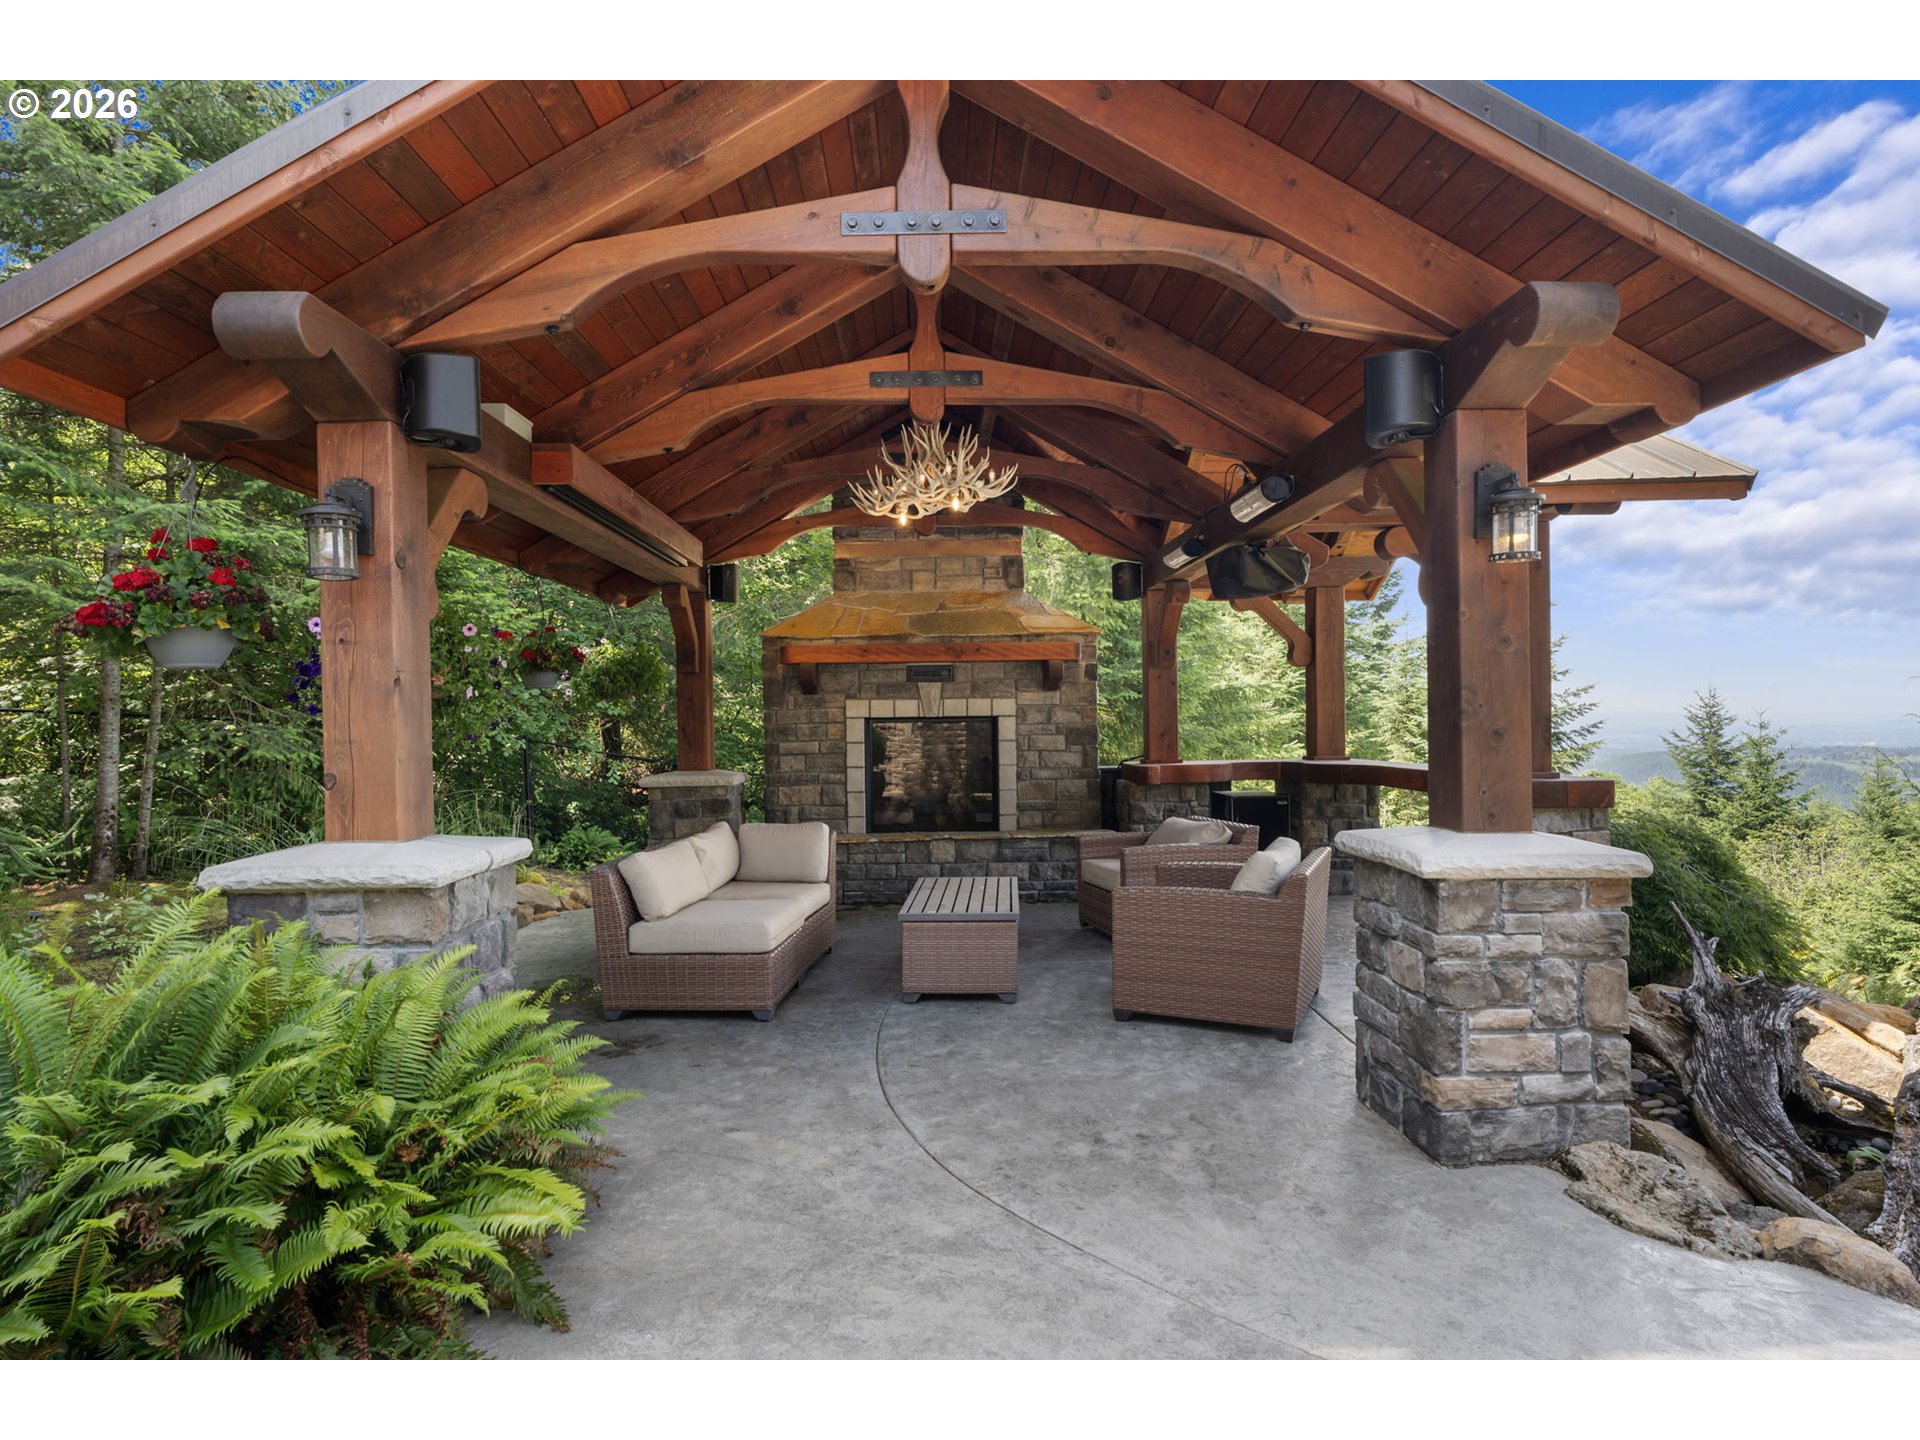
Covered outdoor living area with timber beams, stone fireplace, wicker seating, and wooded views.
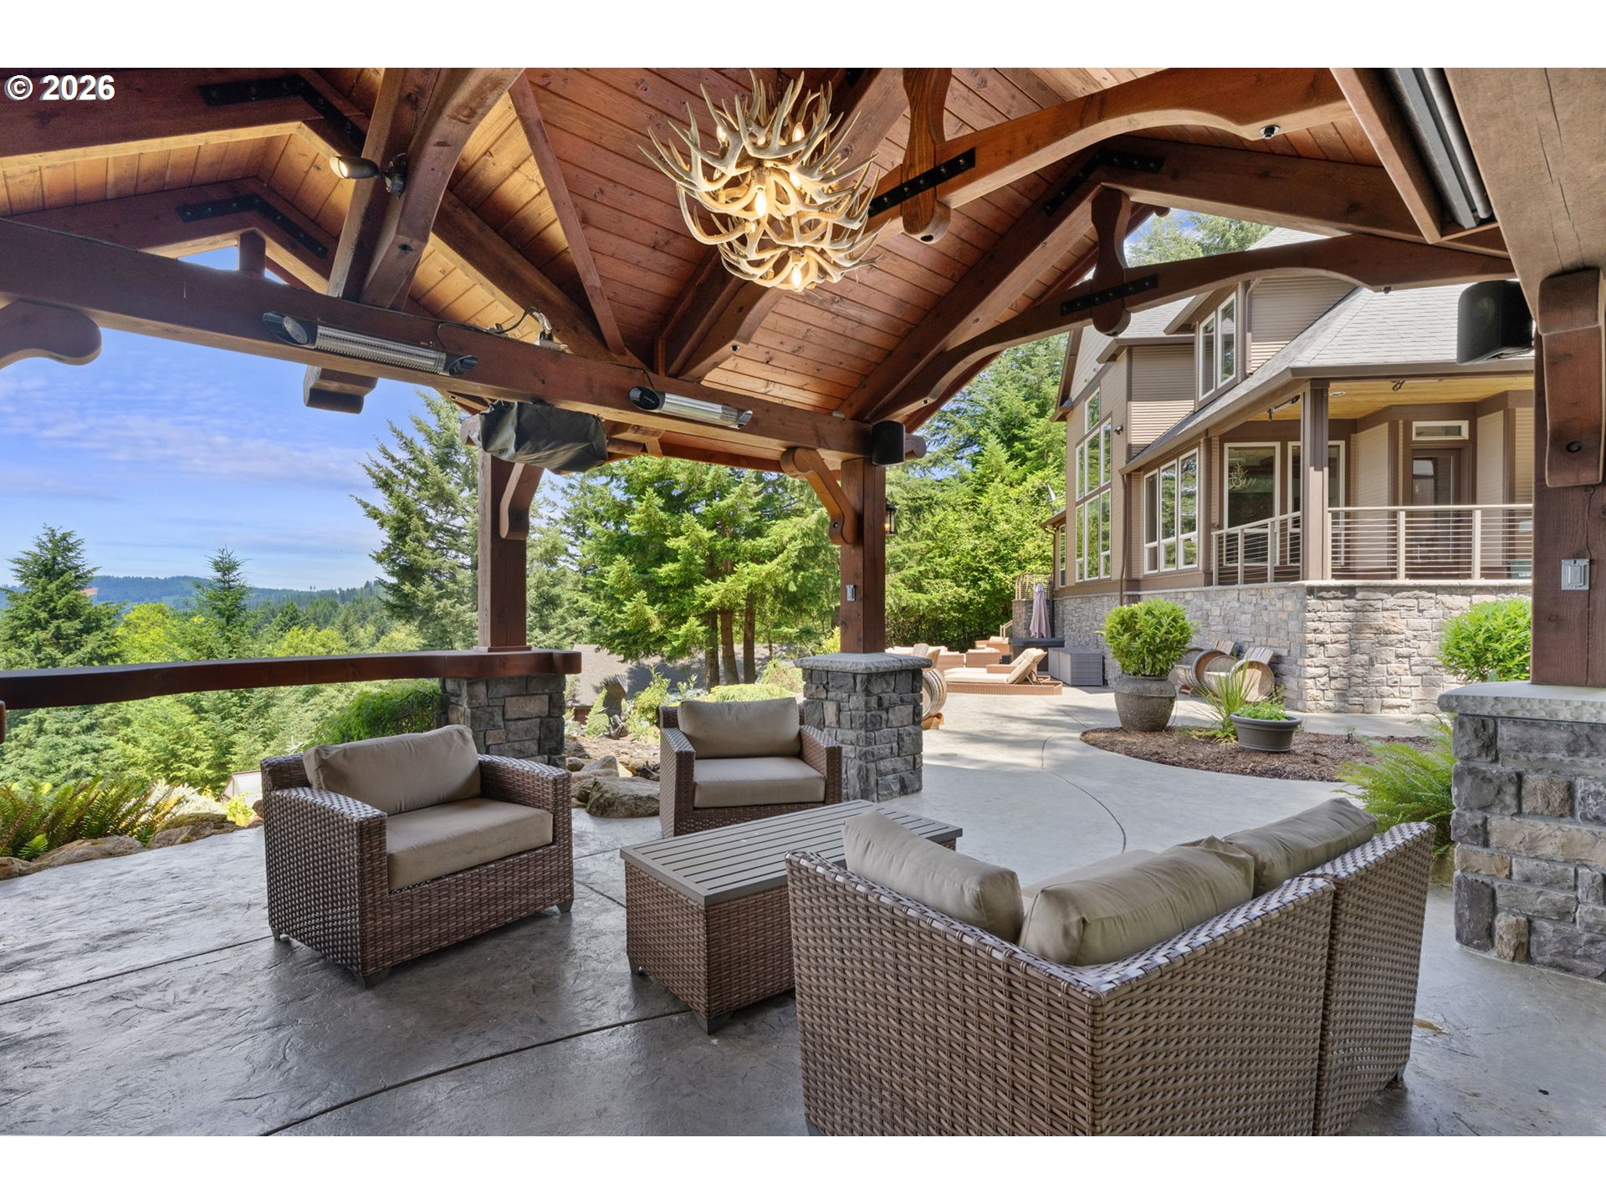
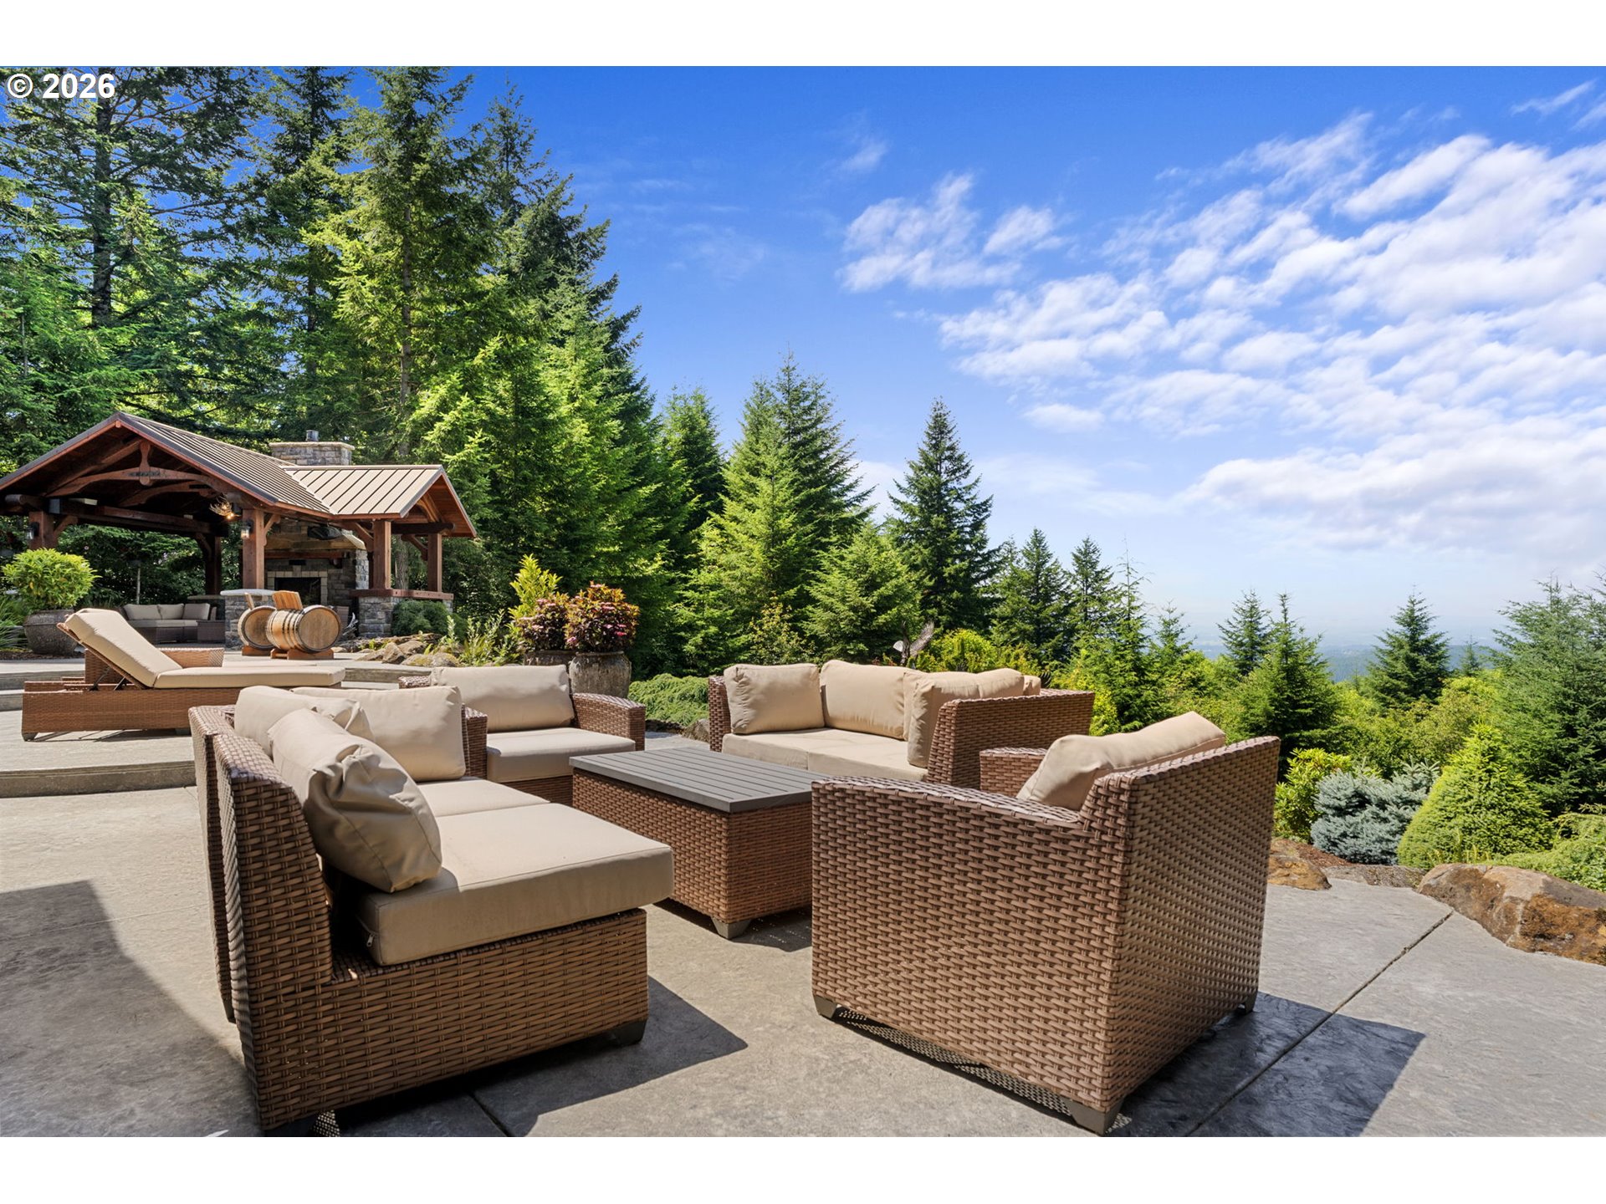
Covered outdoor patio with wicker seating, timber pavilion, and wooded hillside view.
Outdoor patio with wicker seating and a covered fireplace pavilion among evergreen trees.
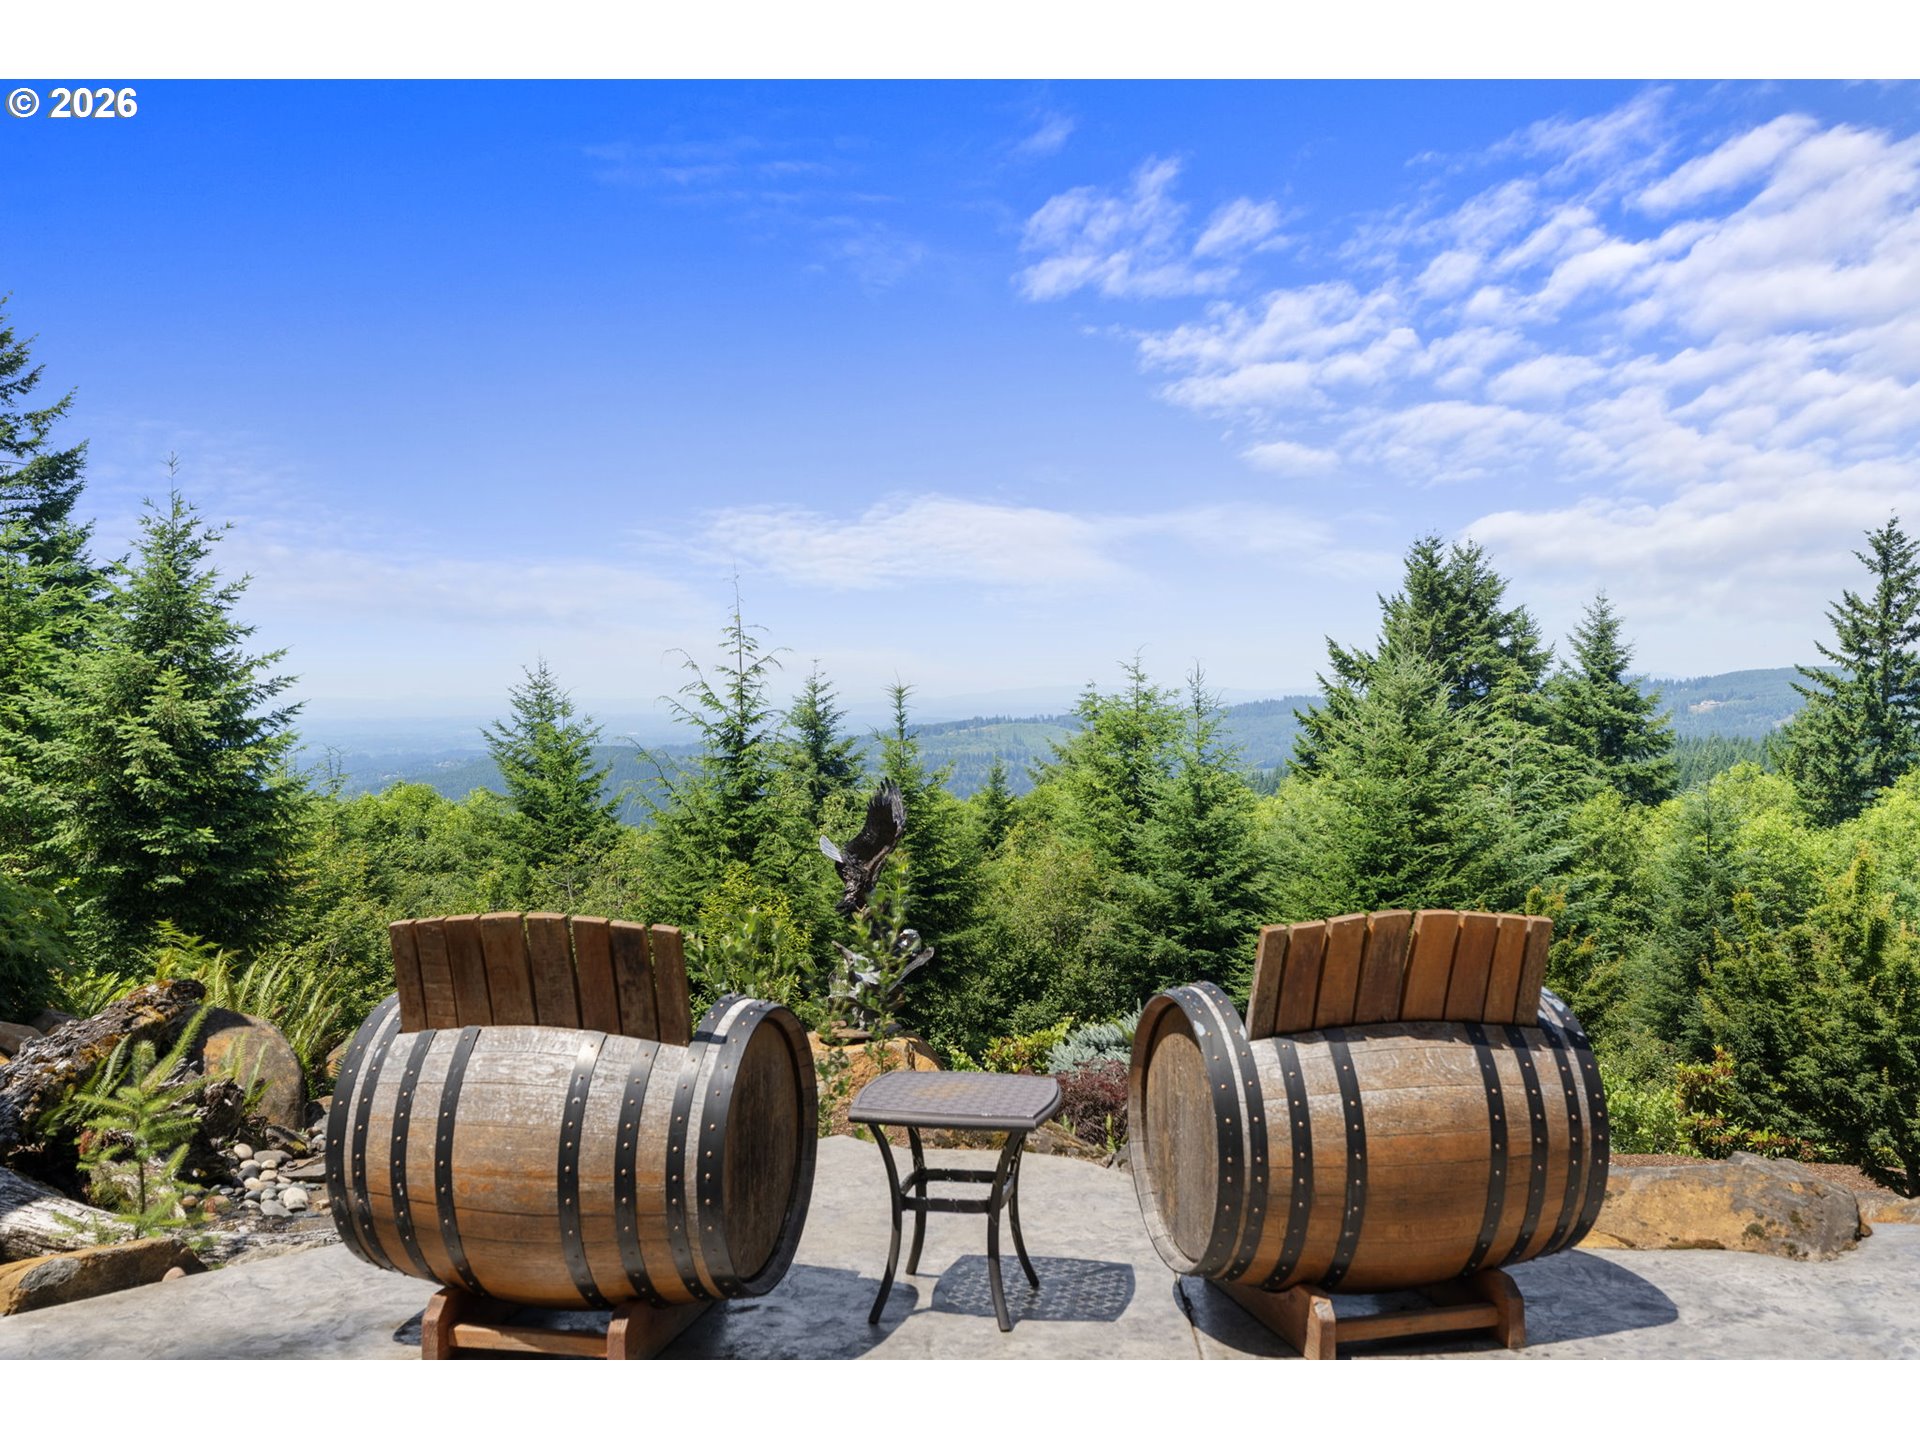
Patio seating with barrel-shaped wooden chairs overlooks evergreen hills and distant mountains.
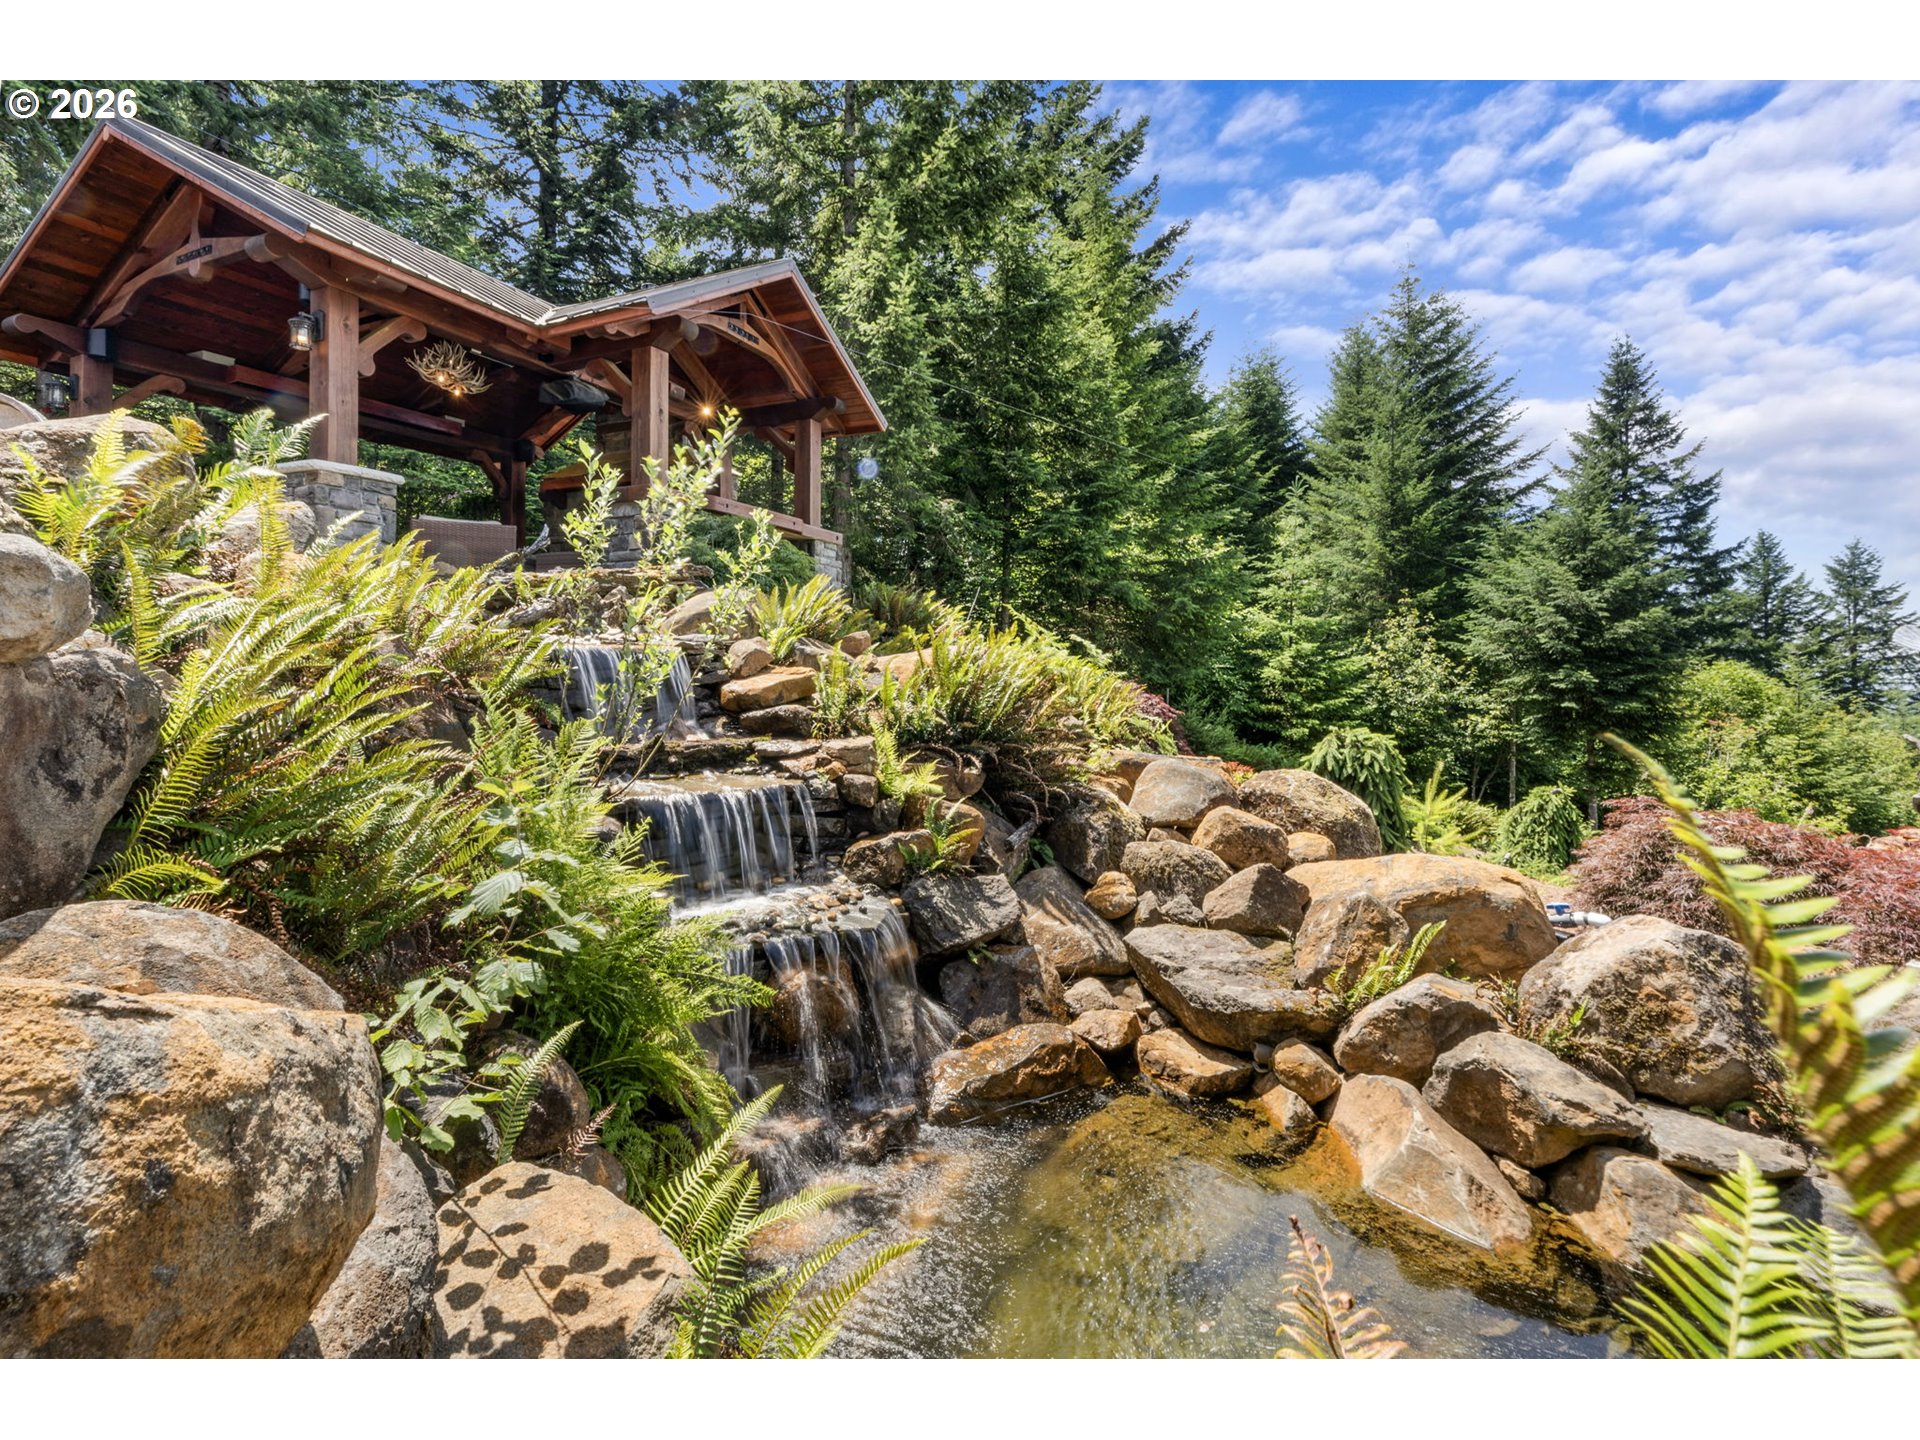
Rock waterfall and pond below a timber pavilion, surrounded by ferns and evergreen trees.
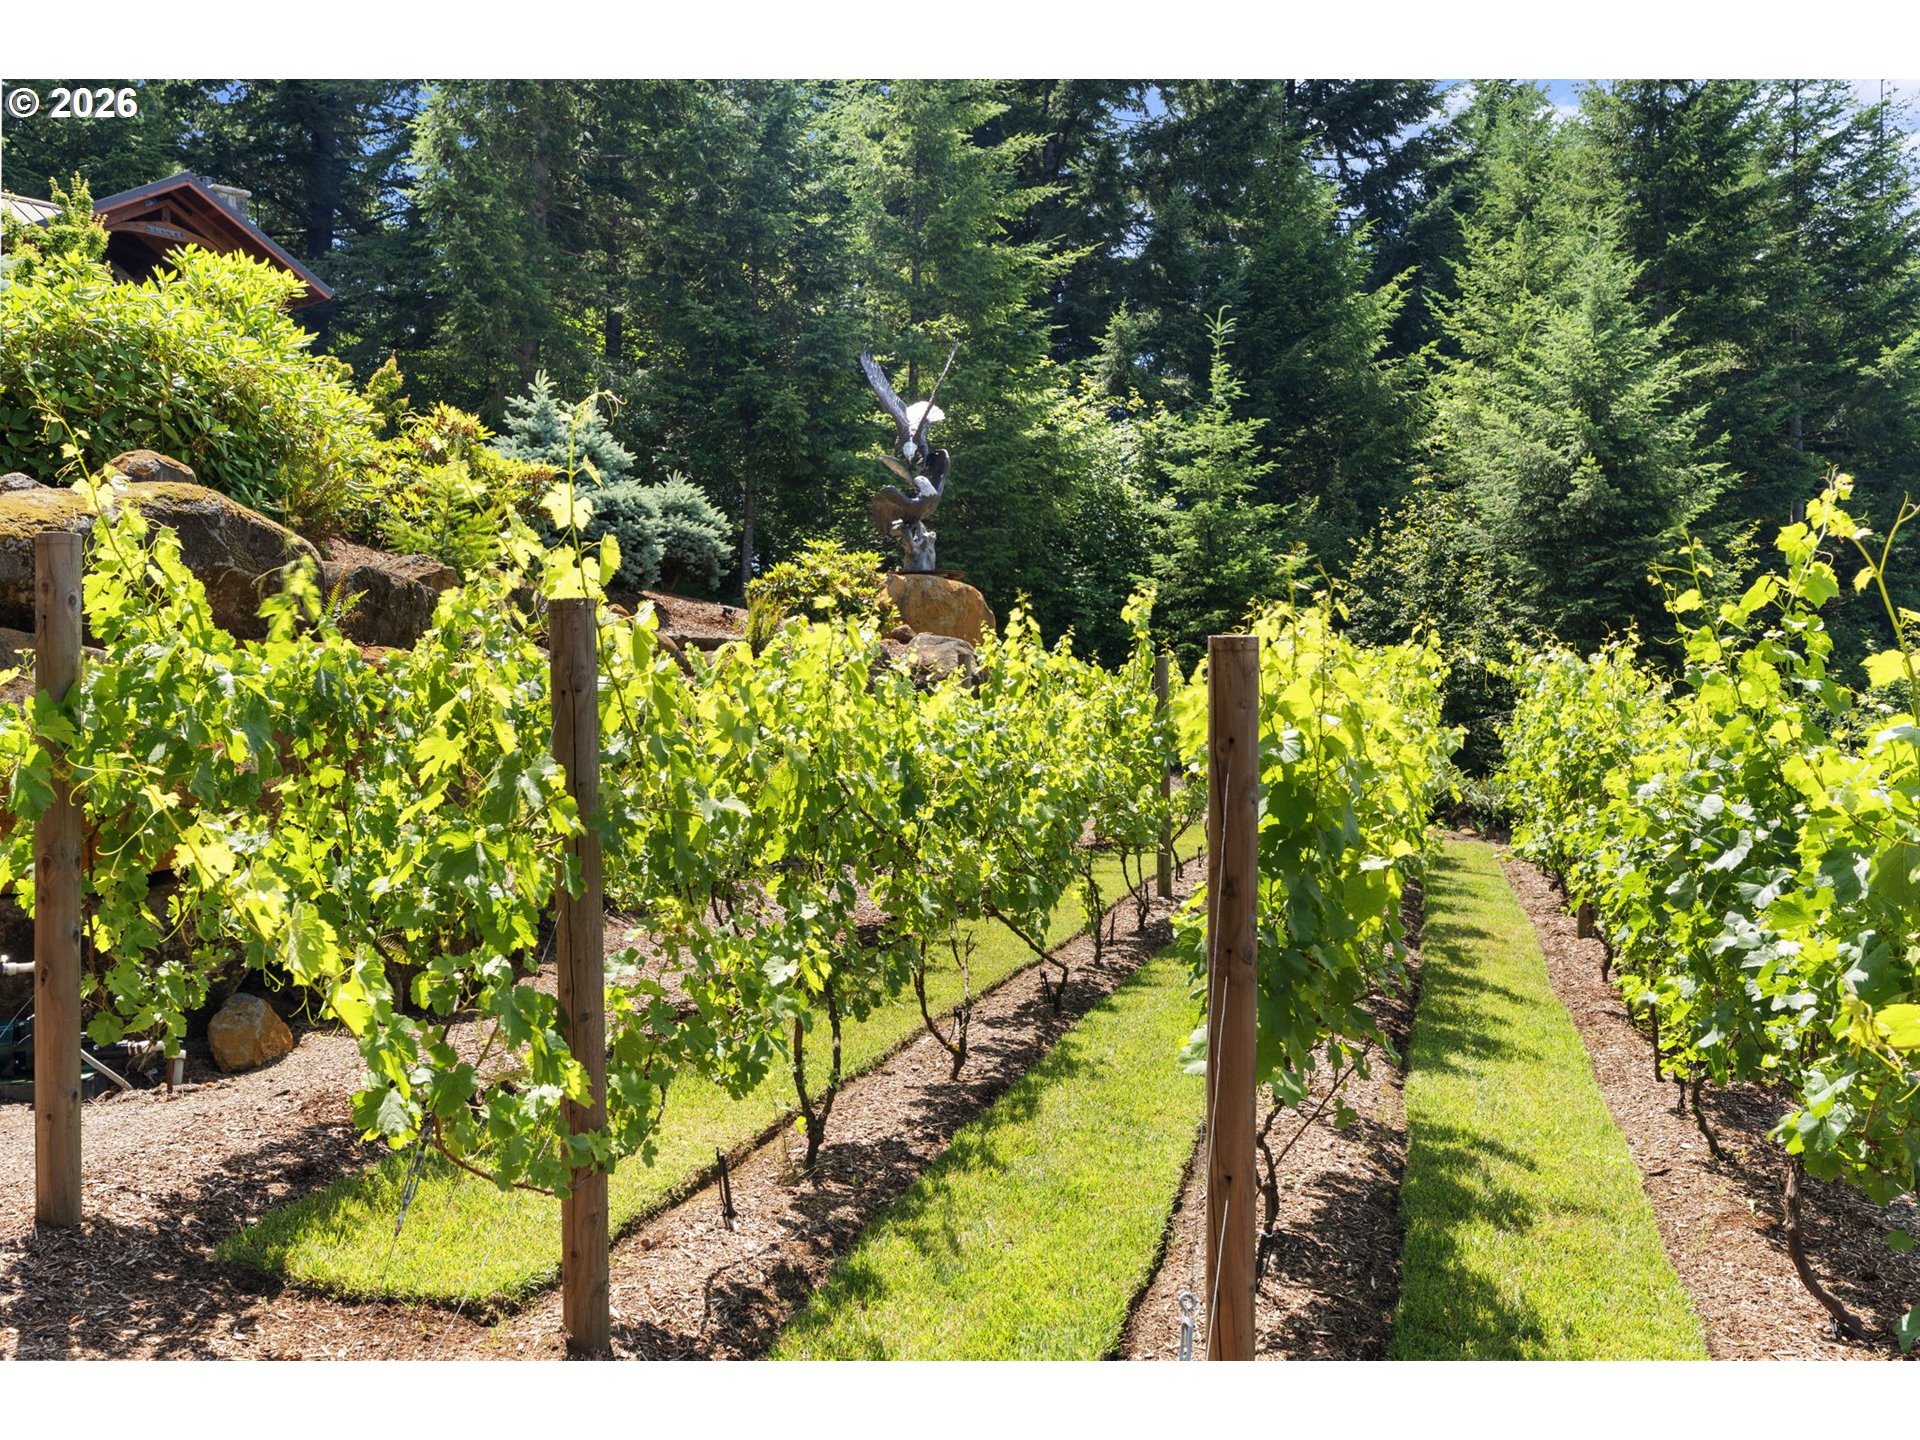
Vineyard rows and a grassy path among trees, rocks, and a bird sculpture.
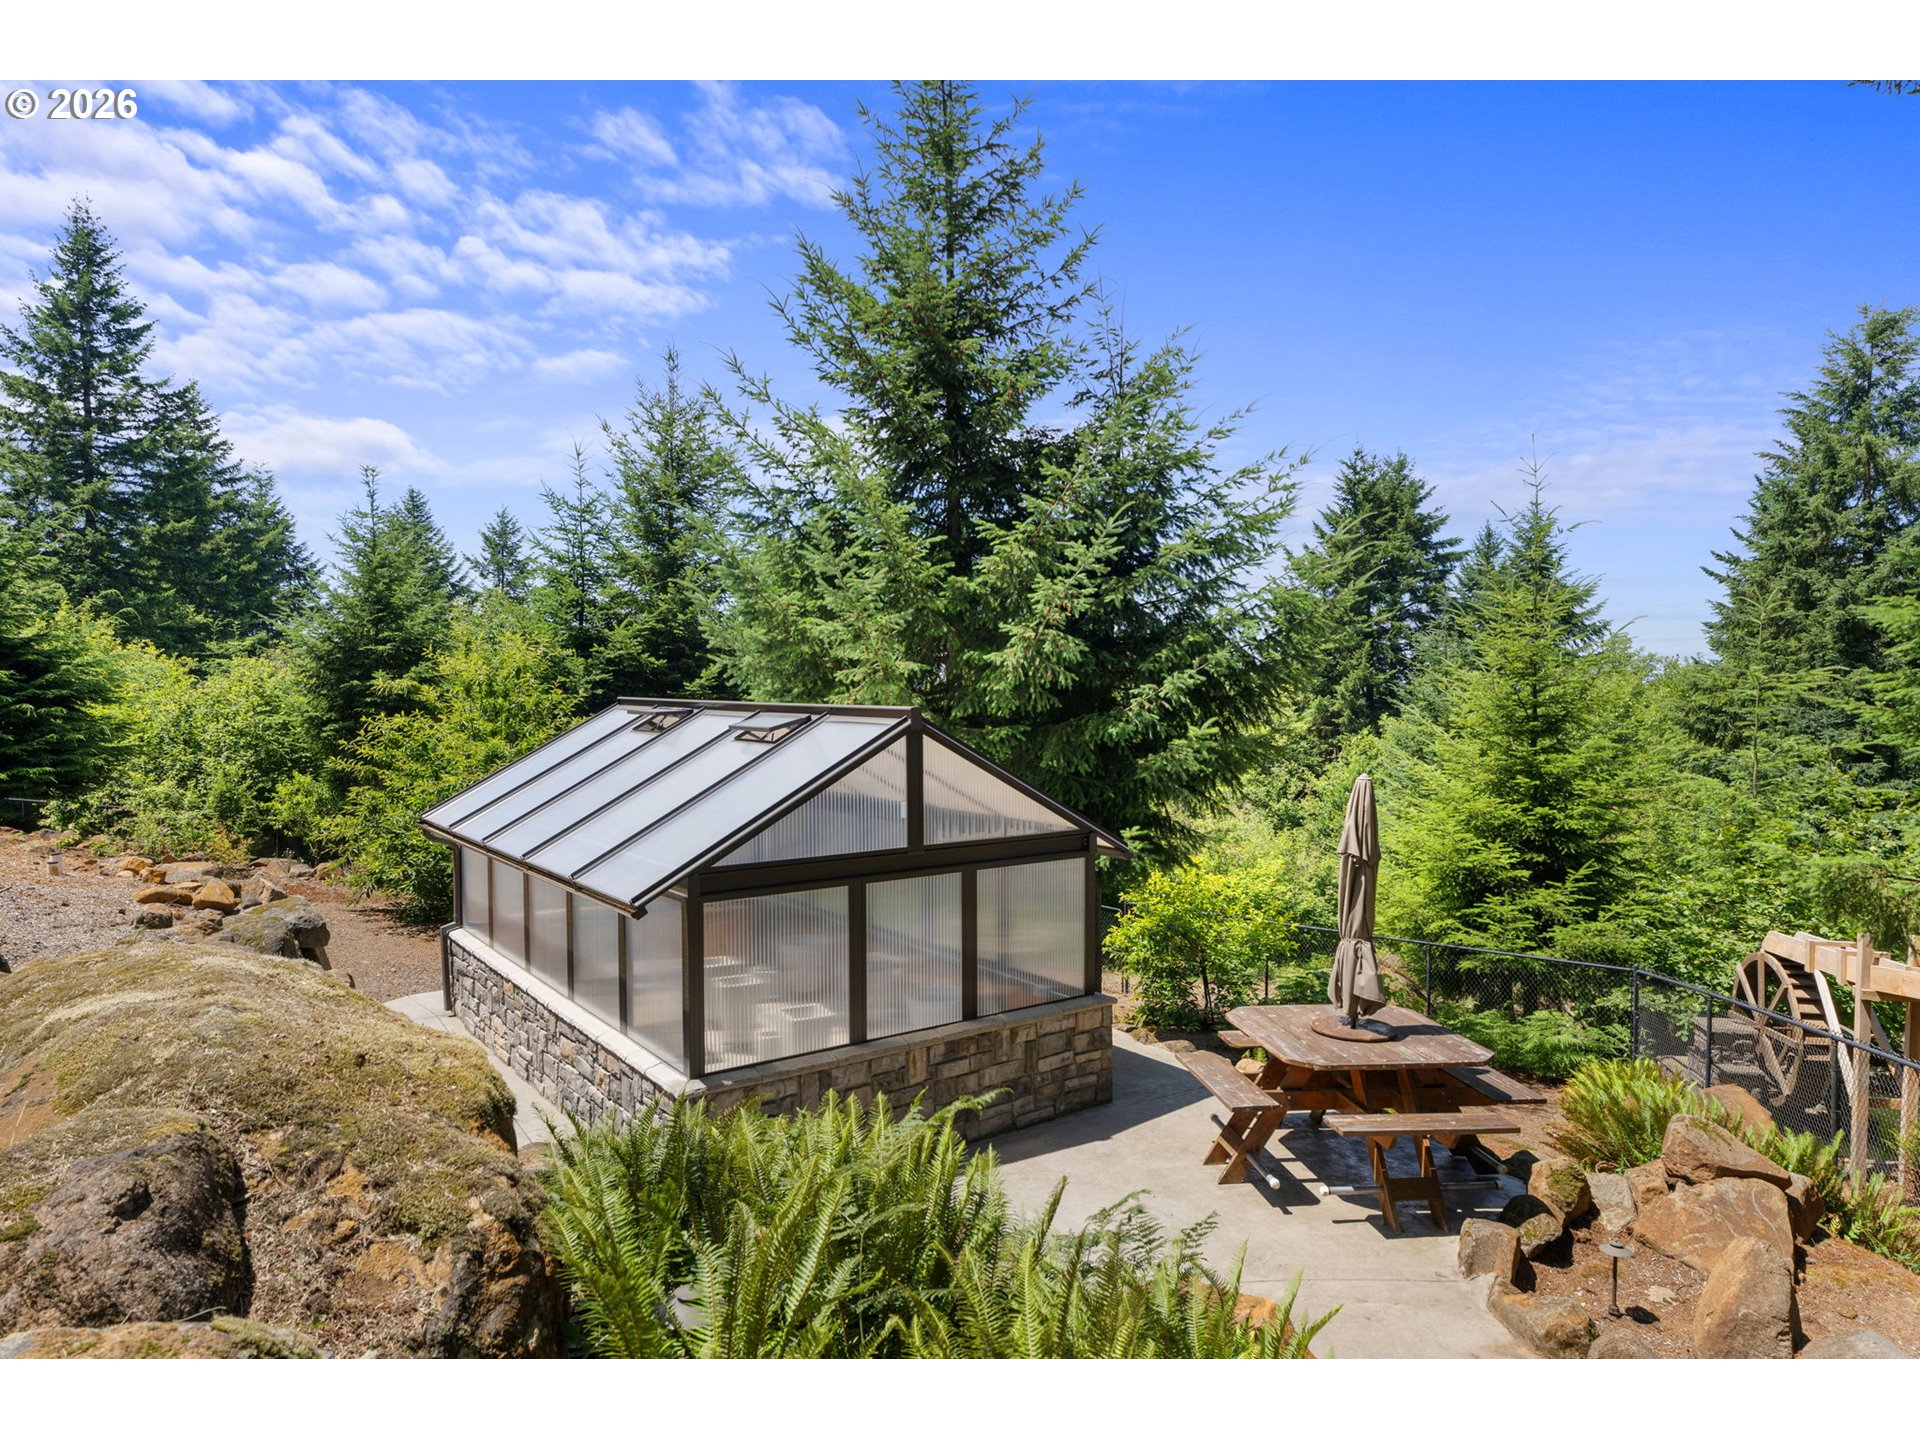
Glass greenhouse with a stone base in a wooded yard beside a picnic table patio.
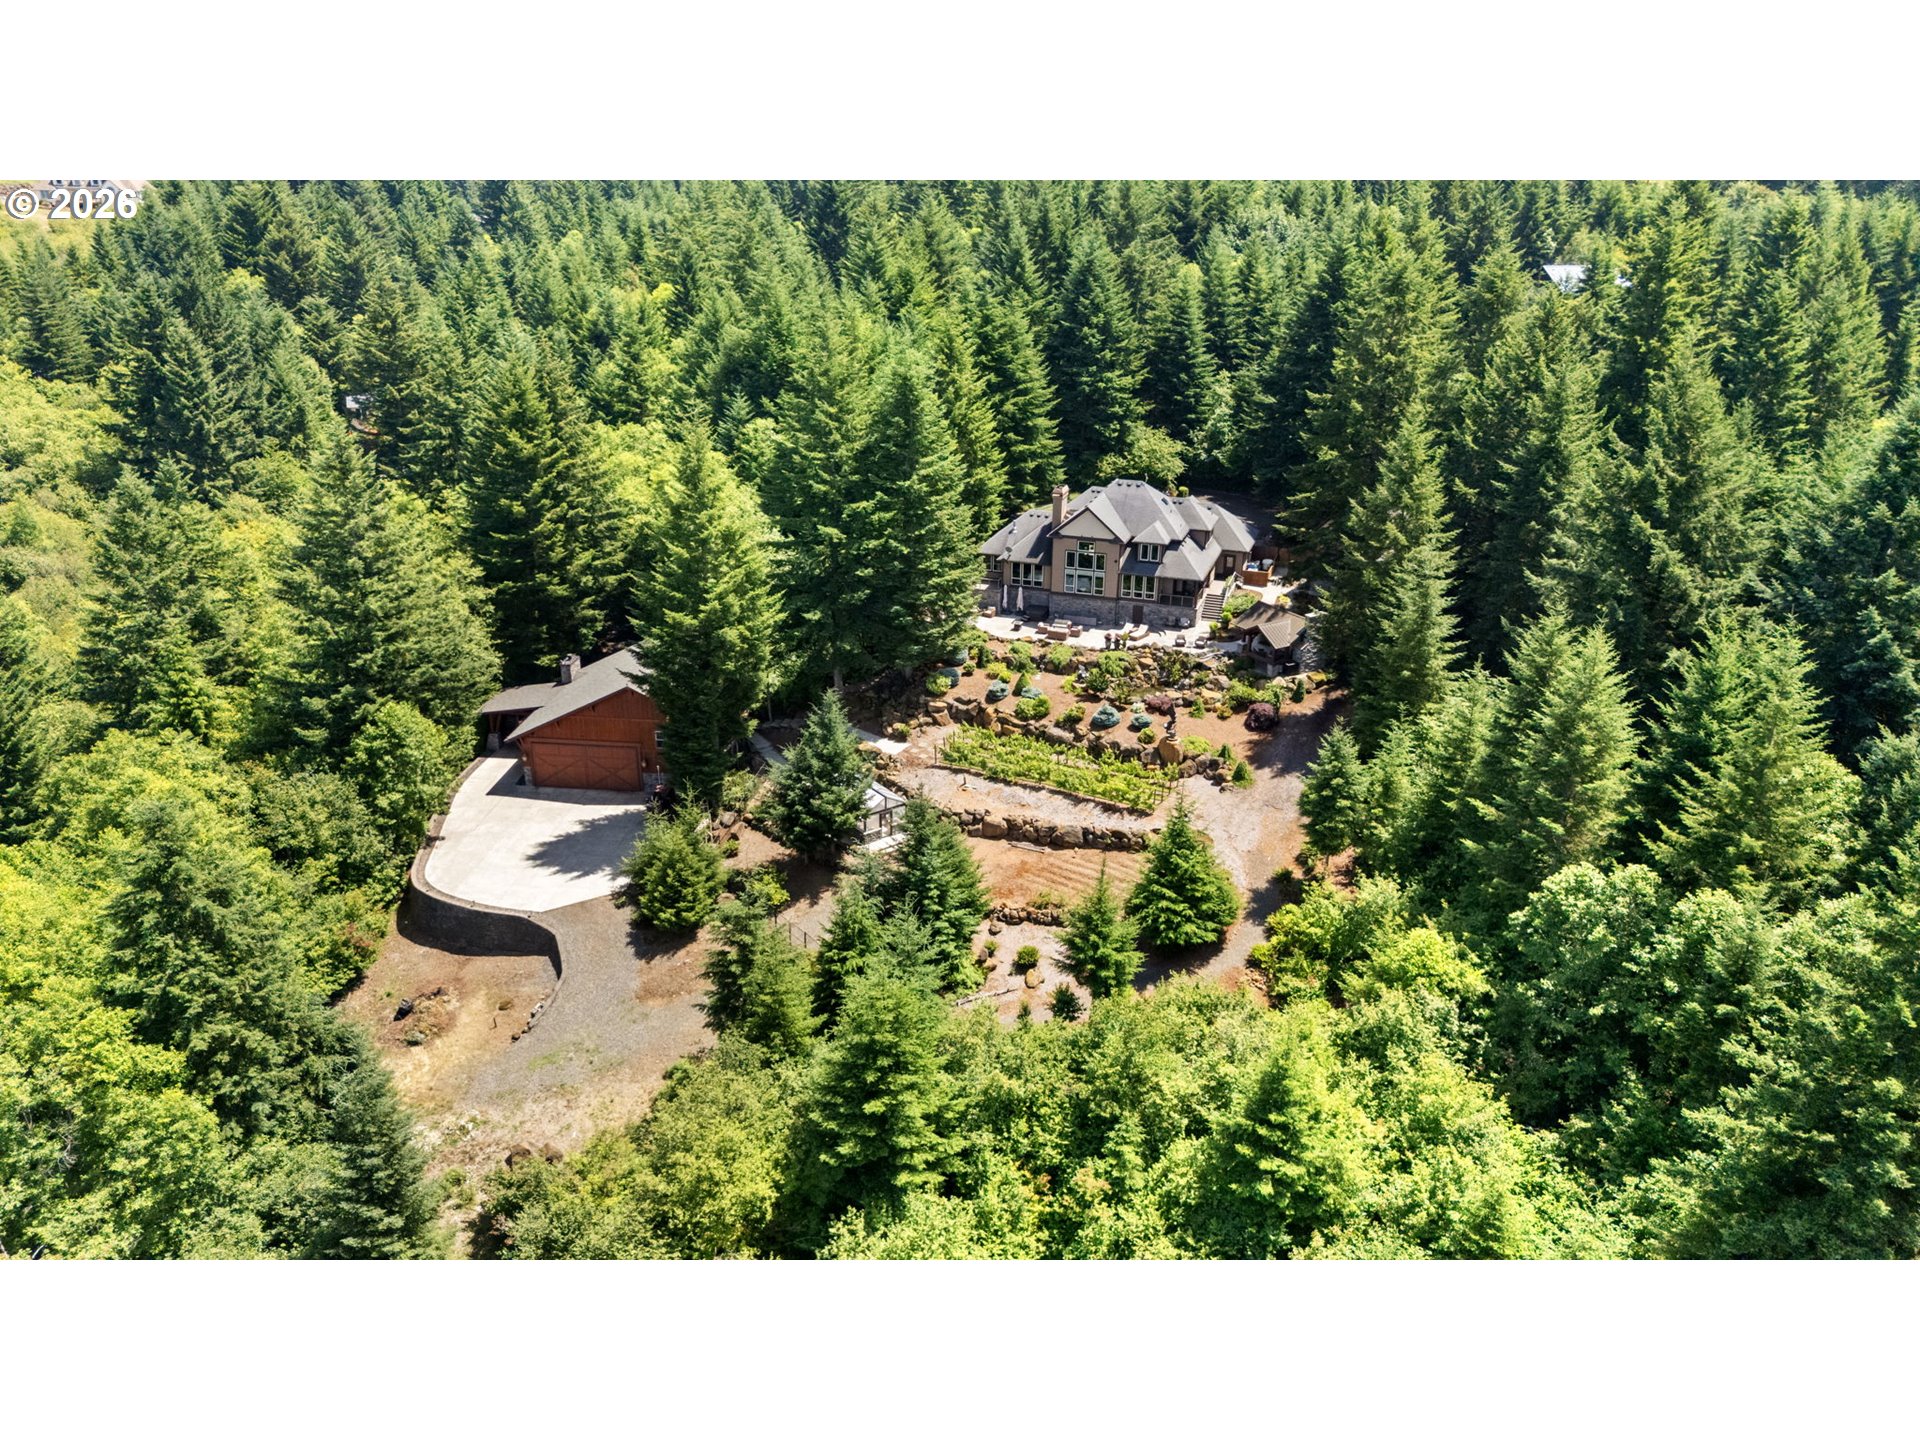
Aerial view of a home and detached garage amid dense evergreen forest, with landscaped grounds and a curved driveway.
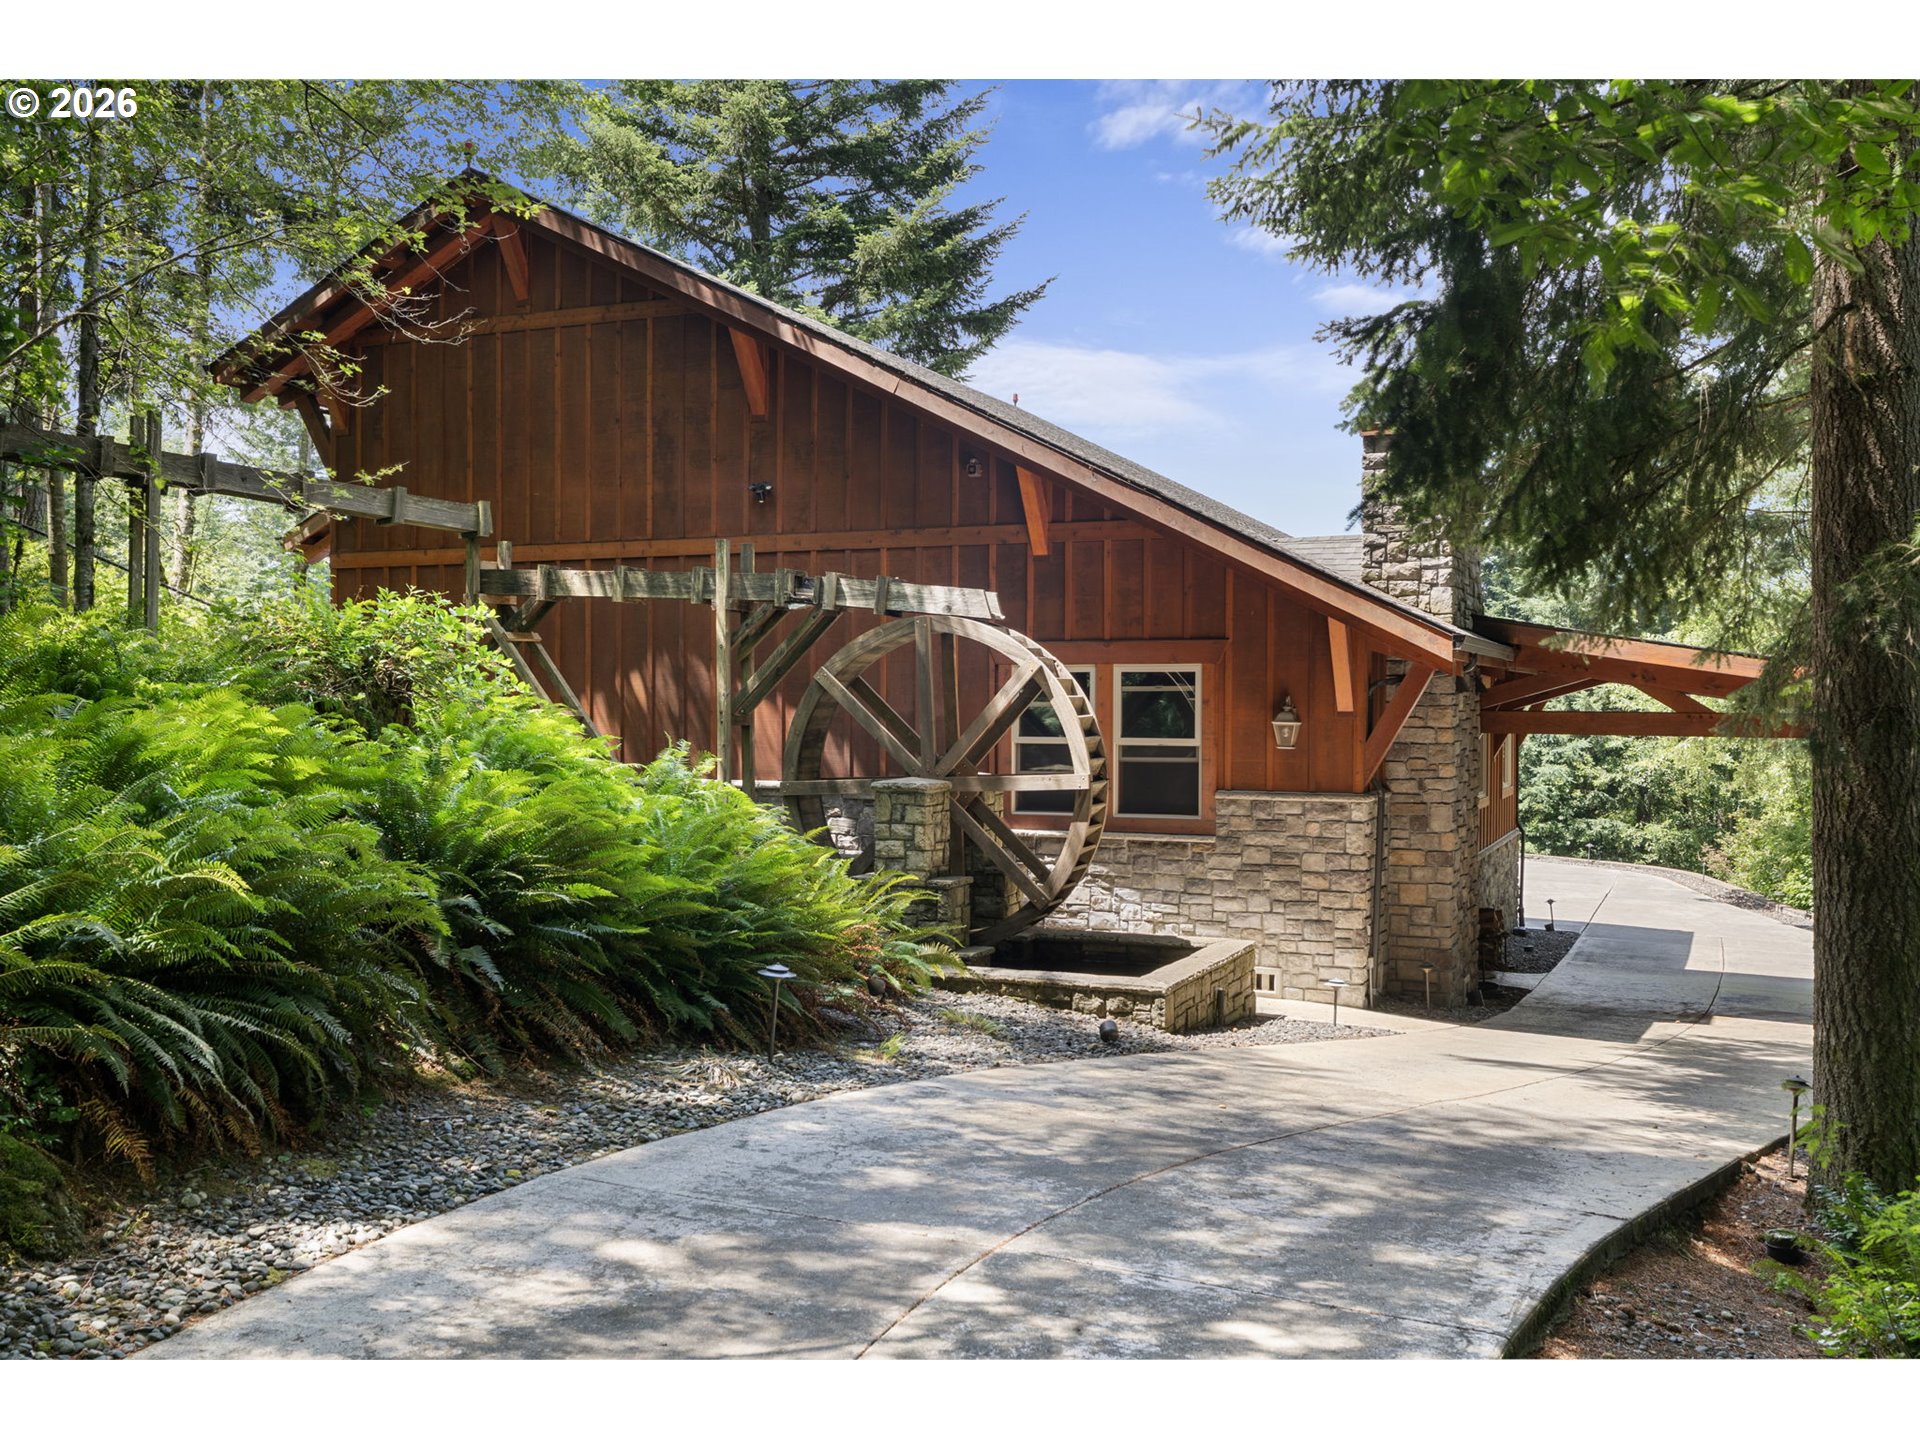
Rustic wood-and-stone house with a large wooden water wheel beside the driveway.
Home office with built-in desks, exposed wood beams, and a leather sofa.
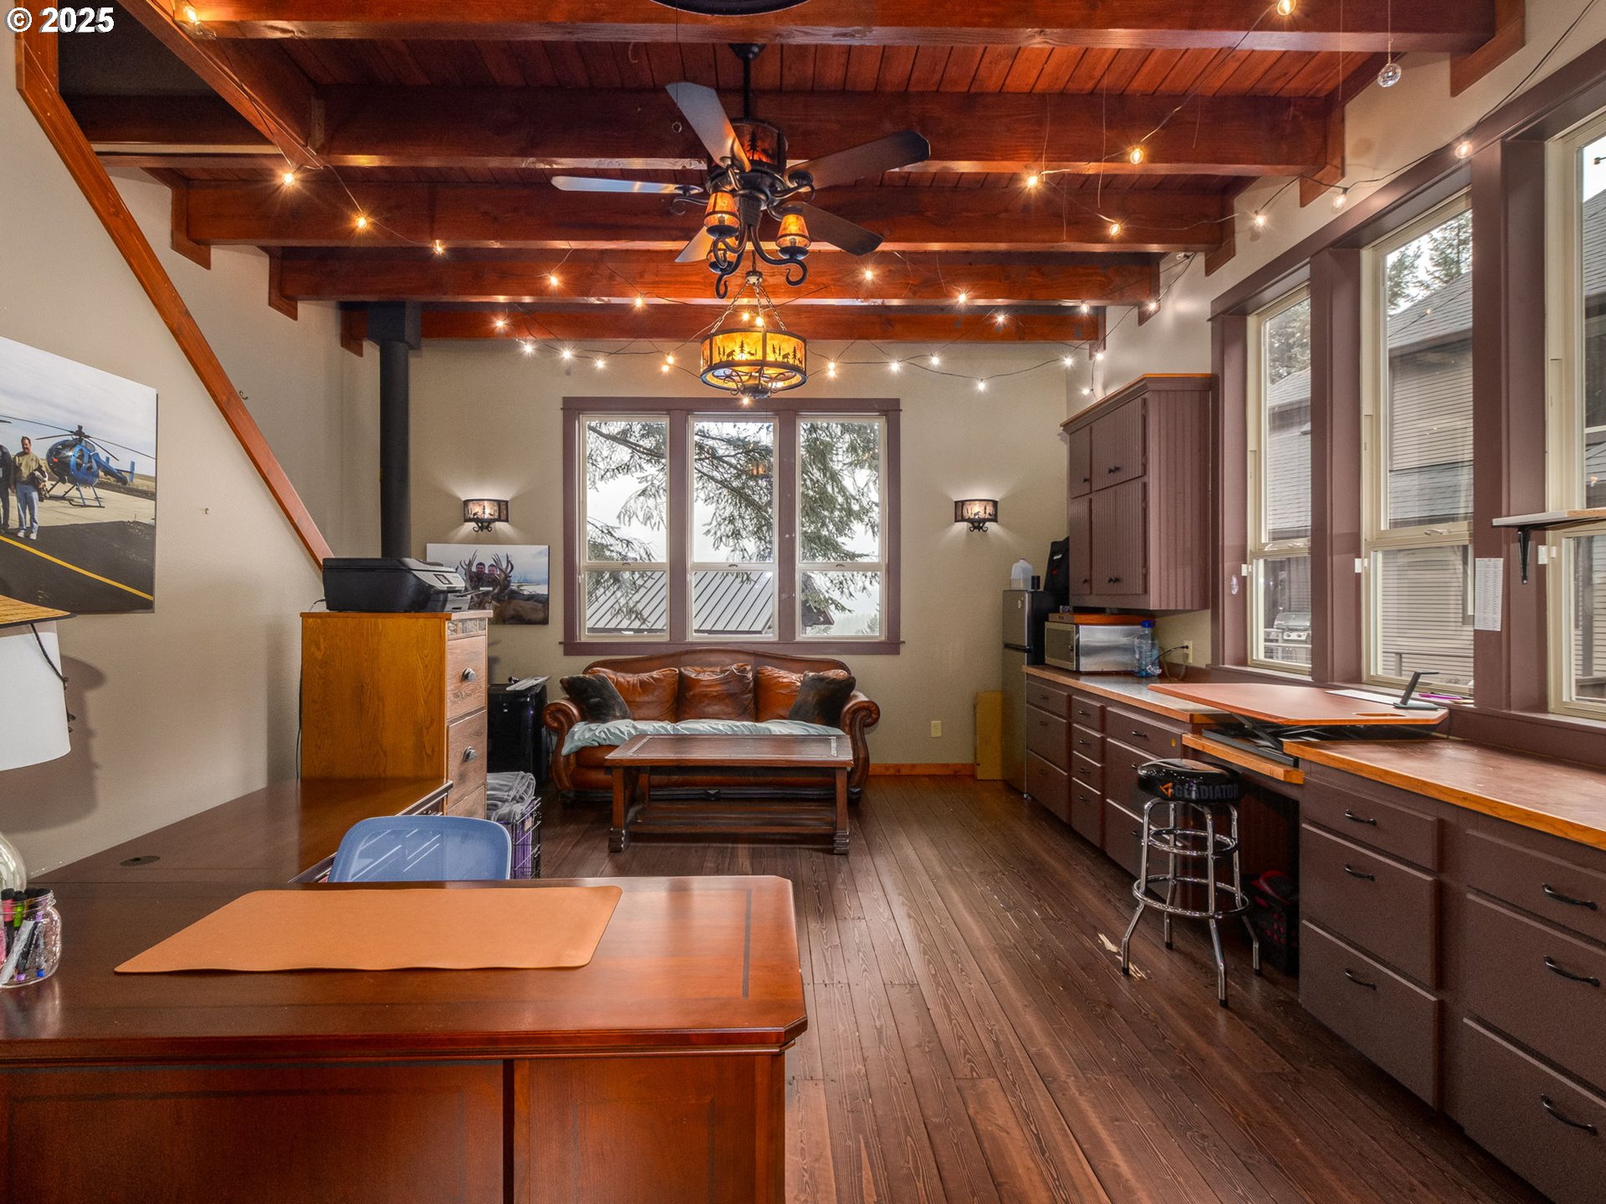
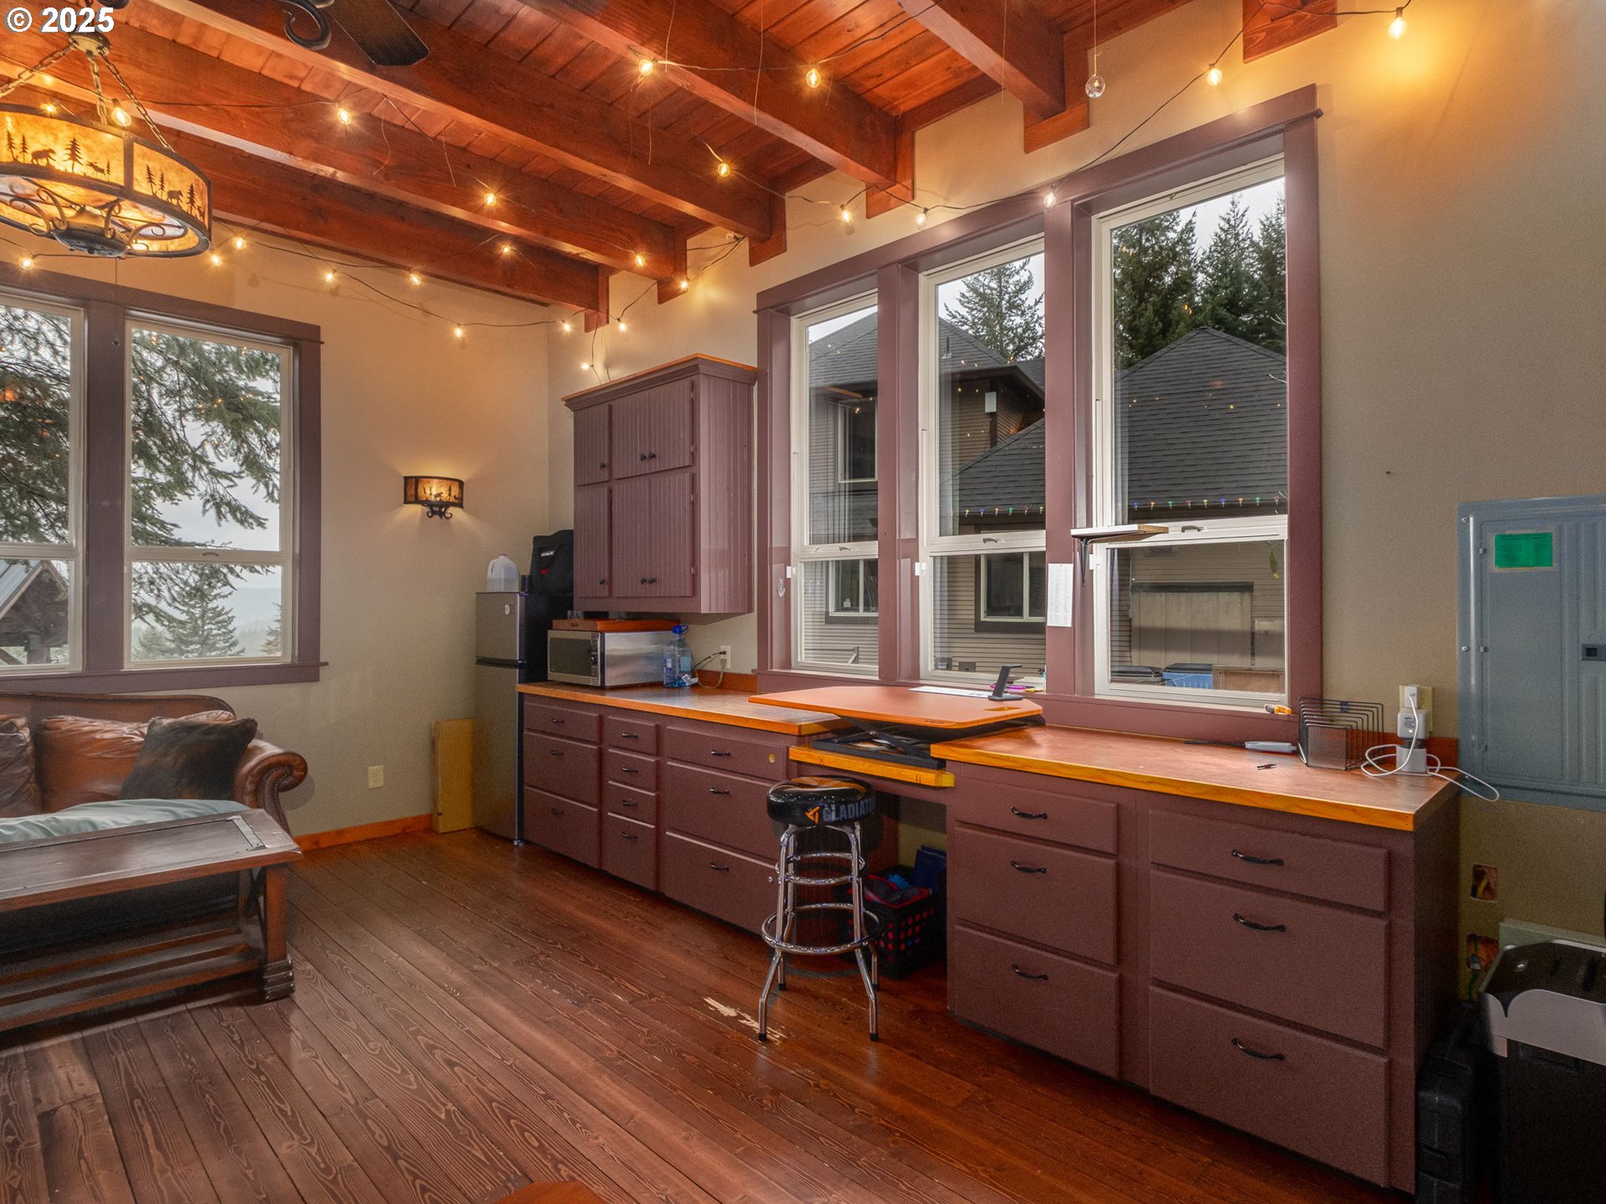
Home office with built-in work counters, tall windows, exposed timber beams, and string lights.
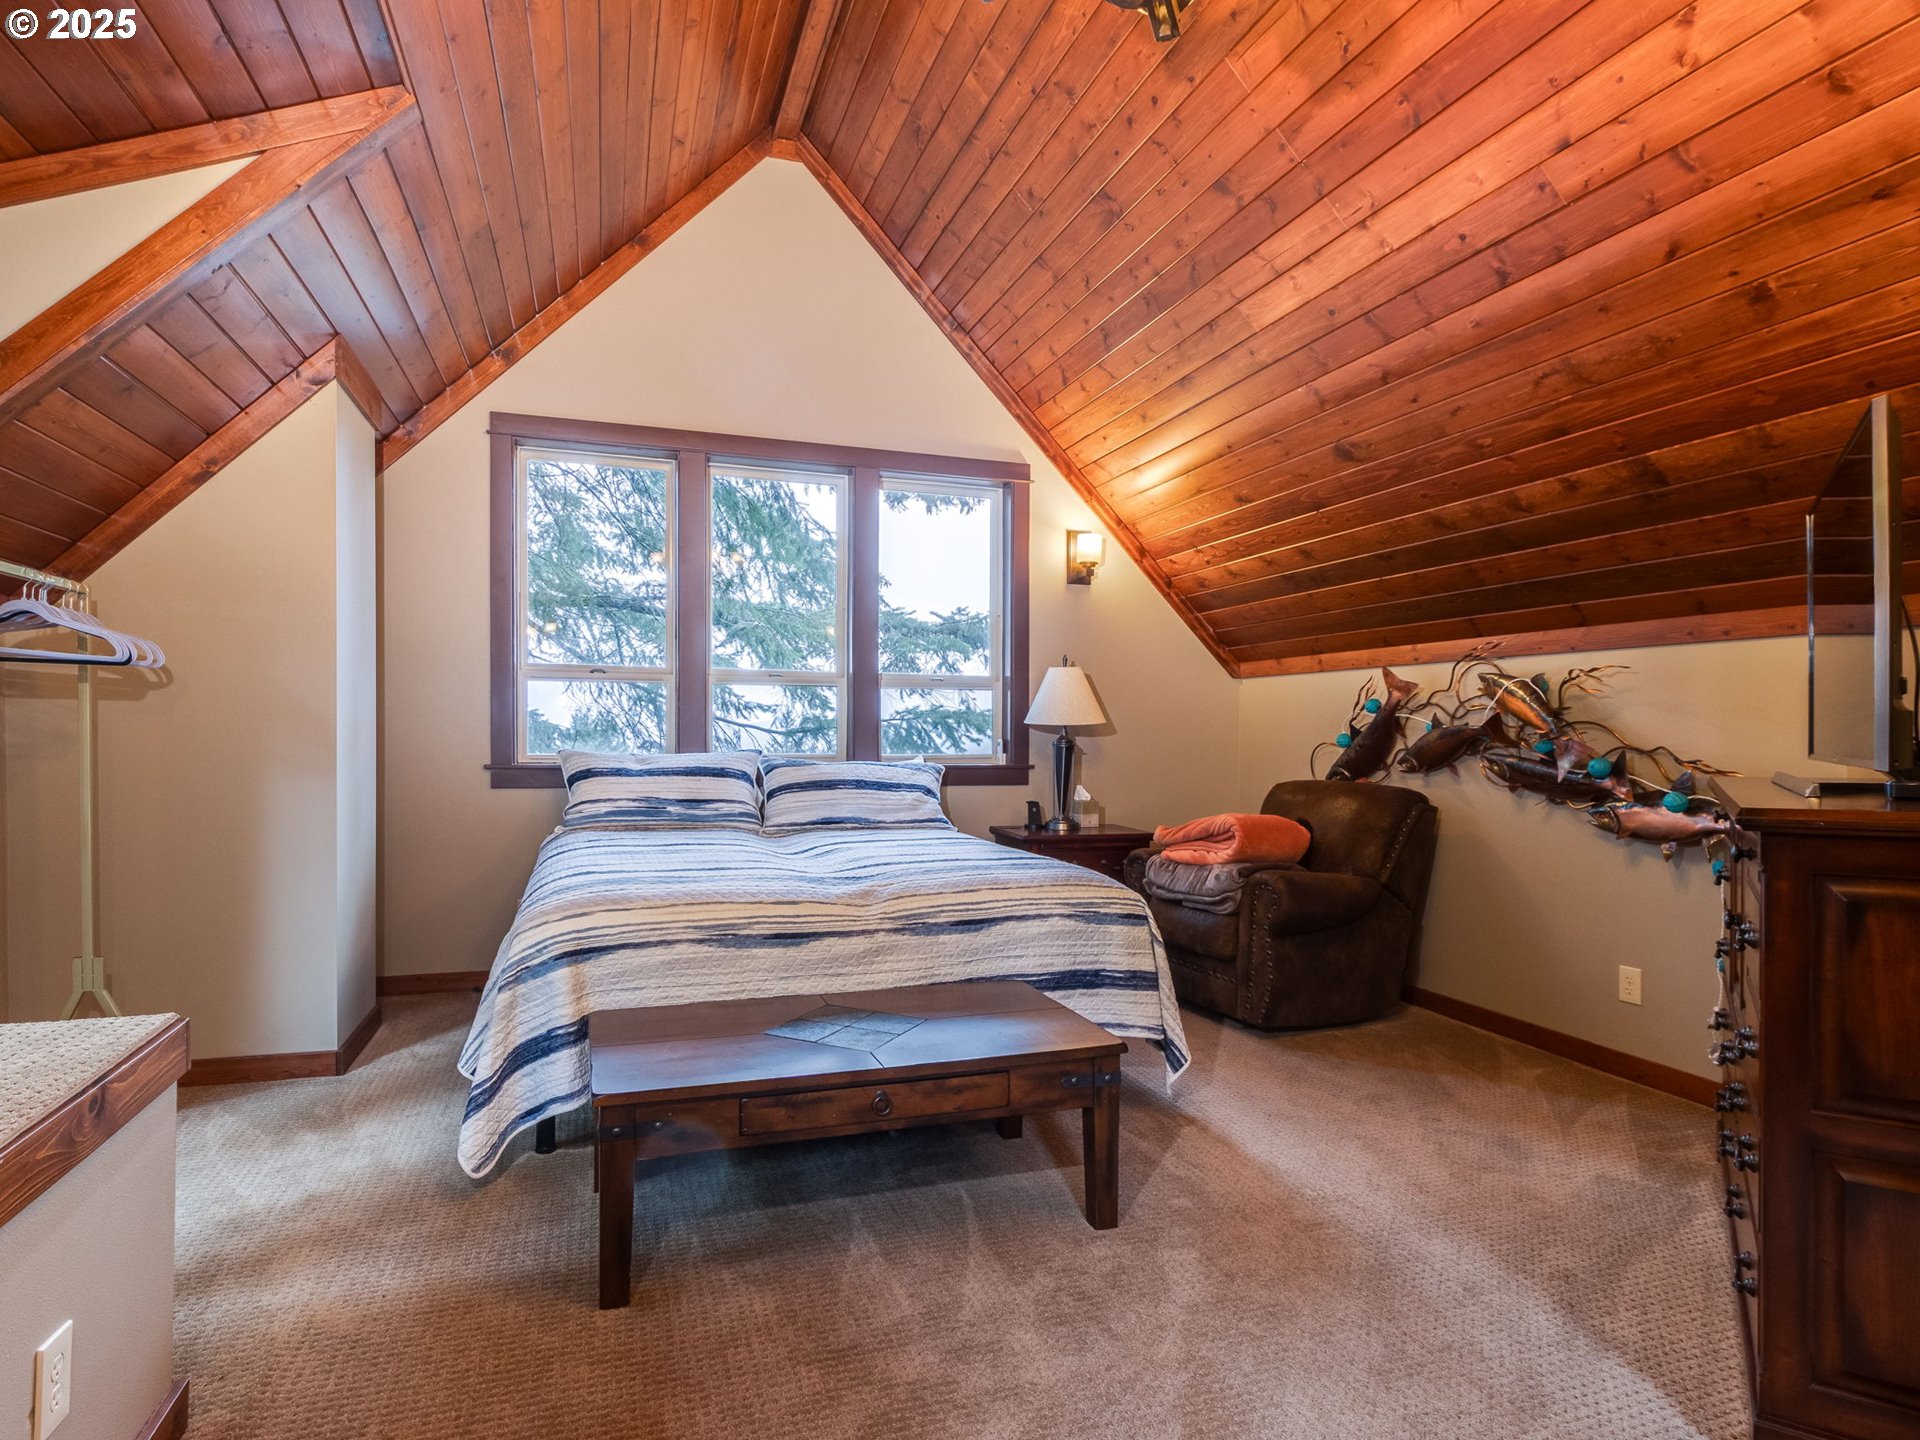
Bedroom with a vaulted wood-plank ceiling, striped bed, and three windows.
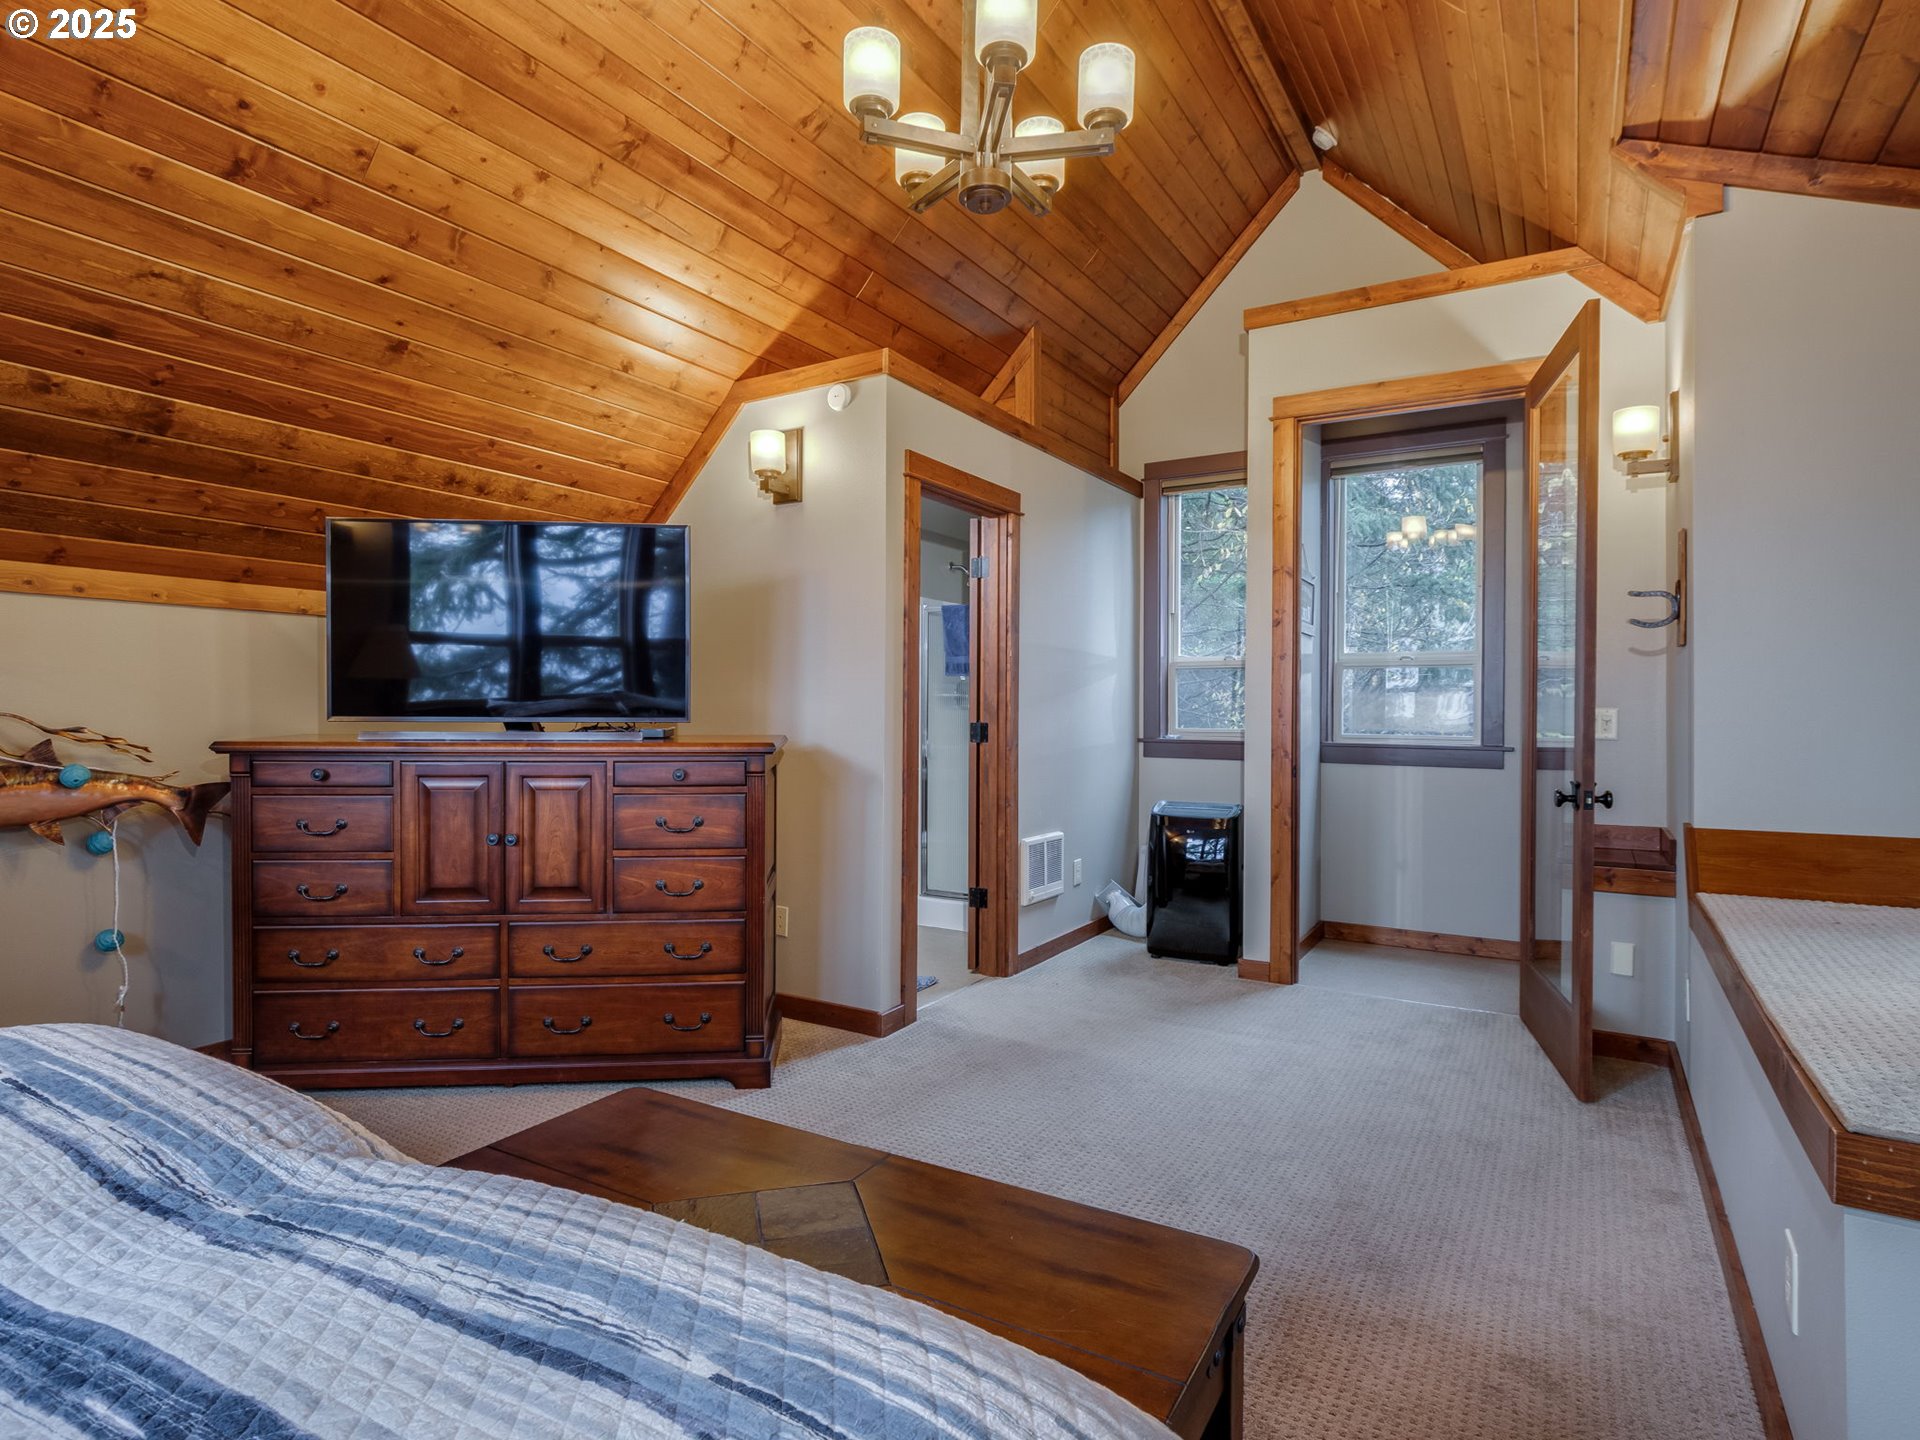
Bedroom with a vaulted wood-plank ceiling, large windows, and dark wood furnishings.
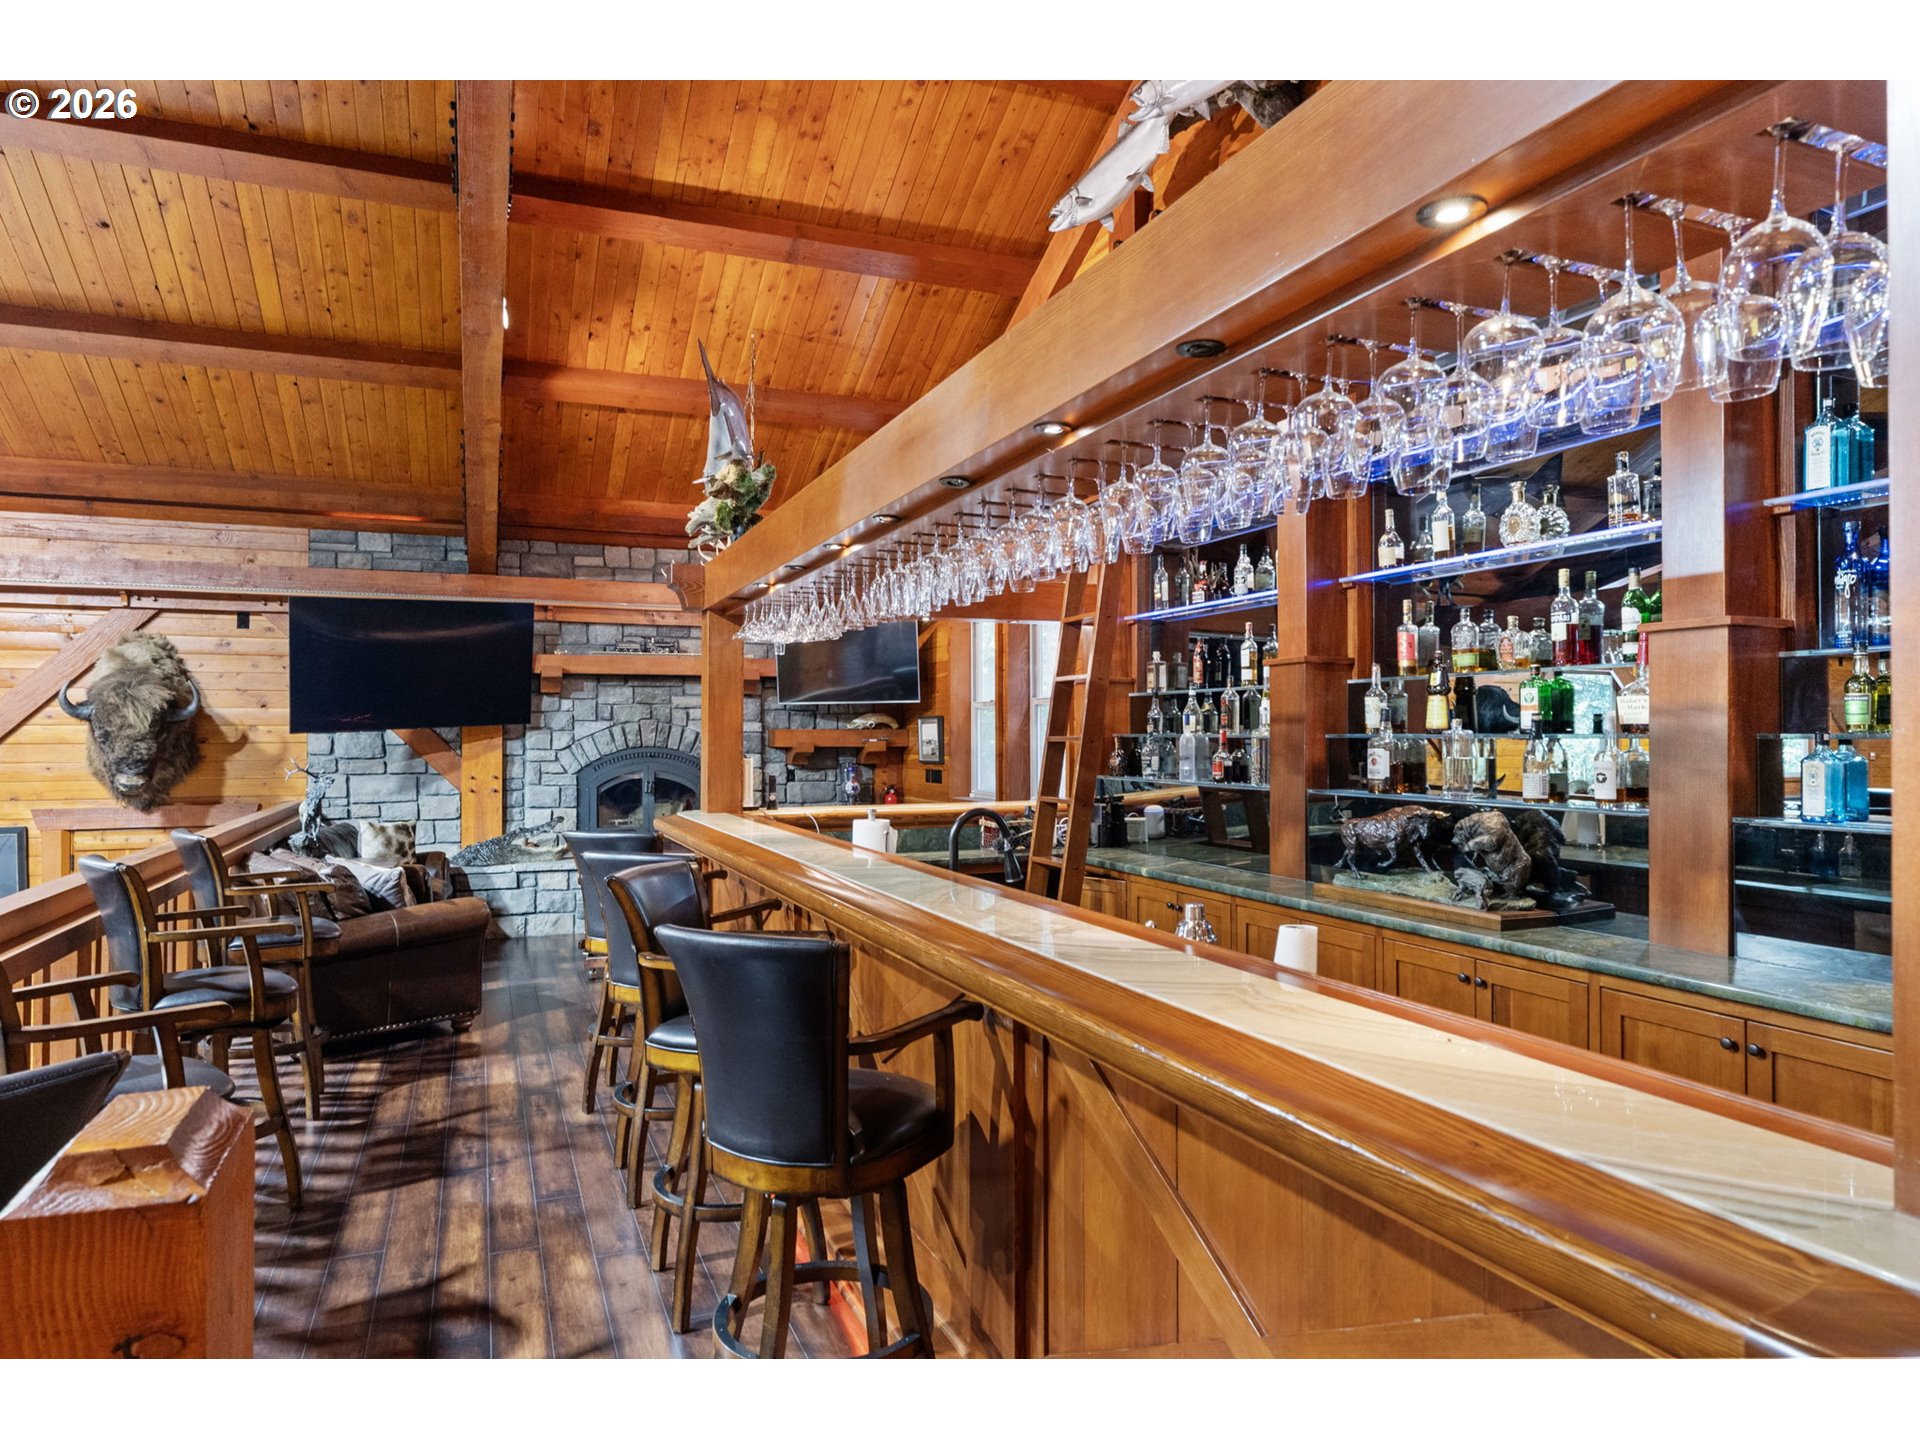
Wood-paneled bar and lounge with hanging glassware, bottle shelves, and a stone fireplace.
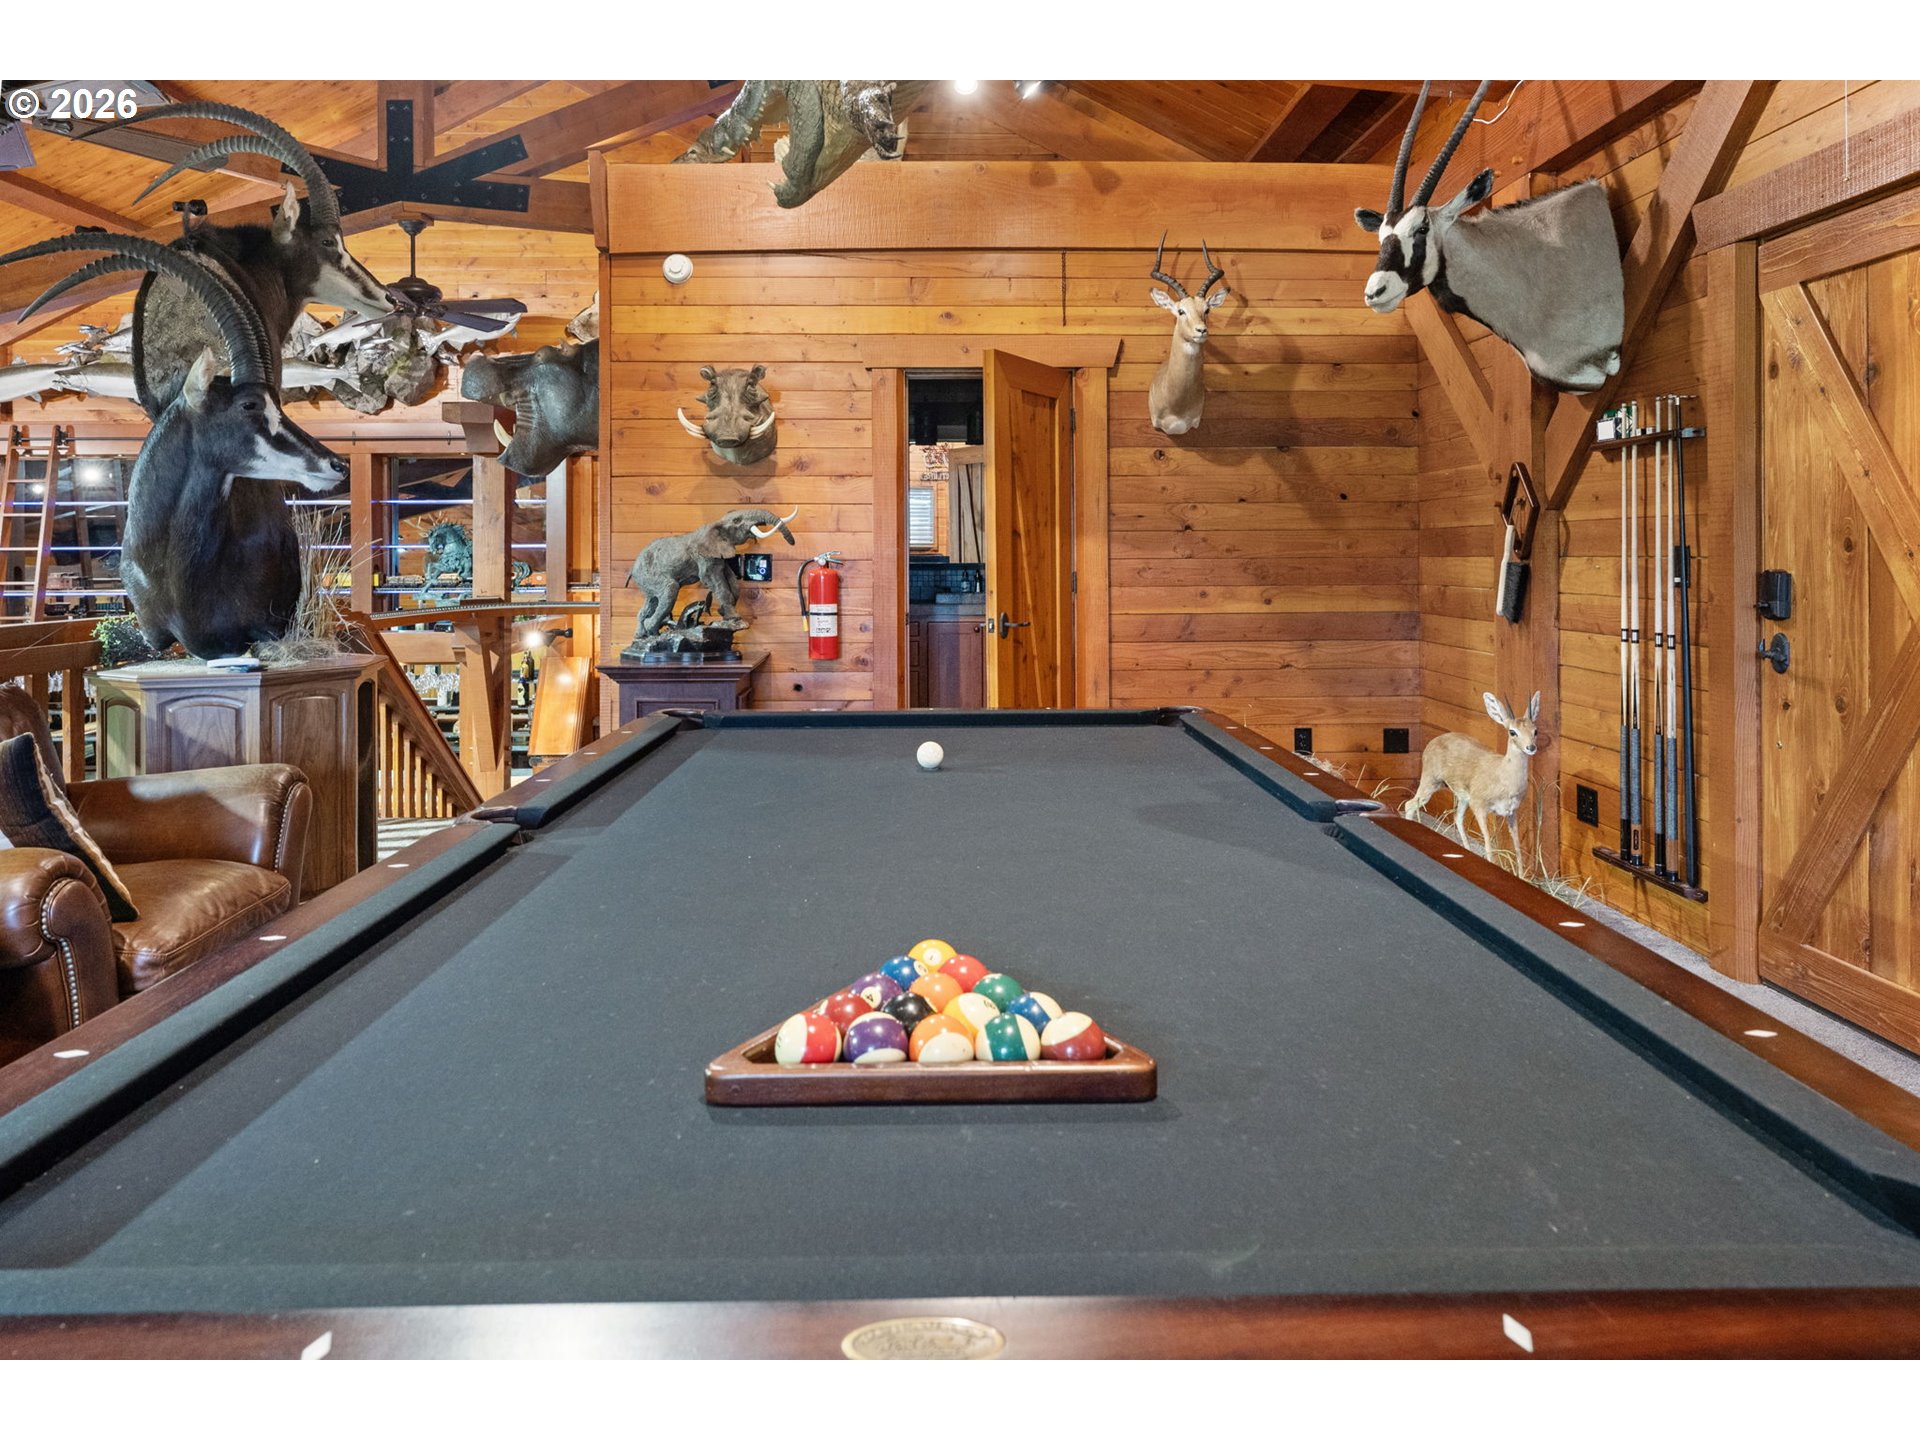
Game room with a pool table, wood-paneled walls, exposed beams, and mounted taxidermy.
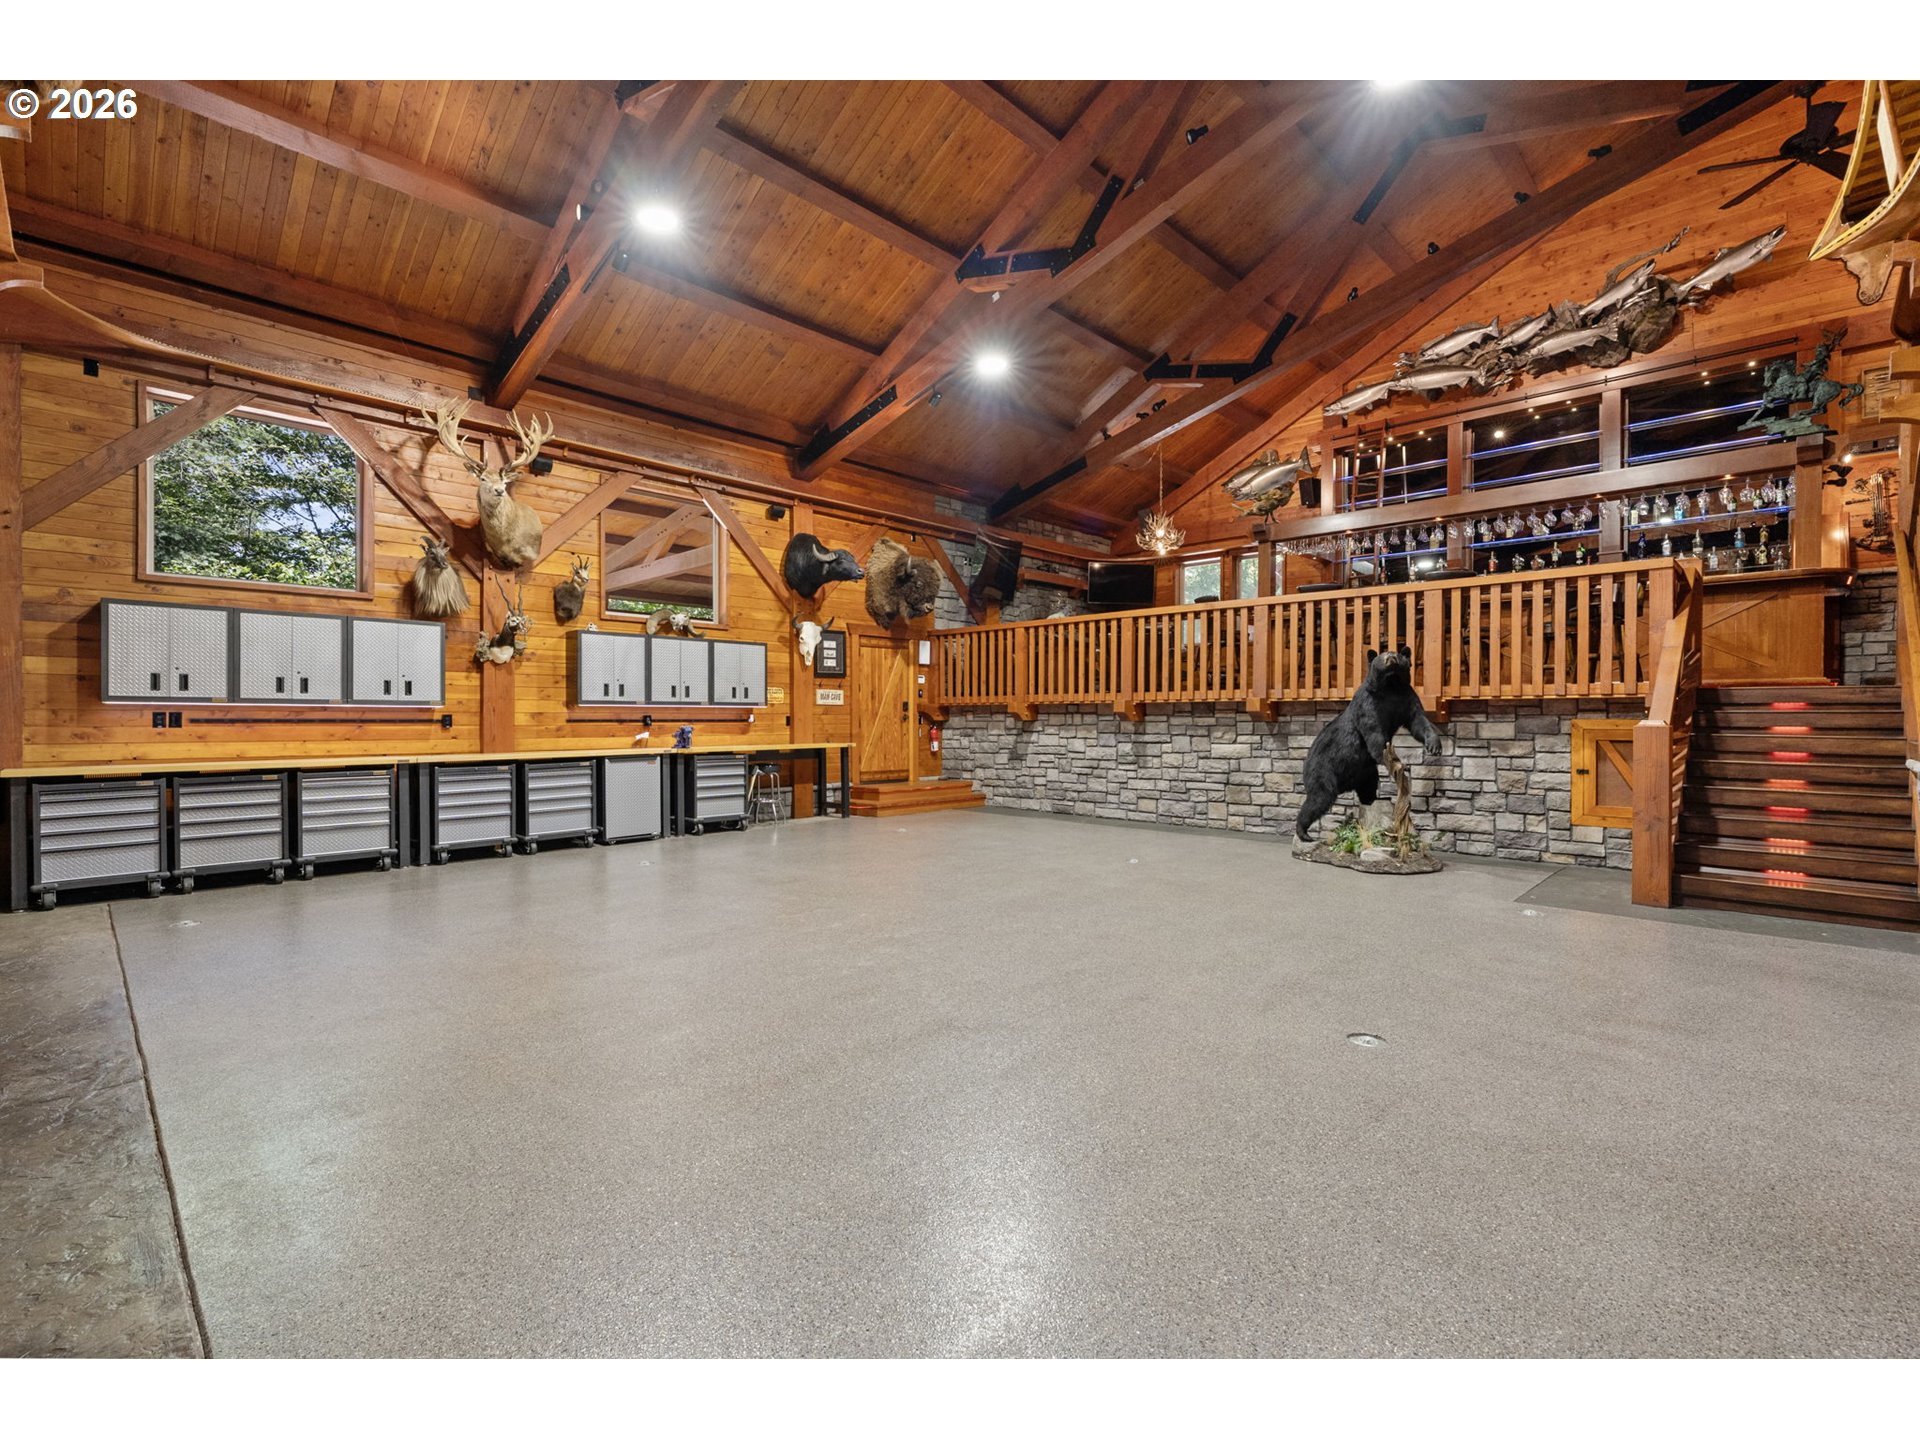
Lodge-style garage with a vaulted timber ceiling, polished concrete floor, storage cabinets and raised display platform.
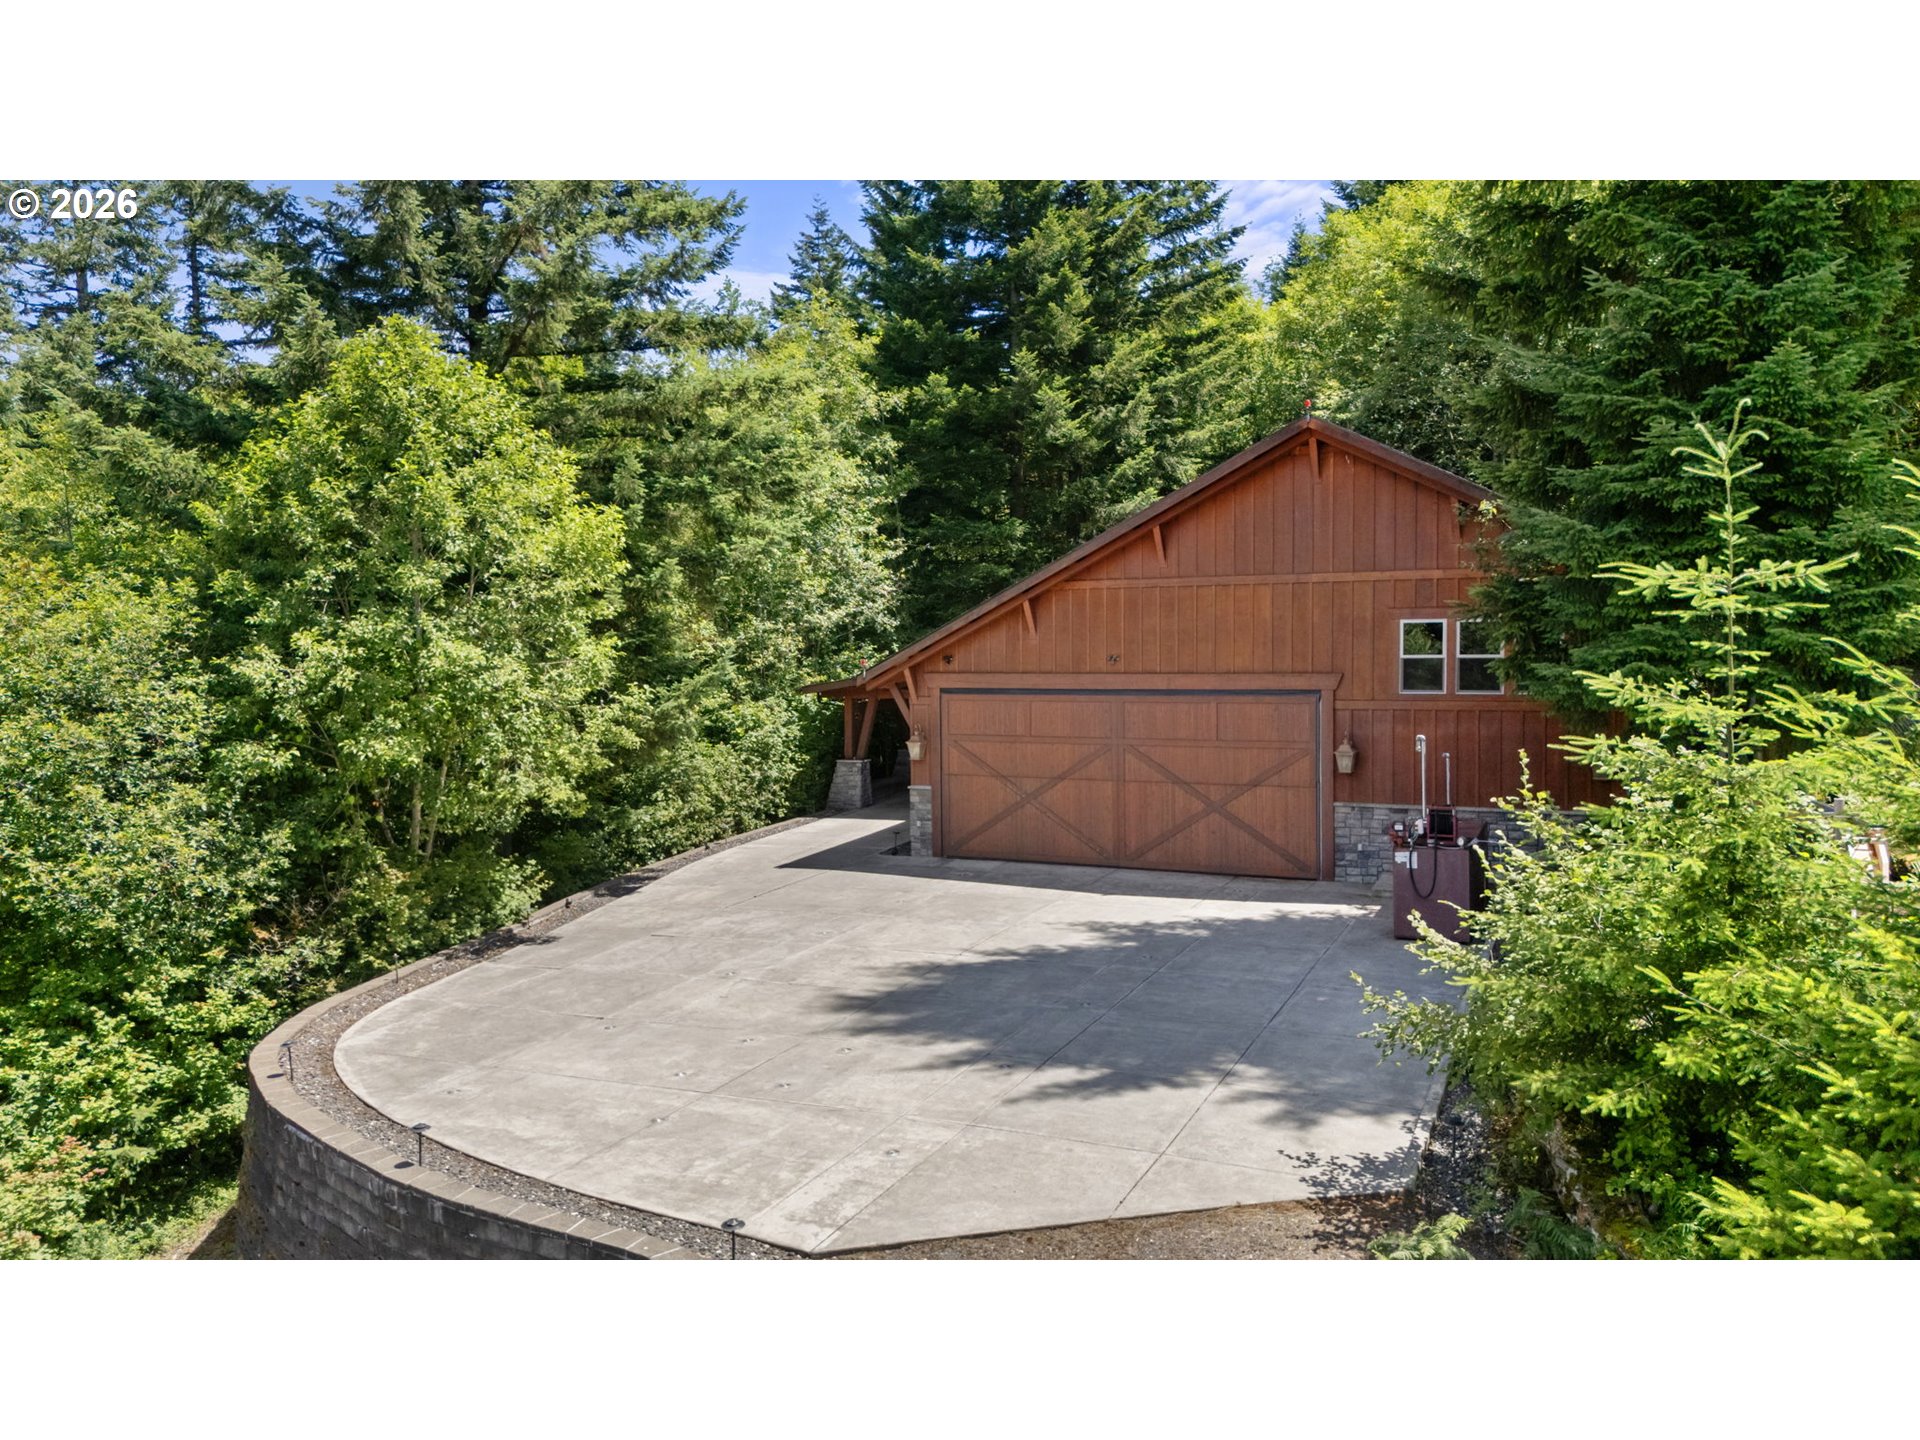
Wood-sided home with a double garage and broad concrete driveway nestled among trees.
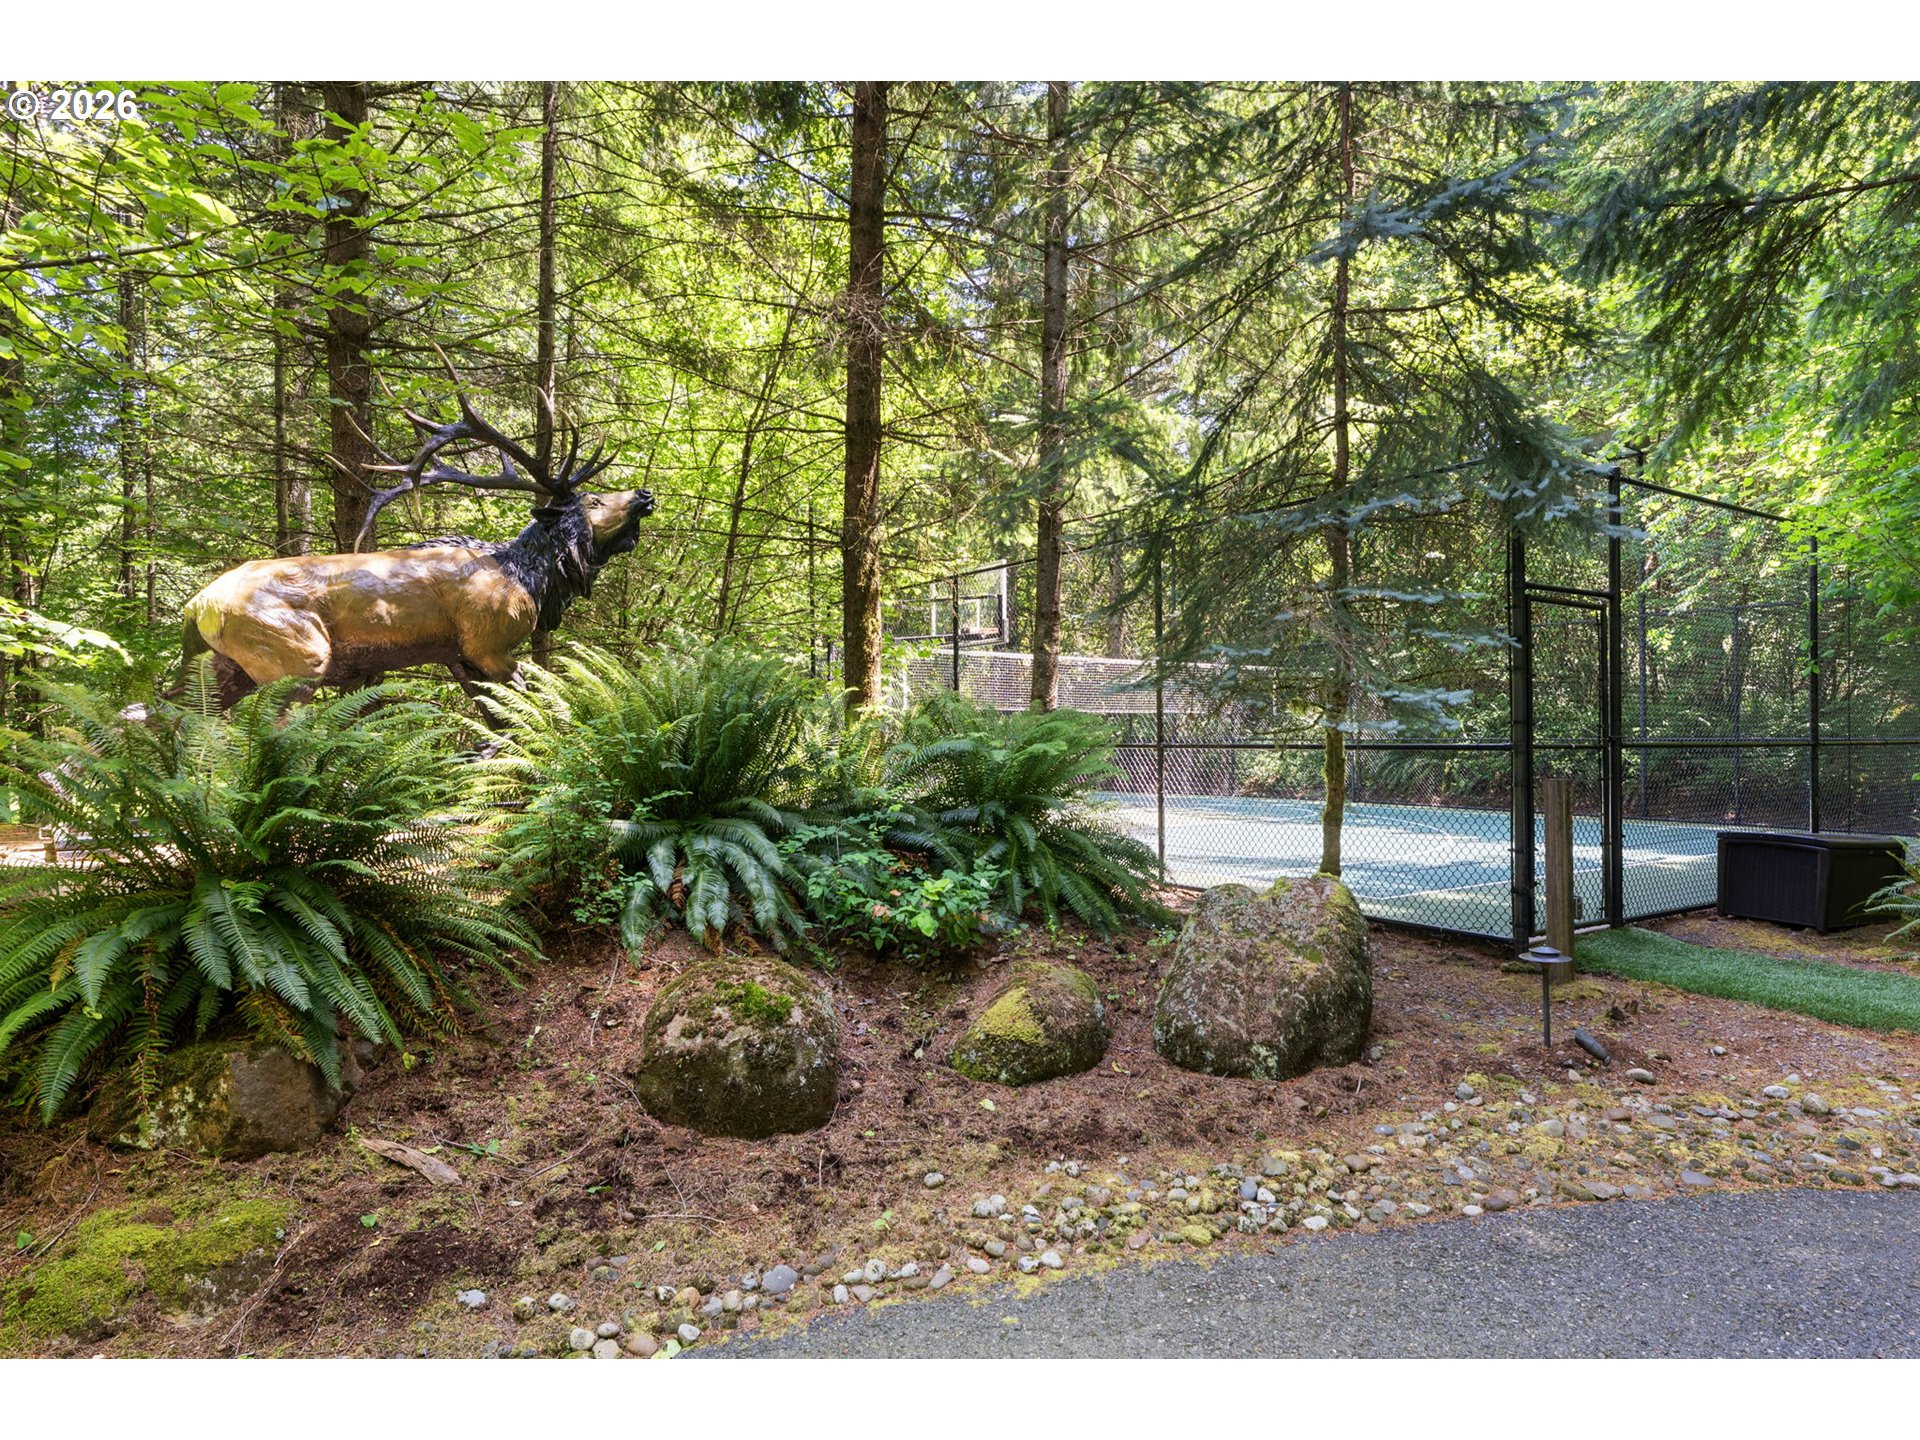
Wooded grounds with a fenced court, lush ferns, mossy rocks, and an elk statue.
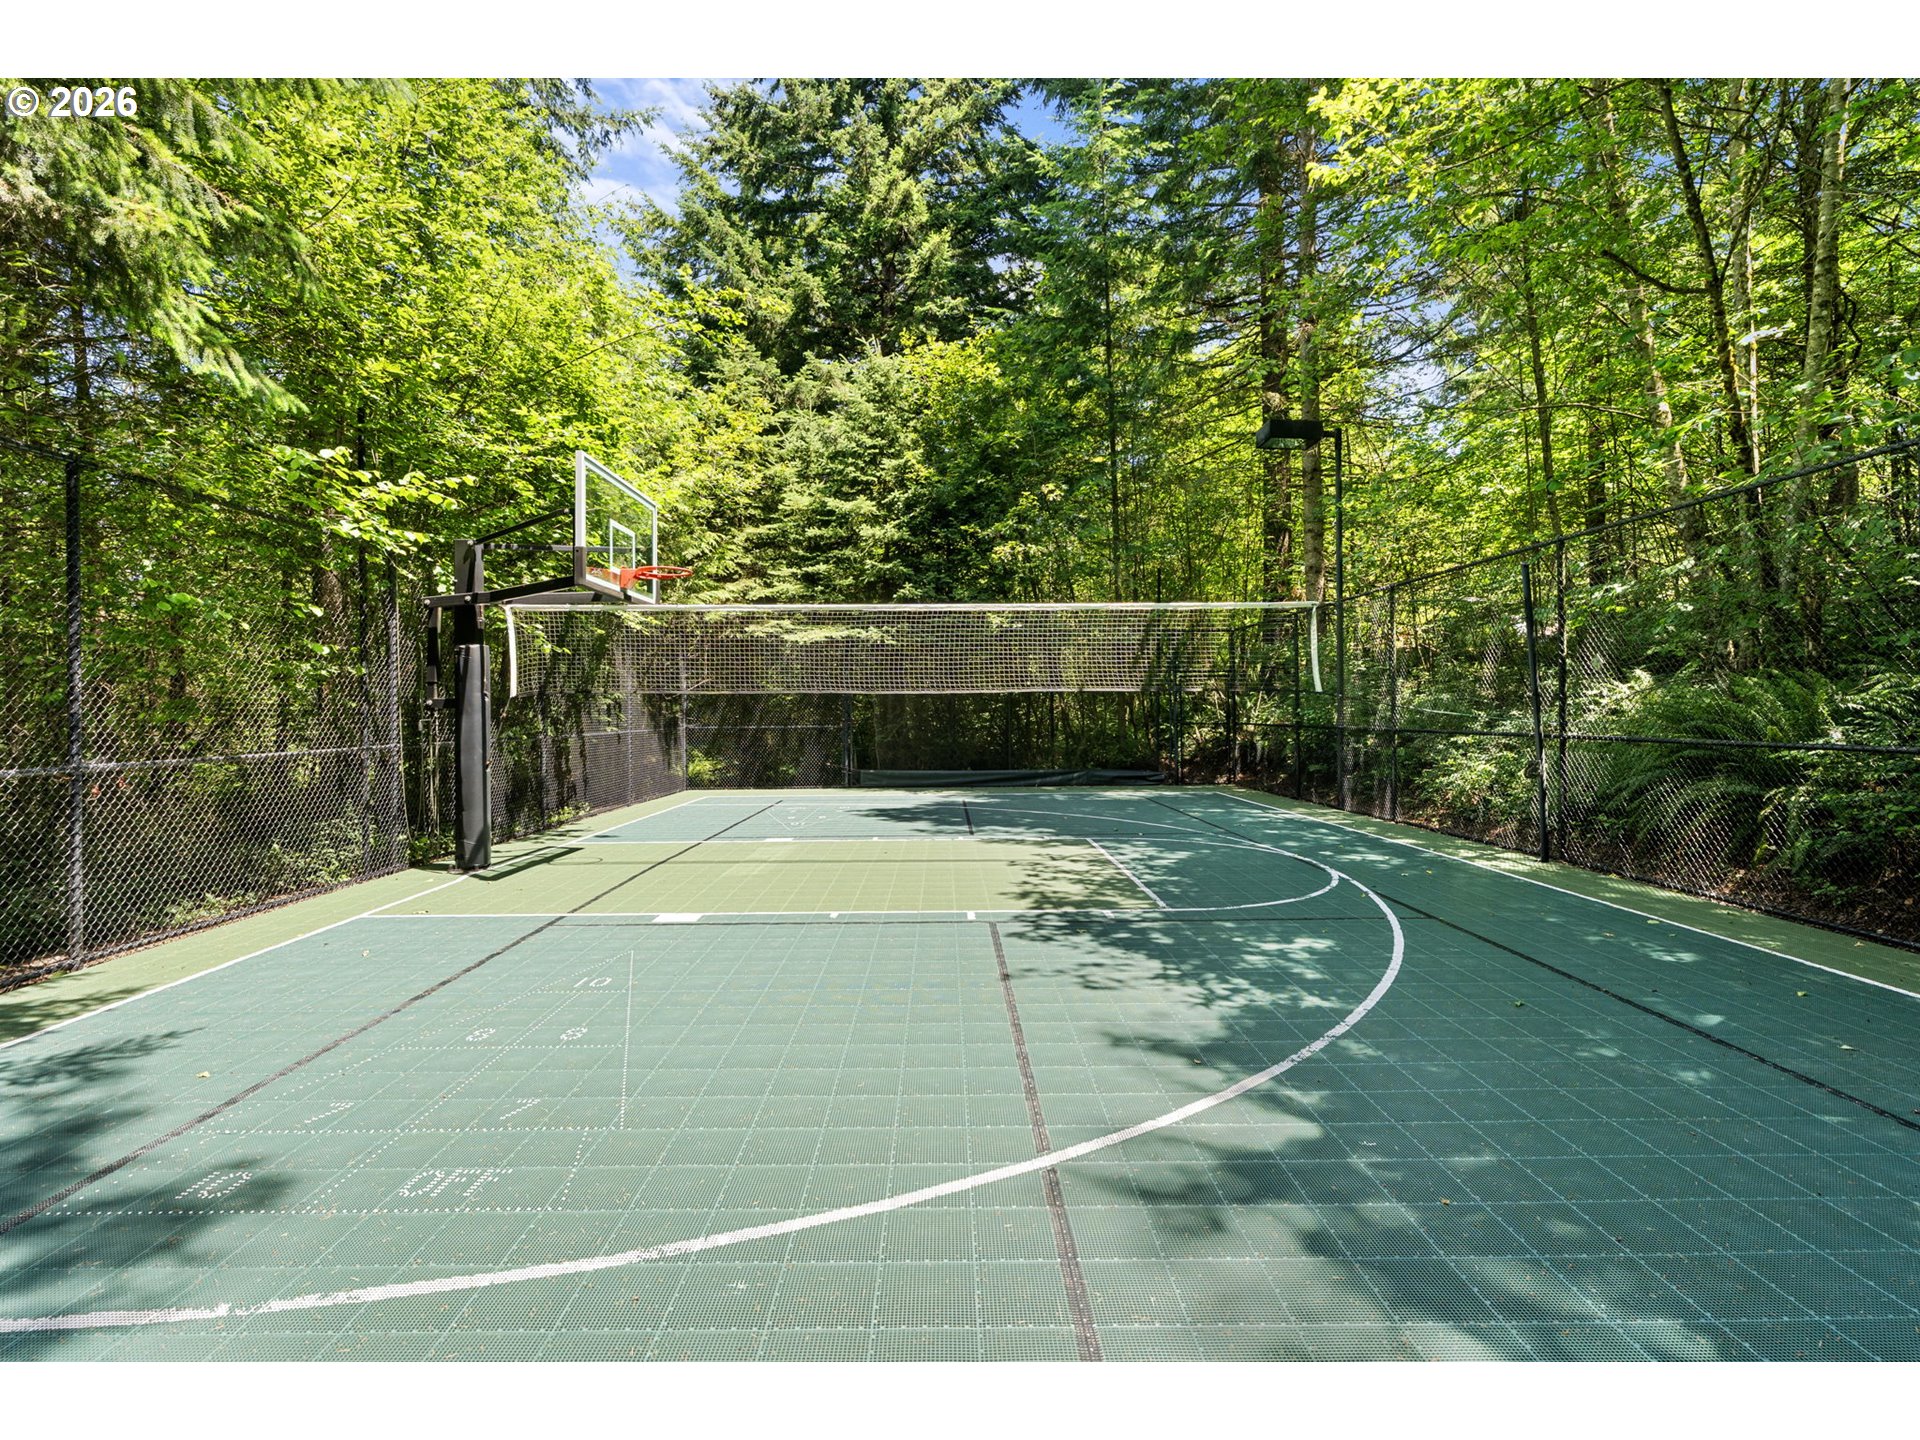
Fenced basketball court with a net, surrounded by dense trees.
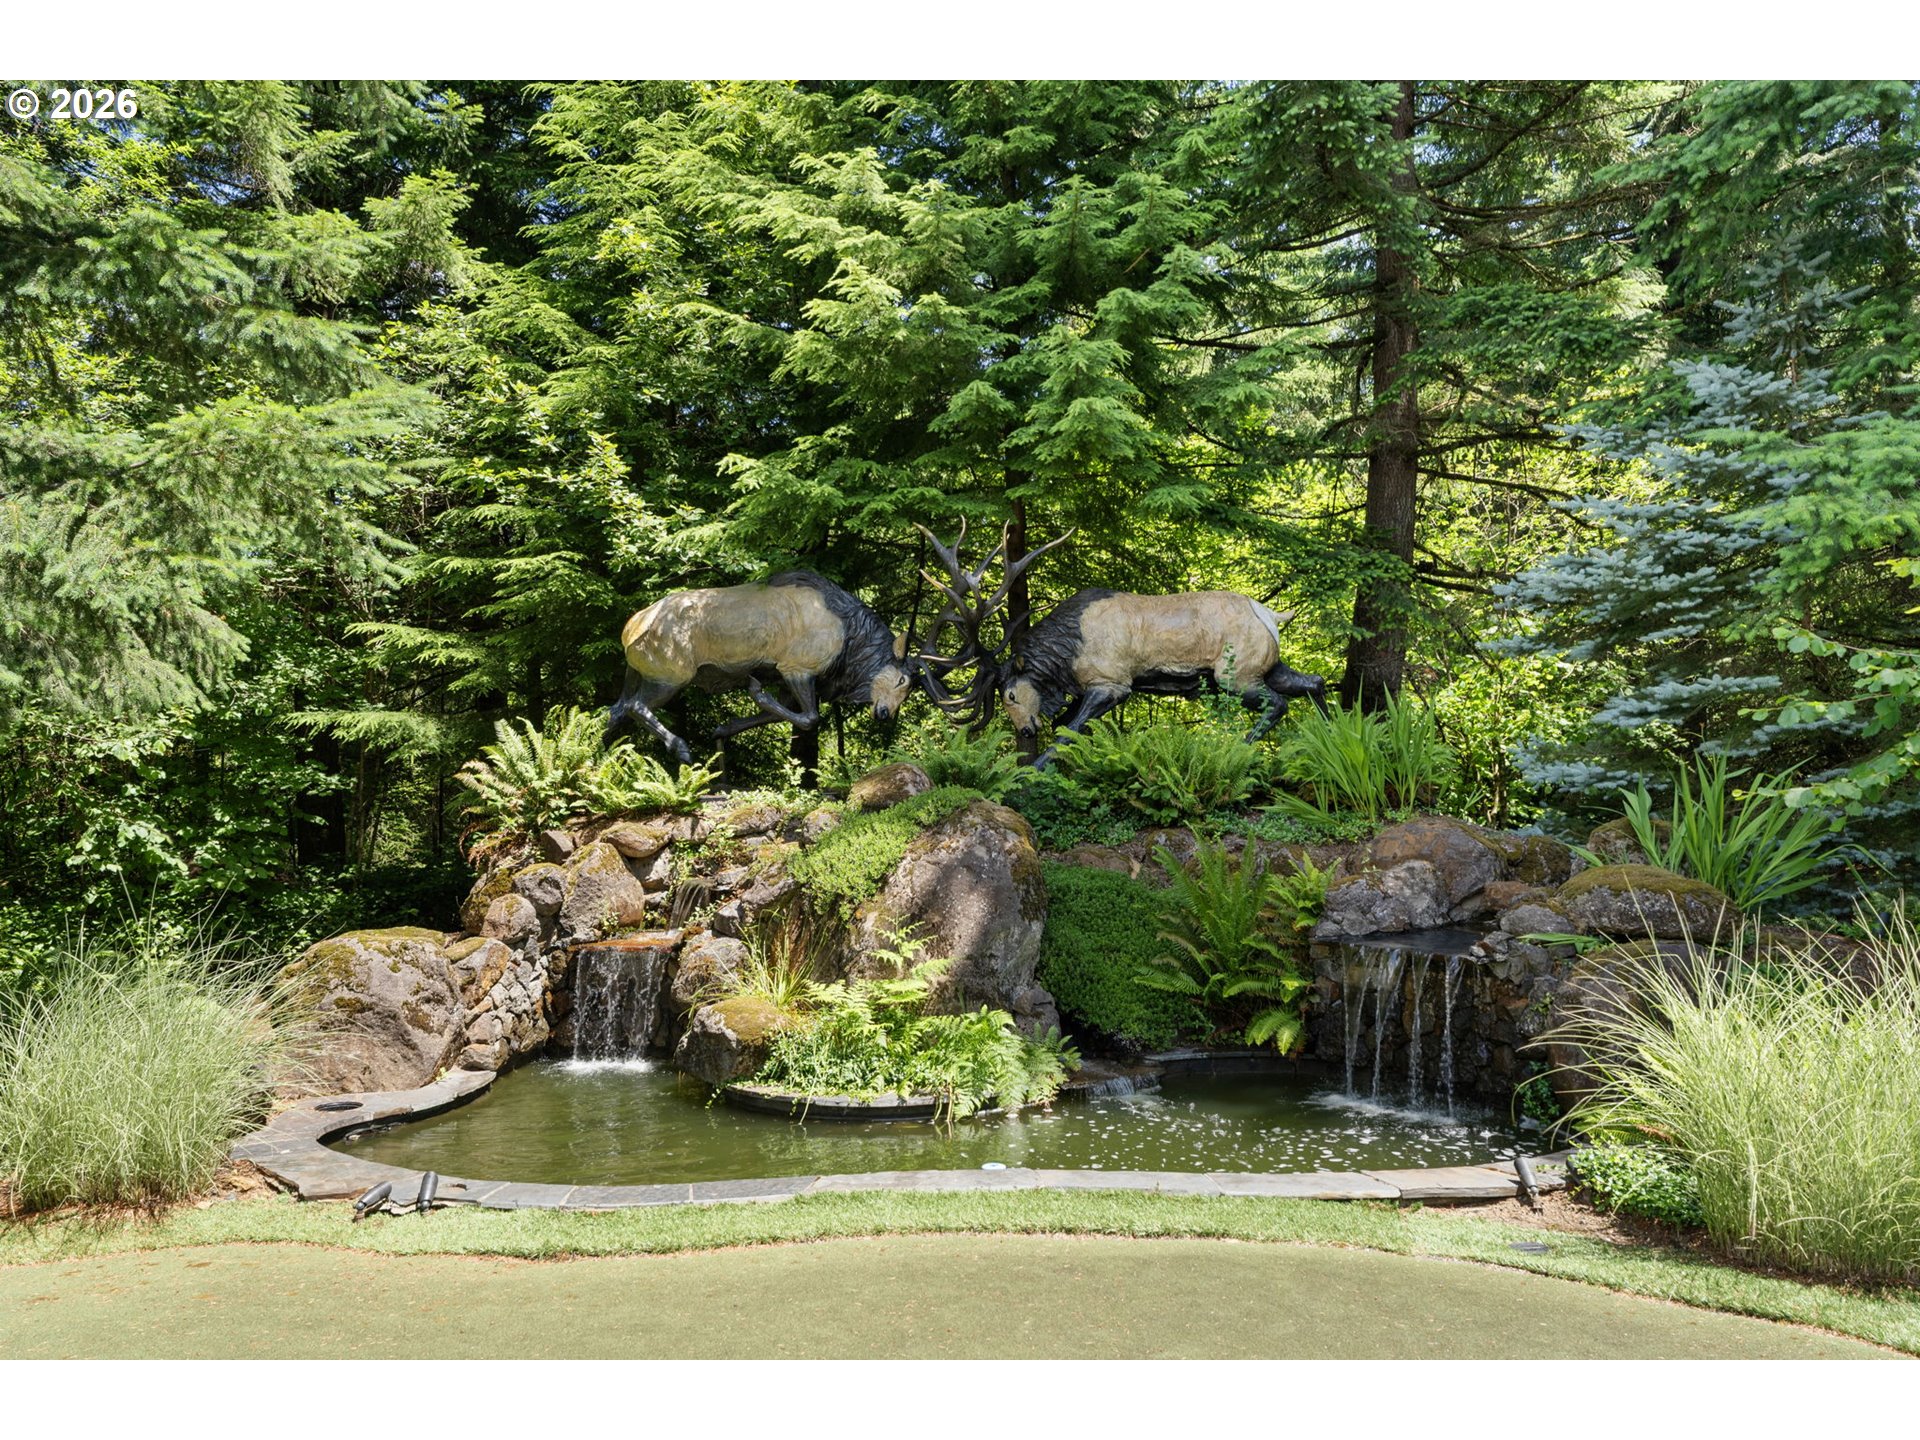
Garden pond with two antlered animal sculptures, stone waterfalls, rocks, and lush evergreen landscaping.
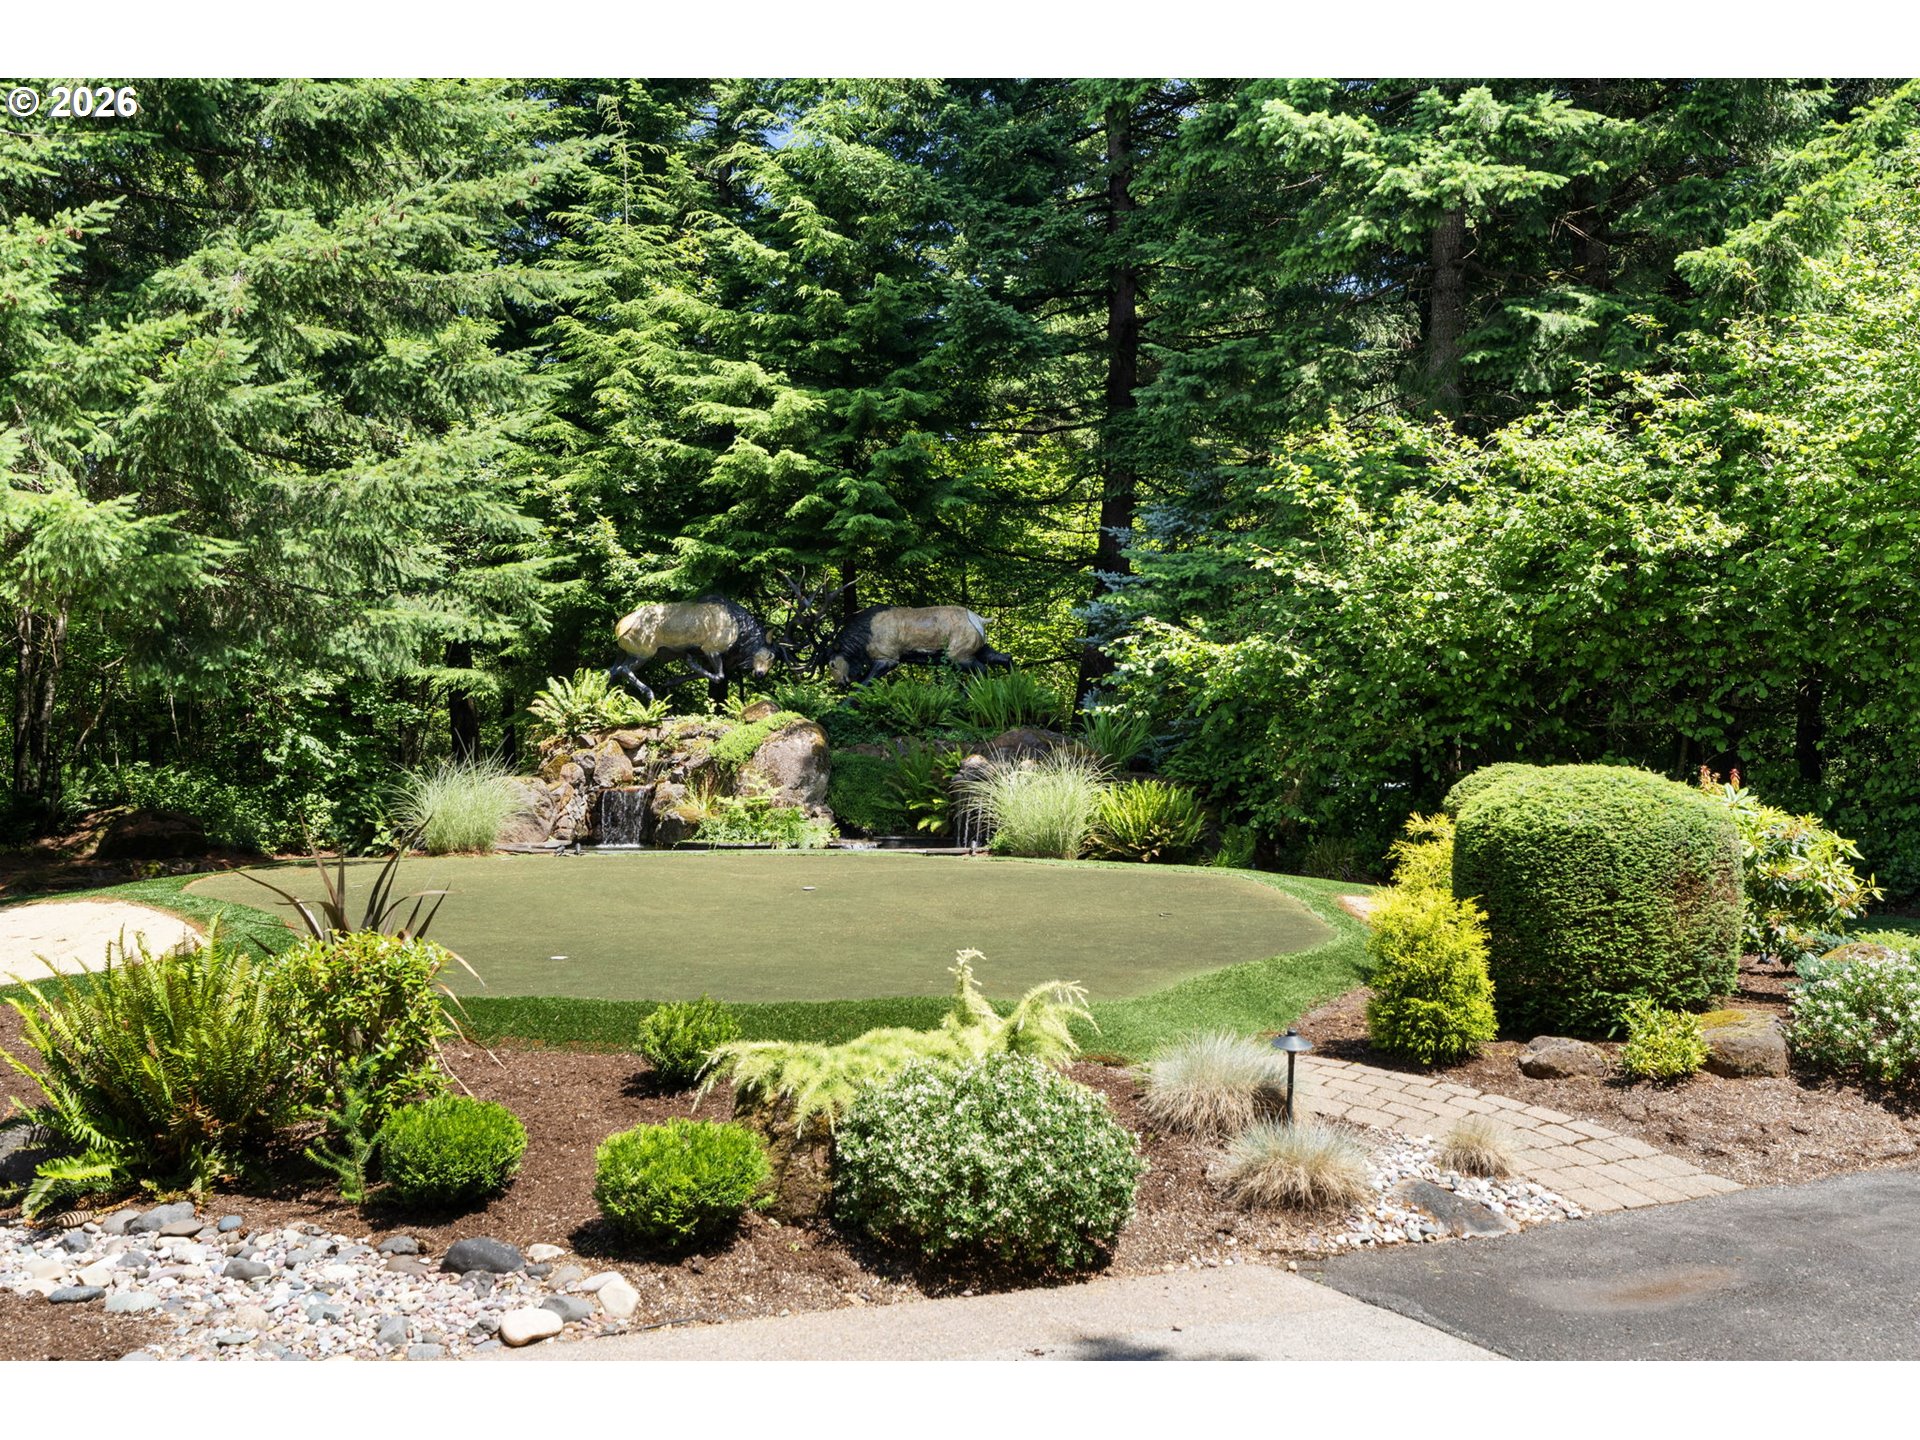
Landscaped garden with a putting green, rock waterfall, and animal sculptures among mature trees.
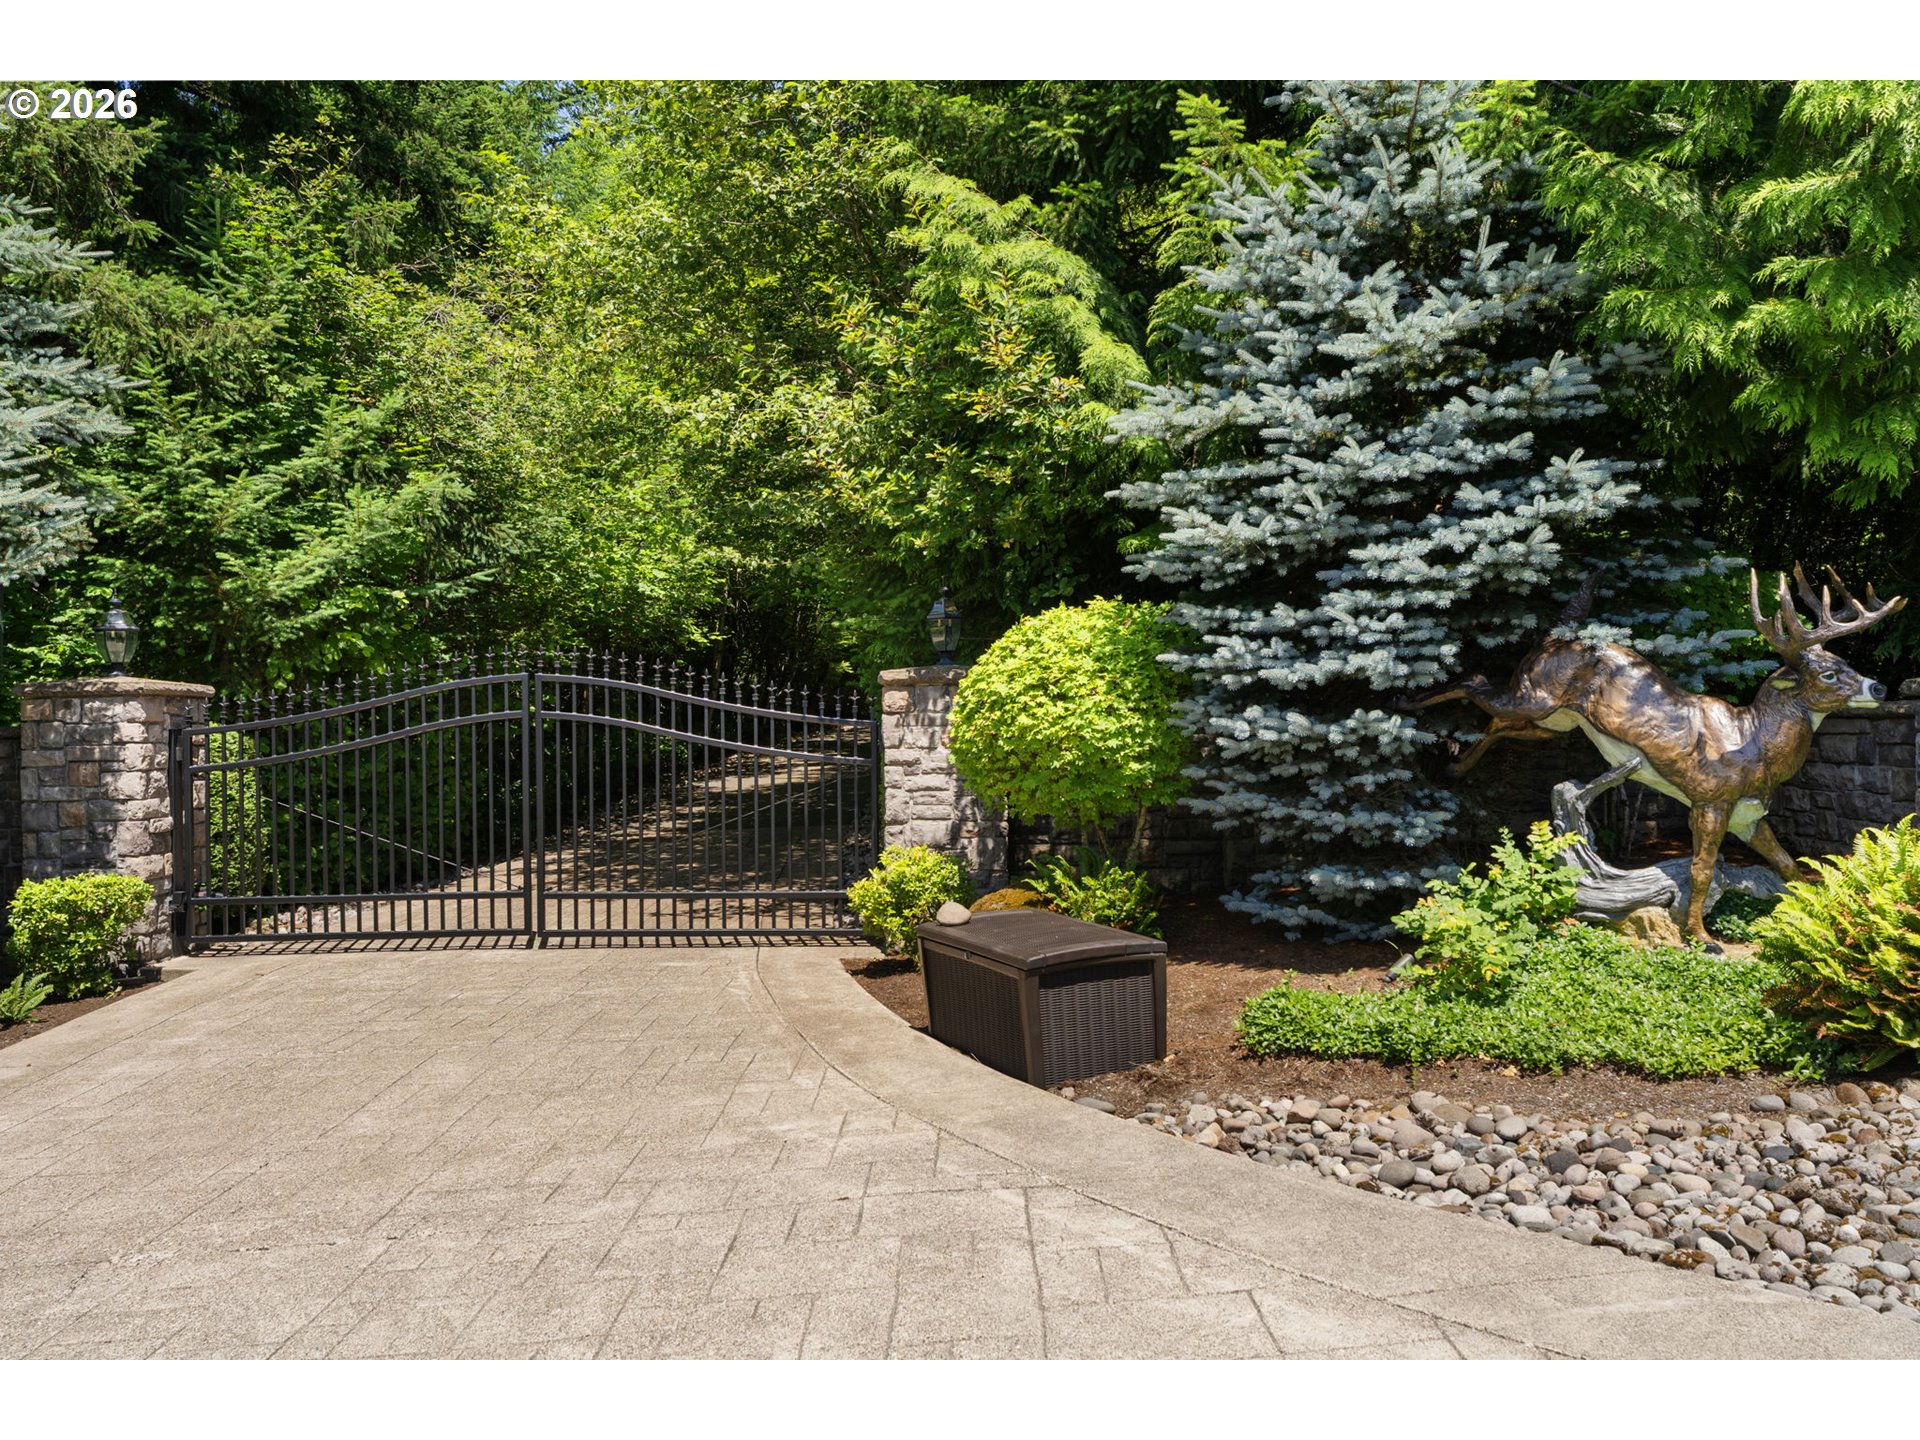
Landscaped entrance with a black metal gate, stone pillars, evergreen trees, and a decorative deer sculpture.
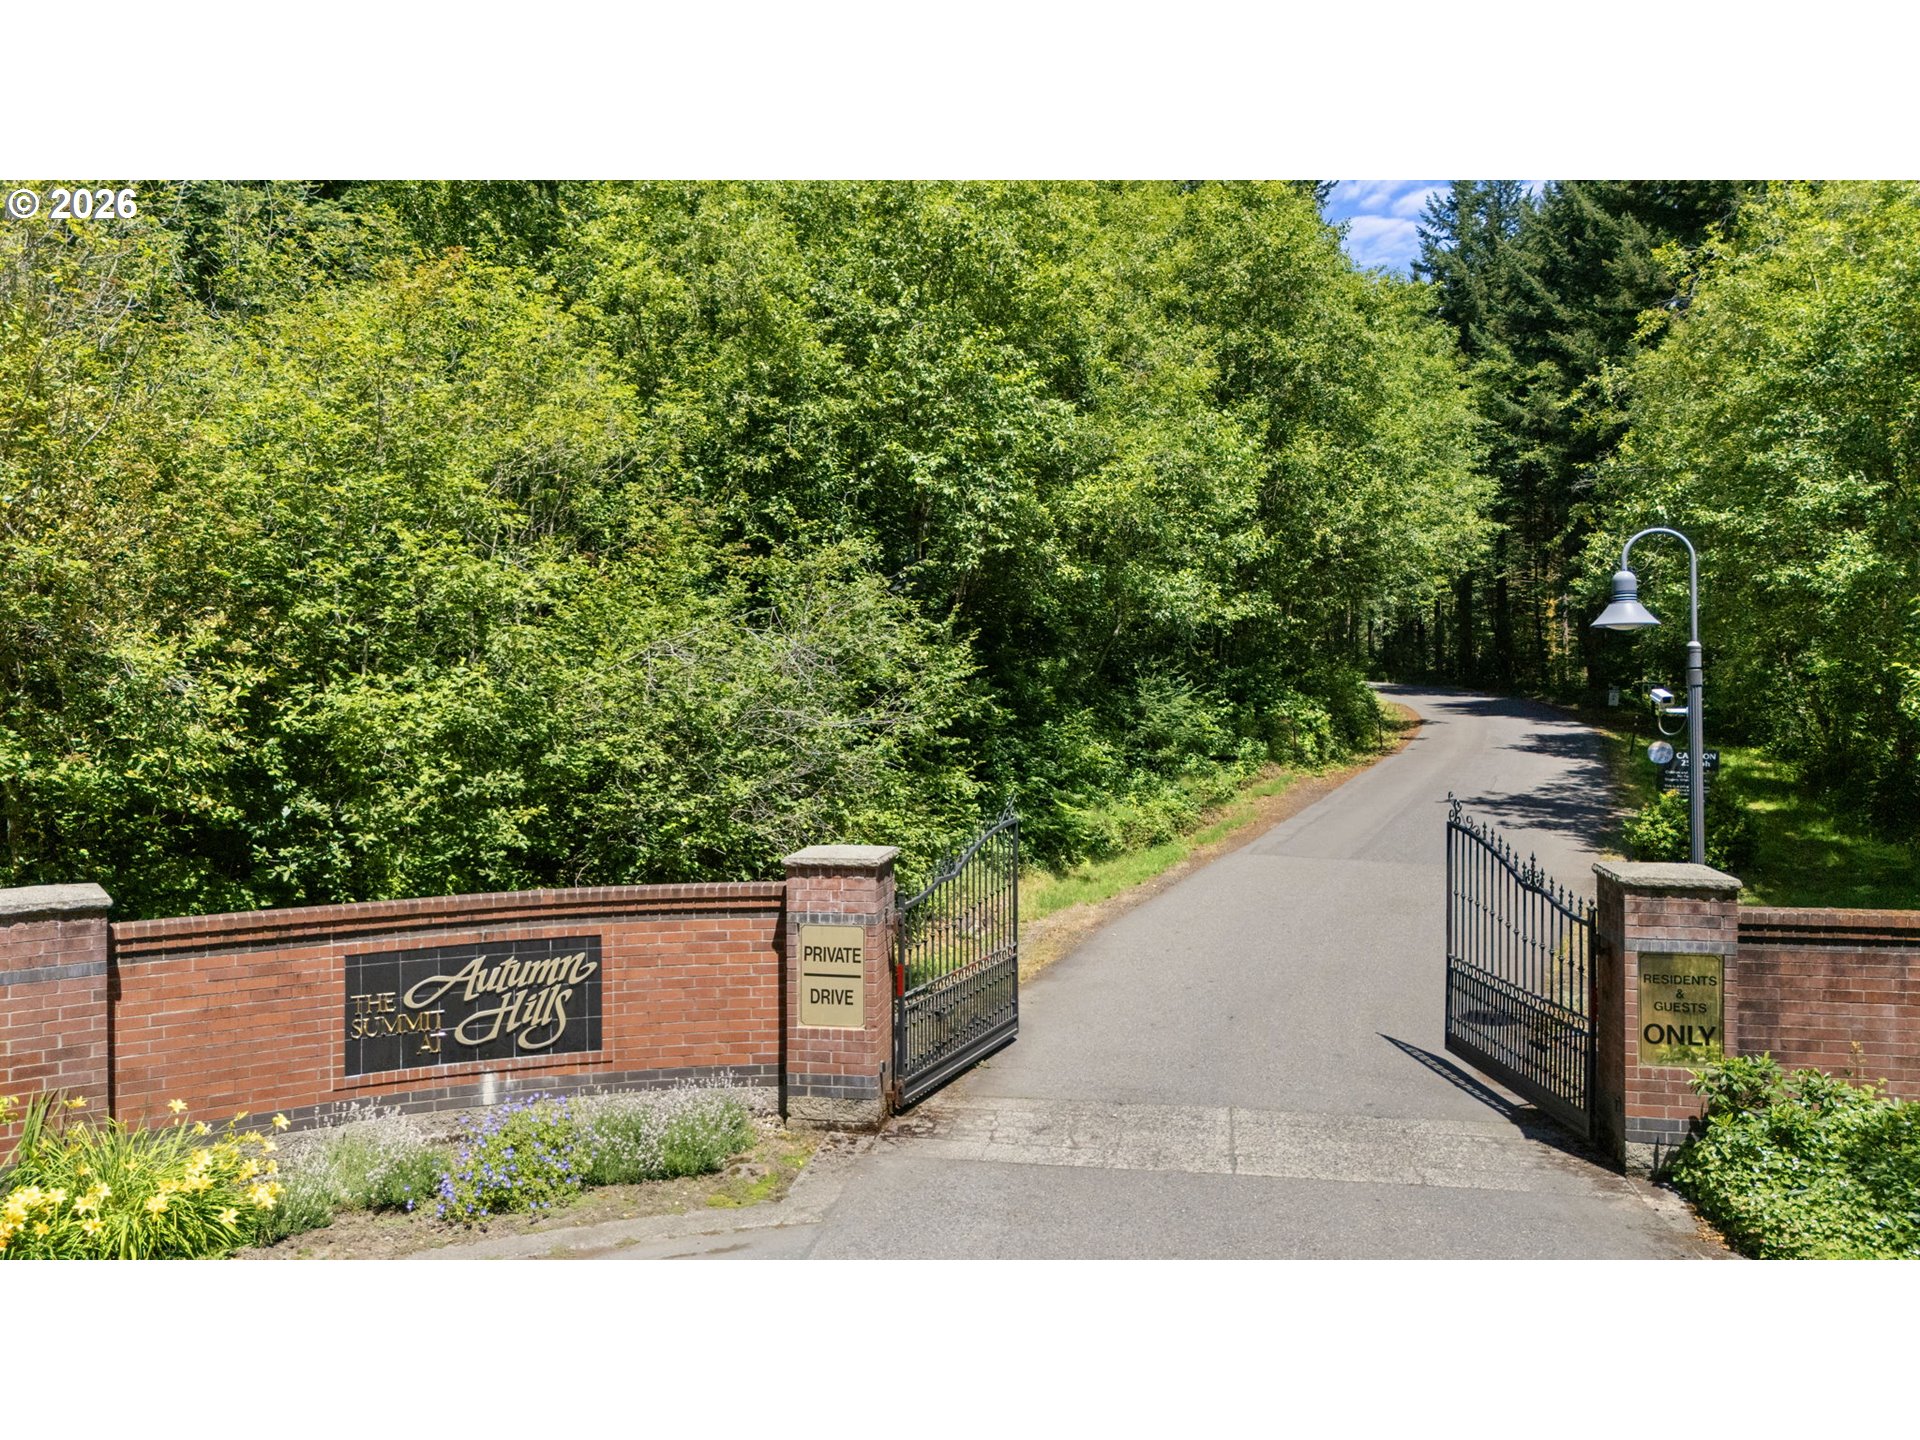
Gated entrance to The Autumn Summit Hills, with brick walls and a tree-lined private drive.
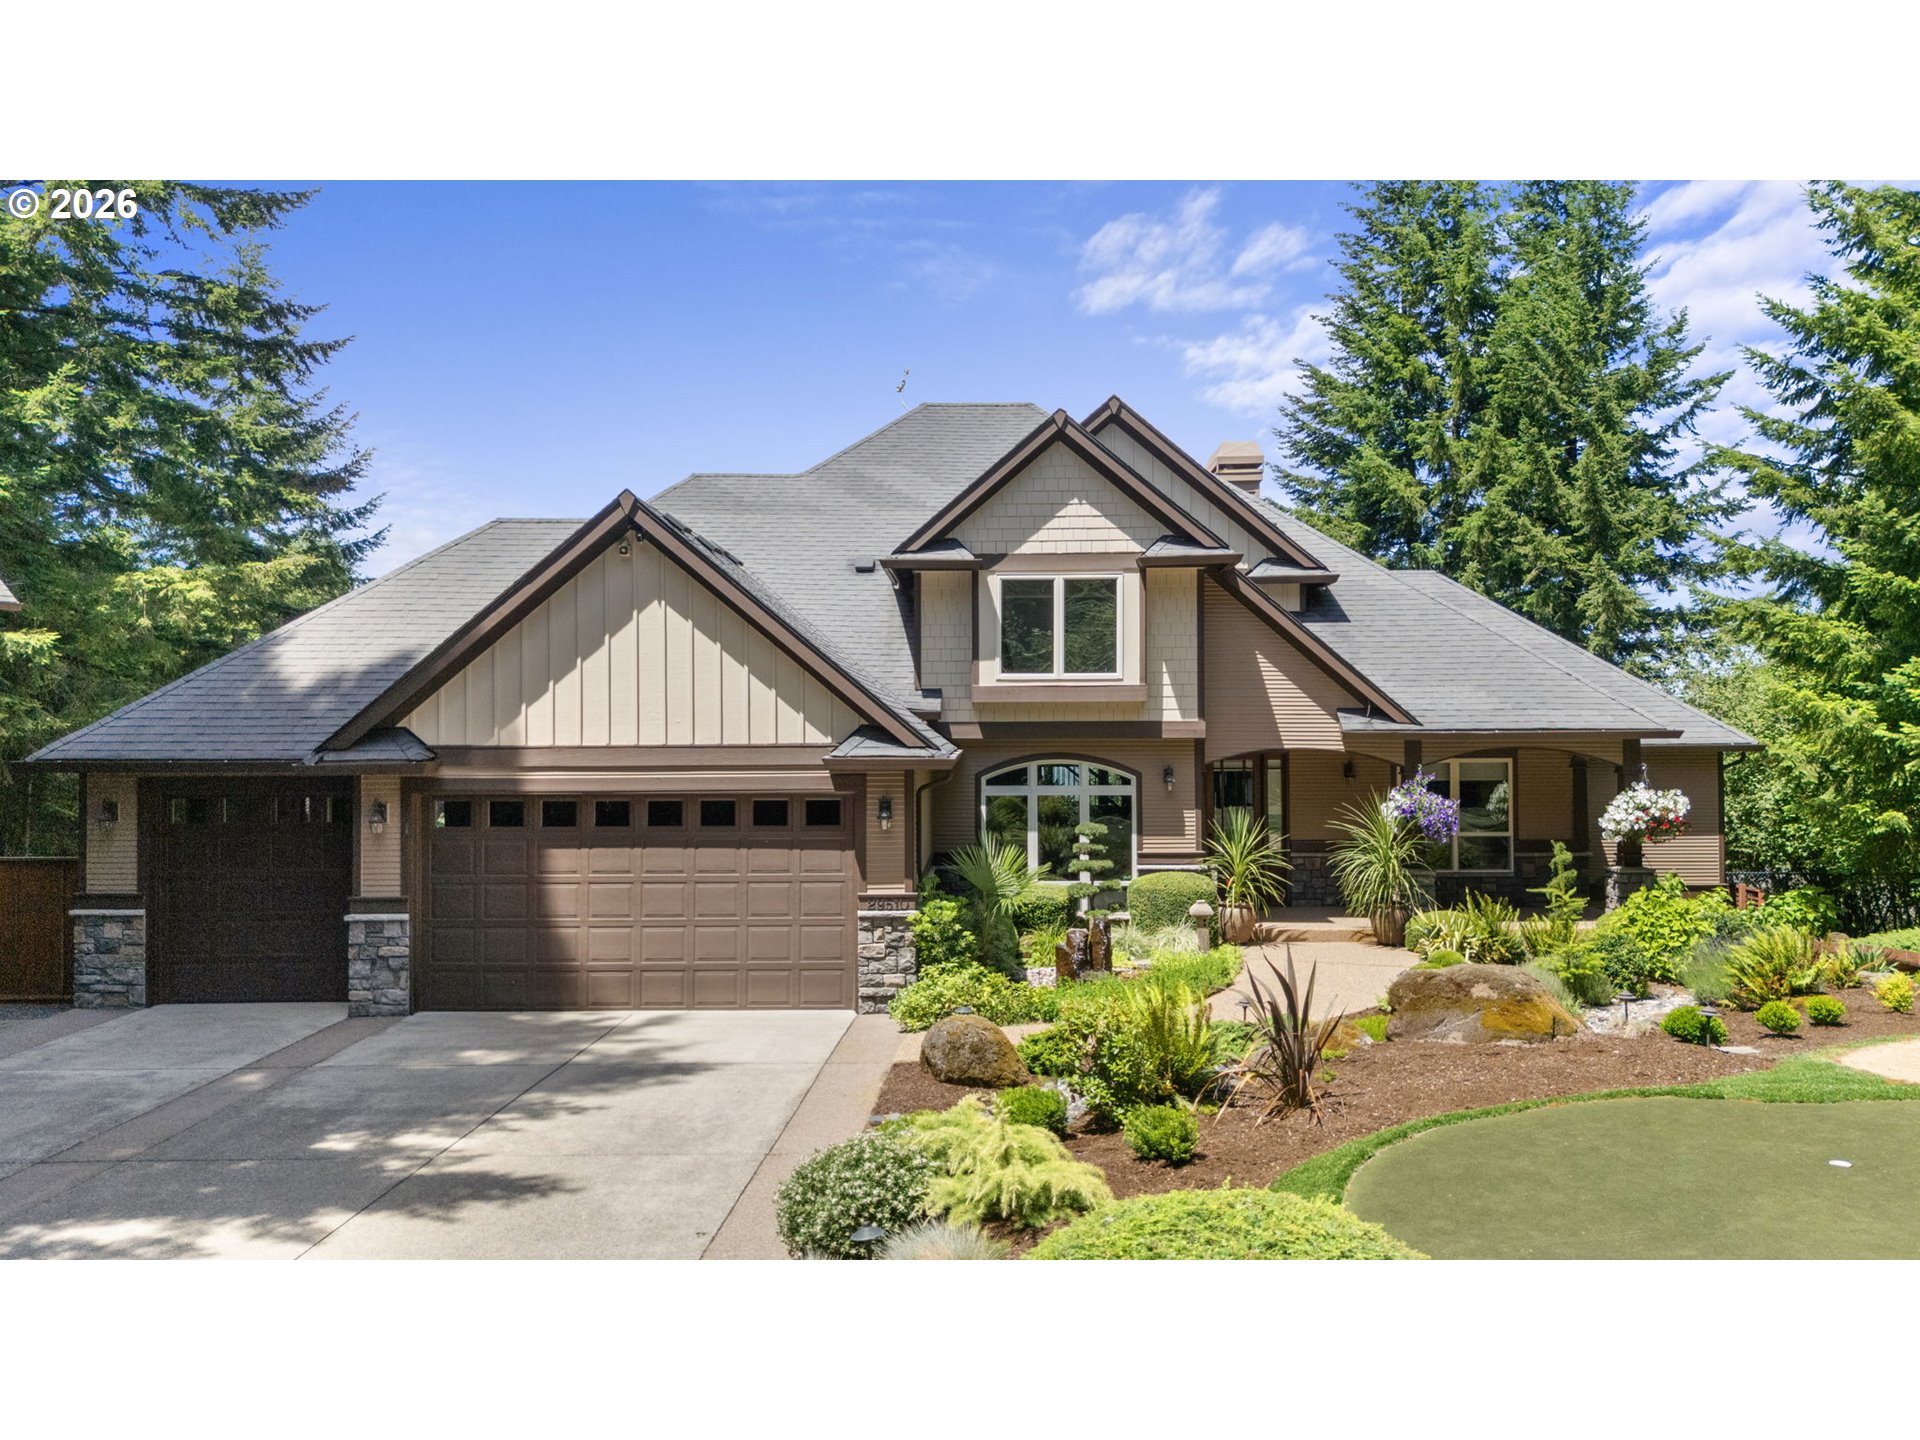
Two-story tan home with a three-car garage, landscaped garden, and tall evergreens.
Two-story home with multiple gables, a three-car garage, and landscaped gardens at dusk.
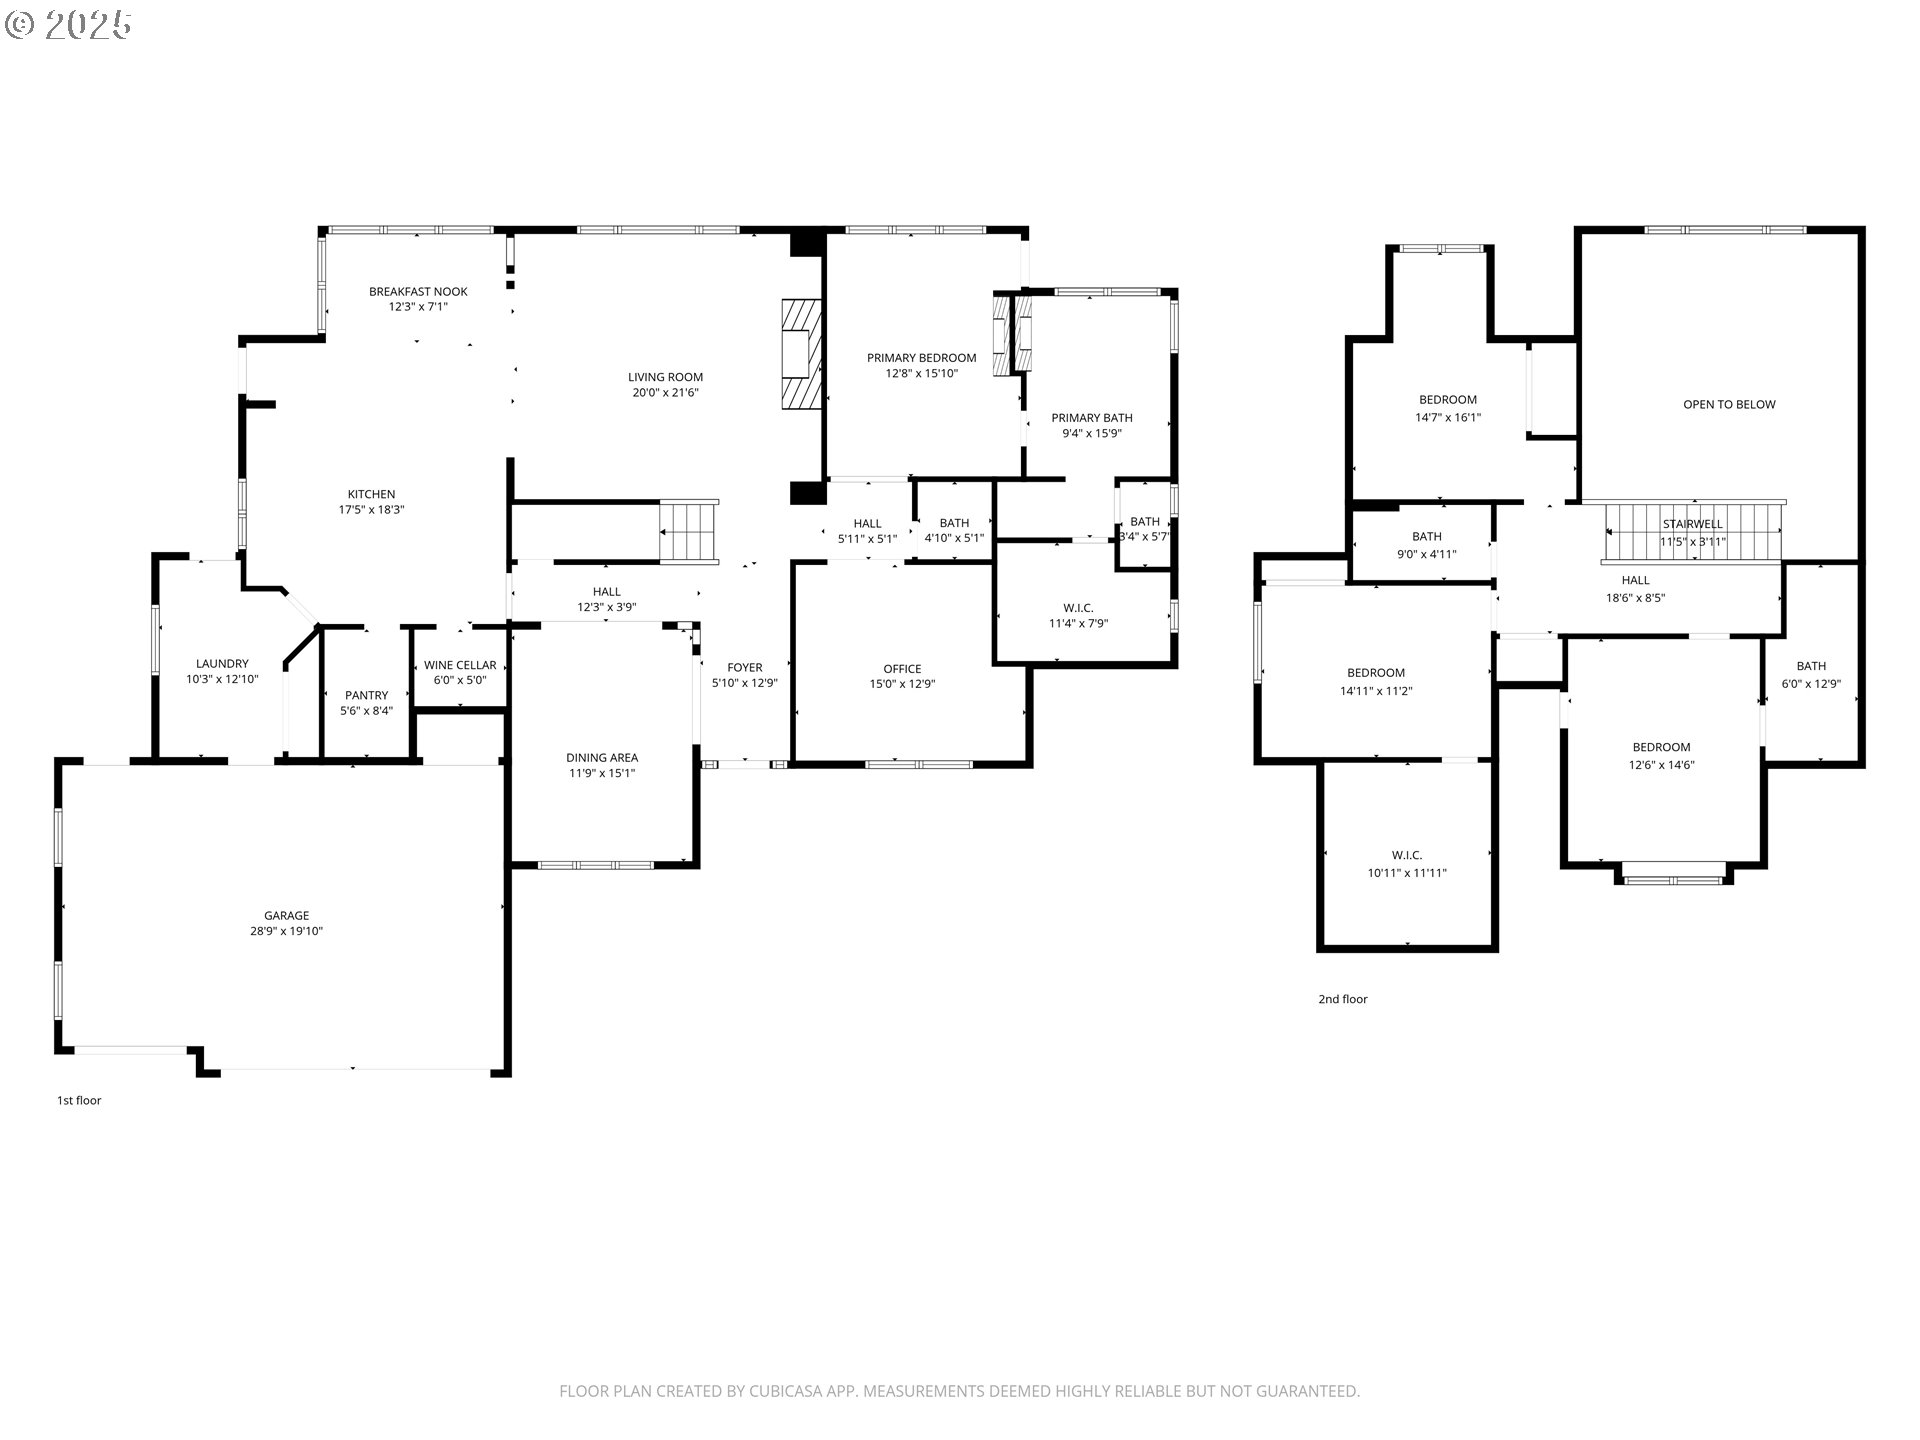
Two-level floor plan showing room layouts and dimensions, including a first-floor office and wine cellar.
SEE ALL PHOTOS
Large gabled home glowing at dusk, framed by evergreens with landscaped gardens and a putting green.
Backyard putting green bordered by waterfalls, dense trees, and elk sculptures.
Living room with a stone fireplace, tall windows, built-in wood cabinetry, and a leather sectional.
Formal dining room with an antler chandelier, dark wood trim, tiled floor, and tall windows overlooking greenery.
Two-story living room with a carpeted staircase, leather recliners, mounted wildlife, and an open kitchen.
Living room with a brown leather sectional, tall windows, and mounted elk trophies.
Kitchen and dining area with a stone island, dark wood cabinetry, and large windows overlooking evergreen trees.
Dining room with antler chandelier, dark wood table, and large windows overlooking evergreen trees.
Kitchen with reddish-brown wood cabinets, black countertops, a large island, and broad windows.
Wine cellar with wooden bottle racks, a circular light fixture, and a small step stool.
Furnished home office with a large wooden desk, built-in display shelves, and a tree-facing window.
Bedroom with a tiled fireplace, dark wood trim, and tall windows overlooking evergreen trees.
Bedroom with a large bed and dark wood furnishings, opening into a home office.
Bathroom soaking tub beside a stone-tiled fireplace, with large windows overlooking evergreen trees.
Walk-in shower with patterned stone tile, dual showerheads, and a built-in bench.
Bedroom with gray bedding and dark wood double closet doors.
Furnished bedroom with a dark wood bed, white bedding, and a large window.
Furnished bedroom with a wooden bed, large wardrobe, and hide mounted above the headboard.
Bedroom with a crystal chandelier, dark wood trim, and a desk with an orange chair.
Covered deck dining area overlooking evergreen trees and distant mountains.
Raised deck overlooks a landscaped patio and wooded landscape.
Multi-level home with a landscaped rock garden, furnished patio, and covered stone fireplace.
Covered outdoor living area with timber beams, stone fireplace, wicker seating, and wooded views.
Covered outdoor patio with wicker seating, timber pavilion, and wooded hillside view.
Outdoor patio with wicker seating and a covered fireplace pavilion among evergreen trees.
Patio seating with barrel-shaped wooden chairs overlooks evergreen hills and distant mountains.
Rock waterfall and pond below a timber pavilion, surrounded by ferns and evergreen trees.
Vineyard rows and a grassy path among trees, rocks, and a bird sculpture.
Glass greenhouse with a stone base in a wooded yard beside a picnic table patio.
Aerial view of a home and detached garage amid dense evergreen forest, with landscaped grounds and a curved driveway.
Rustic wood-and-stone house with a large wooden water wheel beside the driveway.
Home office with built-in desks, exposed wood beams, and a leather sofa.
Home office with built-in work counters, tall windows, exposed timber beams, and string lights.
Bedroom with a vaulted wood-plank ceiling, striped bed, and three windows.
Bedroom with a vaulted wood-plank ceiling, large windows, and dark wood furnishings.
Wood-paneled bar and lounge with hanging glassware, bottle shelves, and a stone fireplace.
Game room with a pool table, wood-paneled walls, exposed beams, and mounted taxidermy.
Lodge-style garage with a vaulted timber ceiling, polished concrete floor, storage cabinets and raised display platform.
Wood-sided home with a double garage and broad concrete driveway nestled among trees.
Wooded grounds with a fenced court, lush ferns, mossy rocks, and an elk statue.
Fenced basketball court with a net, surrounded by dense trees.
Garden pond with two antlered animal sculptures, stone waterfalls, rocks, and lush evergreen landscaping.
Landscaped garden with a putting green, rock waterfall, and animal sculptures among mature trees.
Landscaped entrance with a black metal gate, stone pillars, evergreen trees, and a decorative deer sculpture.
Gated entrance to The Autumn Summit Hills, with brick walls and a tree-lined private drive.
Two-story tan home with a three-car garage, landscaped garden, and tall evergreens.
Two-story home with multiple gables, a three-car garage, and landscaped gardens at dusk.
Two-level floor plan showing room layouts and dimensions, including a first-floor office and wine cellar.
Listing Courtesy of Cascade Hasson Sotheby's International Realty, Martine Gibbons. 360-910-4628
For Sale

29510 NE 85TH CIR

29510 NE 85TH CIR, Camas, WA 98607

$2,795,000
Welcome to Autumn Hills, where five private acres, gated entry, and Pacific Northwest beauty come together in all the right ways. This estate is less "just a home" and more "your own private resort," complete with a helipad for arrivals that are anything but ordinary. The centerpiece is the showstopping timber-framed entertainment hangar, built for gathering, relaxing, and showing off the good stuff. Soaring beams, a custom bar, lounge and game areas, and generous space for collector cars, RVs, toys, or treasured collections make it a dream setup for the car enthusiast, entertainer, or anyone who believes a man cave should come with serious square footage. Outside, the lifestyle continues. A lighted sports court with batting cage brings the fun, while tranquil water features and a private 9-hole putting green add a resort-style feel to everyday life. The main residence sits beautifully above it all, offering warmth, privacy, and refined comfort. The primary suite features its own fireplace for cozy evenings, and the gourmet kitchen is ready for everything from quiet dinners to full-scale hosting.A separate guest house adds incredible flexibility for extended family, long-term guests, in-laws, a nanny, chef, assistant, or simply extra space when life calls for it. With advanced security, layered privacy, and a location approximately 30 minutes from PDX, this rare estate offers room to retreat, space to entertain, and a lifestyle that truly stands apart.

4
beds

5
baths

8,177 Sq.Ft. LIVING AREA

5 Acres lot

Features & Amenities

Interior

  • total bedrooms4
  • Total bathrooms5
  • full bathrooms5
  • Fireplace Propane, Wood Burning
  • APPLIANCES Cooktop, Dishwasher, Free Standing Refrigerator, Gas Appliances, Granite, Island, Pantry, Stainless Steel Appliance, Tile
  • other interior Features Garage Door Opener, Granite, High Speed Internet, Jetted Tub, Laundry, Soaking Tub, Sound System, Tile Floor, Water Softener

Area & Lot

  • Status For Sale
  • Living Area8,177 Sq.Ft.
  • Total Area8,177 Sq.Ft.
  • Lot Area5 Acres
  • MLS® ID193612593
  • TypeResidential
  • YEAR BUILT2002
  • Architecture StylesStories 2, Craftsman
  • View DescriptionCity, Trees Woods, Valley
  • Elementary SchoolLacamas Lake
  • Middle SchoolLiberty
  • High SchoolCamas

Exterior

  • STORIES2
  • Garage Space3.0
  • water SourceWell
  • roofComposition
  • lot featuresGated, Level, Private, Wooded
  • parkingDriveway, Off Street
  • HEAT TYPEForced Air, Heat Pump
  • AIR CONDITIONINGHeat Pump
  • sewerSeptic Tank
  • SubstructureConcrete Perimeter
  • Disability FeaturesGarageon Main, Main Floor Bedroom Bath, Natural Lighting
  • HOA AmenitiesGated, Maintenance Grounds, Snow Removal
  • security FeaturesSecurity System Owned
  • other exterior FeaturesAccessory Dwelling Unit, Athletic Court, Deck, Gas Hookup, Guest Quarters, Outbuilding, Second Garage, Second Residence, Water Feature, Workshop, Yard

Financial

  • Sales Price$2,795,000
  • Real Estate Tax $16,190/yr
  • HOA $1,560/yr
  • Zoning R 5
View Virtual Tour
Backyard putting green bordered by waterfalls, dense trees, and elk sculptures.

Schedule a Showing

I would love to show you my beautiful property. Please select your preferred date and time below. Louise will be in touch shortly to confirm your appointment.

Schedule a Showing

I would love to show you my beautiful property. Please select your preferred date and time below. Louise will be in touch shortly to confirm your appointment.

Thank you for your interest in 29510 NE 85TH CIR, Camas, WA 98607. We are reviewing your request and will be in touch shortly!

Mortgage Calculator

Estimate your monthly mortgage payment, including the principal and interest, property taxes, and HOA. Adjust the values to generate a more accurate rate.

All estimates are provided for informational purposes only. Actual amounts may vary.
$0,000 Your Payment 20 15 65
$0,000 Your Payment

Work With Louise

With 24 years of experience in real estate, Louise's passion lies in facilitating seamless transactions for clients. Partner with Louise to elevate your real estate career to new heights.

Follow Me on Instagram