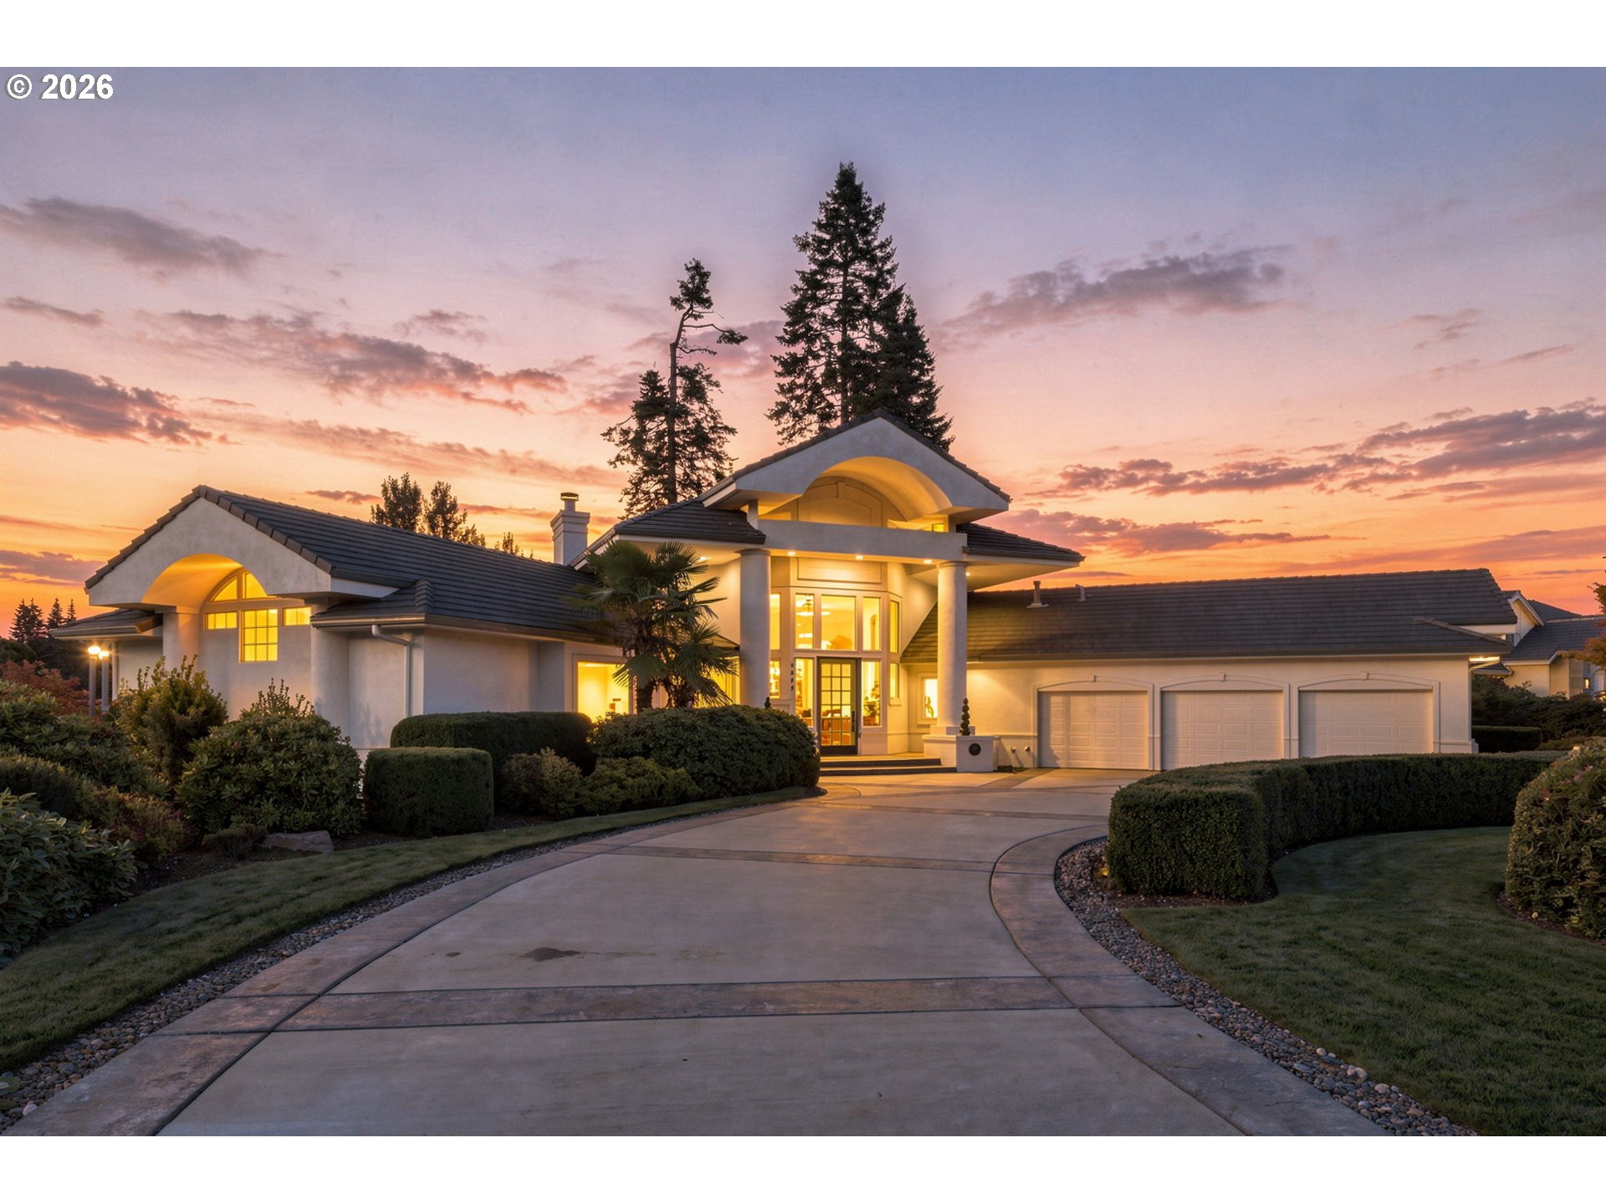
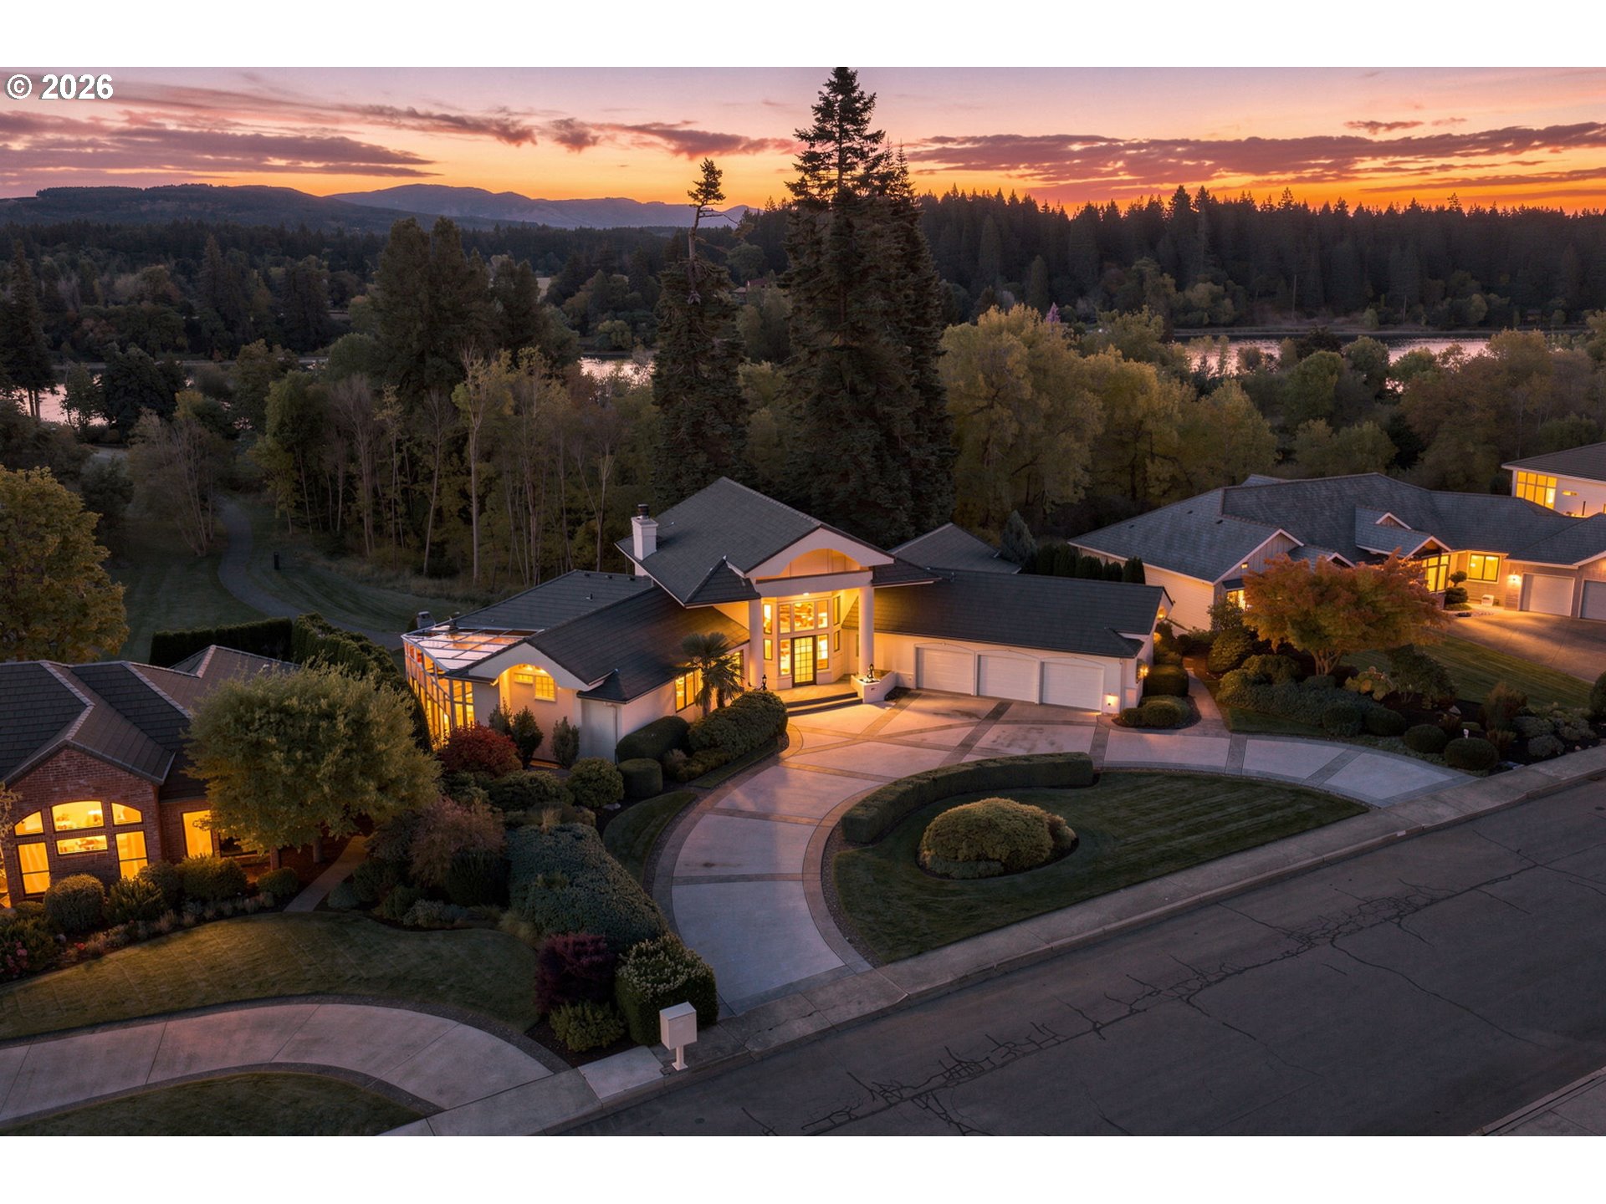
Luxury home with a curved entrance, three-car garage, and landscaped driveway at sunset.
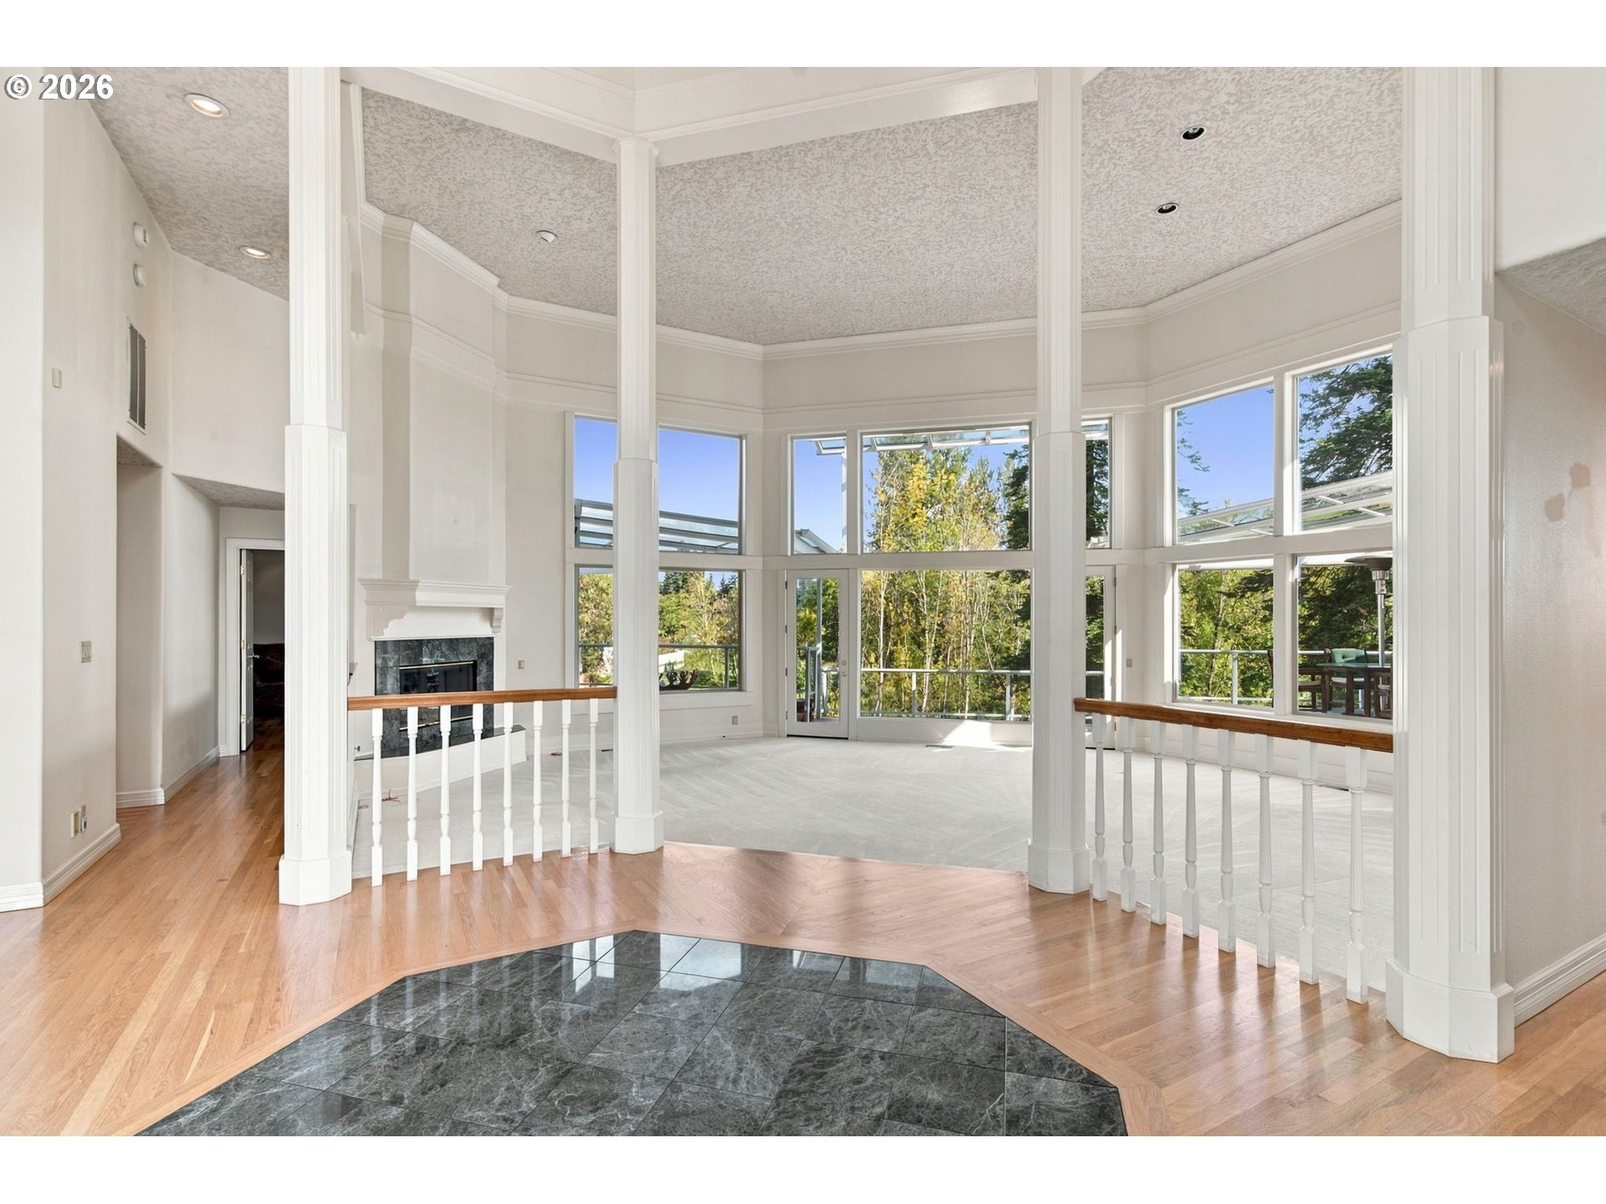
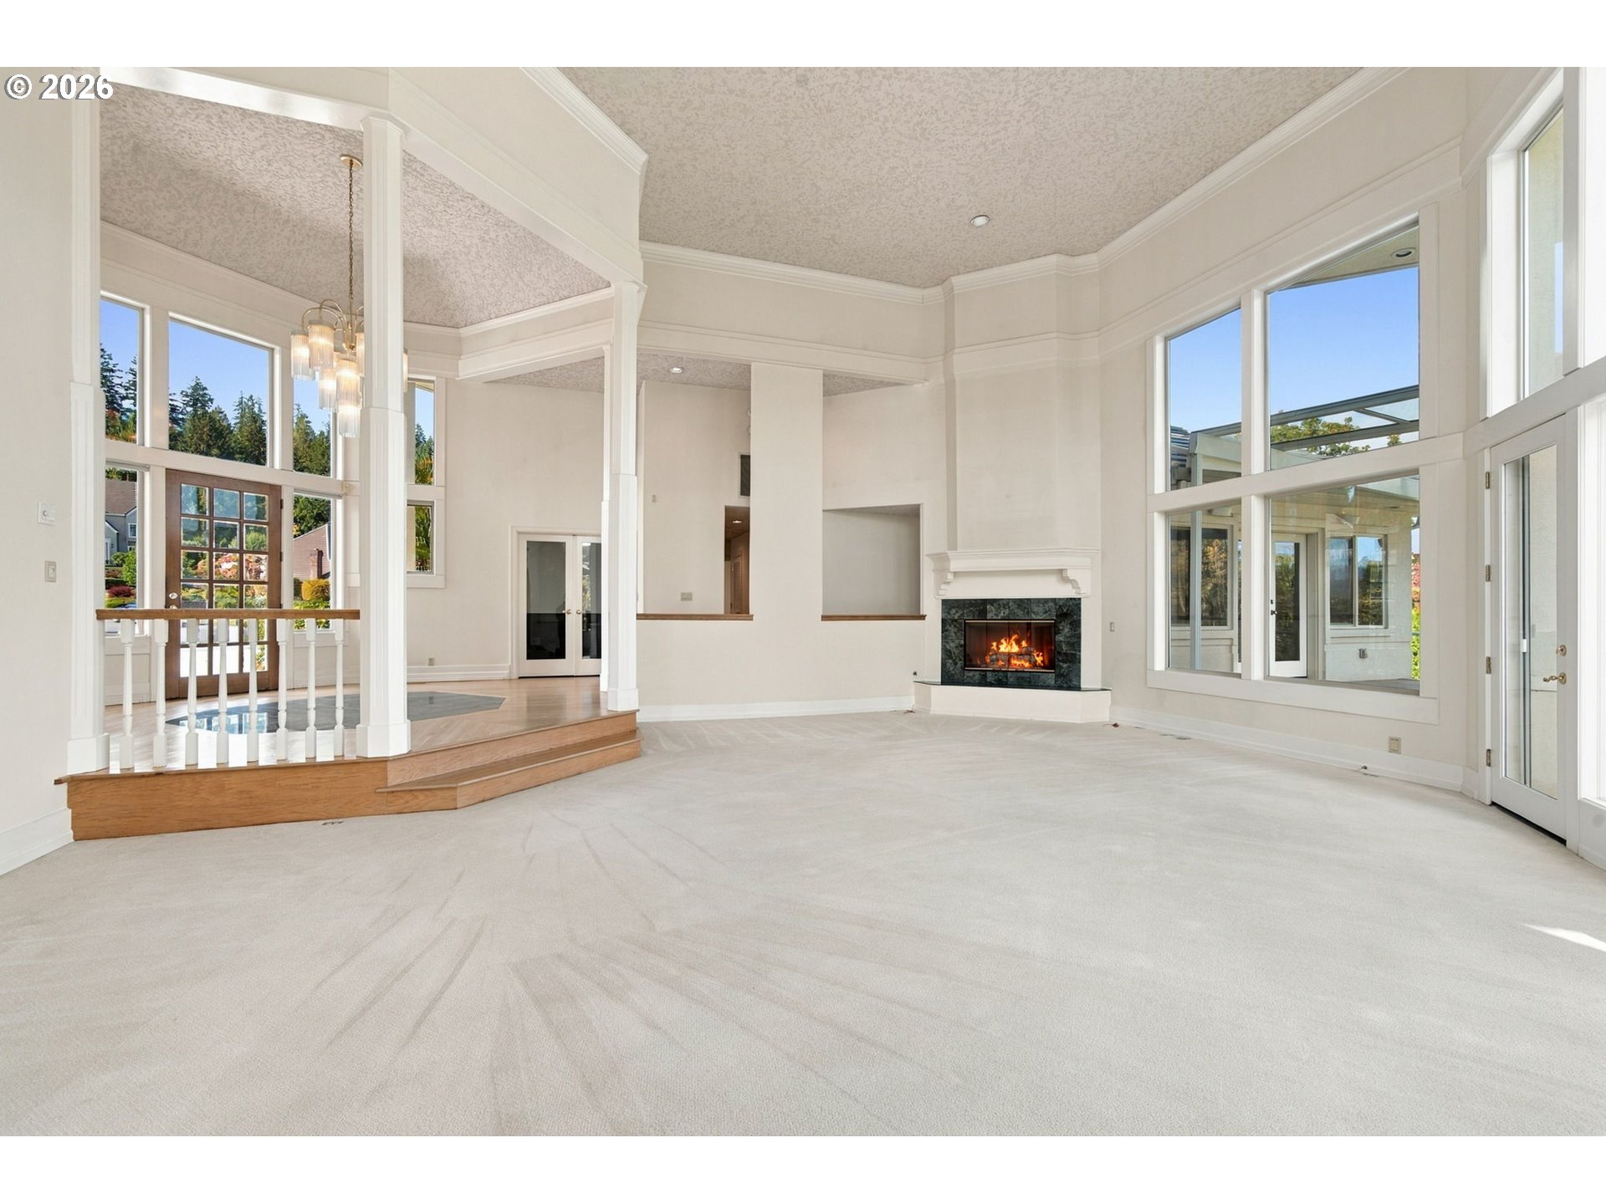
Living room with soaring windows, white columns, a fireplace, and hardwood floors around a dark tile inset.
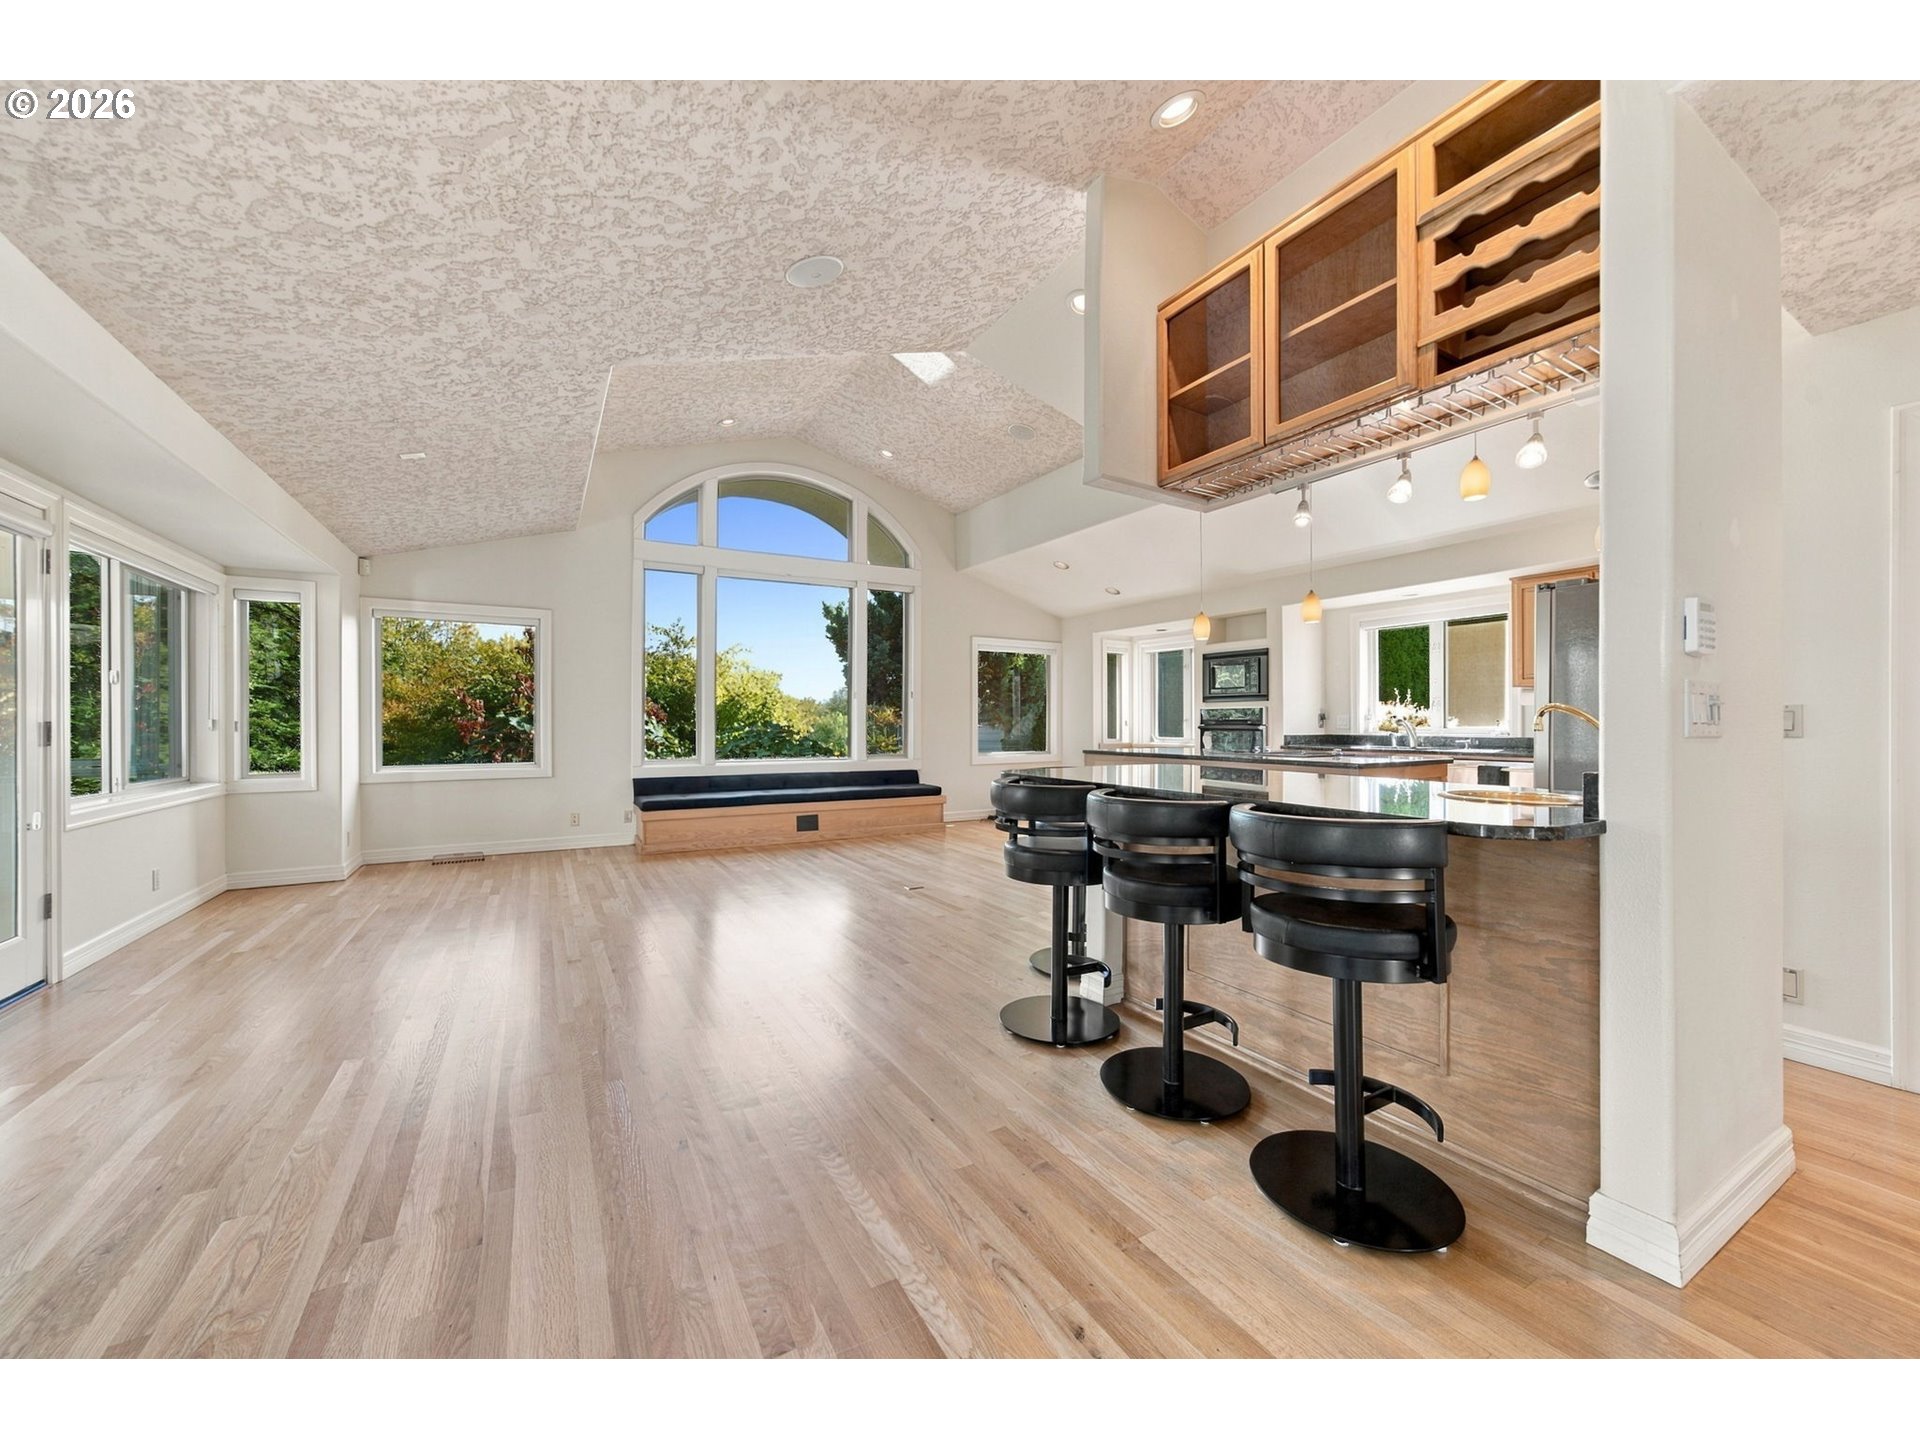
Open kitchen and living area with an arched window, built-in window seat, and curved island with black stools.
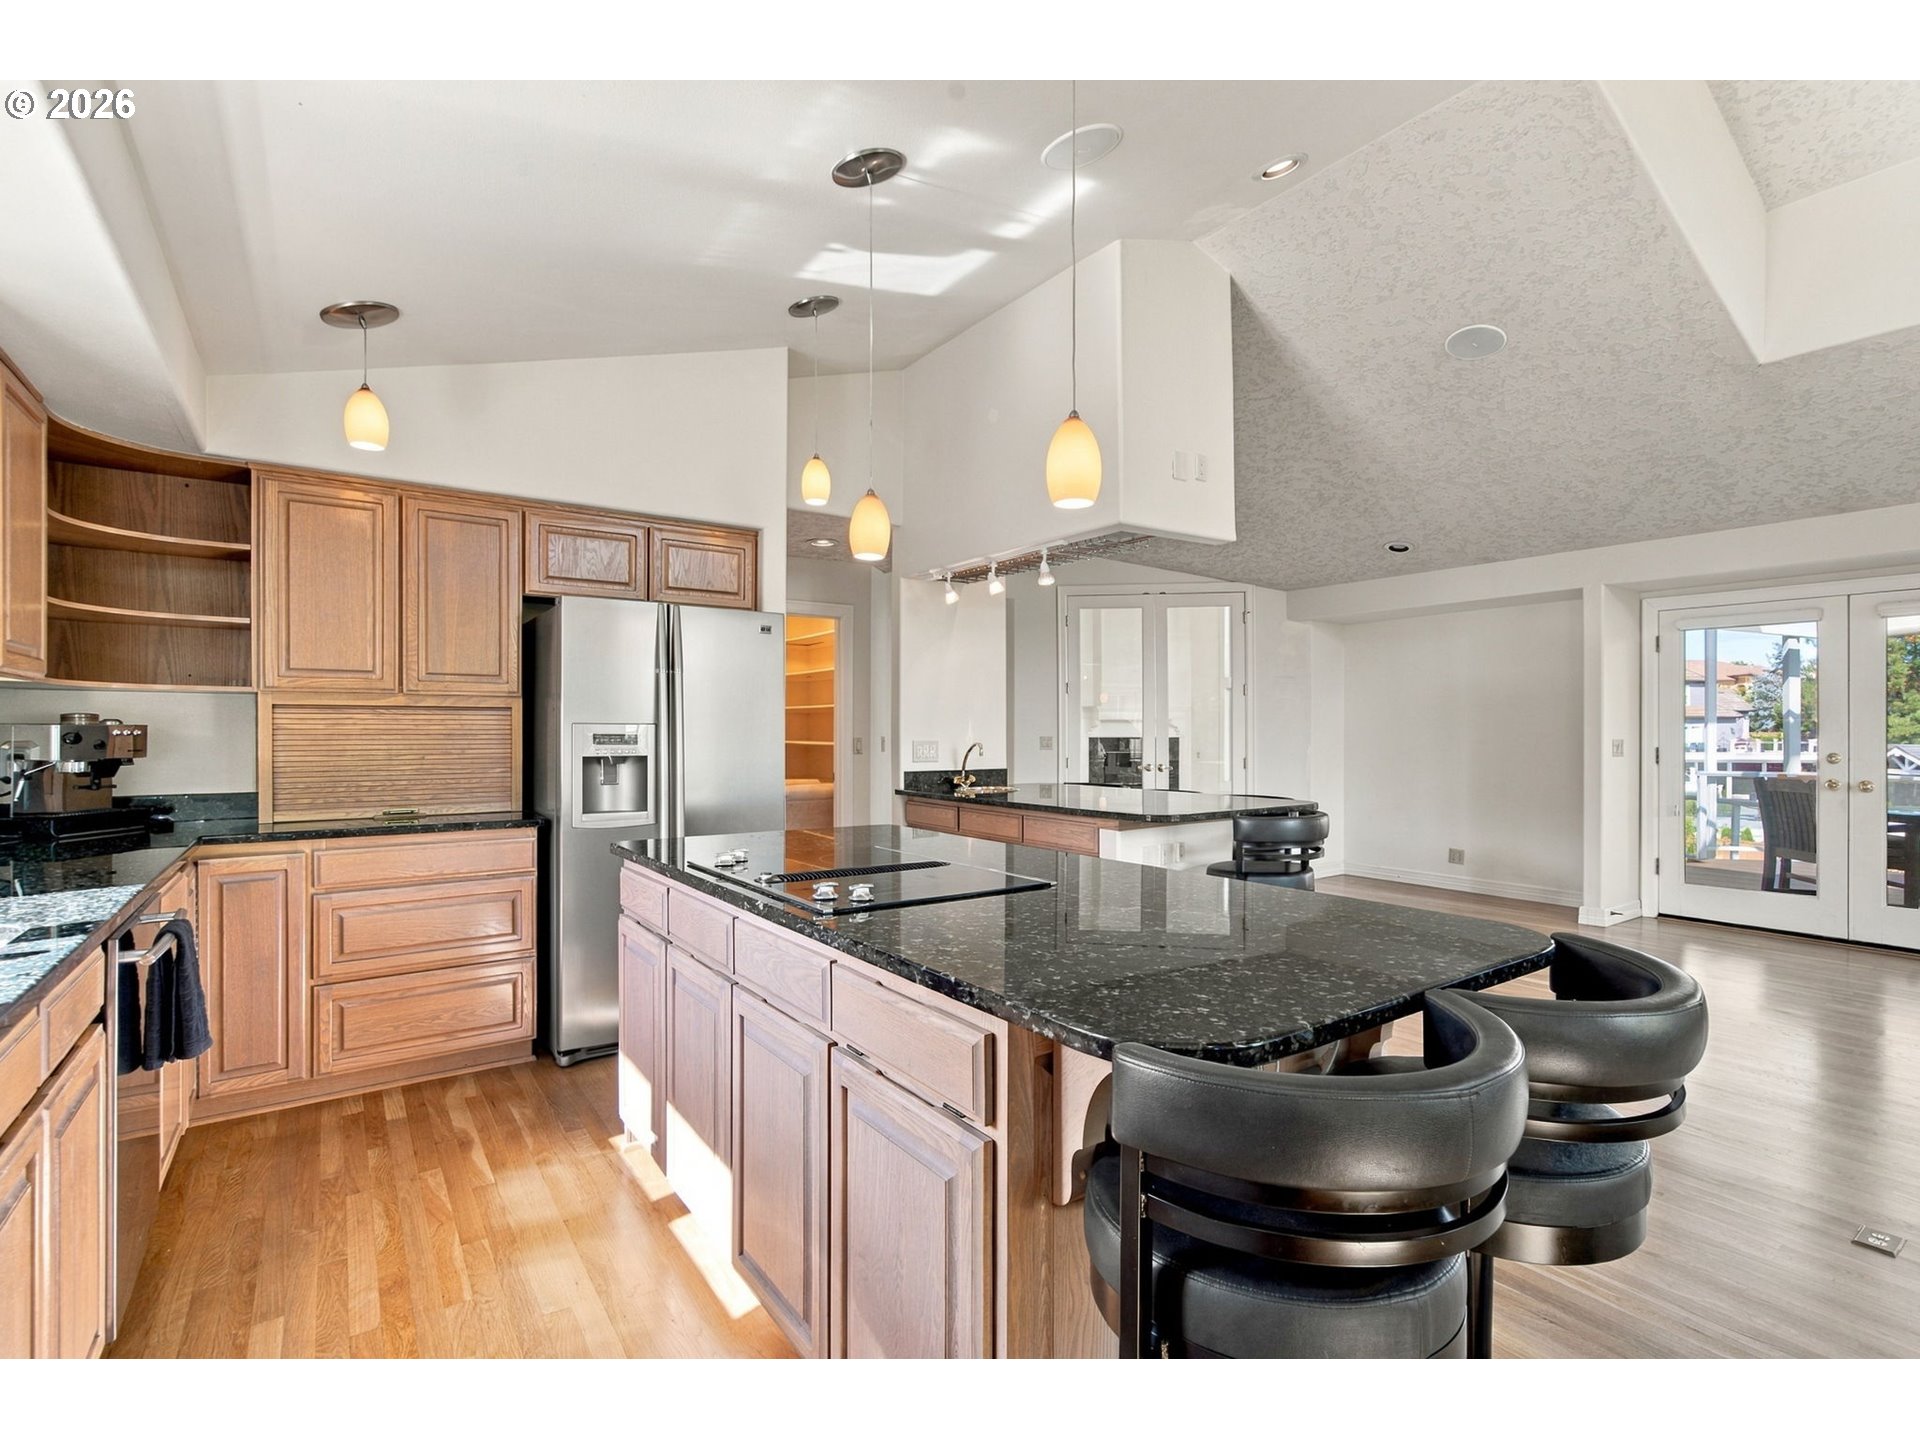
Open kitchen with wood cabinetry, a large black stone island, cooktop, and curved bar seating.
Aerial view of an illuminated home beside a river, with wooded hills at sunset.
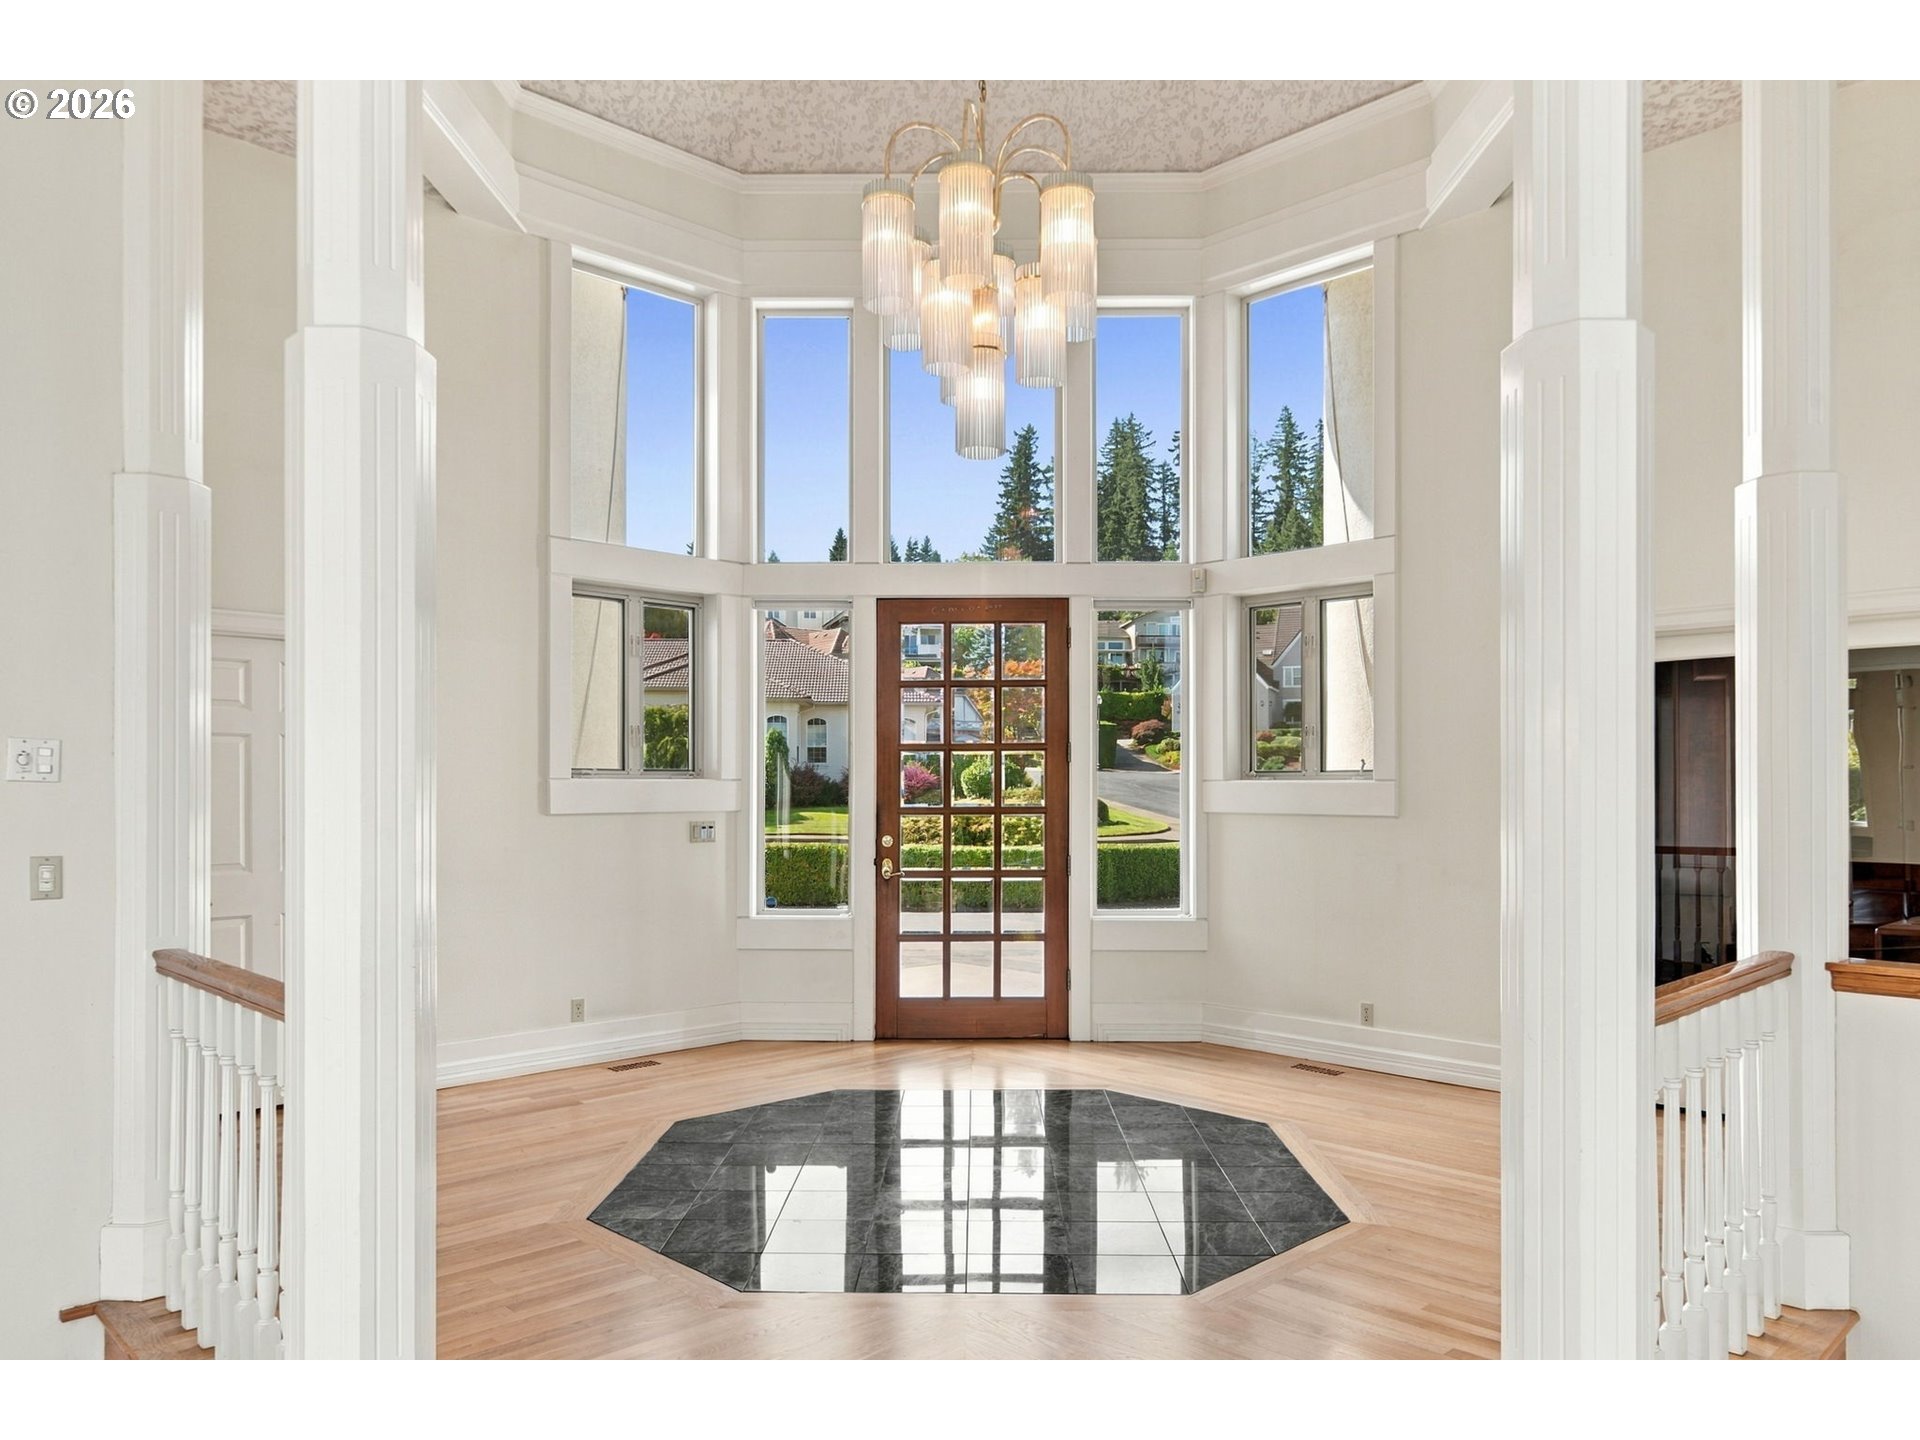
Two-story entry foyer with tall windows, a chandelier, and an octagonal tile floor inset.
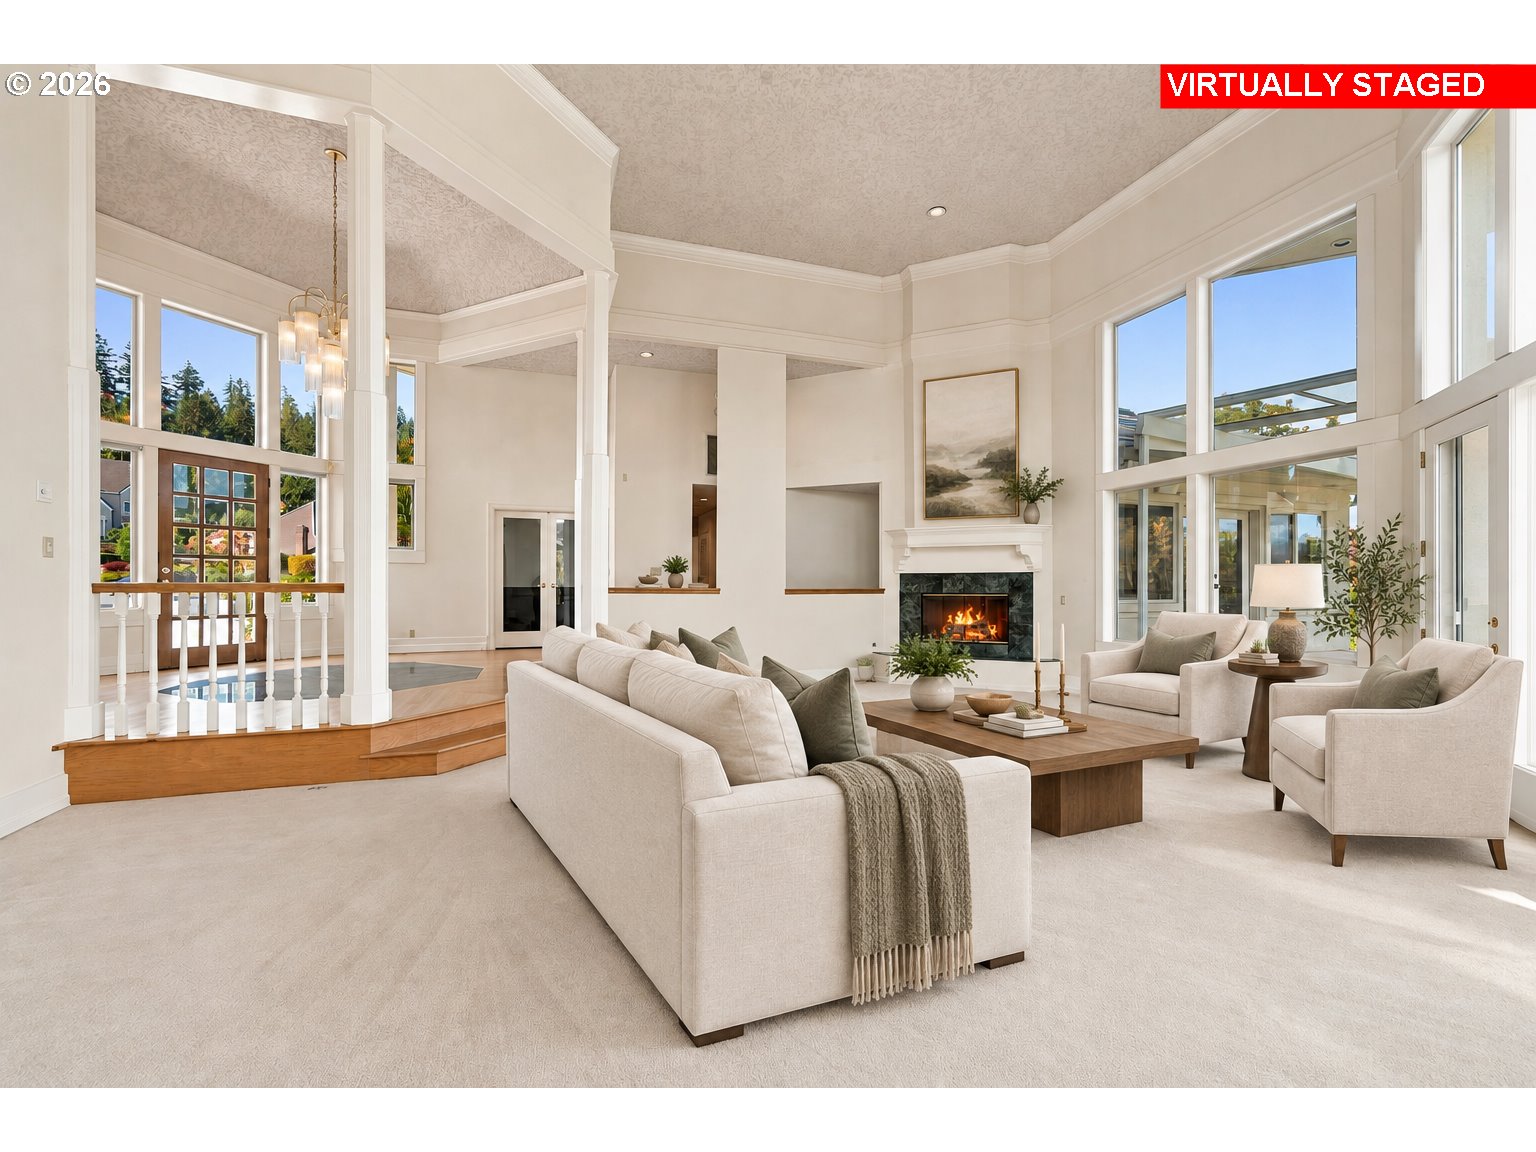
Virtually staged living room with a vaulted ceiling, expansive windows, and a fireplace.
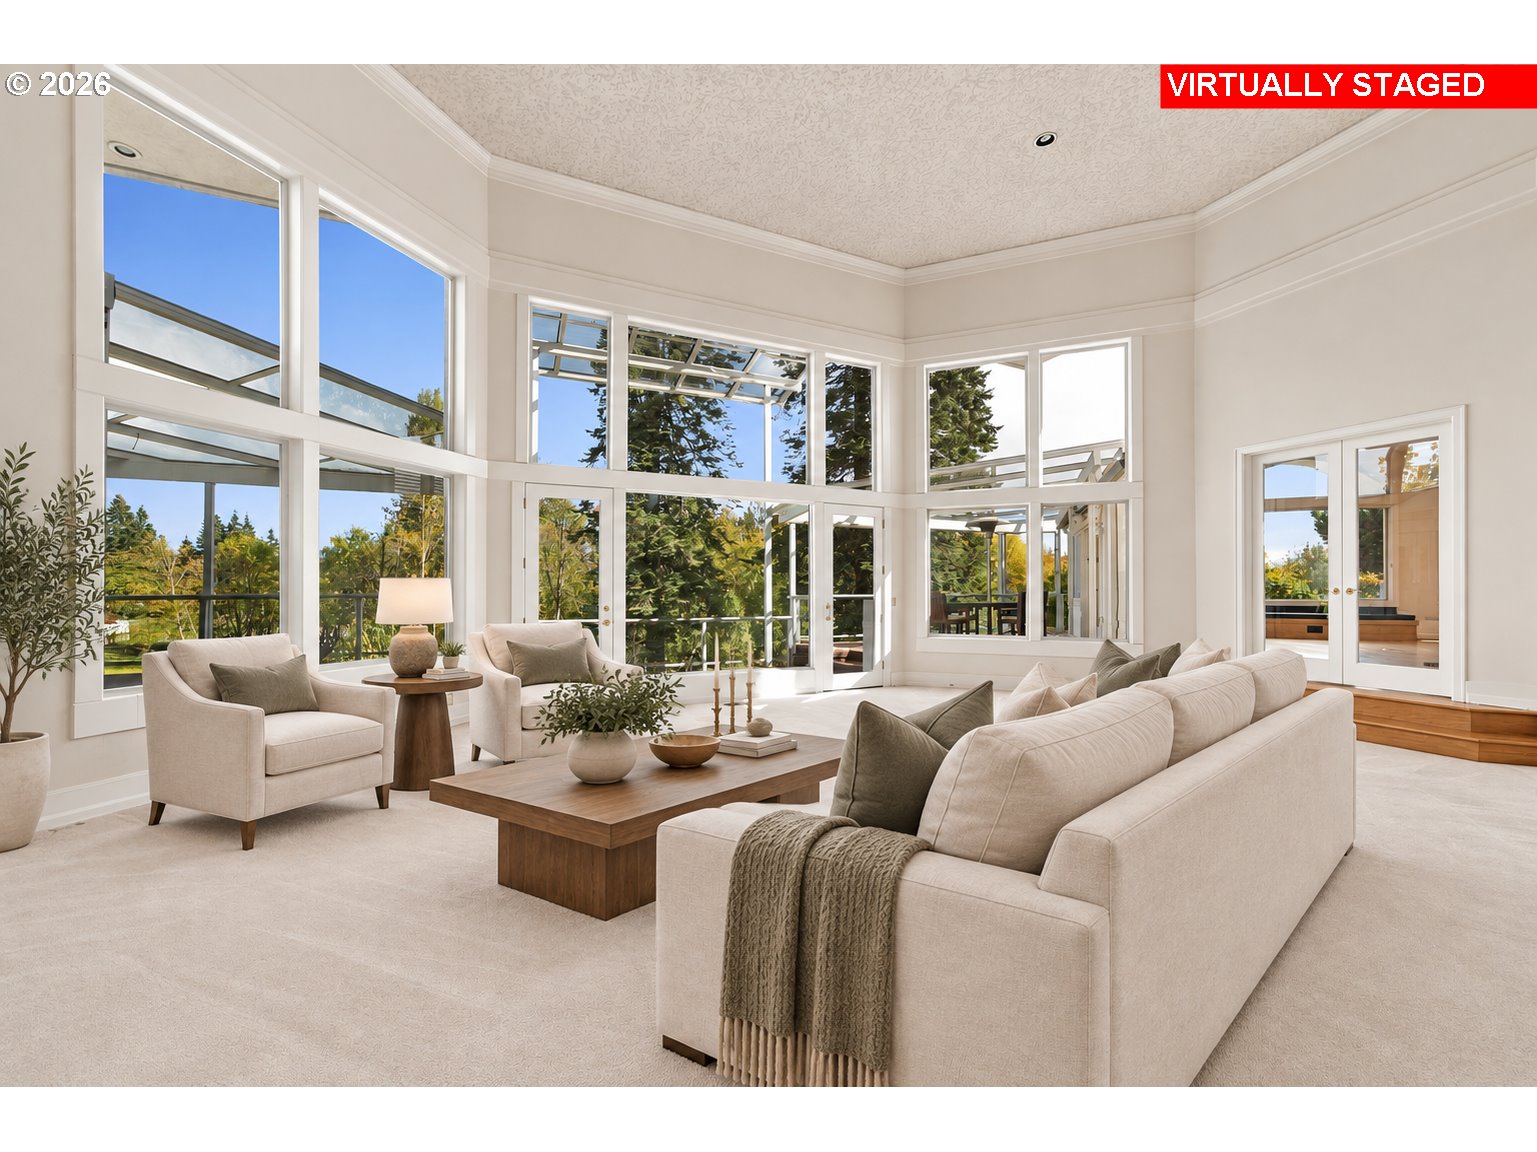
Virtually staged living room with soaring windows, cream seating, and garden views.
Living room with a lit fireplace, soaring windows, high ceilings, and a raised entry area.
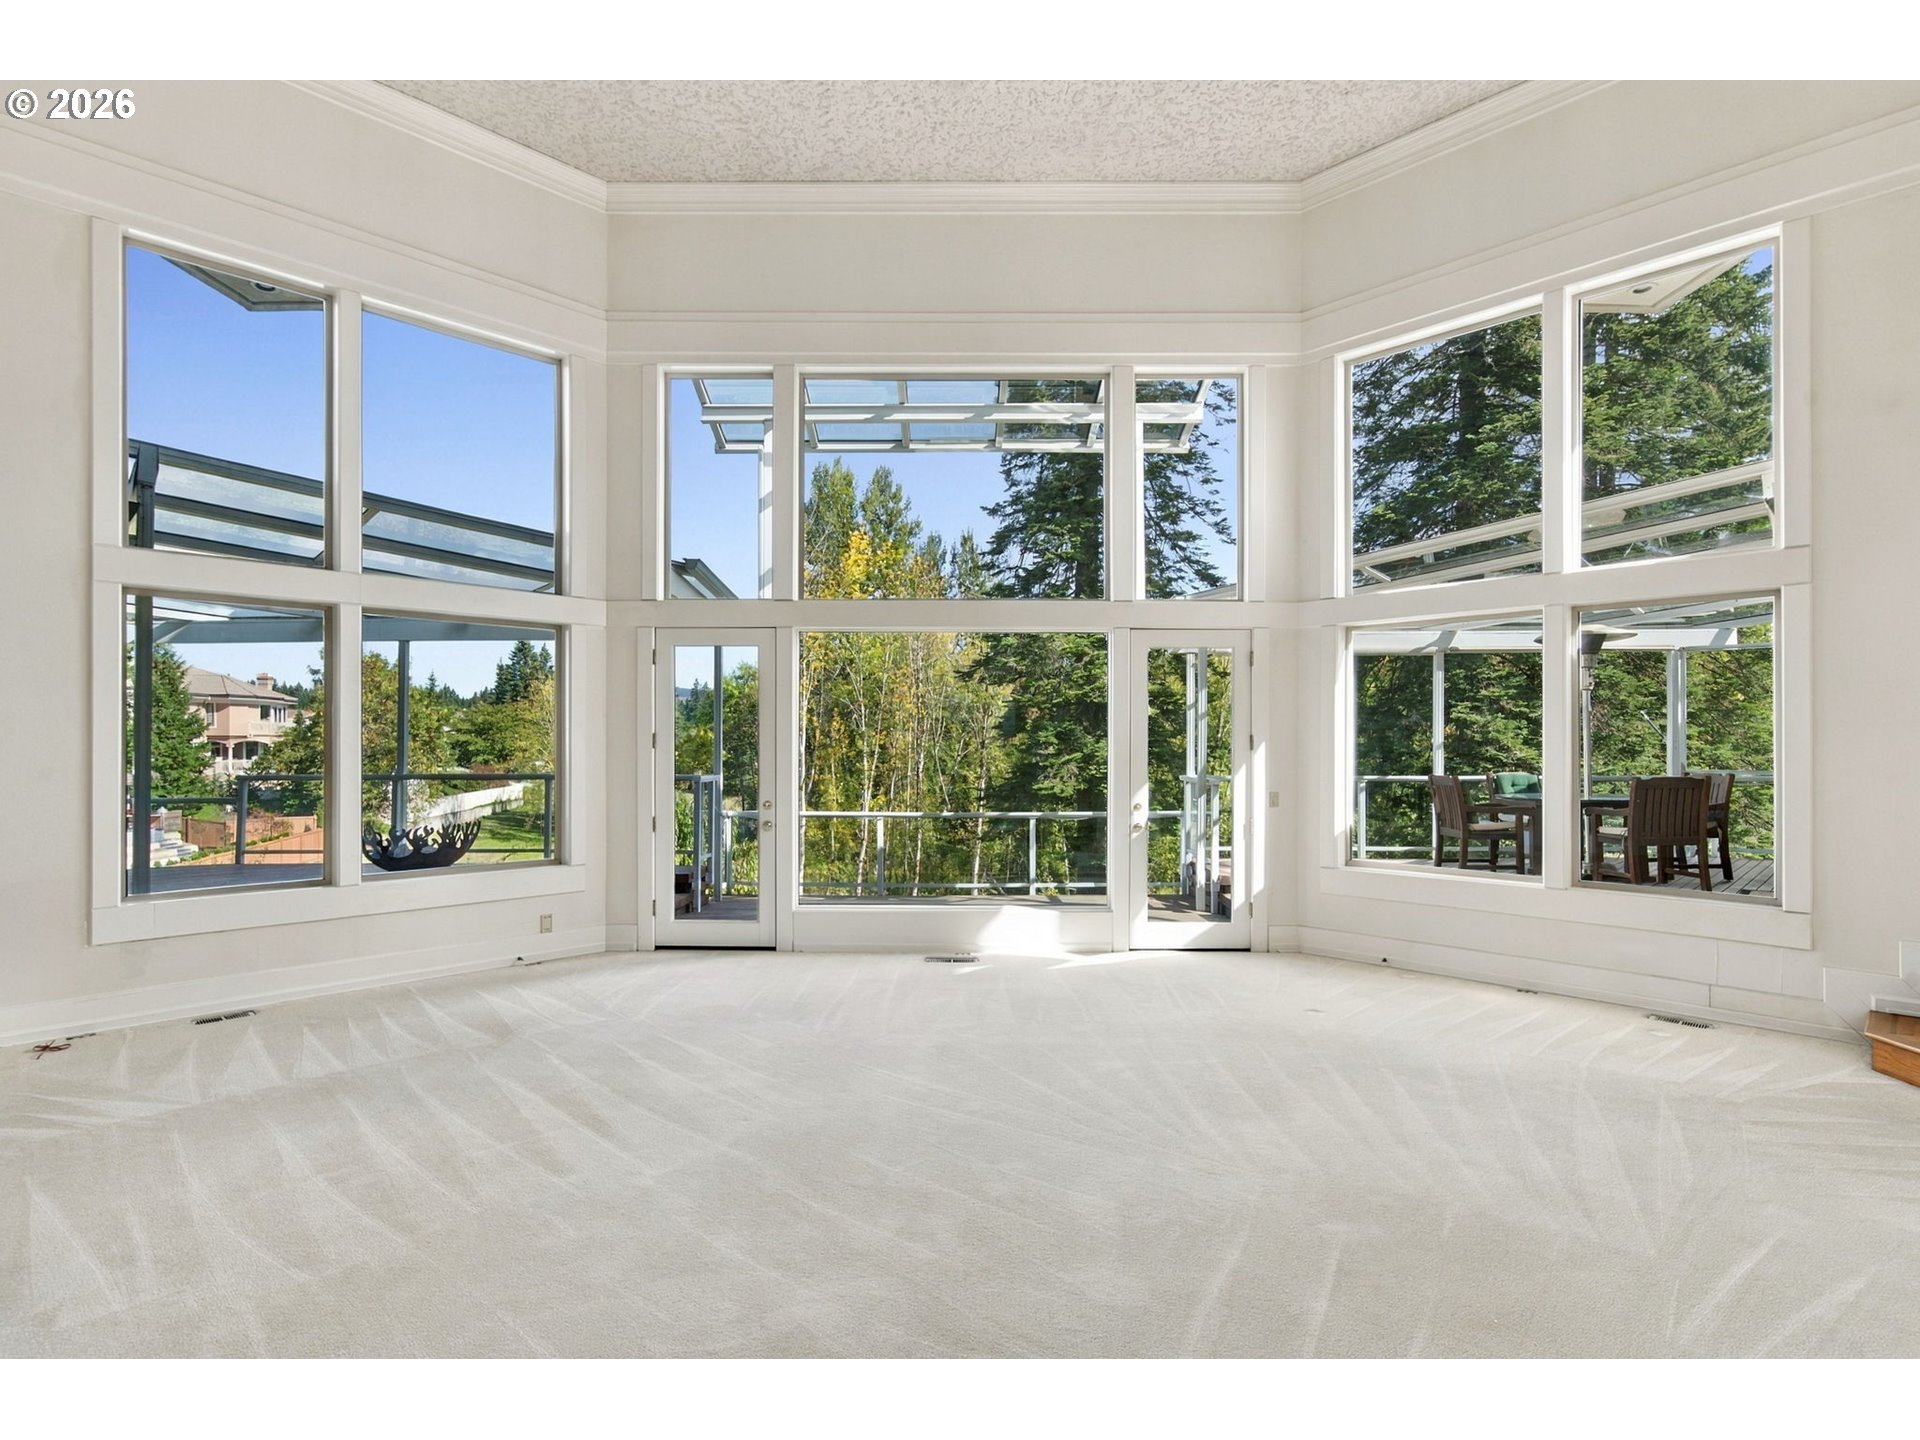
Vacant sunroom with expansive windows, glass doors, and views of leafy trees.
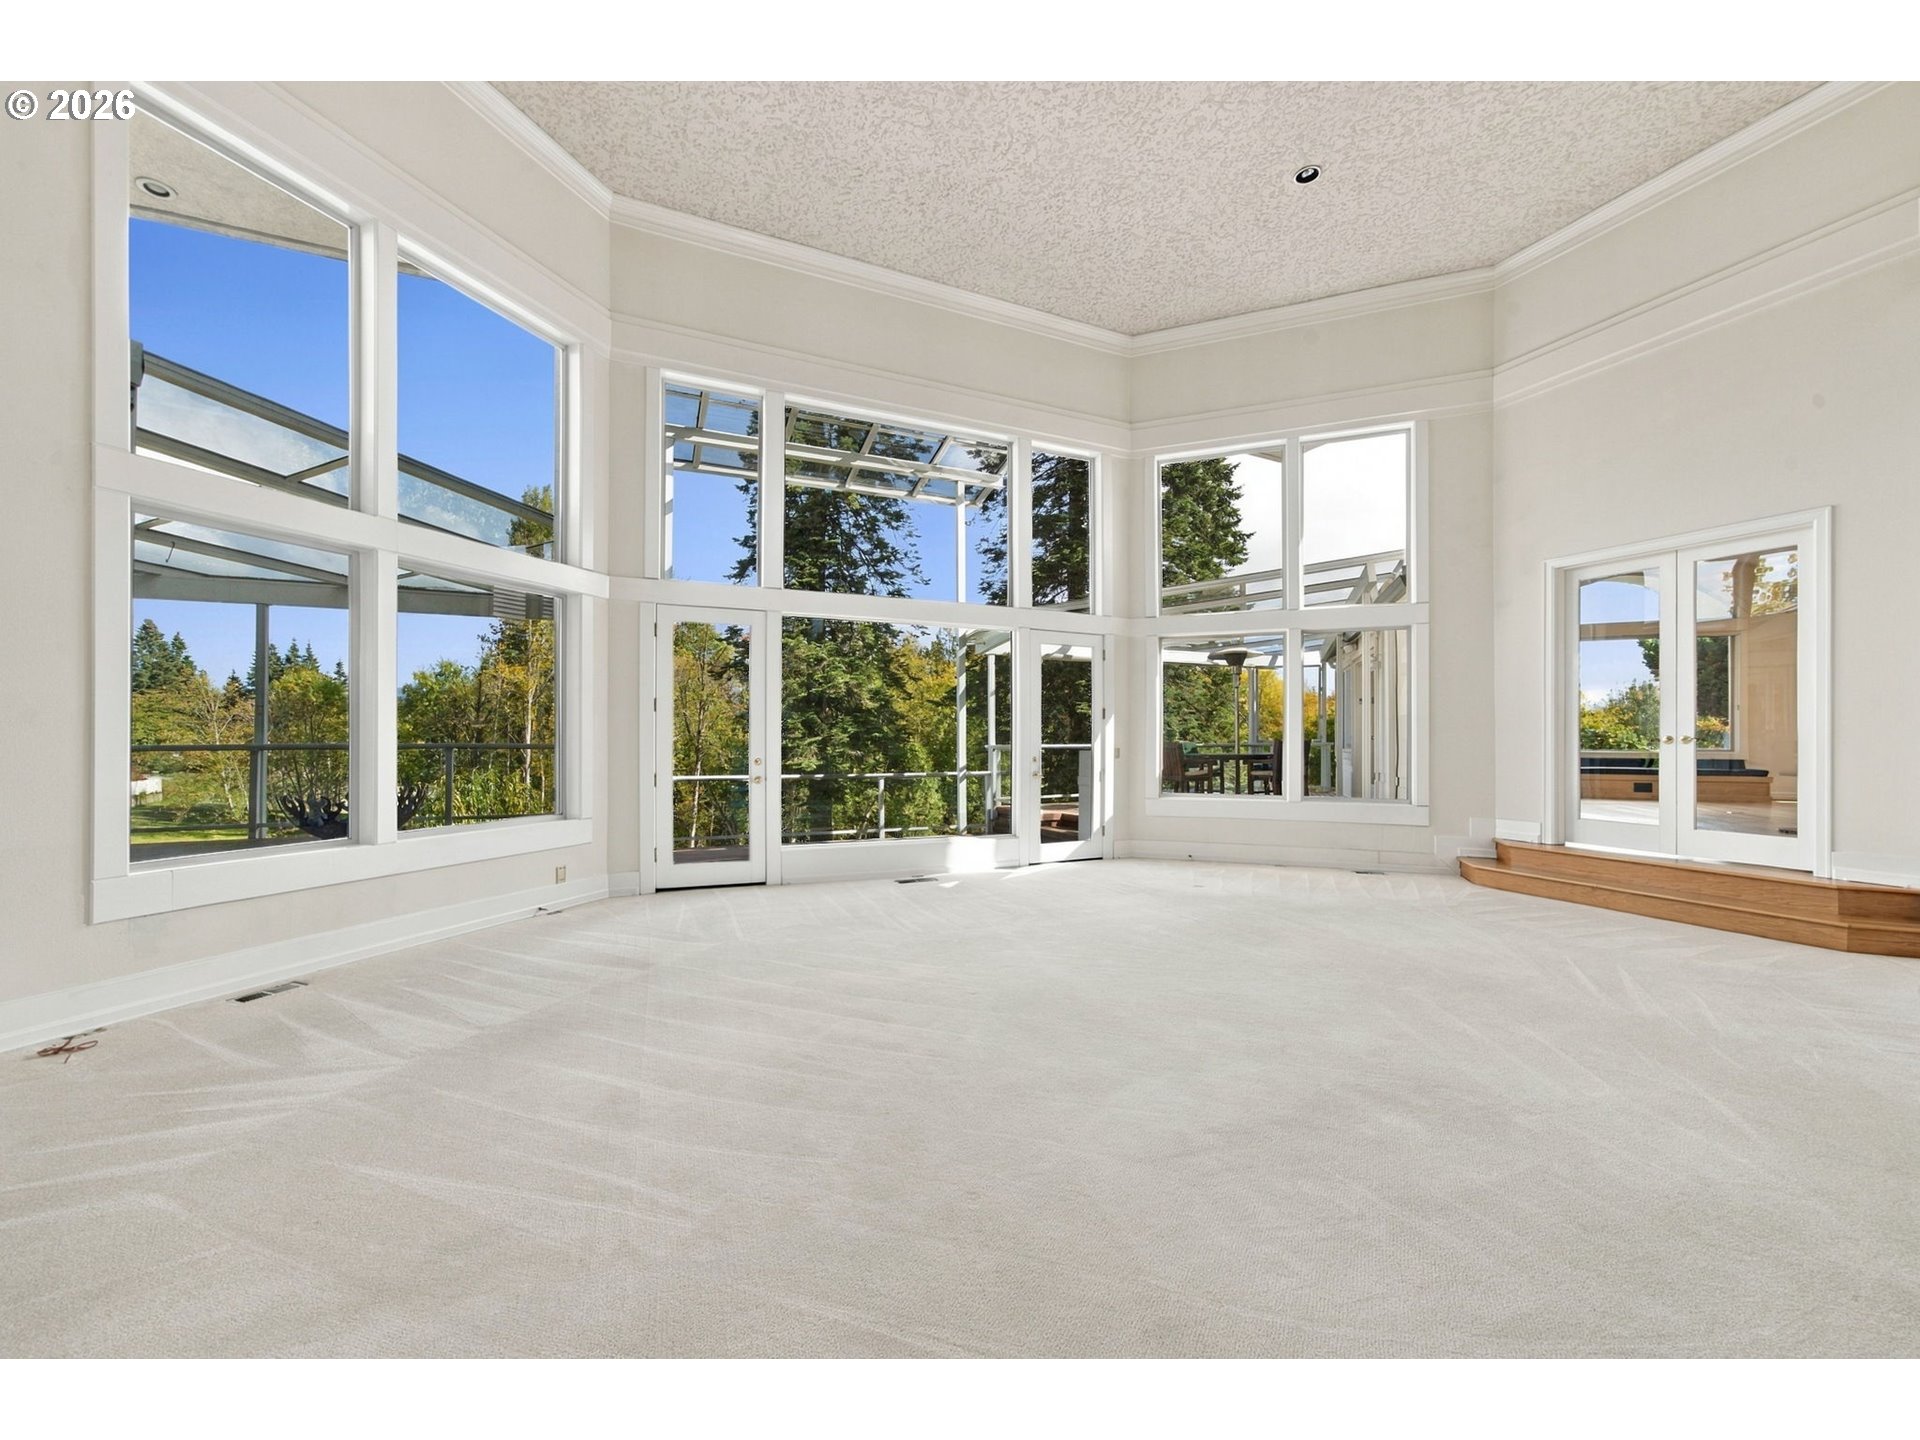
Bright empty room with expansive windows, glass doors, and a light tile floor.
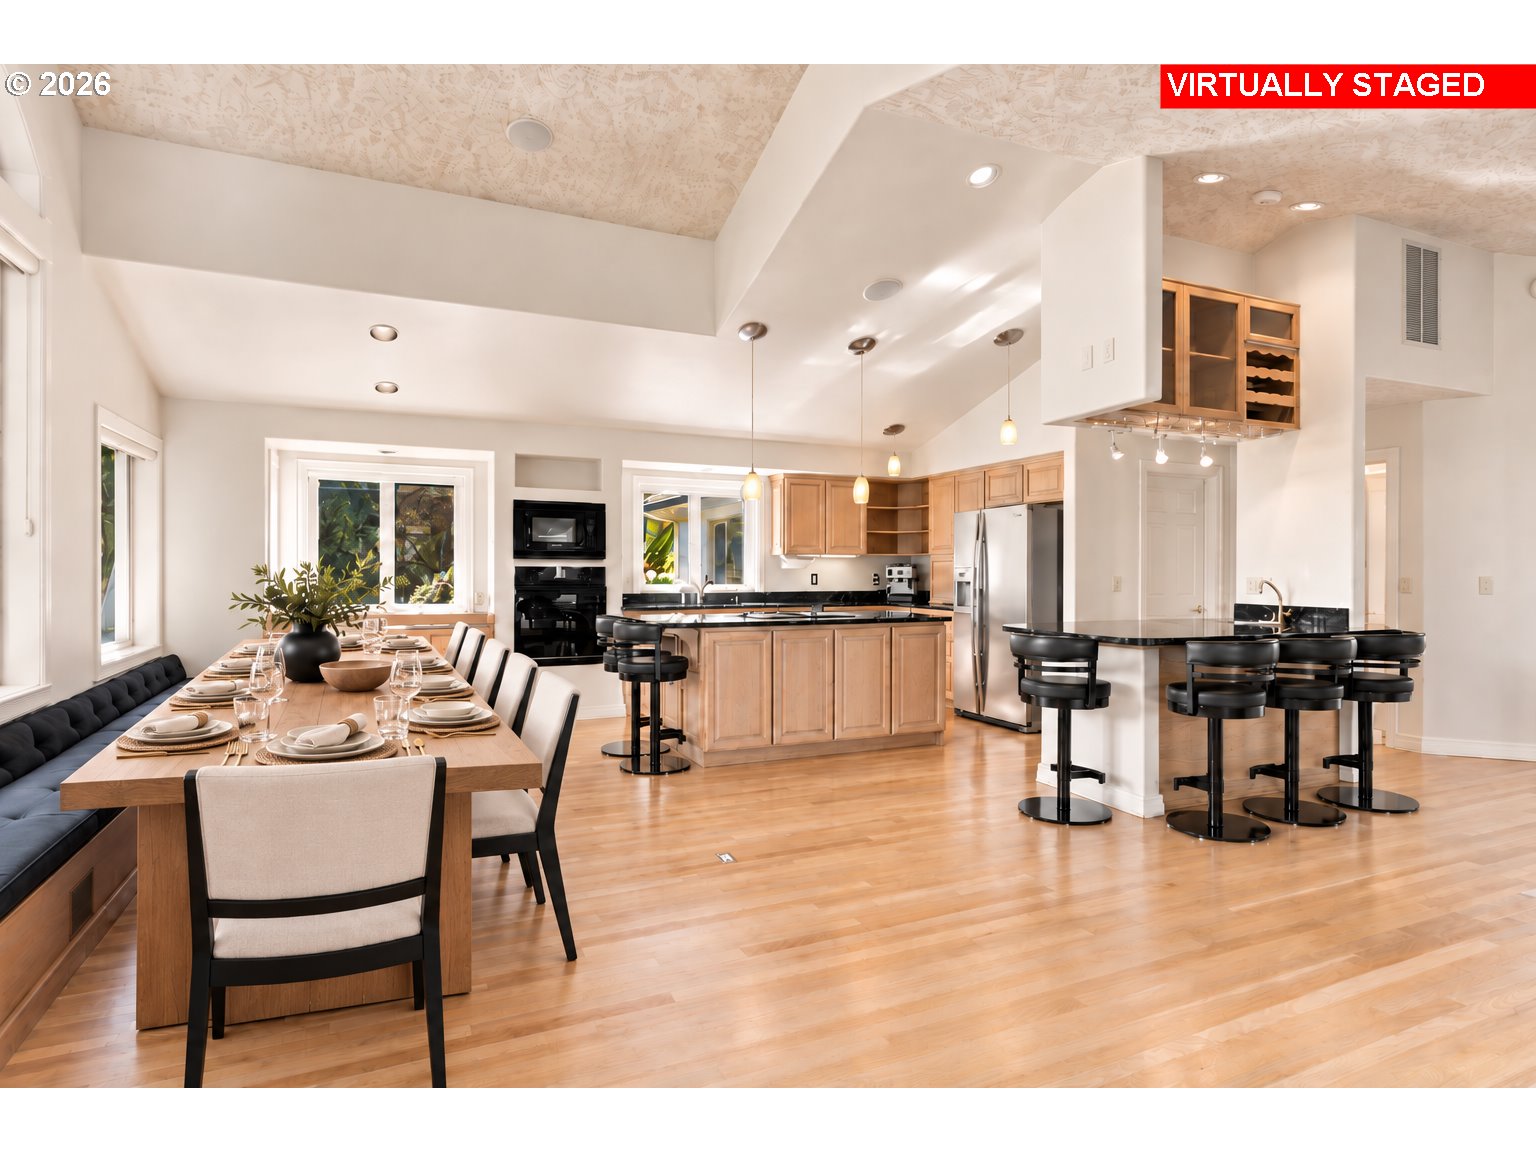
Open-plan kitchen and dining area with wood cabinetry, black countertops, and a set dining table.
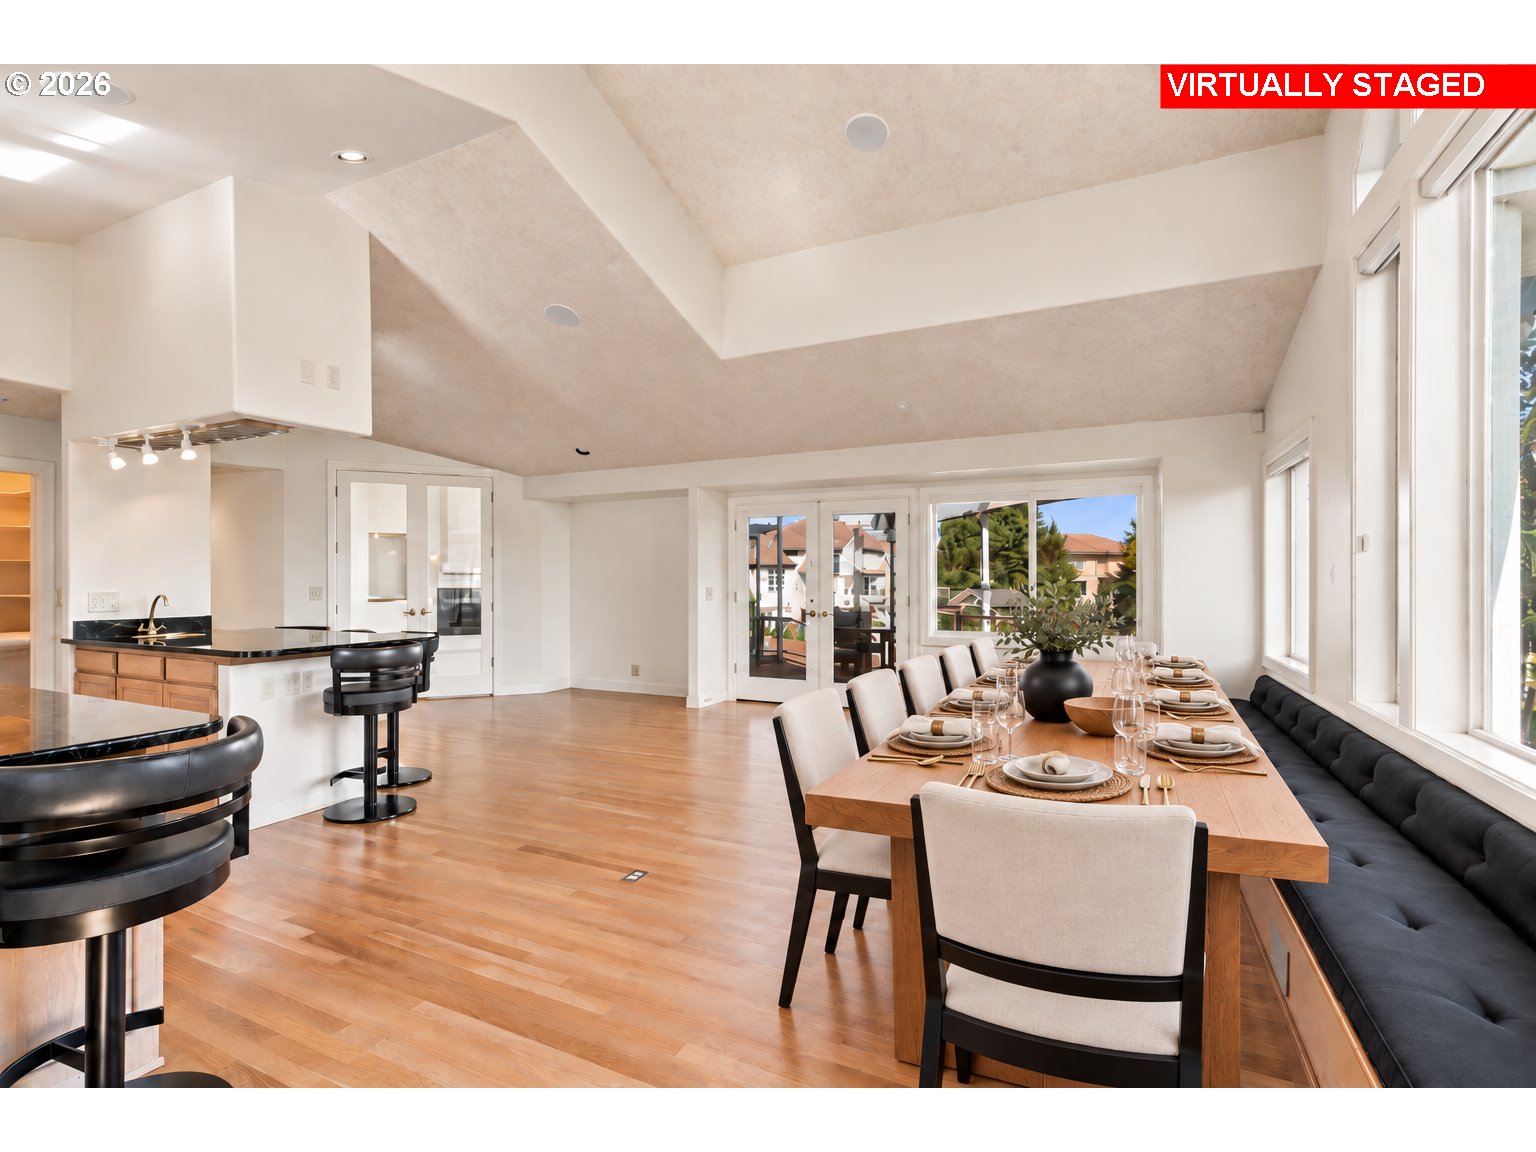
Dining room with a set table beside a black banquette, large windows, and an open kitchen.
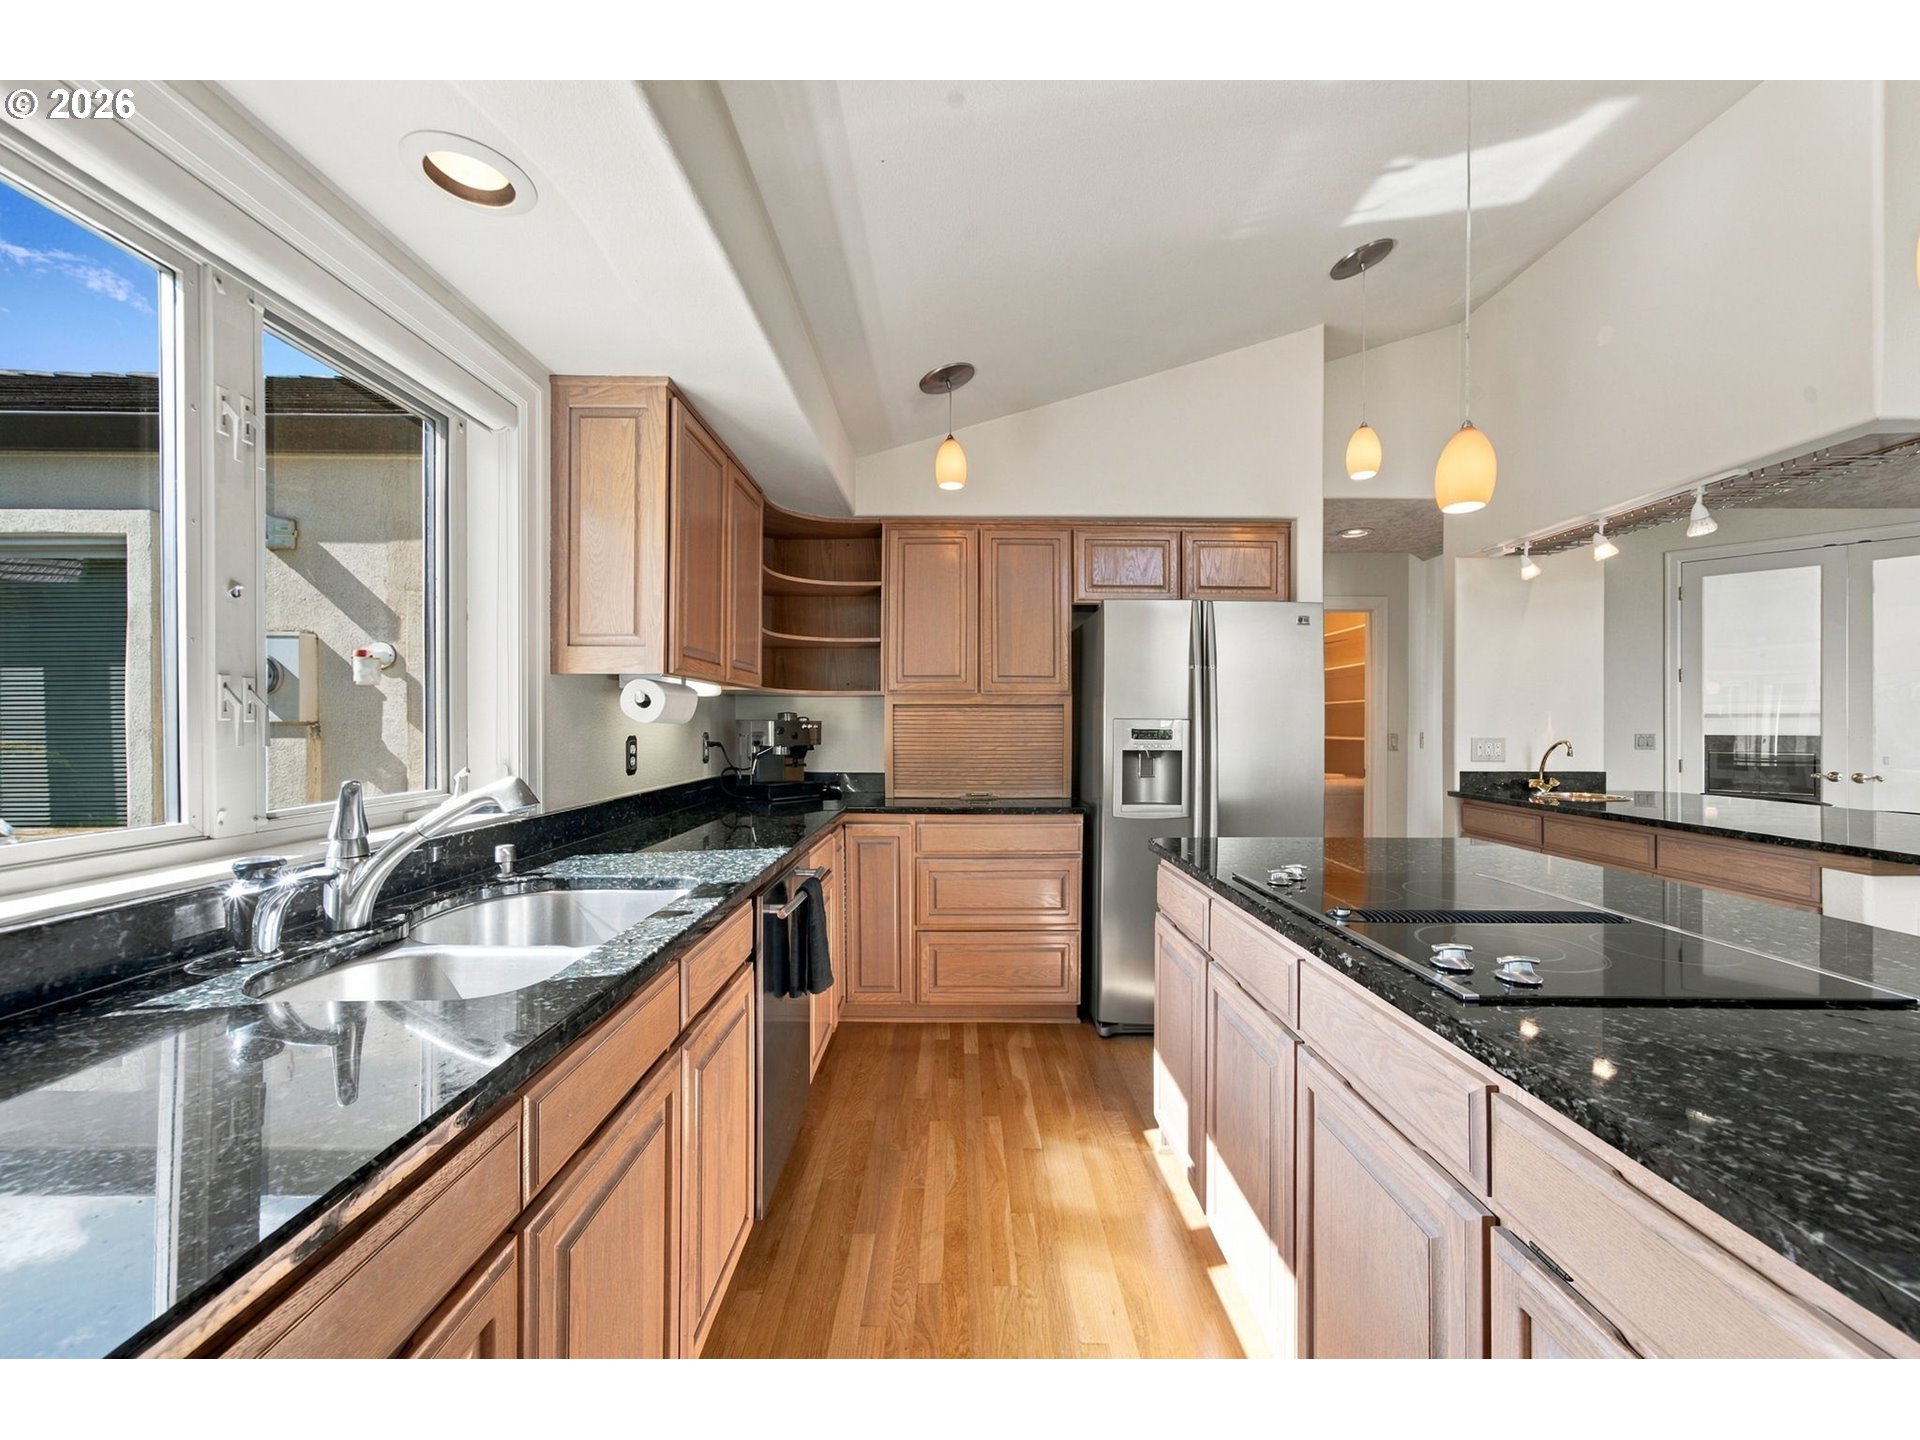
Kitchen with warm wood cabinets, black granite counters, a cooktop island, and a double-basin sink by wide windows.
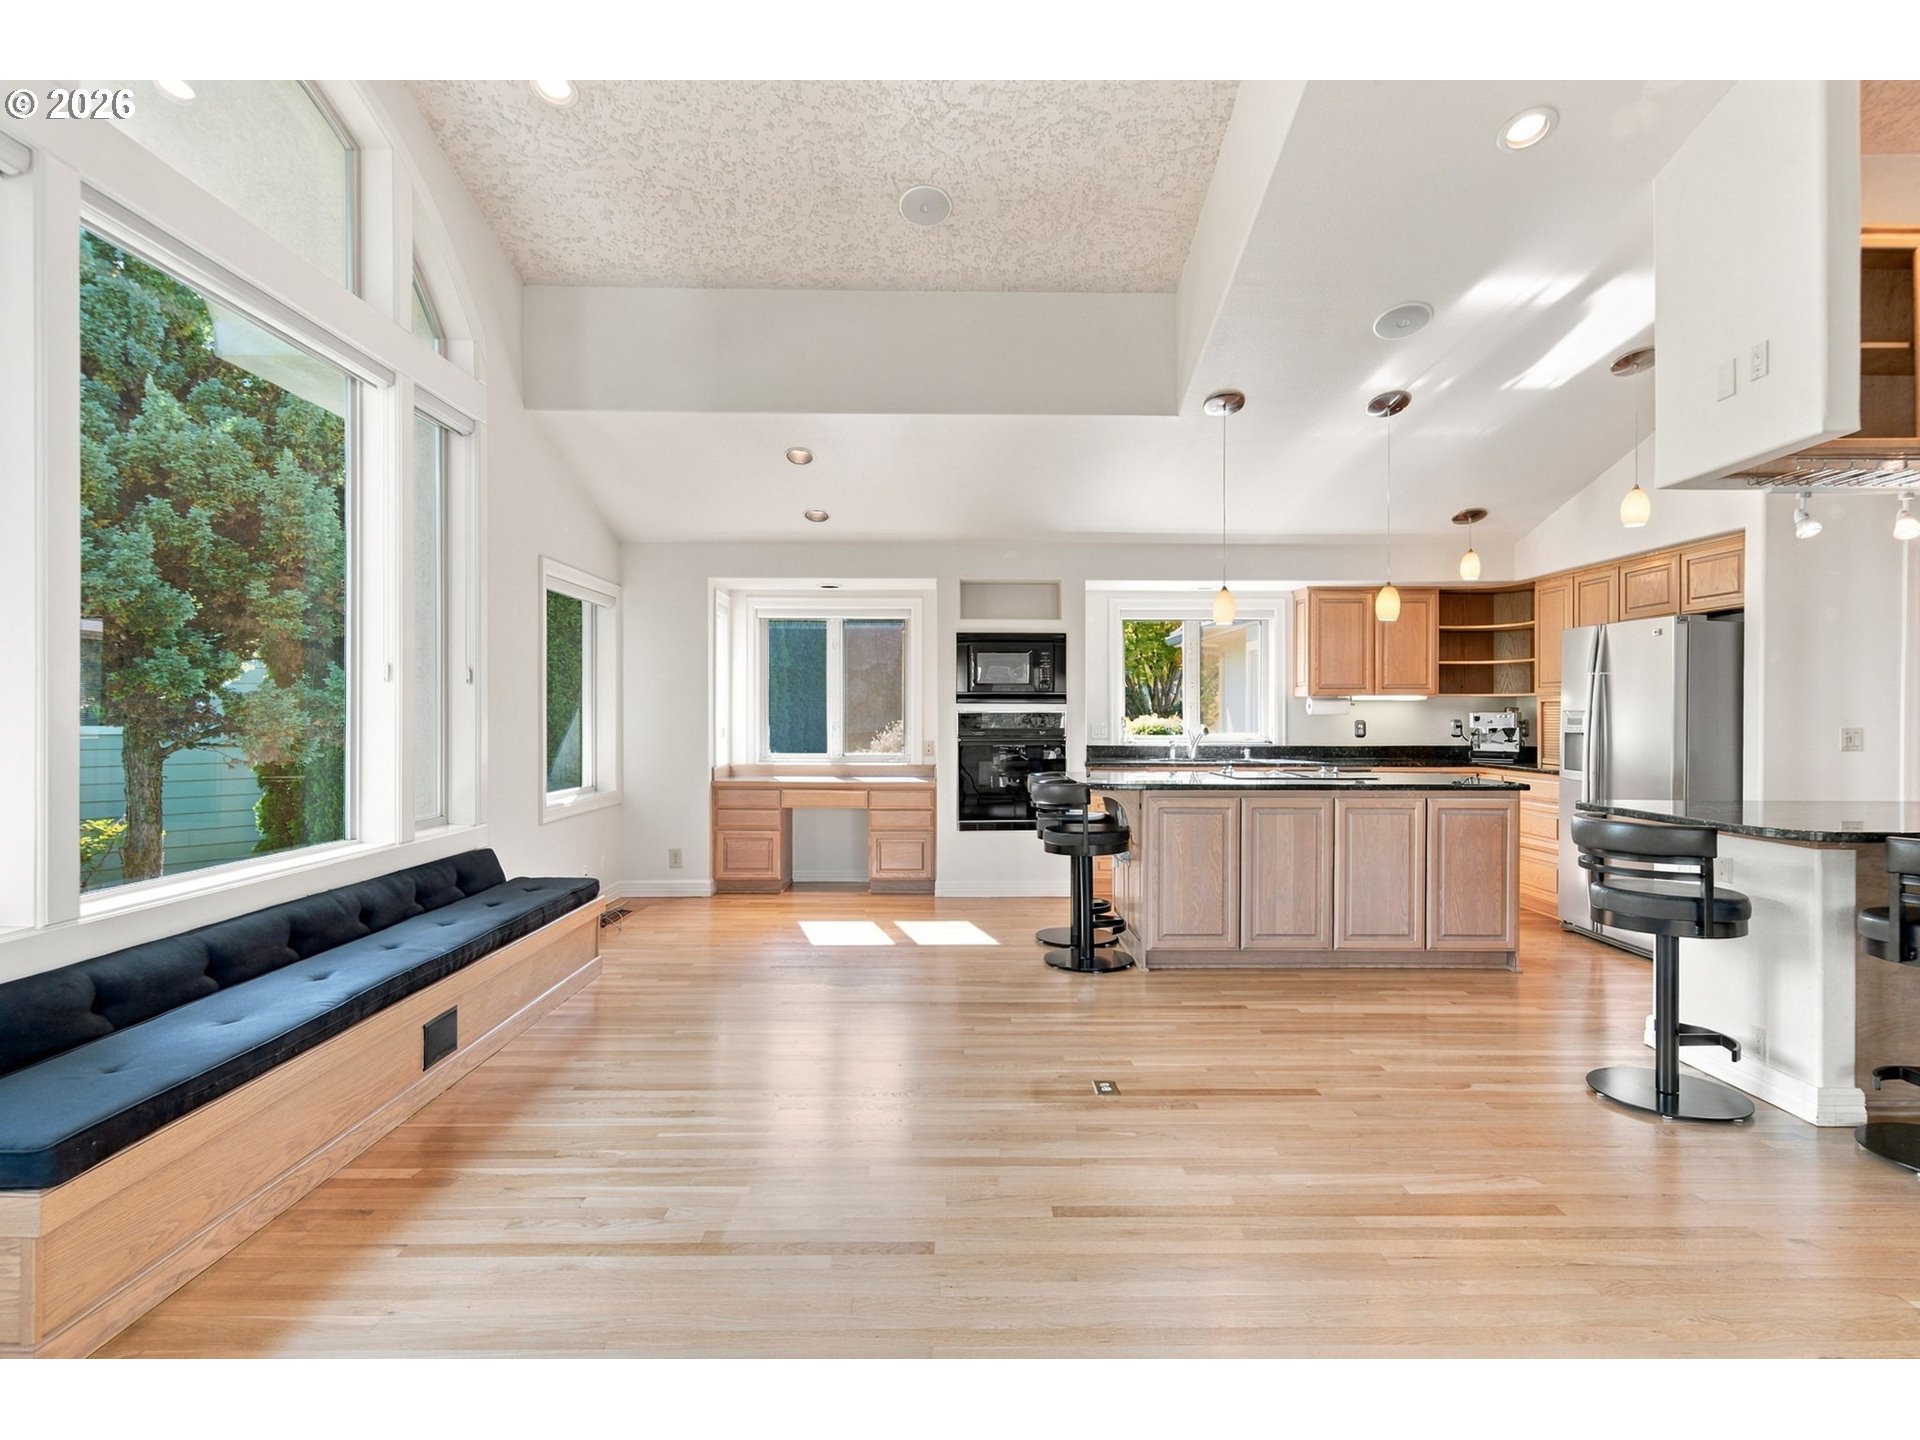
Open kitchen with wood cabinetry, island seating, and a long window bench overlooking trees.
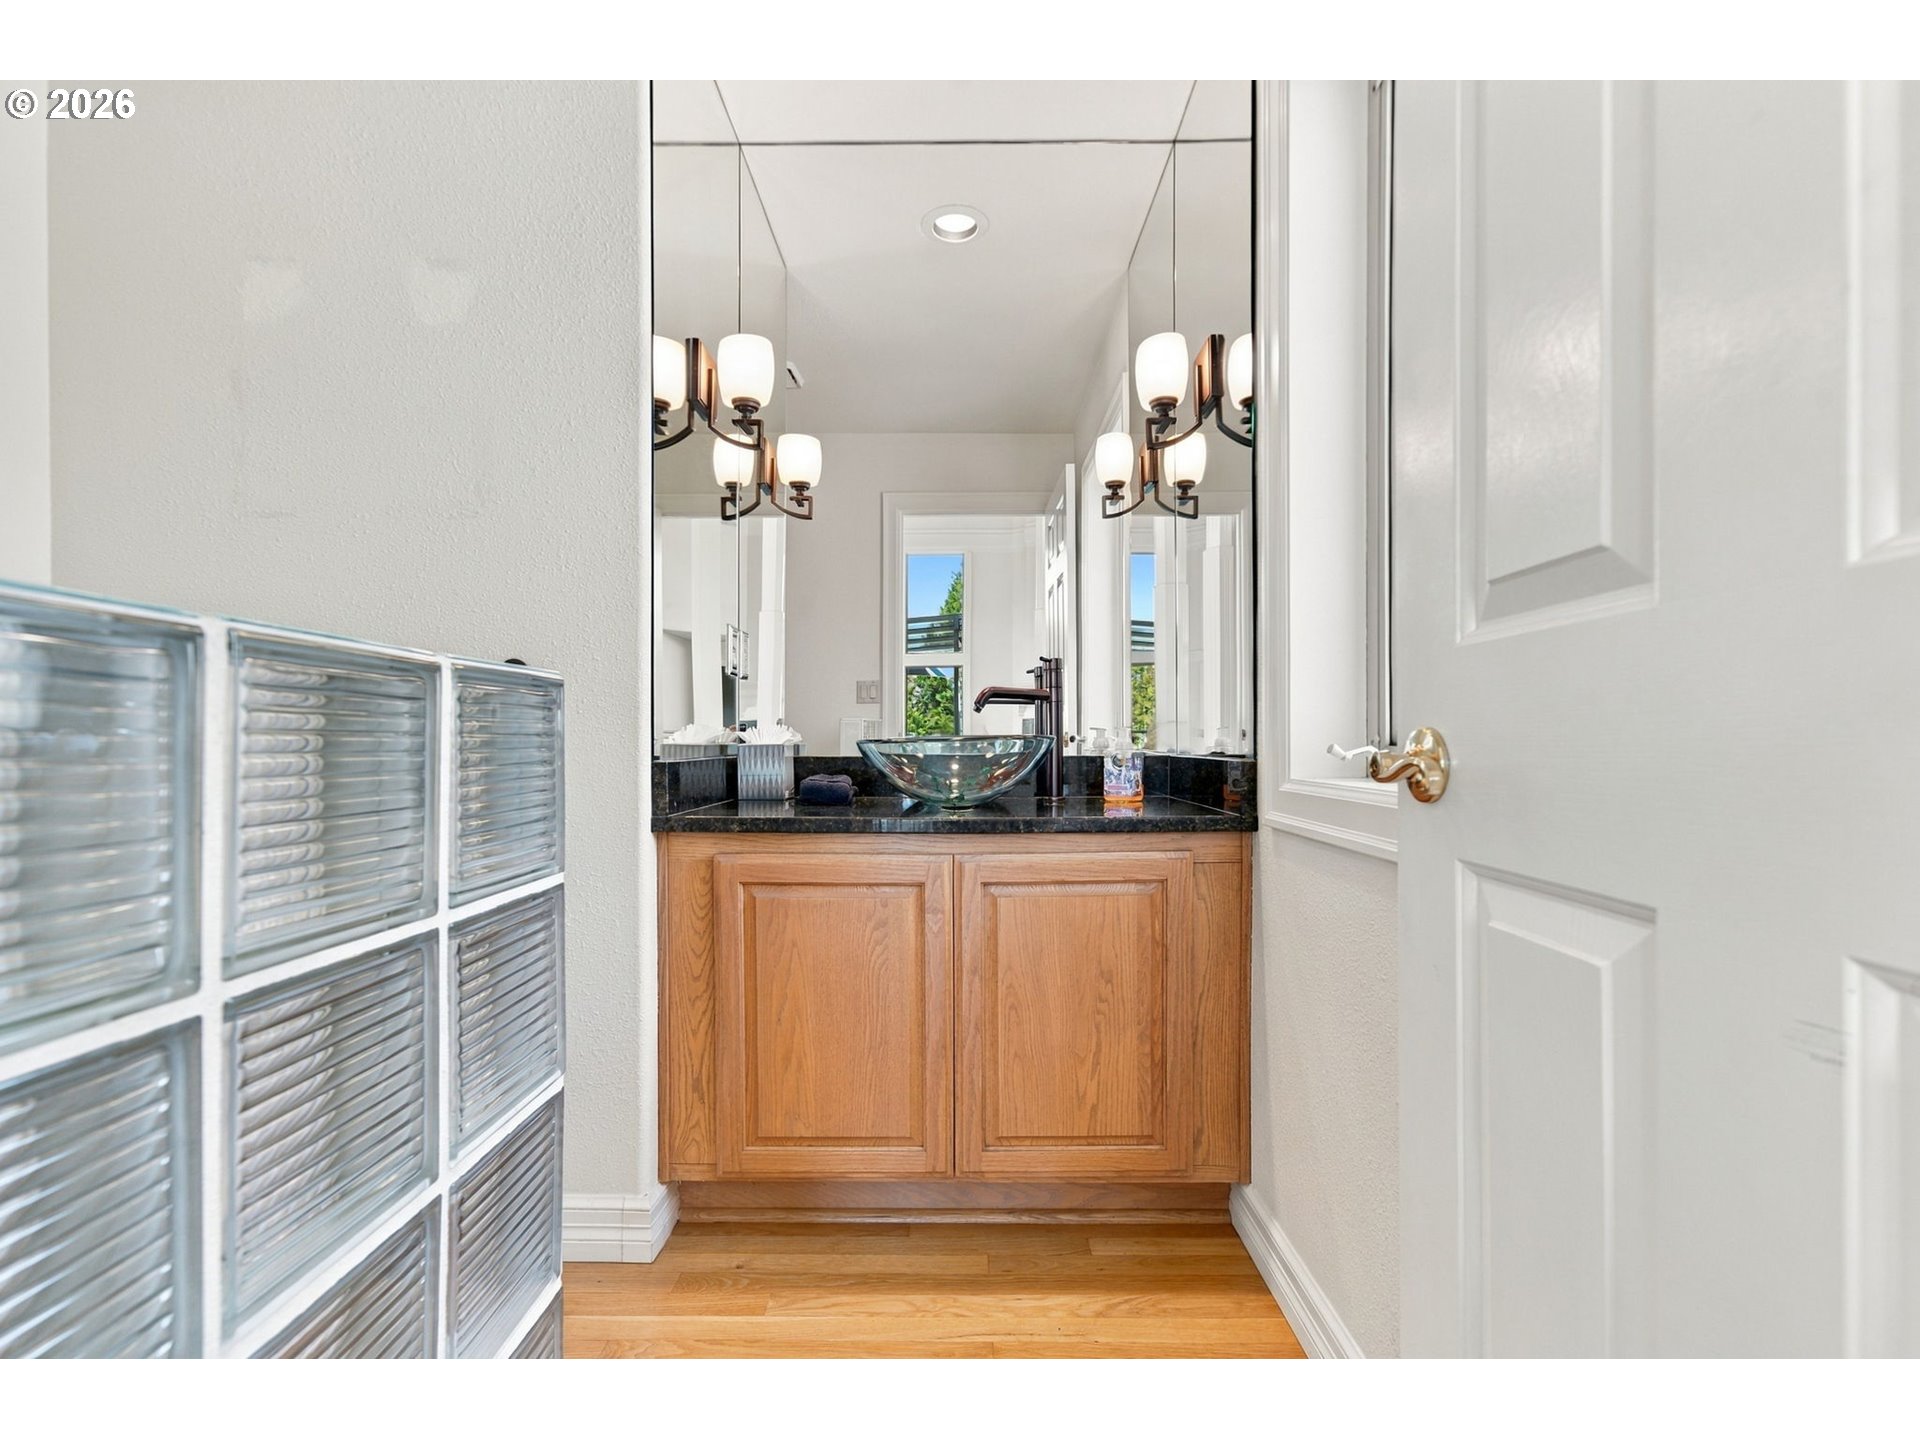
Bathroom vanity with a glass vessel sink, black countertop, and warm wood cabinetry.
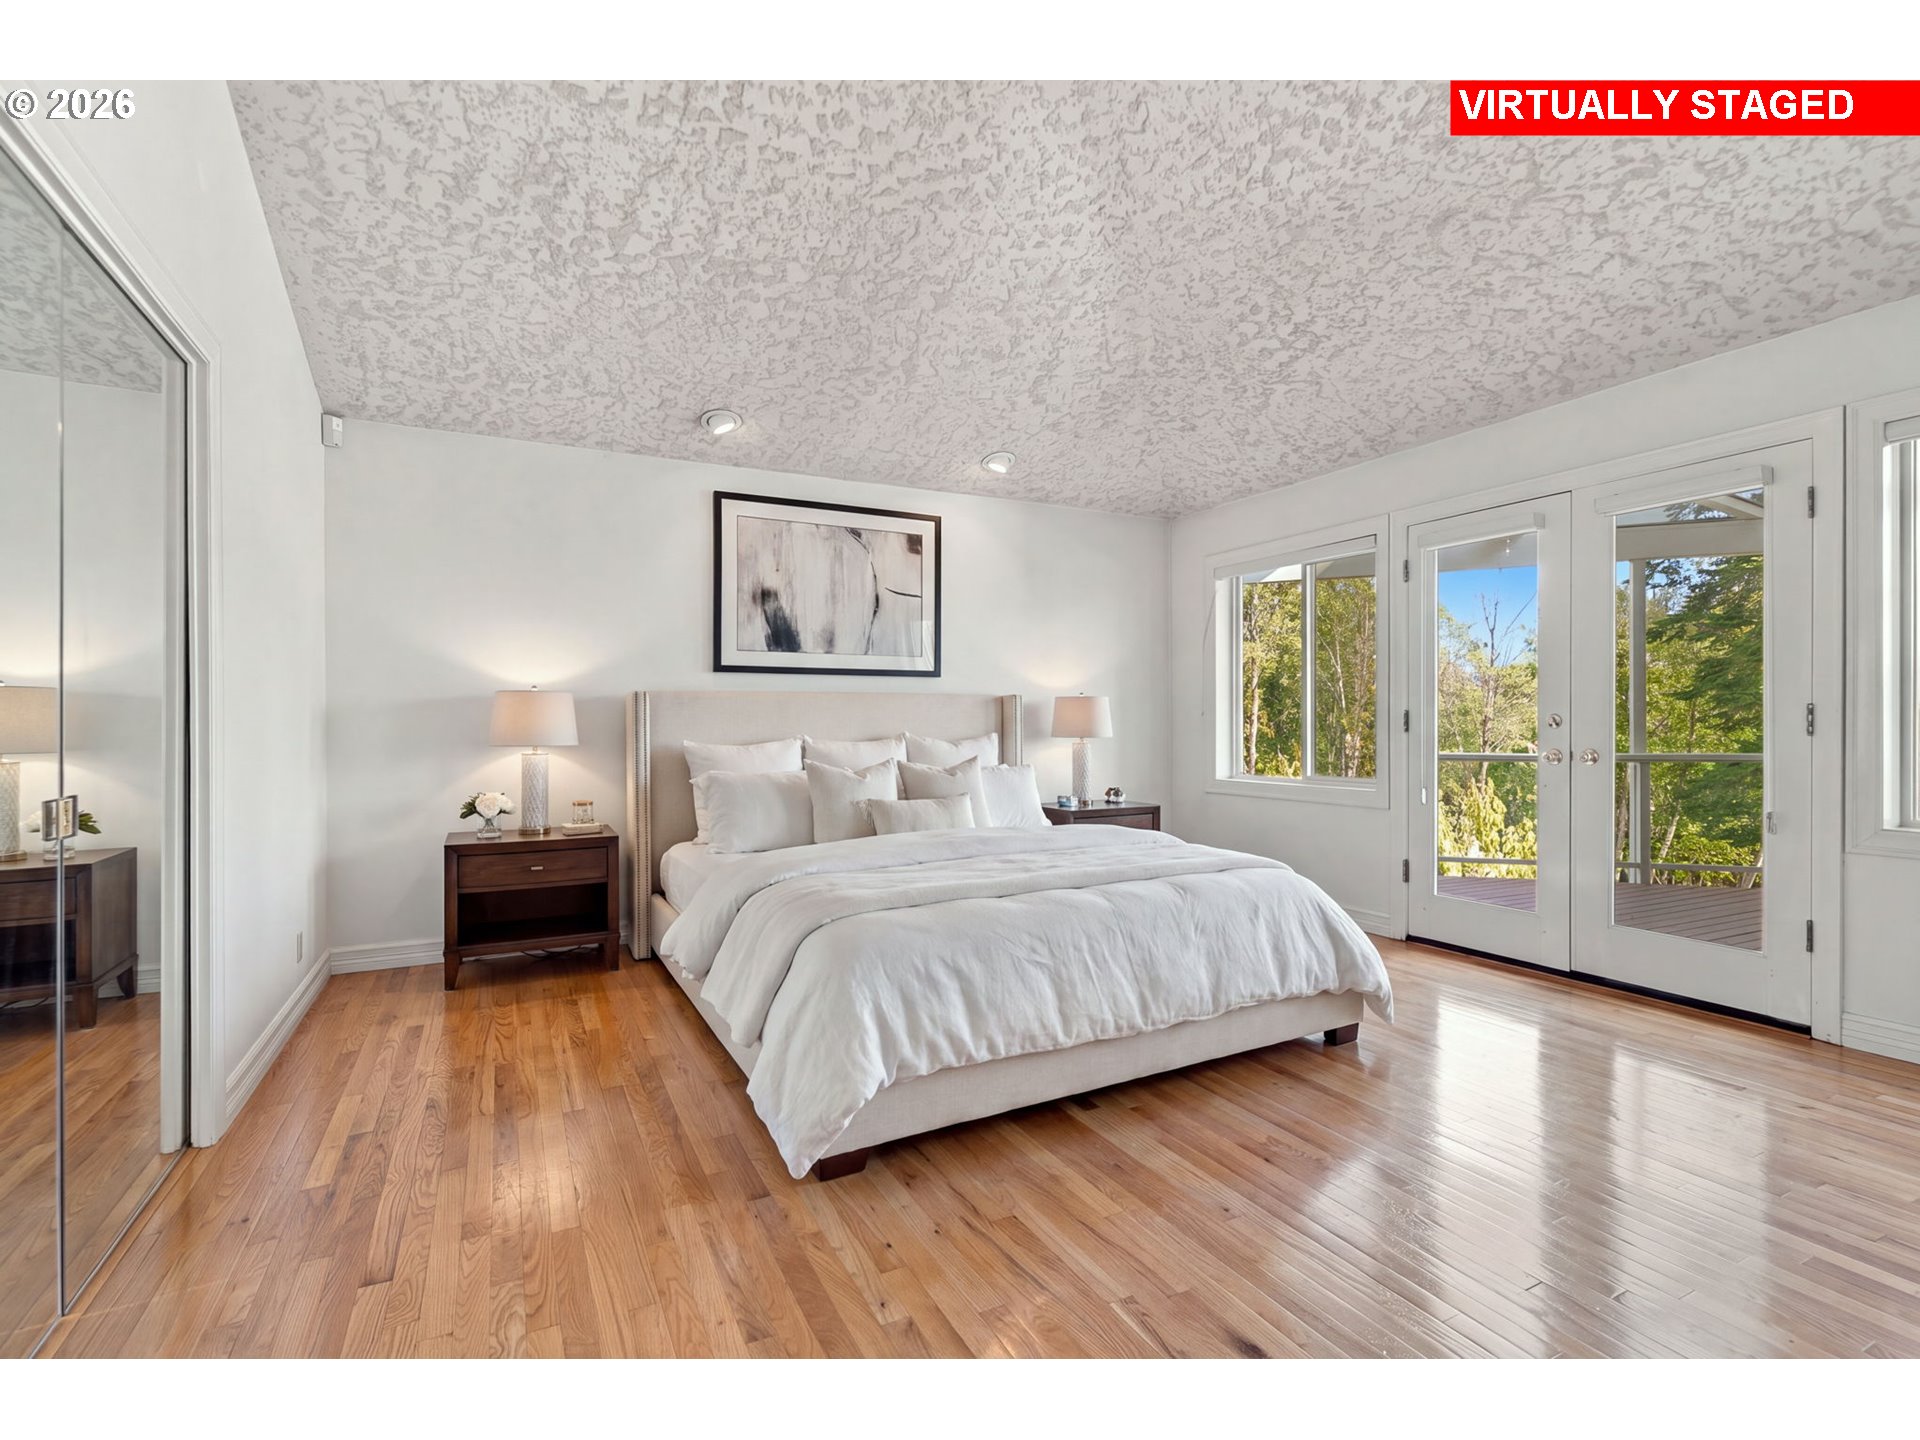
Virtually staged bedroom with a white bed, hardwood floors, and glass doors overlooking trees.
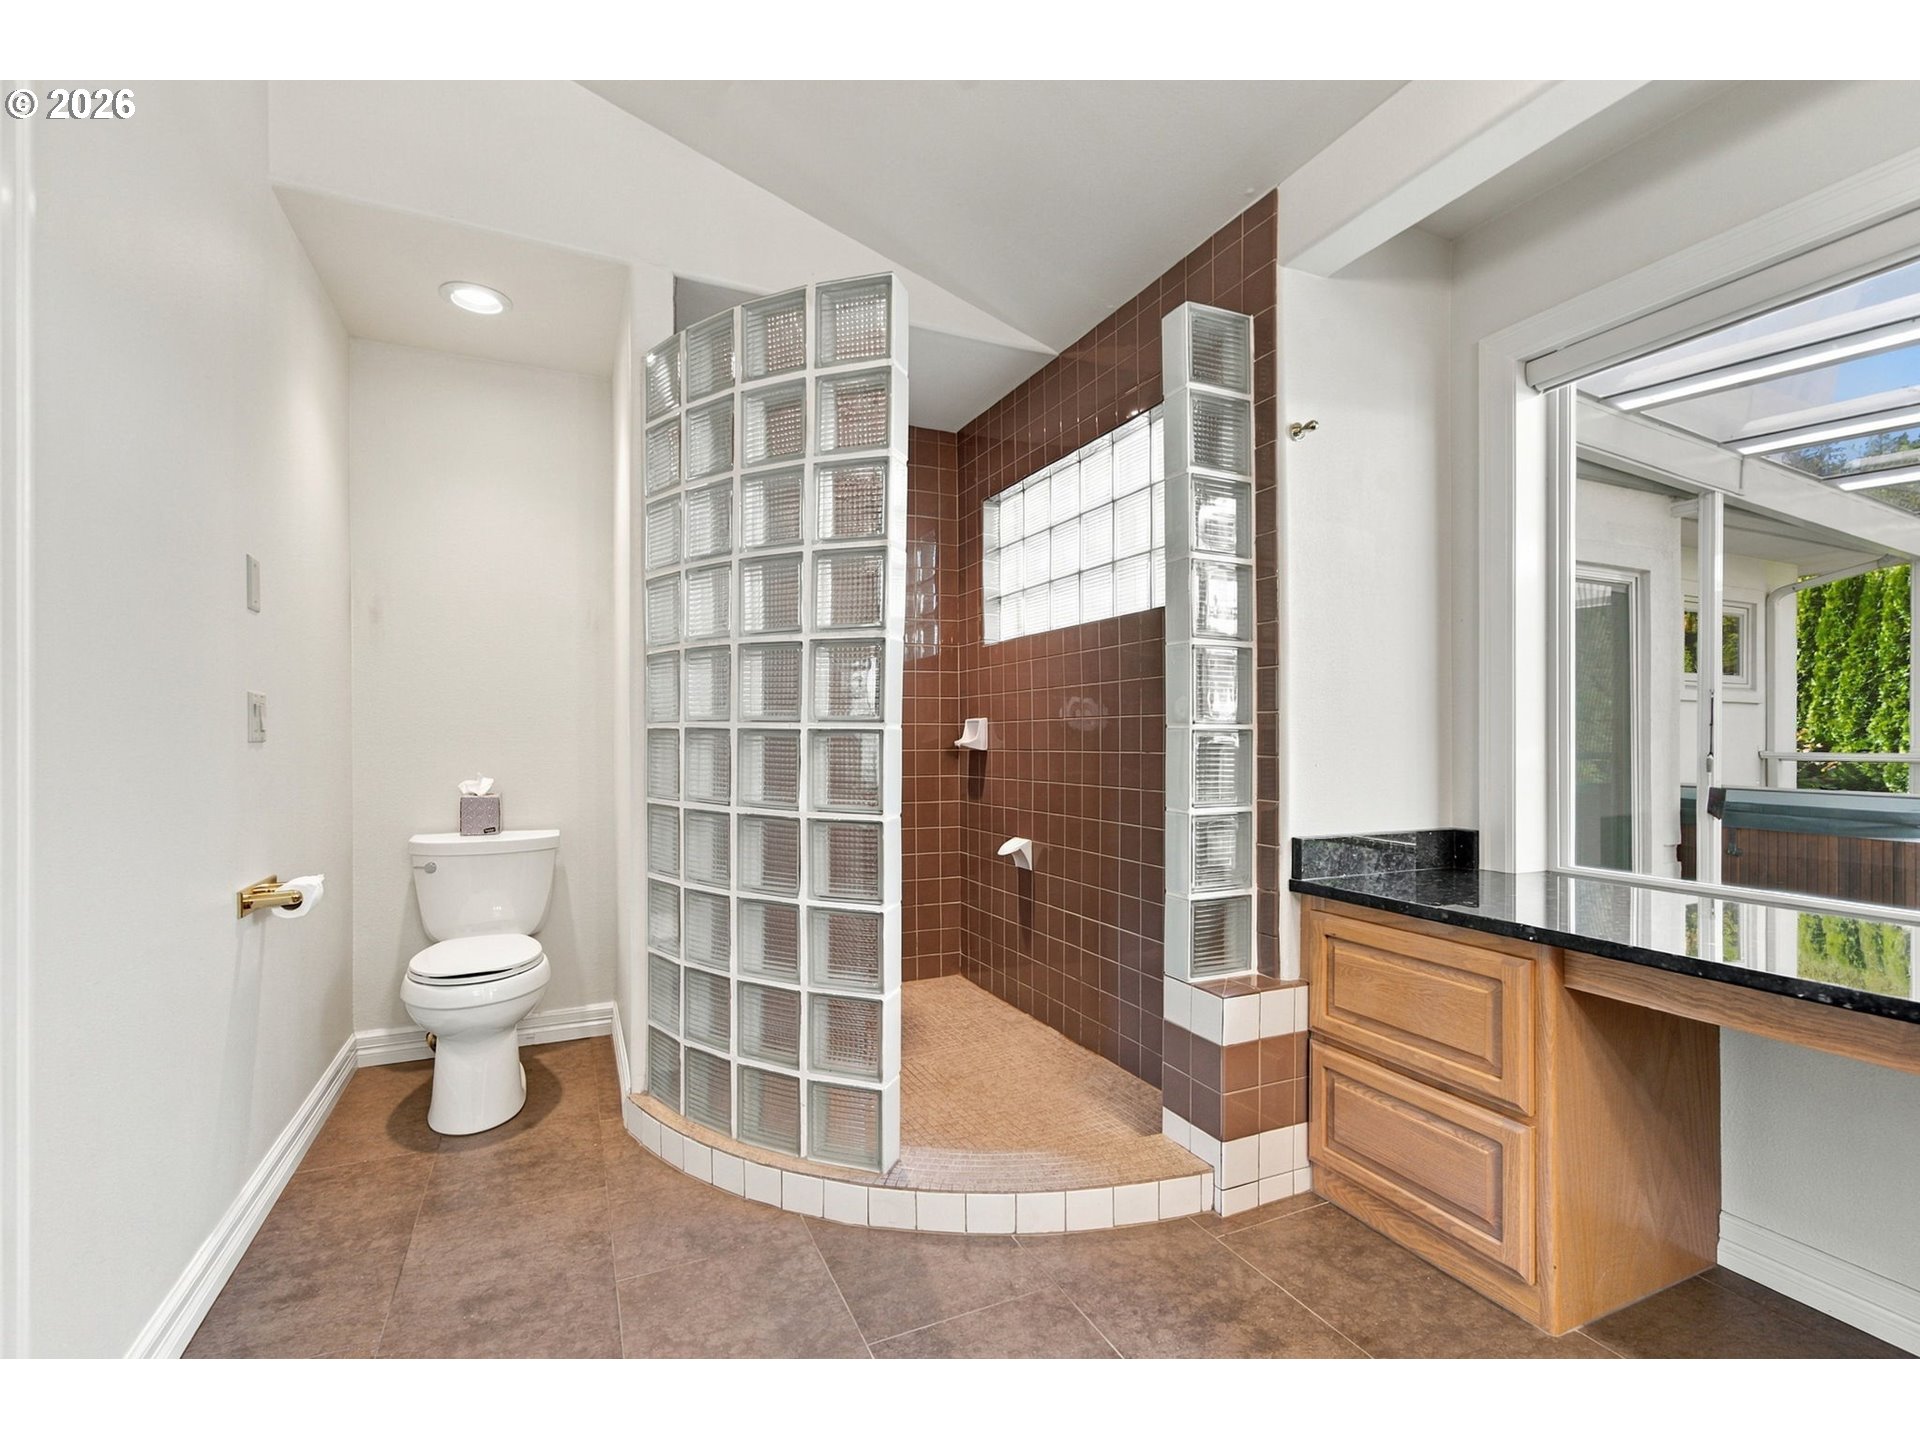
Bathroom with a curved glass-block shower enclosure and wood vanity beside a large window.
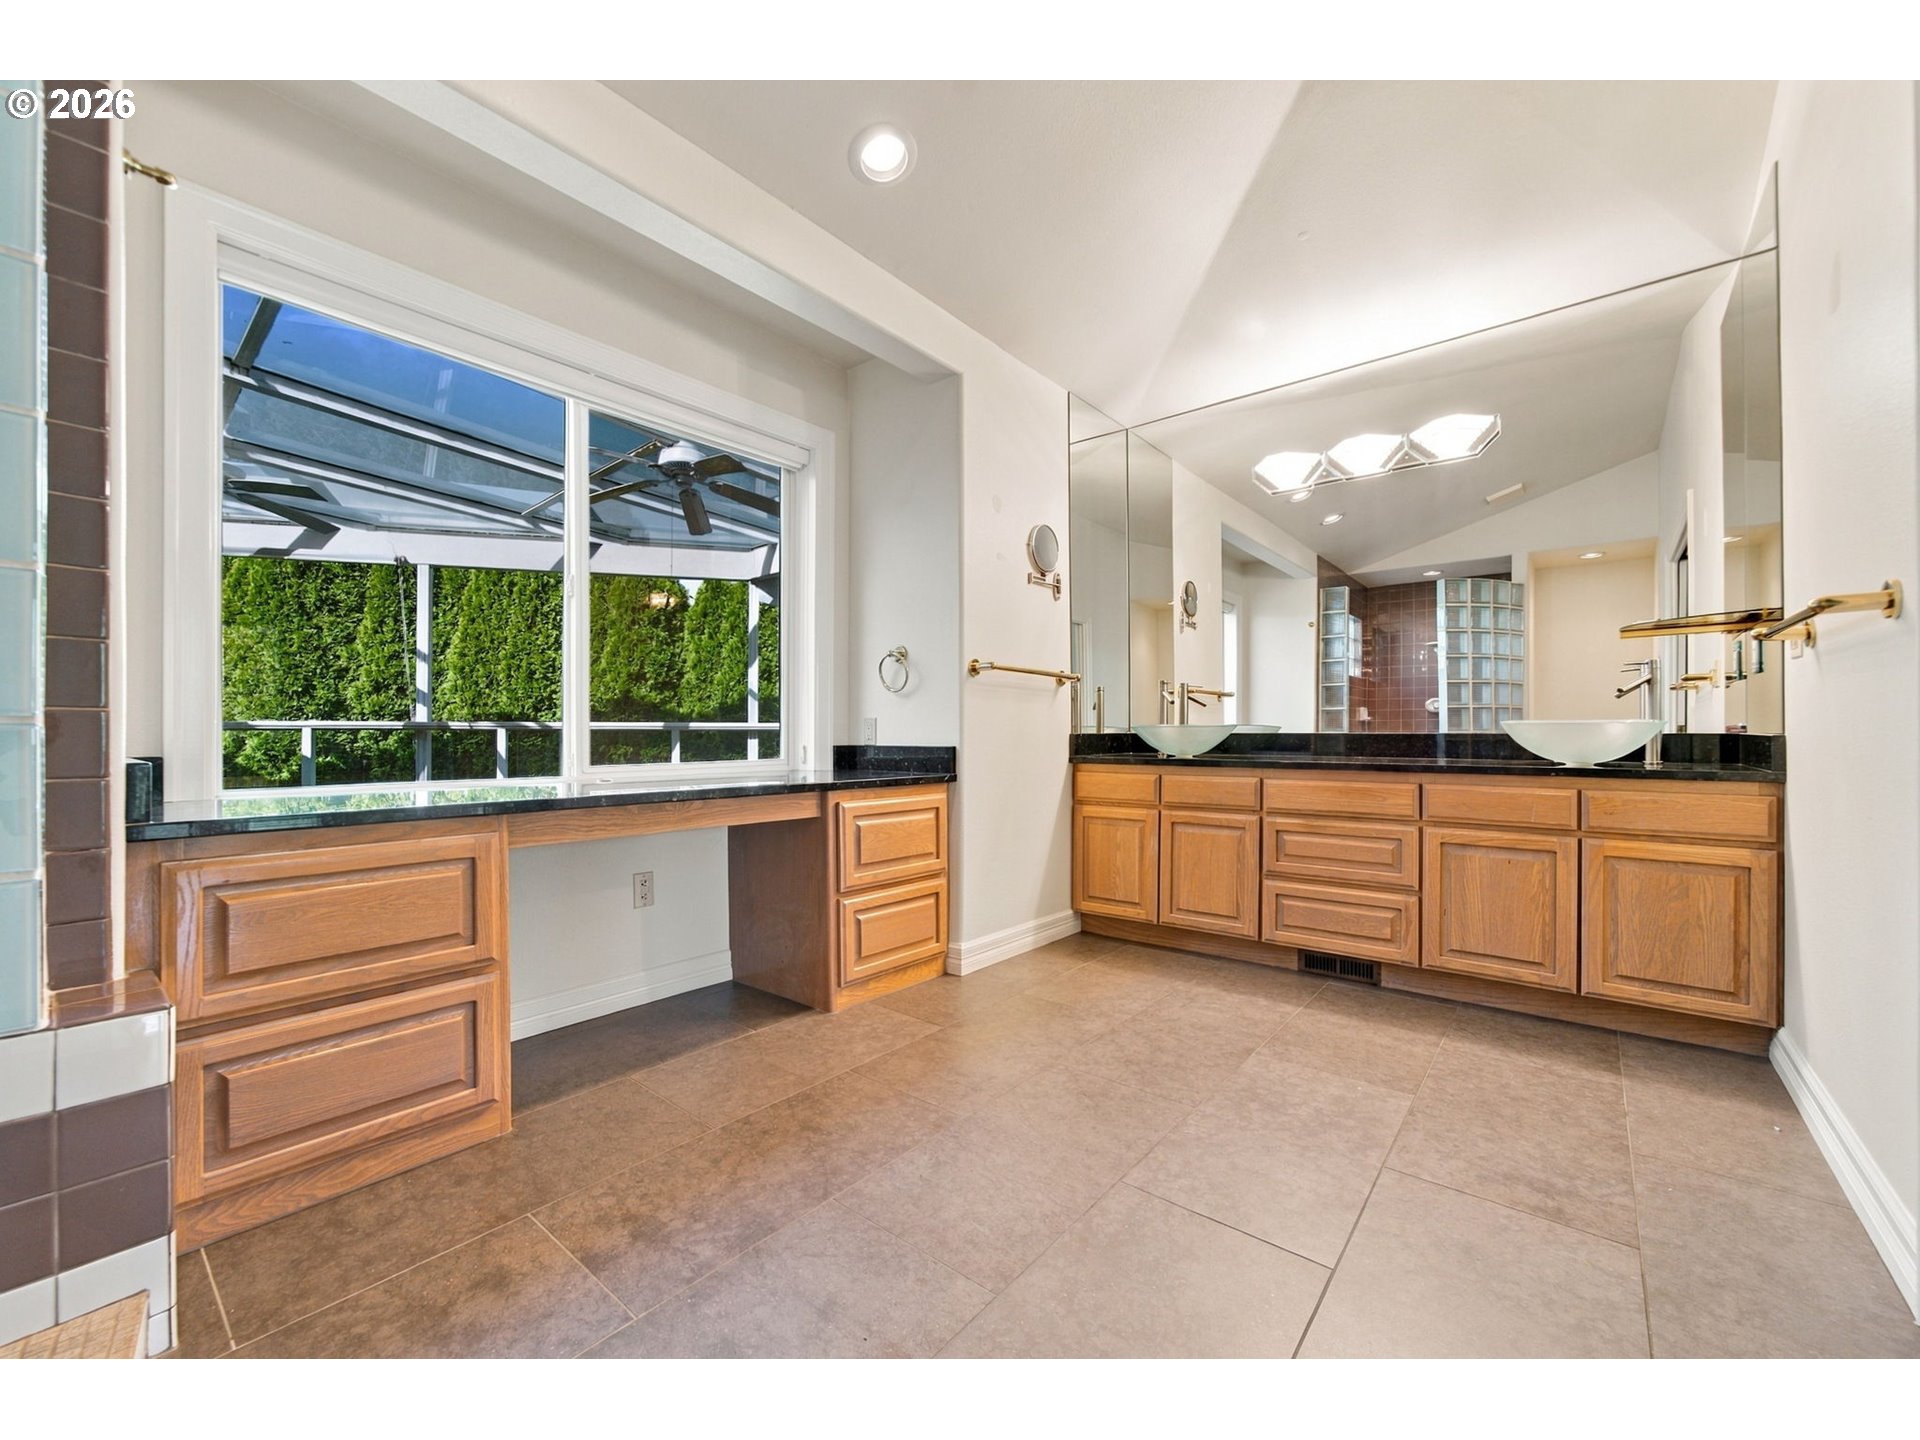
Bathroom with a long oak double vanity, mirrored walls, and a large window overlooking greenery.
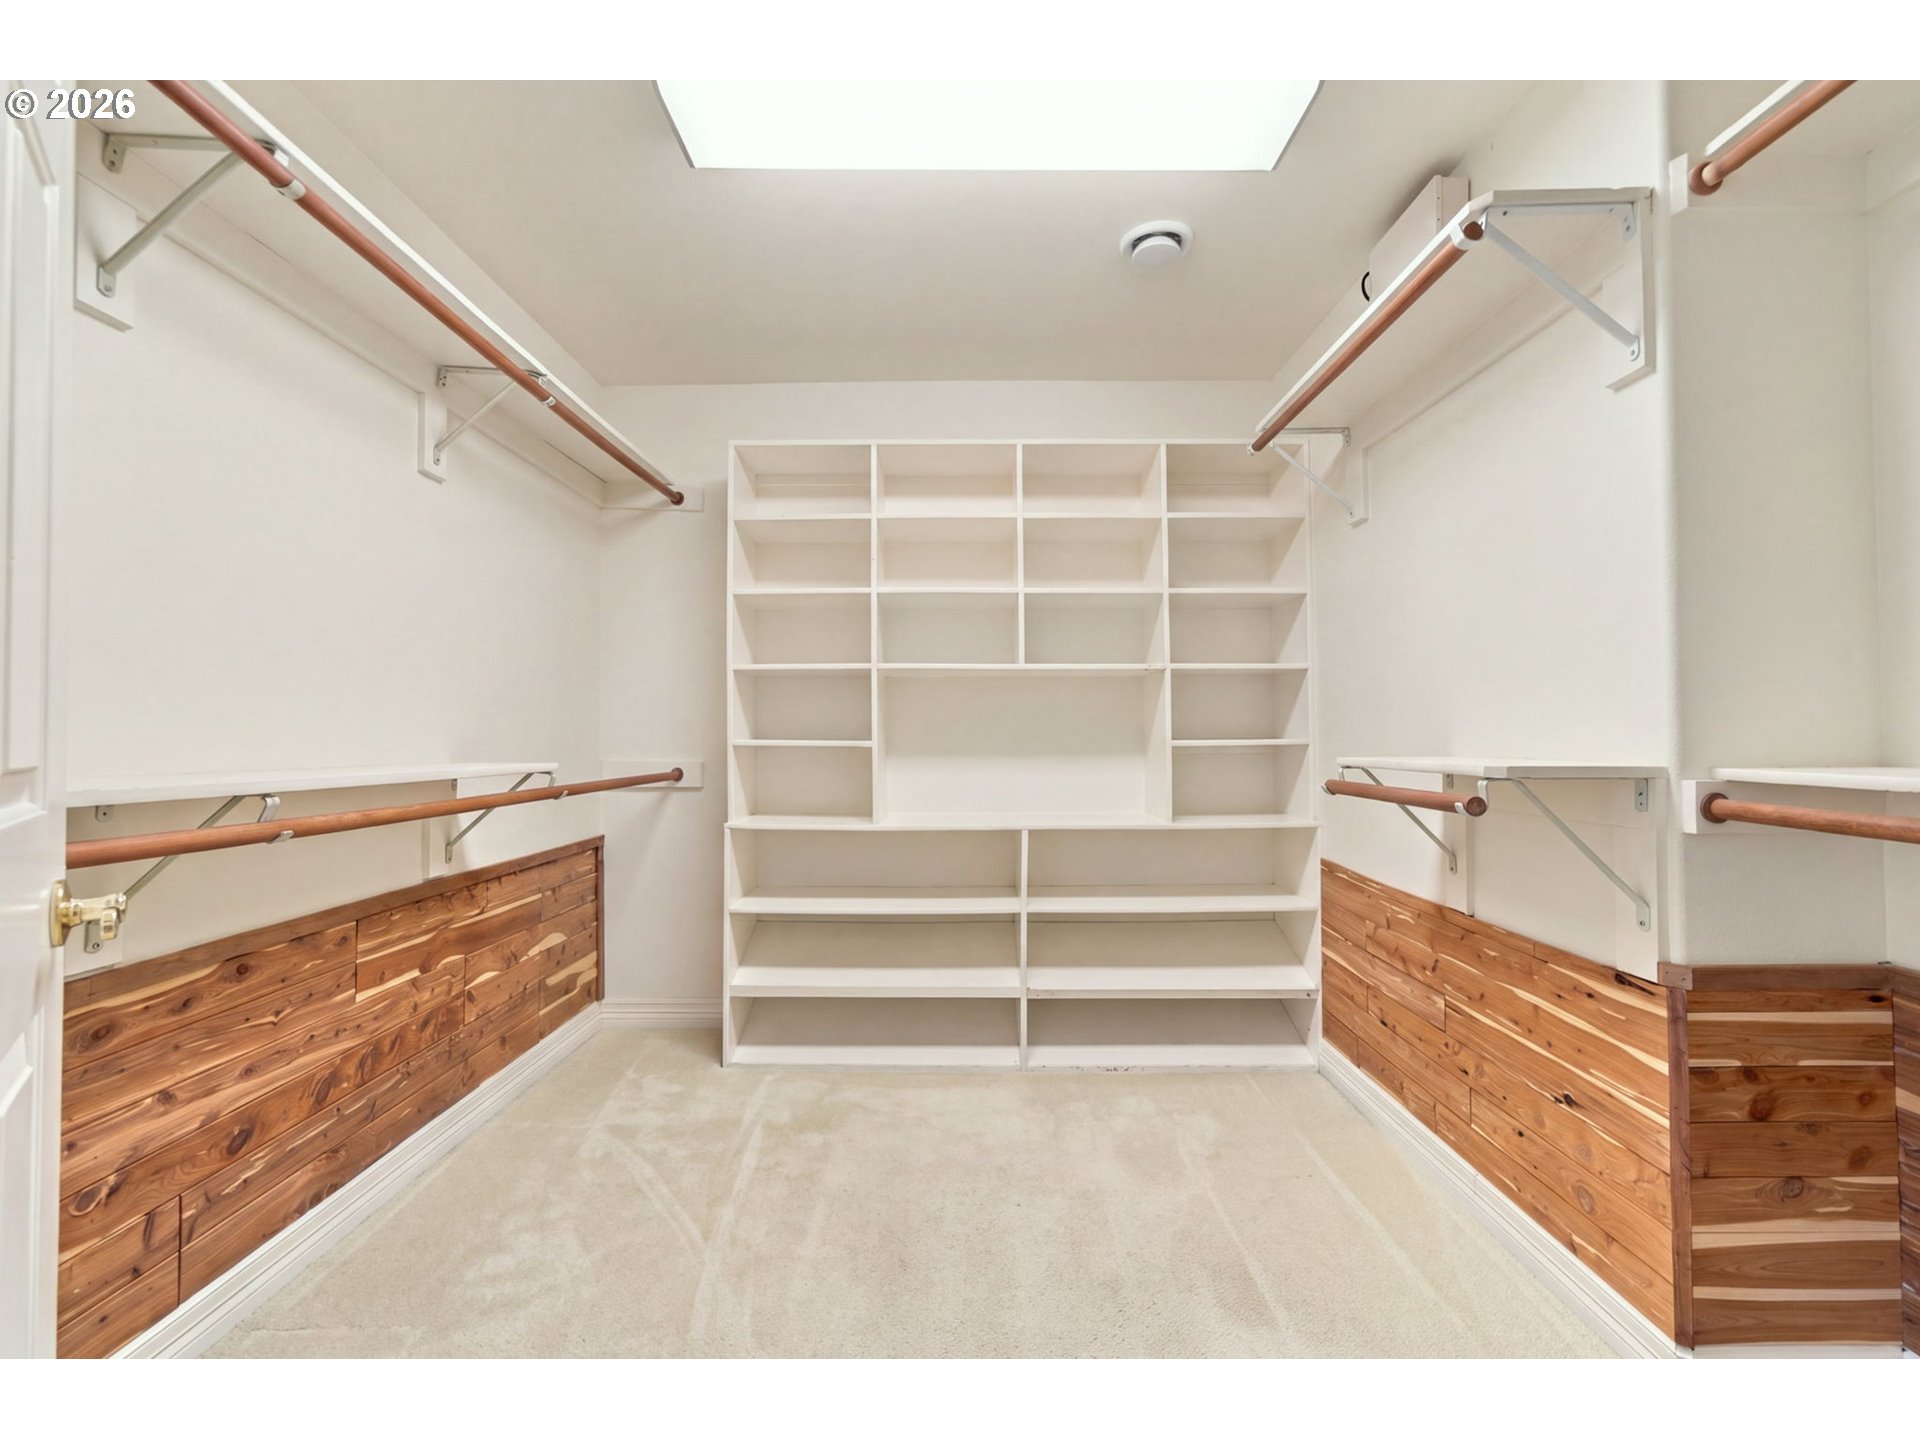
Walk-in closet with white shelving, side hanging rods, and warm wood drawer units.
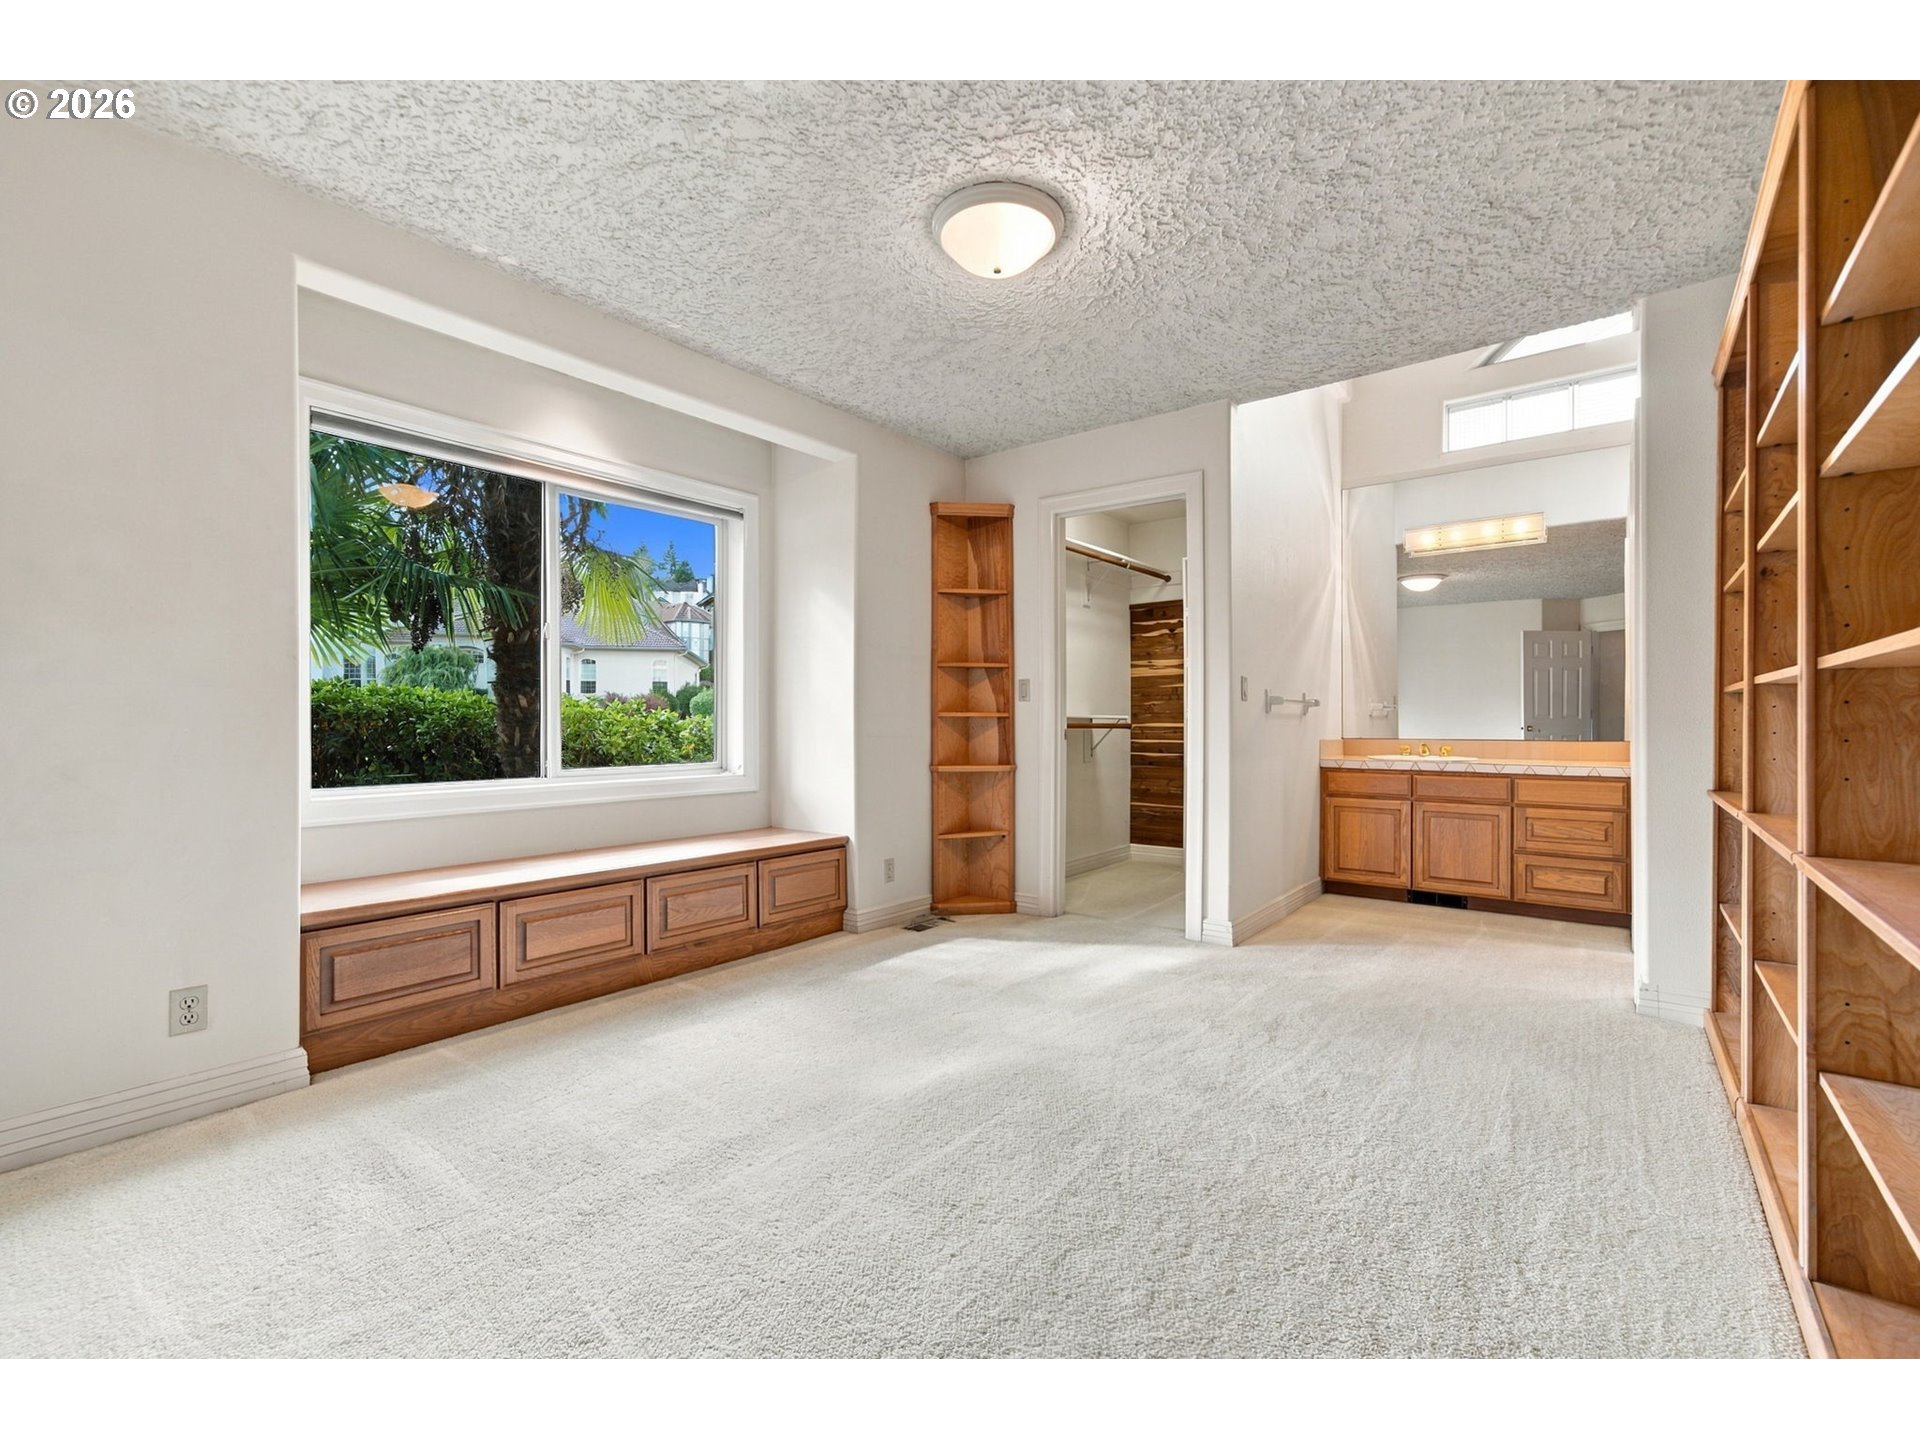
Vacant bedroom with built-in wooden shelves, window seat, and open doorway to an en-suite bathroom.
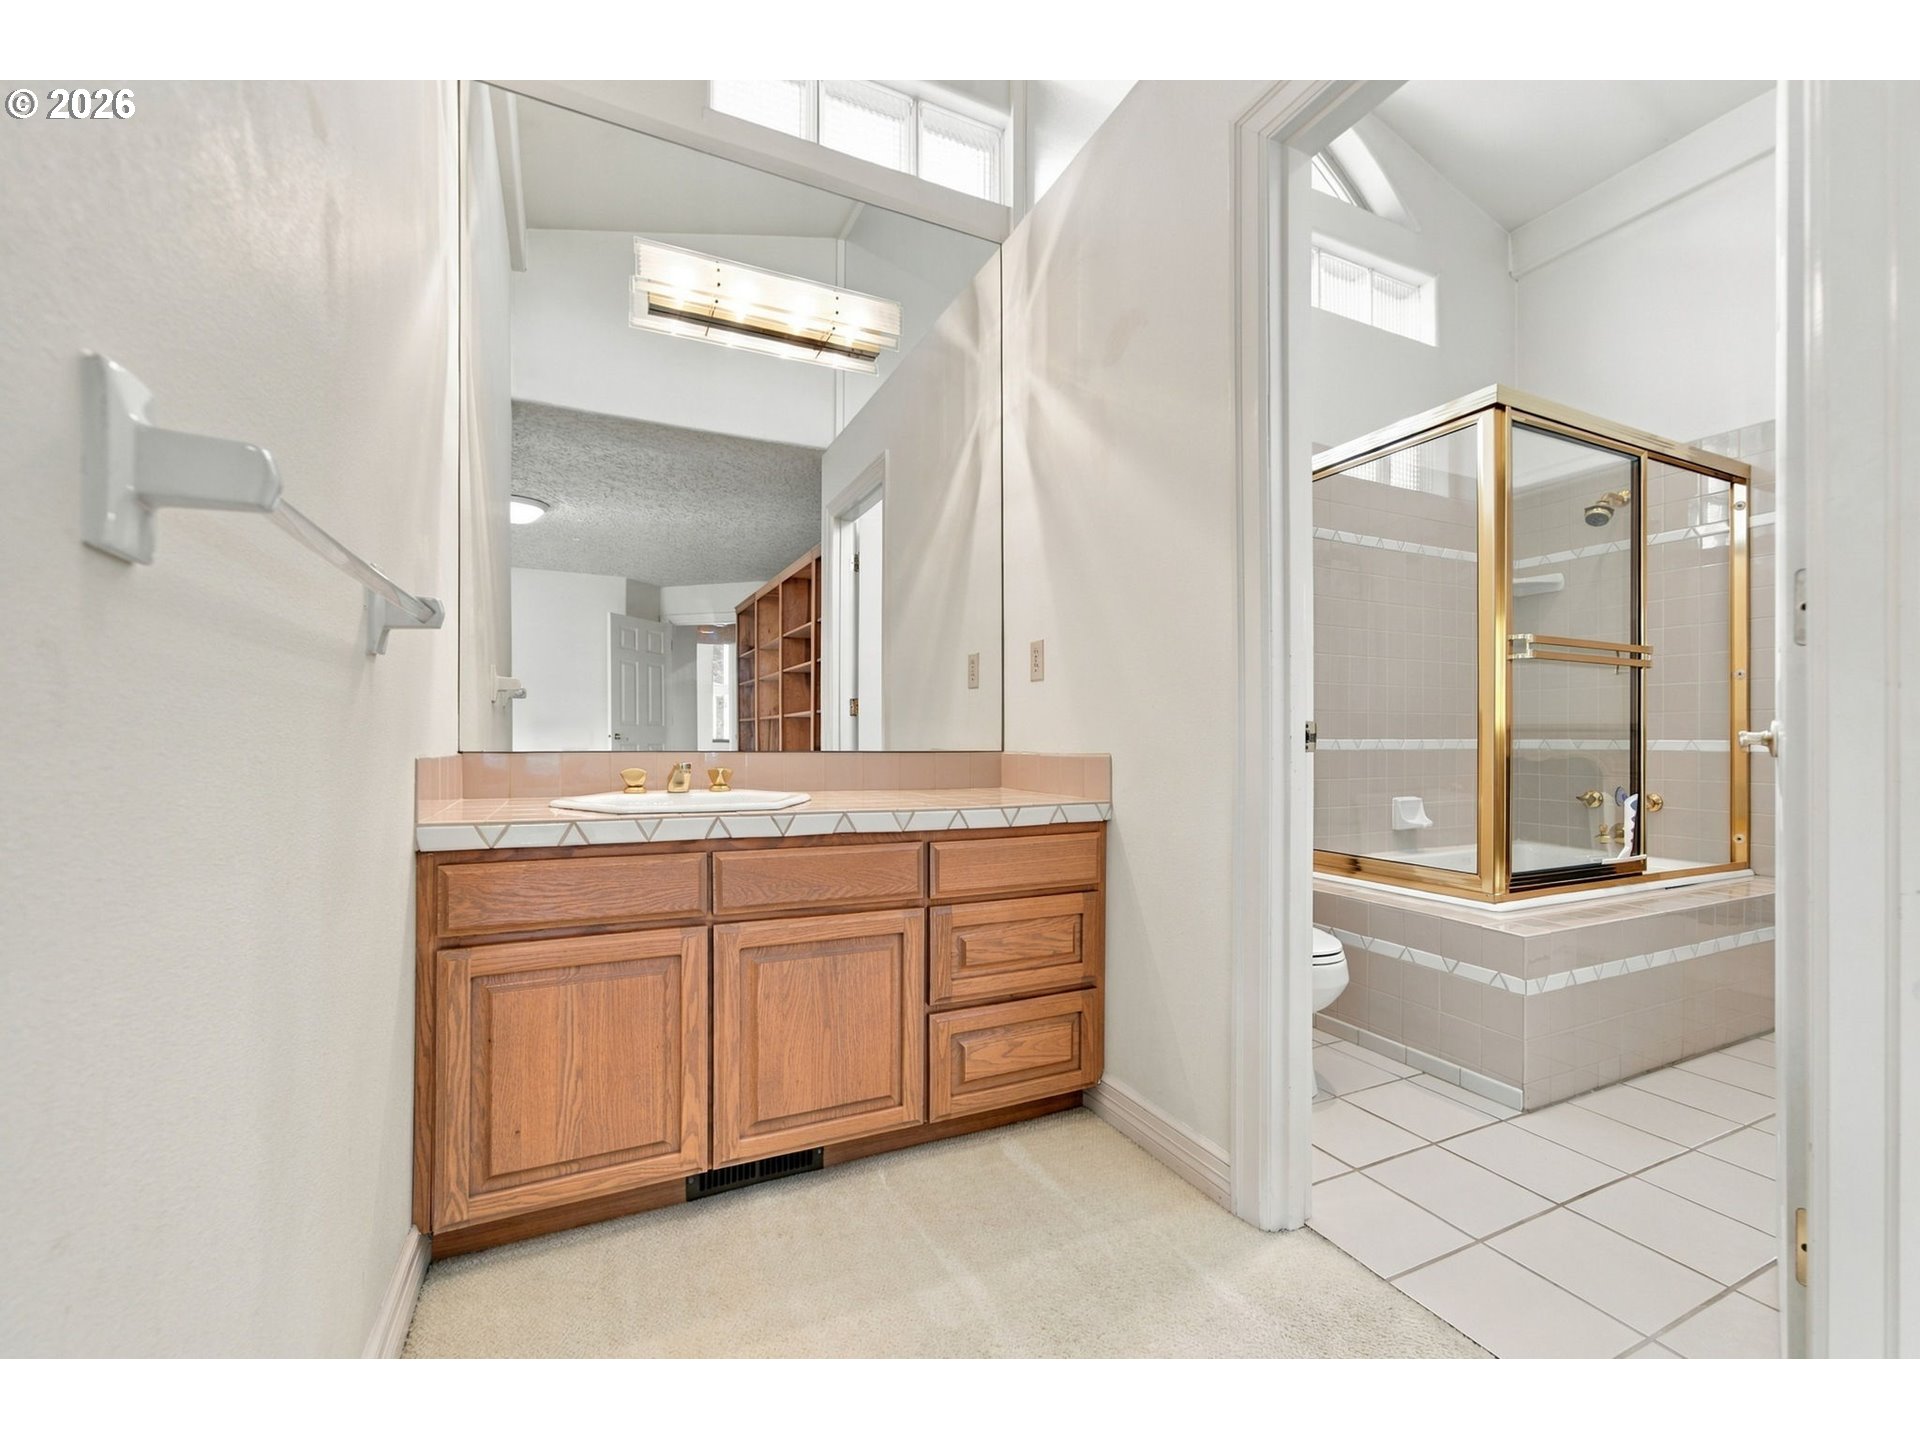
Bathroom with a wood vanity and a tiled shower enclosed by gold-tone framing.
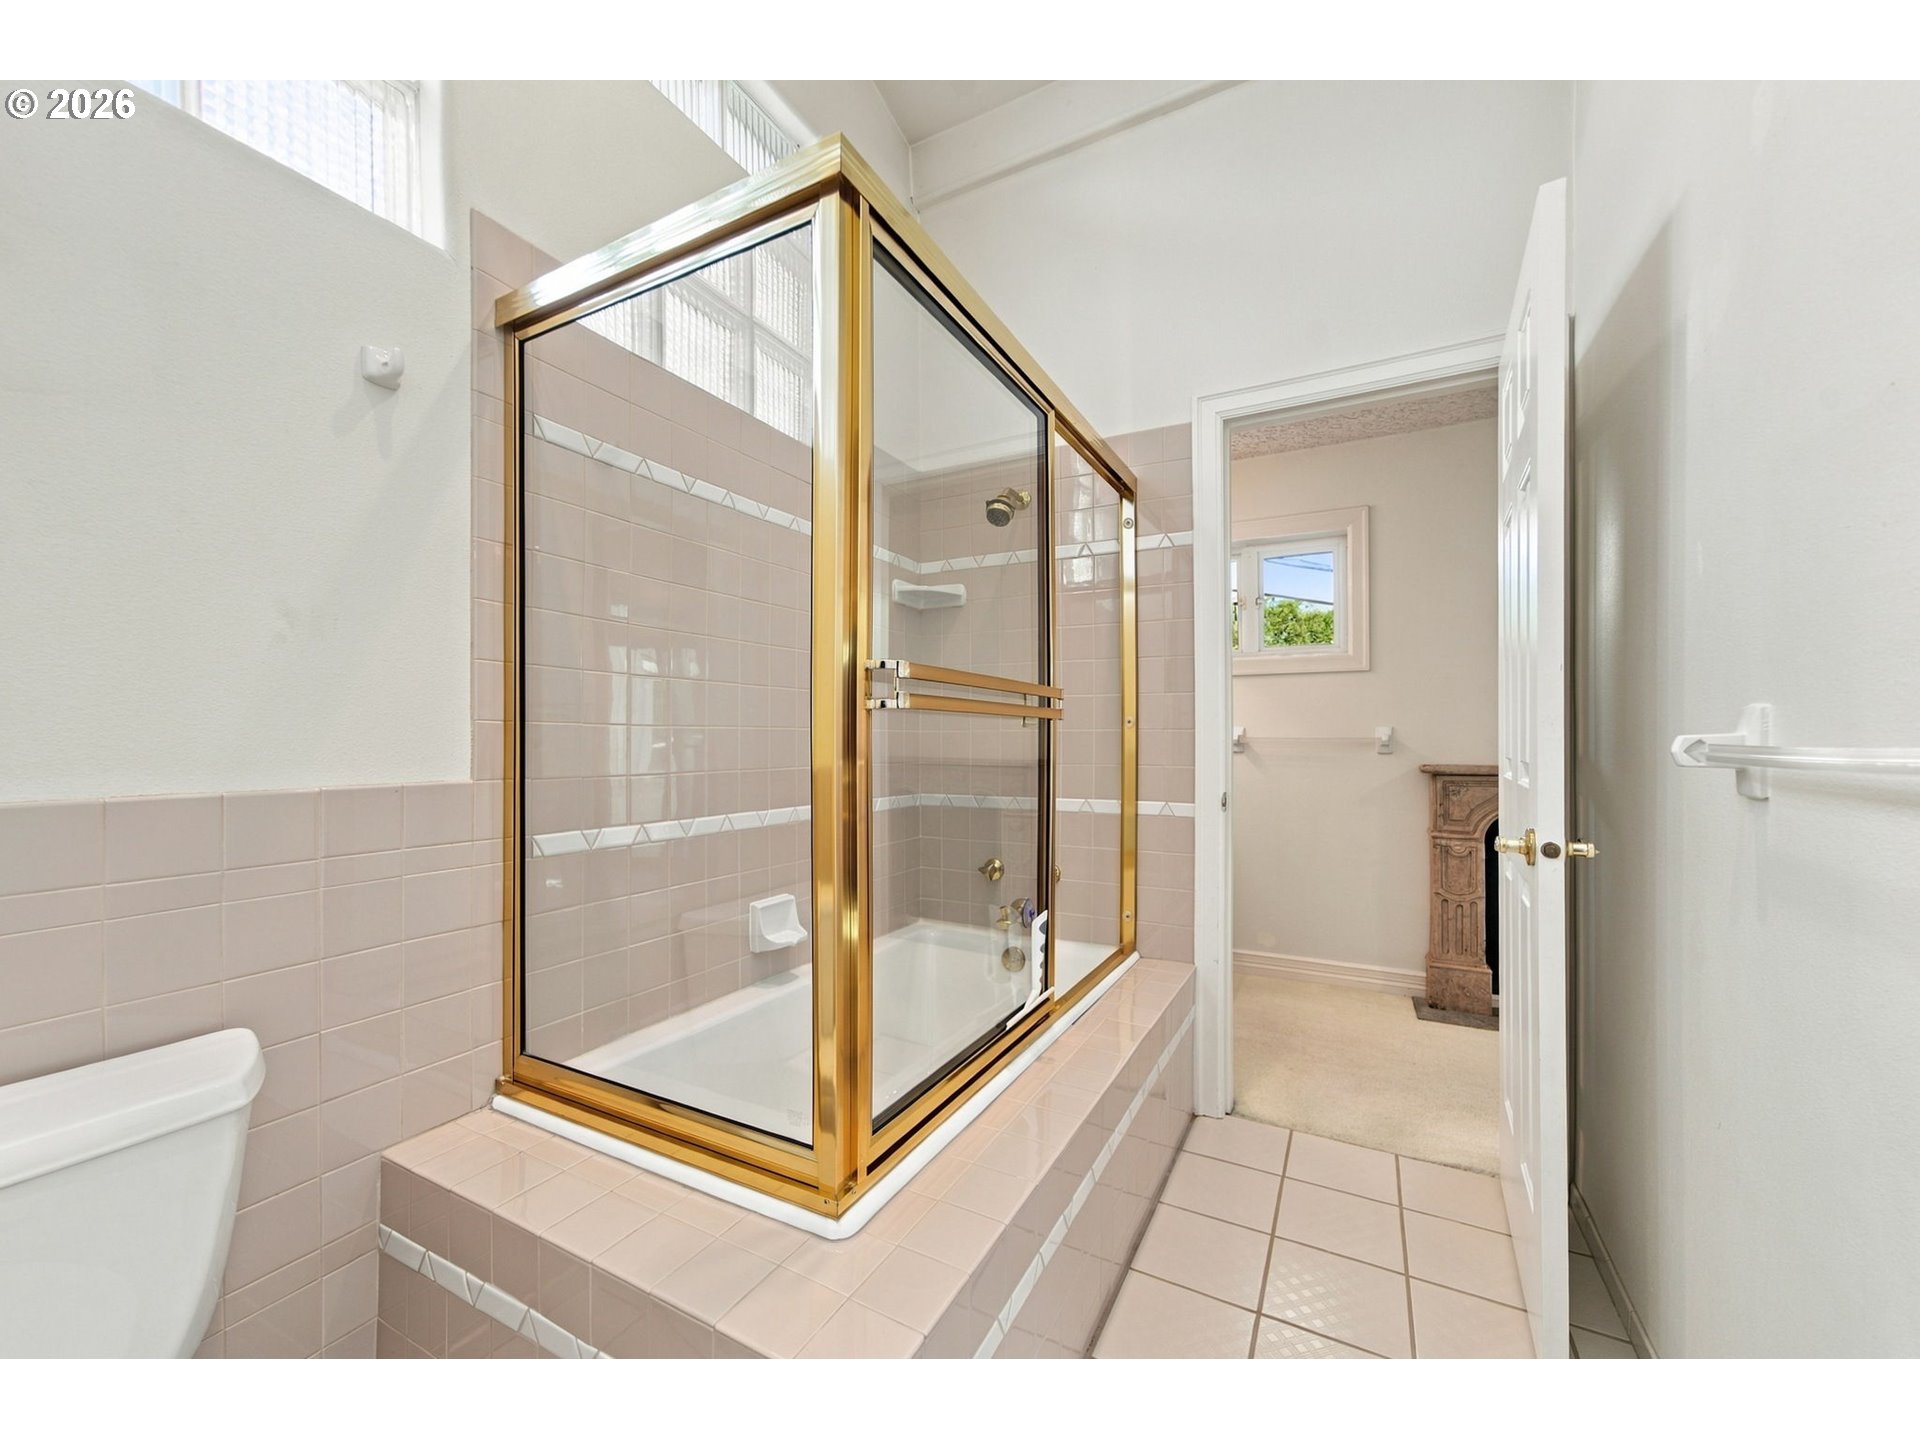
Bathroom with a raised pink-tiled bathtub enclosed by clear glass and a gold-tone frame.
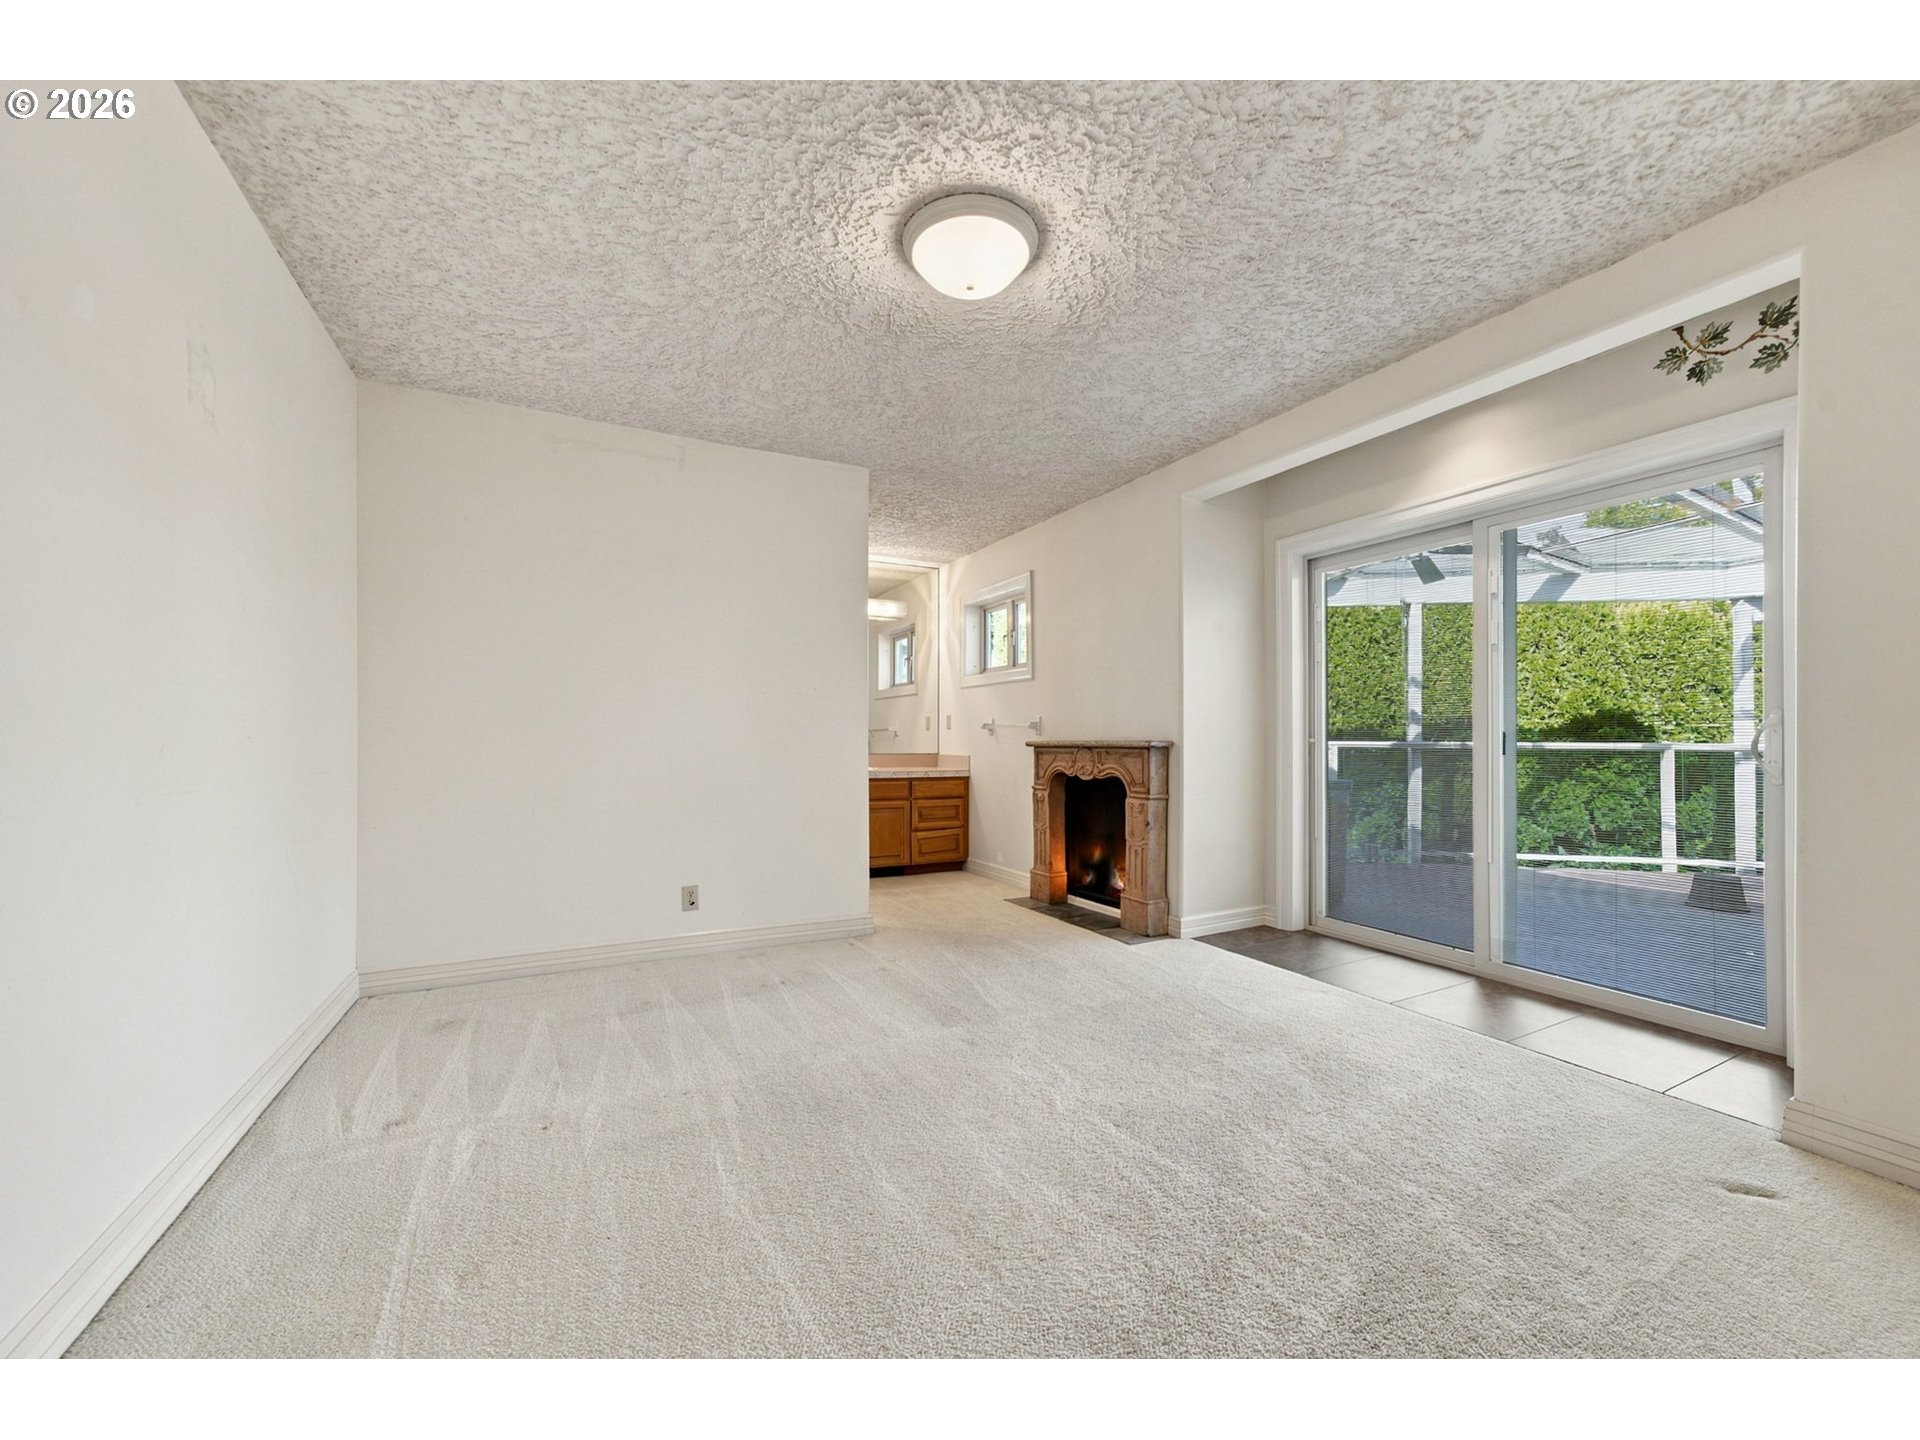
Unfurnished living room with a carved fireplace and sliding glass doors to a deck.
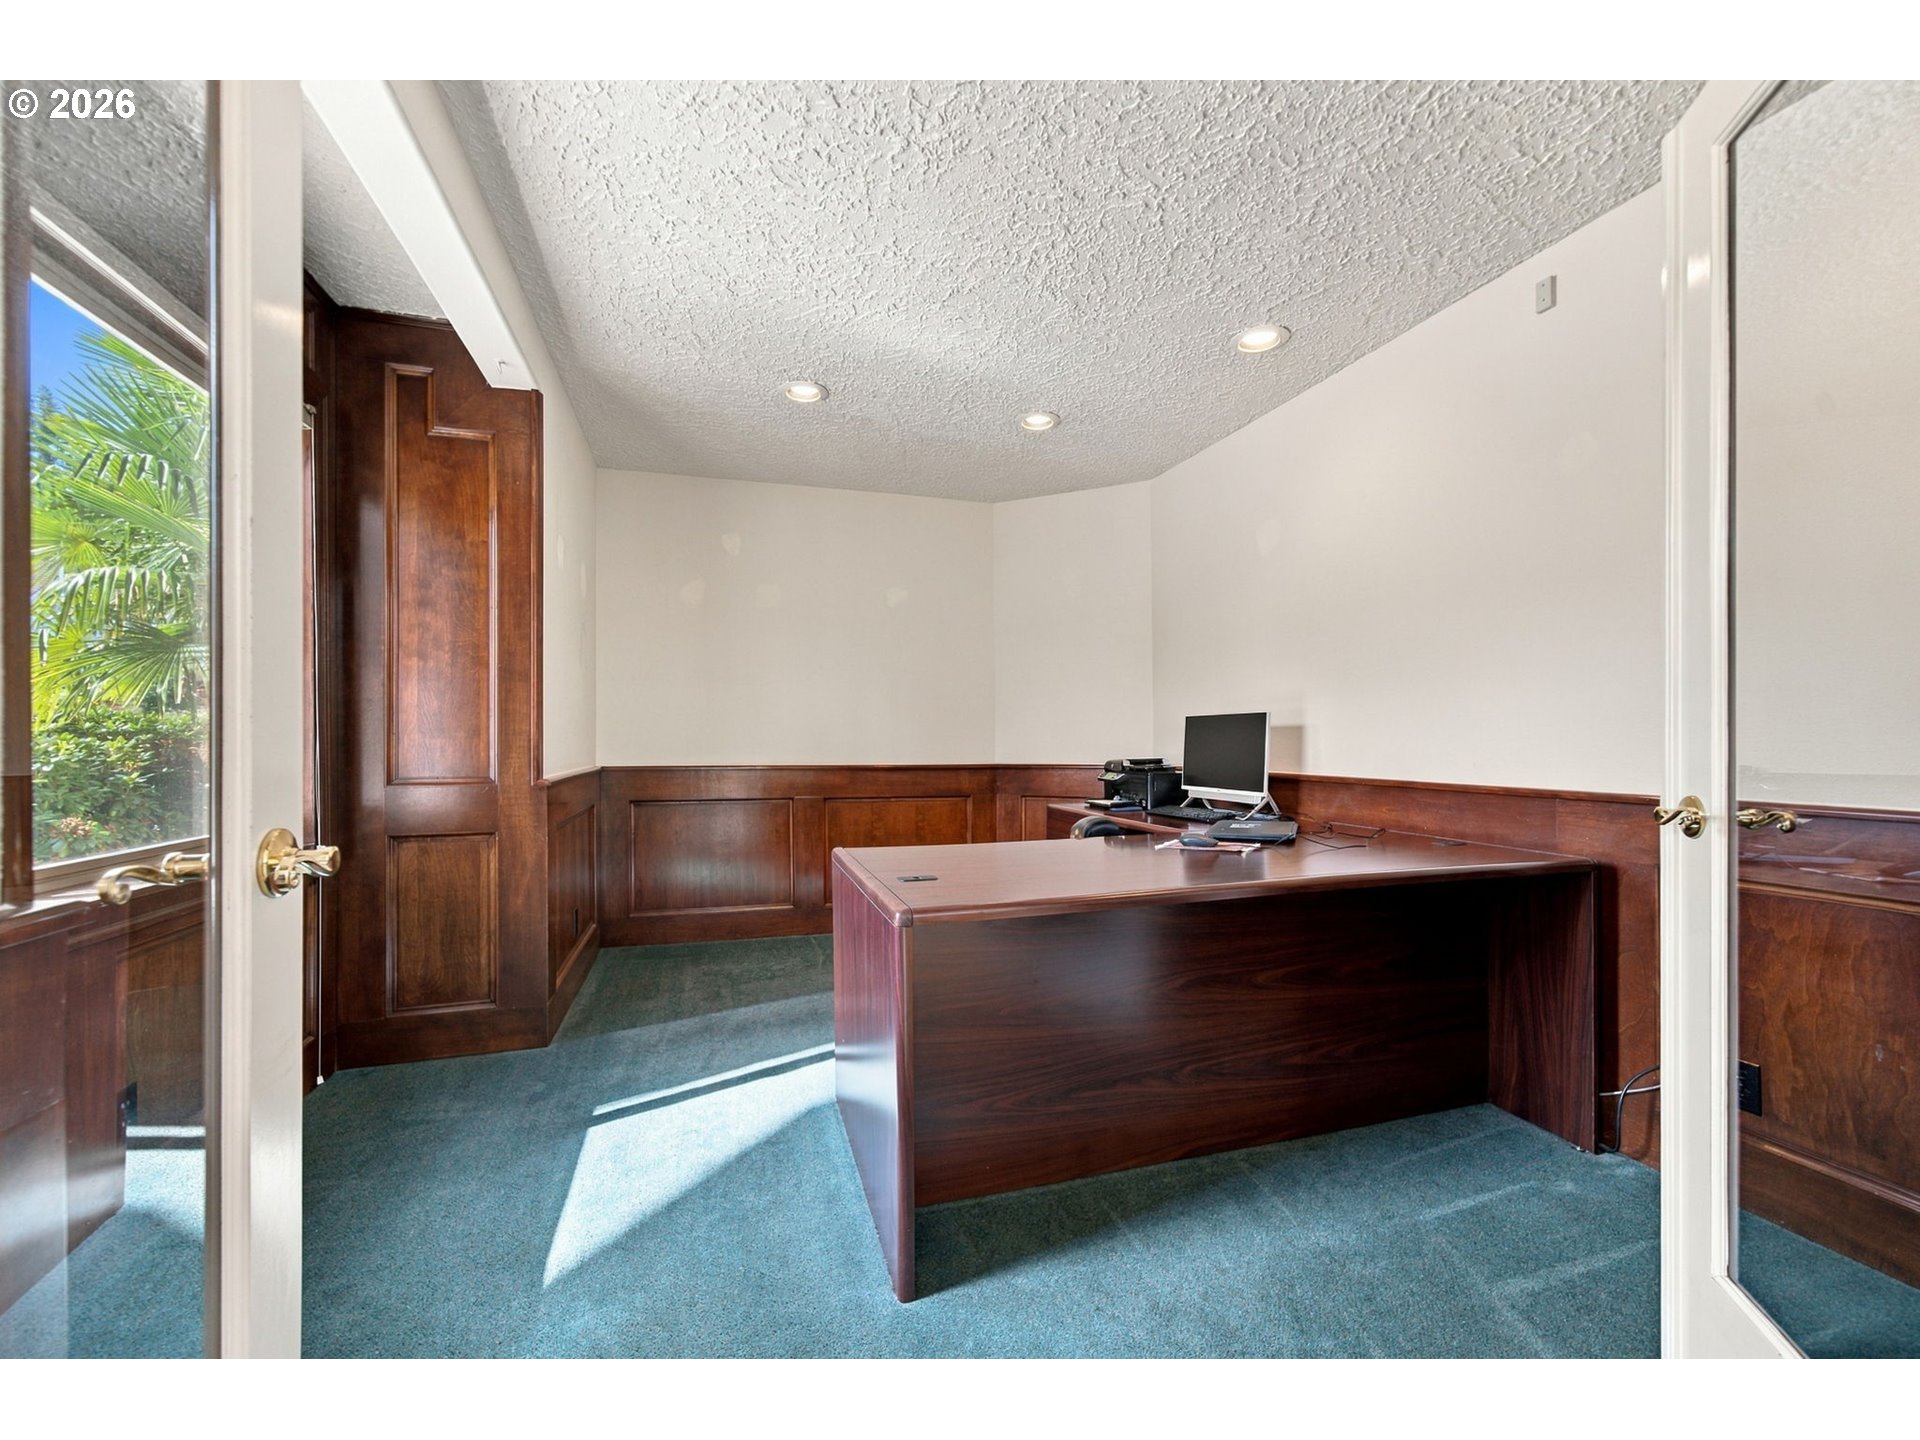
Home office with a large dark wood desk, paneled walls, teal carpet, and a window overlooking greenery.
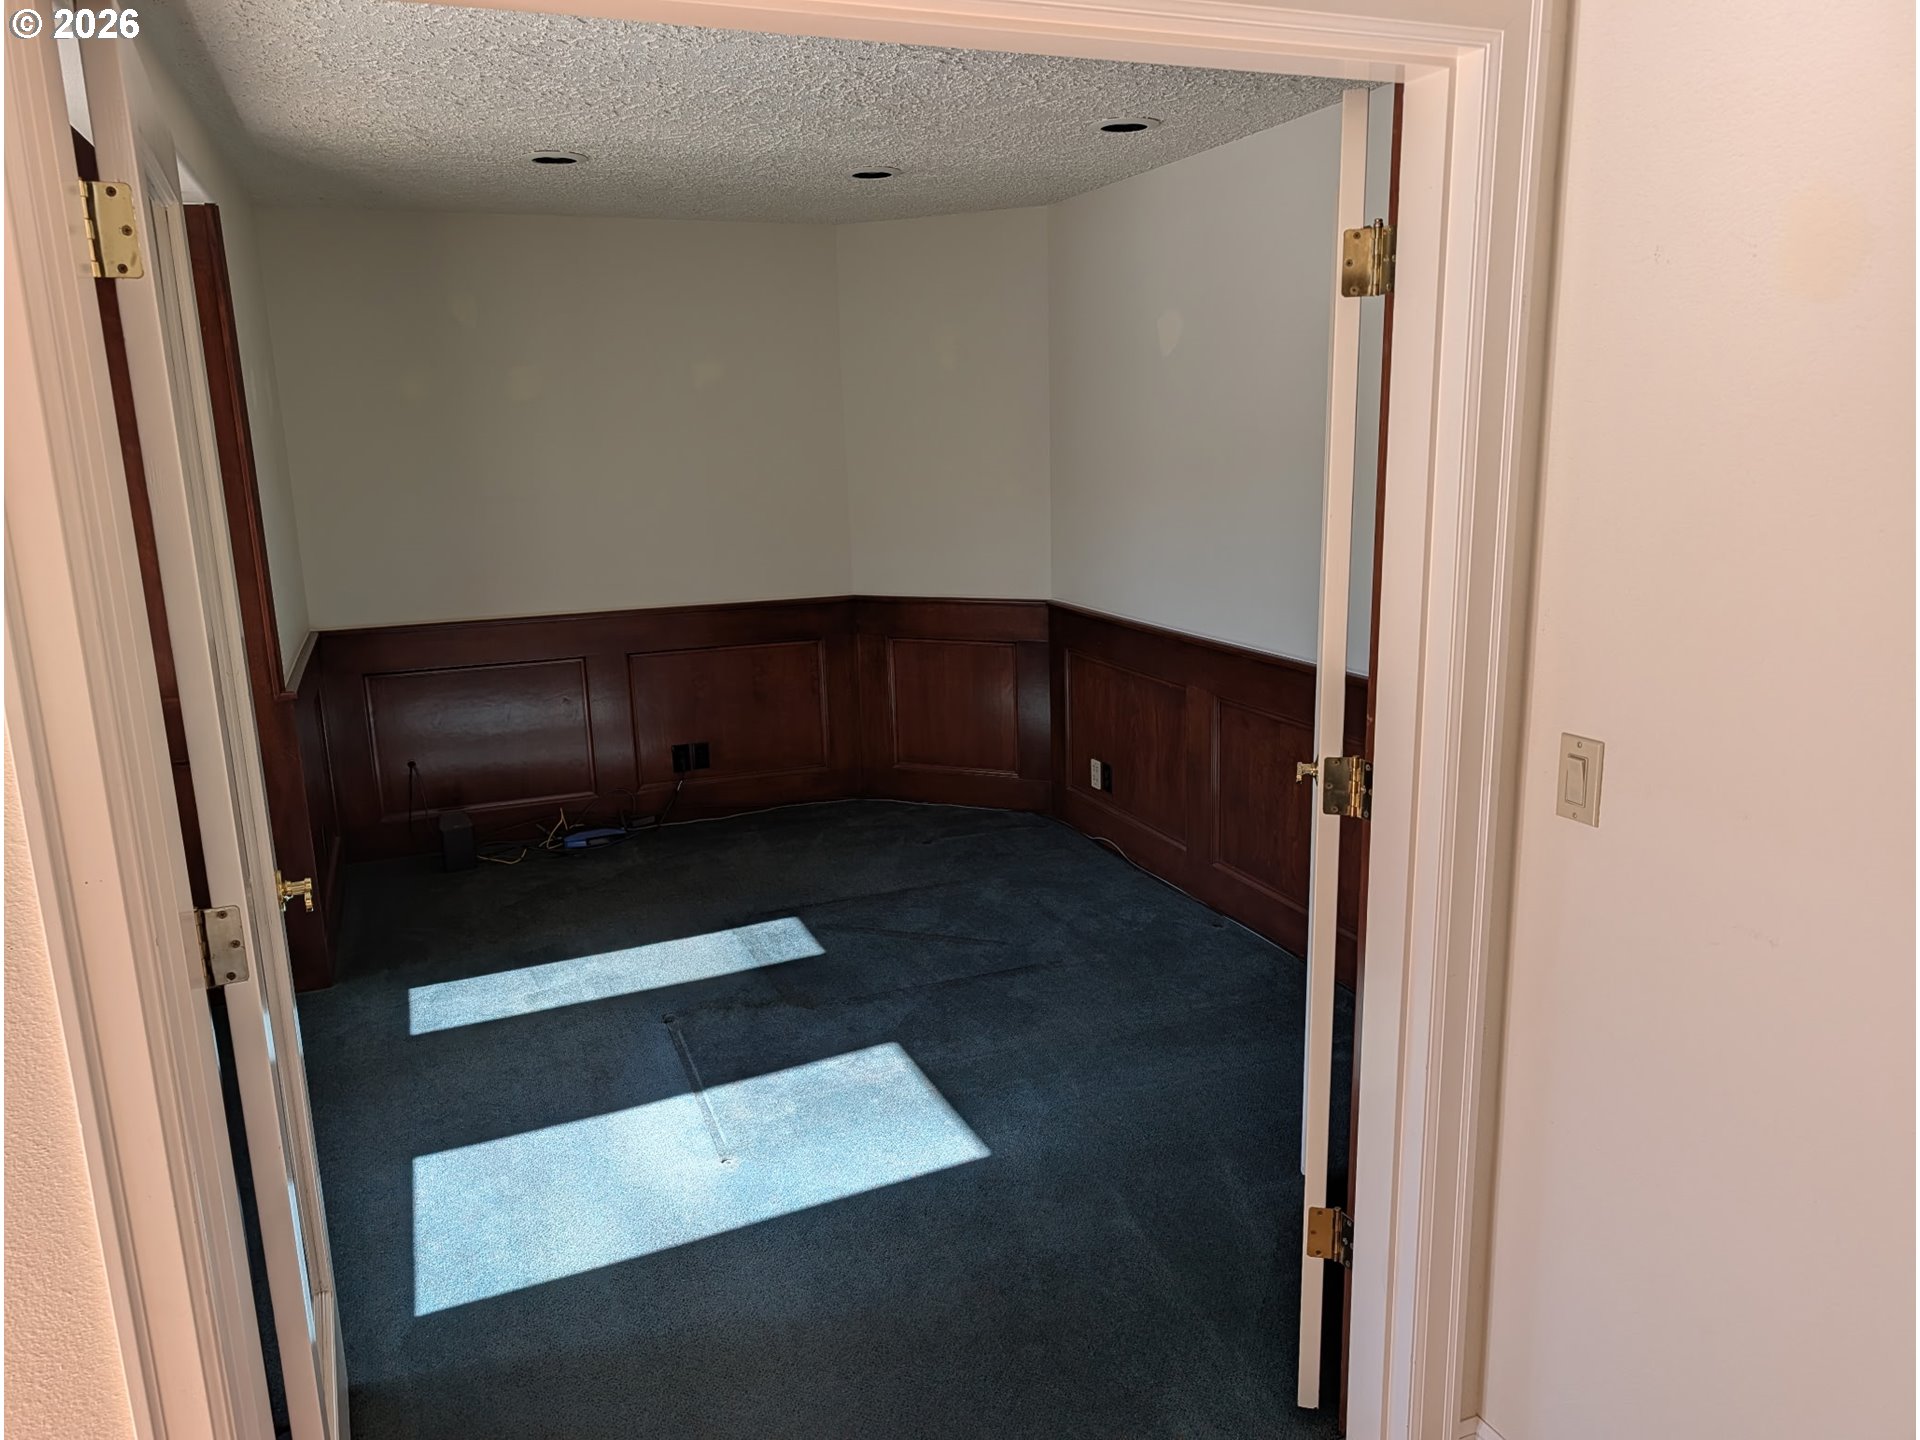
Empty carpeted room with dark wood wall paneling and sunlight across the floor.
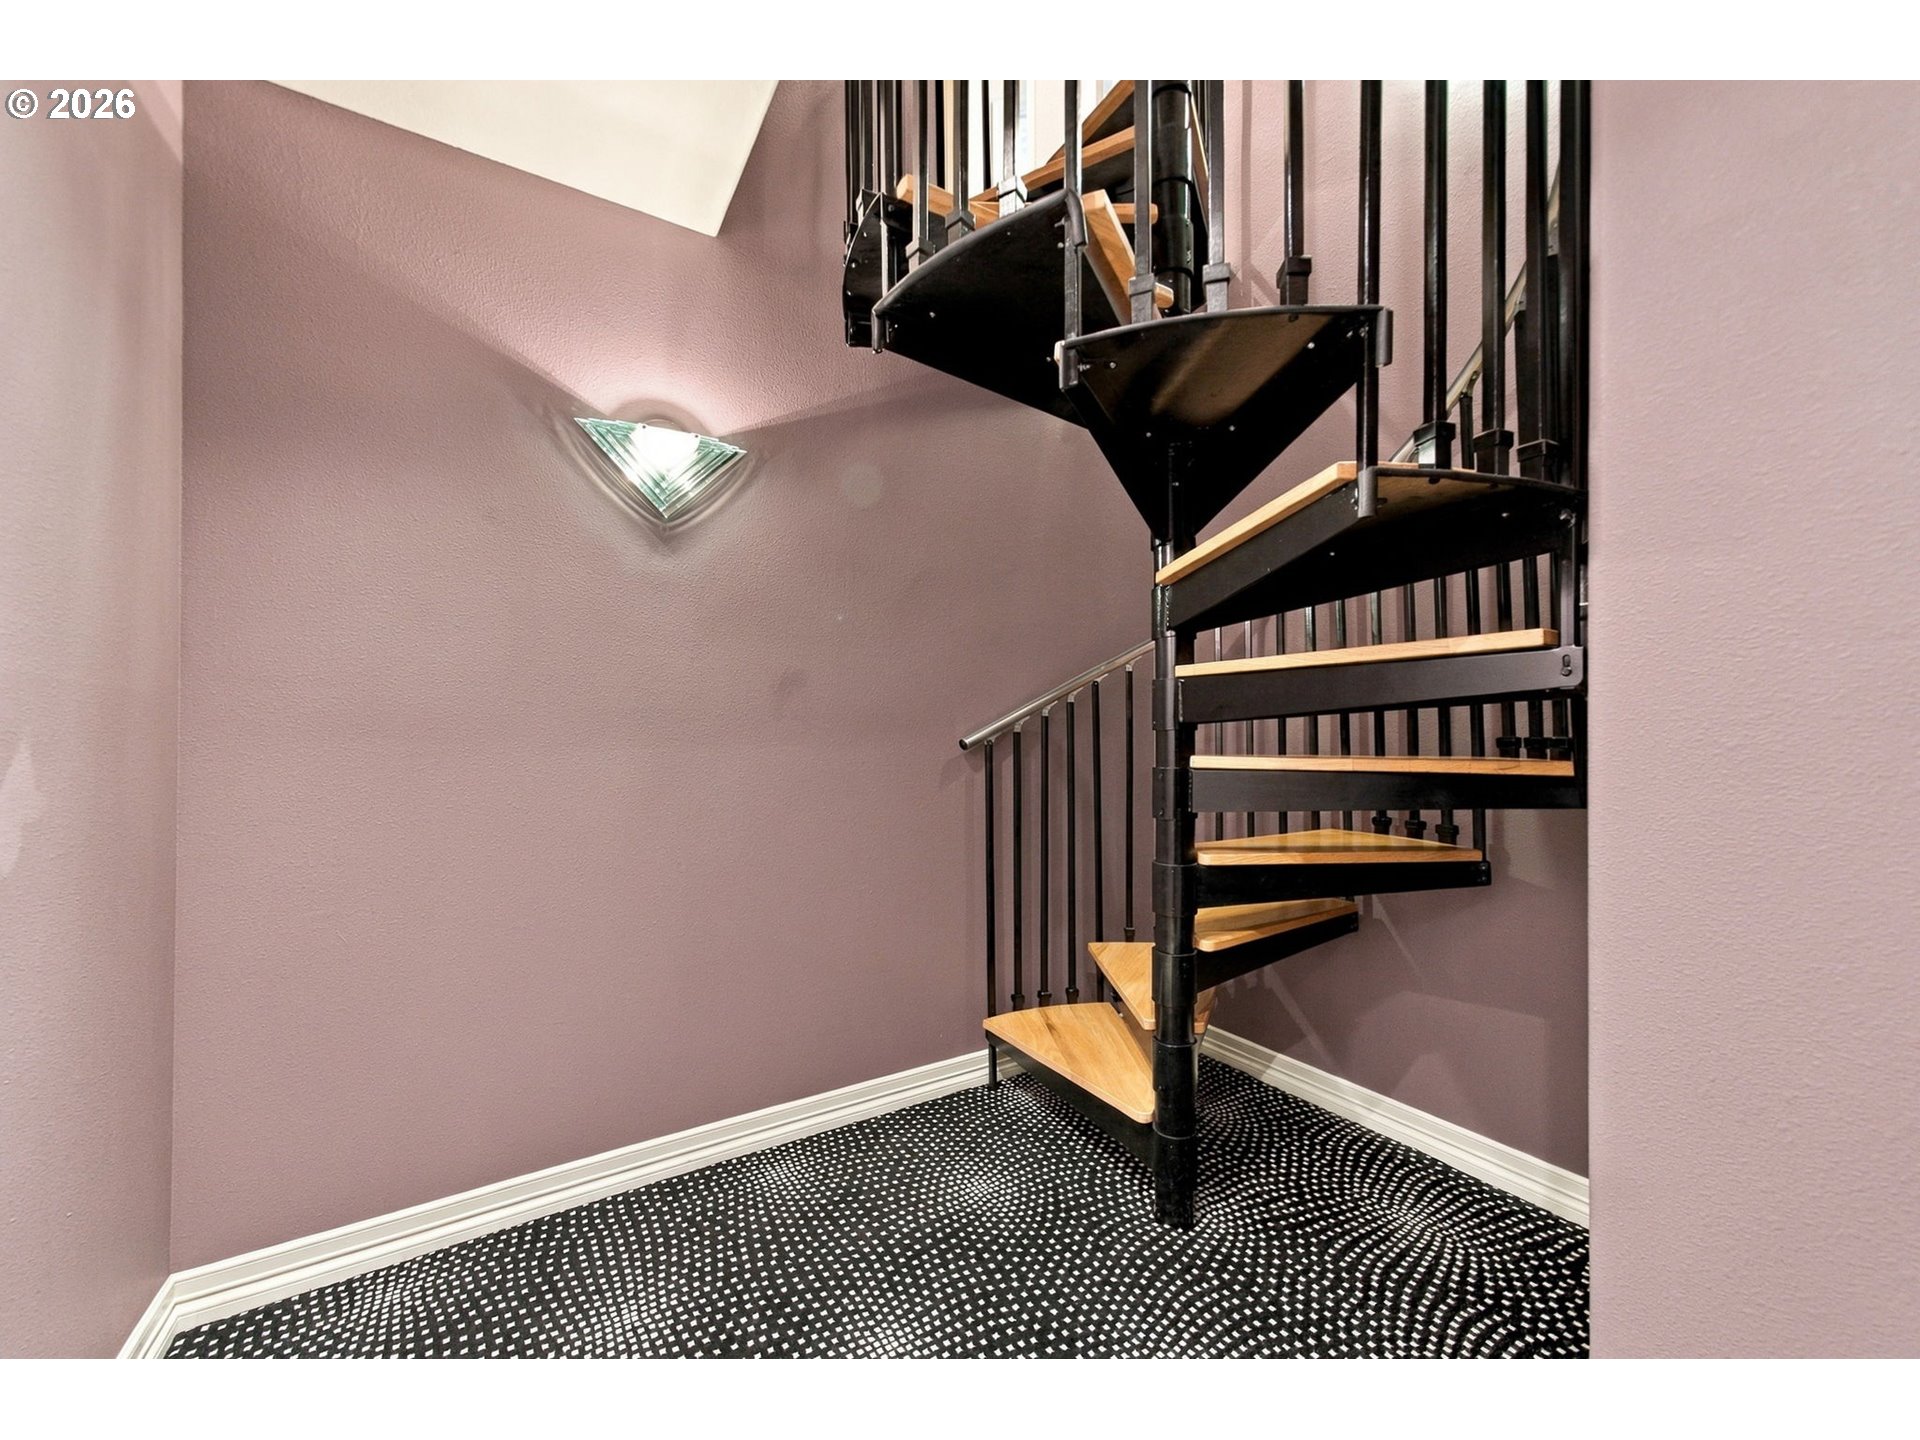
Black metal spiral staircase with wood treads in a mauve-walled stairwell.
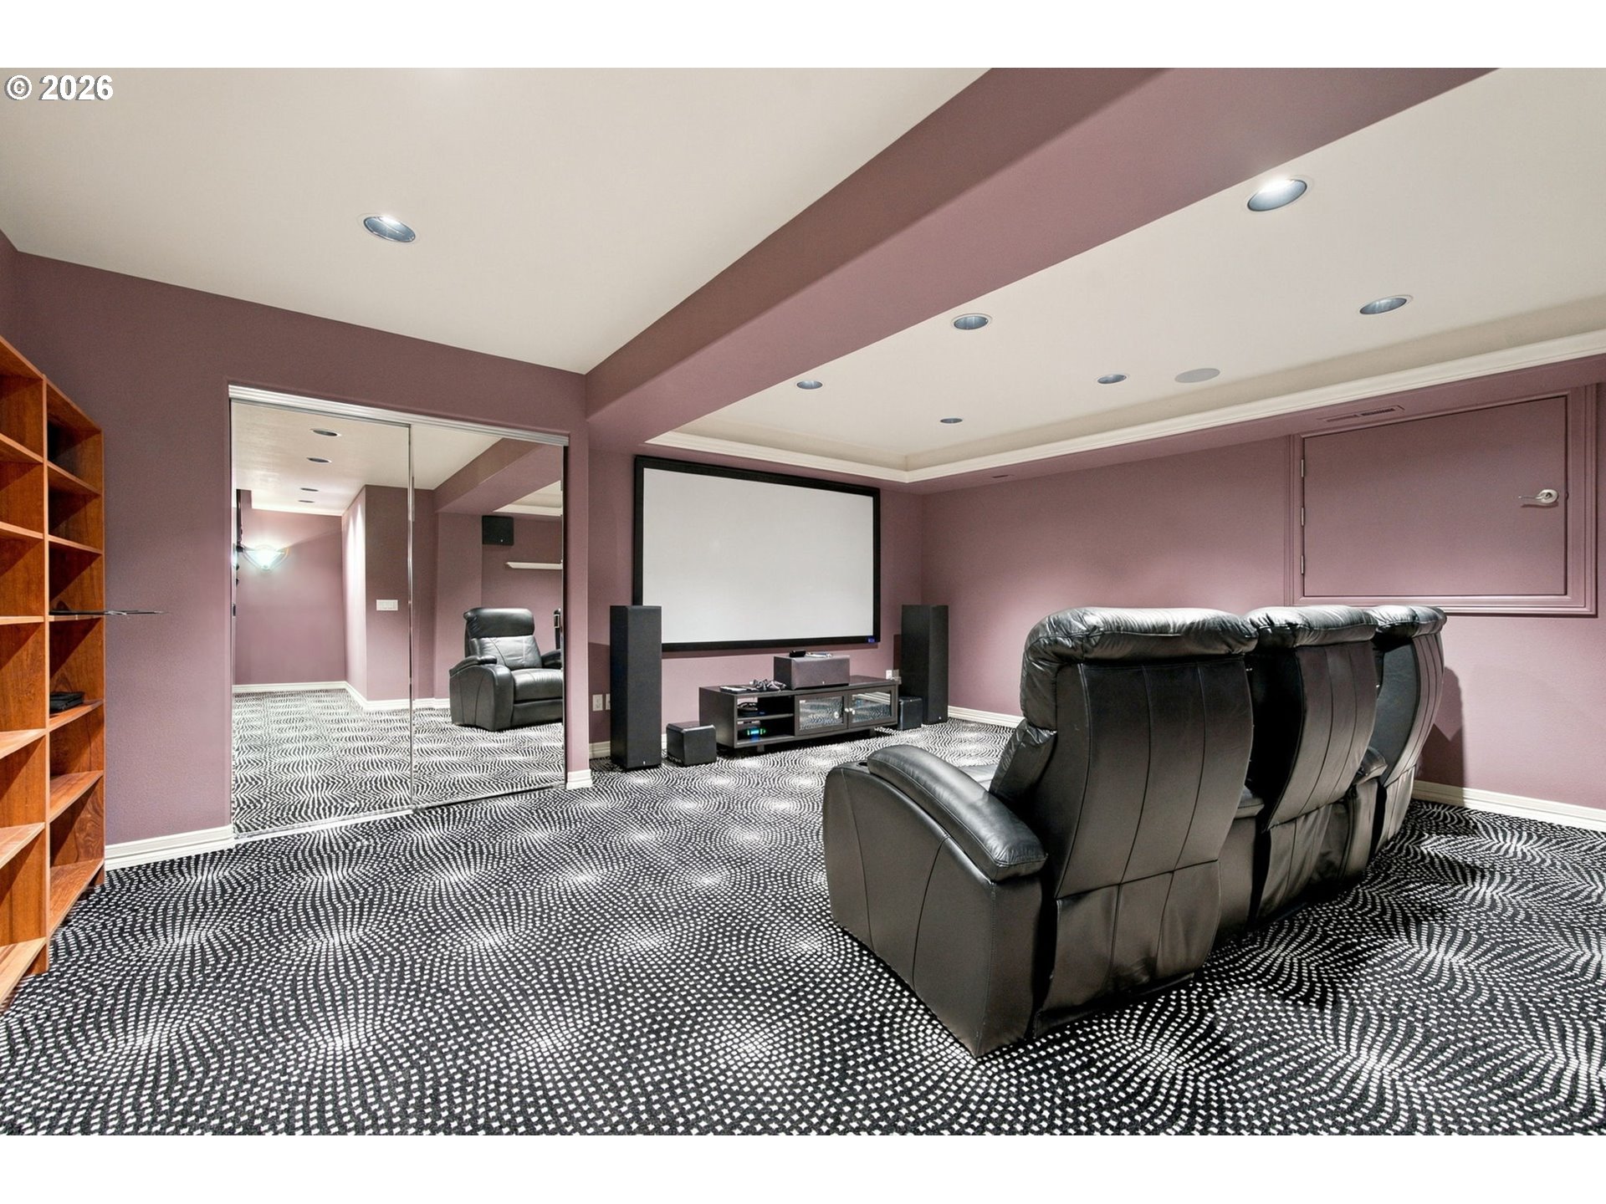
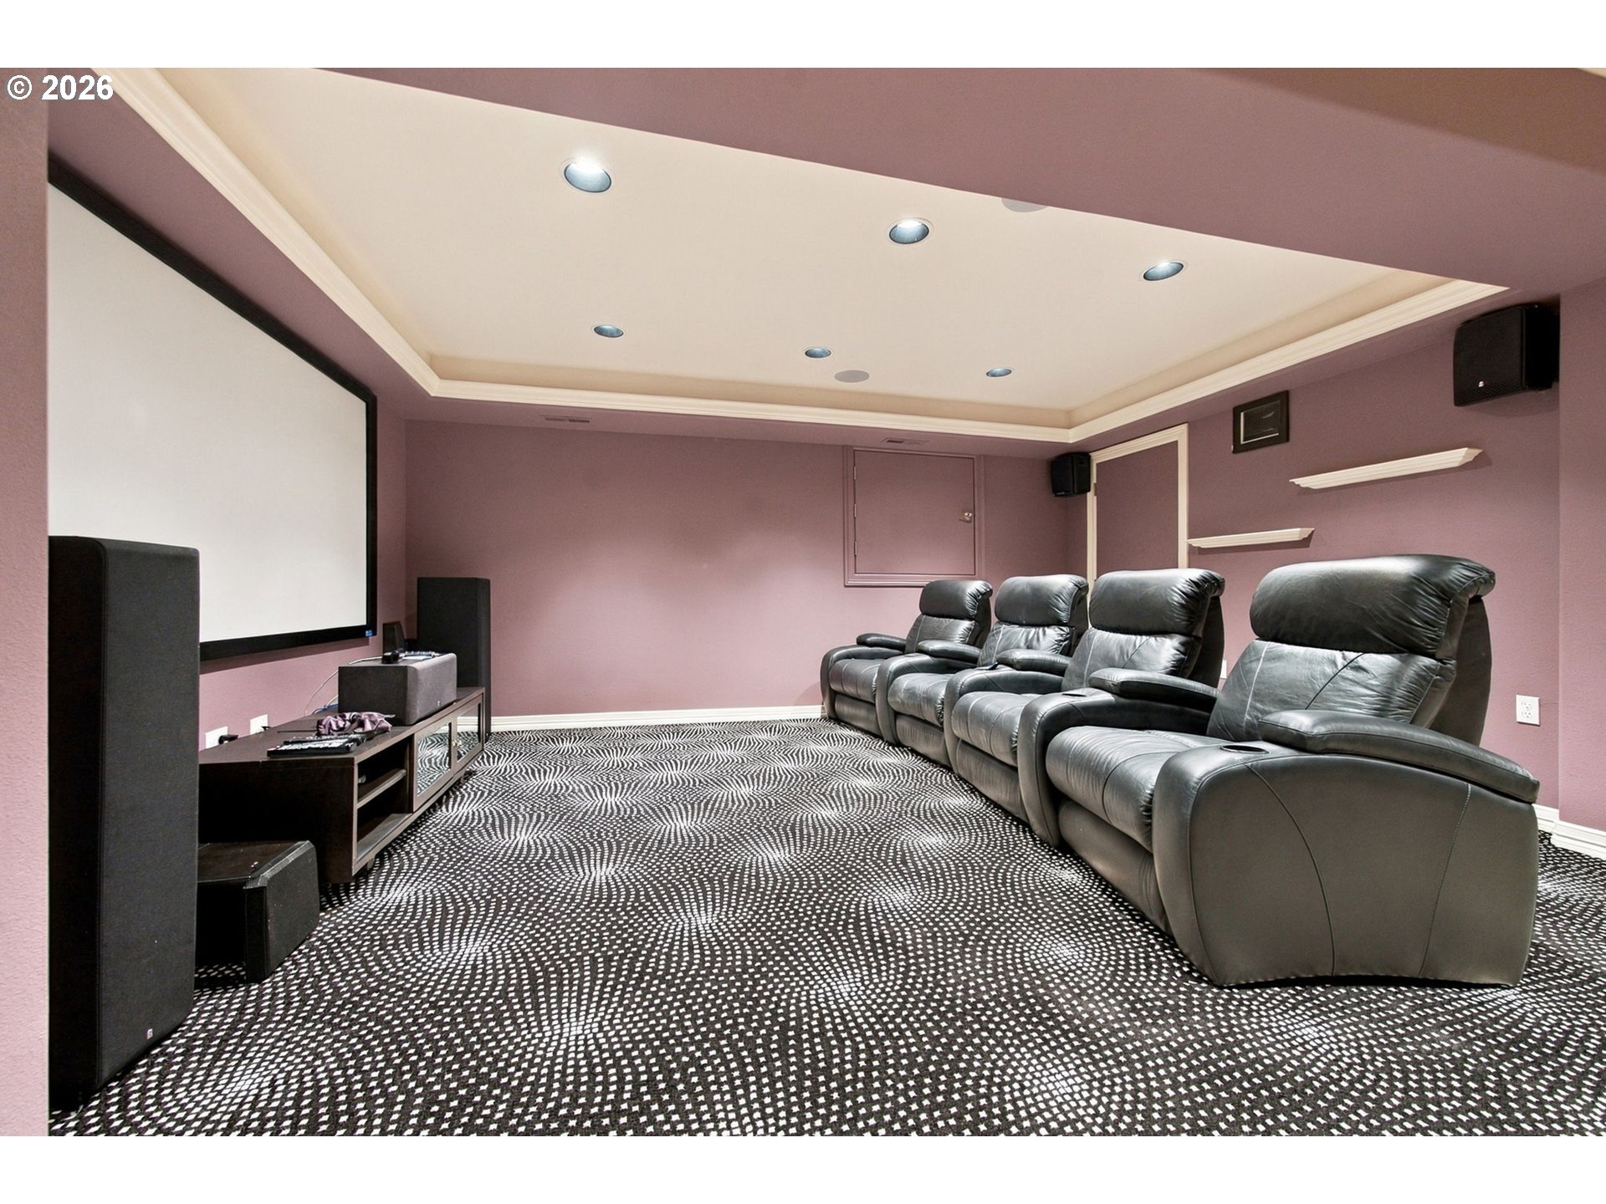
Home theater with a projection screen, leather recliners, mirrored wall, and patterned carpet.
Home theater with four leather recliners facing a projection screen and patterned carpet.
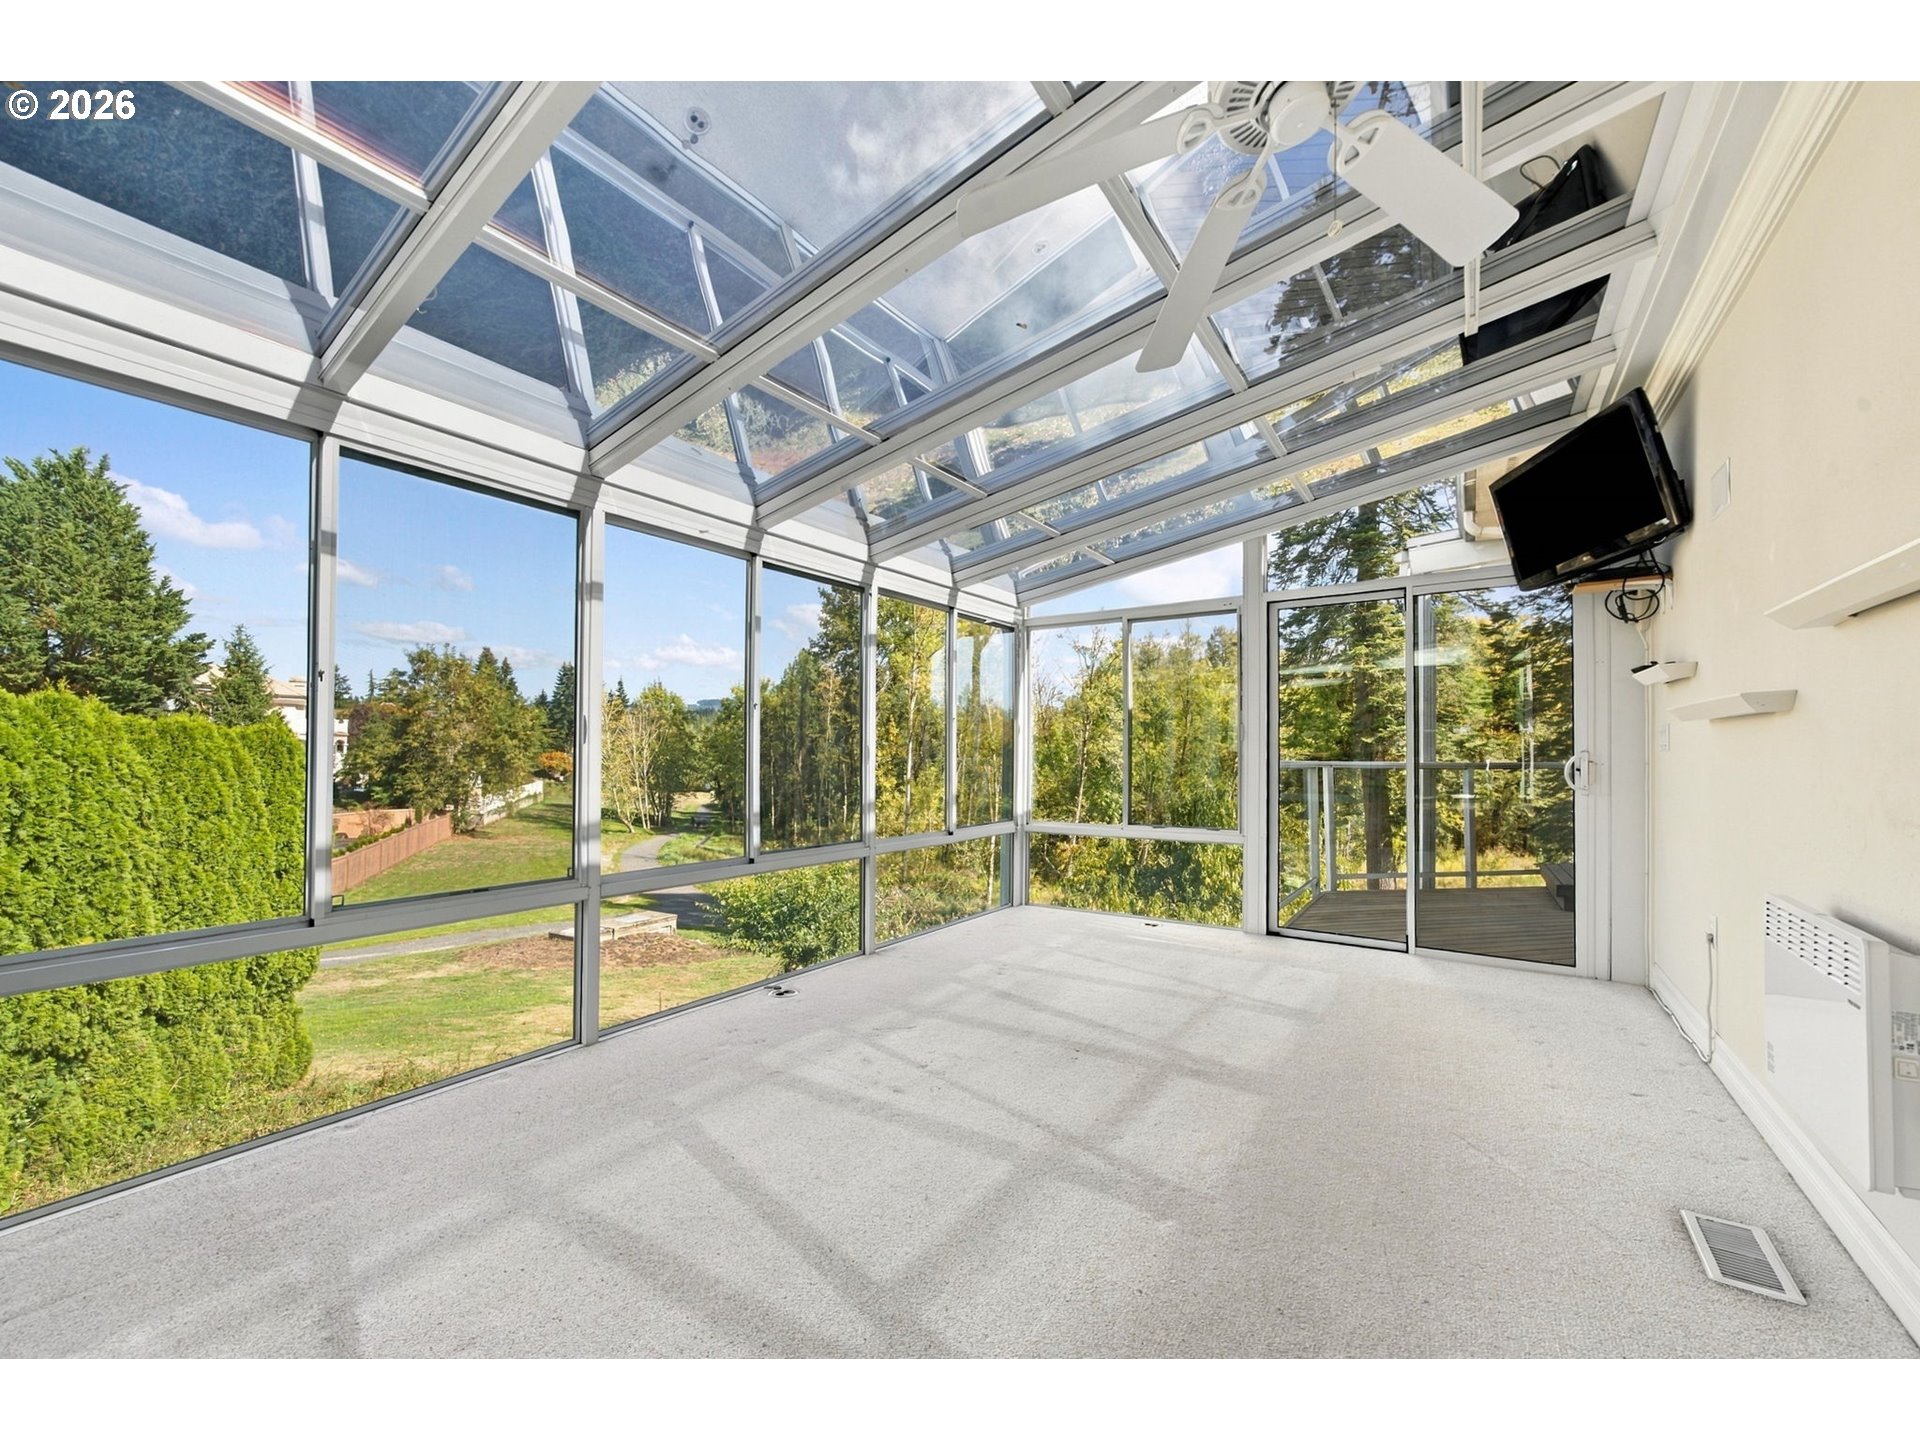
Sunroom with a glass roof and walls, carpeted floor, ceiling fan, and views of the yard.
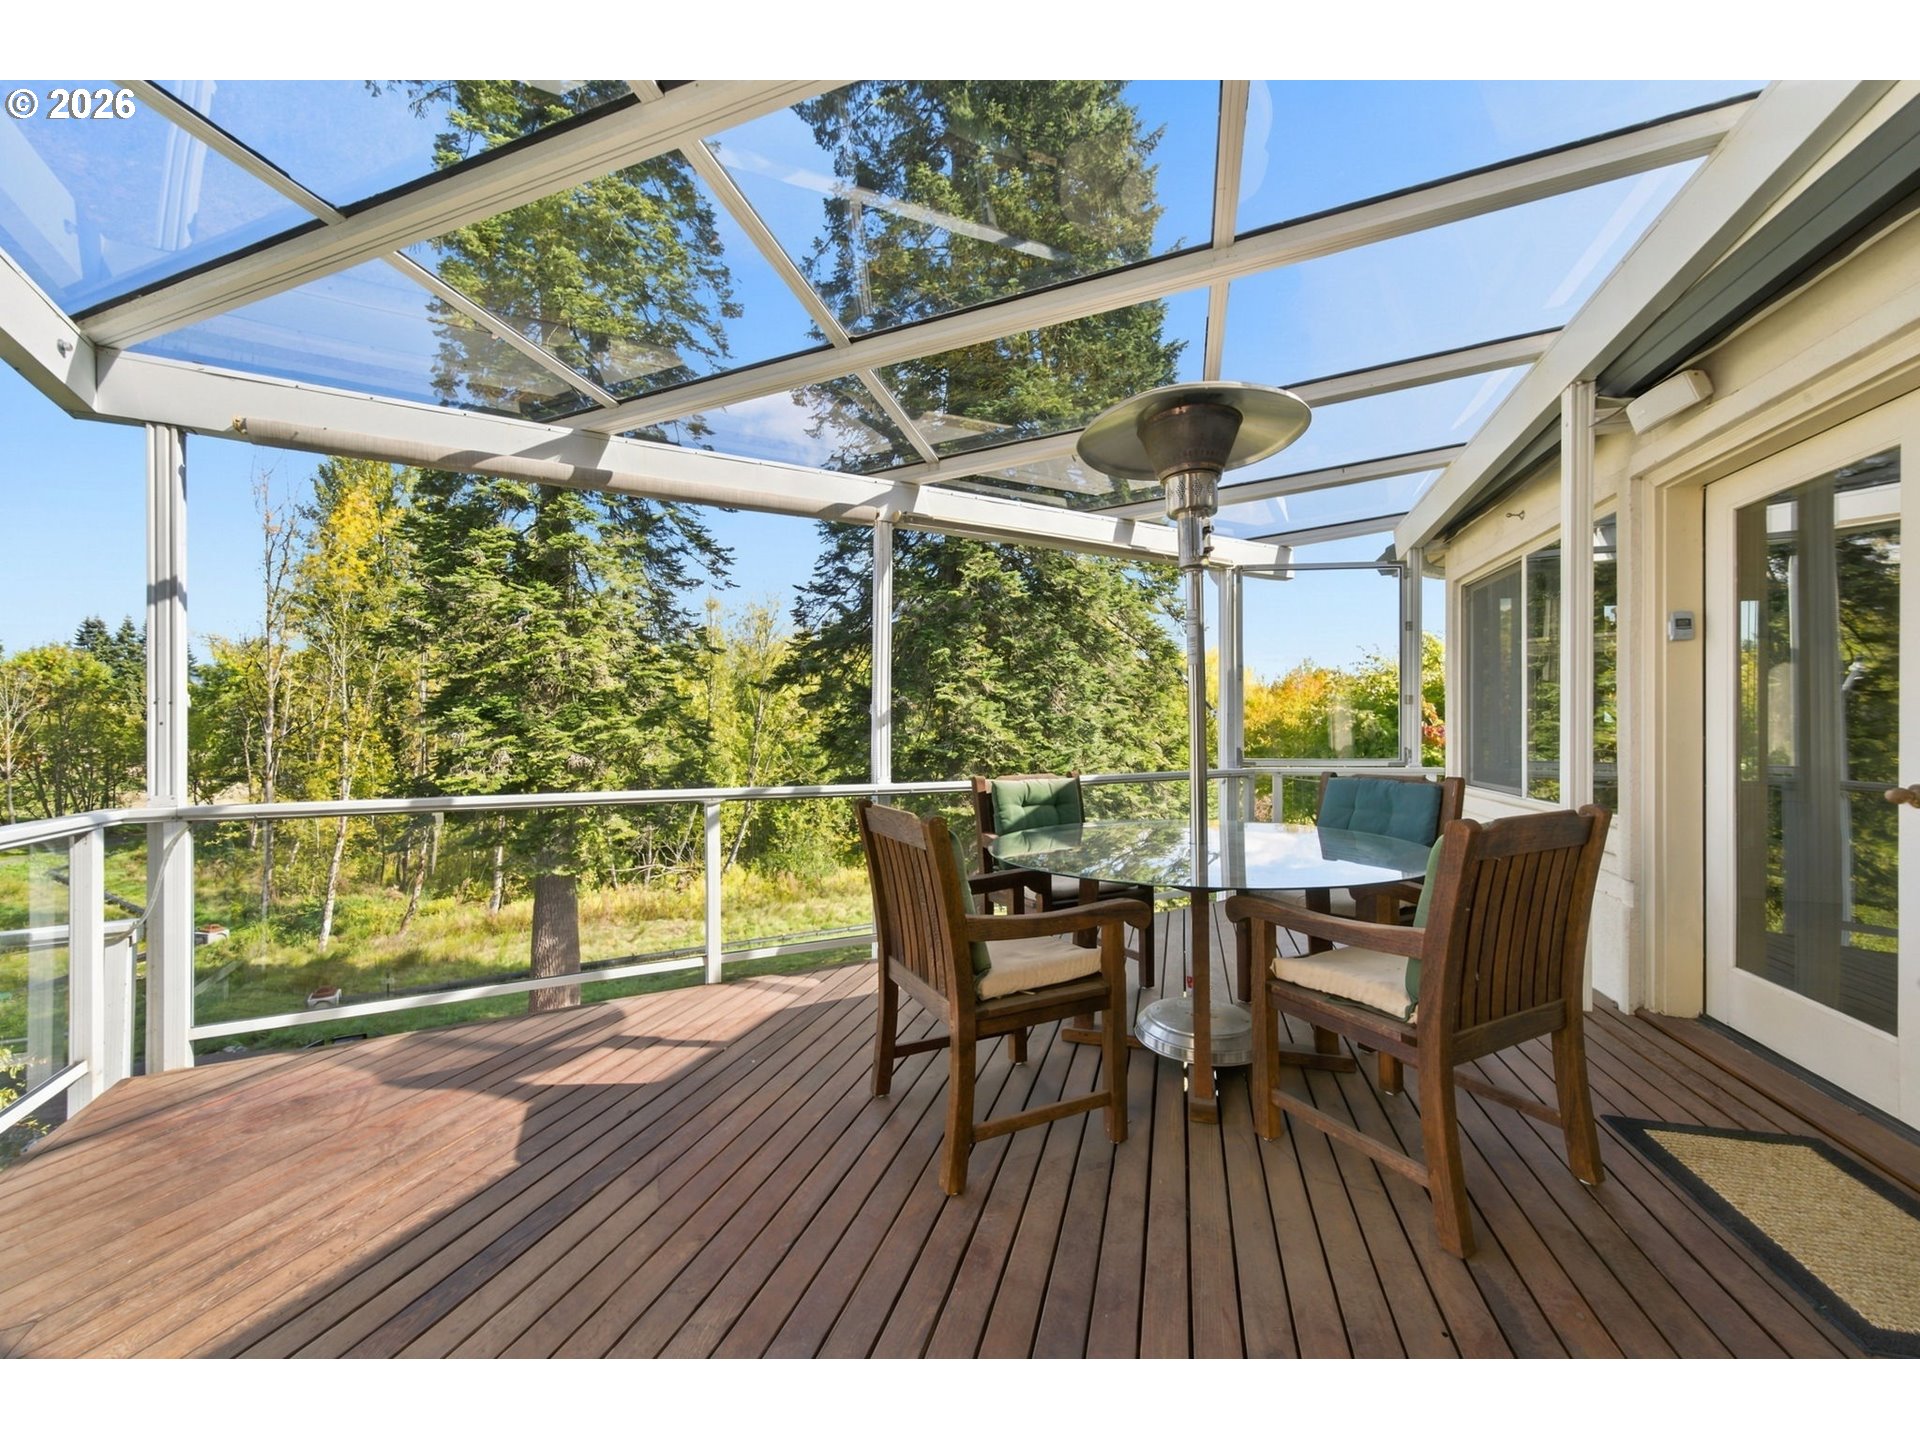
Glass-roofed deck with a round dining table and chairs overlooking a tree-lined yard.
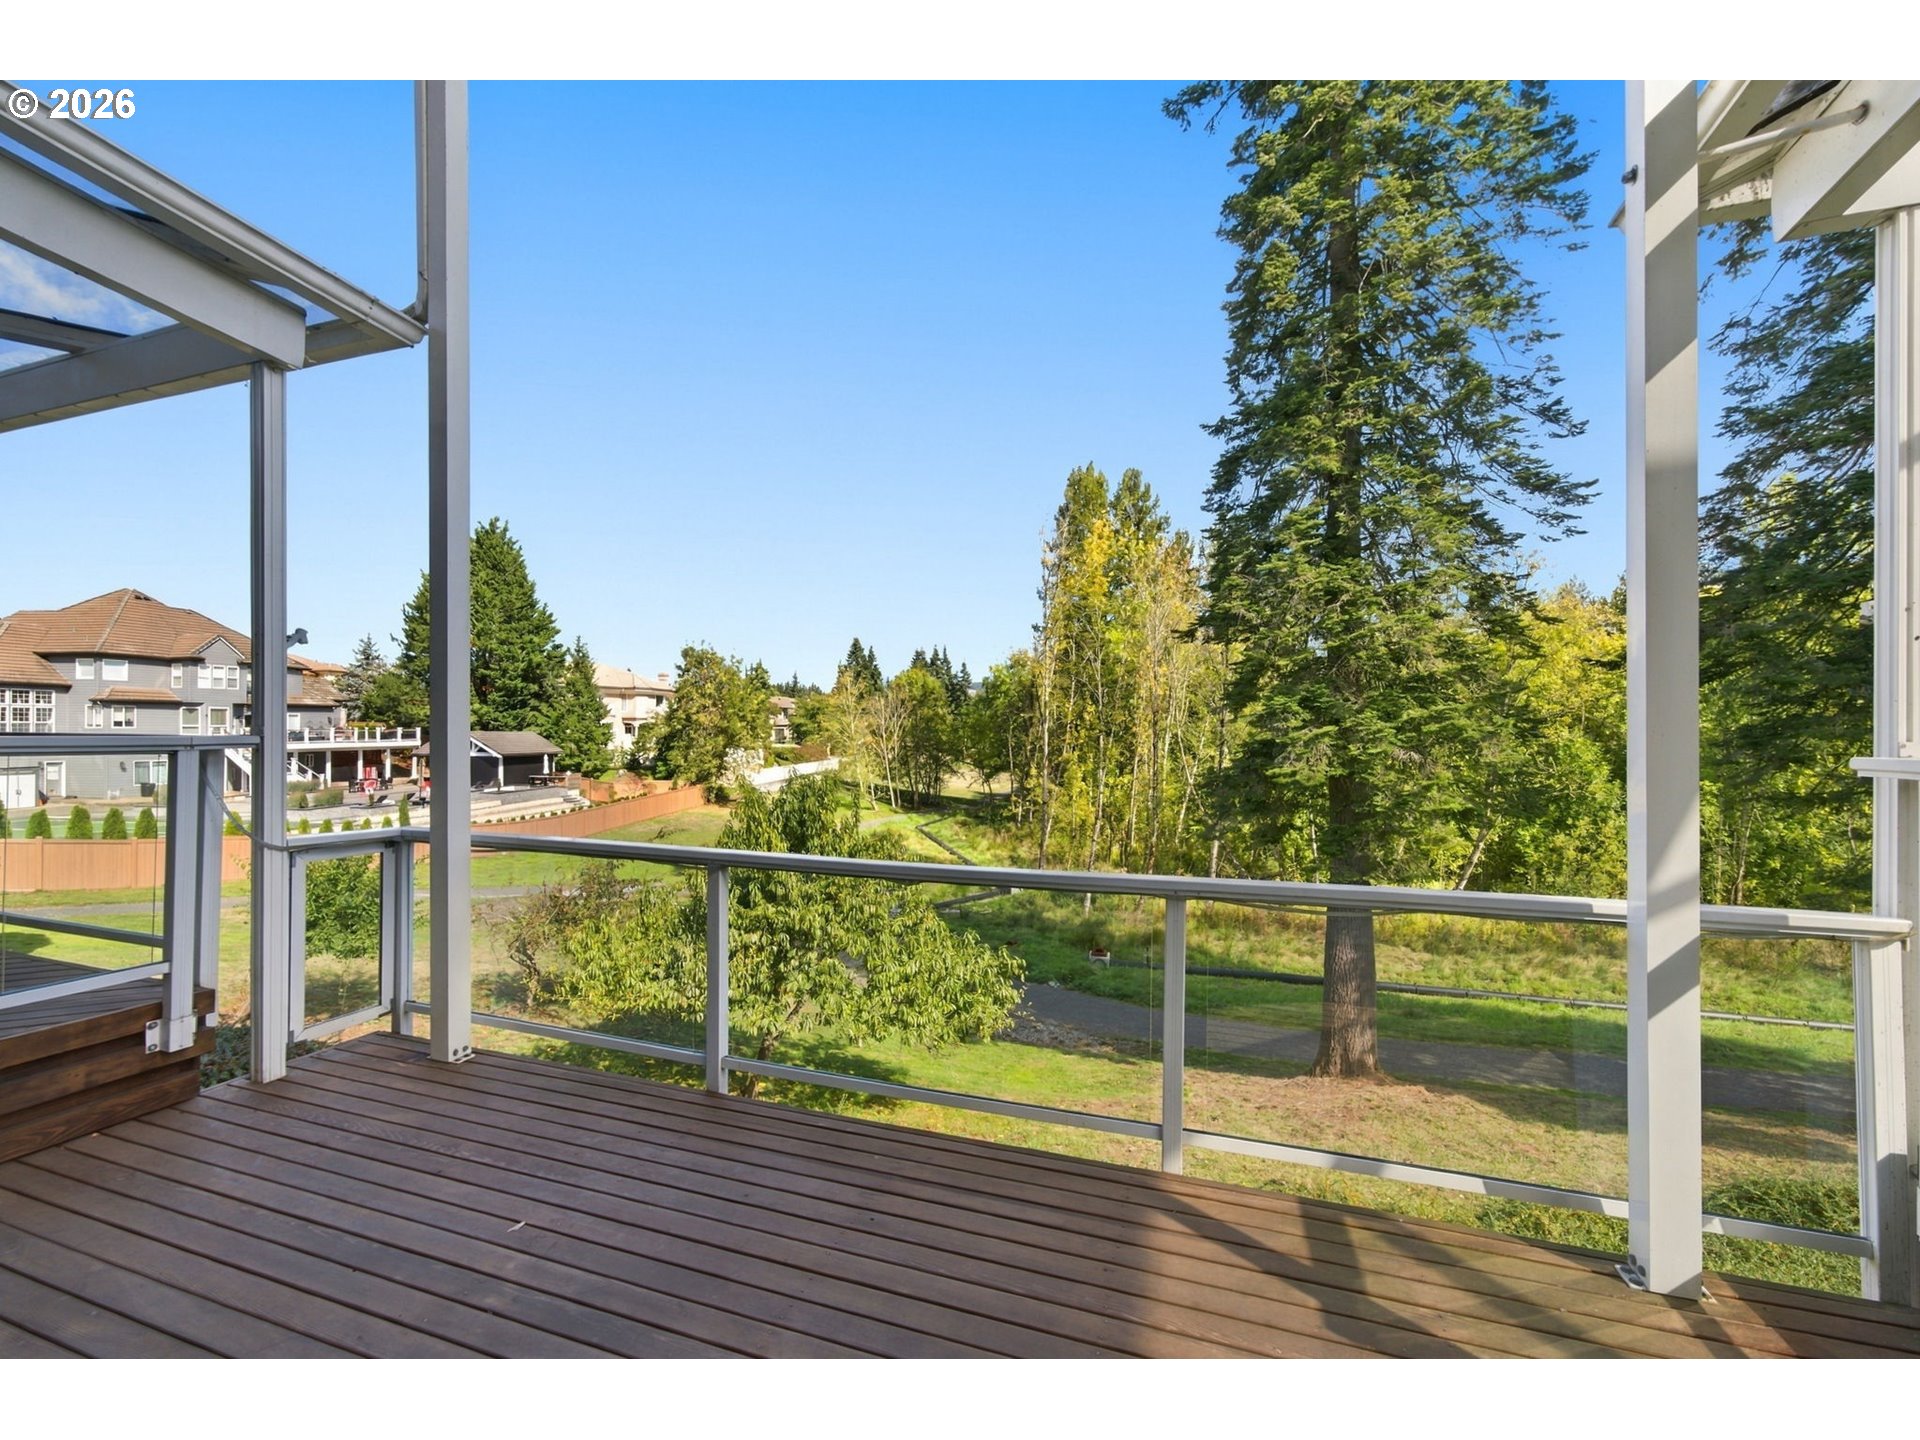
Covered deck overlooks a leafy greenbelt and neighboring homes.
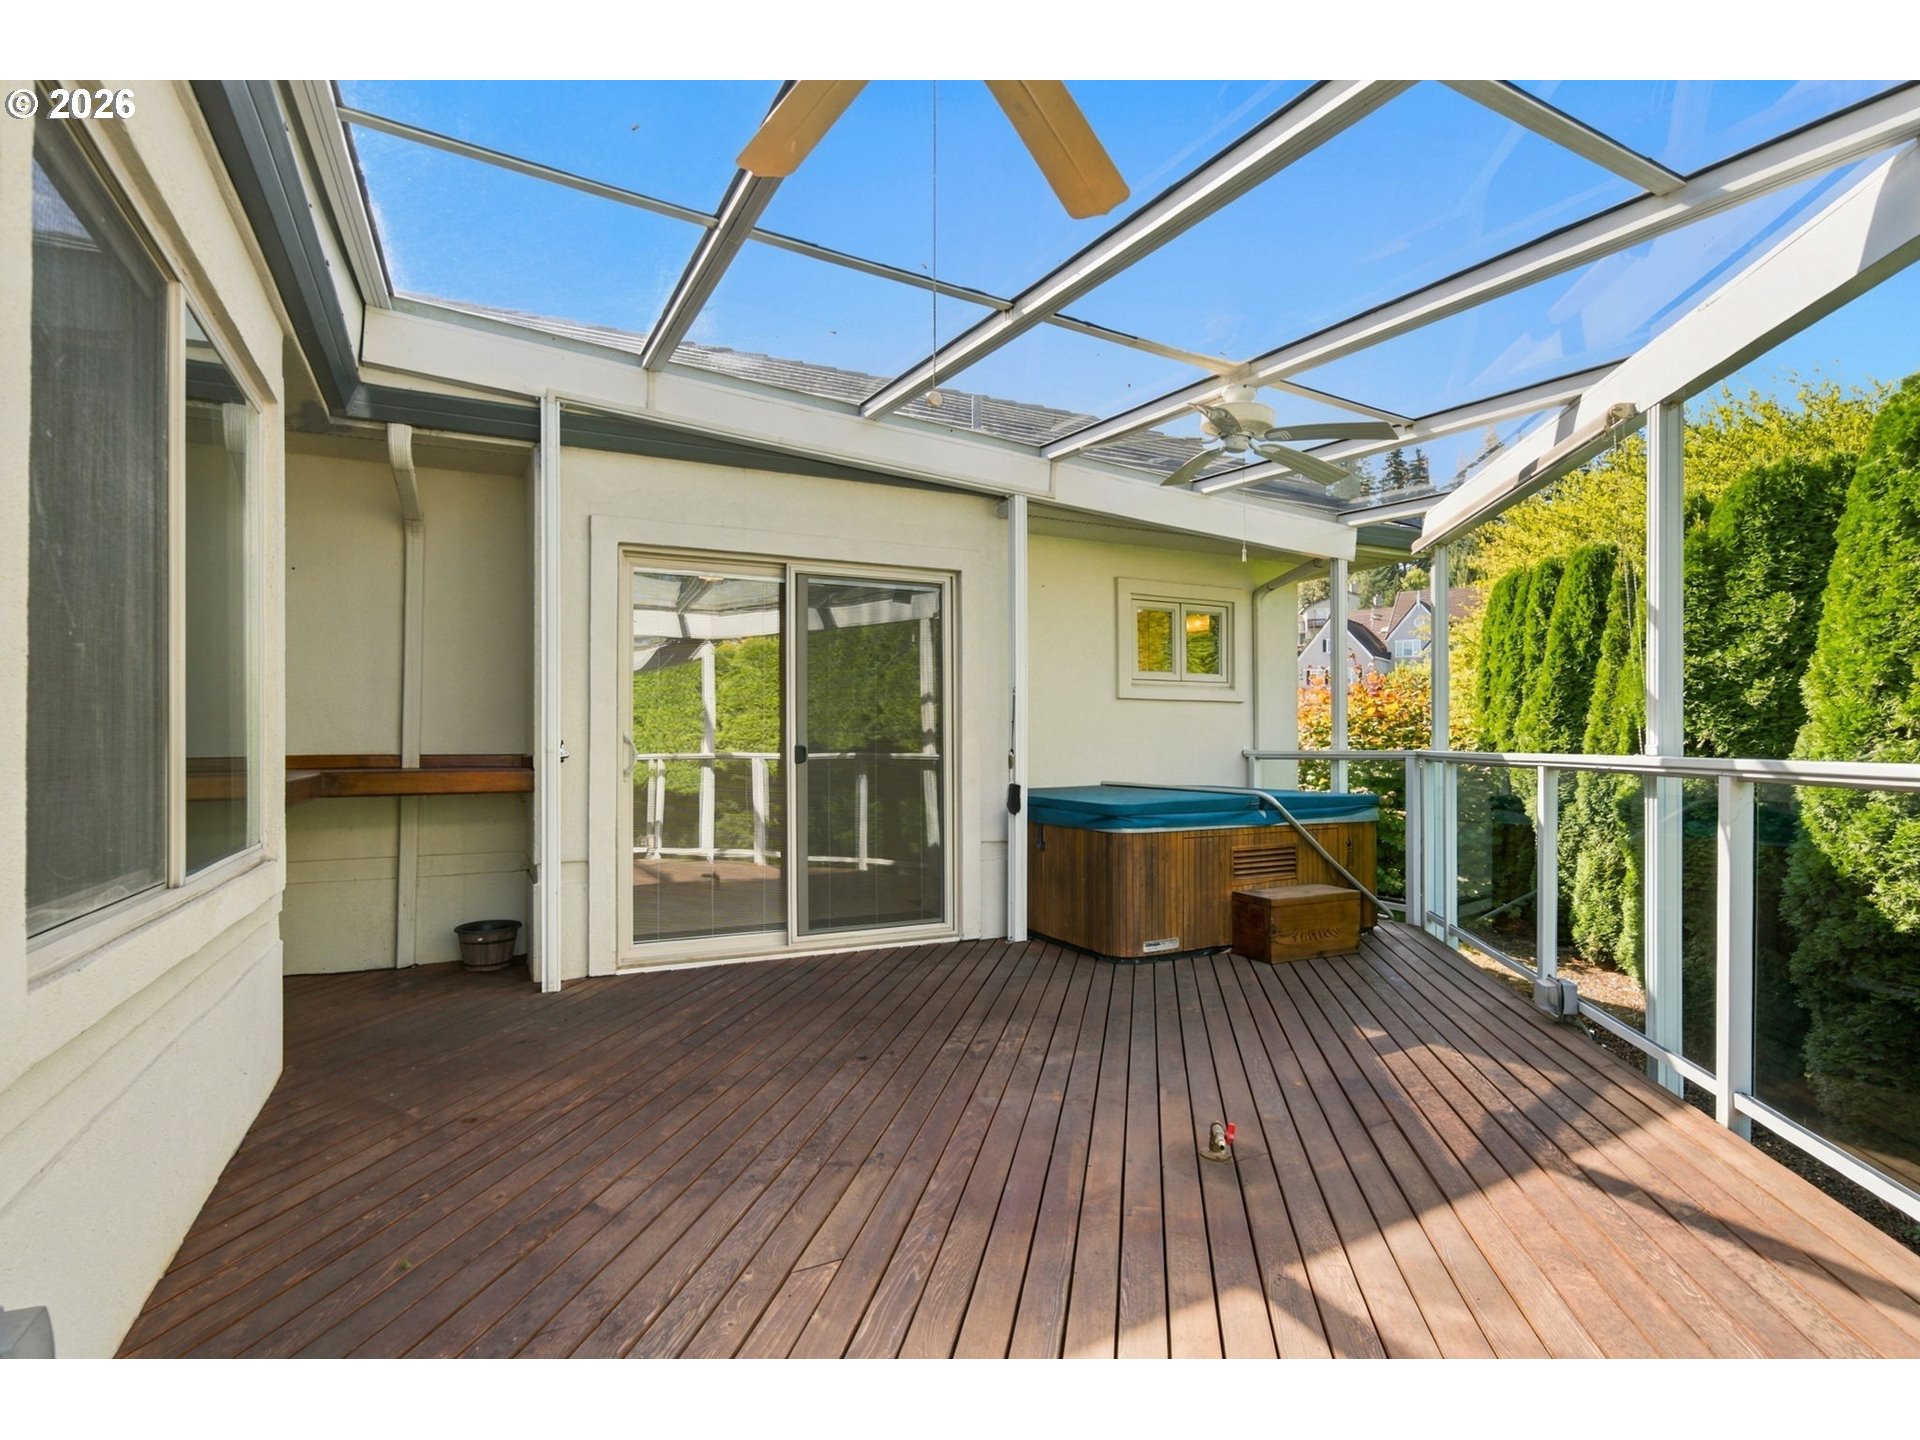
Enclosed patio with a glass roof, wood decking, and a covered hot tub.
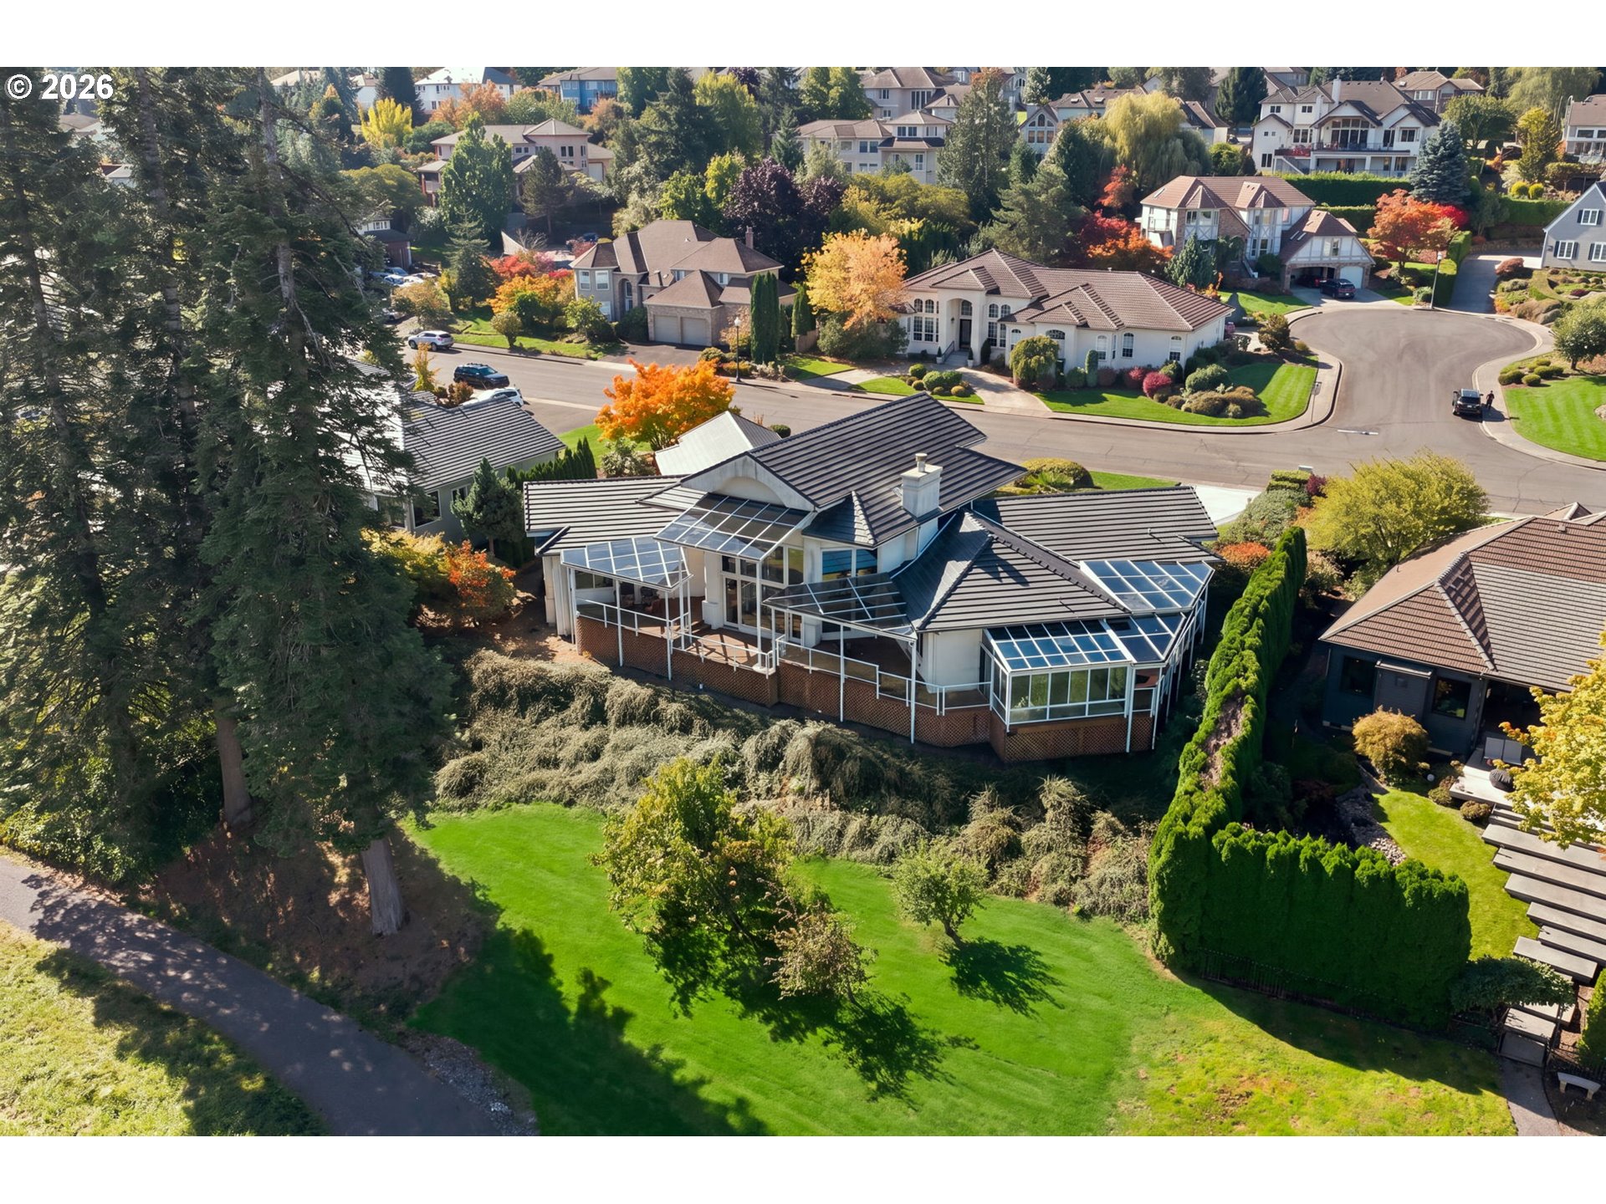
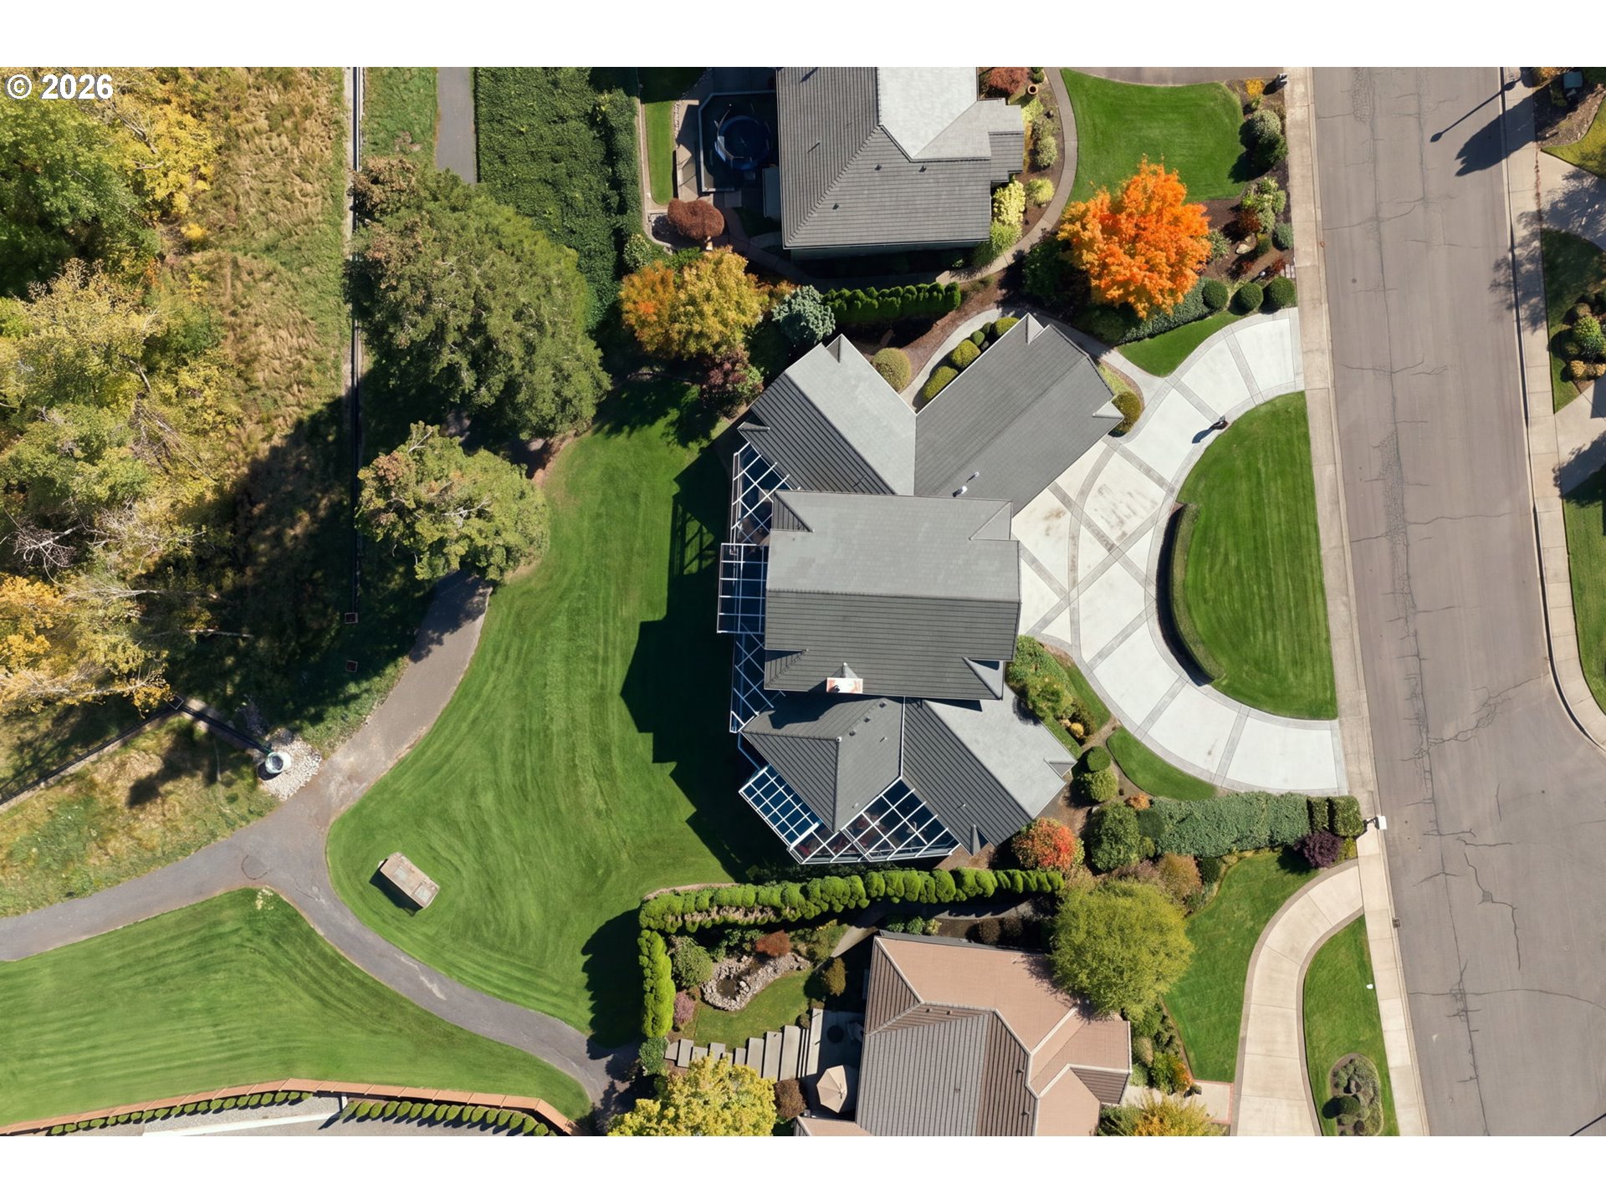
Aerial view of a Camas home with glass-enclosed sunrooms, a dark tiled roof, and landscaped grounds.
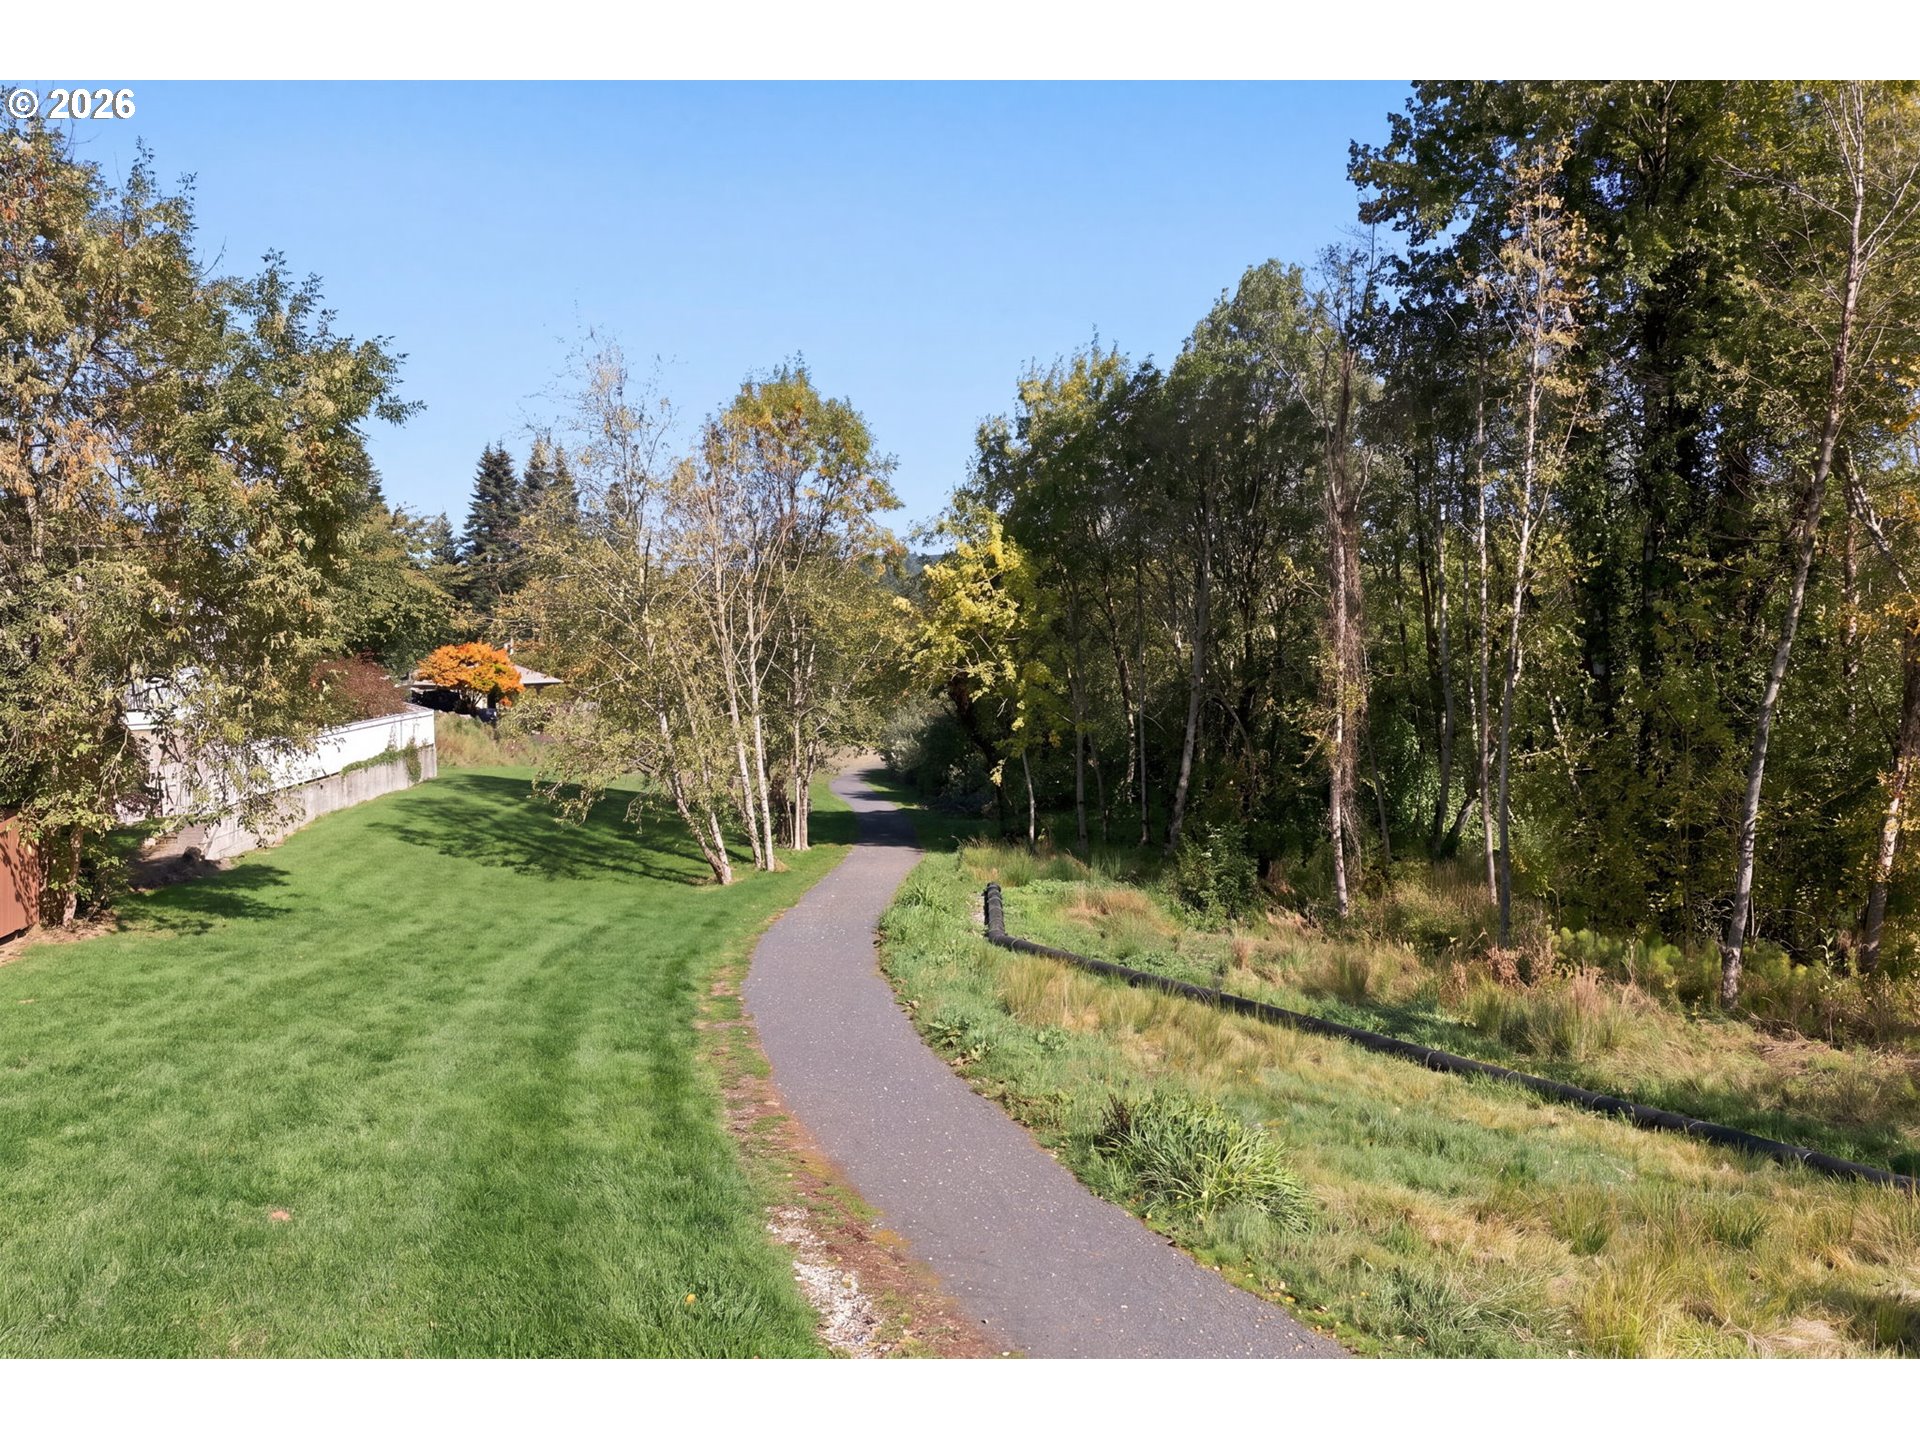
Paved path curves through a green lawn and wooded landscaping.
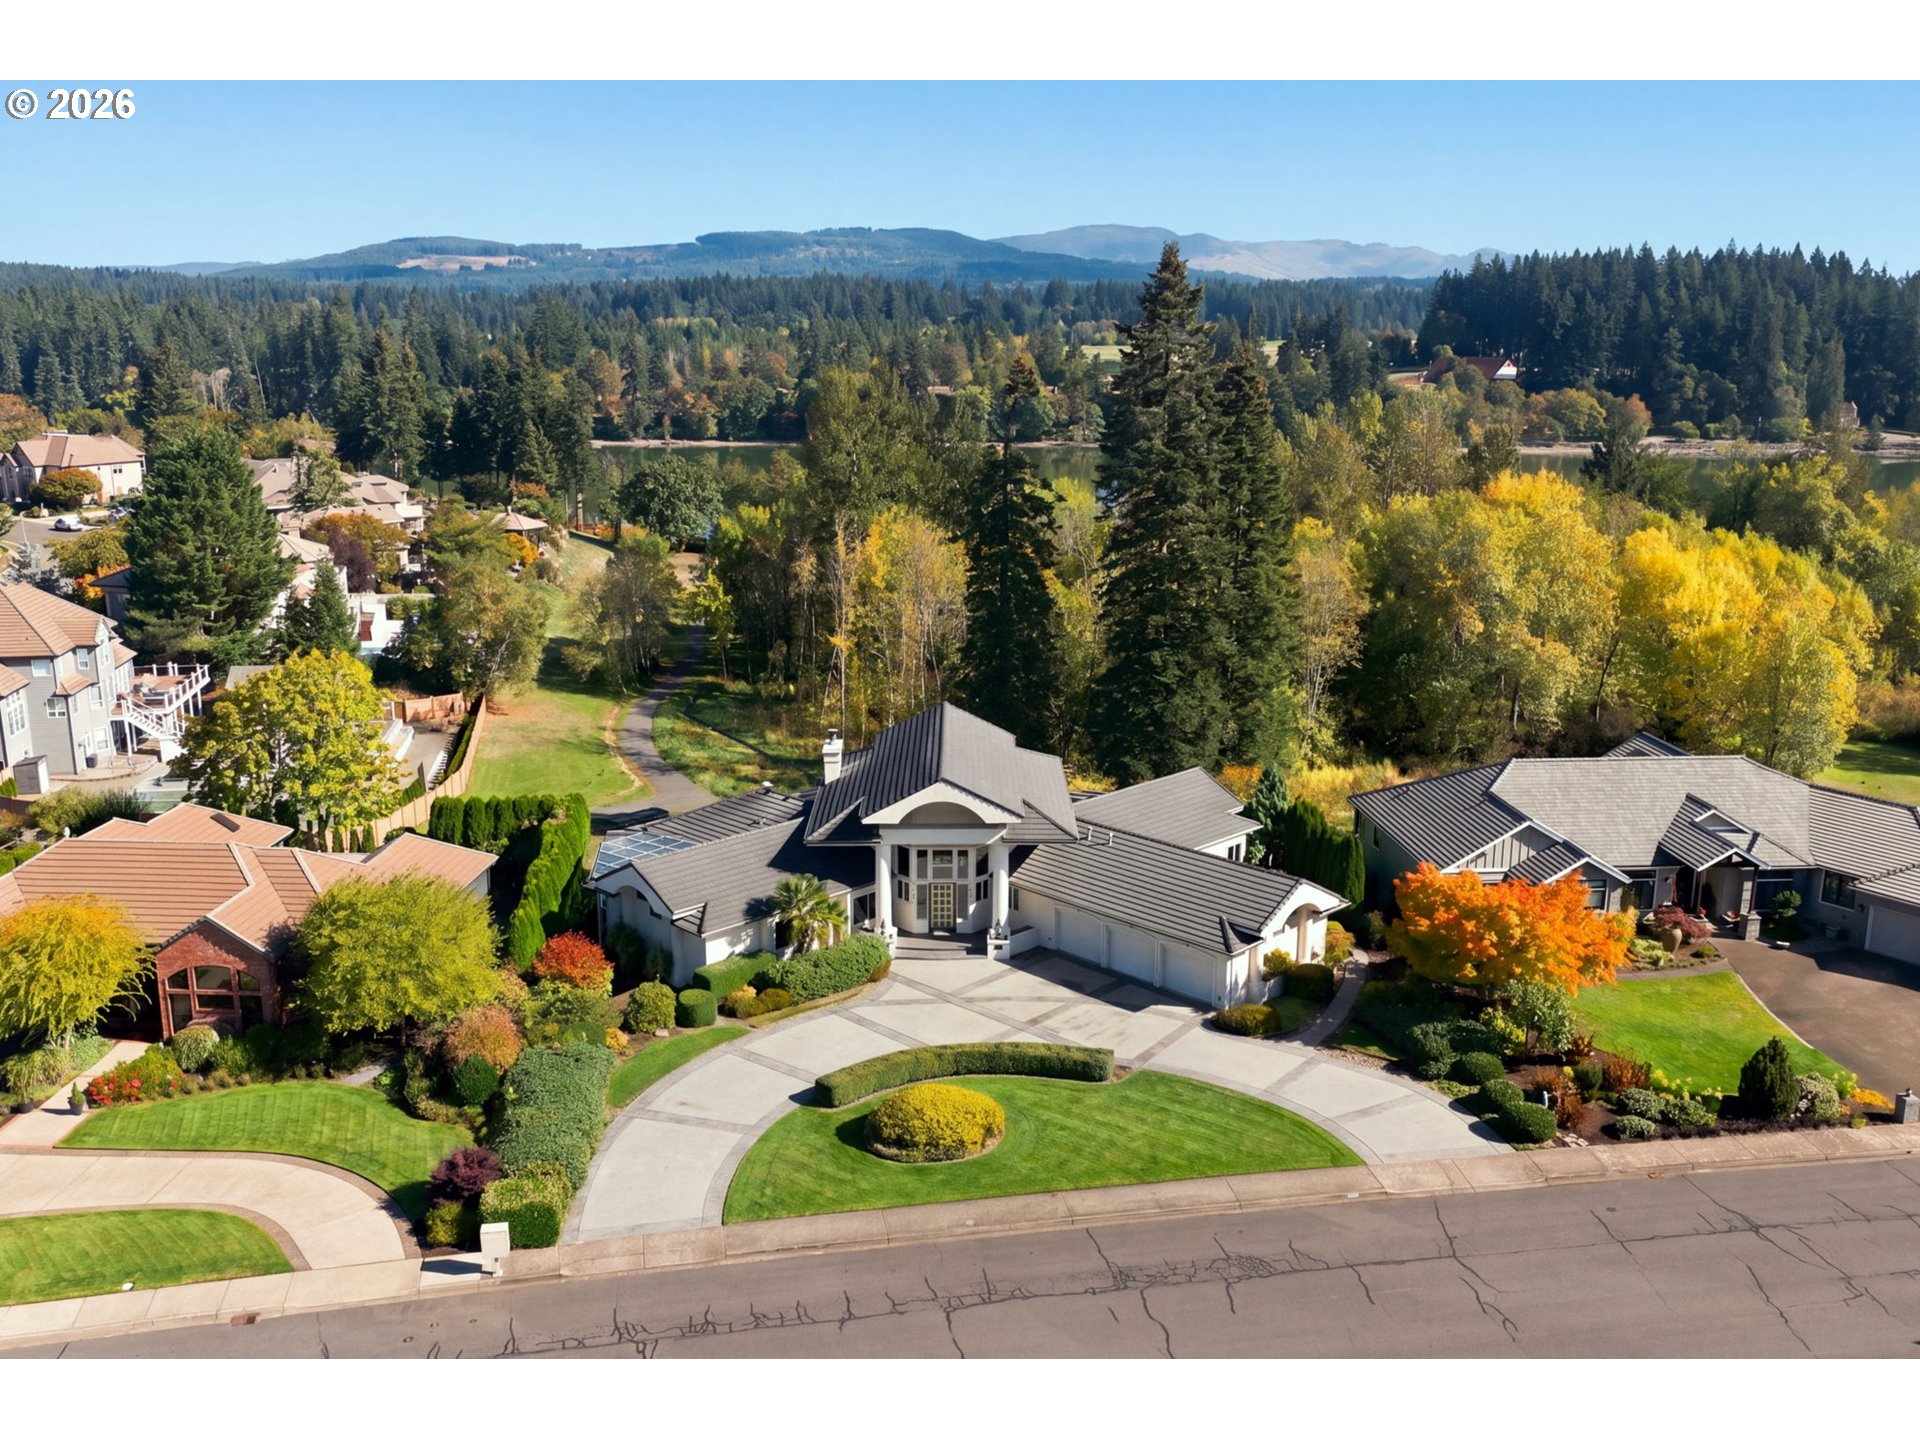
Aerial view of a large home with a curved driveway, colorful autumn trees, and a lake beyond.
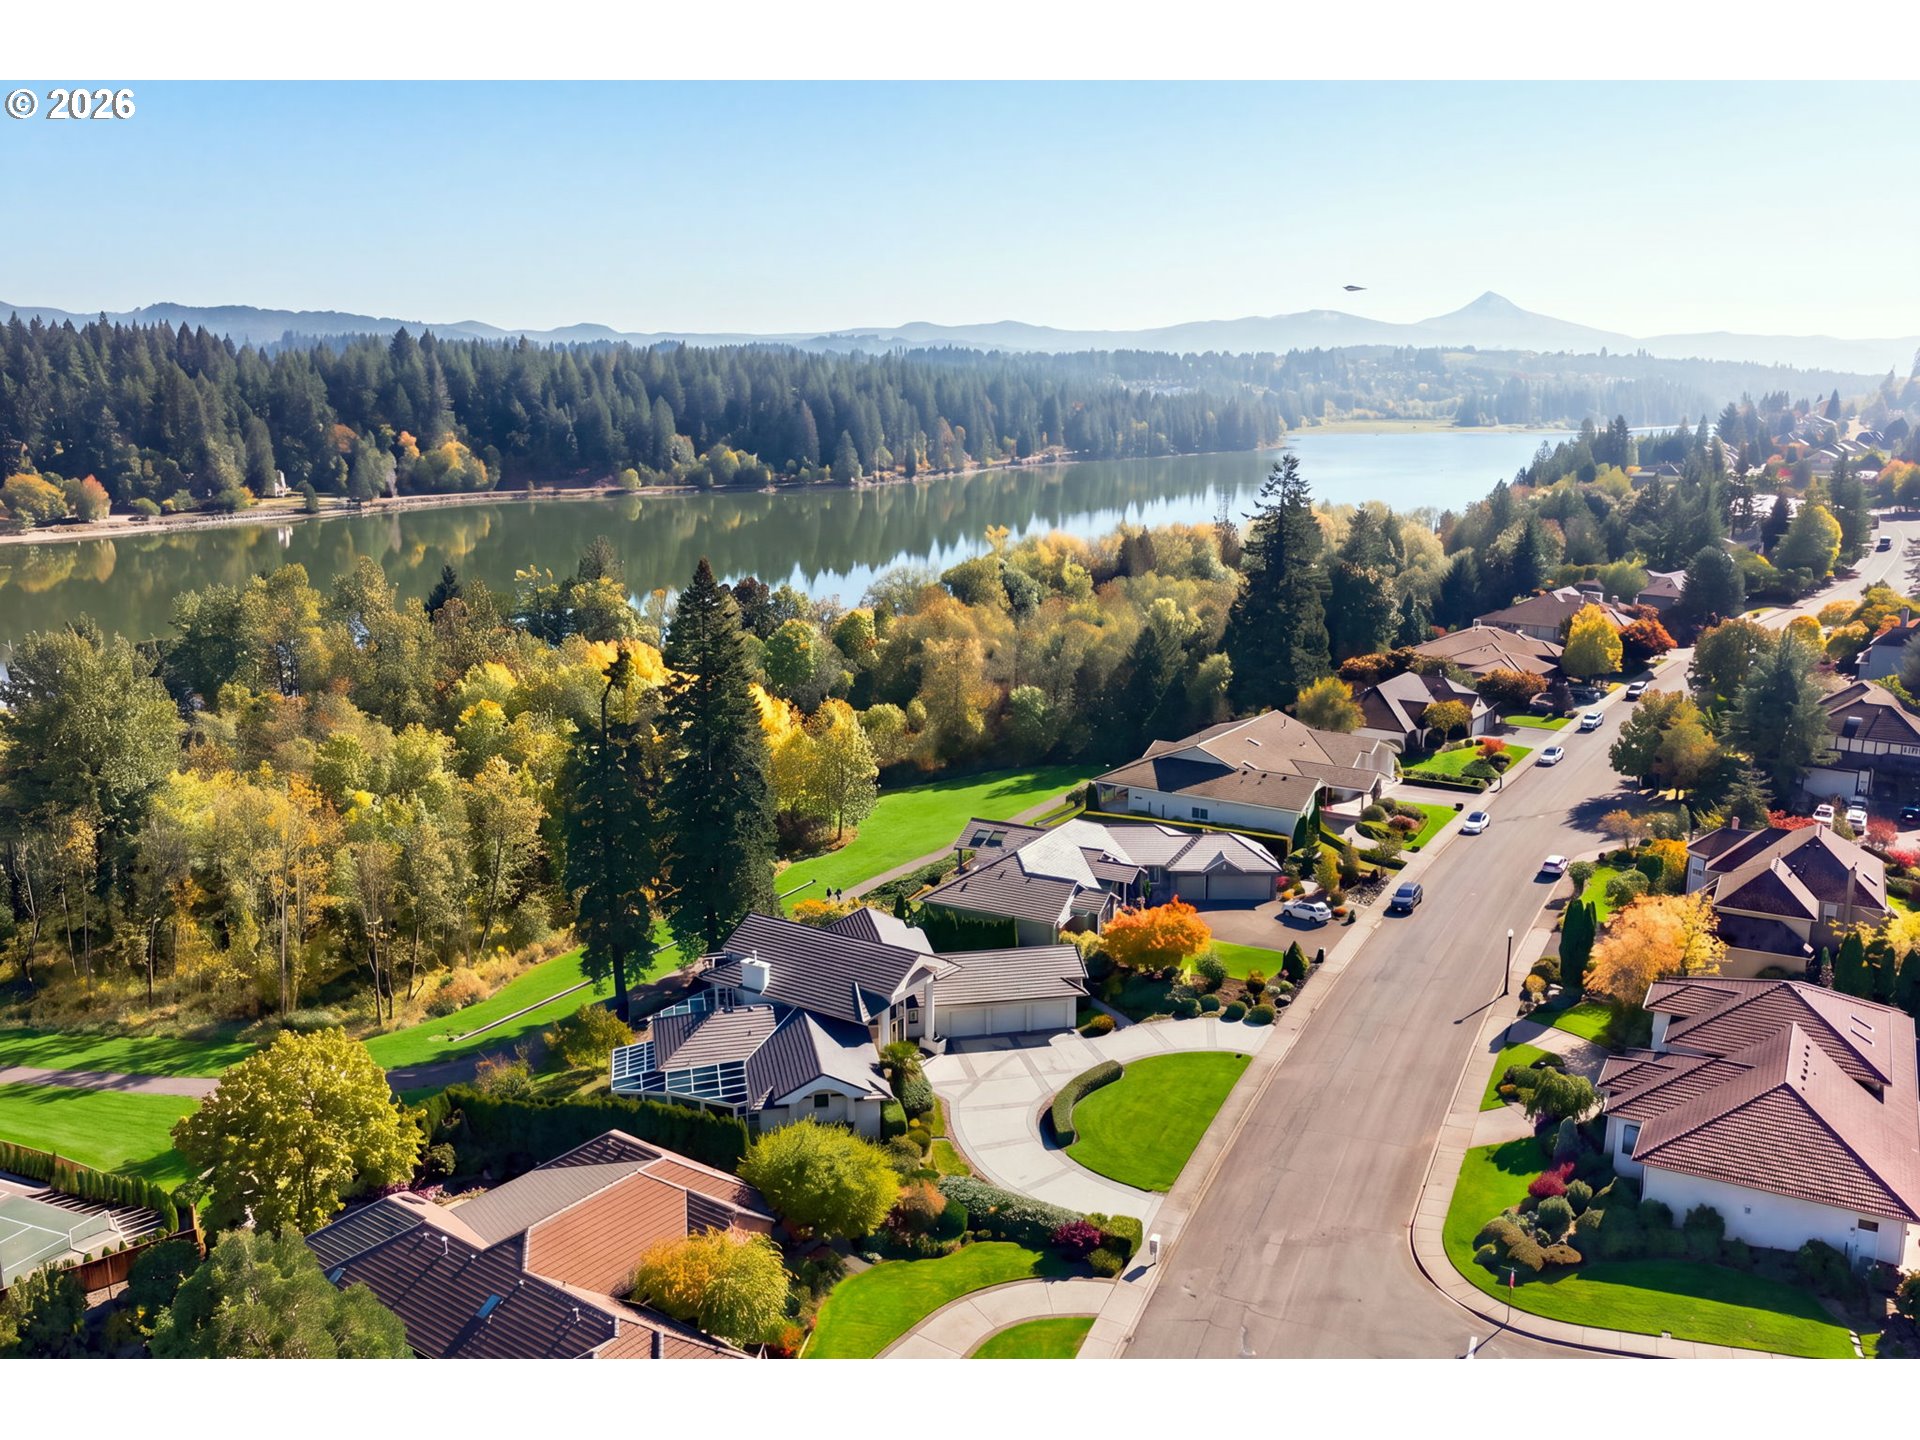
Aerial neighborhood beside a lake, with autumn foliage and a distant mountain.
Aerial view of a large home with expansive lawns, curving walkways, and mature autumn trees.
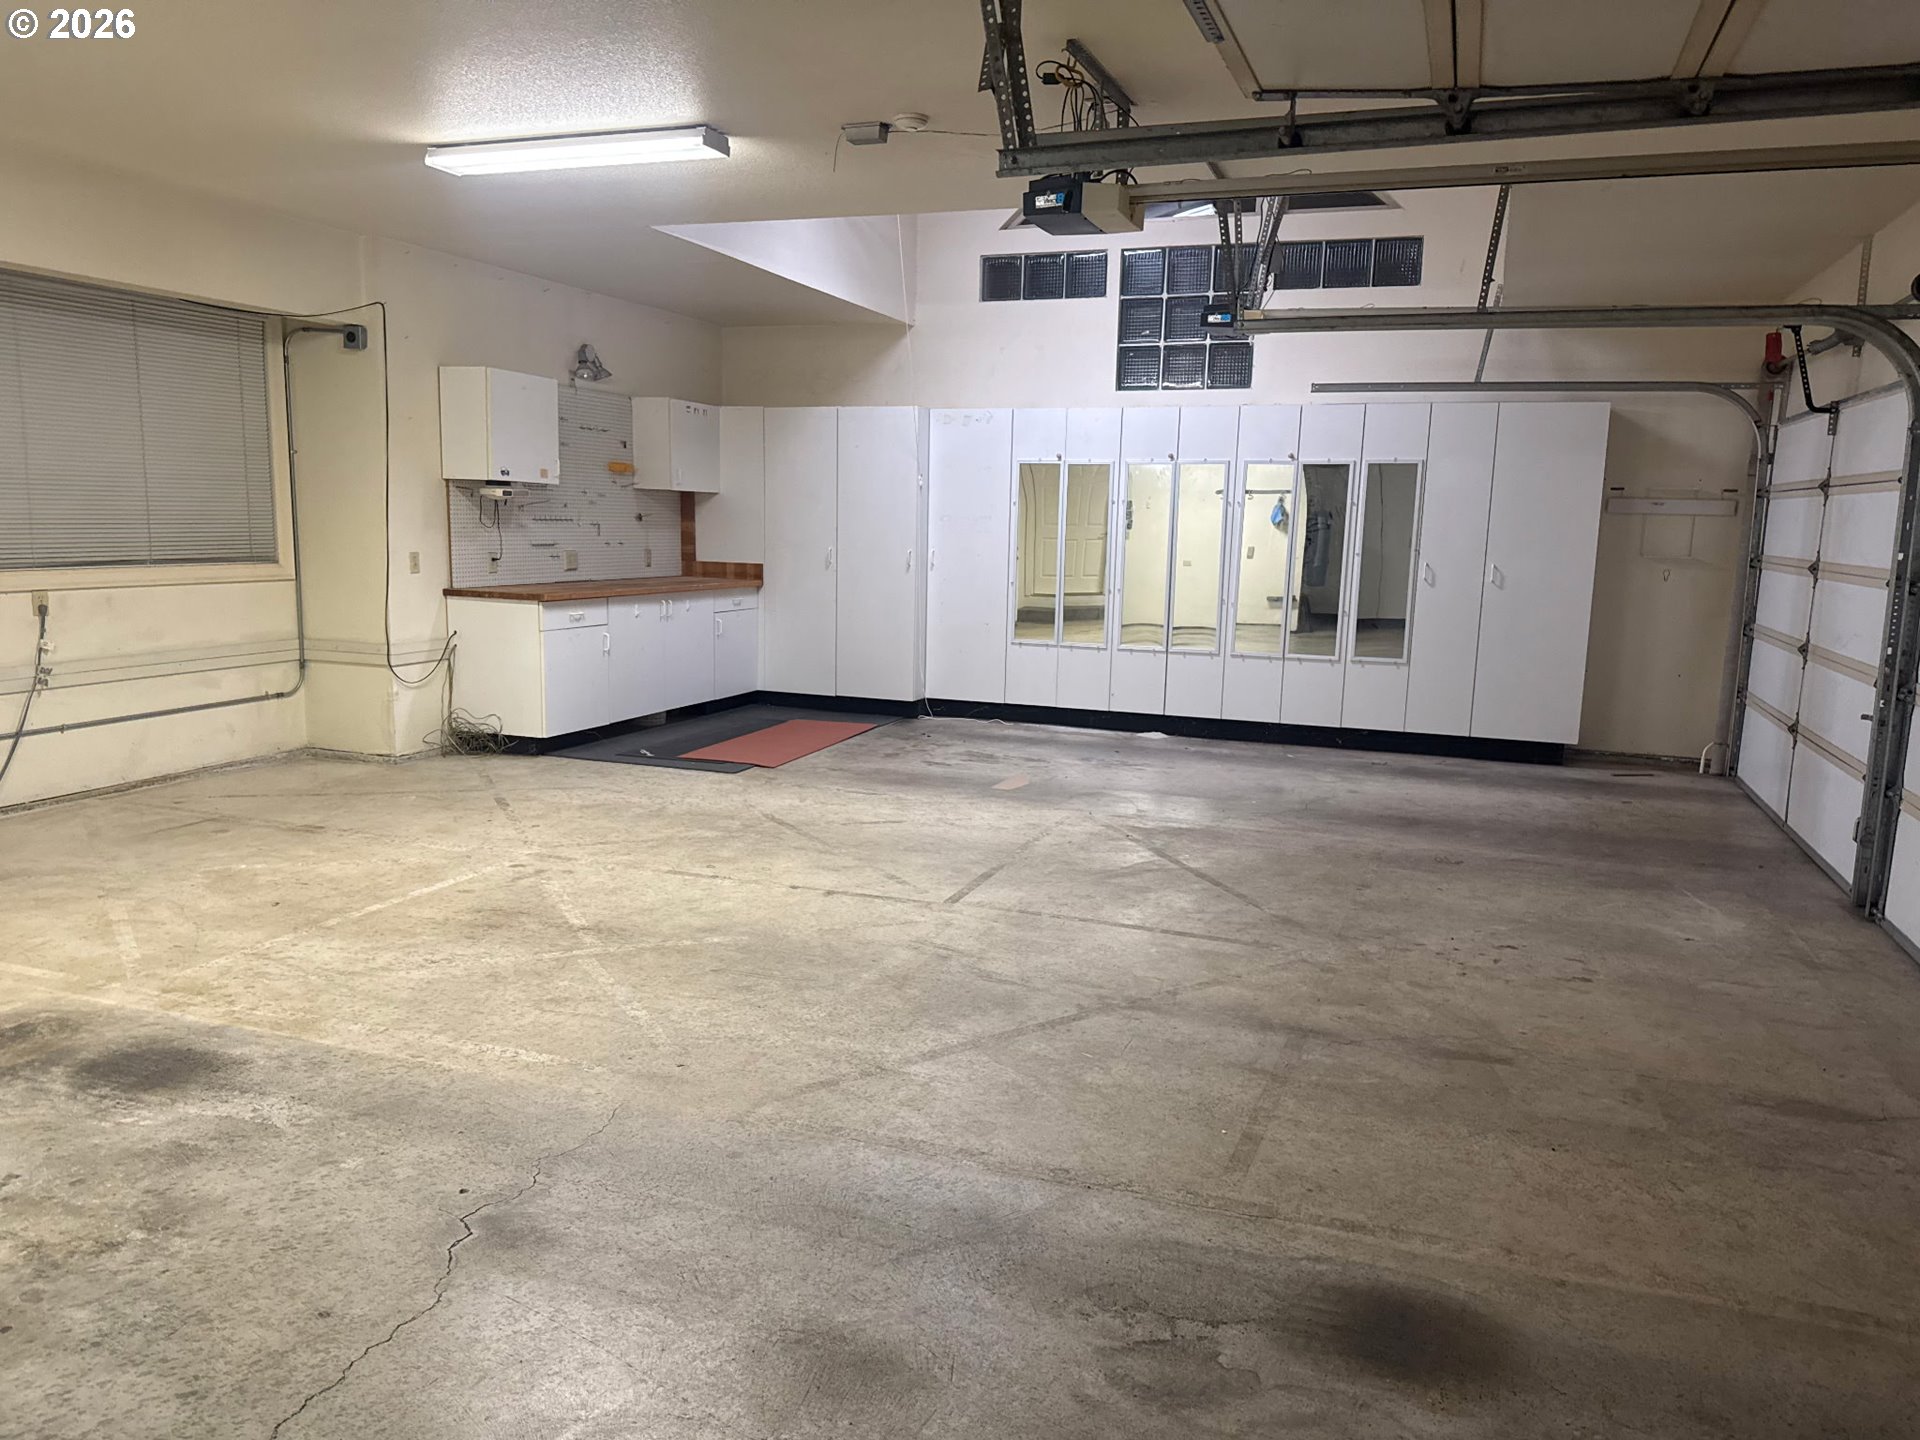
Spacious garage with white built-in cabinets, mirrored panels, and a concrete floor.
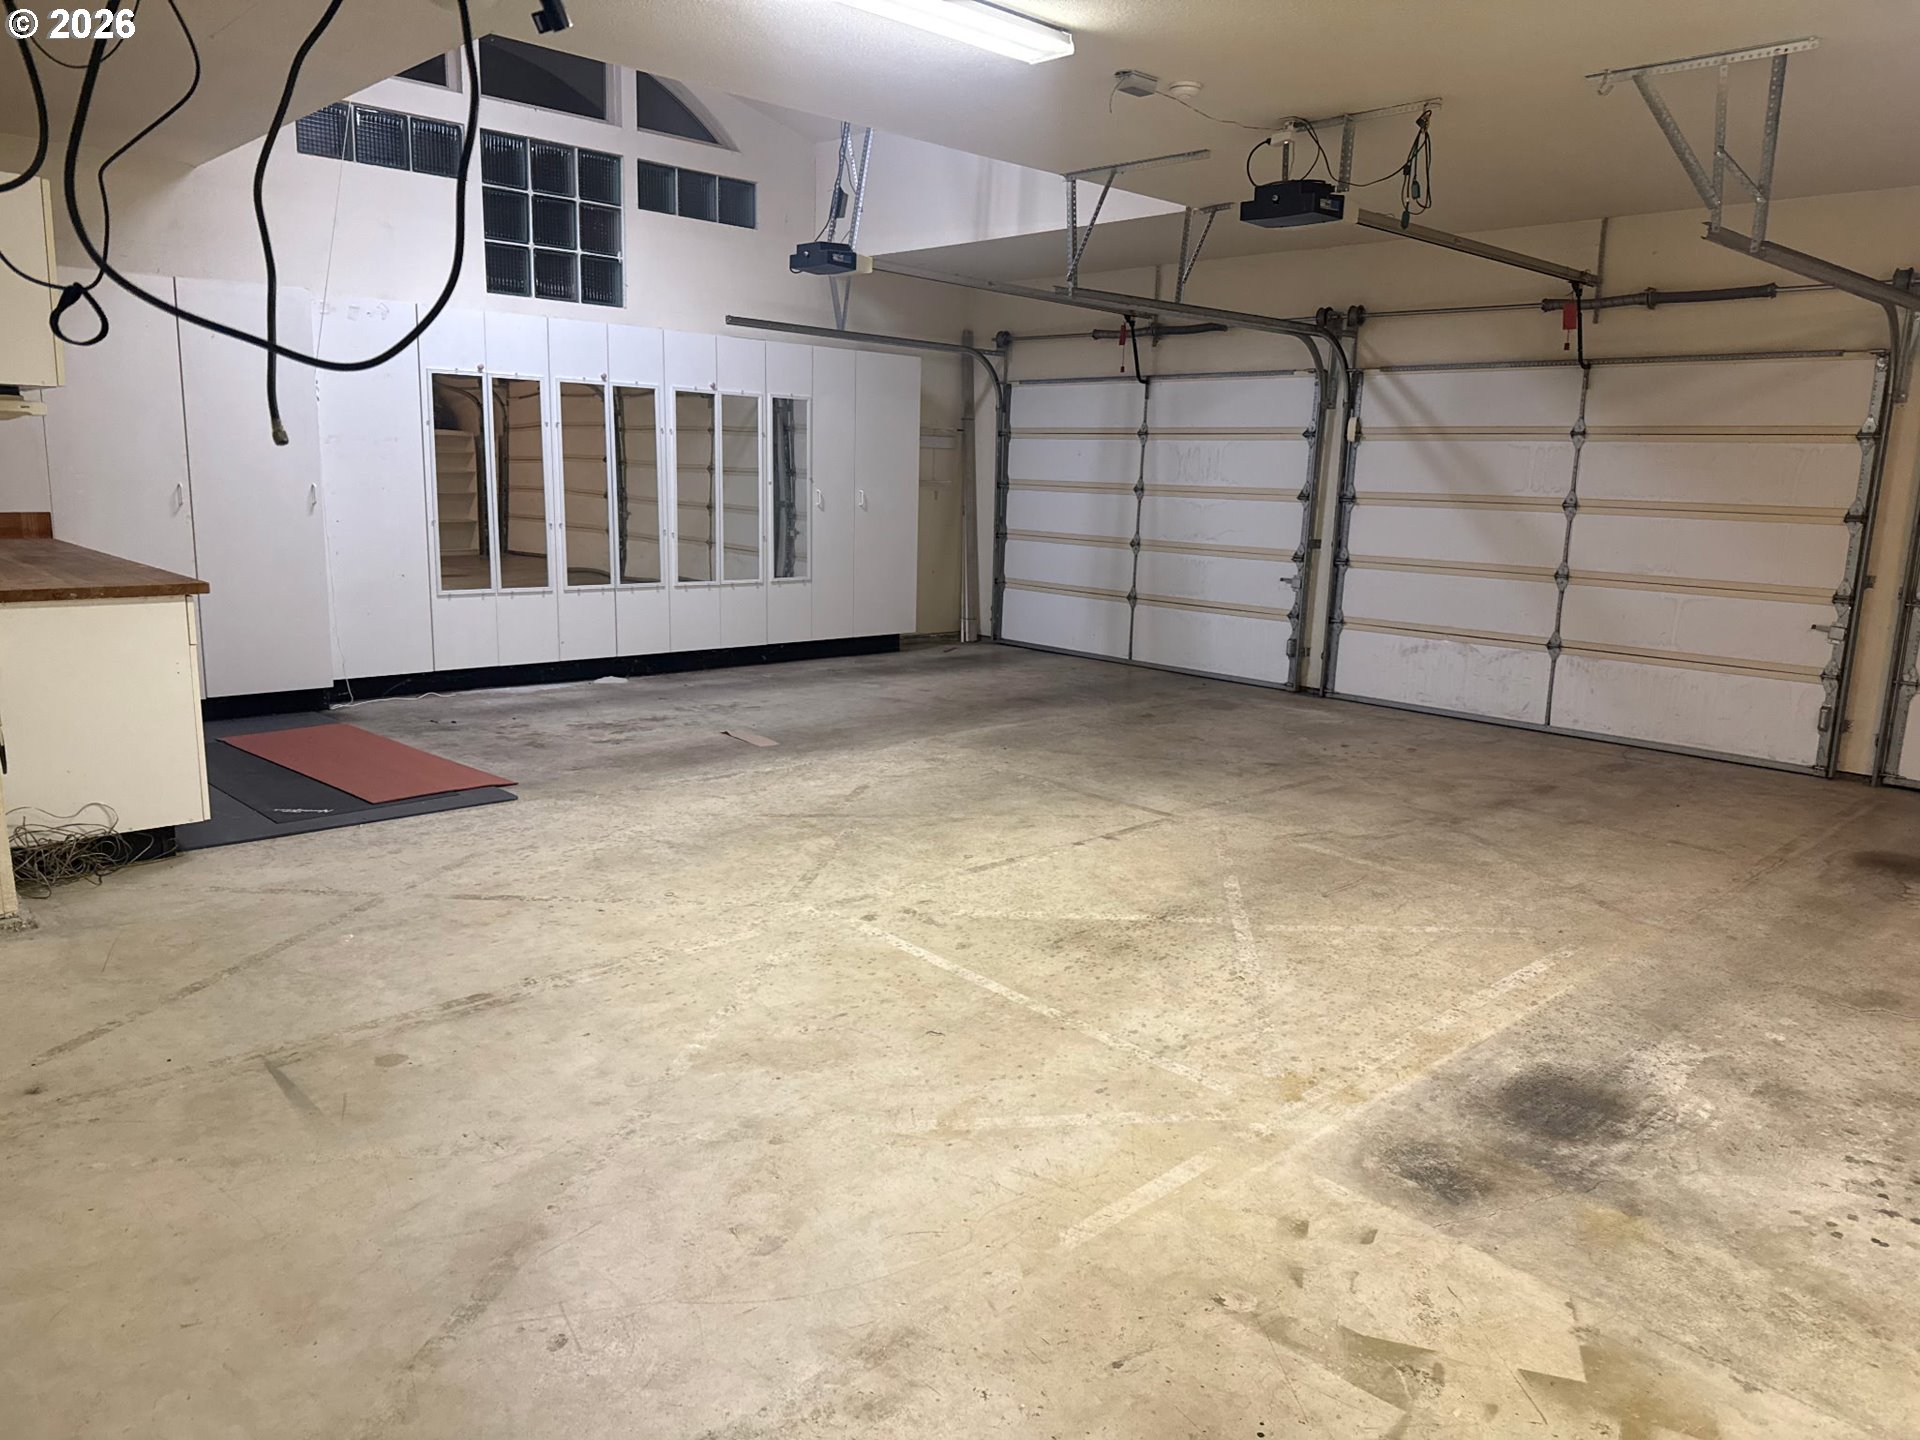
Spacious garage with multiple overhead doors, built-in cabinets, and a bare concrete floor.
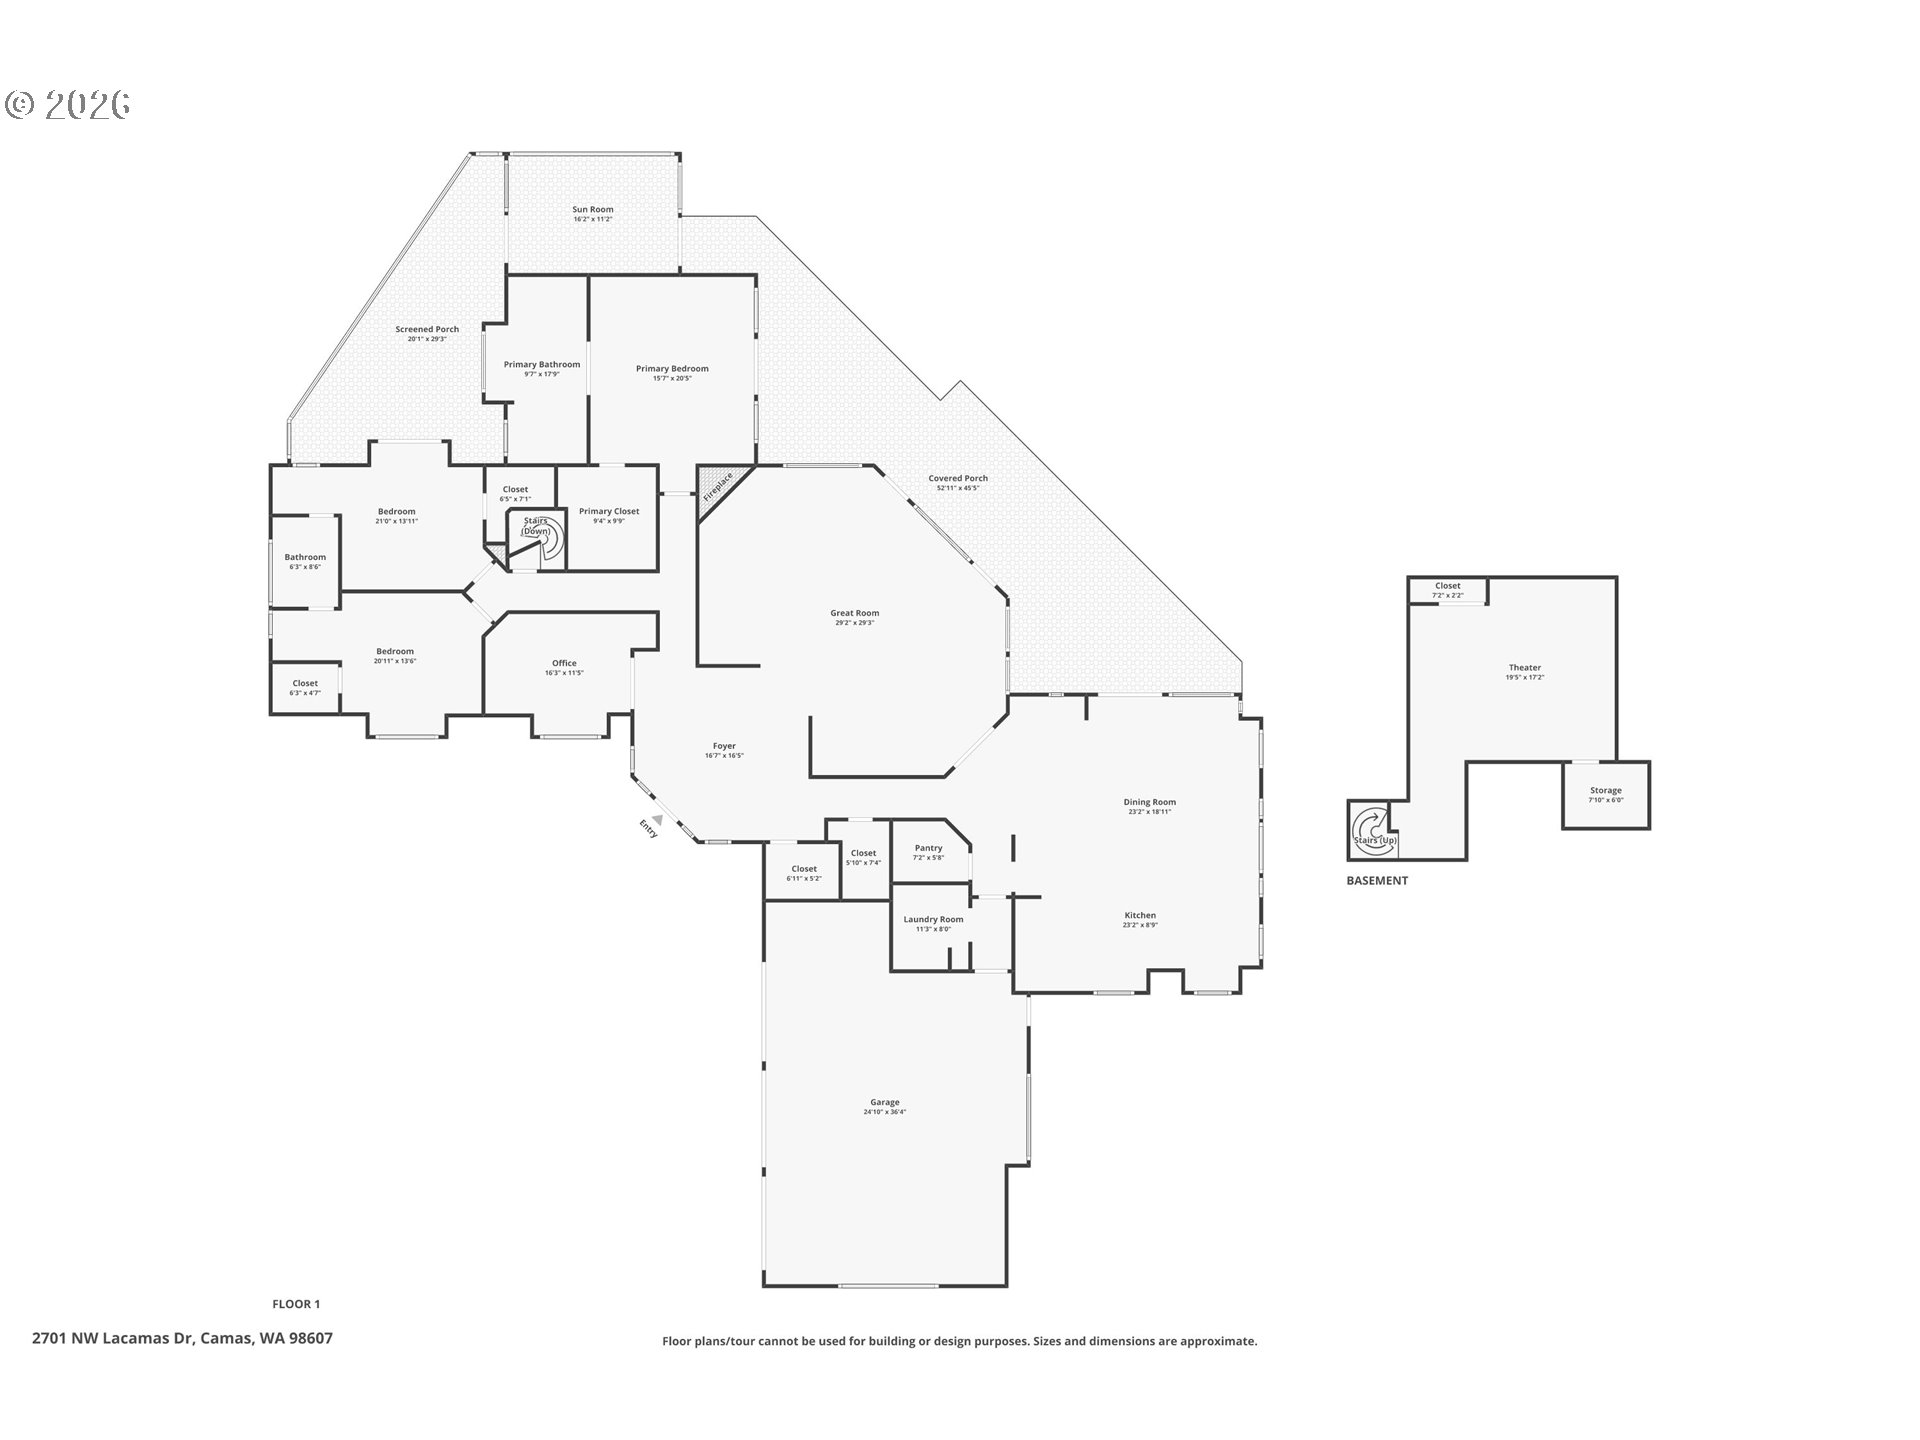
Floor plan of 2701 NW Lacamas Dr, with a main level, garage, porches, and basement theater.
SEE ALL PHOTOS
Luxury home with a curved entrance, three-car garage, and landscaped driveway at sunset.
Living room with soaring windows, white columns, a fireplace, and hardwood floors around a dark tile inset.
Open kitchen and living area with an arched window, built-in window seat, and curved island with black stools.
Open kitchen with wood cabinetry, a large black stone island, cooktop, and curved bar seating.
Aerial view of an illuminated home beside a river, with wooded hills at sunset.
Two-story entry foyer with tall windows, a chandelier, and an octagonal tile floor inset.
Virtually staged living room with a vaulted ceiling, expansive windows, and a fireplace.
Virtually staged living room with soaring windows, cream seating, and garden views.
Living room with a lit fireplace, soaring windows, high ceilings, and a raised entry area.
Vacant sunroom with expansive windows, glass doors, and views of leafy trees.
Bright empty room with expansive windows, glass doors, and a light tile floor.
Open-plan kitchen and dining area with wood cabinetry, black countertops, and a set dining table.
Dining room with a set table beside a black banquette, large windows, and an open kitchen.
Kitchen with warm wood cabinets, black granite counters, a cooktop island, and a double-basin sink by wide windows.
Open kitchen with wood cabinetry, island seating, and a long window bench overlooking trees.
Bathroom vanity with a glass vessel sink, black countertop, and warm wood cabinetry.
Virtually staged bedroom with a white bed, hardwood floors, and glass doors overlooking trees.
Bathroom with a curved glass-block shower enclosure and wood vanity beside a large window.
Bathroom with a long oak double vanity, mirrored walls, and a large window overlooking greenery.
Walk-in closet with white shelving, side hanging rods, and warm wood drawer units.
Vacant bedroom with built-in wooden shelves, window seat, and open doorway to an en-suite bathroom.
Bathroom with a wood vanity and a tiled shower enclosed by gold-tone framing.
Bathroom with a raised pink-tiled bathtub enclosed by clear glass and a gold-tone frame.
Unfurnished living room with a carved fireplace and sliding glass doors to a deck.
Home office with a large dark wood desk, paneled walls, teal carpet, and a window overlooking greenery.
Empty carpeted room with dark wood wall paneling and sunlight across the floor.
Black metal spiral staircase with wood treads in a mauve-walled stairwell.
Home theater with a projection screen, leather recliners, mirrored wall, and patterned carpet.
Home theater with four leather recliners facing a projection screen and patterned carpet.
Sunroom with a glass roof and walls, carpeted floor, ceiling fan, and views of the yard.
Glass-roofed deck with a round dining table and chairs overlooking a tree-lined yard.
Covered deck overlooks a leafy greenbelt and neighboring homes.
Enclosed patio with a glass roof, wood decking, and a covered hot tub.
Aerial view of a Camas home with glass-enclosed sunrooms, a dark tiled roof, and landscaped grounds.
Paved path curves through a green lawn and wooded landscaping.
Aerial view of a large home with a curved driveway, colorful autumn trees, and a lake beyond.
Aerial neighborhood beside a lake, with autumn foliage and a distant mountain.
Aerial view of a large home with expansive lawns, curving walkways, and mature autumn trees.
Spacious garage with white built-in cabinets, mirrored panels, and a concrete floor.
Spacious garage with multiple overhead doors, built-in cabinets, and a bare concrete floor.
Floor plan of 2701 NW Lacamas Dr, with a main level, garage, porches, and basement theater.
Listing Courtesy of Cascade Hasson Sotheby's International Realty, Martine Gibbons. 360-910-4628
For Sale

2701 NW LACAMAS DR

2701 NW LACAMAS DR, Camas, WA 98607

$1,385,000
There is a sense of occasion the moment you step inside. Cathedral-style ceilings rise abovearchitectural columns, expansive windows pull in views of the trees, and pristine hardwood floors carry through spaces designed to feel substantial without feeling formal. The great room offers excellent feng shui, with an open, balanced layout. It is the kind of home that can handle a full holiday gathering just as easily as a quiet evening by the fire. The kitchen is equally well considered, with a cooking island, separate prep island, generous eating bar, stainless steel appliances, pantry, and appliance garage. The layout gives the cook room to work while keeping everyone else close, and the adjoining dining area has the space to host properly when the guest list grows. Just beyond, the 200sqft sunroom offers one of the home's most flexible spaces. It works beautifully as a reading room, studio, or wellness space. The primary suite is set apart as a true retreat, complete with its own replace, spacious bath, walk-in closet, and direct access to the covered deck. Two additional bedrooms each have walk-in closets and share a Jack-and-Jill bath, while the separate den makes an ideal offce or library. A whole-house sound system and dedicated media room with projector space create even more room to settle in and entertain. Additional improvements include a whole-house fan and a tile roof replaced approximately three years ago. The covered deck overlooks the Lacamas Heritage Trail and surrounding trees, with gas hookups for a barbecue, fire features, and heaters already in place. A freestanding hot tub finishesthe setting. And the garage deserves more than a passing mention. The oversized three-car garage is genuinely substantial, with room for vehicles, storage, recreational gear, tools, and the overflow that usually ends up compromising garage space. Central vacuum and thoughtful everyday conveniences complete a home that feels as functional as it does impressive.

3
beds

3
baths

3,834 Sq.Ft. LIVING AREA

0.41 Acres lot

Features & Amenities

Interior

  • total bedrooms3
  • Total bathrooms3
  • full bathrooms2
  • Fireplace Electric, Gas
  • APPLIANCES Appliance Garage, Builtin Oven, Cooktop, Dishwasher, Disposal, Free Standing Refrigerator, Granite, Instant Hot Water, Island, Microwave, Pantry, Plumbed For Ice Maker, Stainless Steel Appliance
  • other interior Features Ceiling Fan, Central Vacuum, Garage Door Opener, Granite, Hardwood Floors, High Ceilings, Home Theater, Laundry, Sound System, Vaulted Ceiling, Wainscoting, Wallto Wall Carpet, Washer Dryer

Area & Lot

  • Status For Sale
  • Living Area3,834 Sq.Ft.
  • Total Area3,834 Sq.Ft.
  • Lot Area0.41 Acres
  • MLS® ID252371212
  • TypeResidential
  • YEAR BUILT1990
  • NeighborhoodCamas
  • Architecture StylesStories 1, Custom Style
  • View DescriptionPark Greenbelt, Trees Woods
  • Elementary SchoolHelen Baller
  • Middle SchoolLiberty
  • High SchoolCamas

Exterior

  • STORIES2
  • Garage Space3.0
  • water SourcePublic Water
  • roofTile
  • lot featuresLevel
  • parkingDriveway
  • HEAT TYPEForced Air, Heat Pump
  • AIR CONDITIONINGCentral Air
  • sewerPublic Sewer
  • SubstructureConcrete Perimeter
  • Disability FeaturesGarageon Main, Main Floor Bedroom Bath, Minimal Steps, Natural Lighting, One Level, Parking, Utility Room On Main
  • HOA AmenitiesBoat Slip, Commons, Maintenance Grounds, Recreation Facilities
  • security FeaturesSecurity Lights, Security System Owned
  • other exterior FeaturesCovered Deck, Free Standing Hot Tub, Gas Hookup, Yard

Financial

  • Sales Price$1,385,000
  • Real Estate Tax $10,893/yr
  • HOA $1,000/yr
  • Zoning R-15
View Virtual Tour
Living room with soaring windows, white columns, a fireplace, and hardwood floors around a dark tile inset.

Schedule a Showing

I would love to show you my beautiful property. Please select your preferred date and time below. Louise will be in touch shortly to confirm your appointment.

Schedule a Showing

I would love to show you my beautiful property. Please select your preferred date and time below. Louise will be in touch shortly to confirm your appointment.

Thank you for your interest in 2701 NW LACAMAS DR, Camas, WA 98607. We are reviewing your request and will be in touch shortly!

Mortgage Calculator

Estimate your monthly mortgage payment, including the principal and interest, property taxes, and HOA. Adjust the values to generate a more accurate rate.

All estimates are provided for informational purposes only. Actual amounts may vary.
$0,000 Your Payment 20 15 65
$0,000 Your Payment

Camas

Explore

Work With Louise

With 24 years of experience in real estate, Louise's passion lies in facilitating seamless transactions for clients. Partner with Louise to elevate your real estate career to new heights.

Follow Me on Instagram