14709 NE 10TH ST
14709 NE 10TH ST
14709 NE 10TH ST
14709 NE 10TH ST
14709 NE 10TH ST
14709 NE 10TH ST
14709 NE 10TH ST
14709 NE 10TH ST
14709 NE 10TH ST
14709 NE 10TH ST
14709 NE 10TH ST
14709 NE 10TH ST
14709 NE 10TH ST
14709 NE 10TH ST
14709 NE 10TH ST
14709 NE 10TH ST
14709 NE 10TH ST
14709 NE 10TH ST
14709 NE 10TH ST
14709 NE 10TH ST
14709 NE 10TH ST
14709 NE 10TH ST
14709 NE 10TH ST
14709 NE 10TH ST
14709 NE 10TH ST
14709 NE 10TH ST
14709 NE 10TH ST
14709 NE 10TH ST
14709 NE 10TH ST
14709 NE 10TH ST
14709 NE 10TH ST
14709 NE 10TH ST
14709 NE 10TH ST
14709 NE 10TH ST
14709 NE 10TH ST
14709 NE 10TH ST
14709 NE 10TH ST
14709 NE 10TH ST
14709 NE 10TH ST
14709 NE 10TH ST
14709 NE 10TH ST
14709 NE 10TH ST
14709 NE 10TH ST
SEE ALL PHOTOS
14709 NE 10TH ST
14709 NE 10TH ST
14709 NE 10TH ST
14709 NE 10TH ST
14709 NE 10TH ST
14709 NE 10TH ST
14709 NE 10TH ST
14709 NE 10TH ST
14709 NE 10TH ST
14709 NE 10TH ST
14709 NE 10TH ST
14709 NE 10TH ST
14709 NE 10TH ST
14709 NE 10TH ST
14709 NE 10TH ST
14709 NE 10TH ST
14709 NE 10TH ST
14709 NE 10TH ST
14709 NE 10TH ST
14709 NE 10TH ST
14709 NE 10TH ST
14709 NE 10TH ST
14709 NE 10TH ST
14709 NE 10TH ST
14709 NE 10TH ST
14709 NE 10TH ST
14709 NE 10TH ST
14709 NE 10TH ST
14709 NE 10TH ST
14709 NE 10TH ST
14709 NE 10TH ST
14709 NE 10TH ST
14709 NE 10TH ST
14709 NE 10TH ST
14709 NE 10TH ST
14709 NE 10TH ST
14709 NE 10TH ST
14709 NE 10TH ST
14709 NE 10TH ST
14709 NE 10TH ST
14709 NE 10TH ST
14709 NE 10TH ST
14709 NE 10TH ST
Listing Courtesy of Cascade Hasson Sotheby's International Realty, Olivia Ugarov-Campbell. 360-838-3562
For Sale

14709 NE 10TH ST

14709 NE 10TH ST, Vancouver, WA 98684

$1,249,000
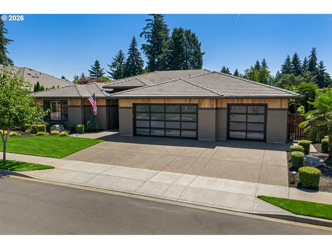
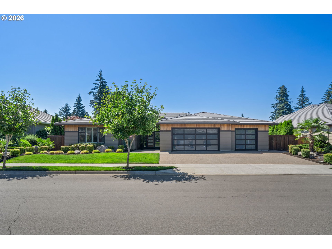
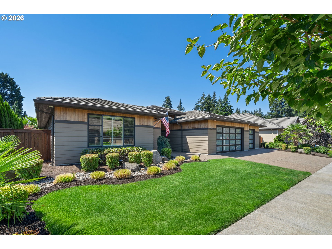
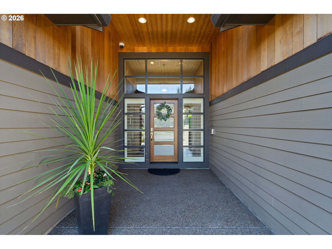
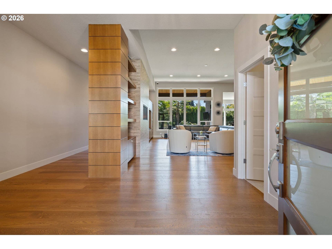
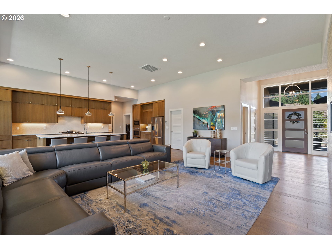
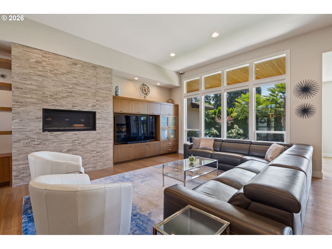
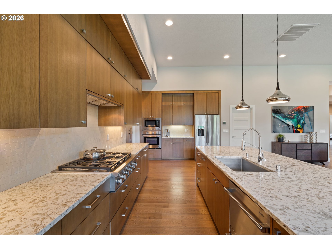
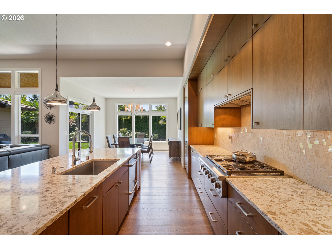
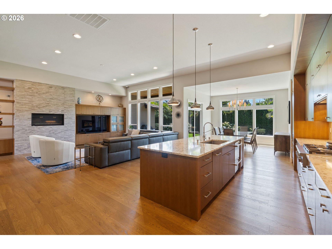
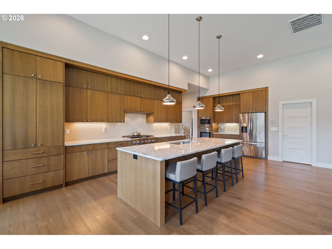
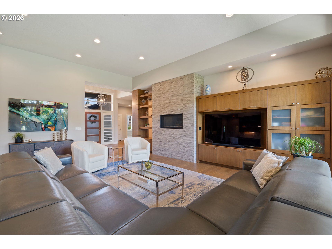
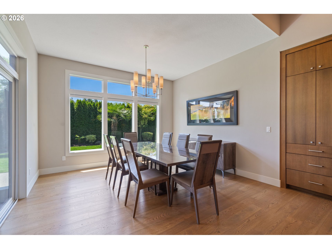
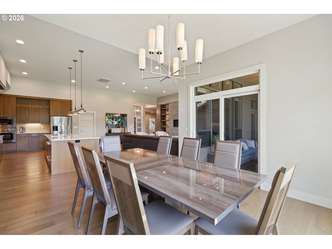
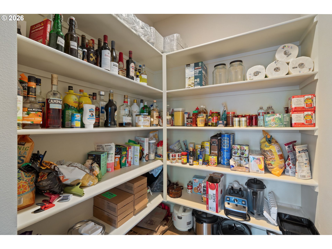
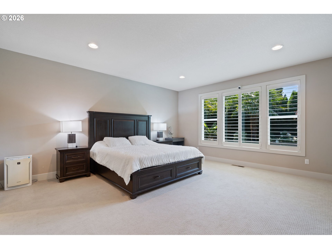
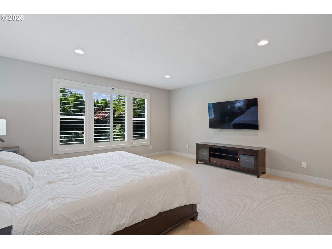
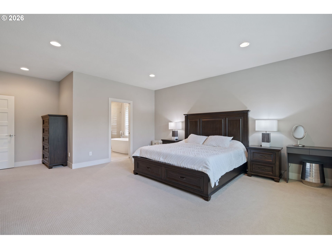
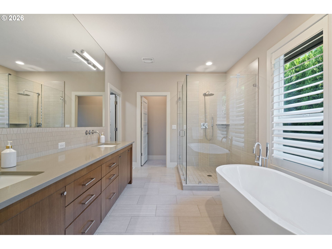
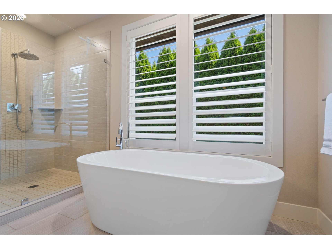
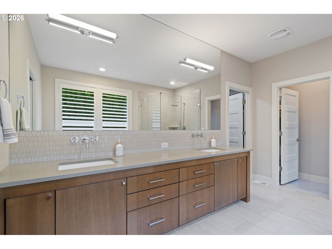
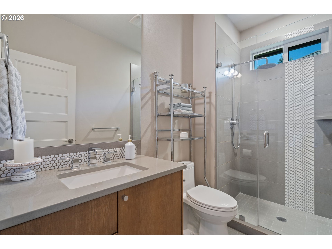
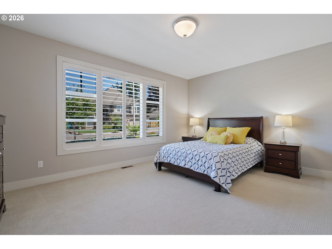
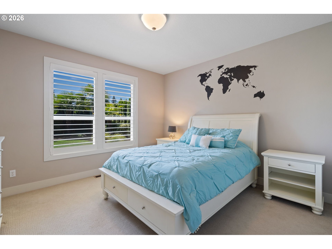
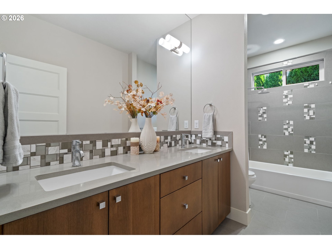
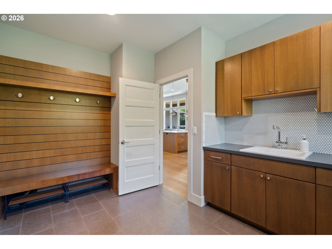
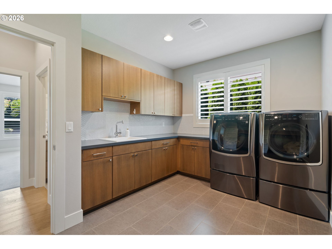
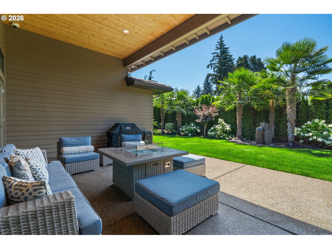
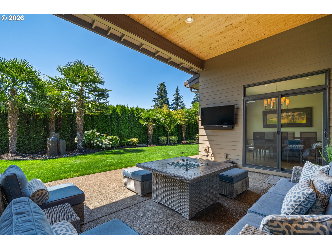
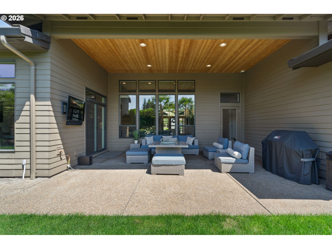
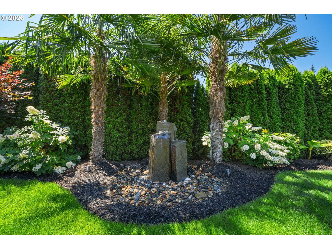
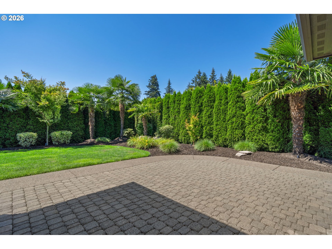
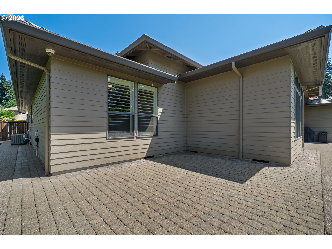
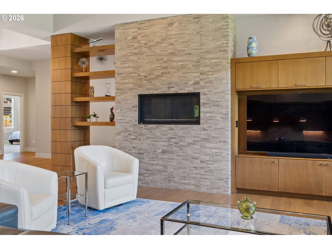
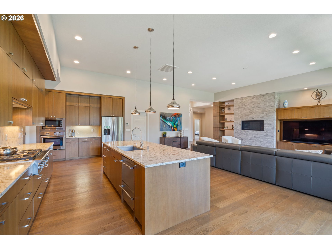
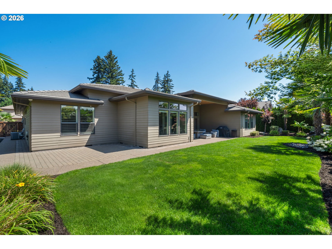
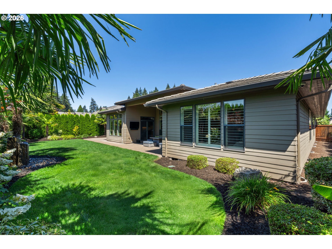
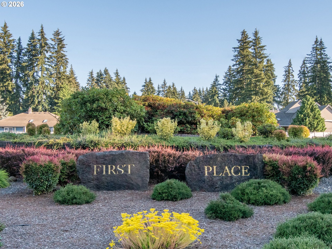
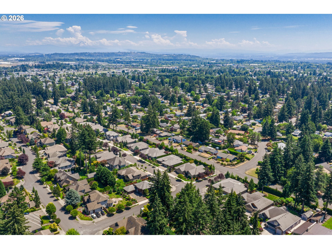
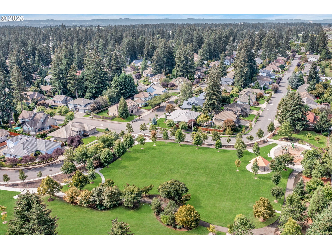
Welcome to this exceptional modern single story home in the highly sought after First Place neighborhood, where luxury, comfort, and thoughtful design come together seamlessly. Built for both effortless entertaining and everyday living, this stunning residence showcases soaring 12-foot ceilings, wide-plank hardwood floors, an expansive open-concept layout, and a striking 52-inch linear fireplace that serves as the heart of the home.The gourmet kitchen is a chef's dream, featuring premium stainless steel appliances, abundant workspace, and a spacious walk-in pantry. Retreat to the luxurious primary suite, where the spa-inspired ensuite bath offers a large soaking tub, an oversized walk-in tiled shower, and the perfect space to relax and recharge.Step outside to your own private oasis with a generous covered outdoor living area overlooking a fully fenced, beautifully landscaped backyard that feels like a tropical retreat. Additional highlights include impressive curb appeal, a three-car garage complete with a built-in Vroom car vacuum system, and an oversized laundry room with plenty of storage.Ideally located just minutes from shopping, dining, I-5, and a beautiful 3.5-acre neighborhood park, this home offers the perfect balance of convenience and tranquility. With no HOA, only a voluntary neighborhood association, this is a rare opportunity to enjoy luxury living without the added restrictions.

7/12/2026 12:00PM - 3:00PM PDT

4
beds

4
baths

3,192 Sq.Ft. LIVING AREA

0.26 Acres lot

Features & Amenities

Interior

  • total bedrooms4
  • Total bathrooms4
  • full bathrooms3
  • Fireplace Gas
  • APPLIANCES Builtin Oven, Builtin Range, Dishwasher, Microwave, Pantry, Stainless Steel Appliance
  • other interior Features Central Vacuum, Hardwood Floors, High Ceilings, Laundry, Soaking Tub, Tile Floor, Wallto Wall Carpet, Washer Dryer

Area & Lot

  • Status For Sale
  • OPEN HOUSE

    7/12/2026 12:00PM - 3:00PM PDT

  • Living Area3,192 Sq.Ft.
  • Total Area3,192 Sq.Ft.
  • Lot Area0.26 Acres
  • MLS® ID726161061
  • TypeResidential
  • YEAR BUILT2015
  • NeighborhoodVancouver
  • Architecture StylesStories 1, Modern
  • View DescriptionTrees Woods
  • Elementary SchoolHearthwood
  • Middle SchoolCascade
  • High SchoolEvergreen

Exterior

  • STORIES1
  • Garage Space3.0
  • water SourcePublic Water
  • roofTile
  • lot featuresLevel
  • parkingDriveway, On Street
  • HEAT TYPEForced Air 95 Plus
  • AIR CONDITIONINGCentral Air
  • sewerPublic Sewer
  • SubstructureSlab
  • Disability FeaturesGarageon Main, One Level, Walkin Shower
  • other exterior FeaturesCovered Patio, Fenced, Gas Hookup, Porch, Sprinkler, Water Feature, Yard

Financial

  • Sales Price$1,249,000
  • Real Estate Tax $12,241/yr
View Virtual Tour
image

Schedule a Showing

I would love to show you my beautiful property. Please select your preferred date and time below. Louise will be in touch shortly to confirm your appointment.

Schedule a Showing

I would love to show you my beautiful property. Please select your preferred date and time below. Louise will be in touch shortly to confirm your appointment.

Thank you for your interest in 14709 NE 10TH ST, Vancouver, WA 98684. We are reviewing your request and will be in touch shortly!

Mortgage Calculator

Estimate your monthly mortgage payment, including the principal and interest, property taxes, and HOA. Adjust the values to generate a more accurate rate.

All estimates are provided for informational purposes only. Actual amounts may vary.
$0,000 Your Payment 20 15 65
$0,000 Your Payment

Vancouver

Explore

Work With Louise

With 24 years of experience in real estate, Louise's passion lies in facilitating seamless transactions for clients. Partner with Louise to elevate your real estate career to new heights.

Follow Me on Instagram