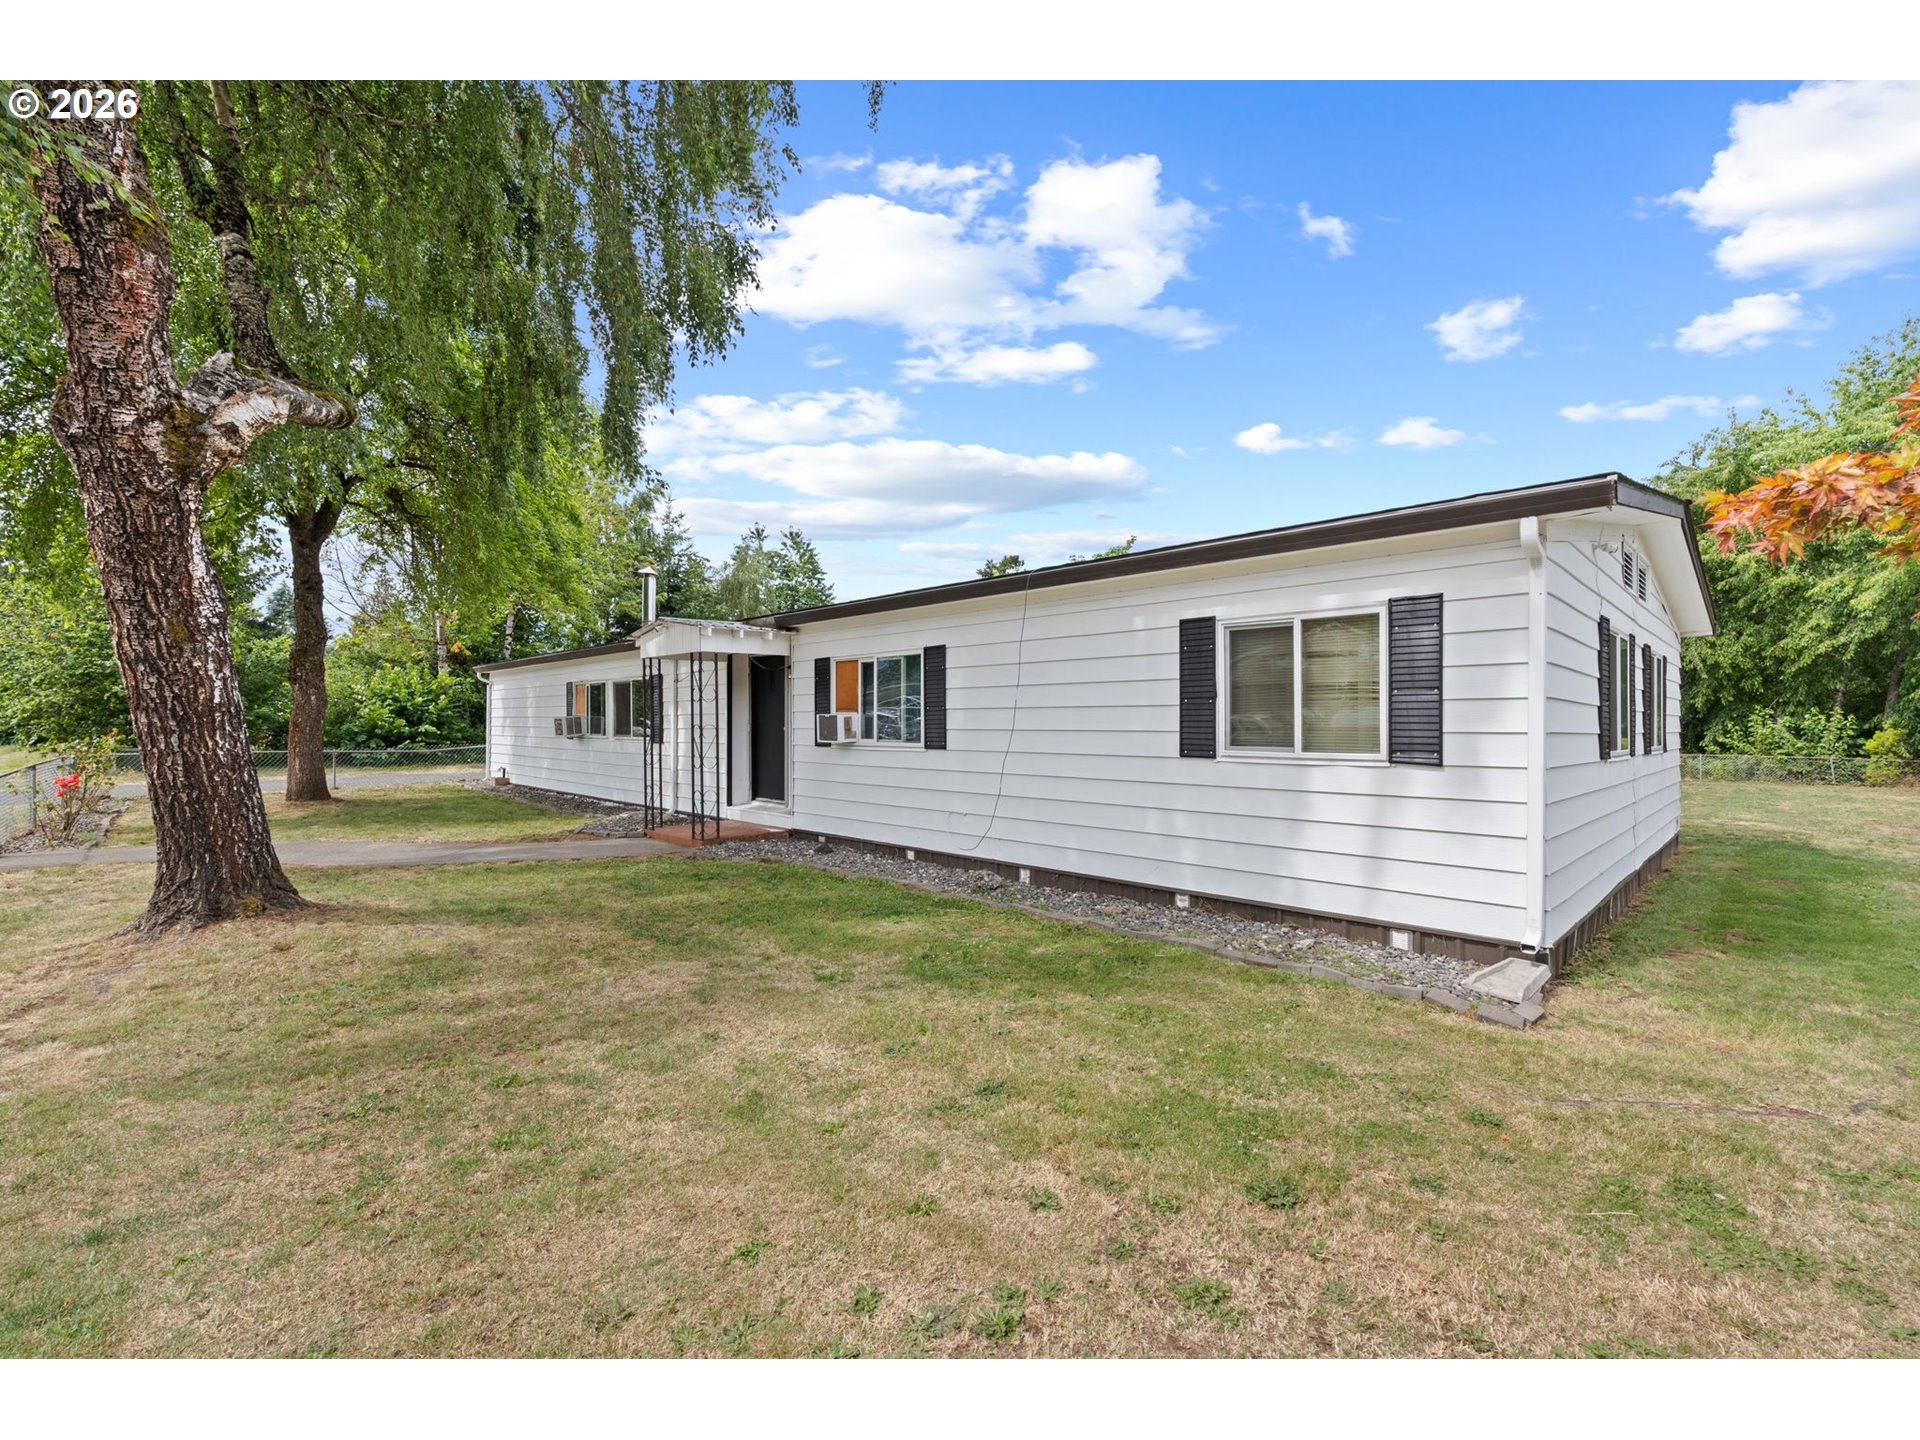
Single-story white home with dark shutters, a dry lawn, and mature trees.
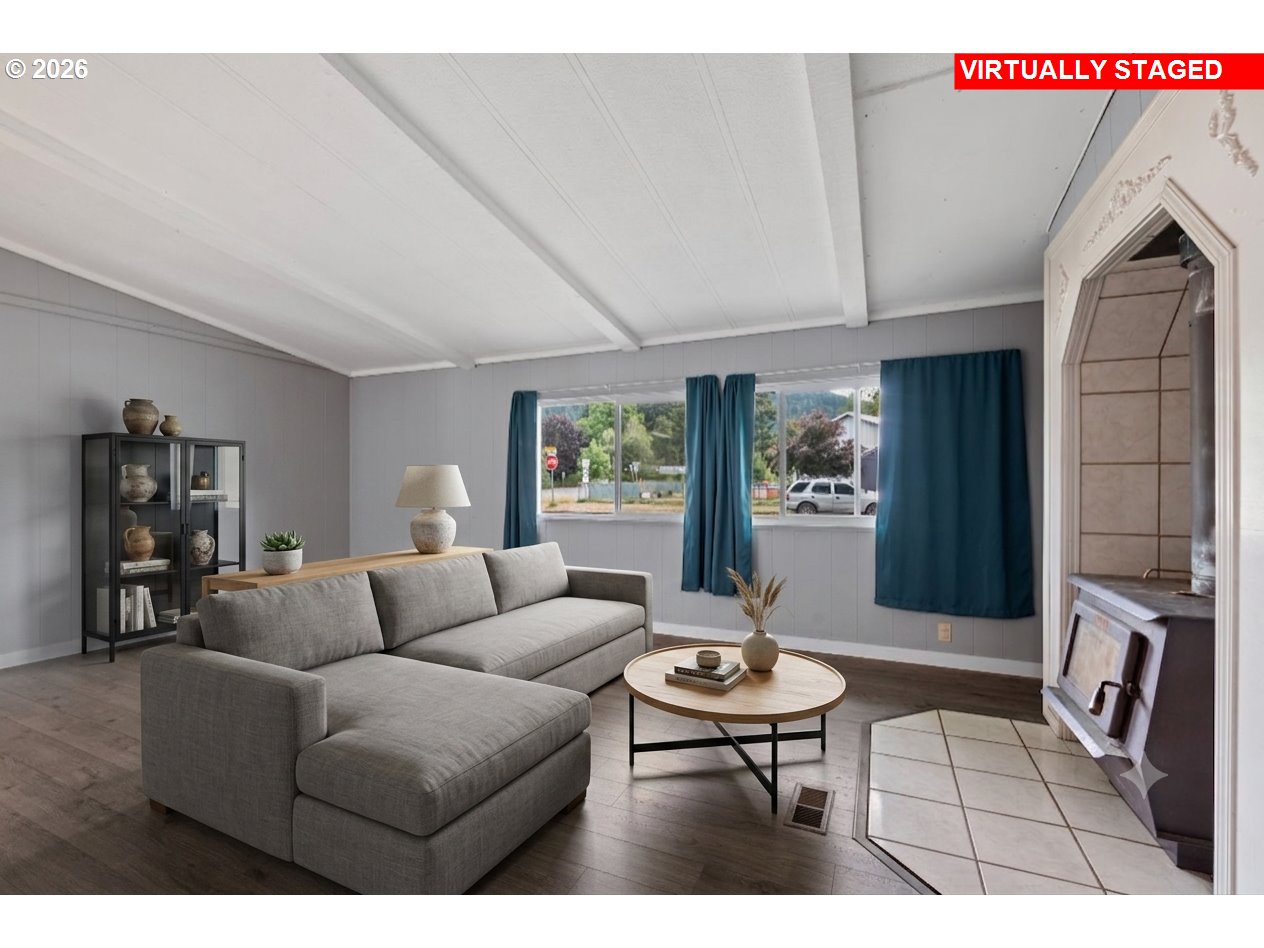
Living room with a gray sectional, blue curtains, and a wood-burning stove beside a tiled hearth.
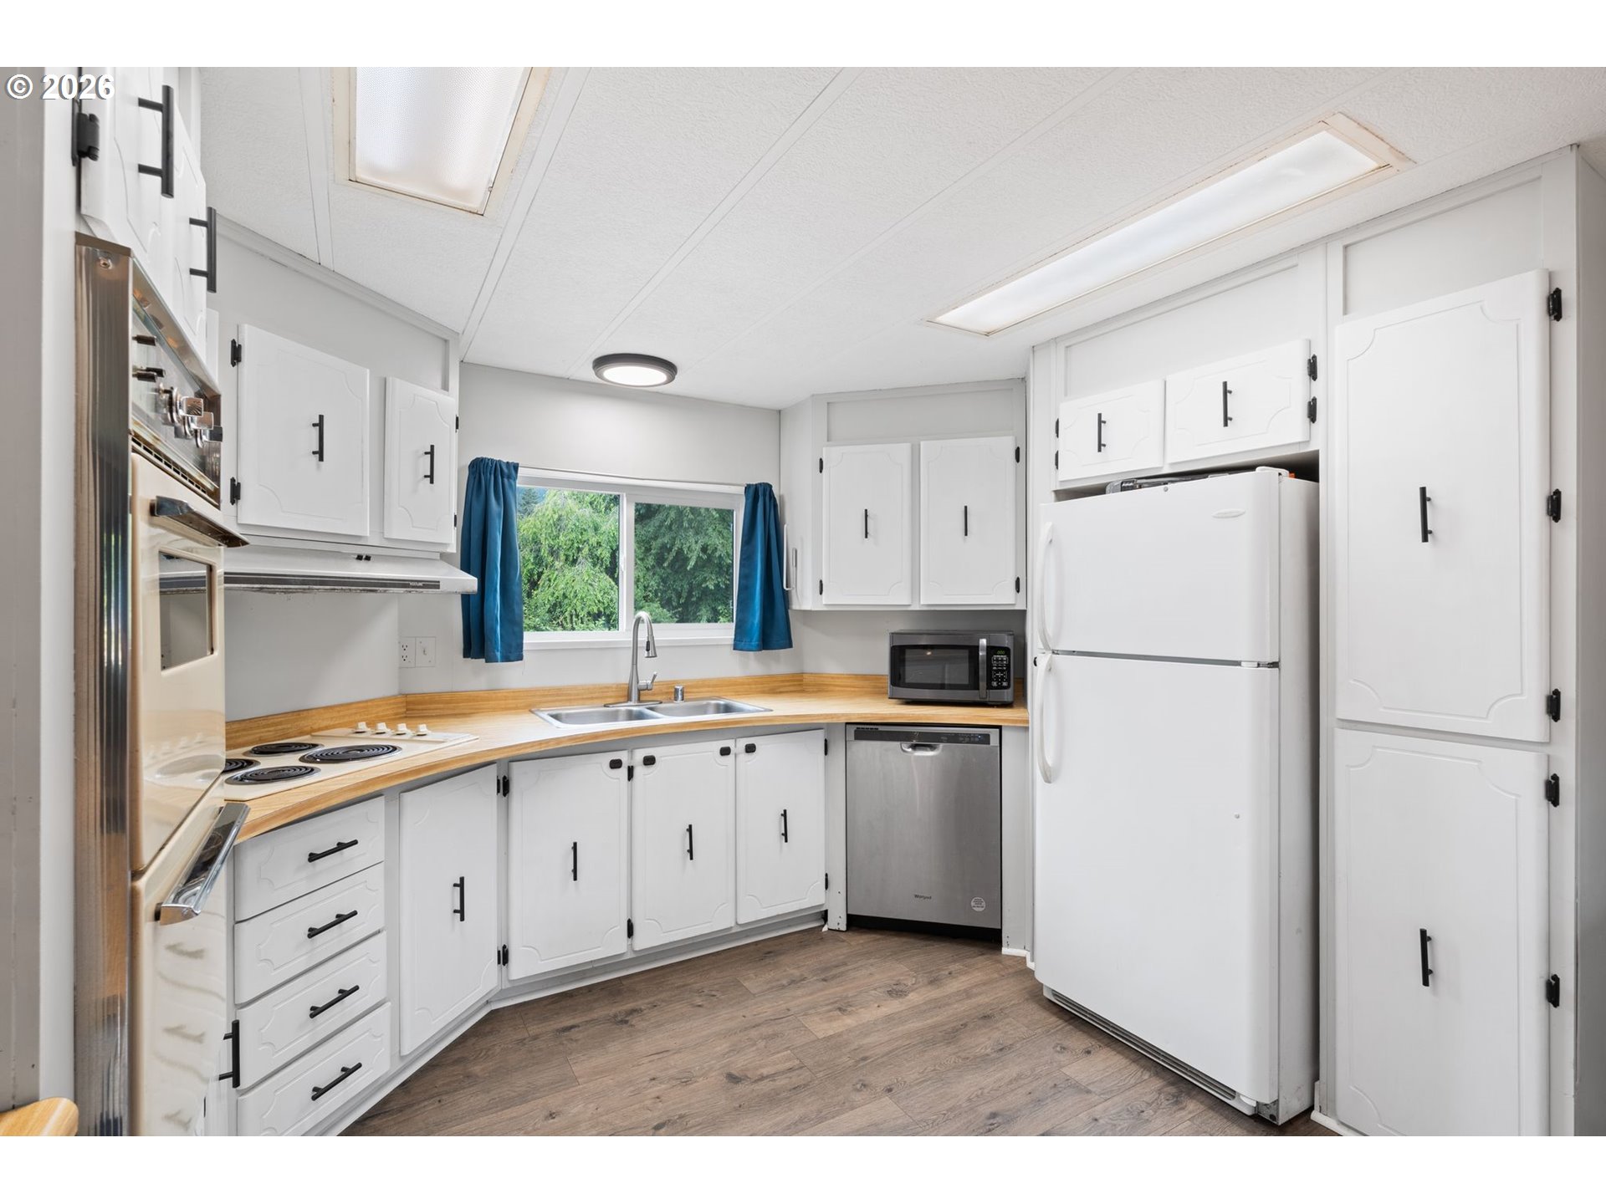
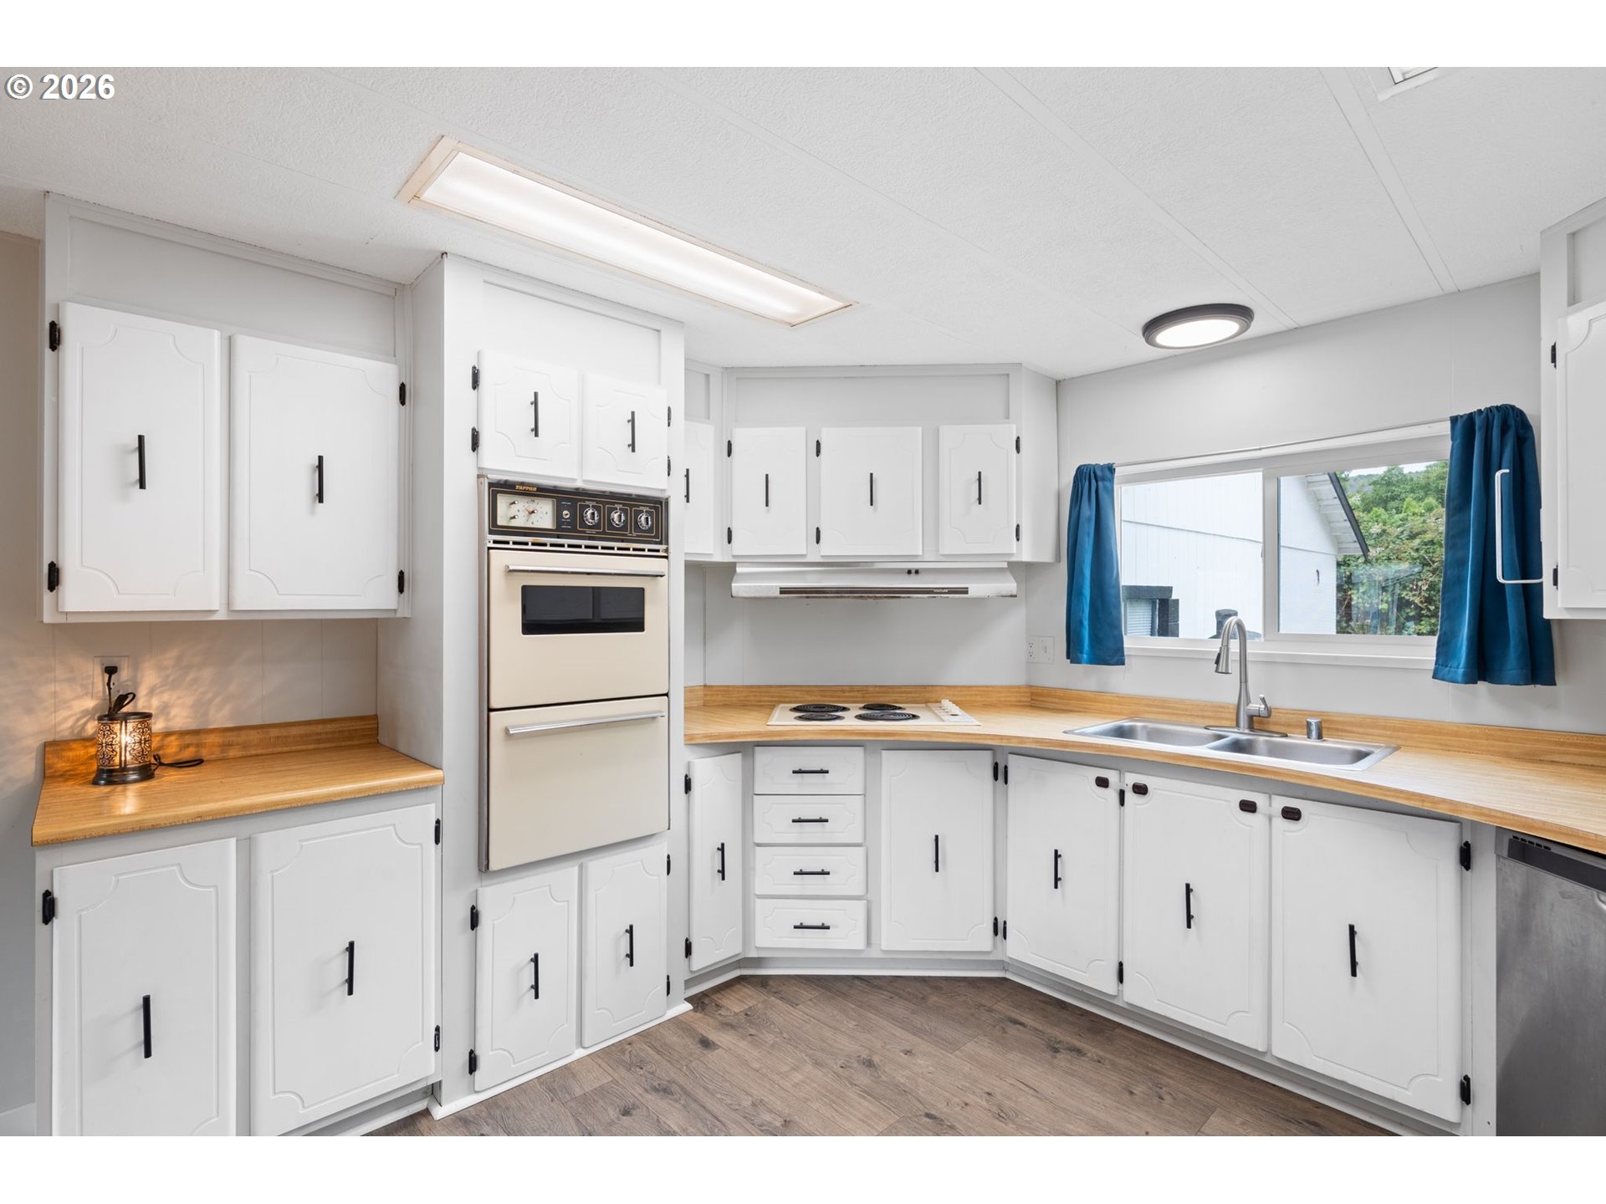
Kitchen with white cabinets, wood countertops, stainless-steel dishwasher, and blue curtains framing a window.
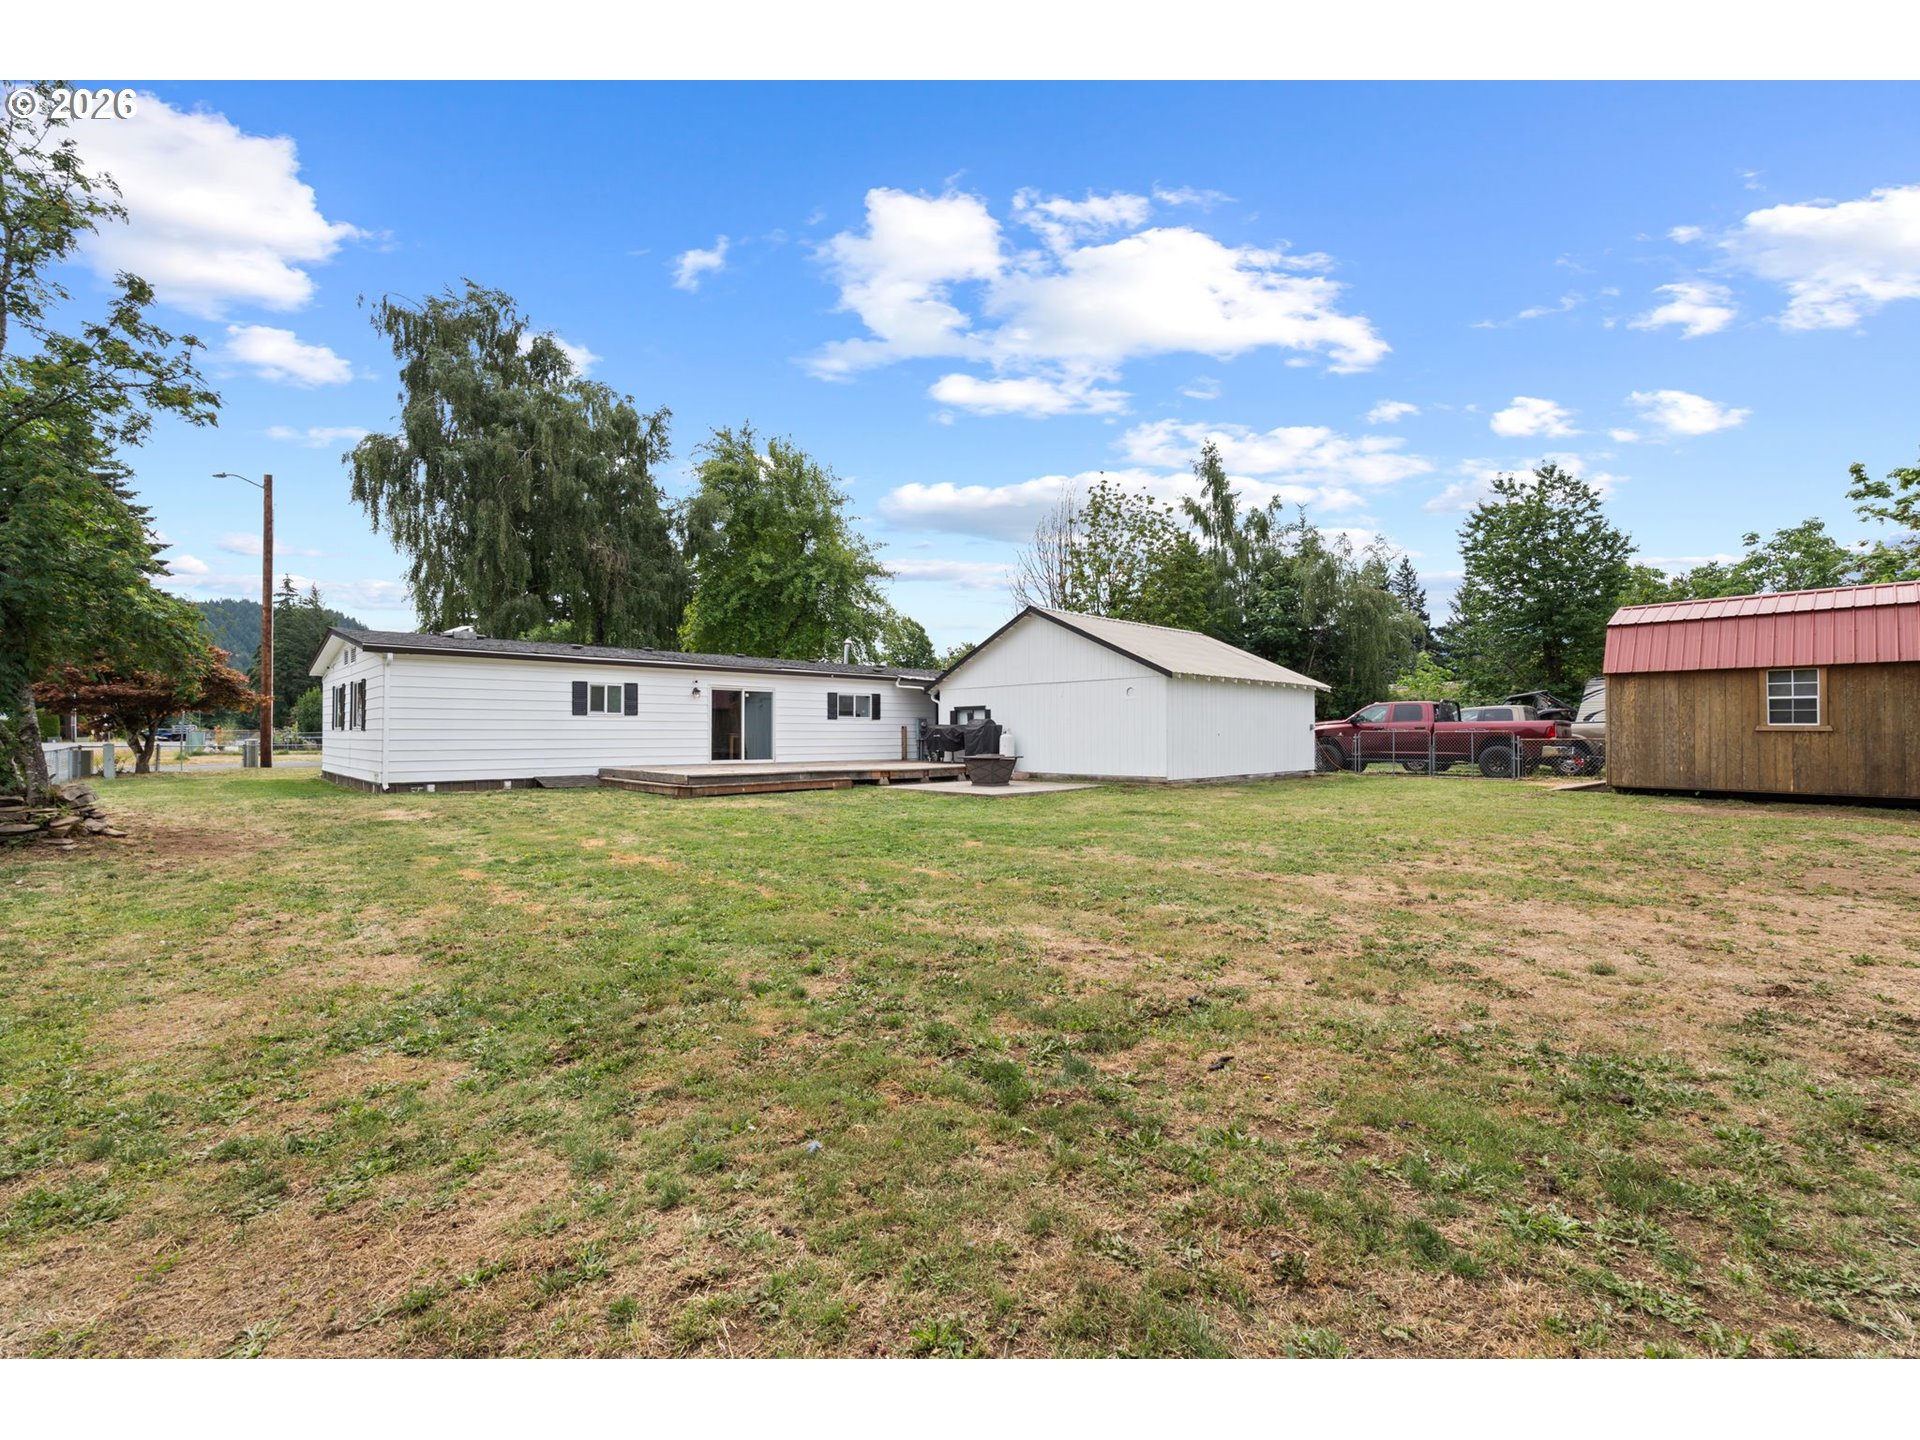
Rear of a white single-story house with a deck, two outbuildings, and a broad lawn.
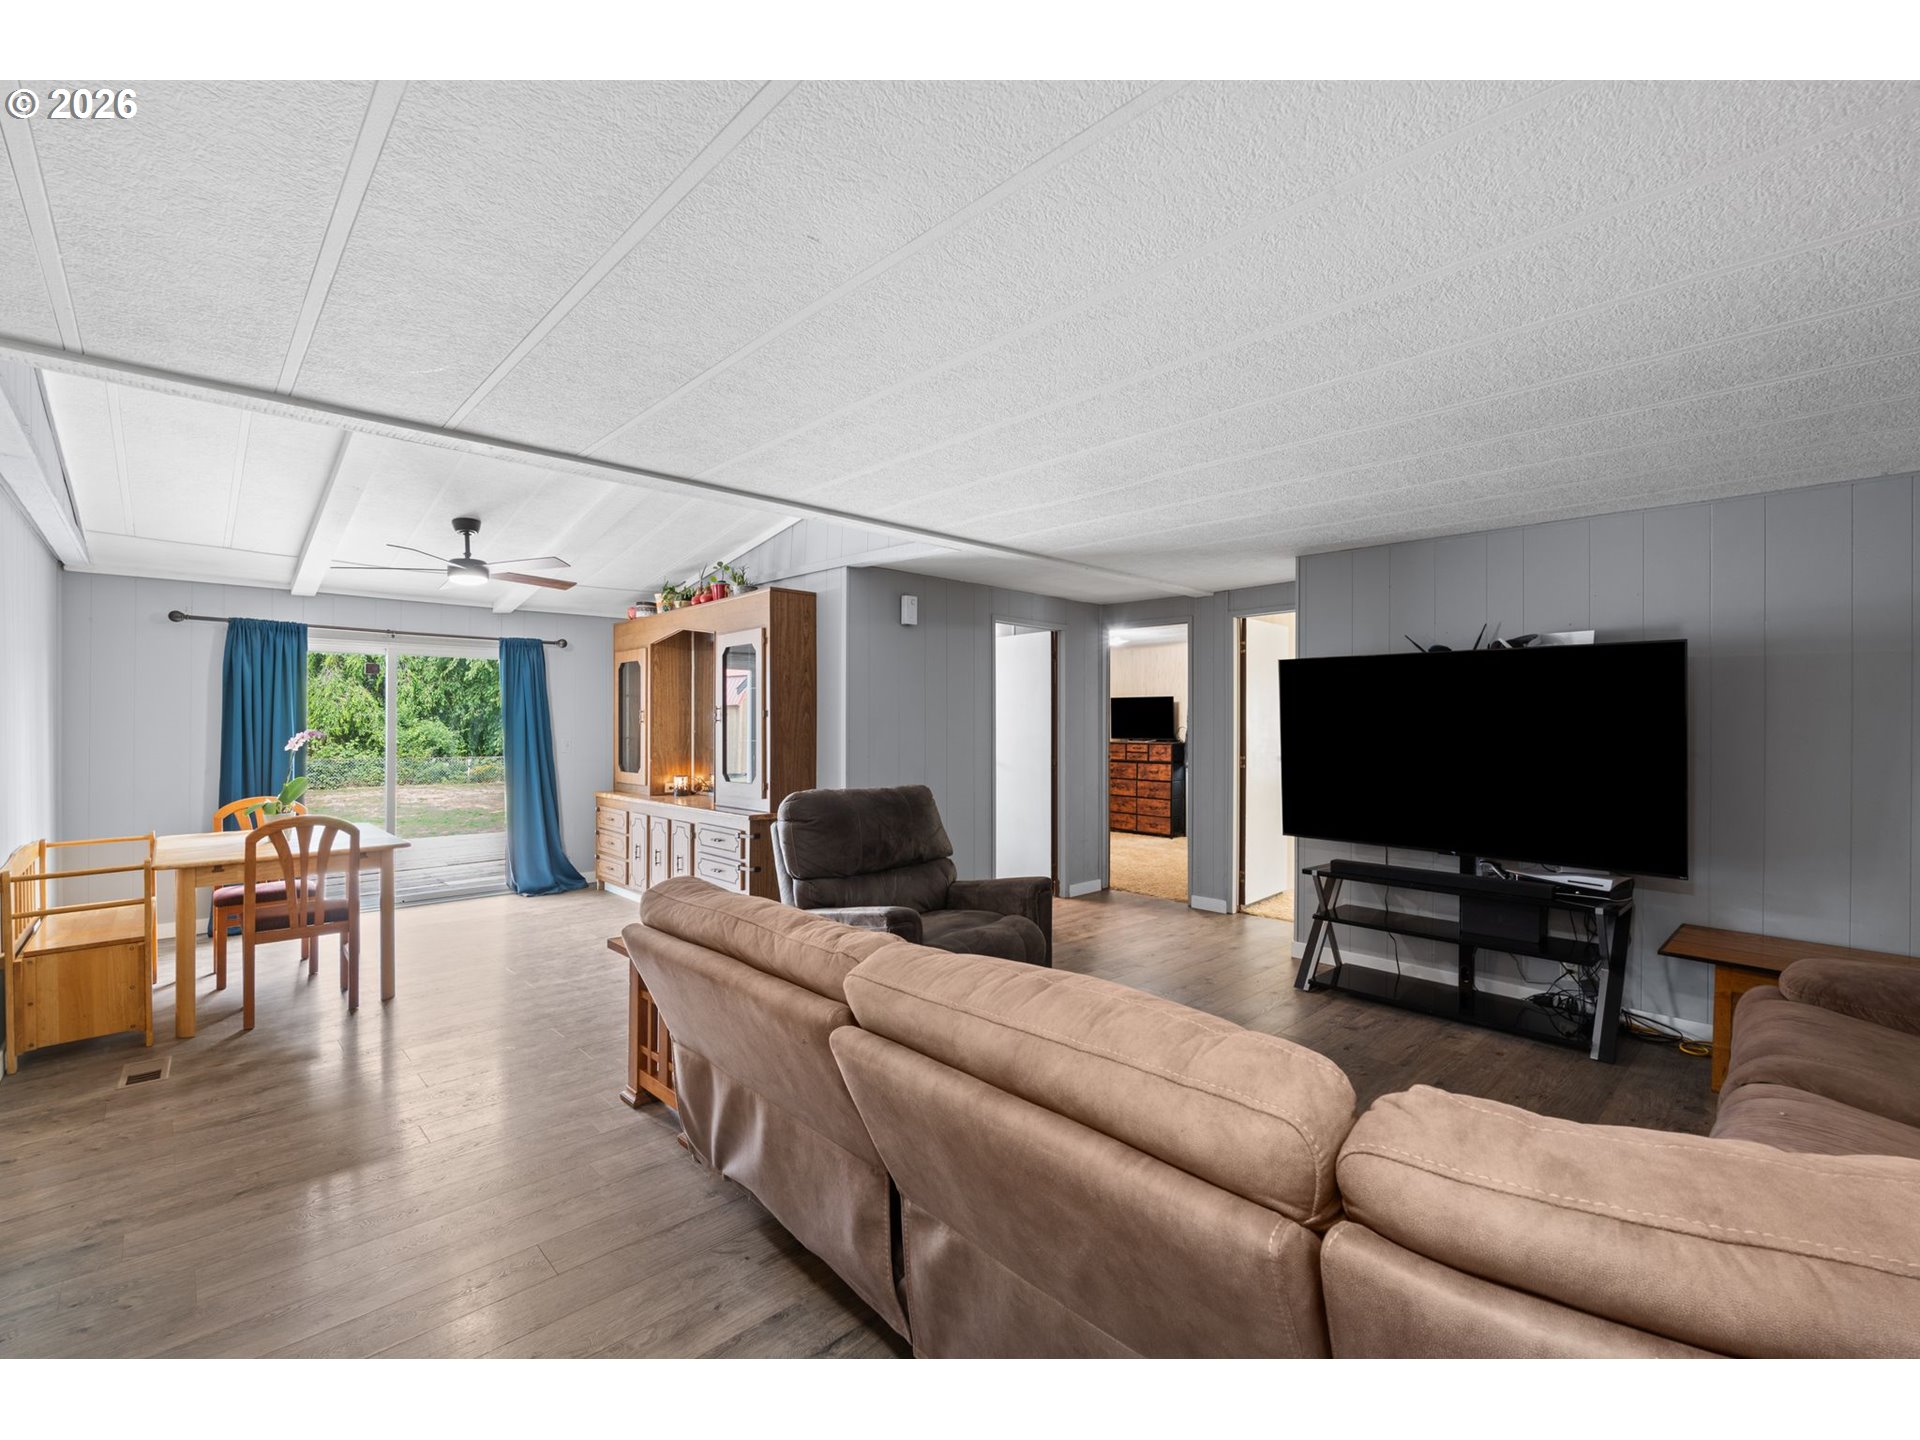
Living room with a beige sectional, large television, dining area, and sliding doors to a leafy yard.
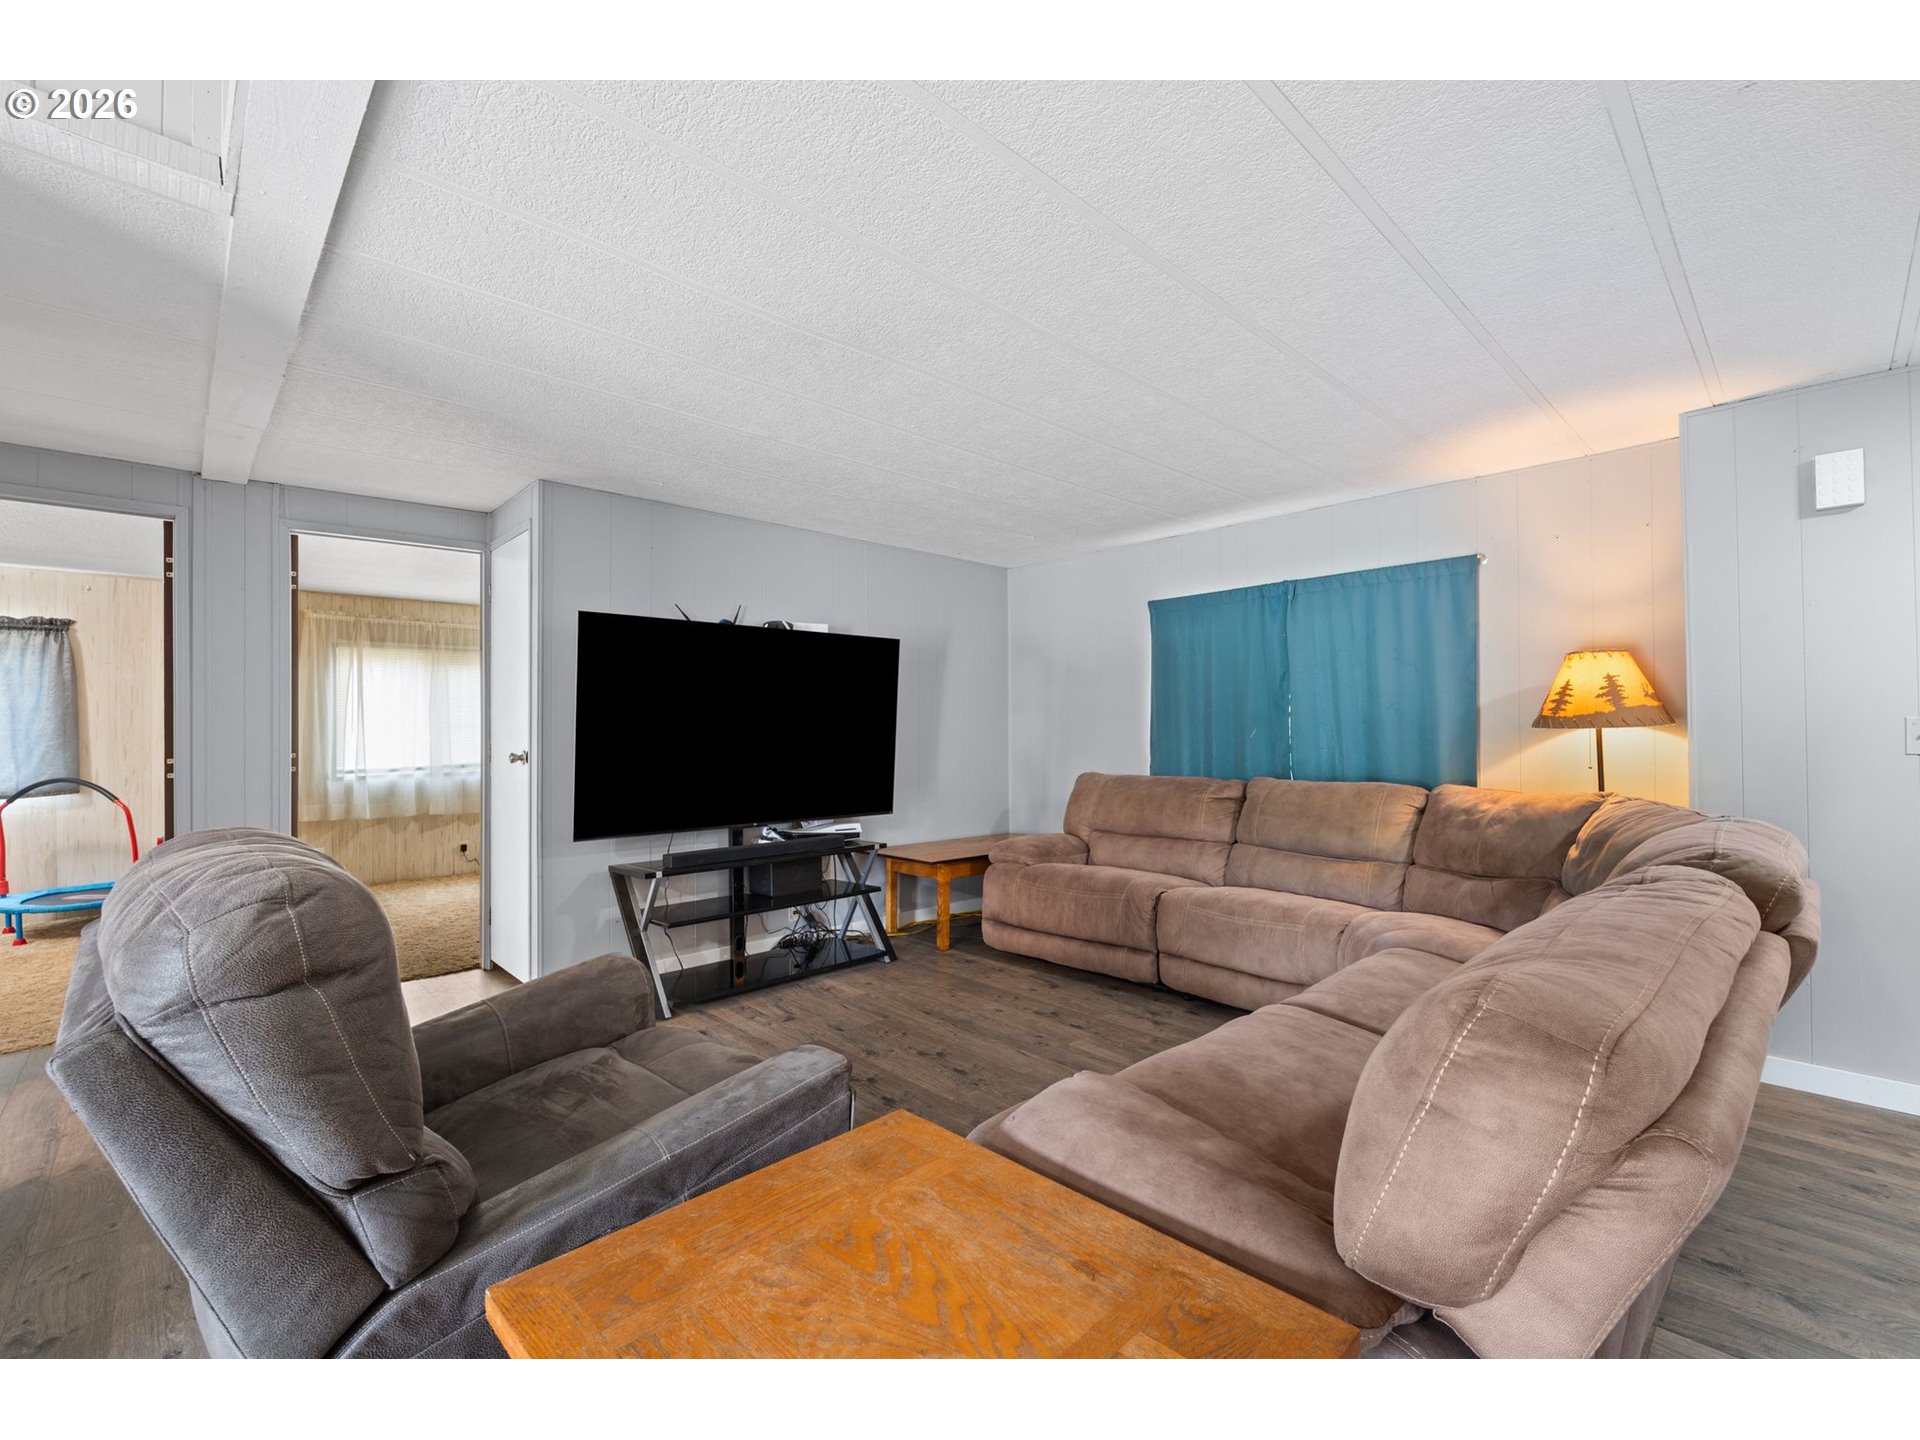
Living room with a large taupe sectional, recliner, television, and blue window curtain.
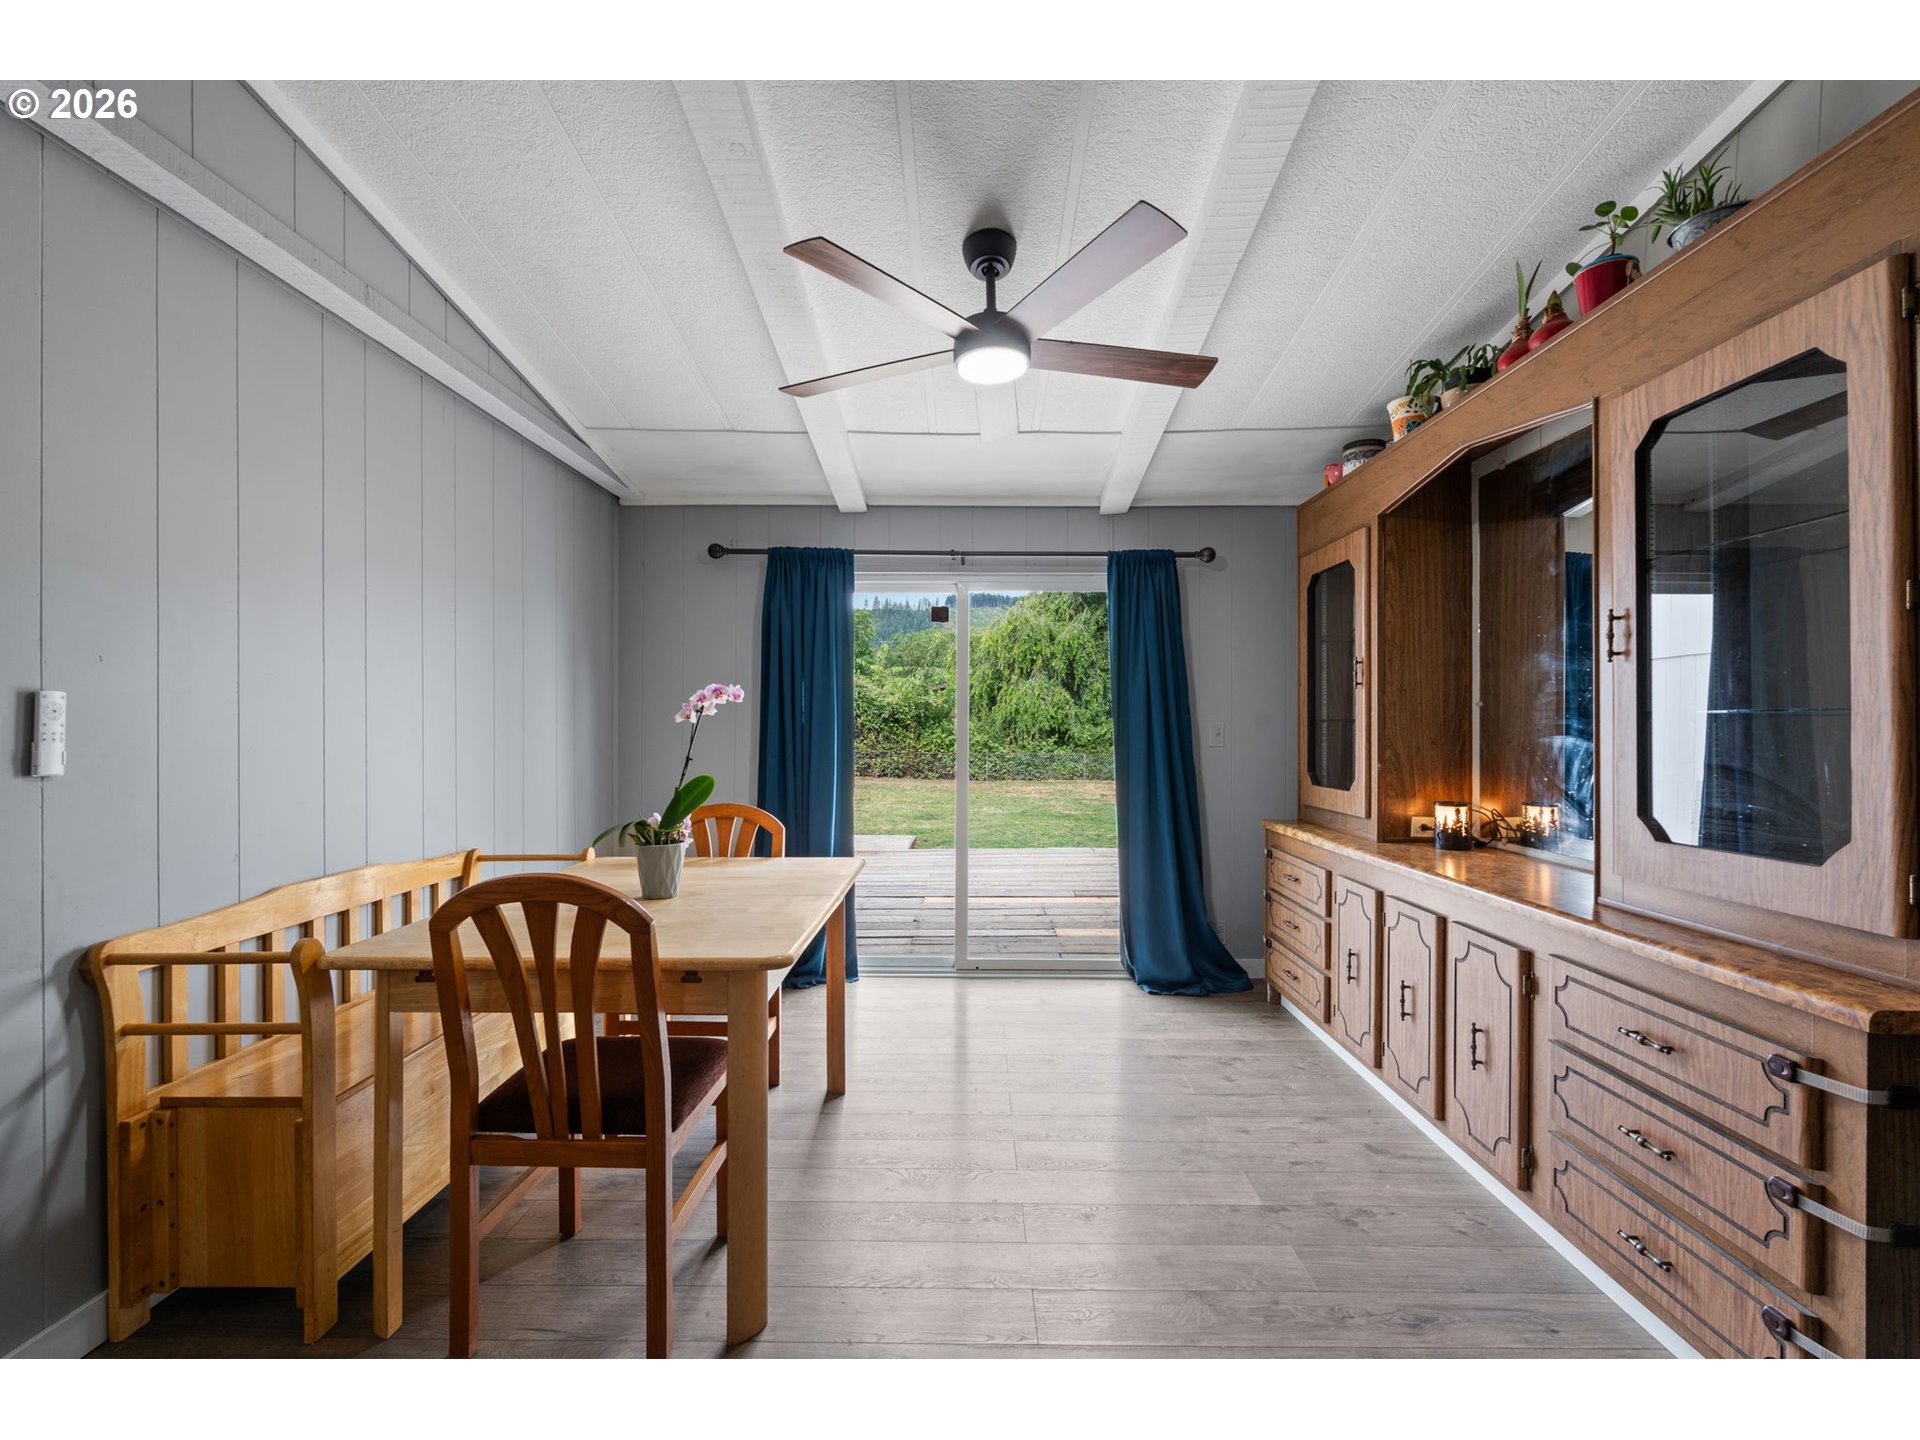
Dining room with a wooden table, built-in hutch, and sliding glass doors to the yard.
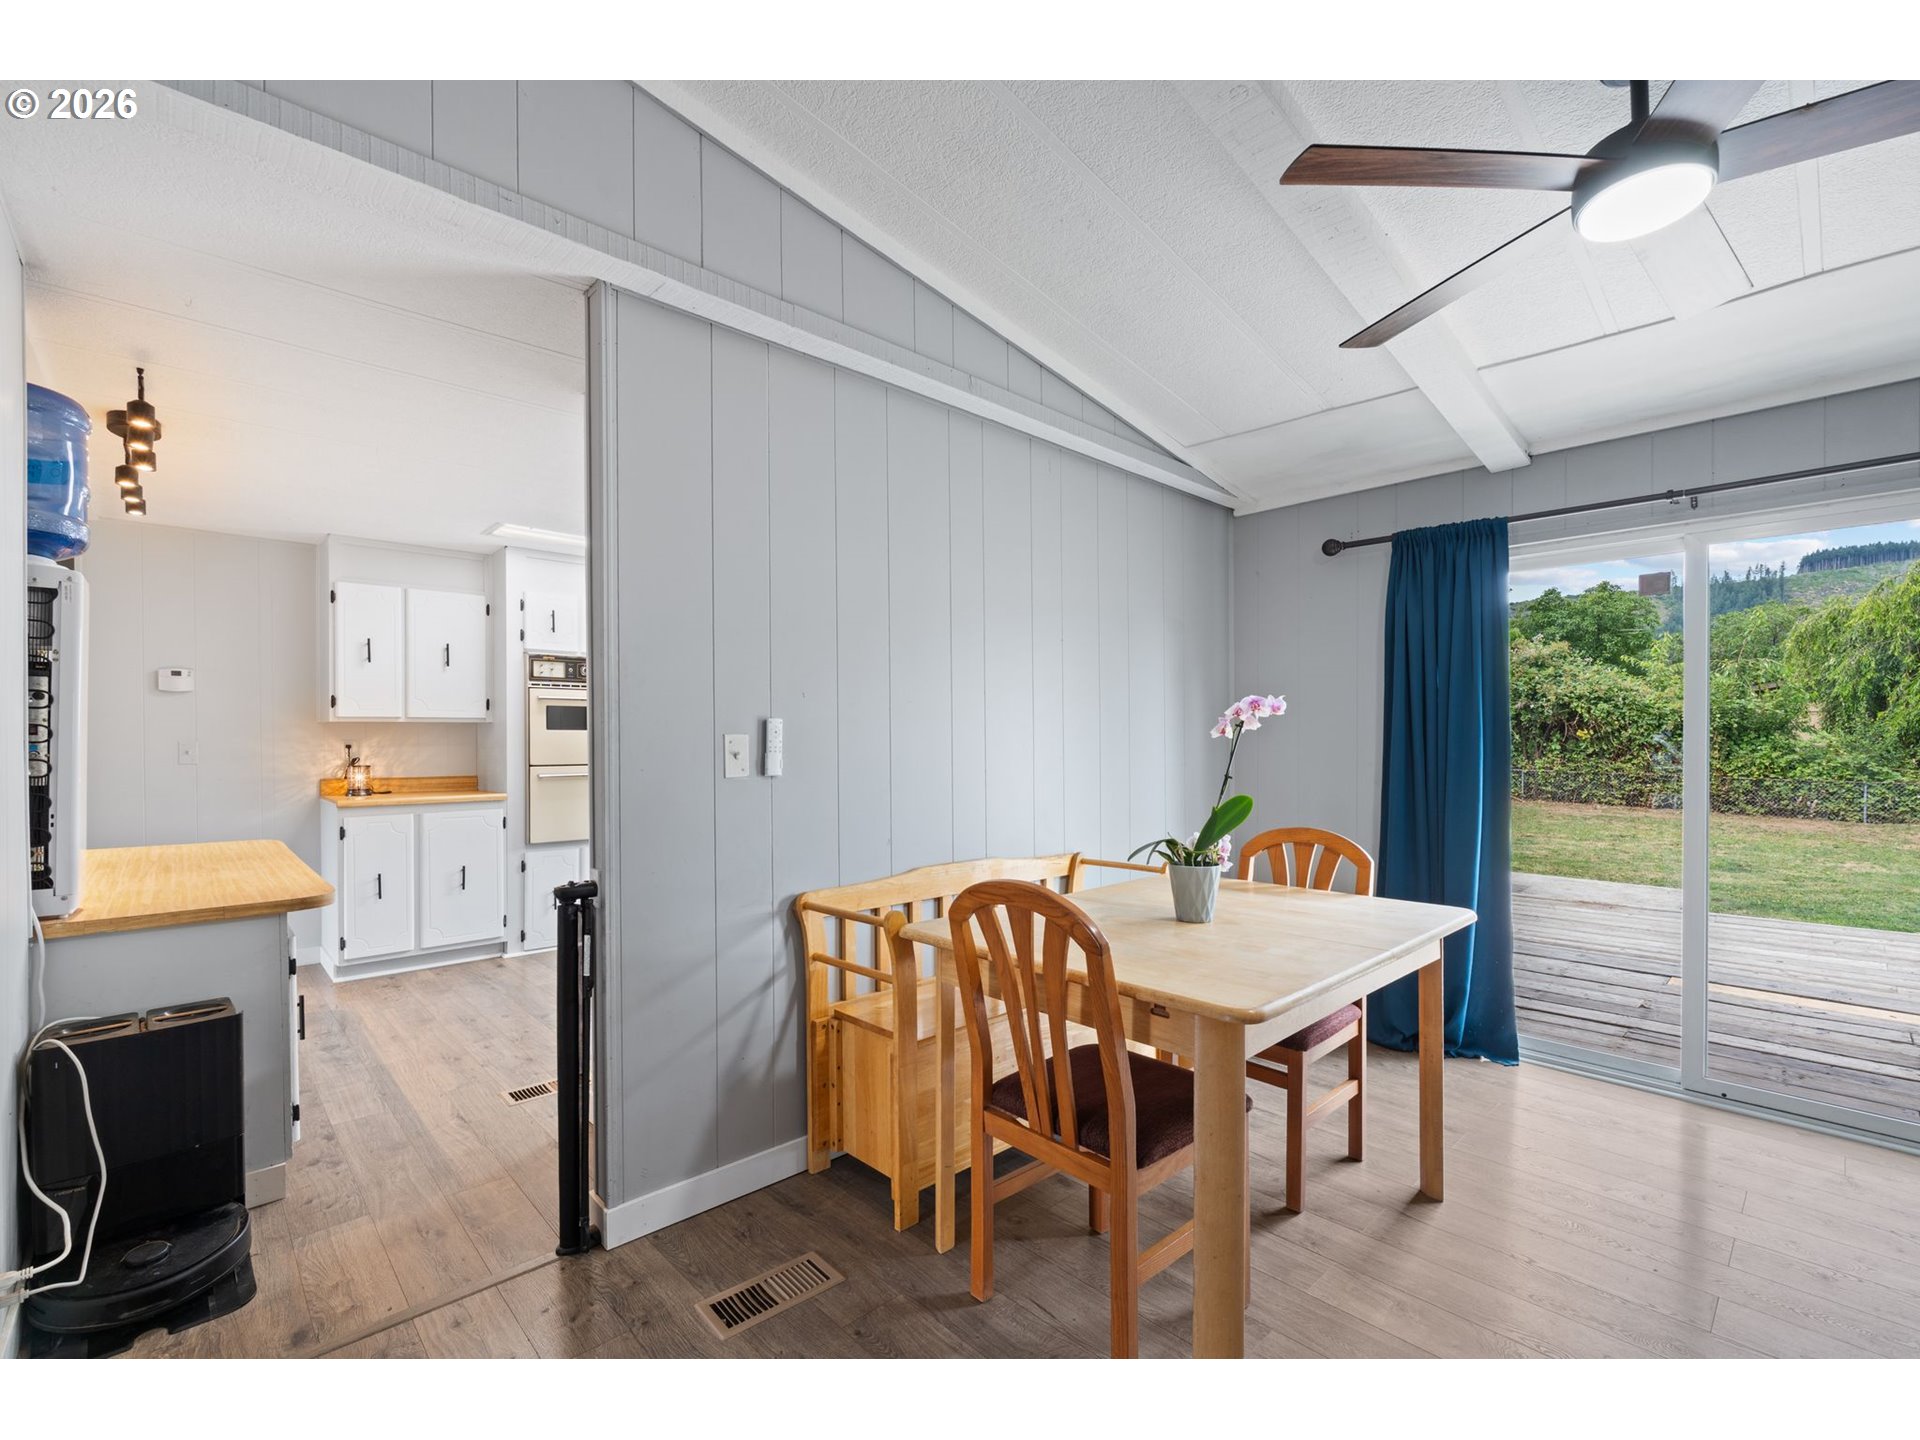
Dining area with a wooden table beside sliding doors opening onto a deck.
Kitchen with white cabinets, wood countertops, built-in oven, and a double sink beneath a window.
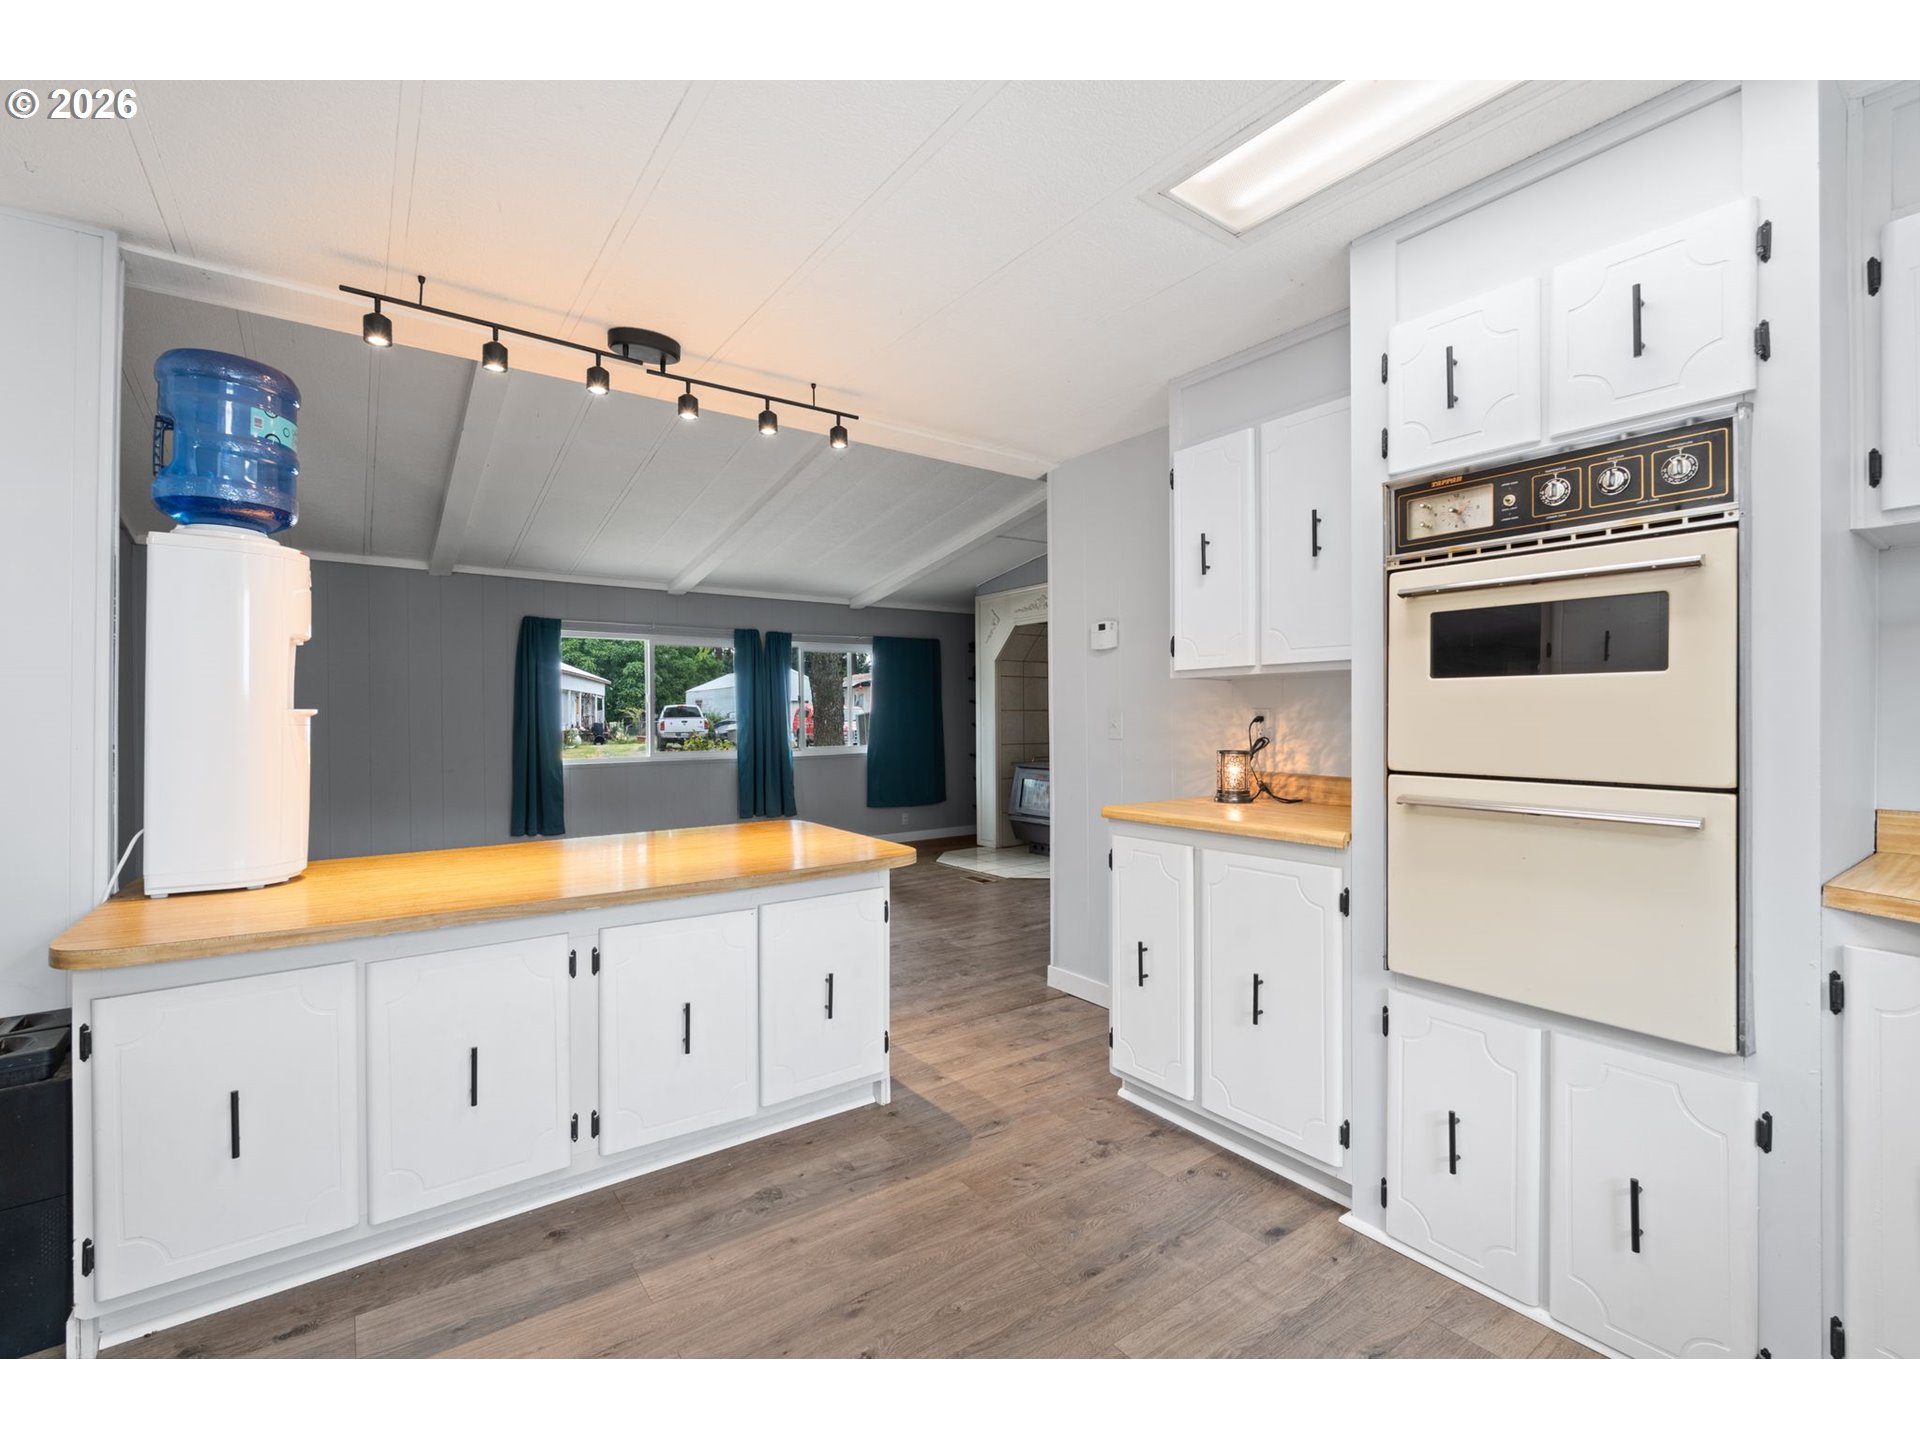
Kitchen with white cabinetry, a wood-topped peninsula, and a built-in double oven.
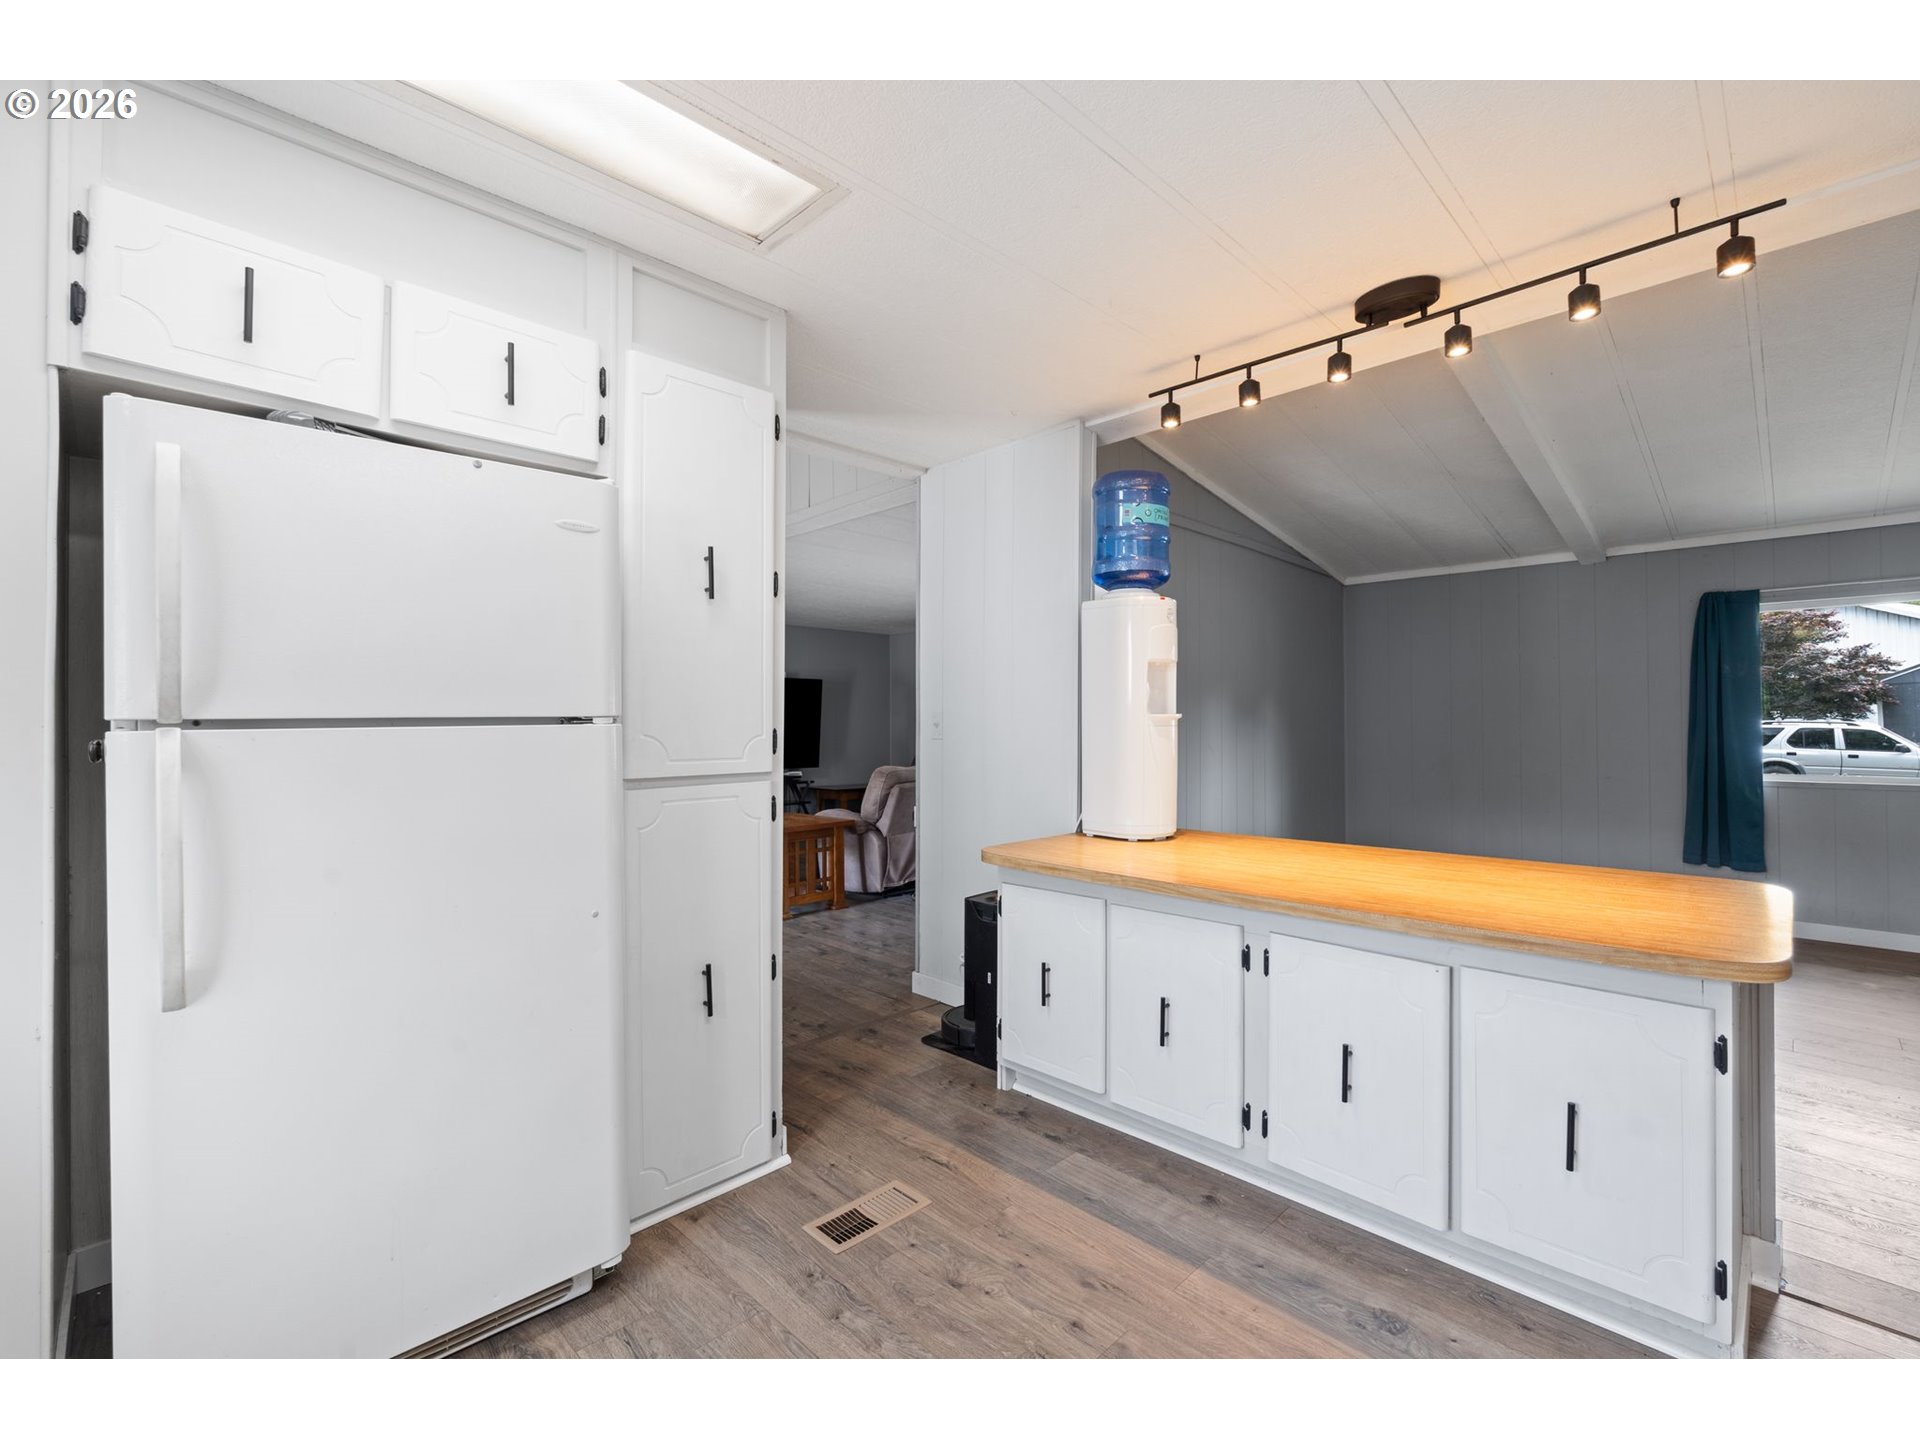
Kitchen with white cabinetry, a large refrigerator, and a wood-topped peninsula.
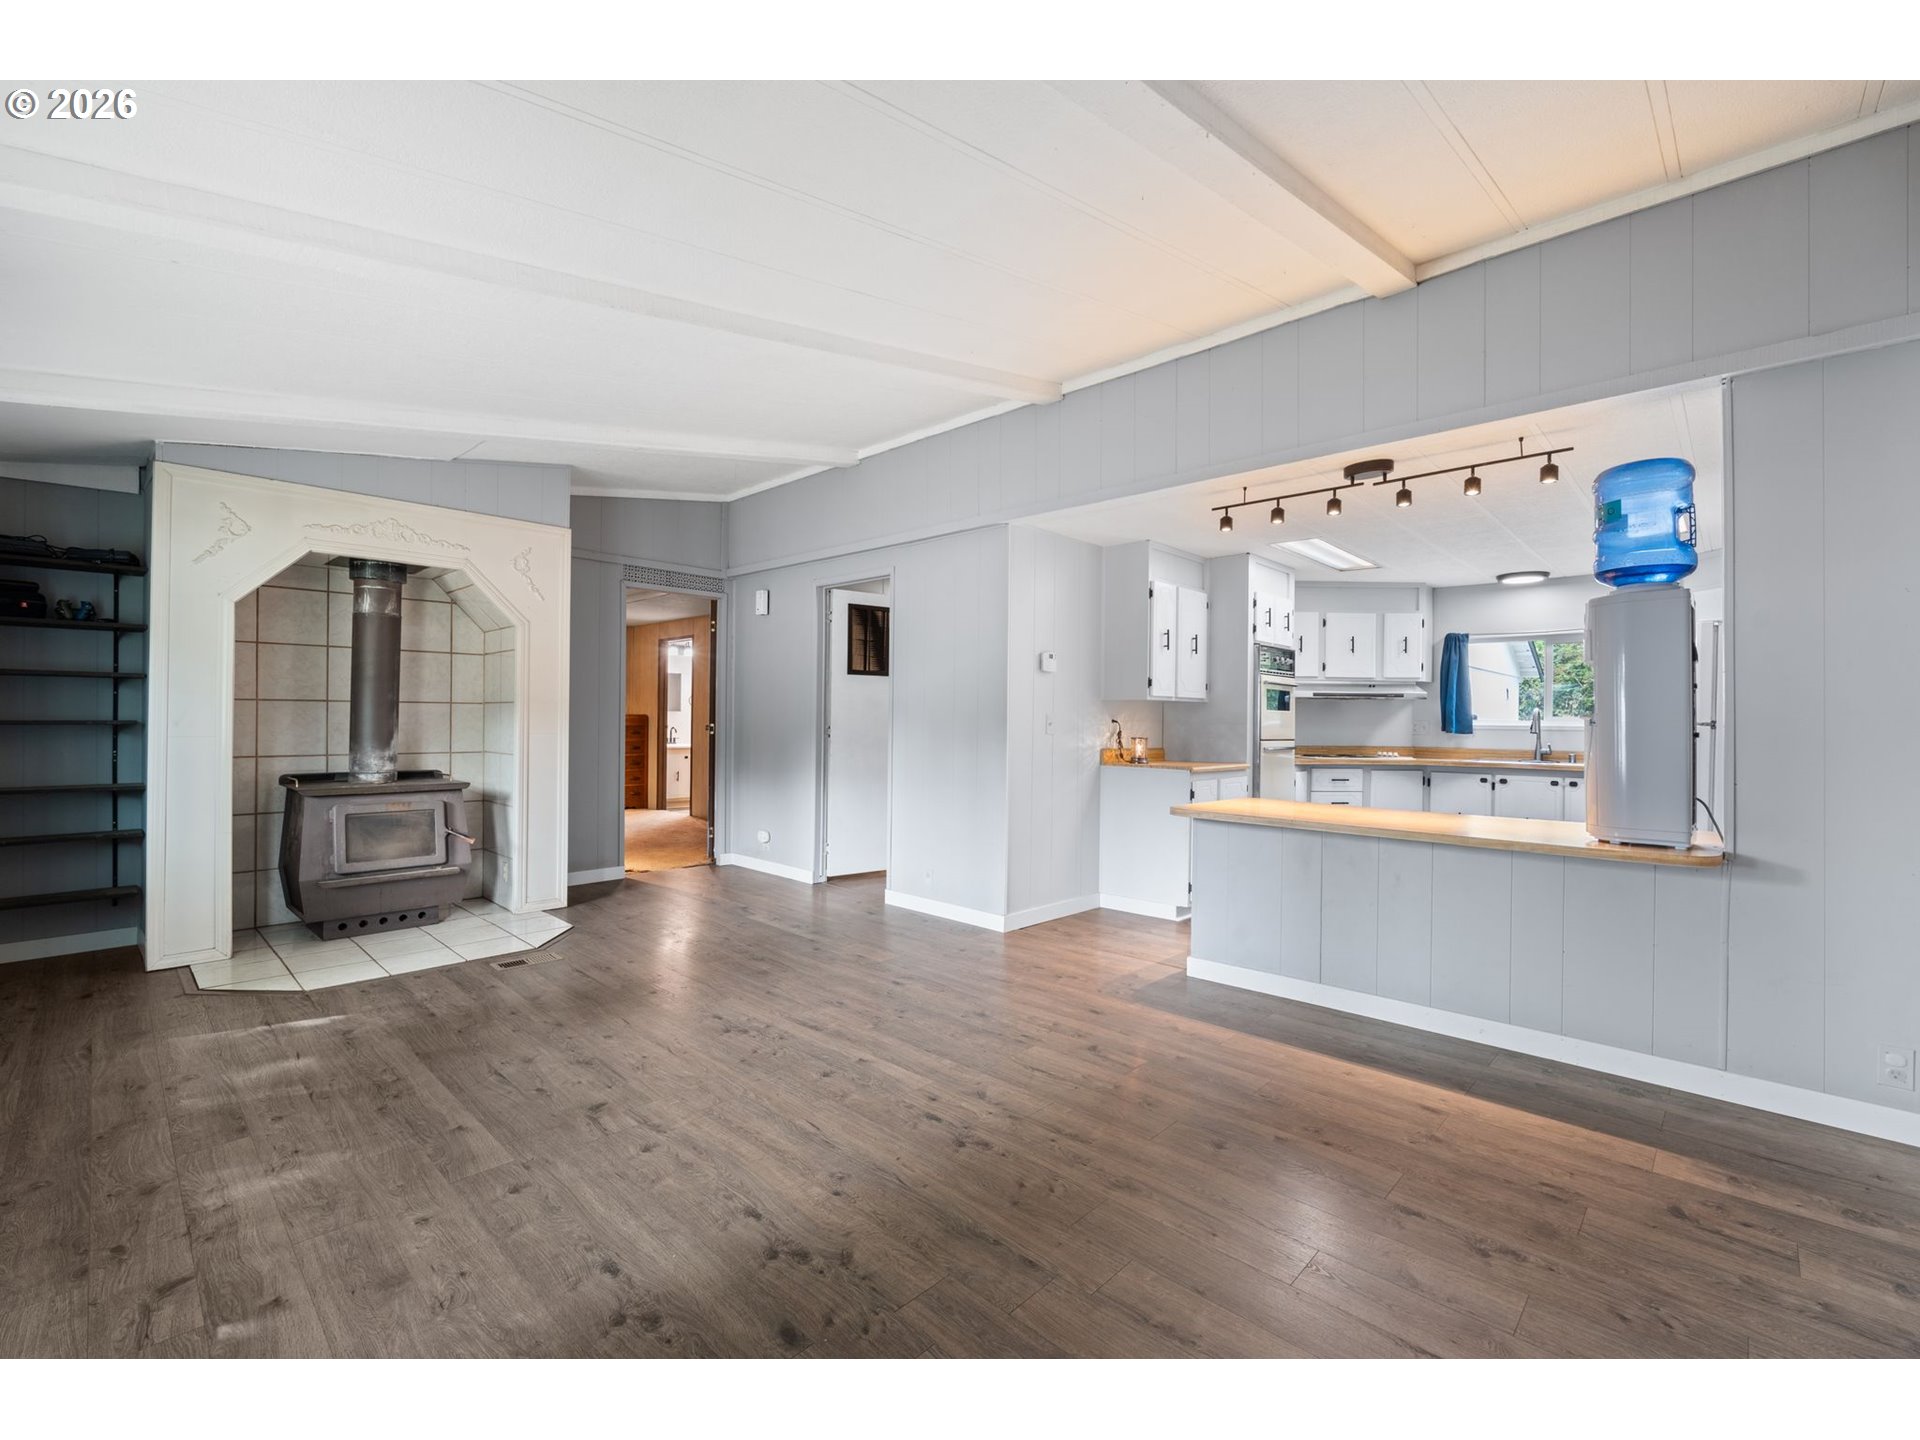
Open kitchen and living area with white cabinets, a peninsula counter, and a wood-burning stove.
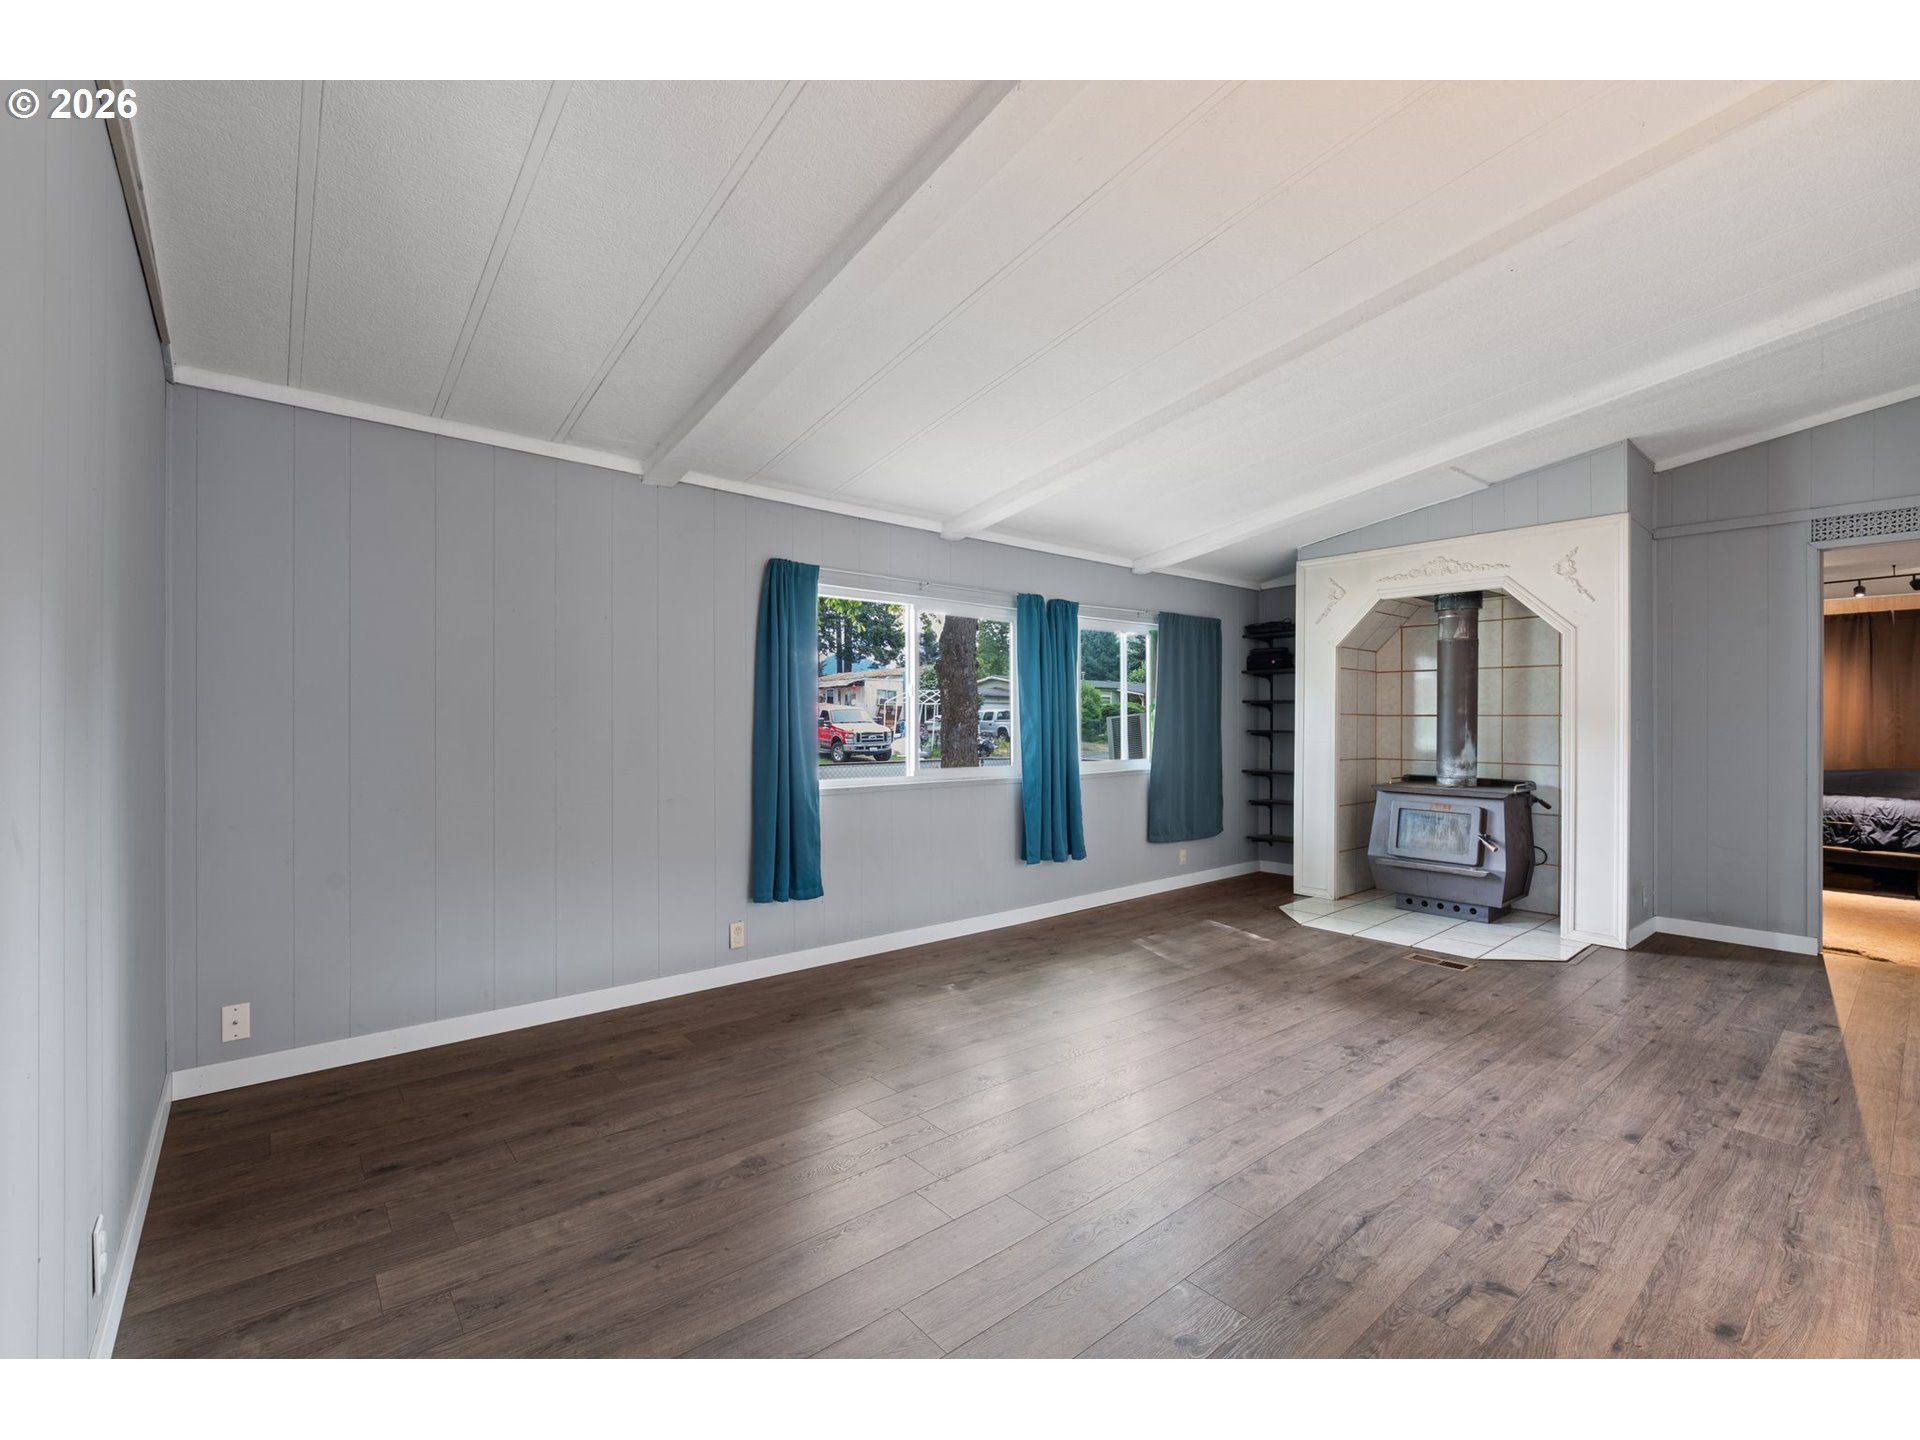
Unfurnished living room with a wood stove in a tiled alcove and blue curtains.
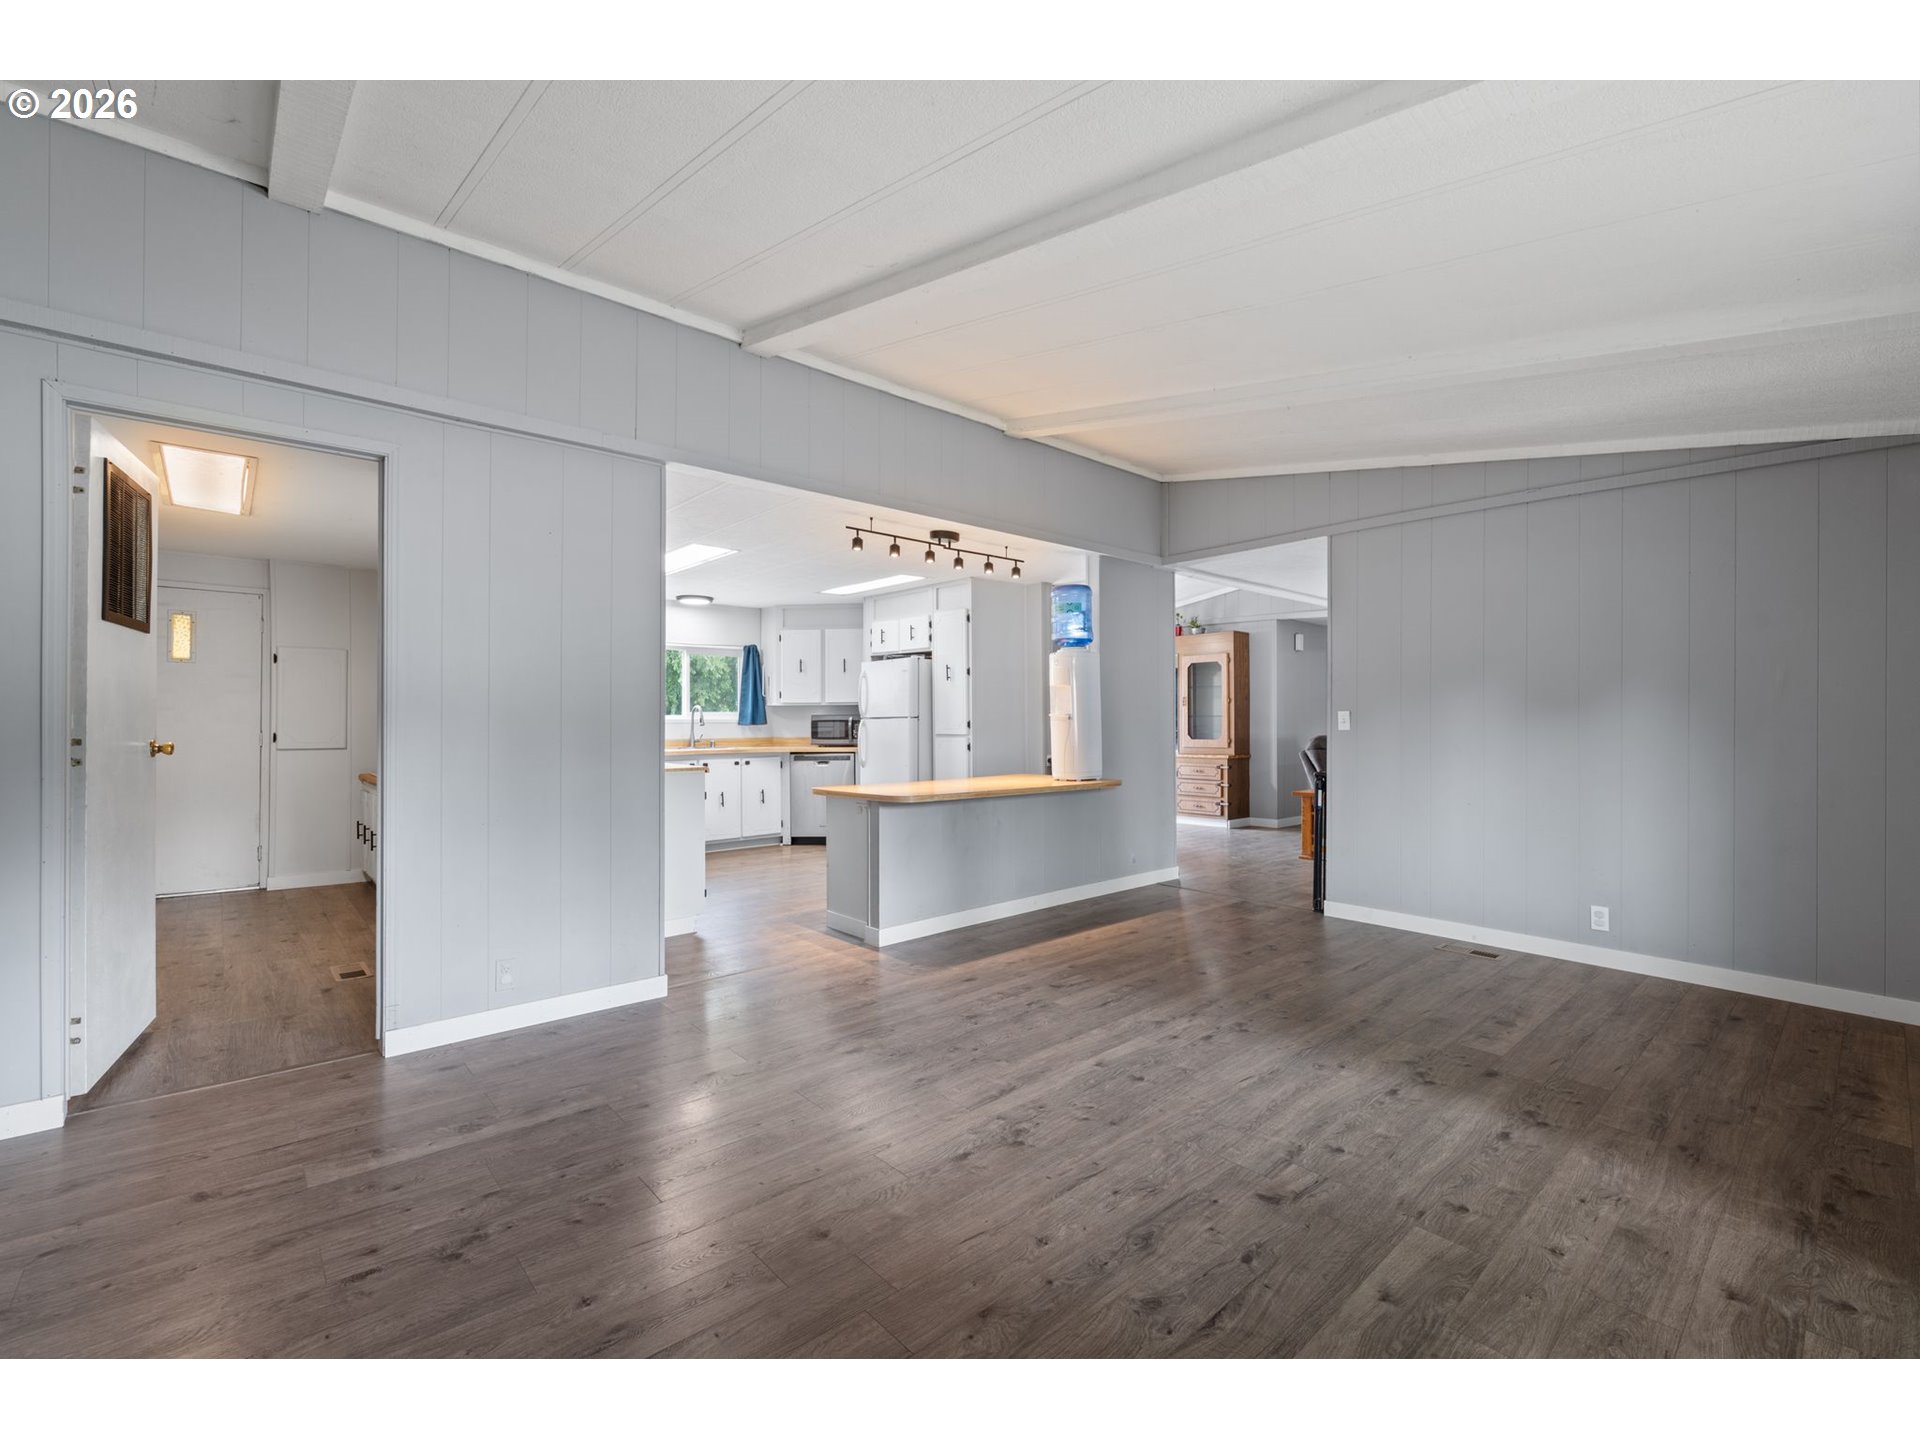
Open living area with gray paneled walls, wood-look floors, and a kitchen island.
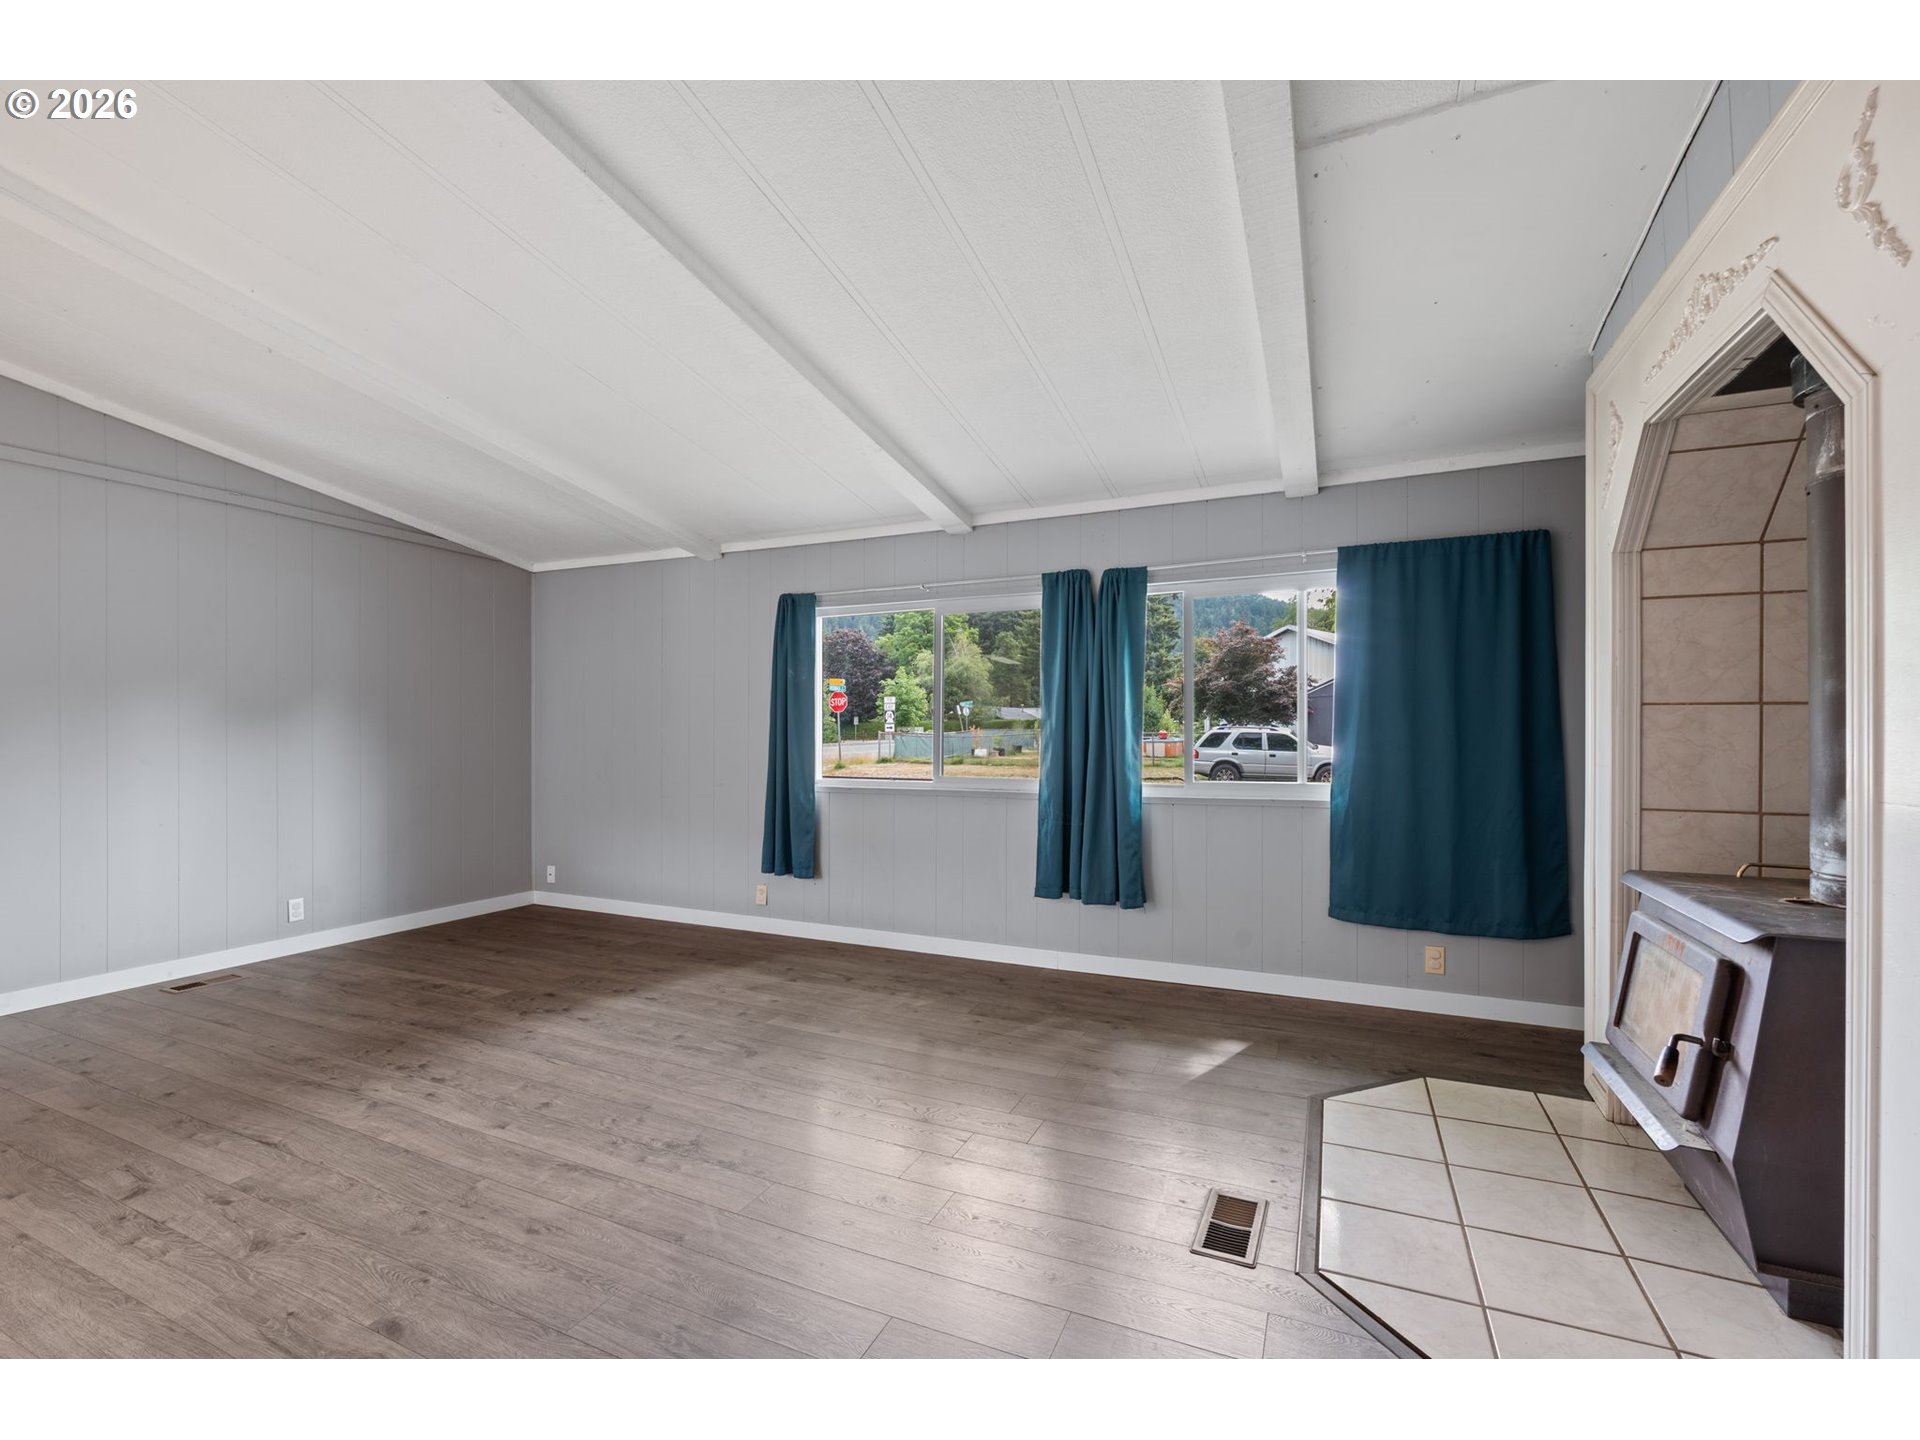
Vacant living room with teal curtains, wood-look floors, and a wood-burning stove.
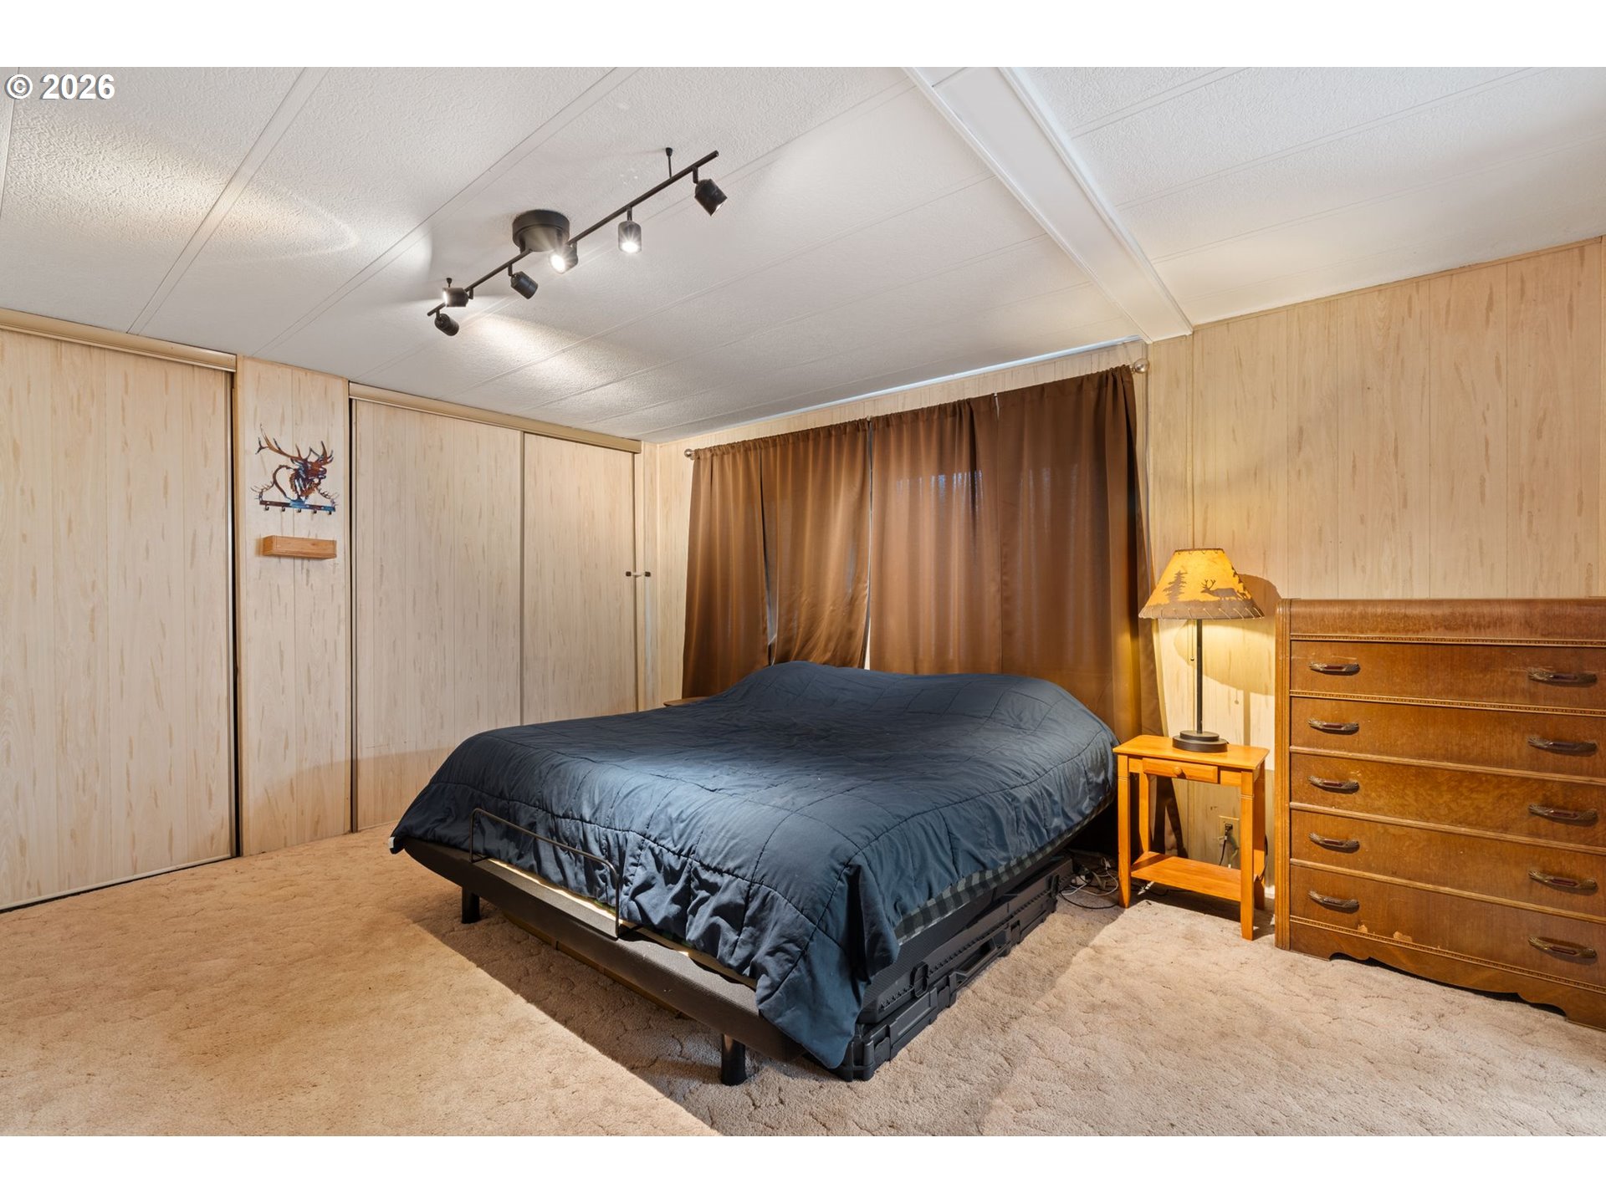
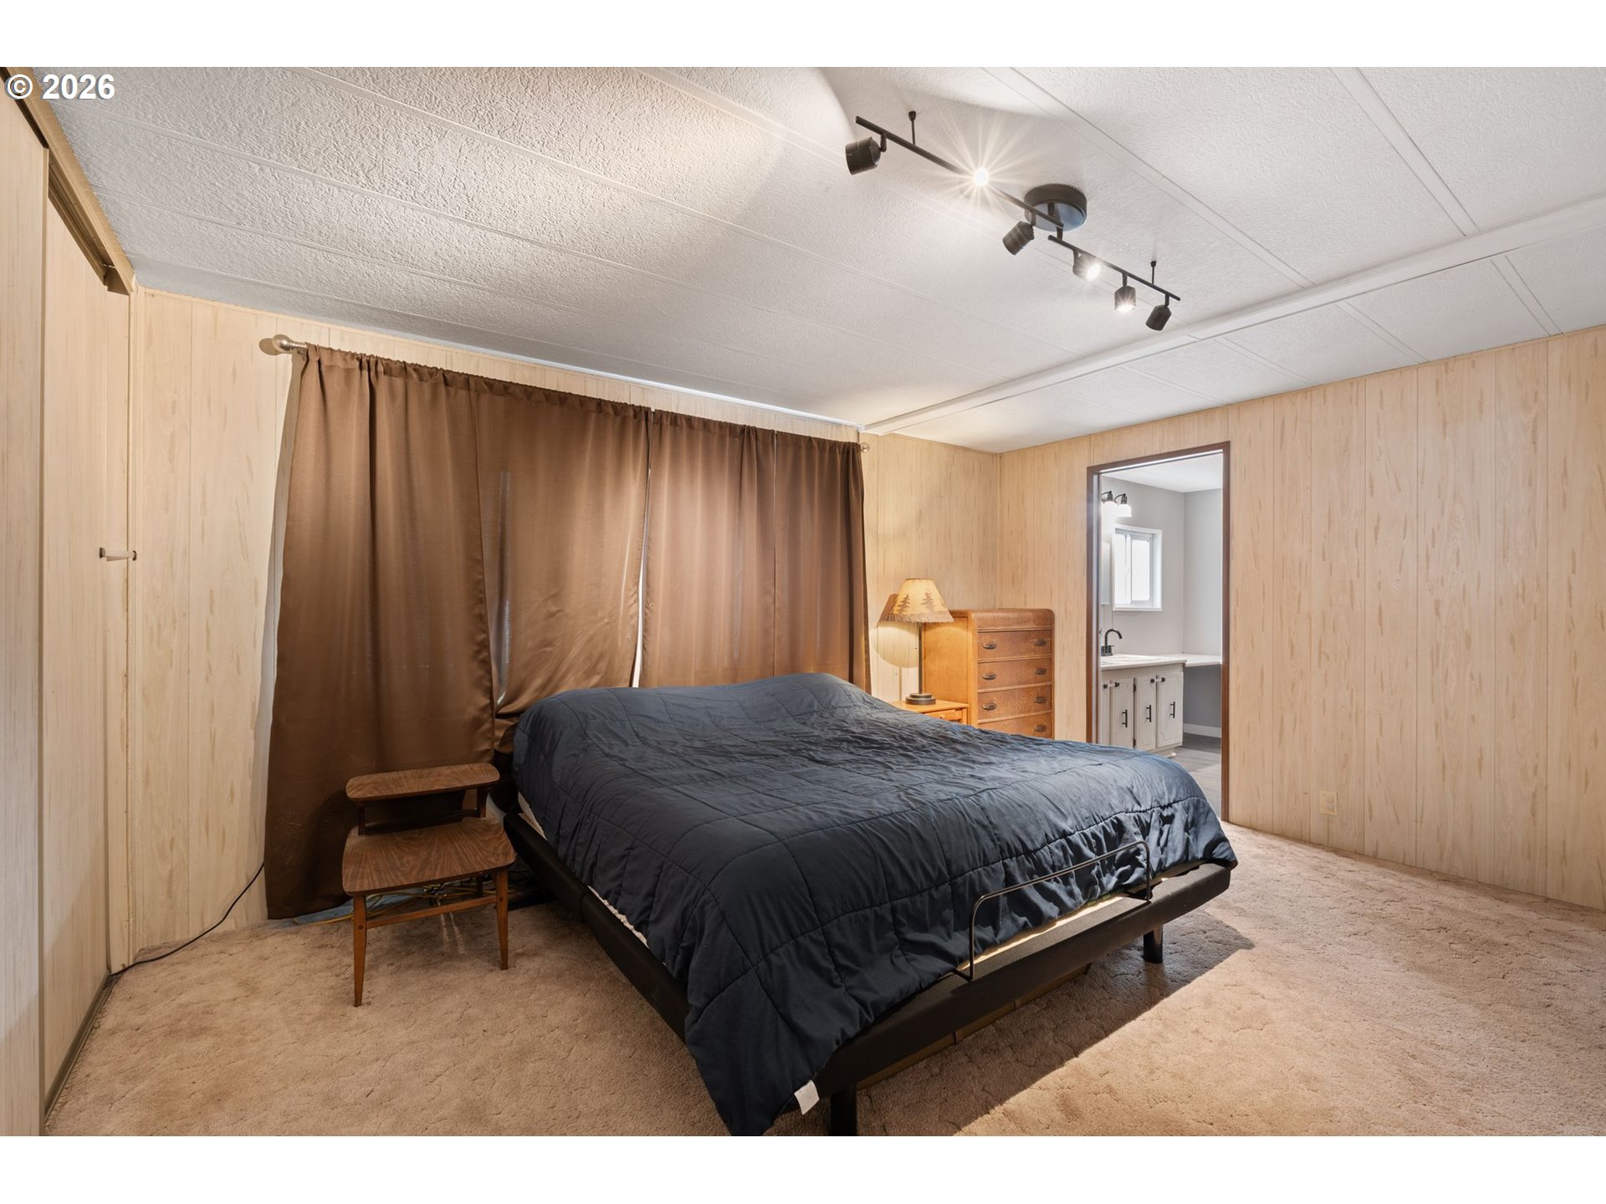
Bedroom with a dark blue bedspread, brown curtains, wood-paneled walls, and a wooden dresser.
Bedroom with a black bed, wood-paneled walls, brown curtains, and an adjoining bathroom.
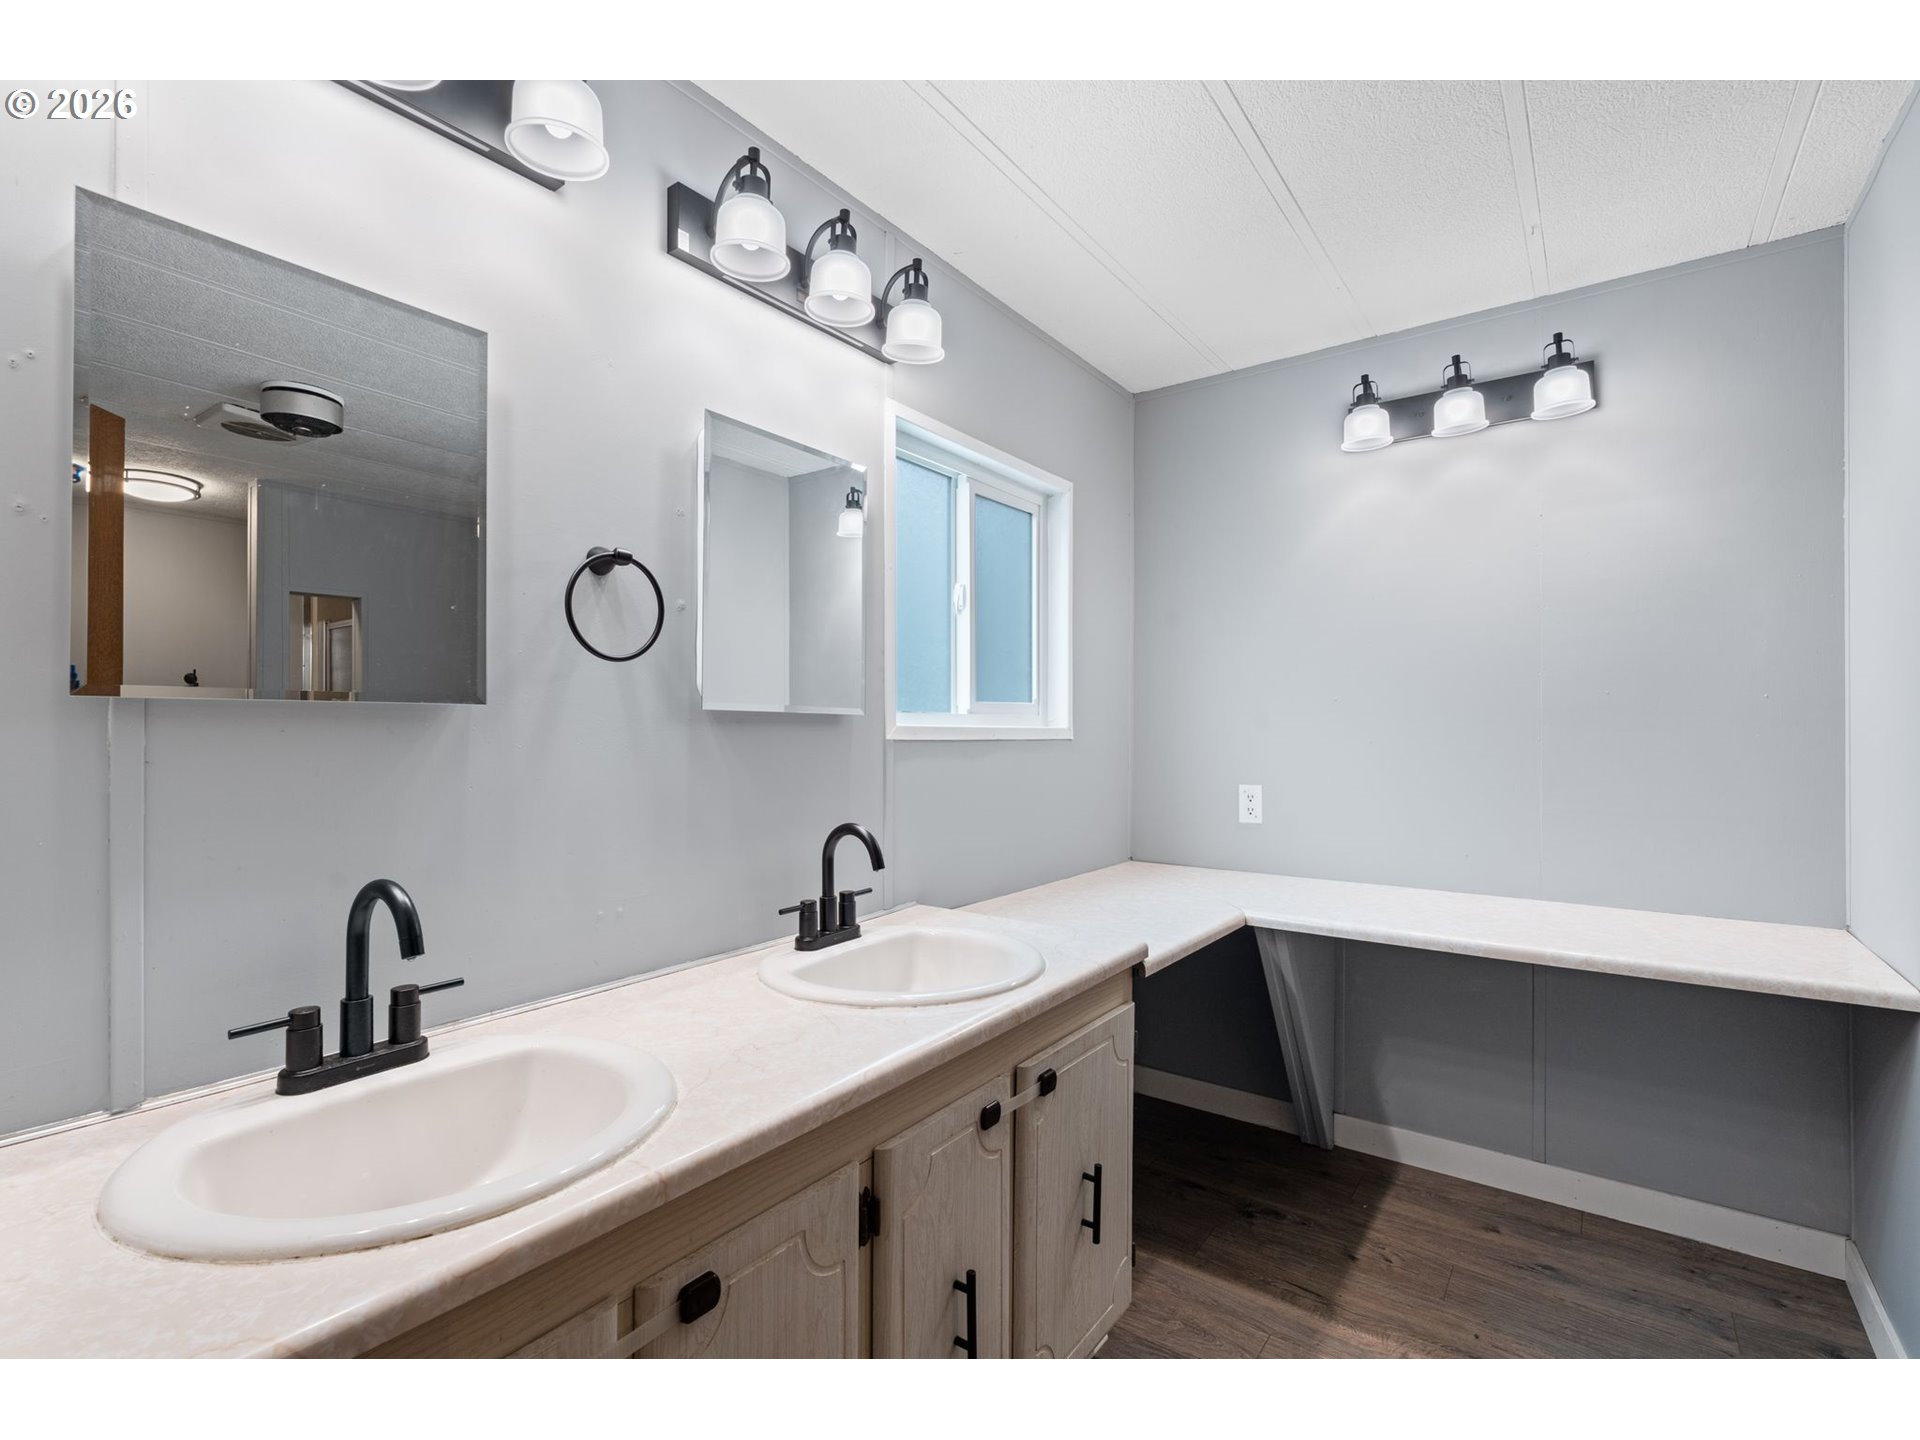
Bathroom with double-sink vanity, black faucets, wall mirrors, and an extended counter.
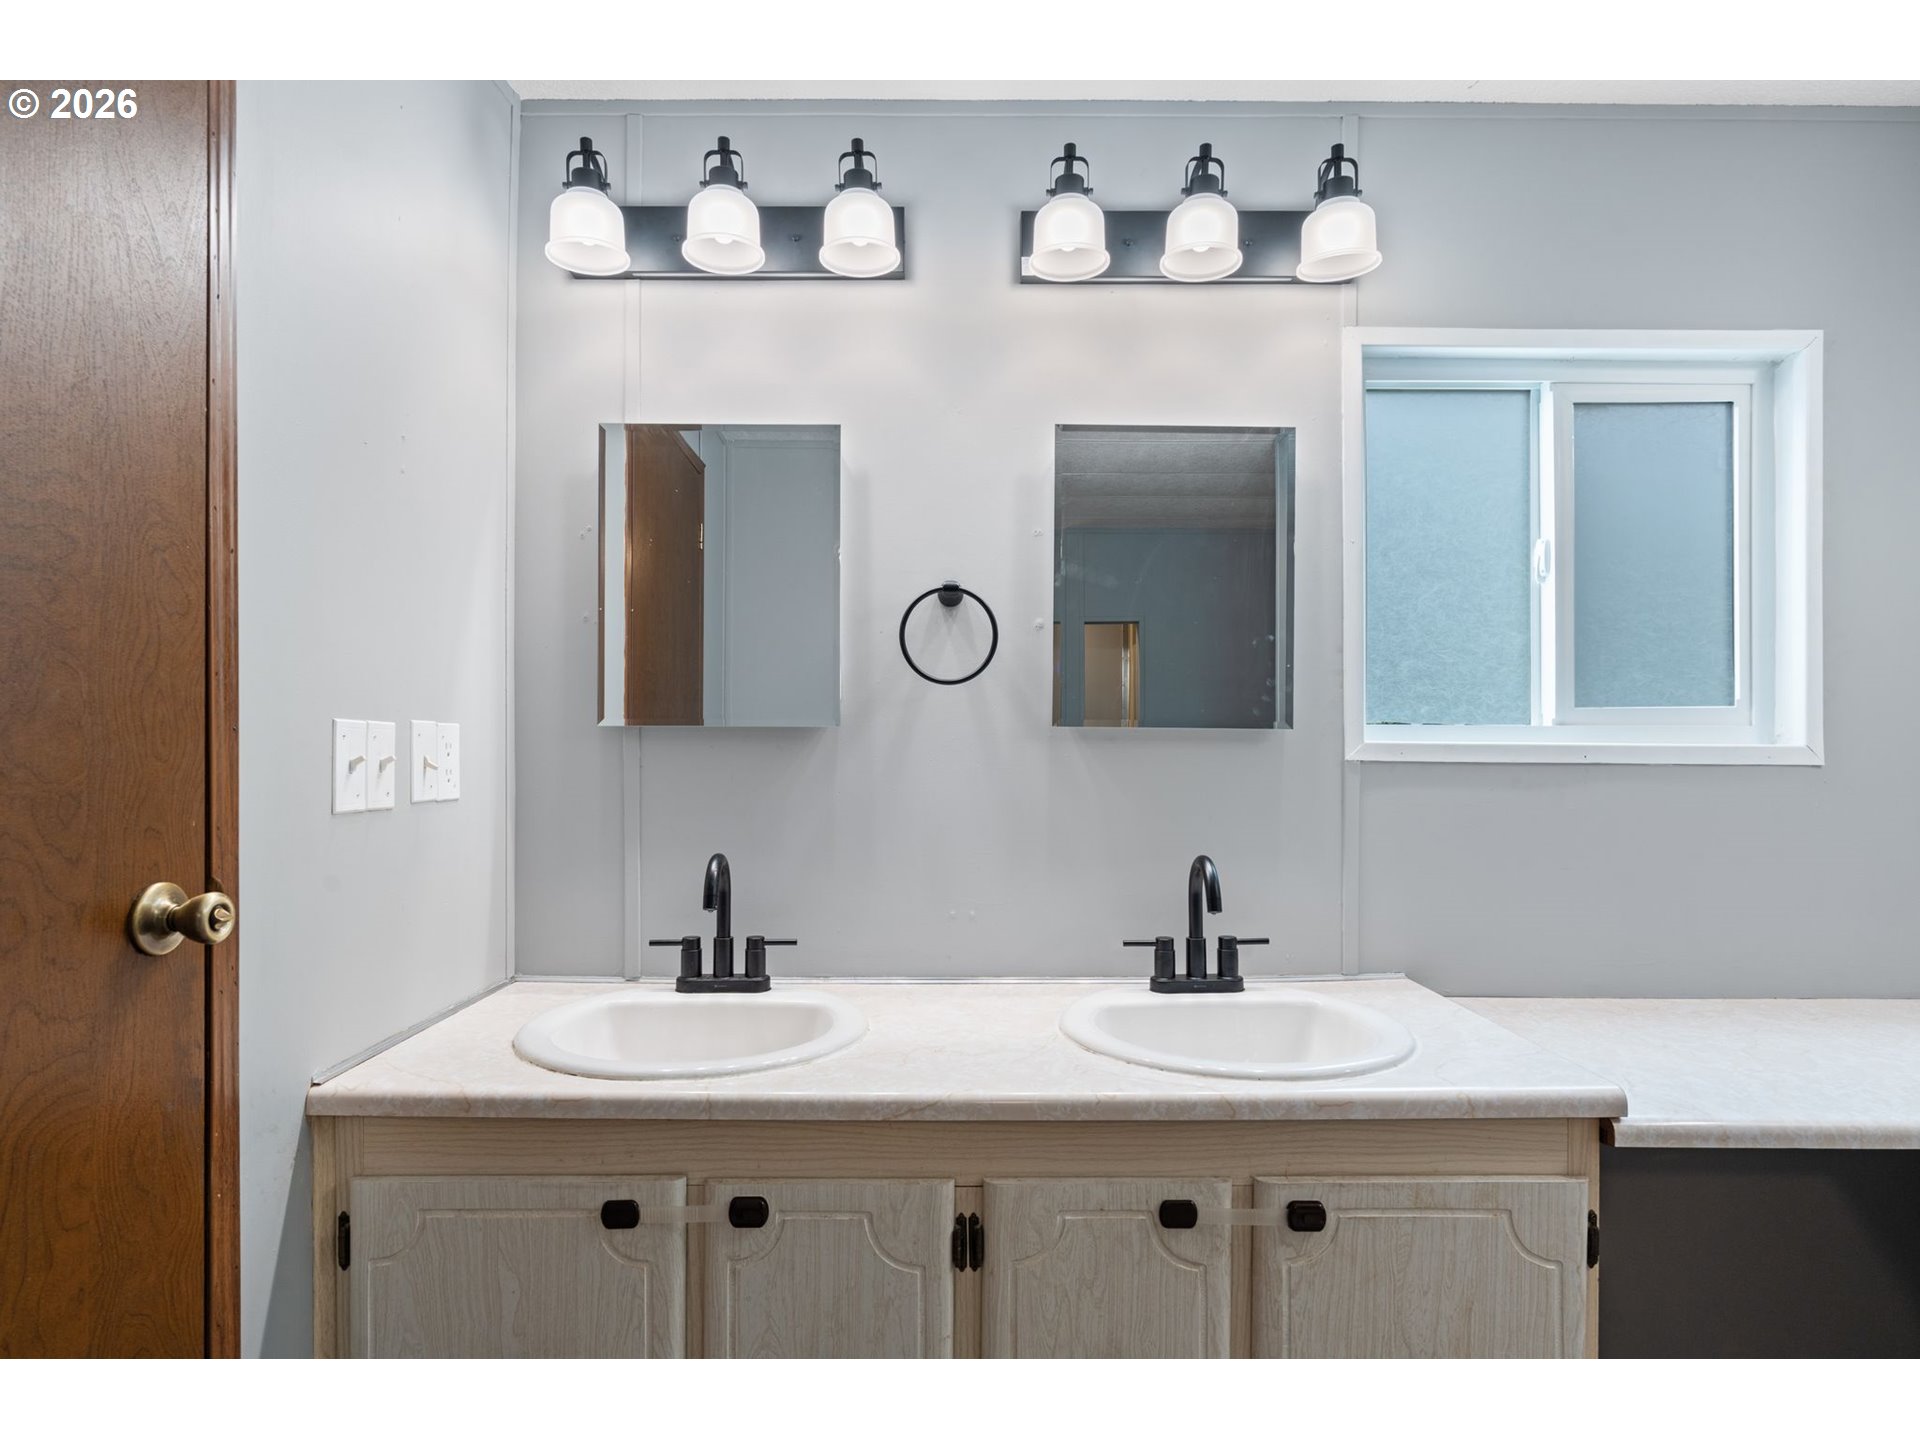
Bathroom double vanity with pale wood cabinets, two mirrors, black faucets, and bright lights.
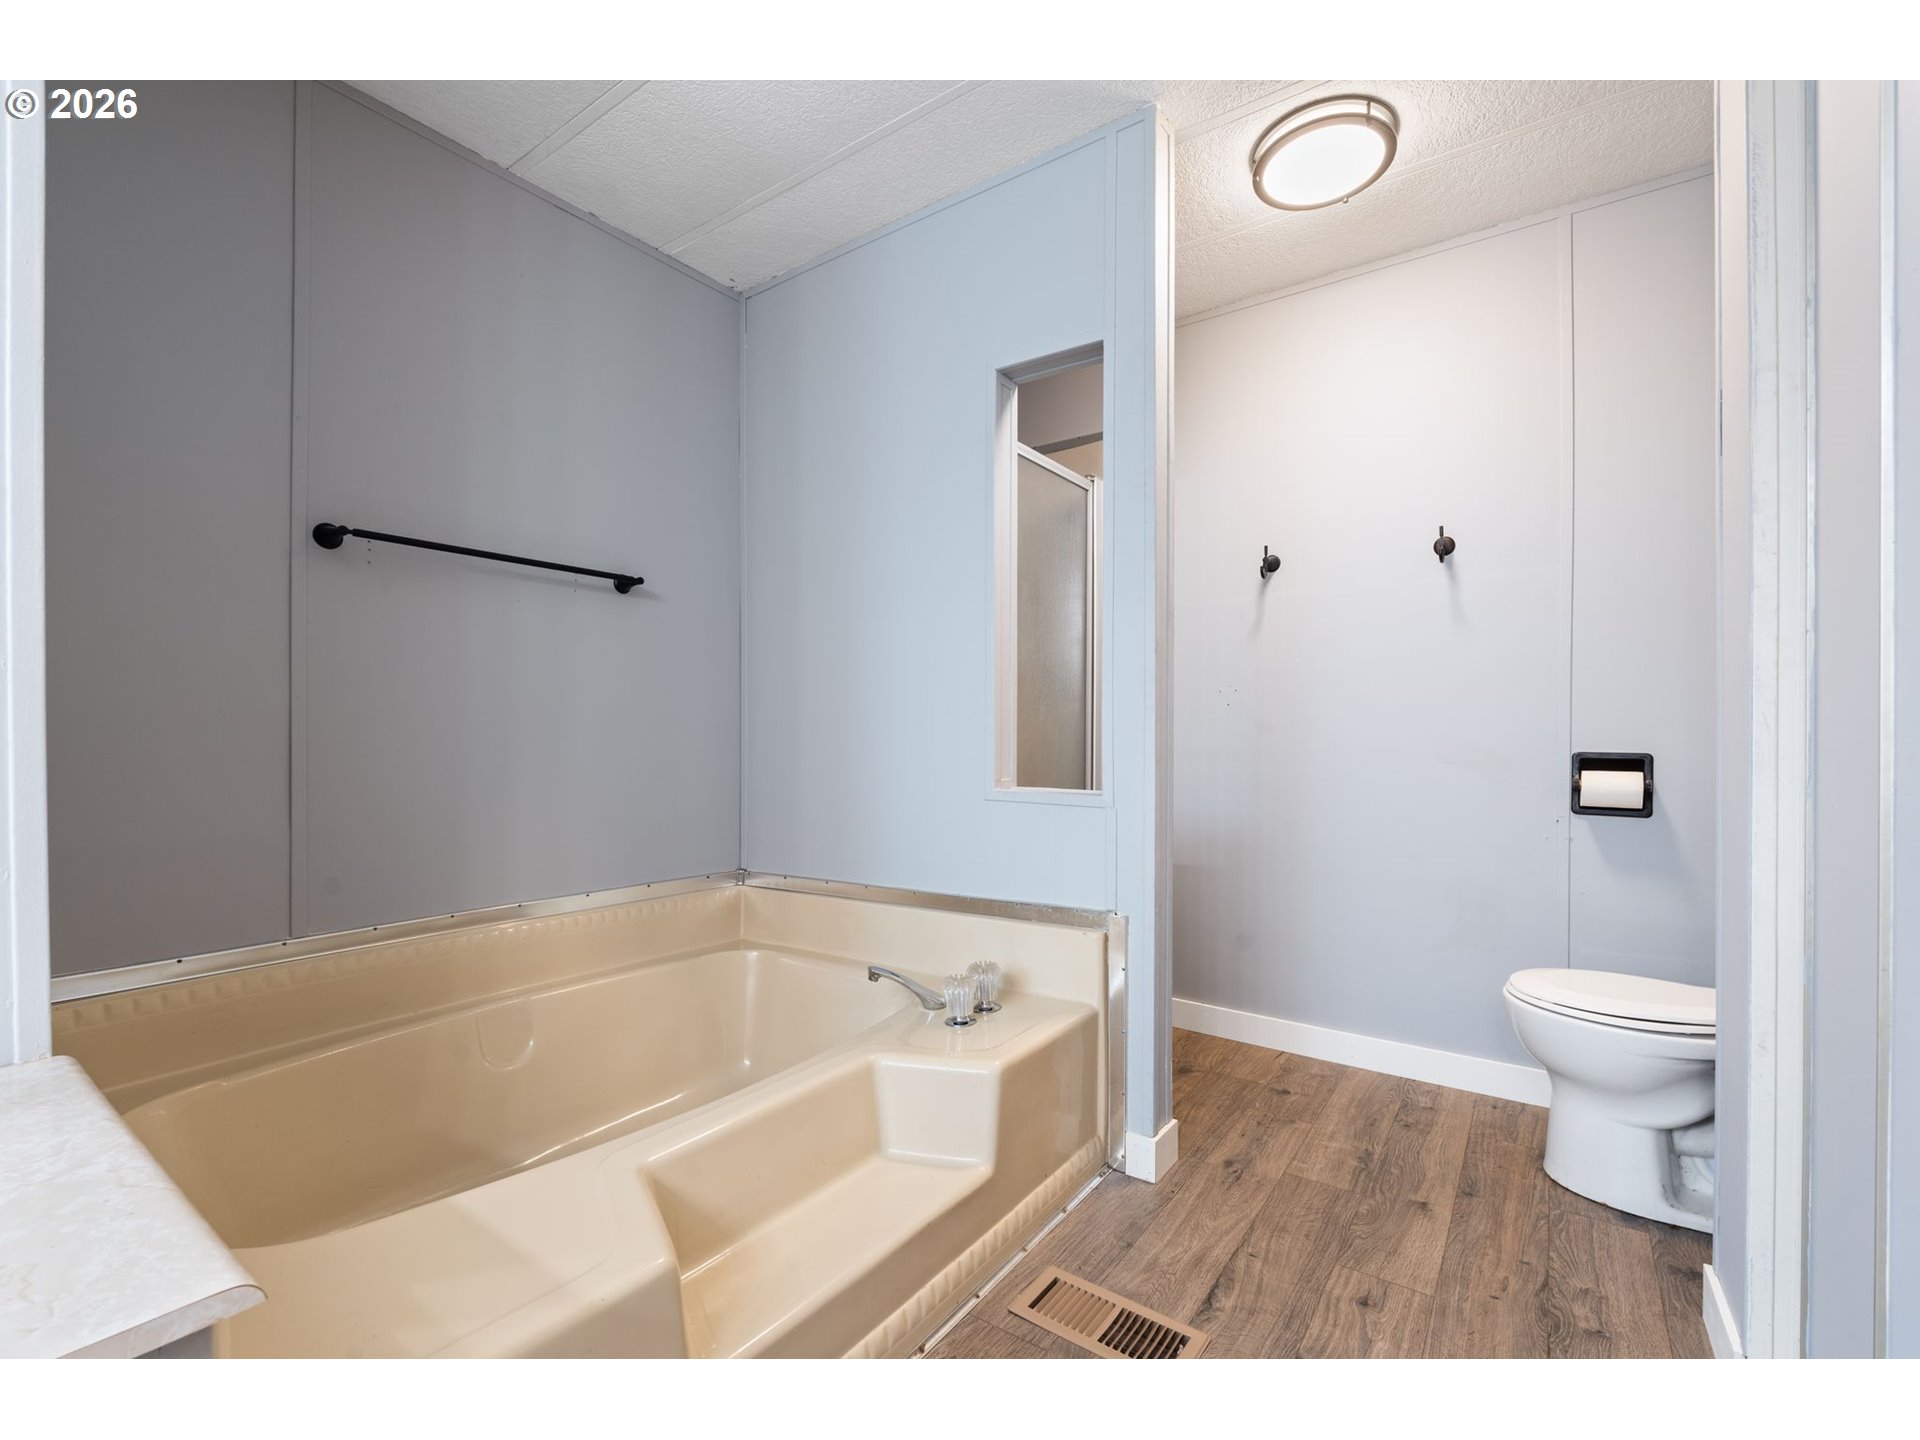
Bathroom with a beige bathtub and built-in steps beside a separate toilet area.
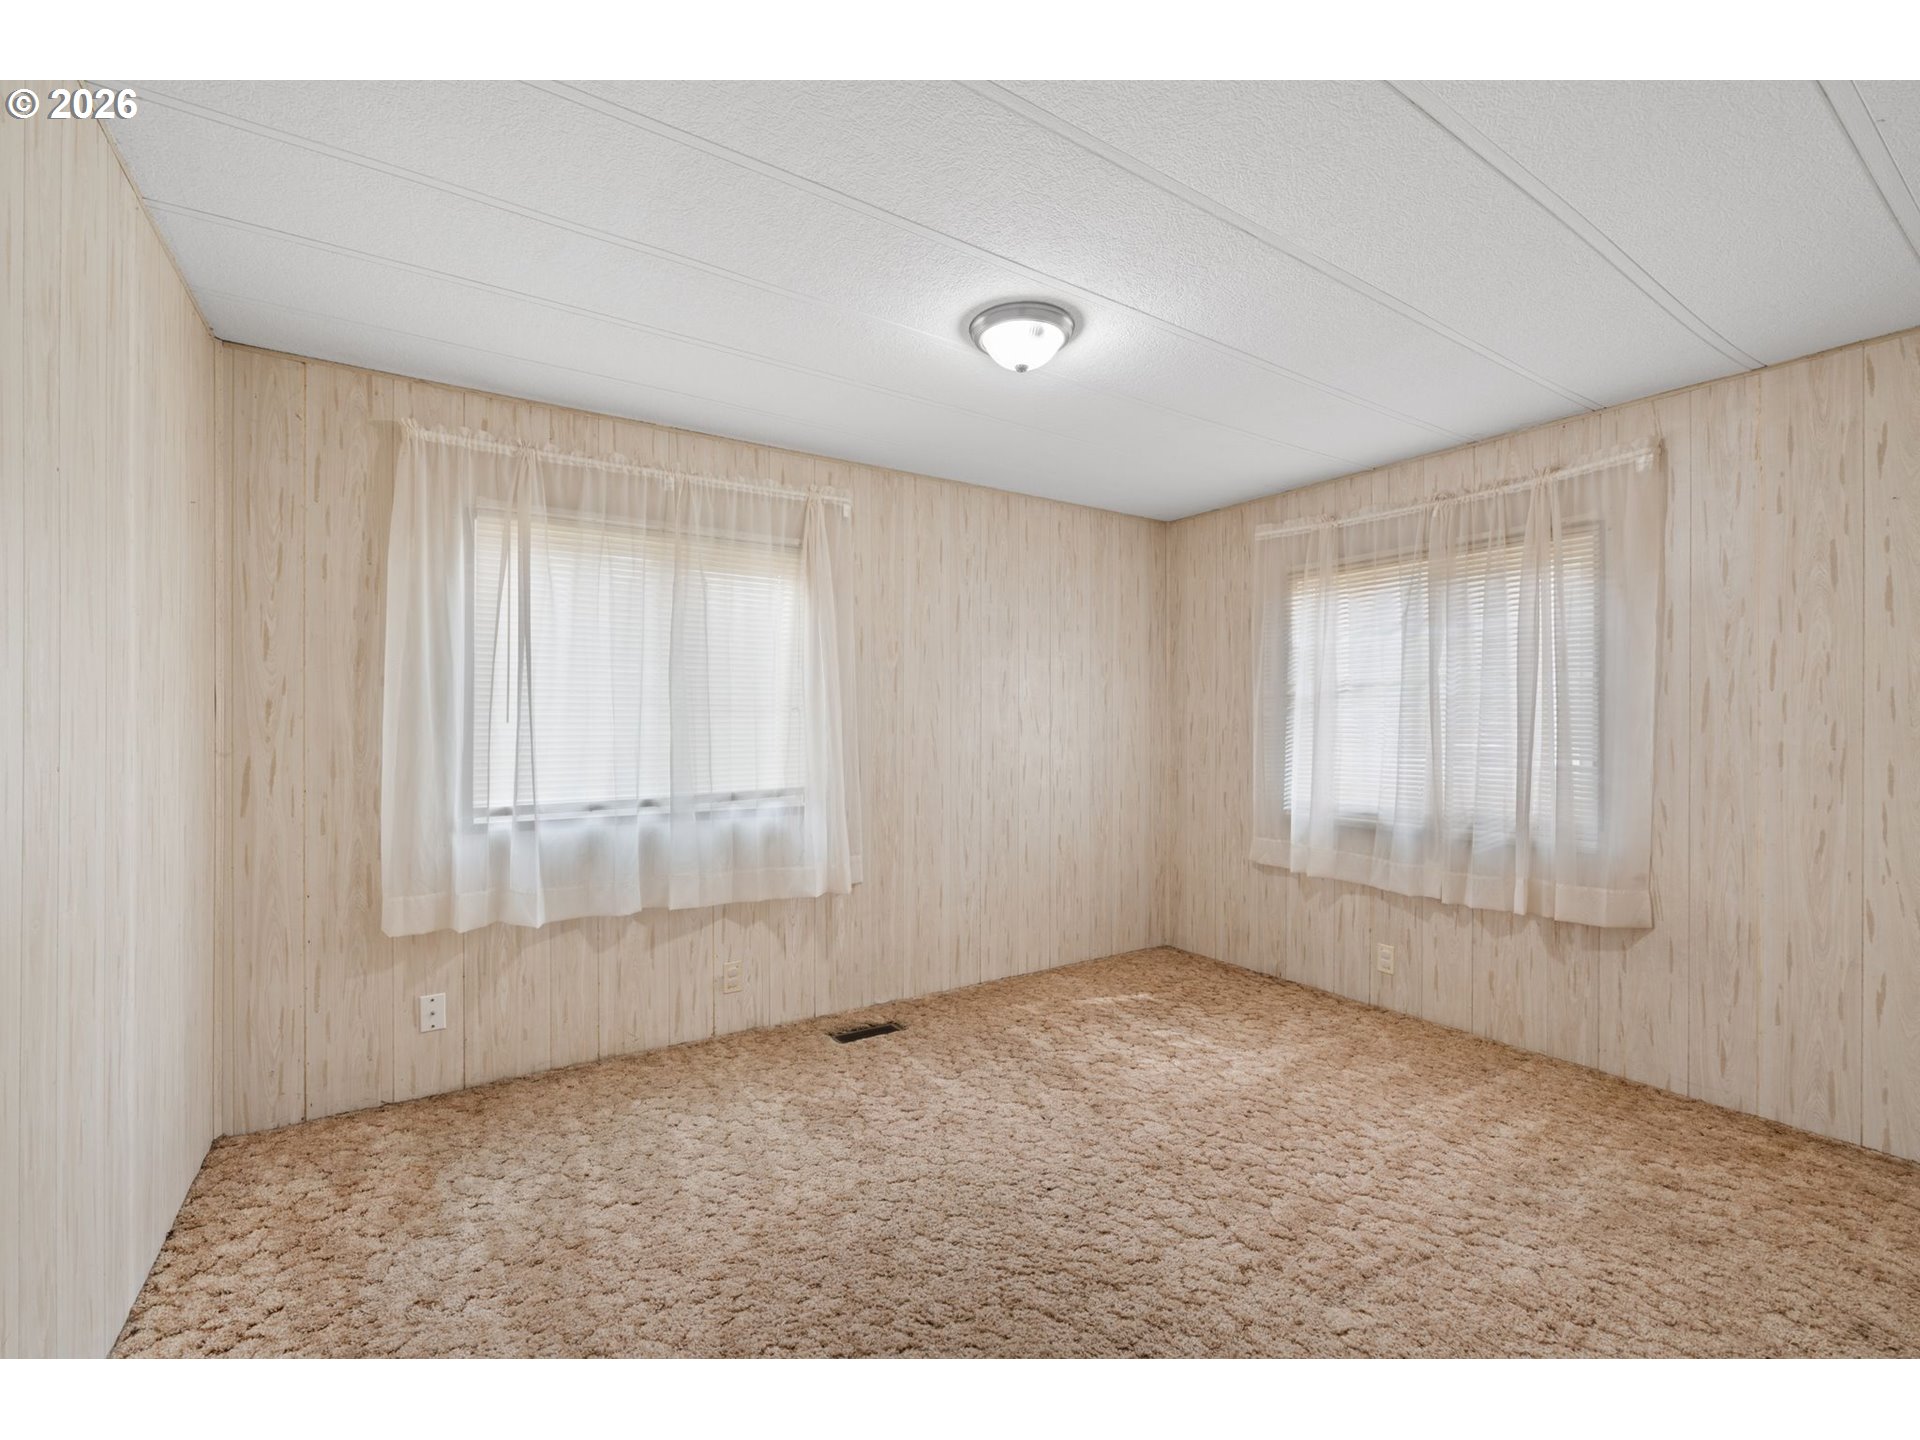
Empty carpeted room with paneled walls and two curtained windows.
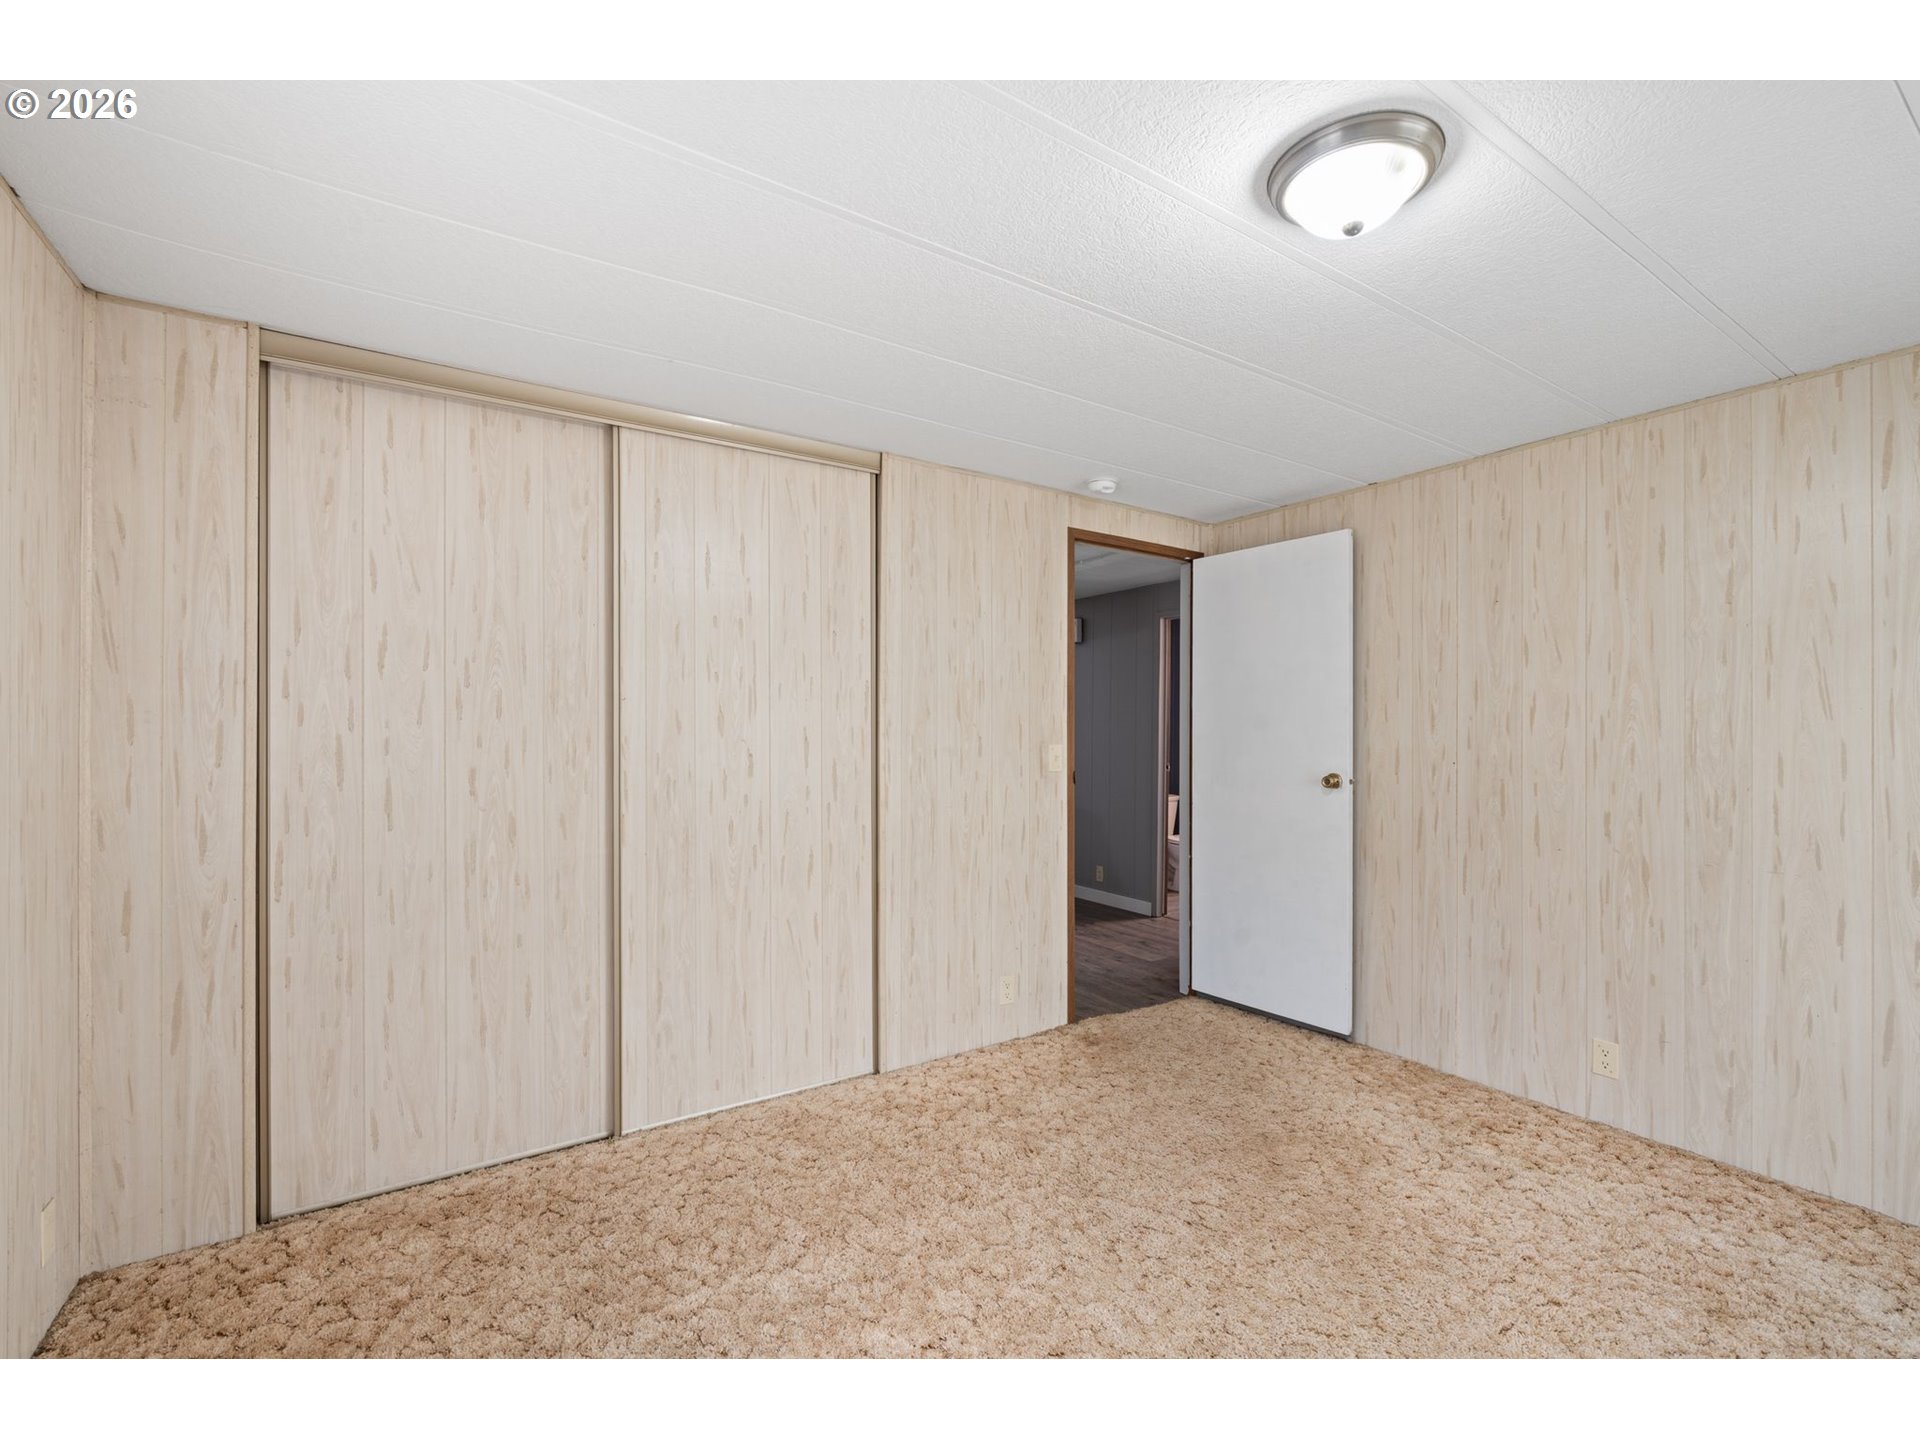
Empty carpeted room with pale paneling and sliding closet doors.
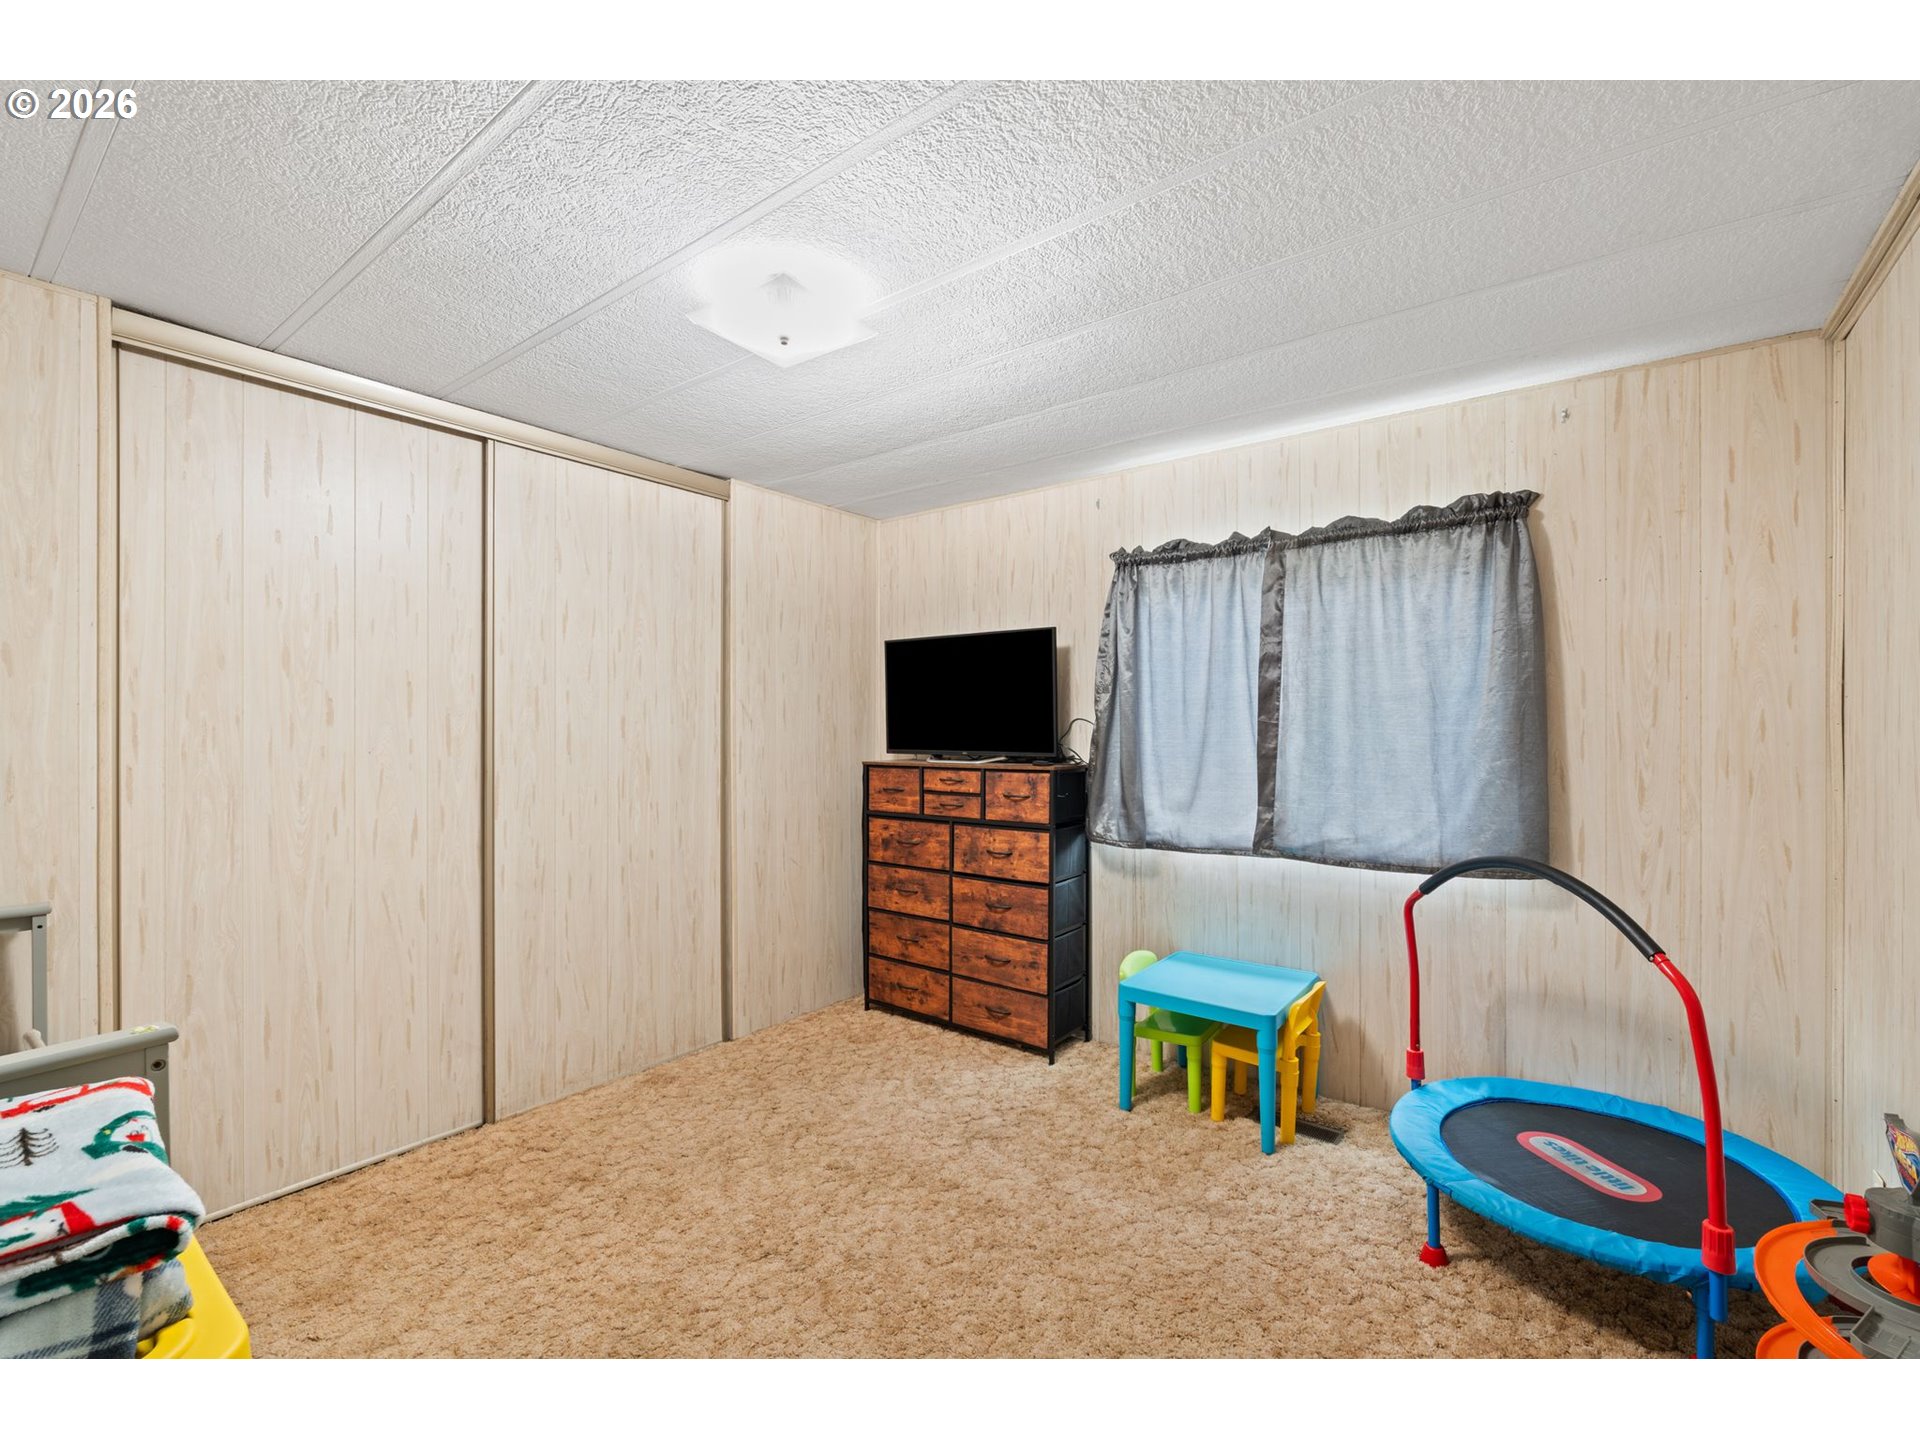
Playroom with wood-paneled walls, a curtained window, children's table, and mini trampoline.
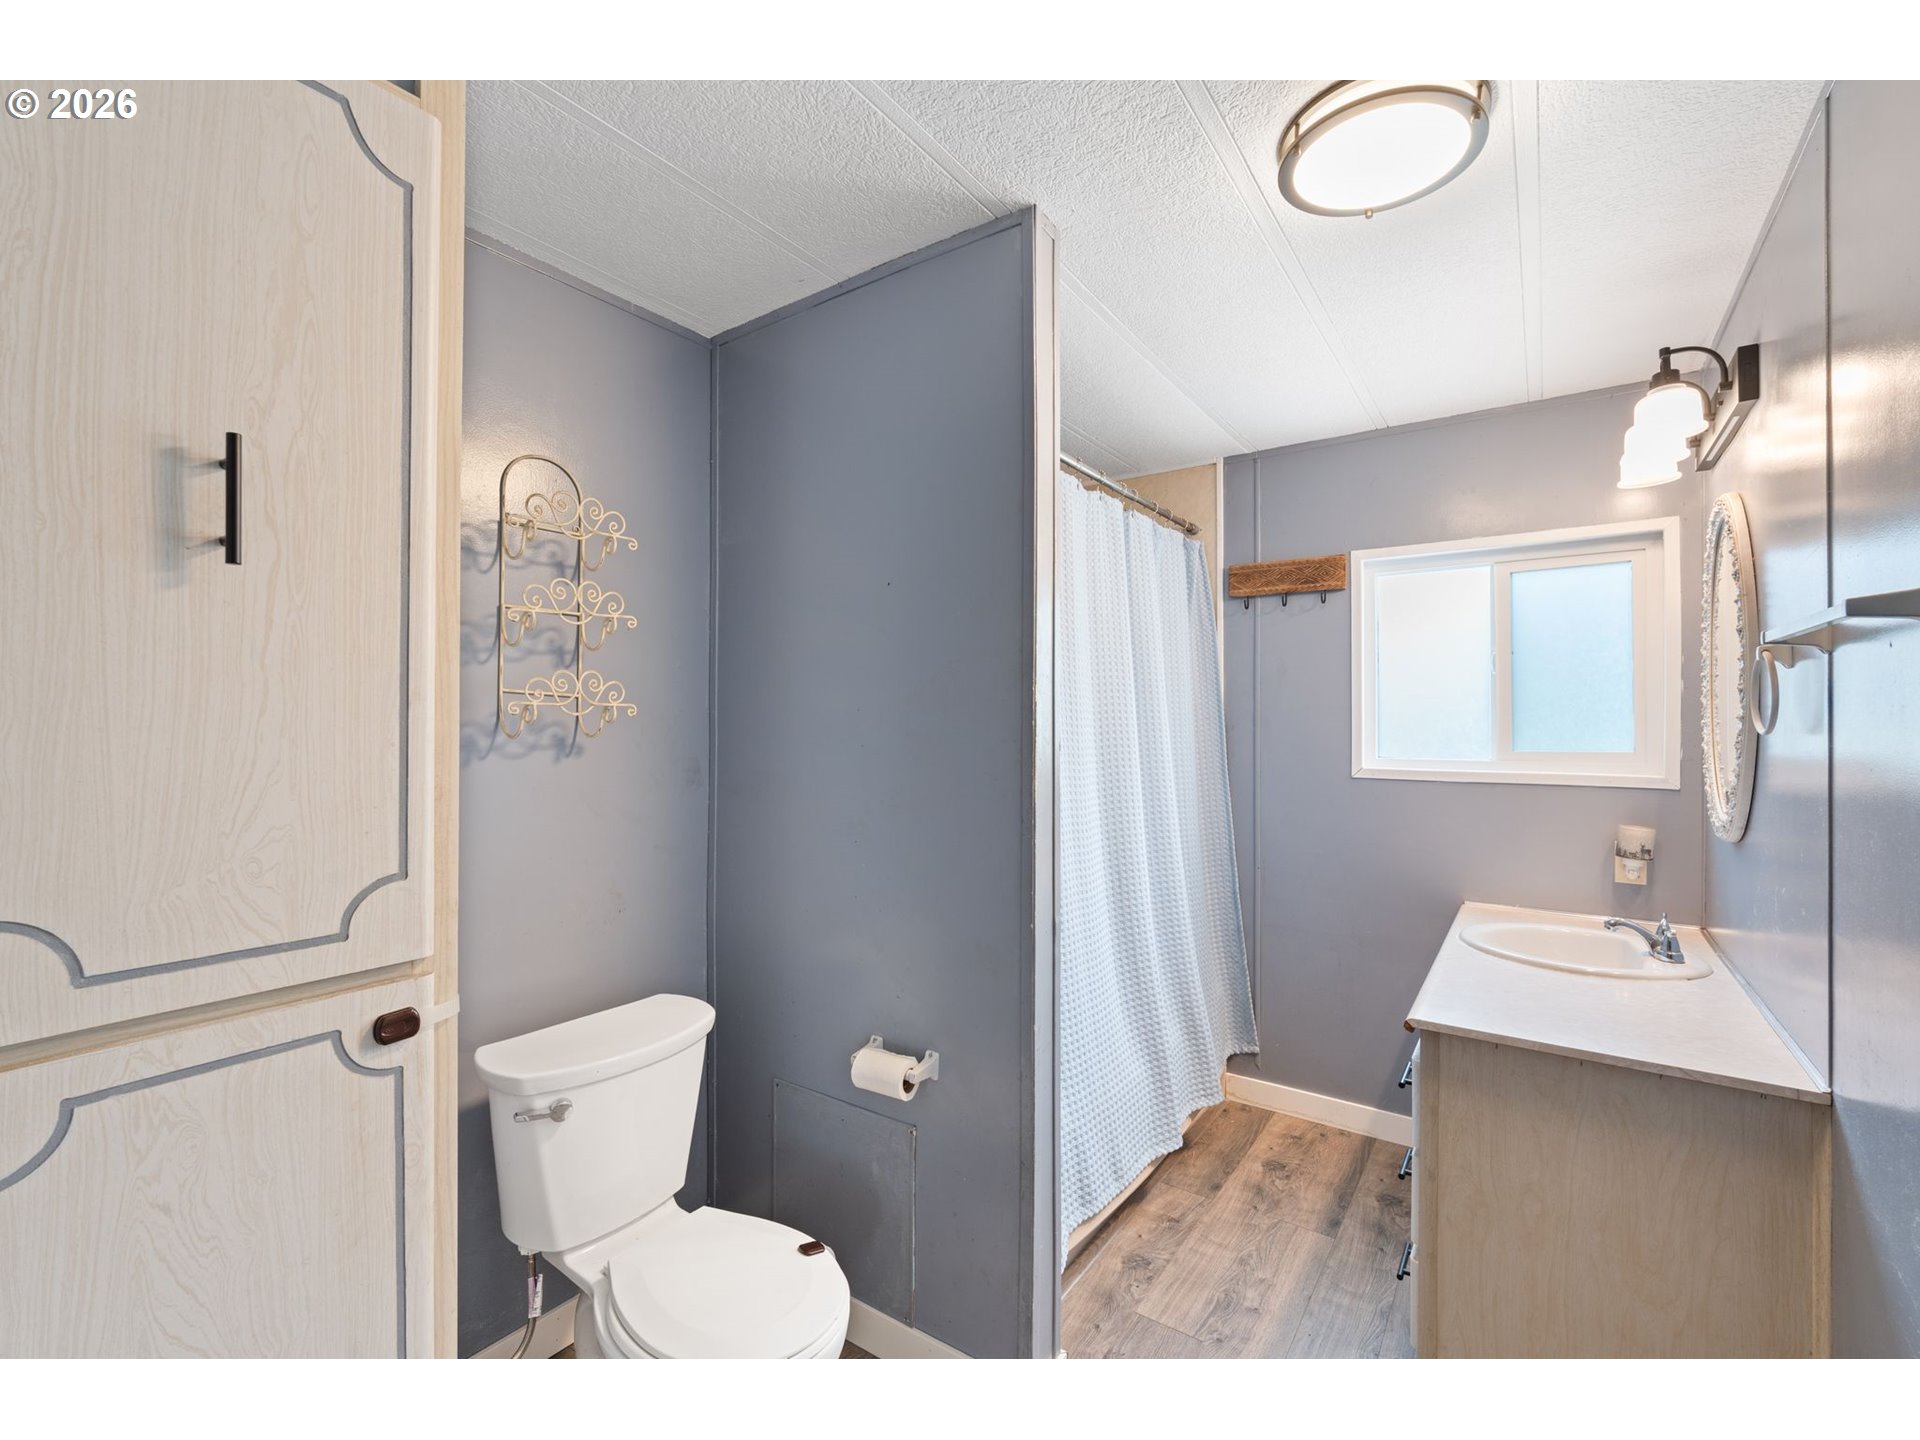
Bathroom with a light wood vanity, white toilet, curtained shower, and wood-look flooring.
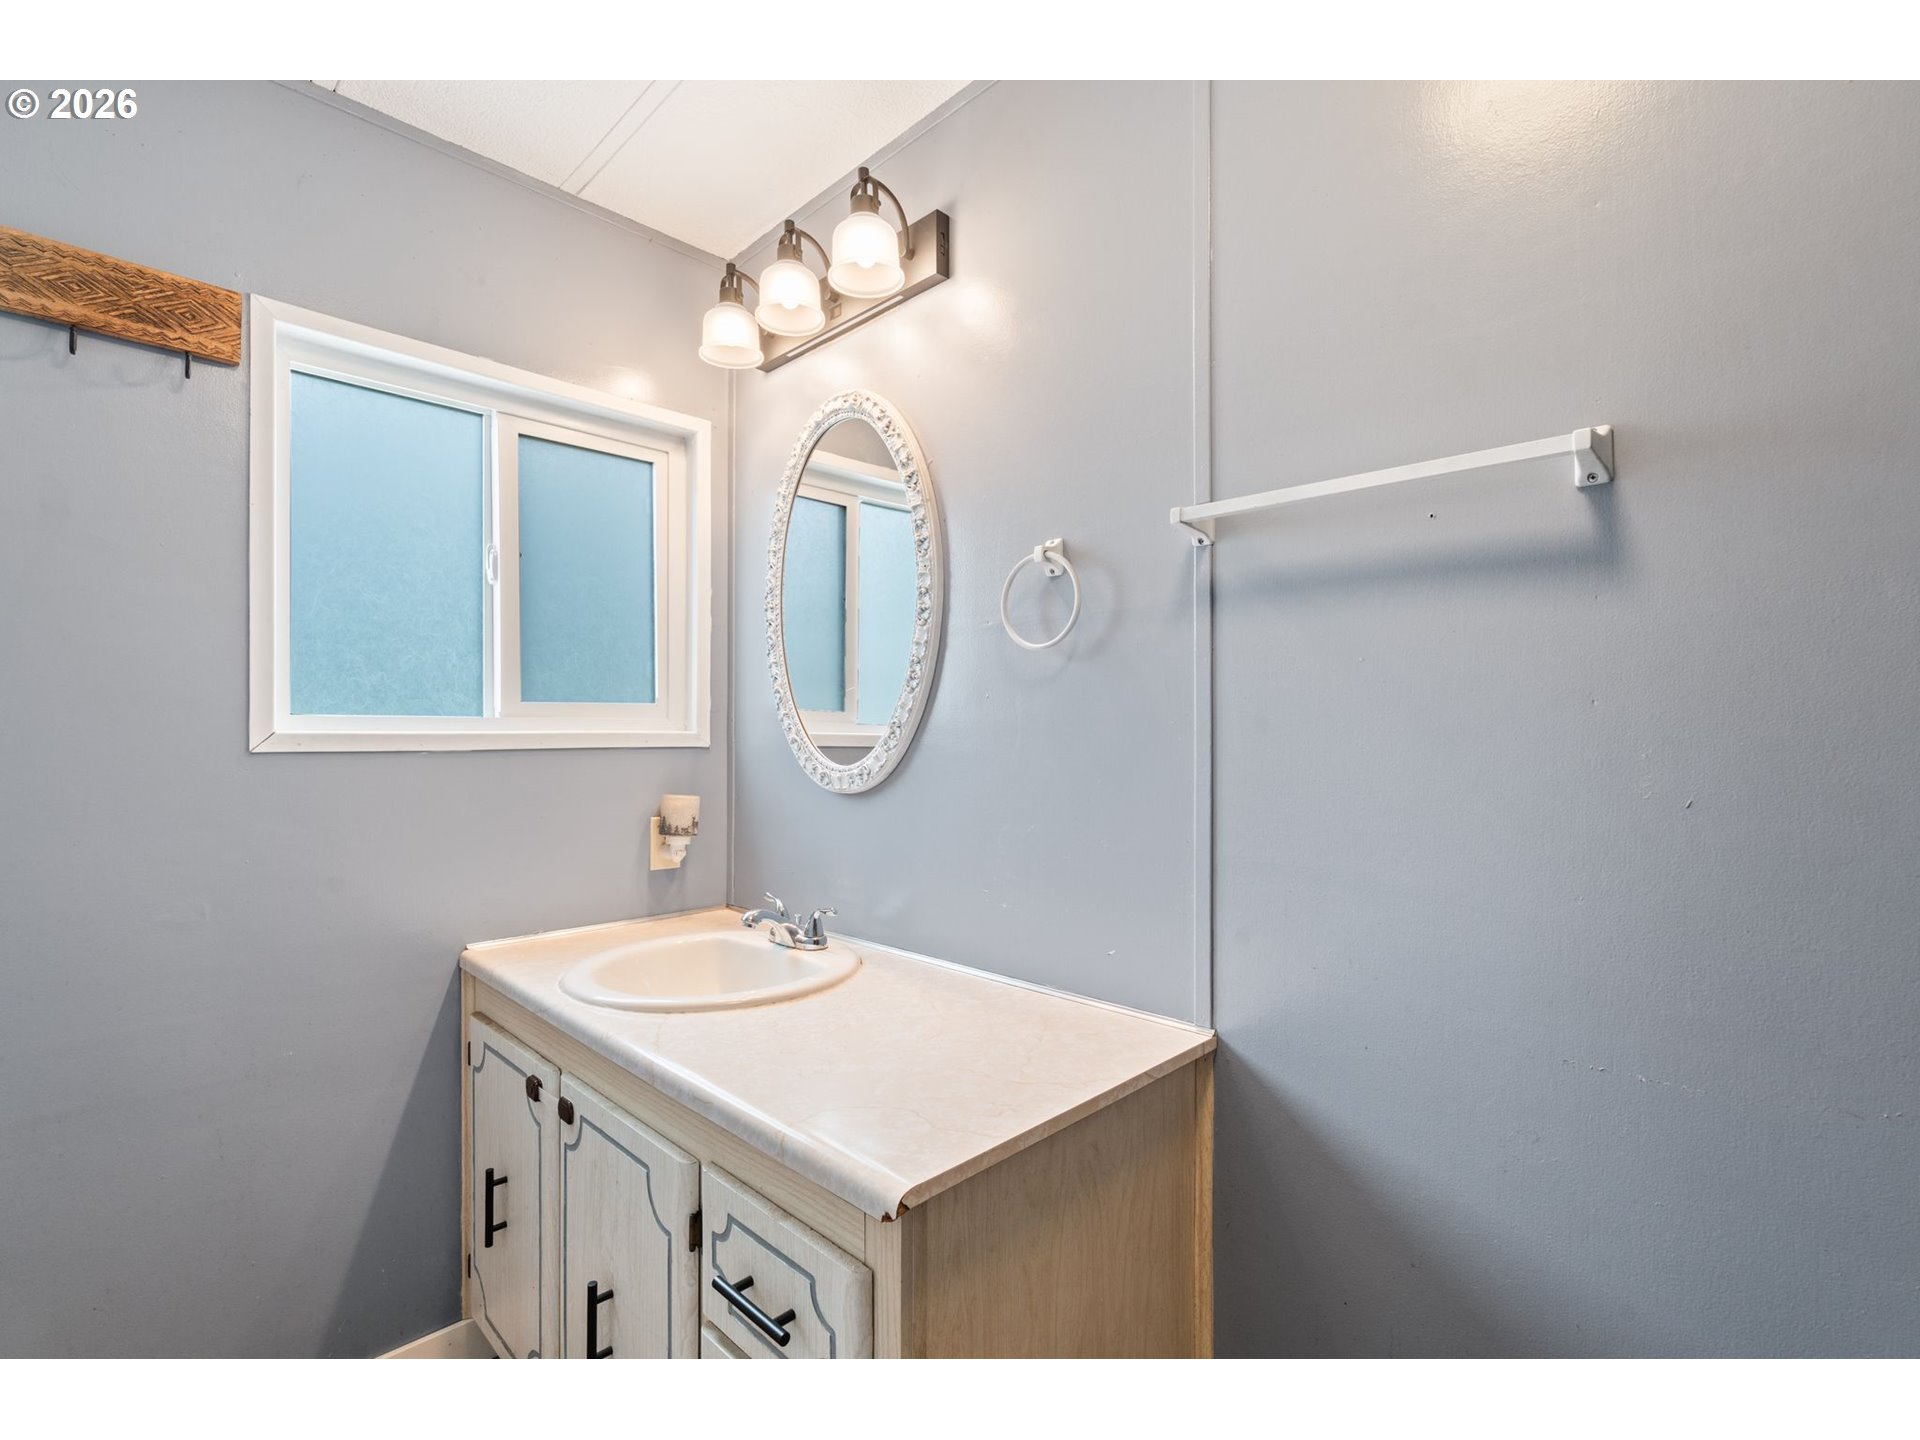
Bathroom with gray walls, a light wood vanity, oval mirror, and frosted sliding window.
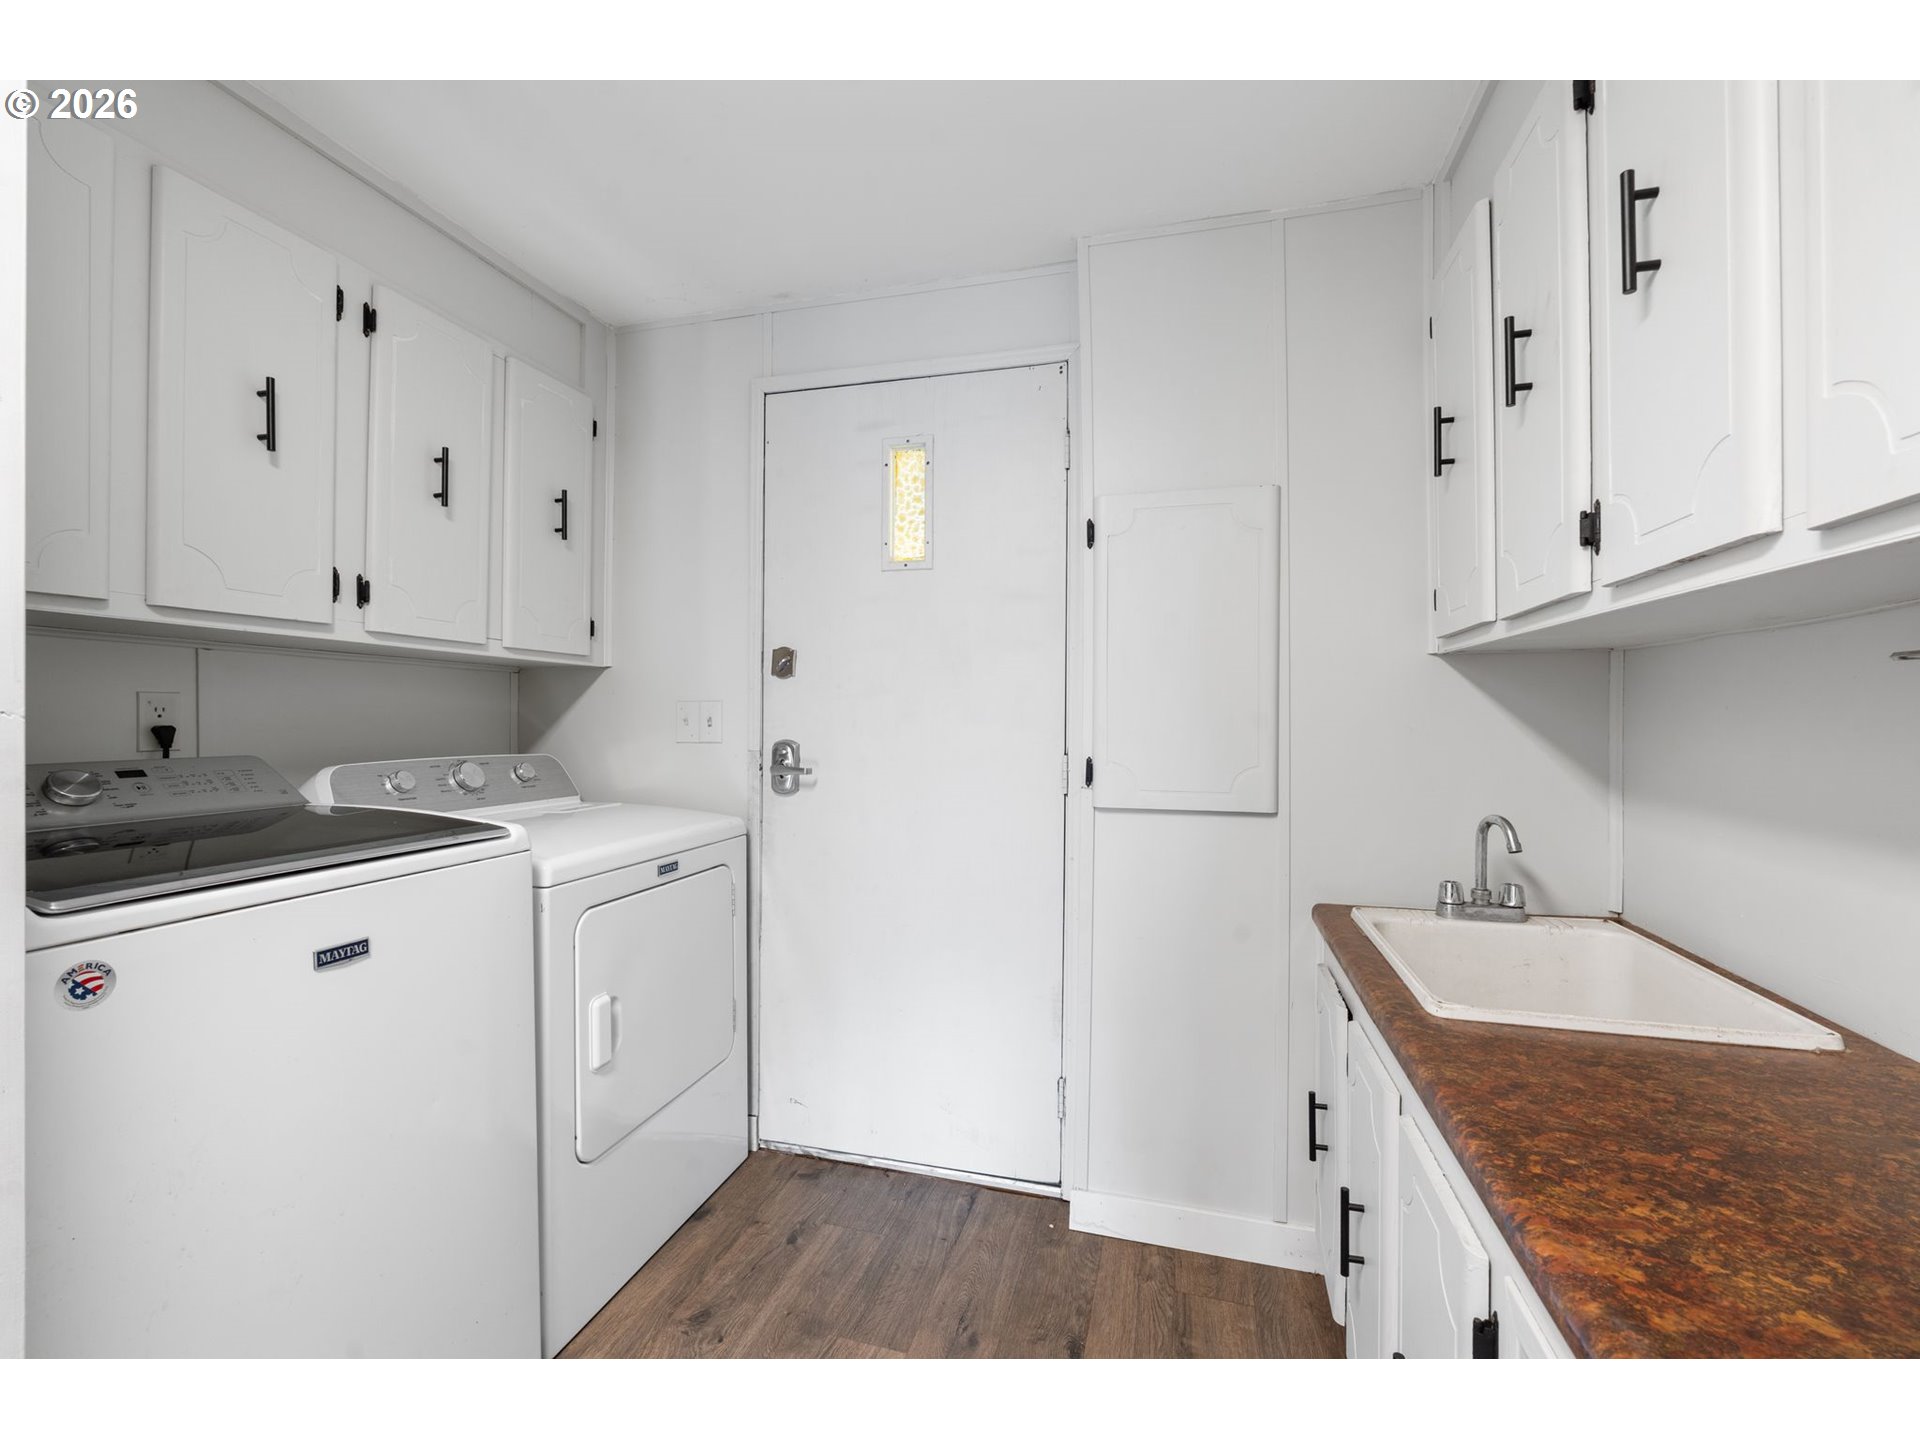
Laundry room with washer, dryer, extensive white cabinets, and a utility sink.
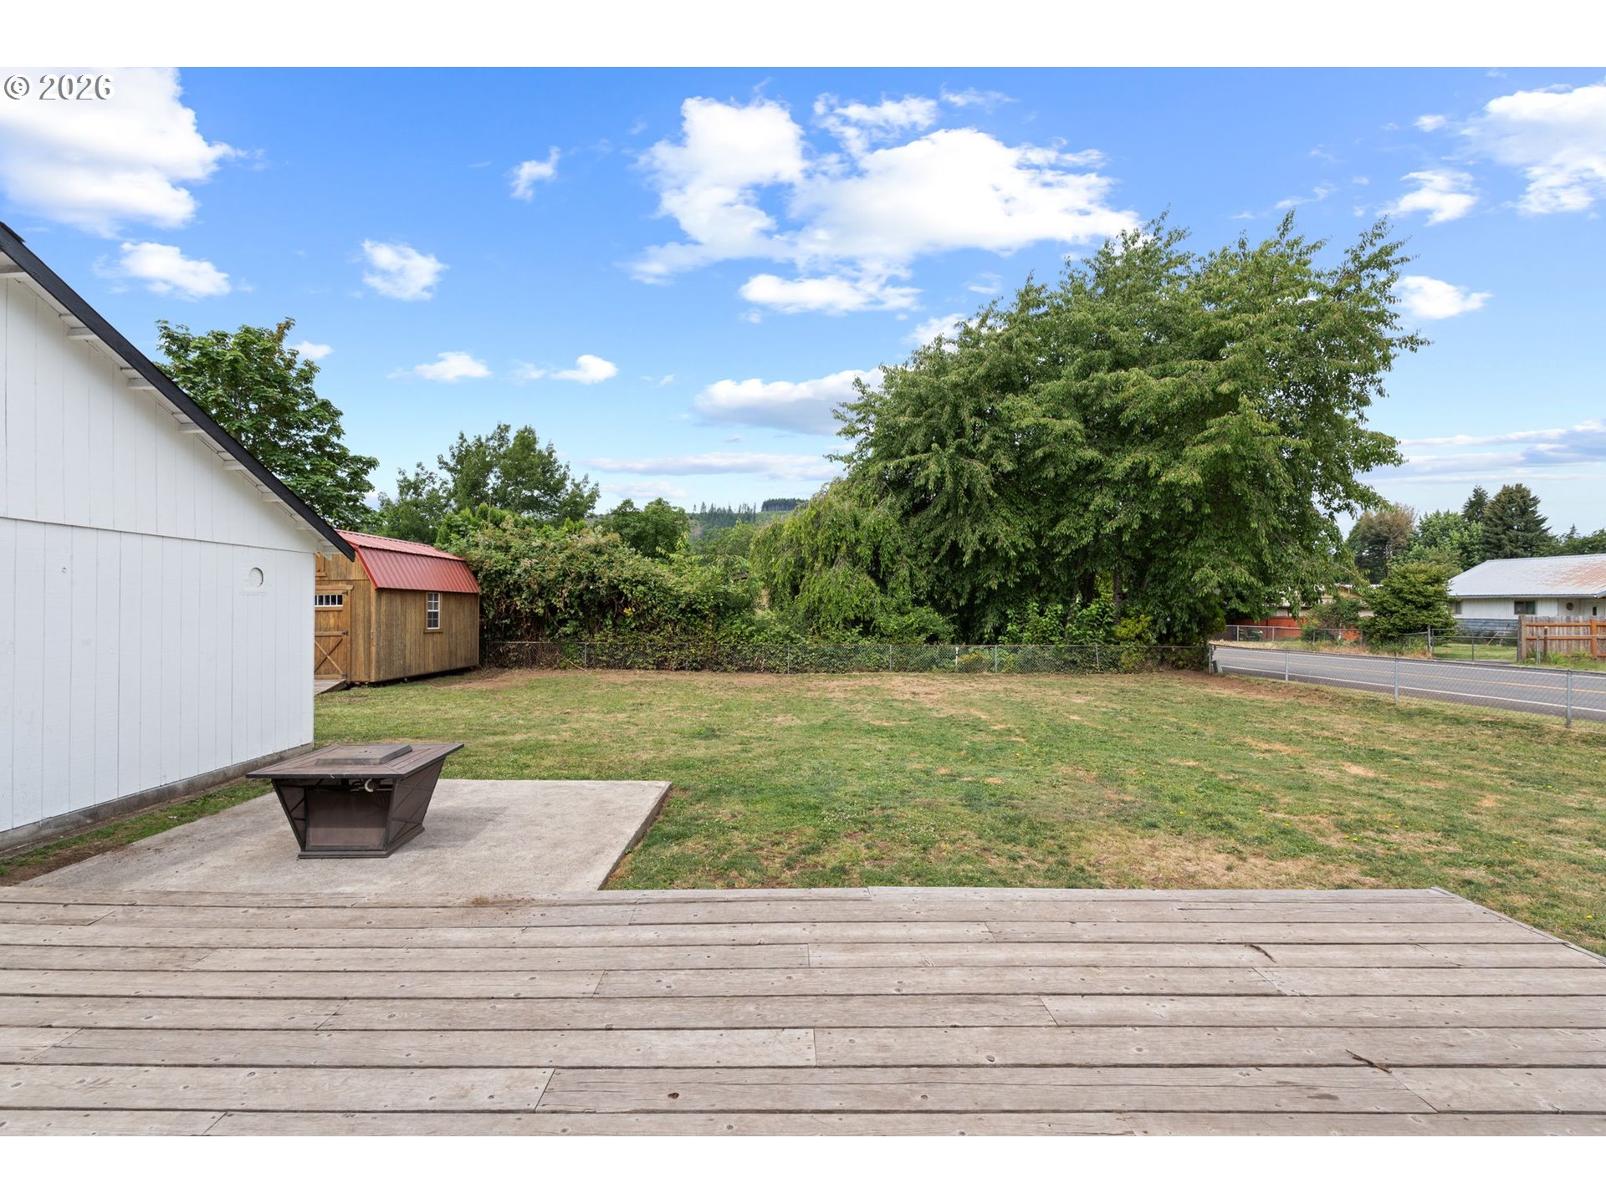
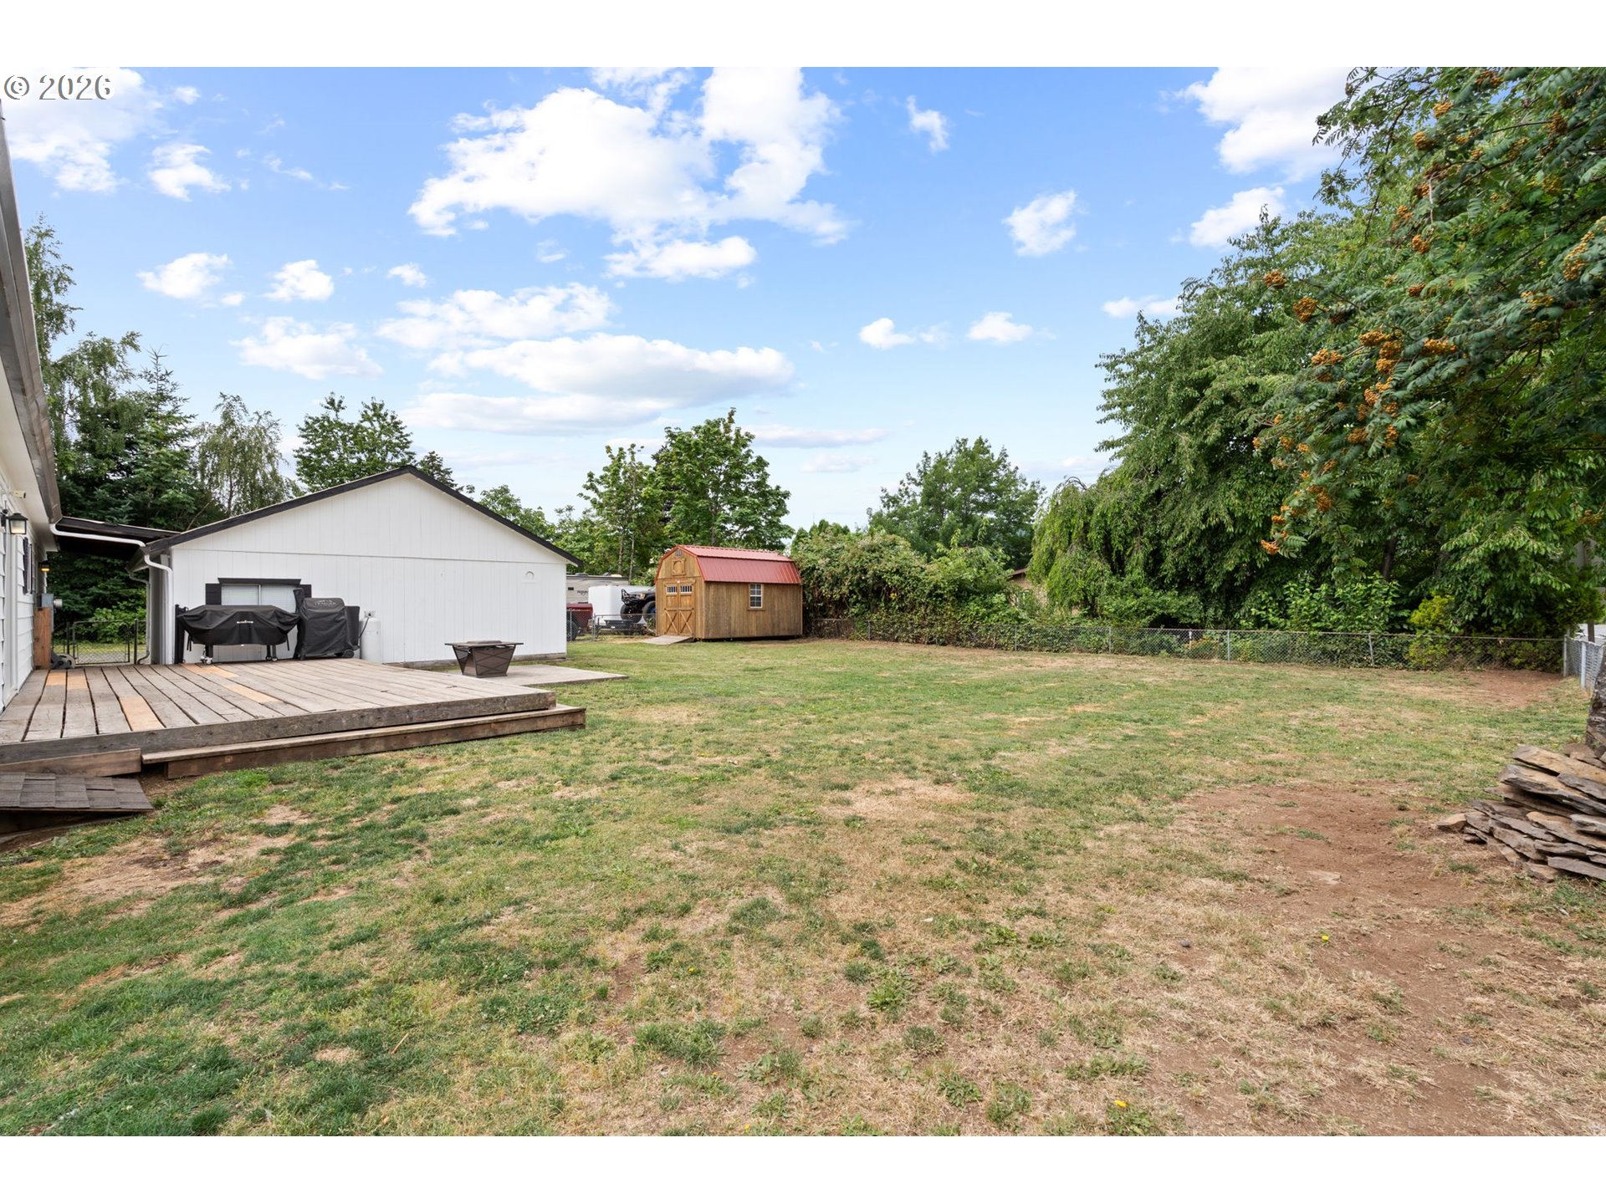
Backyard with a wooden deck, patchy lawn, large leafy tree, and small red-roofed shed.
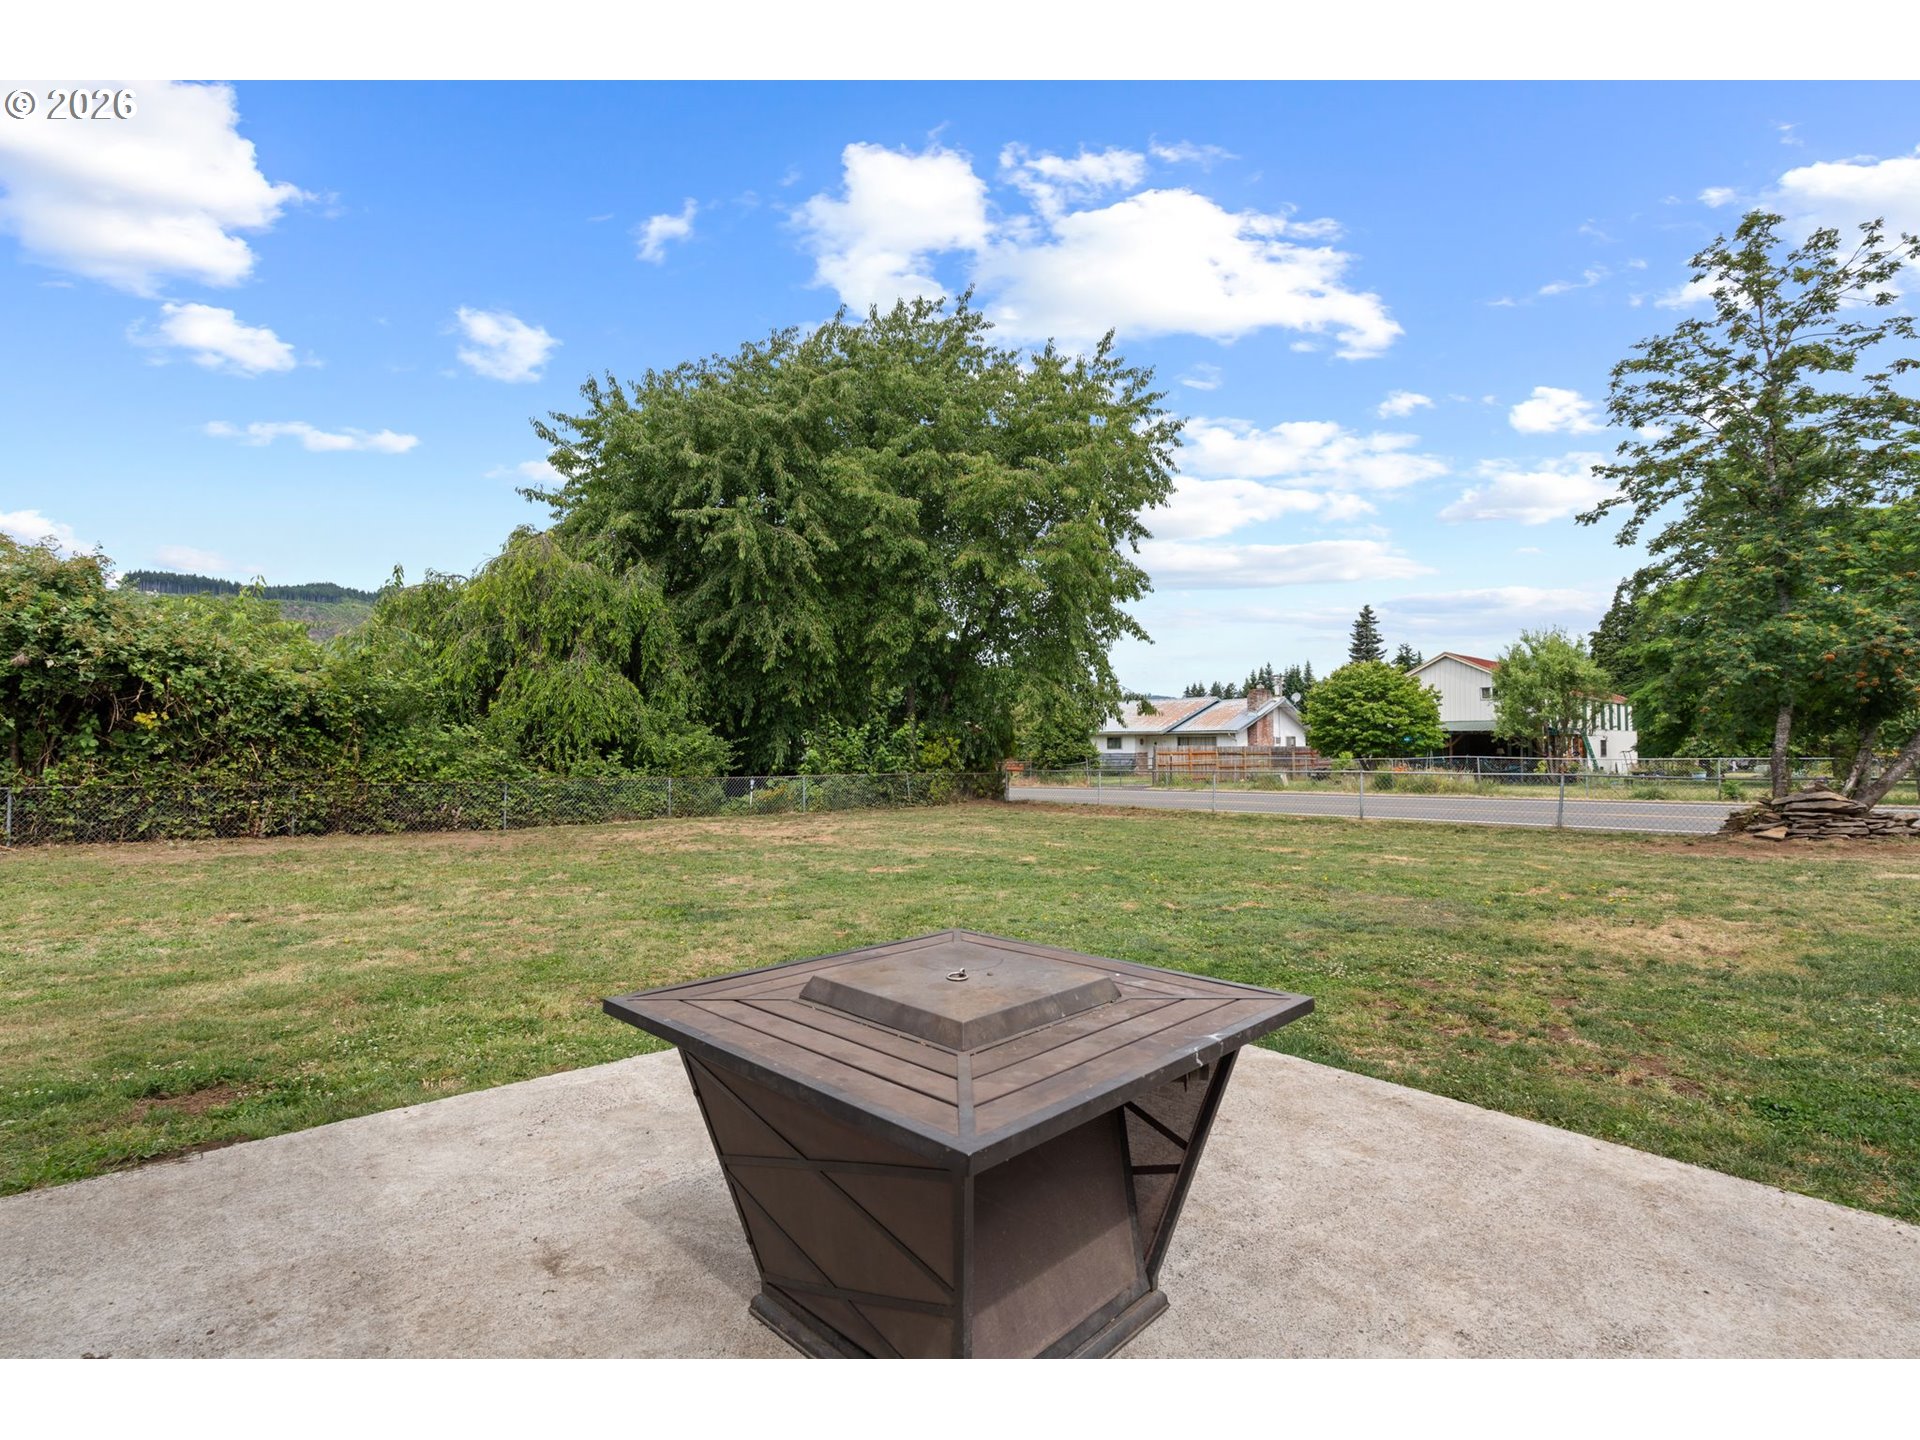
Backyard patio with a square metal fire pit table overlooking a fenced lawn.
Backyard with a raised deck, white outbuilding, red-roofed shed, and patchy lawn.
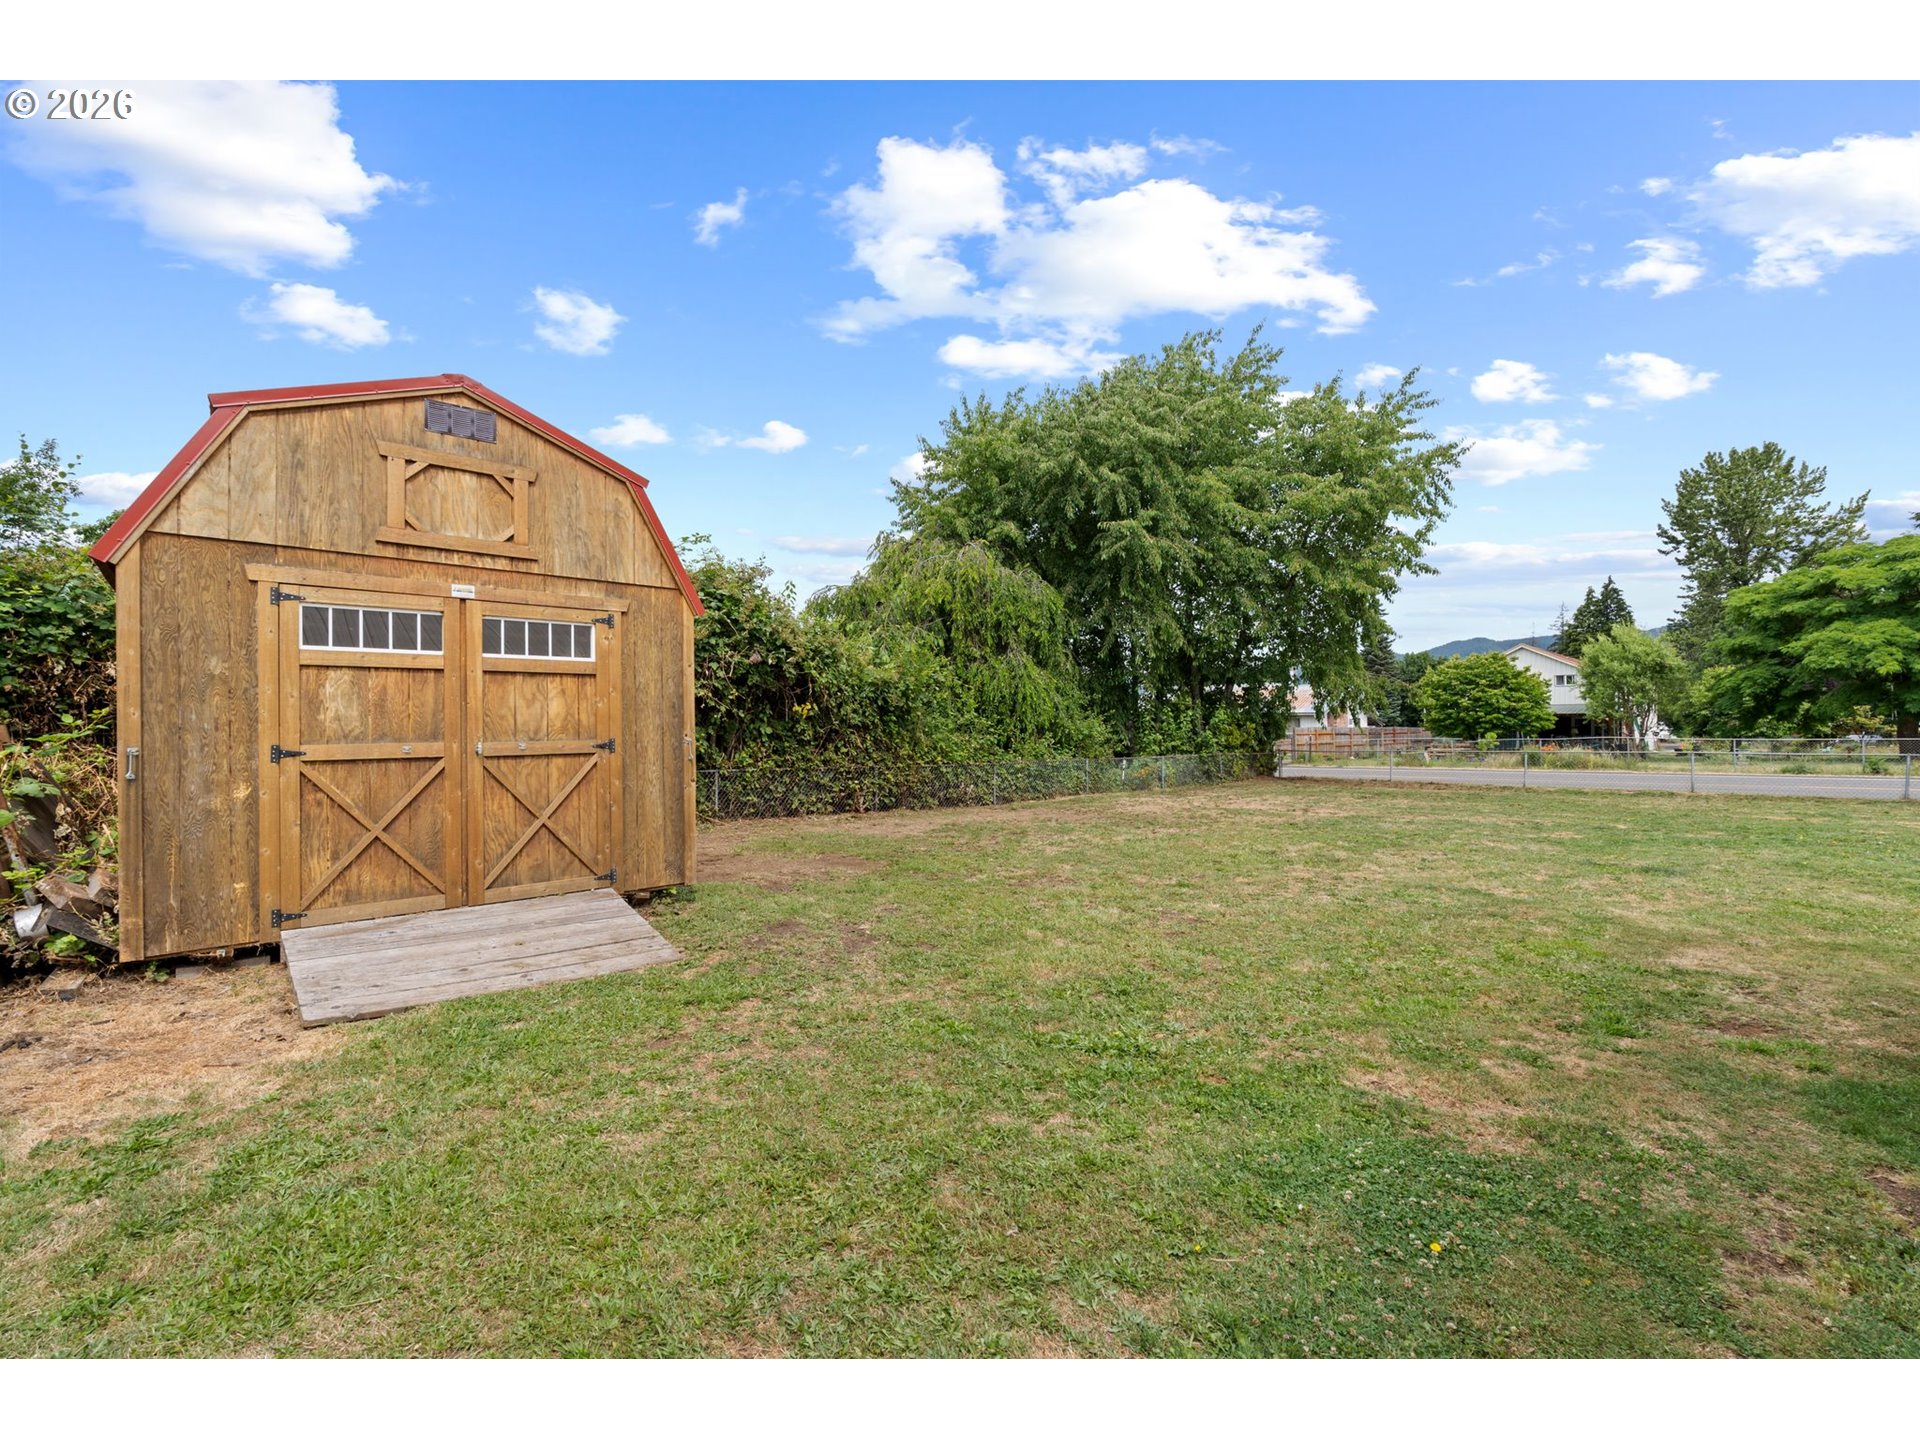
Wooden shed with red roof trim beside a broad grassy yard.
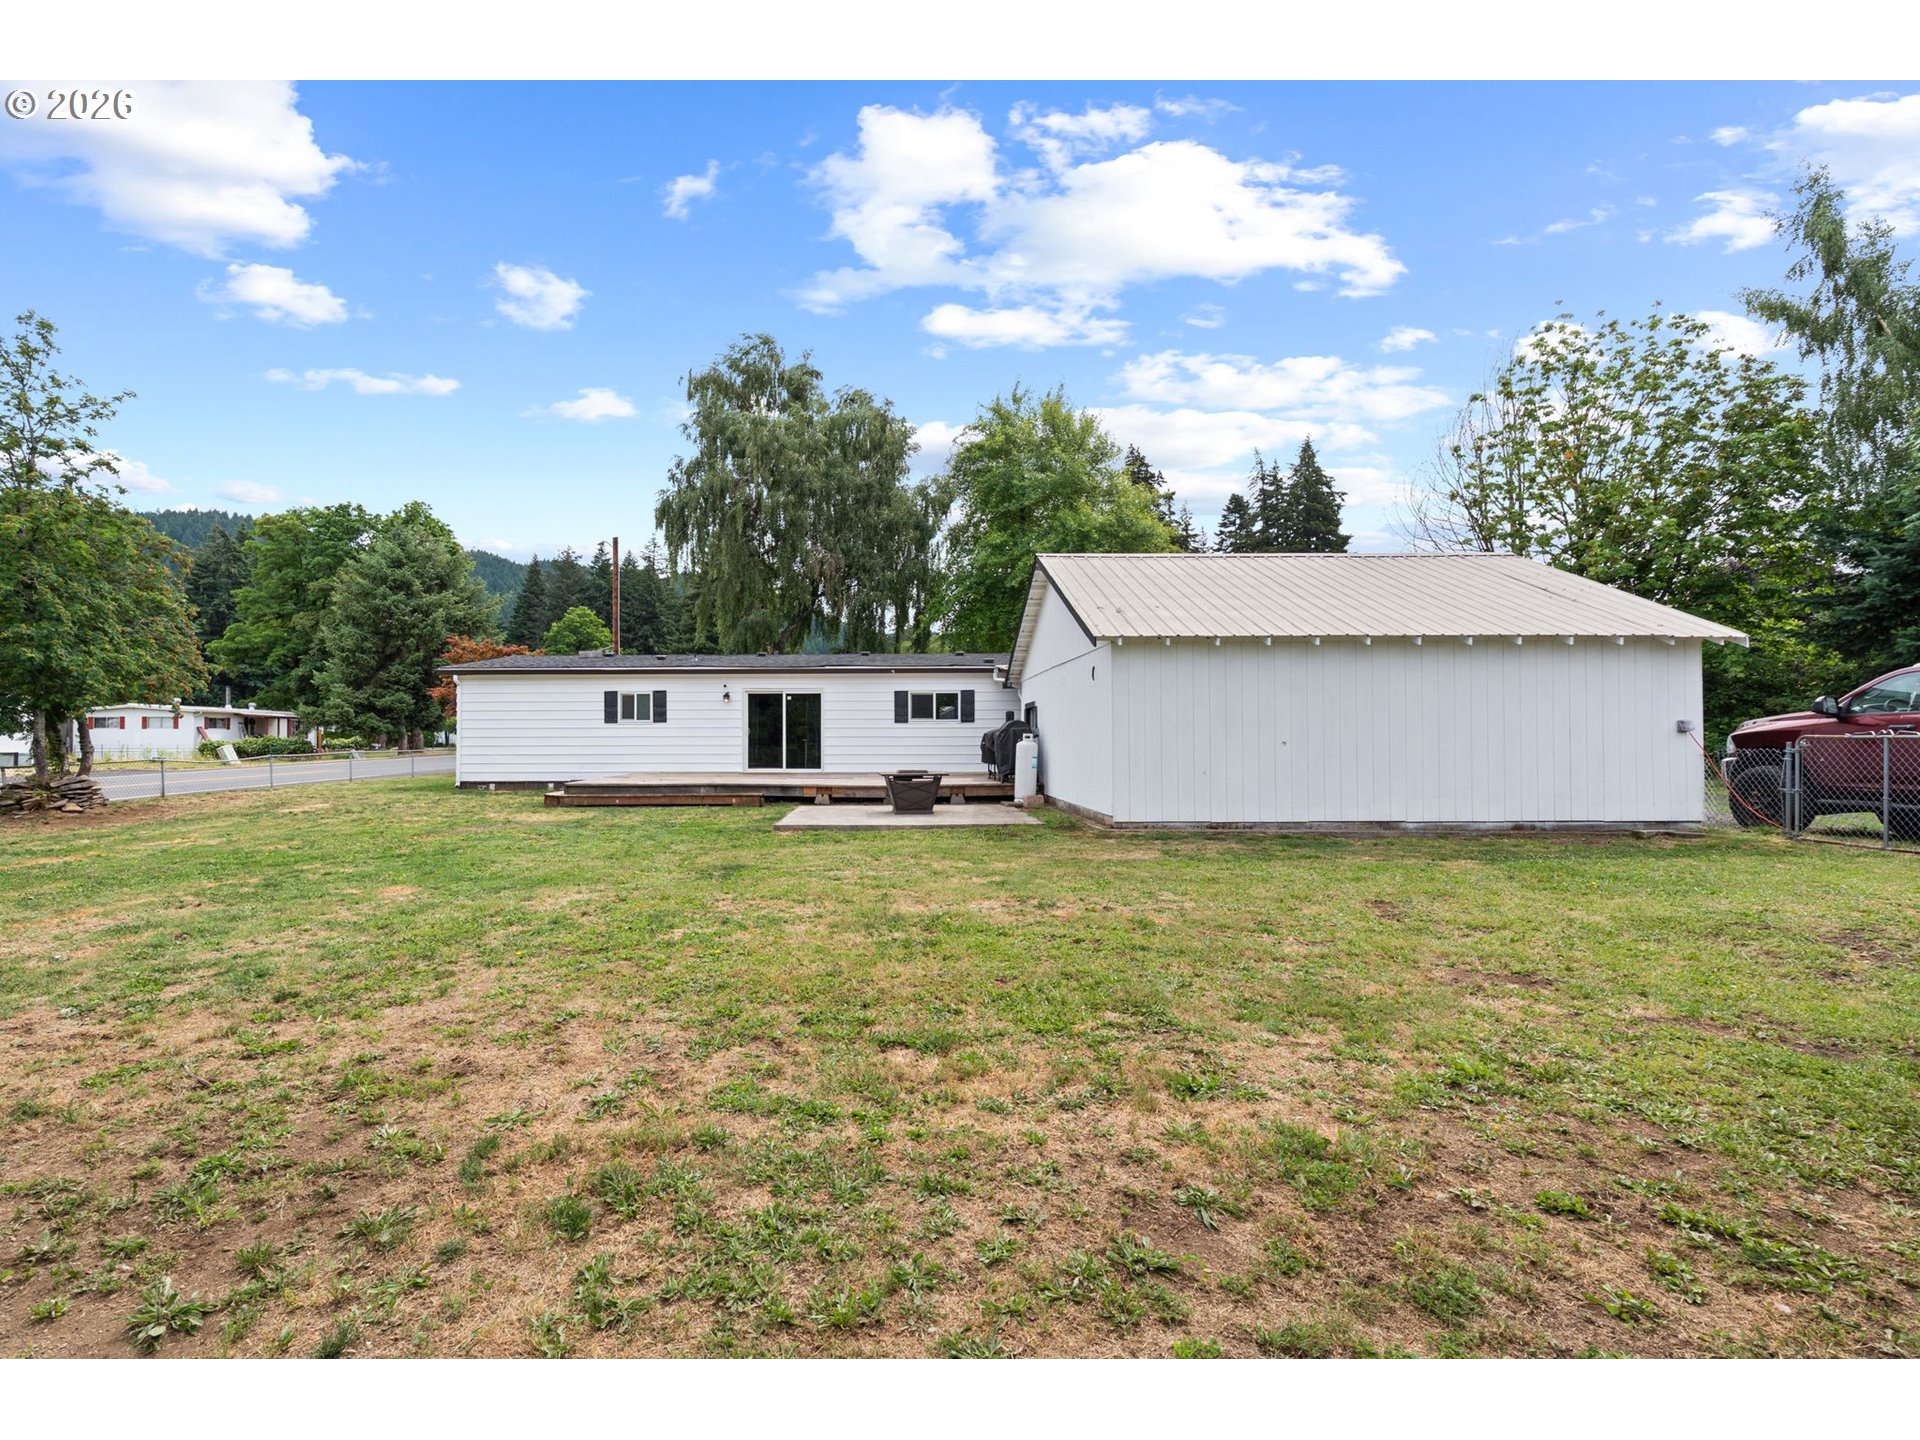
Rear of a white single-story home with a small deck and large detached outbuilding.
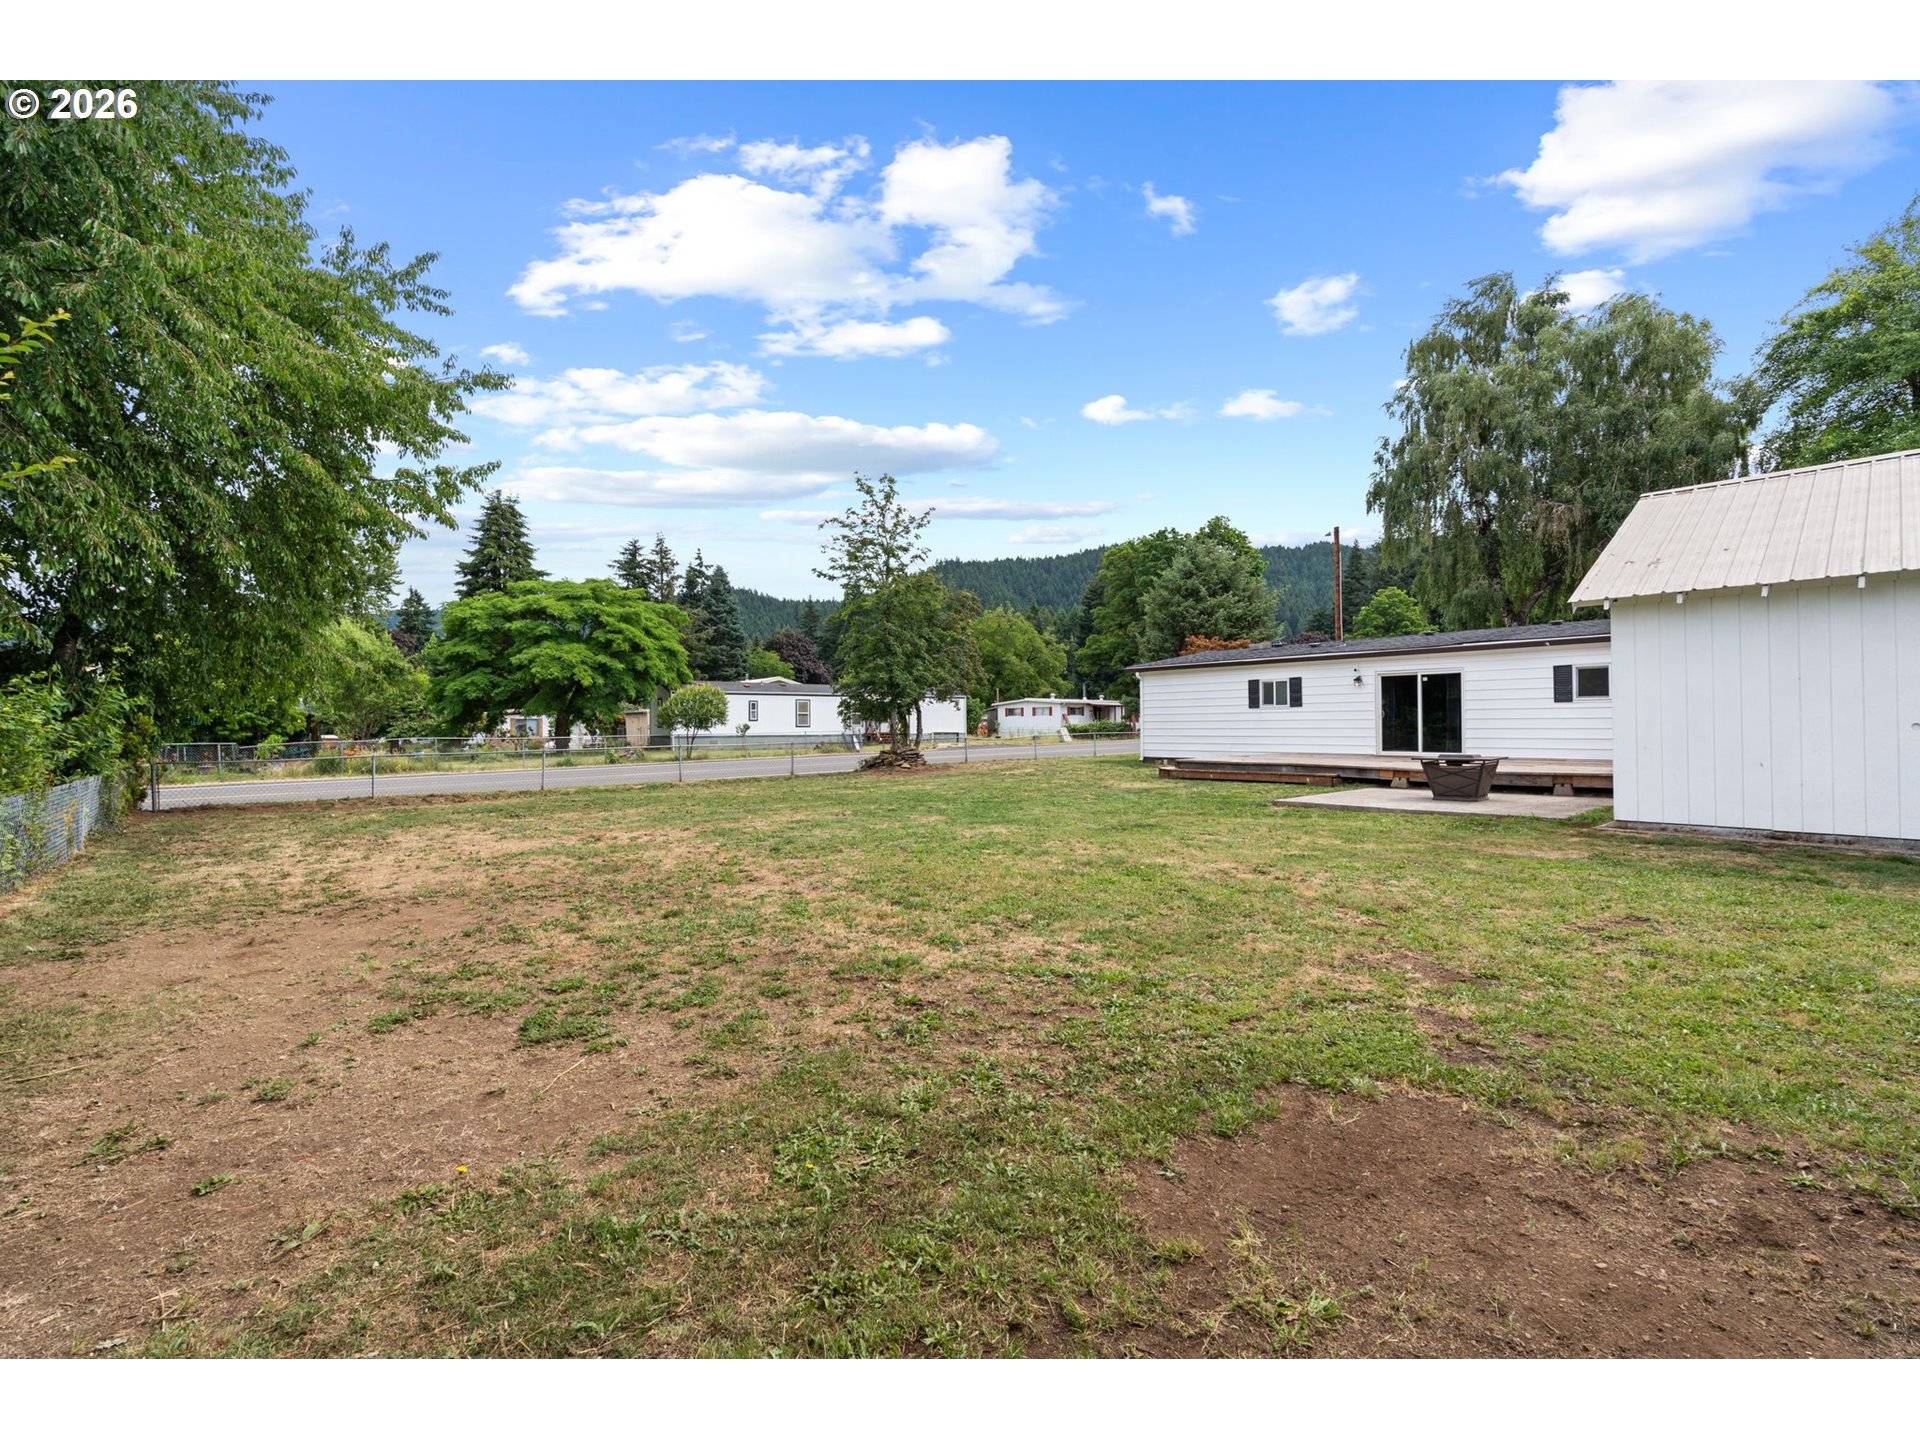
Backyard with patchy lawn, a white single-story home, outbuilding, and wooded hills beyond.
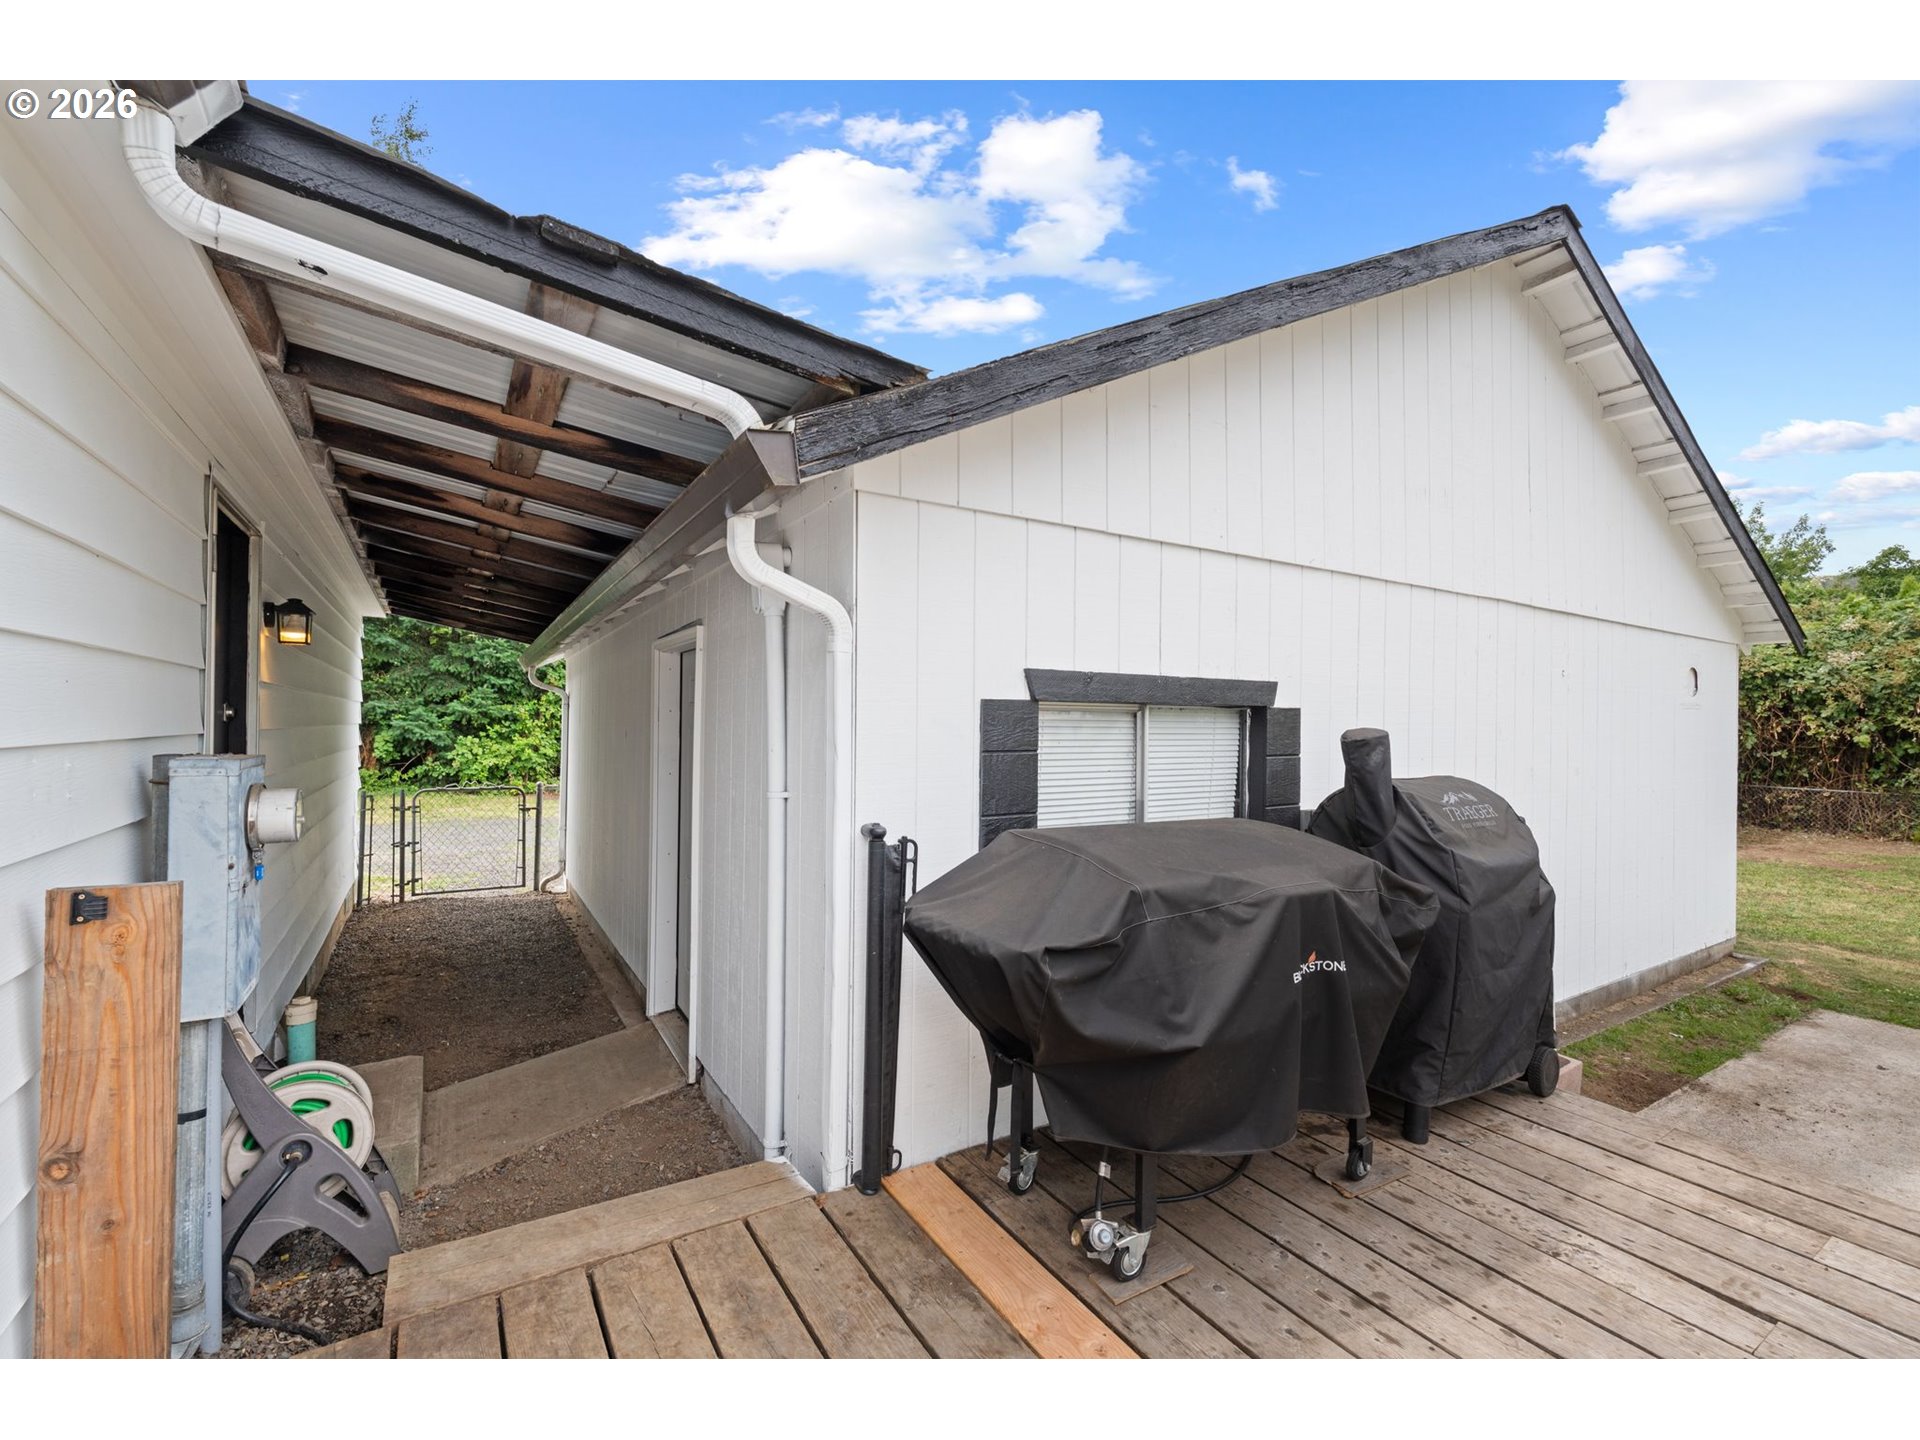
White-sided house beside a wooden deck with two covered grills and a roofed passageway.
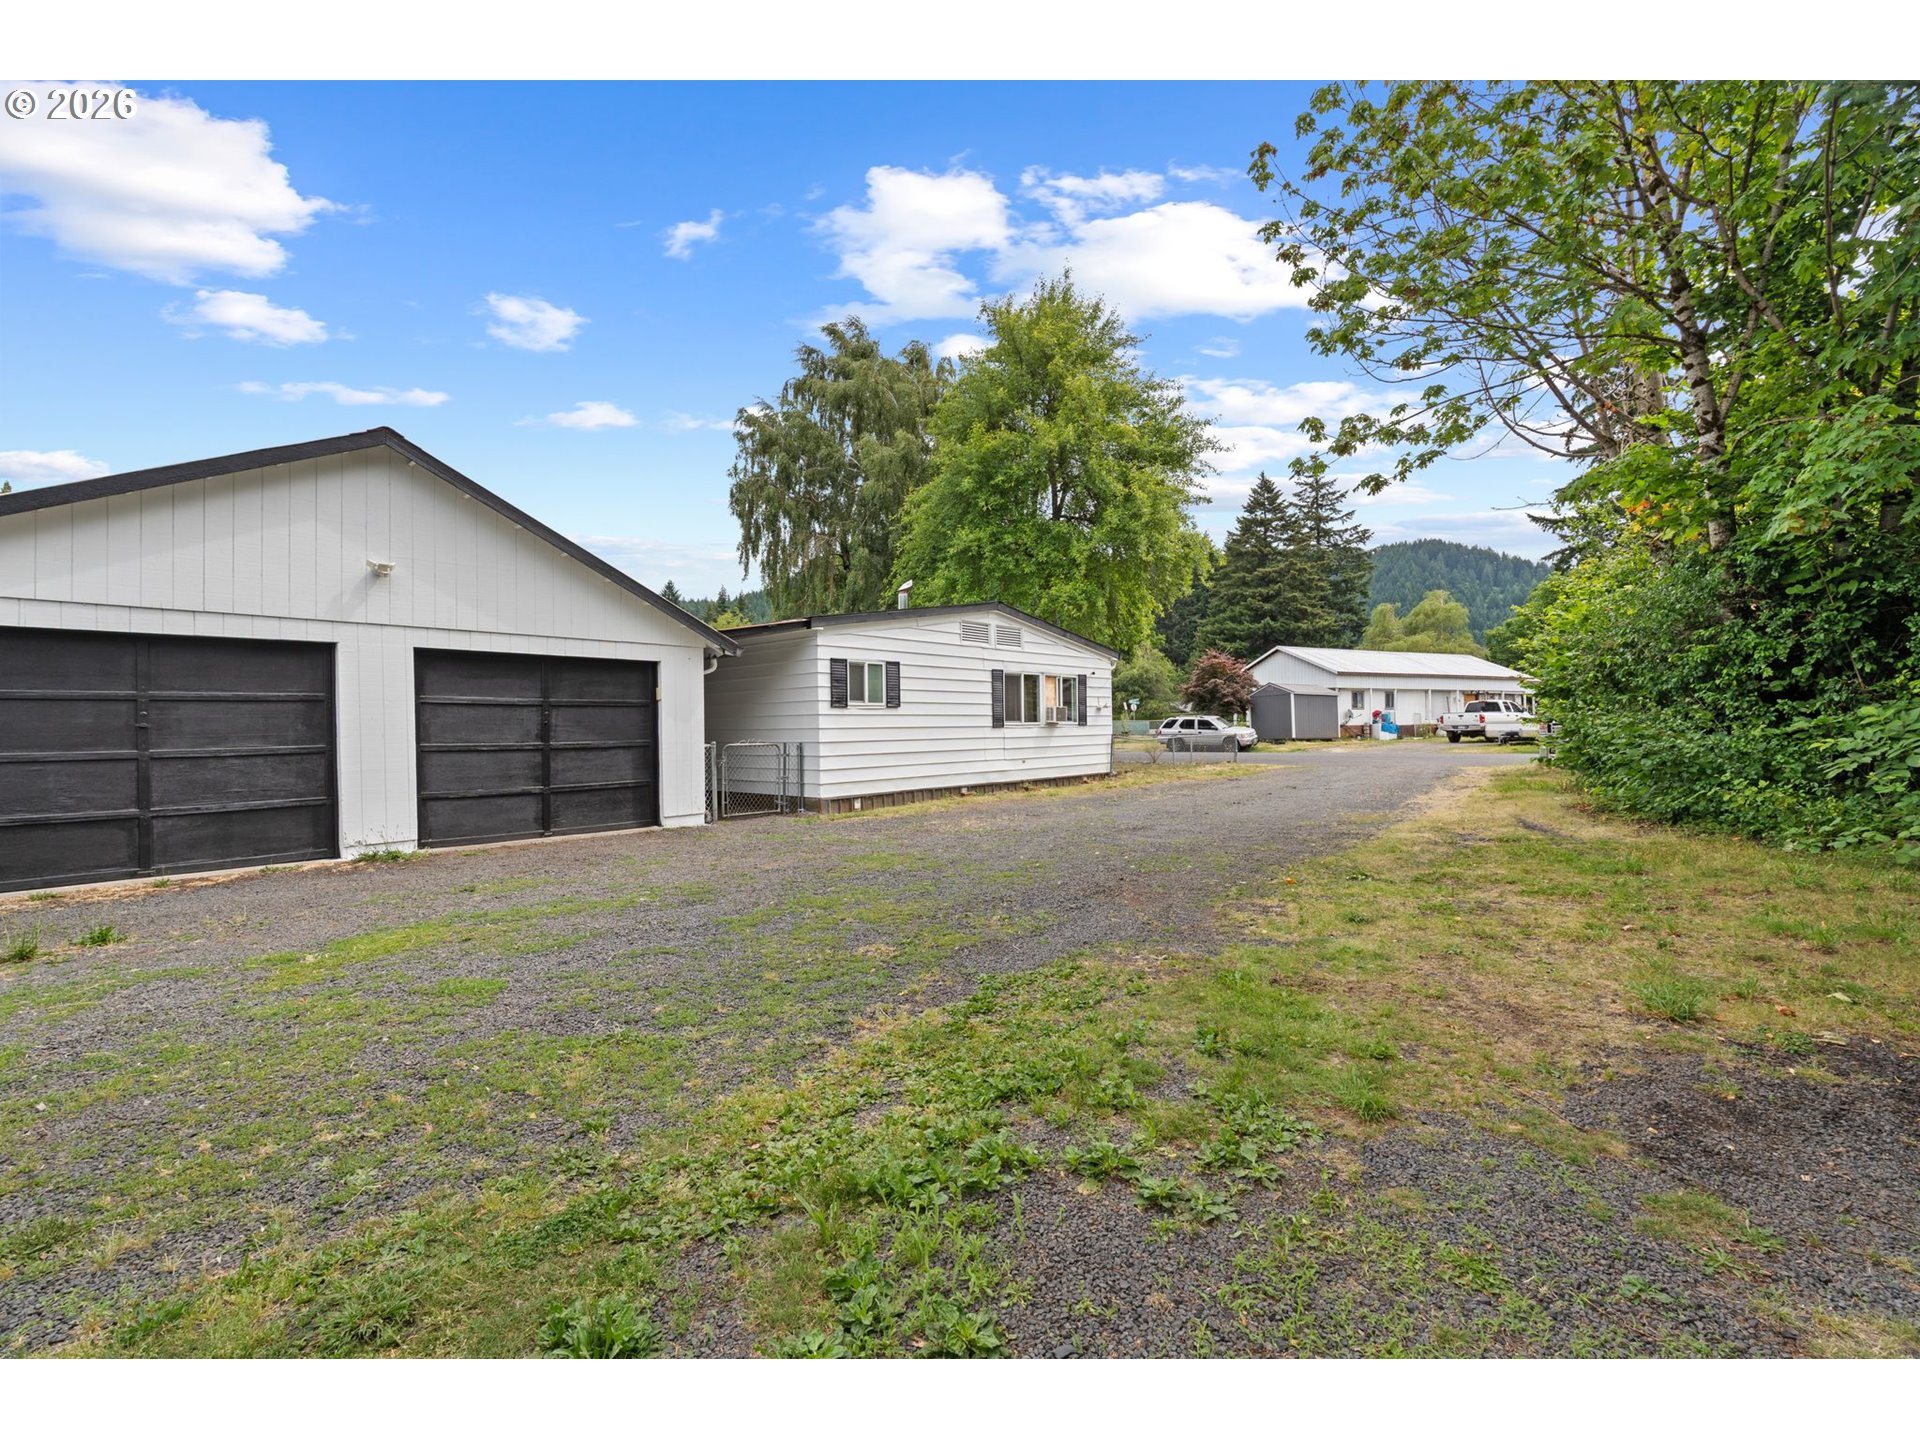
Property exterior with a large two-door garage, small house, outbuilding, and gravel driveway.
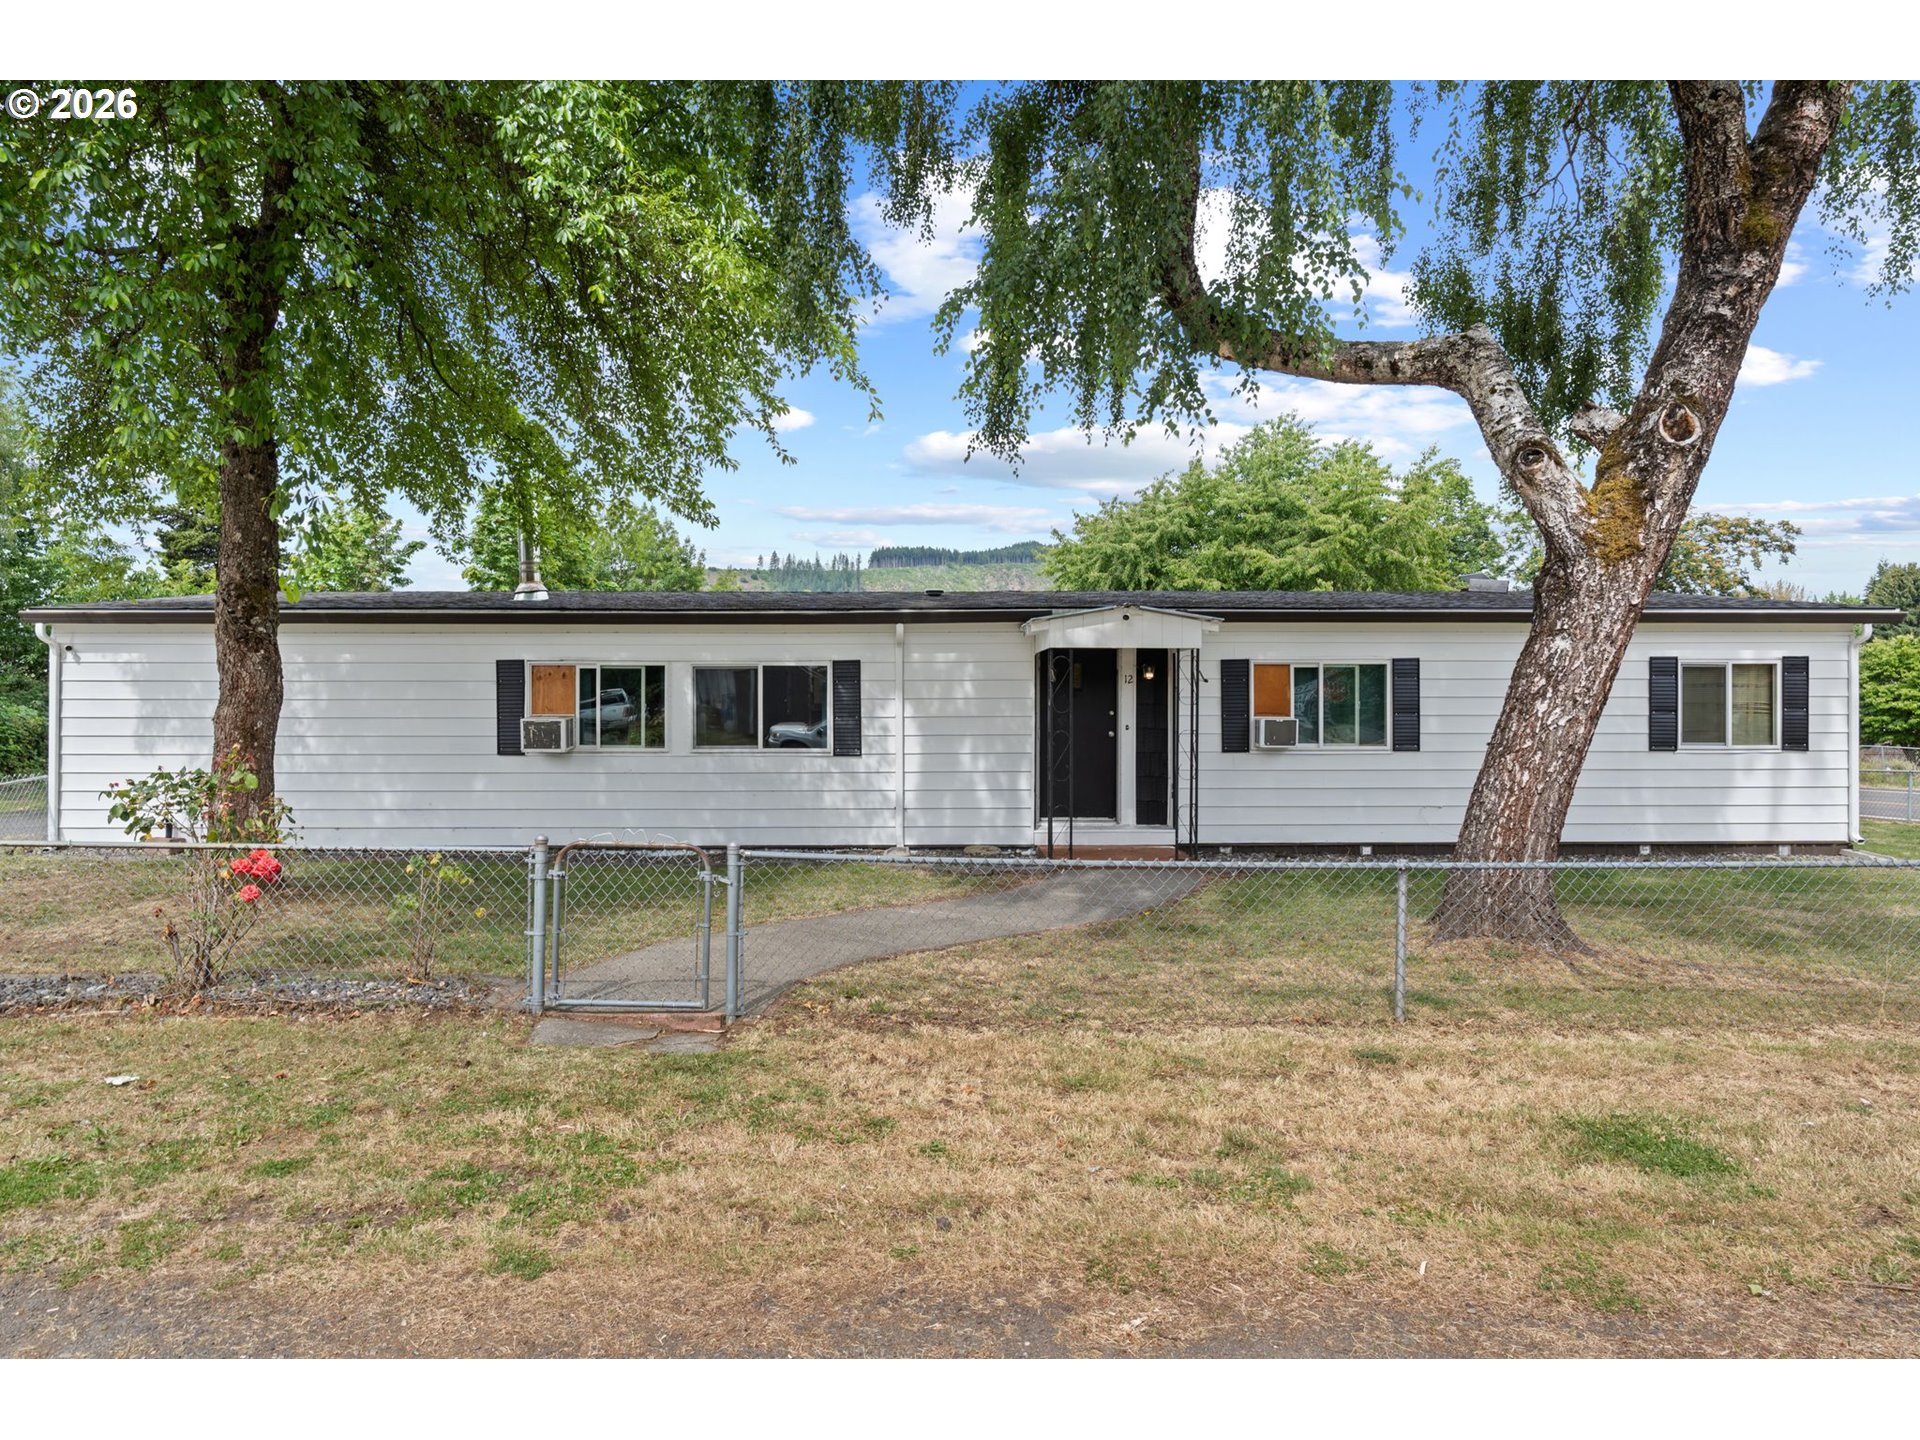
Single-story white house with a covered entrance behind a chain-link fence and large shade trees.
SEE ALL PHOTOS
Single-story white home with dark shutters, a dry lawn, and mature trees.
Living room with a gray sectional, blue curtains, and a wood-burning stove beside a tiled hearth.
Kitchen with white cabinets, wood countertops, stainless-steel dishwasher, and blue curtains framing a window.
Rear of a white single-story house with a deck, two outbuildings, and a broad lawn.
Living room with a beige sectional, large television, dining area, and sliding doors to a leafy yard.
Living room with a large taupe sectional, recliner, television, and blue window curtain.
Dining room with a wooden table, built-in hutch, and sliding glass doors to the yard.
Dining area with a wooden table beside sliding doors opening onto a deck.
Kitchen with white cabinets, wood countertops, built-in oven, and a double sink beneath a window.
Kitchen with white cabinetry, a wood-topped peninsula, and a built-in double oven.
Kitchen with white cabinetry, a large refrigerator, and a wood-topped peninsula.
Open kitchen and living area with white cabinets, a peninsula counter, and a wood-burning stove.
Unfurnished living room with a wood stove in a tiled alcove and blue curtains.
Open living area with gray paneled walls, wood-look floors, and a kitchen island.
Vacant living room with teal curtains, wood-look floors, and a wood-burning stove.
Bedroom with a dark blue bedspread, brown curtains, wood-paneled walls, and a wooden dresser.
Bedroom with a black bed, wood-paneled walls, brown curtains, and an adjoining bathroom.
Bathroom with double-sink vanity, black faucets, wall mirrors, and an extended counter.
Bathroom double vanity with pale wood cabinets, two mirrors, black faucets, and bright lights.
Bathroom with a beige bathtub and built-in steps beside a separate toilet area.
Empty carpeted room with paneled walls and two curtained windows.
Empty carpeted room with pale paneling and sliding closet doors.
Playroom with wood-paneled walls, a curtained window, children's table, and mini trampoline.
Bathroom with a light wood vanity, white toilet, curtained shower, and wood-look flooring.
Bathroom with gray walls, a light wood vanity, oval mirror, and frosted sliding window.
Laundry room with washer, dryer, extensive white cabinets, and a utility sink.
Backyard with a wooden deck, patchy lawn, large leafy tree, and small red-roofed shed.
Backyard patio with a square metal fire pit table overlooking a fenced lawn.
Backyard with a raised deck, white outbuilding, red-roofed shed, and patchy lawn.
Wooden shed with red roof trim beside a broad grassy yard.
Rear of a white single-story home with a small deck and large detached outbuilding.
Backyard with patchy lawn, a white single-story home, outbuilding, and wooded hills beyond.
White-sided house beside a wooden deck with two covered grills and a roofed passageway.
Property exterior with a large two-door garage, small house, outbuilding, and gravel driveway.
Single-story white house with a covered entrance behind a chain-link fence and large shade trees.
Listing Courtesy of Cascade Hasson Sotheby's International Realty, Martine Gibbons. 360-910-4628
For Sale

12 ROSENBACH LN

12 ROSENBACH LN, Carson, WA 98610

$450,000
Comfortable, practical, and ready to make your own, this double-wide manufactured home offers the space and features that make everyday living a little easier. Set on a corner lot, the property includes a fully fenced yard with plenty of room for pets, playtime, gardening, backyard gatherings, or simply relaxing outside with your morning coffee. The detached two-car garage gives you options beyond parking, with extra space for storage, hobbies, projects, or all the things that never seem to fit inside the house. A 12'x16' shed adds even more room for tools, outdoor gear, and seasonal items. Inside, the functional layout creates a comfortable place to settle in and feel at home. The location also keeps daily life convenient, with schools, groceries, coffee, and other essentials nearby. When it is time to slow down, Carson Hot Springs Resort is just minutes away for a relaxing soak or an easy local getaway. With a newer roof installed just three years ago, useful outdoor space, plenty of storage, and a location that keeps everything within reach, this home offers the kind of comfort and flexibility buyers can truly appreciate.

3
beds

2
baths

1,848 Sq.Ft. LIVING AREA

0.31 Acres lot

Features & Amenities

Interior

  • total bedrooms3
  • Total bathrooms2
  • full bathrooms2
  • Fireplace Stove, Wood Burning
  • APPLIANCES Builtin Oven, Cooktop, Dishwasher, Double Oven, Free Standing Refrigerator
  • other interior Features Ceiling Fan, Laminate Flooring, Laundry, Soaking Tub, Vaulted Ceiling, Wallto Wall Carpet

Area & Lot

  • Status For Sale
  • Living Area1,848 Sq.Ft.
  • Total Area1,848 Sq.Ft.
  • Lot Area0.31 Acres
  • MLS® ID297274839
  • TypeManufactured-Mobile
  • YEAR BUILT1981
  • Architecture StylesDouble Wide Manufactured, Manufactured Home
  • Elementary SchoolCarson
  • Middle SchoolWindriver
  • High SchoolStevenson

Exterior

  • STORIES1
  • Garage Space2.0
  • water SourcePublic Water
  • roofShingle
  • lot featuresCorner Lot, Level
  • parkingDriveway, RVAccess Parking
  • HEAT TYPEForced Air, Wood Stove
  • AIR CONDITIONINGNone
  • sewerSeptic Tank
  • SubstructureSlab
  • Disability FeaturesMain Floor Bedroom Bath, One Level, Parking, Utility Room On Main
  • other exterior FeaturesDeck, Fenced, Public Road, RVParking, Tool Shed, Yard

Financial

  • Sales Price$450,000
  • Real Estate Tax $2,256/yr
Living room with a gray sectional, blue curtains, and a wood-burning stove beside a tiled hearth.

Schedule a Showing

I would love to show you my beautiful property. Please select your preferred date and time below. Louise will be in touch shortly to confirm your appointment.

Schedule a Showing

I would love to show you my beautiful property. Please select your preferred date and time below. Louise will be in touch shortly to confirm your appointment.

Thank you for your interest in 12 ROSENBACH LN, Carson, WA 98610. We are reviewing your request and will be in touch shortly!

Mortgage Calculator

Estimate your monthly mortgage payment, including the principal and interest, property taxes, and HOA. Adjust the values to generate a more accurate rate.

All estimates are provided for informational purposes only. Actual amounts may vary.
$0,000 Your Payment 20 15 65
$0,000 Your Payment

Work With Louise

With 24 years of experience in real estate, Louise's passion lies in facilitating seamless transactions for clients. Partner with Louise to elevate your real estate career to new heights.

Follow Me on Instagram