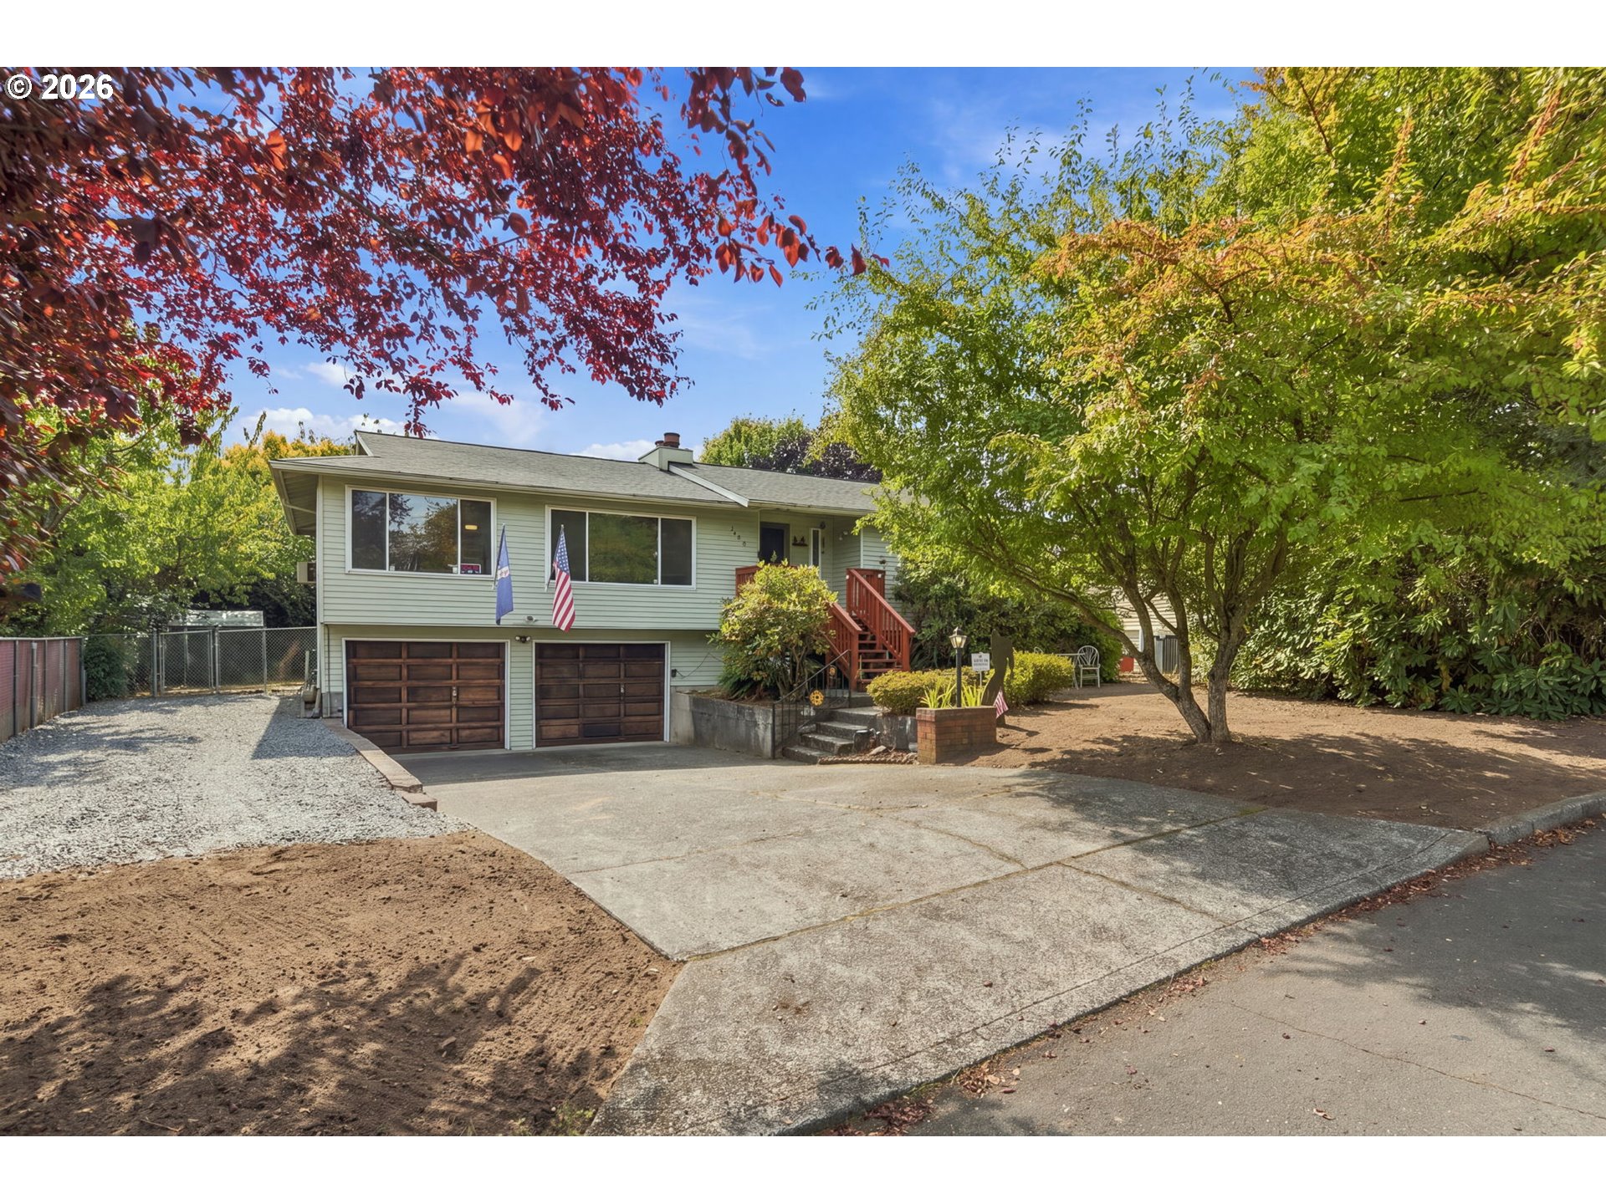
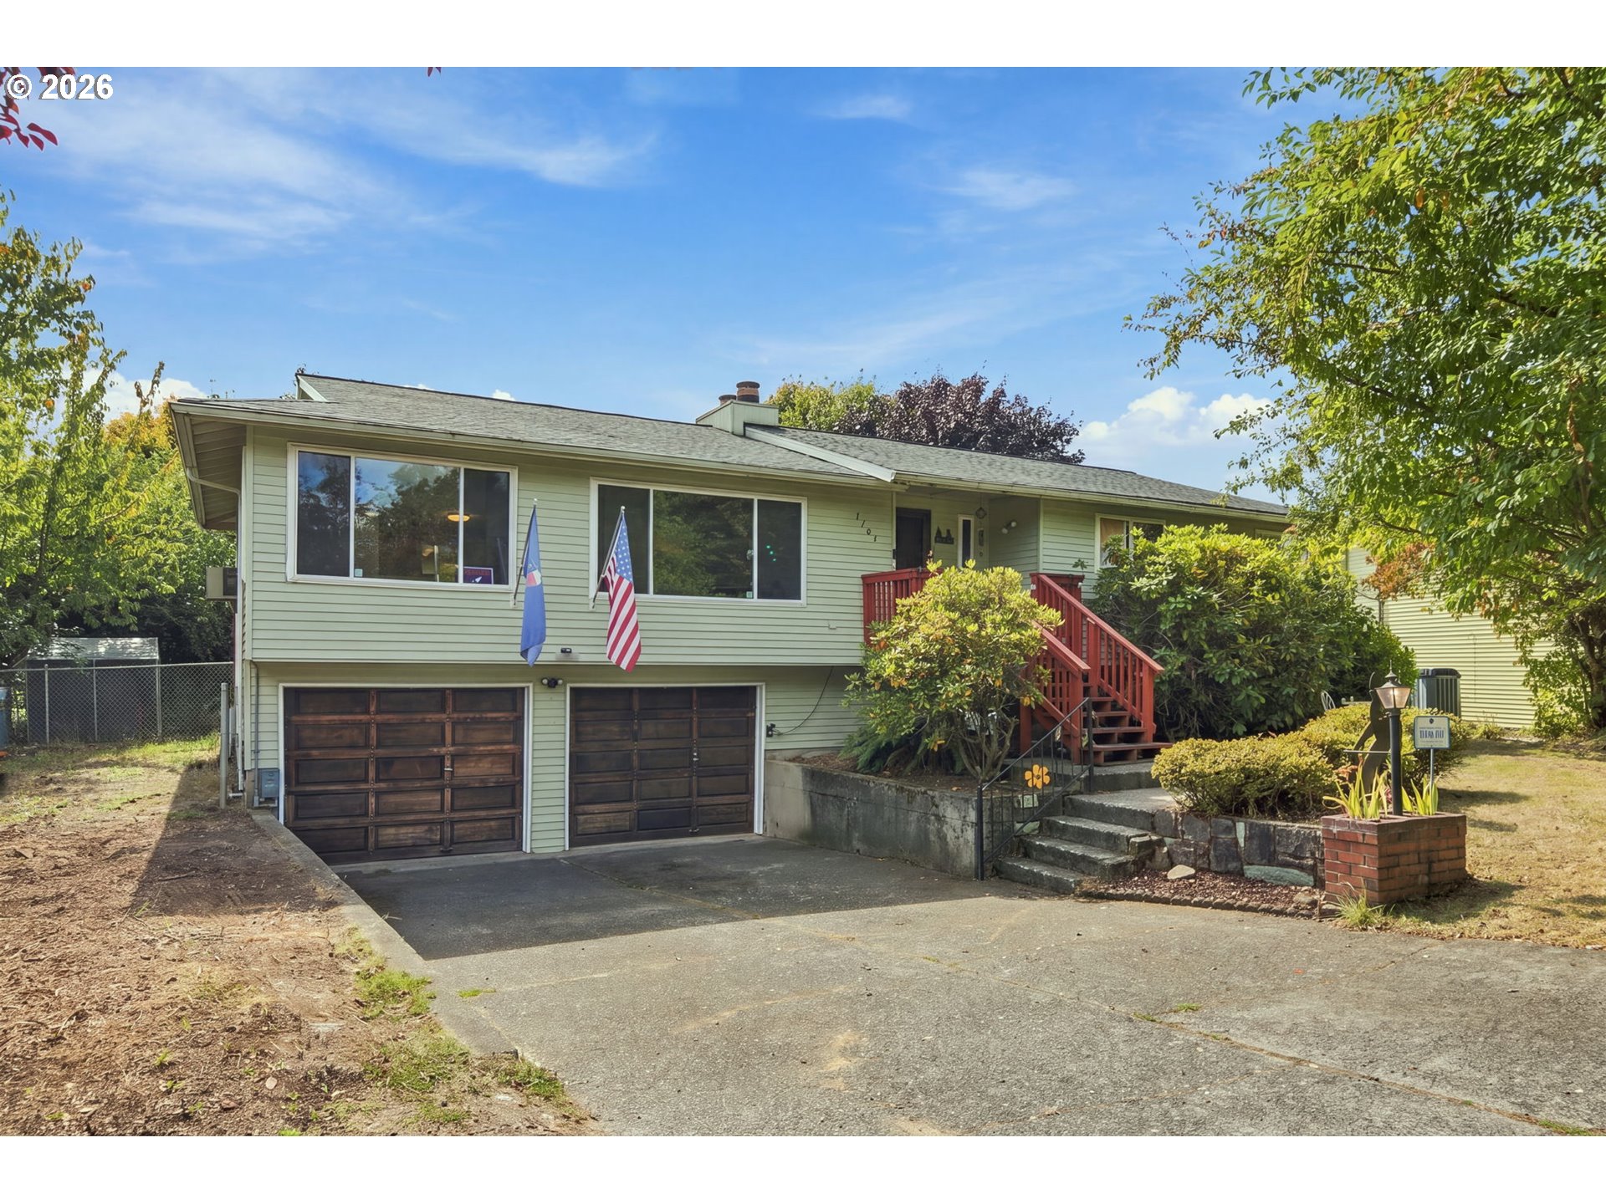
Light green split-level house with two garage doors, a red entry staircase, and mature trees framing the driveway.
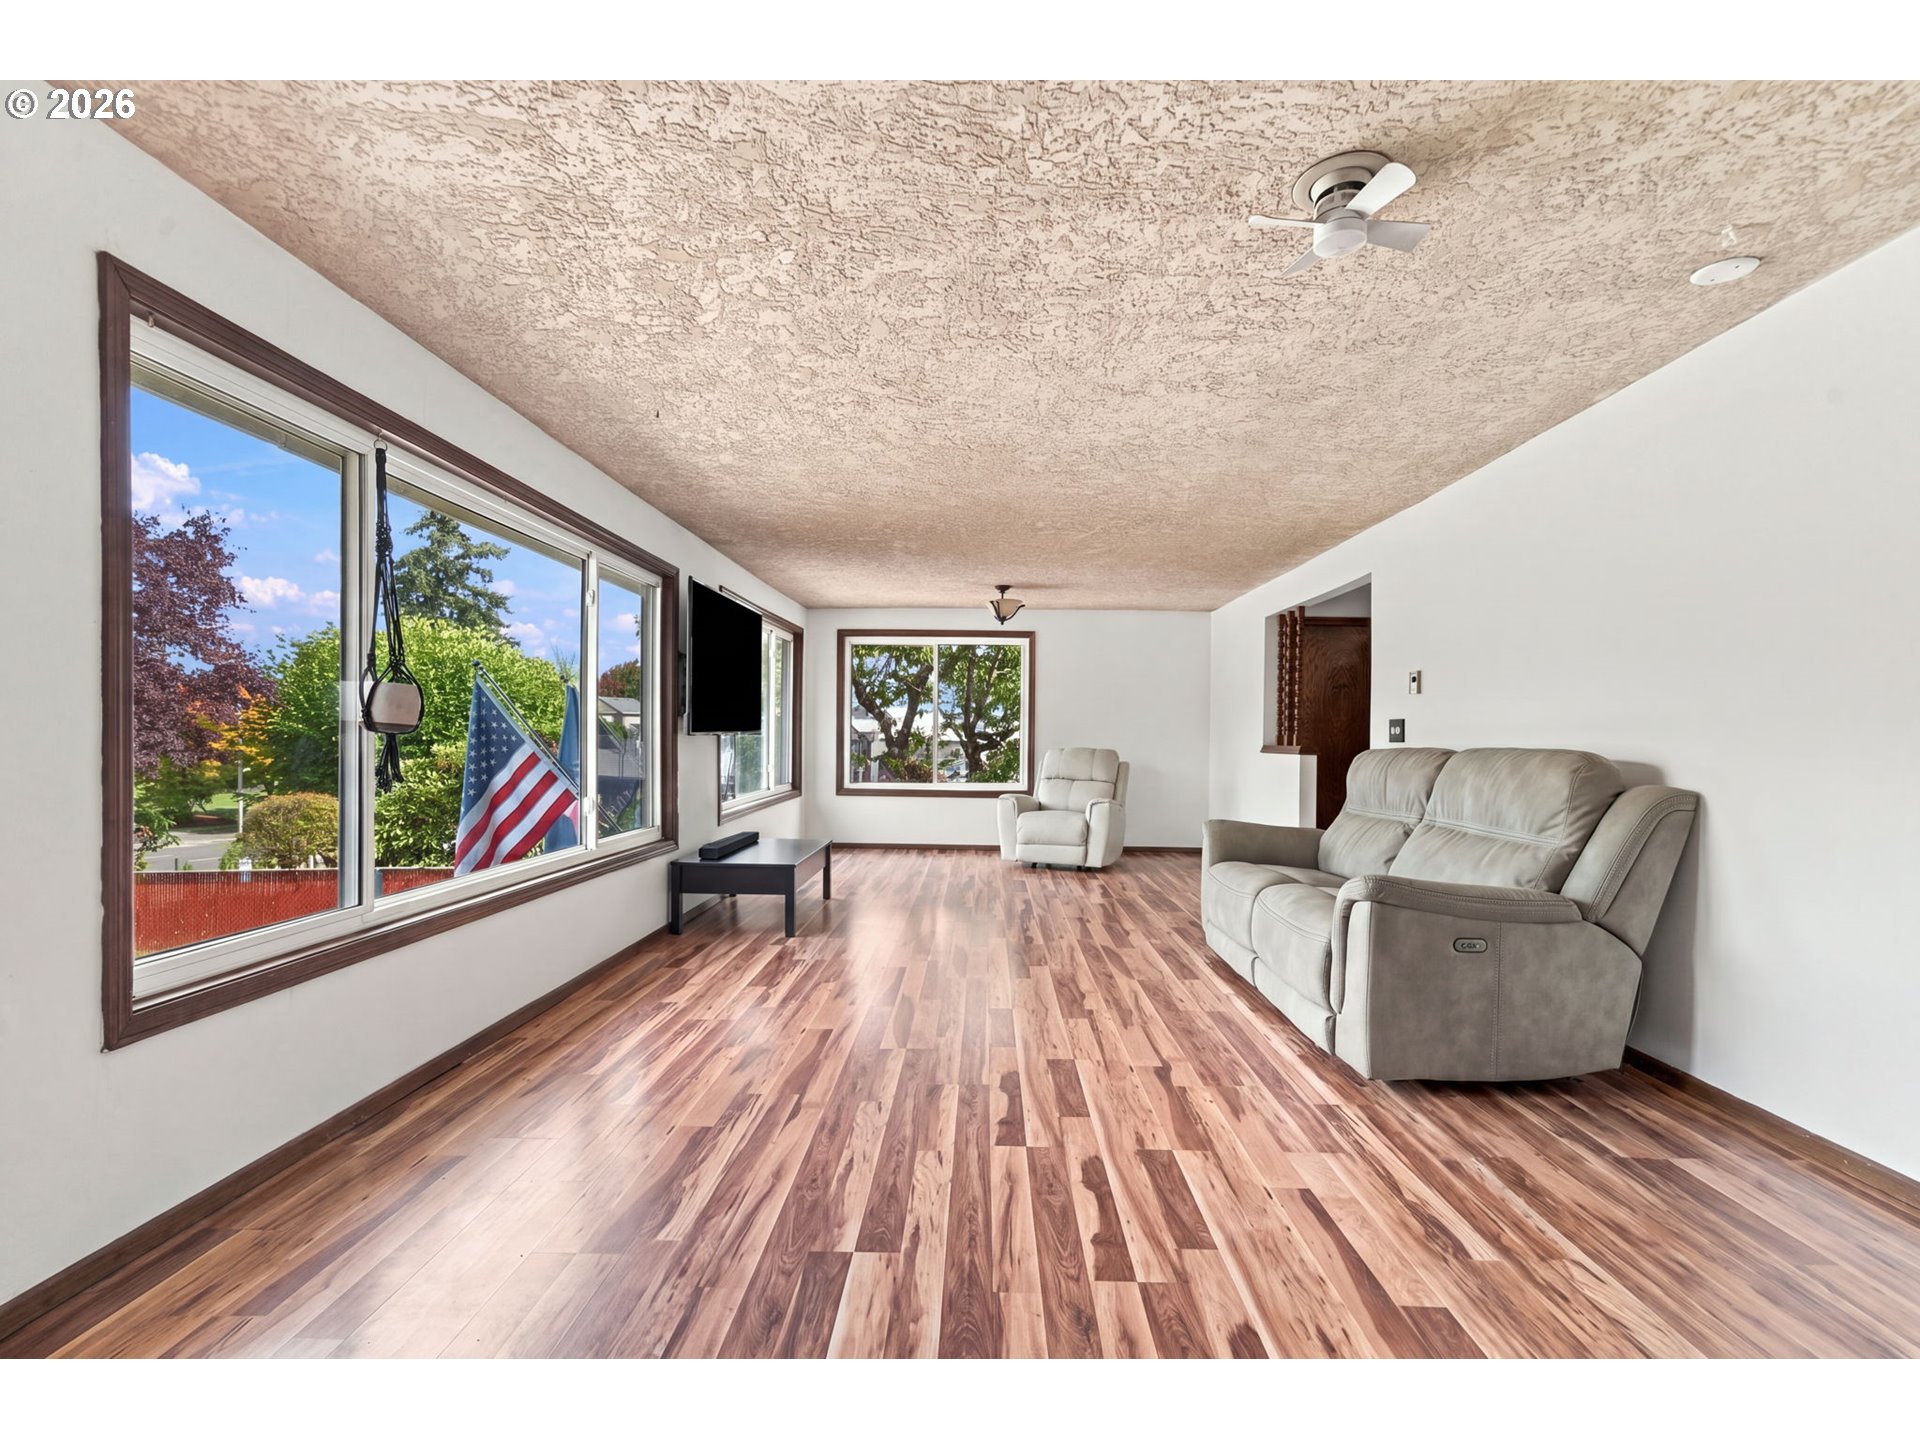
Living room with wood floors, large windows, a gray sofa, and an American flag.
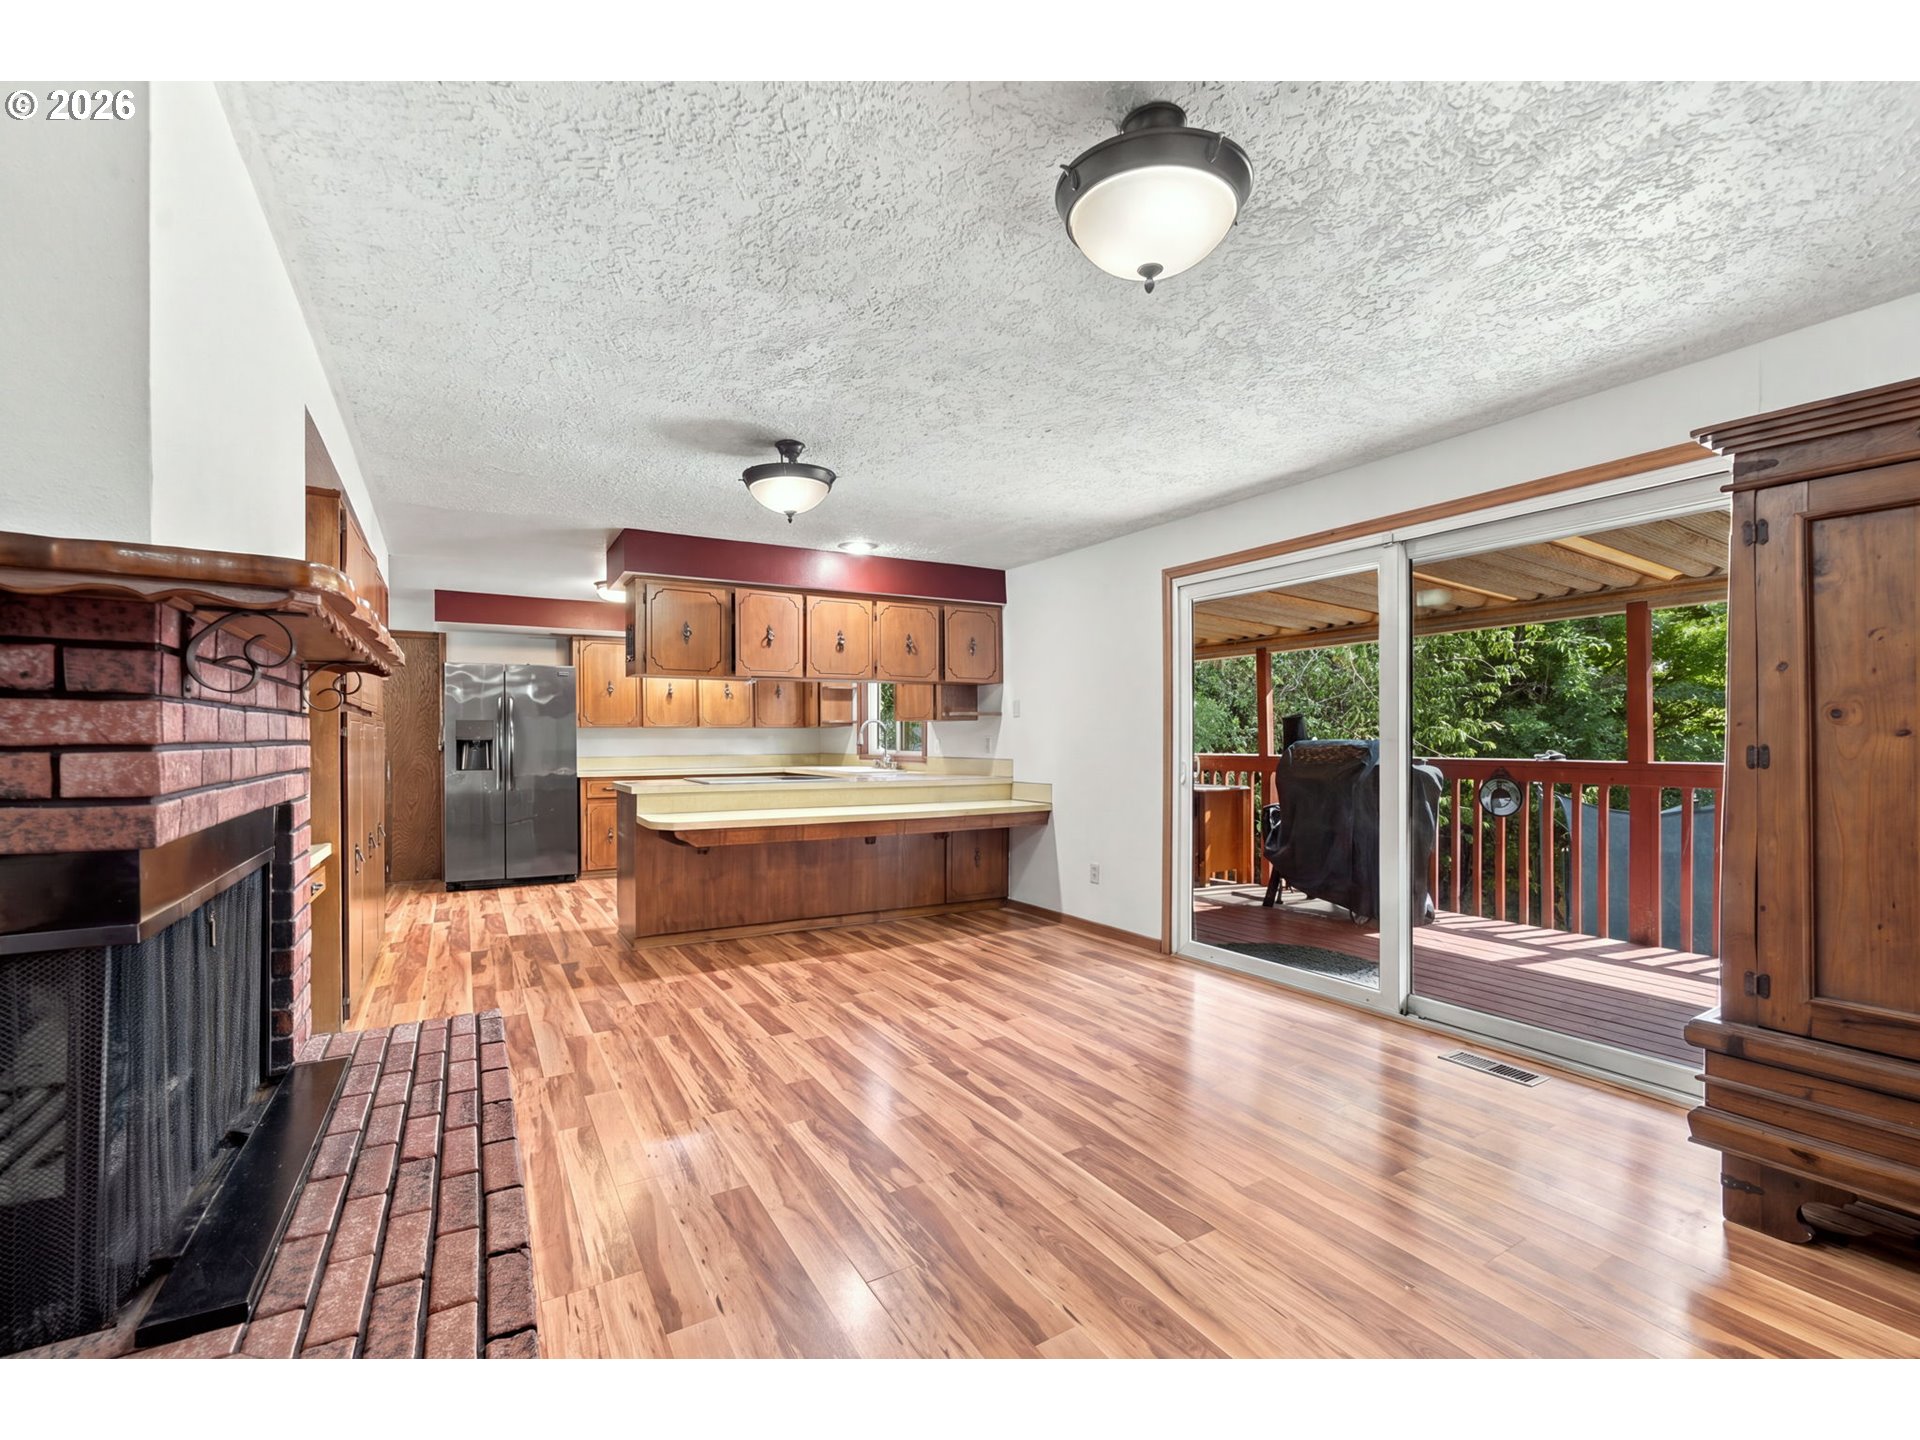
Kitchen and living area with a brick fireplace, wood cabinetry, and sliding doors to a covered deck.
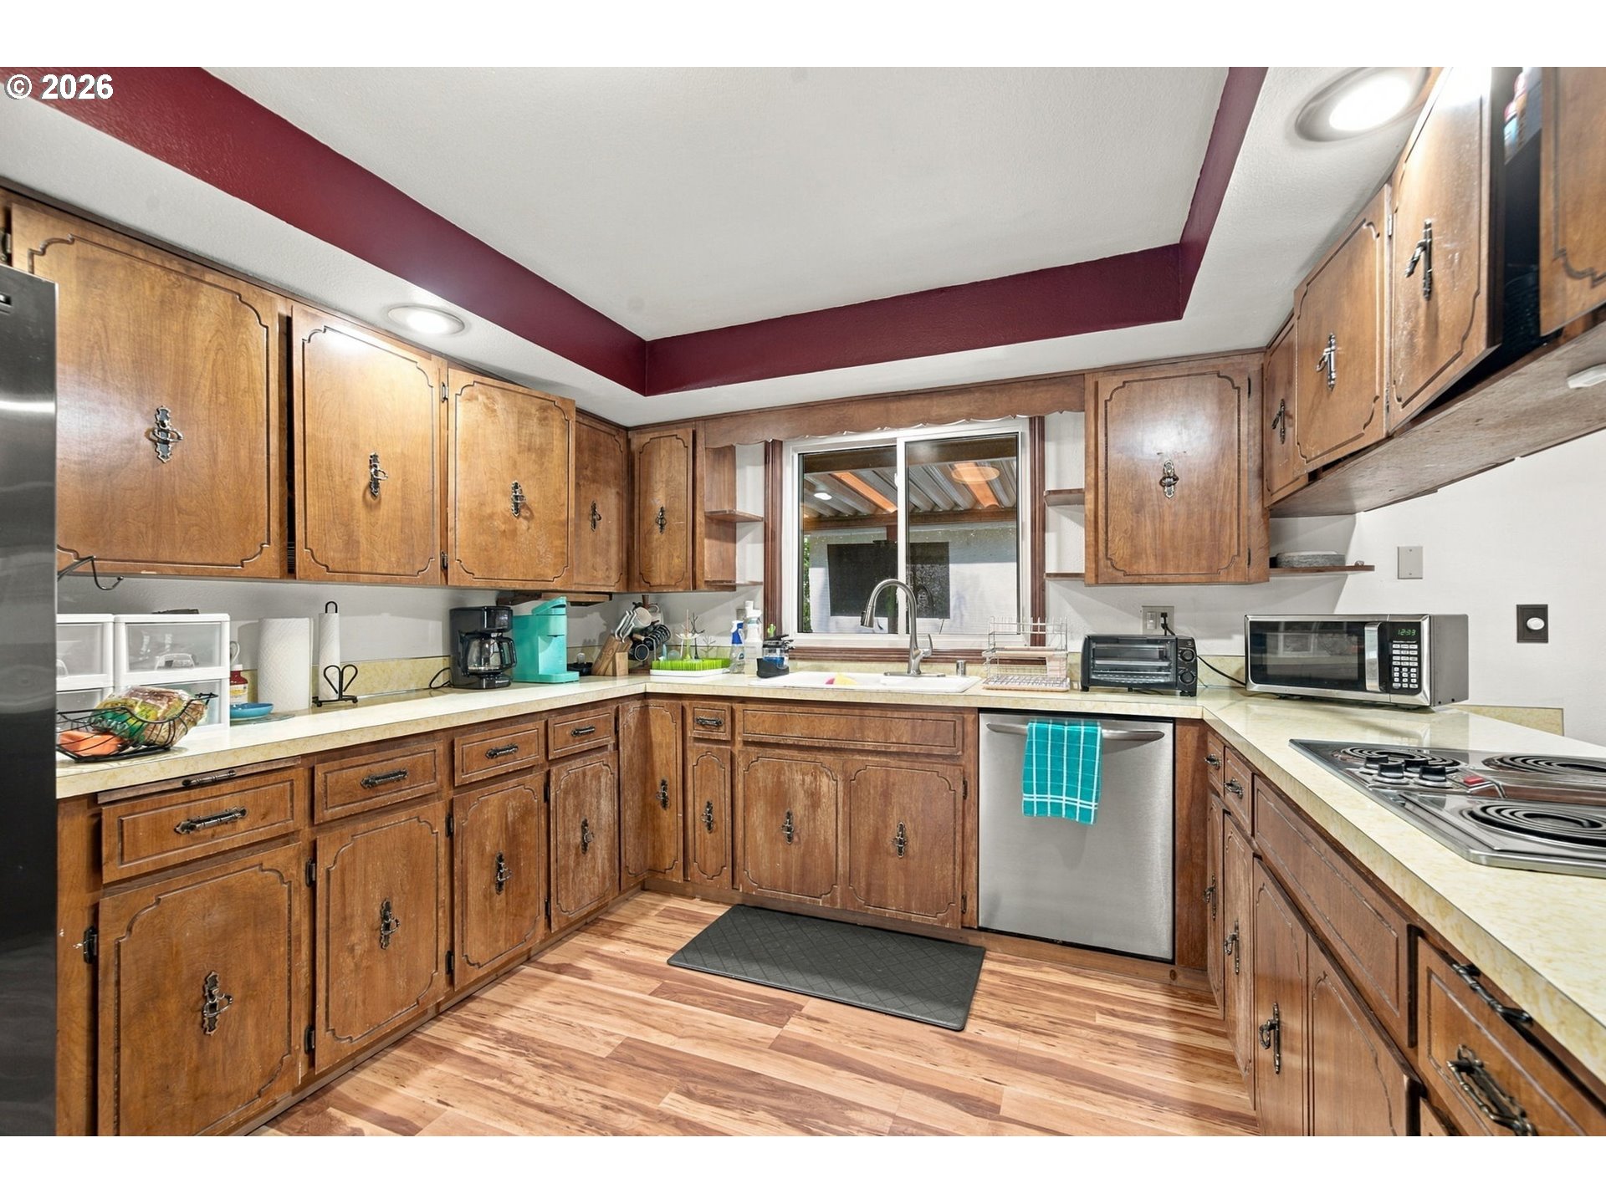
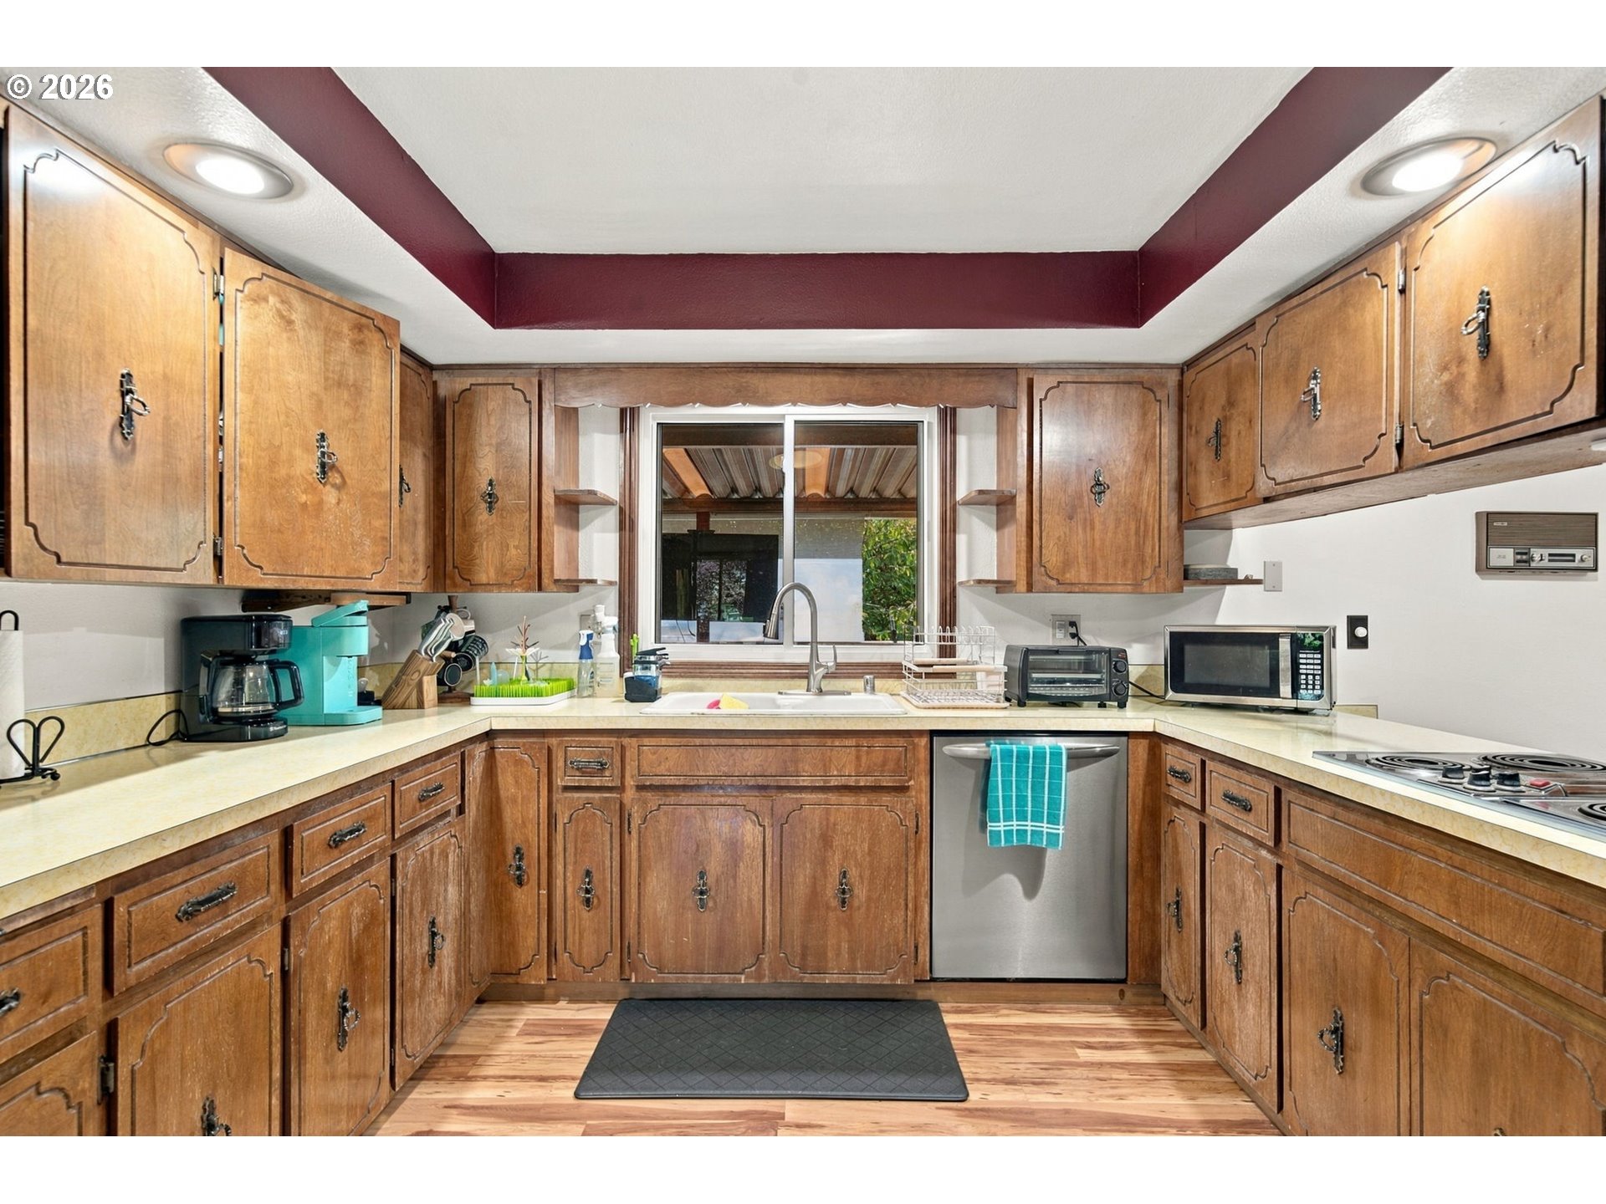
Kitchen with honey-brown wood cabinets, stainless steel appliances, and a burgundy tray ceiling.
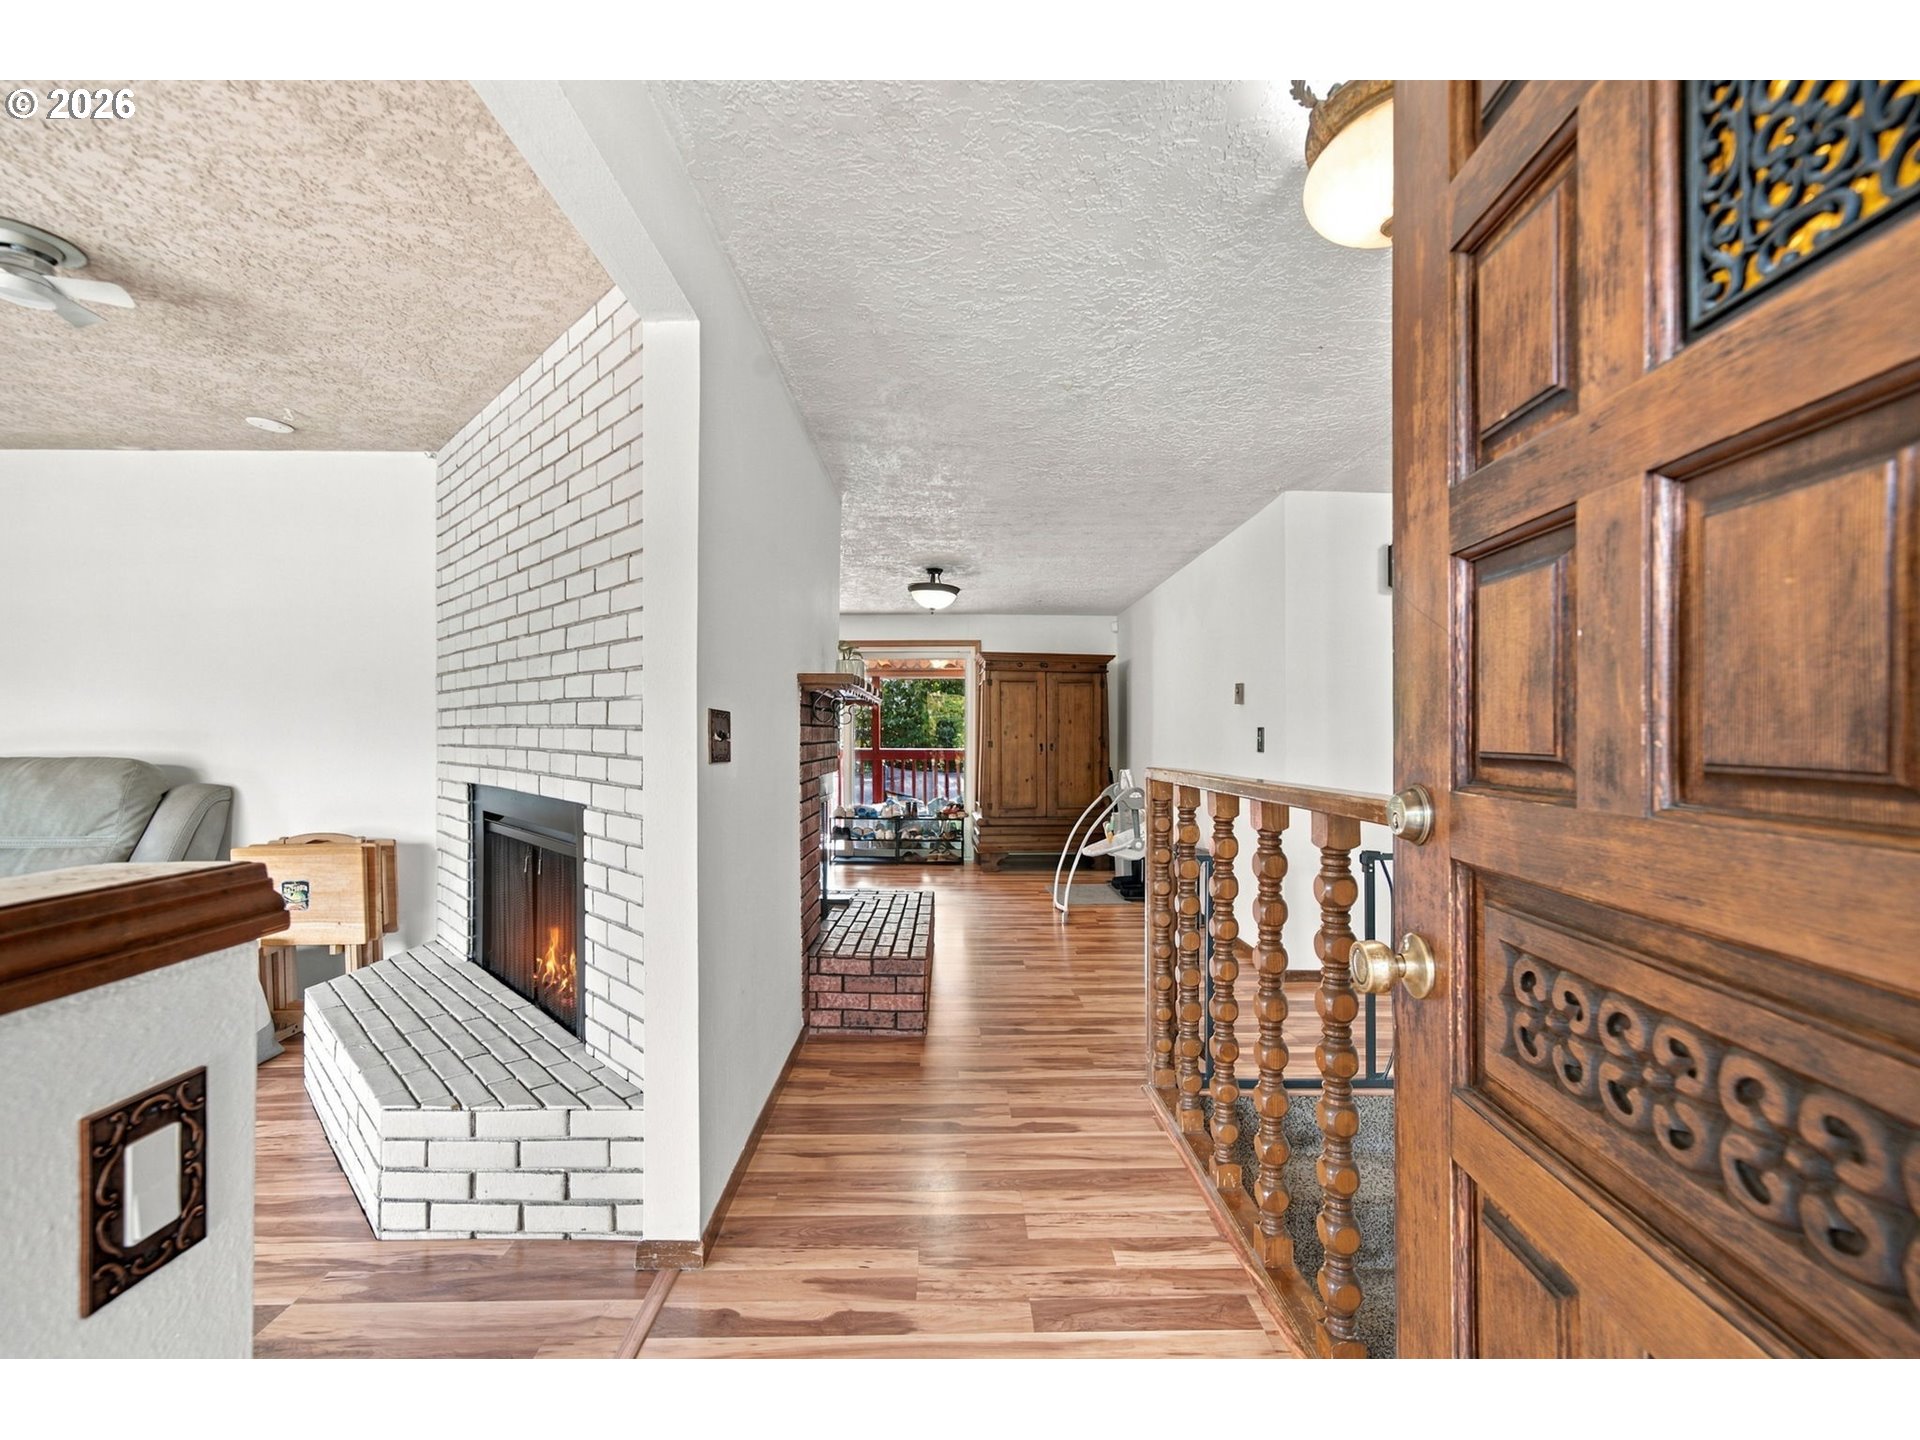
Entry hall with ornate wooden front door, wood floors, and a white brick fireplace.
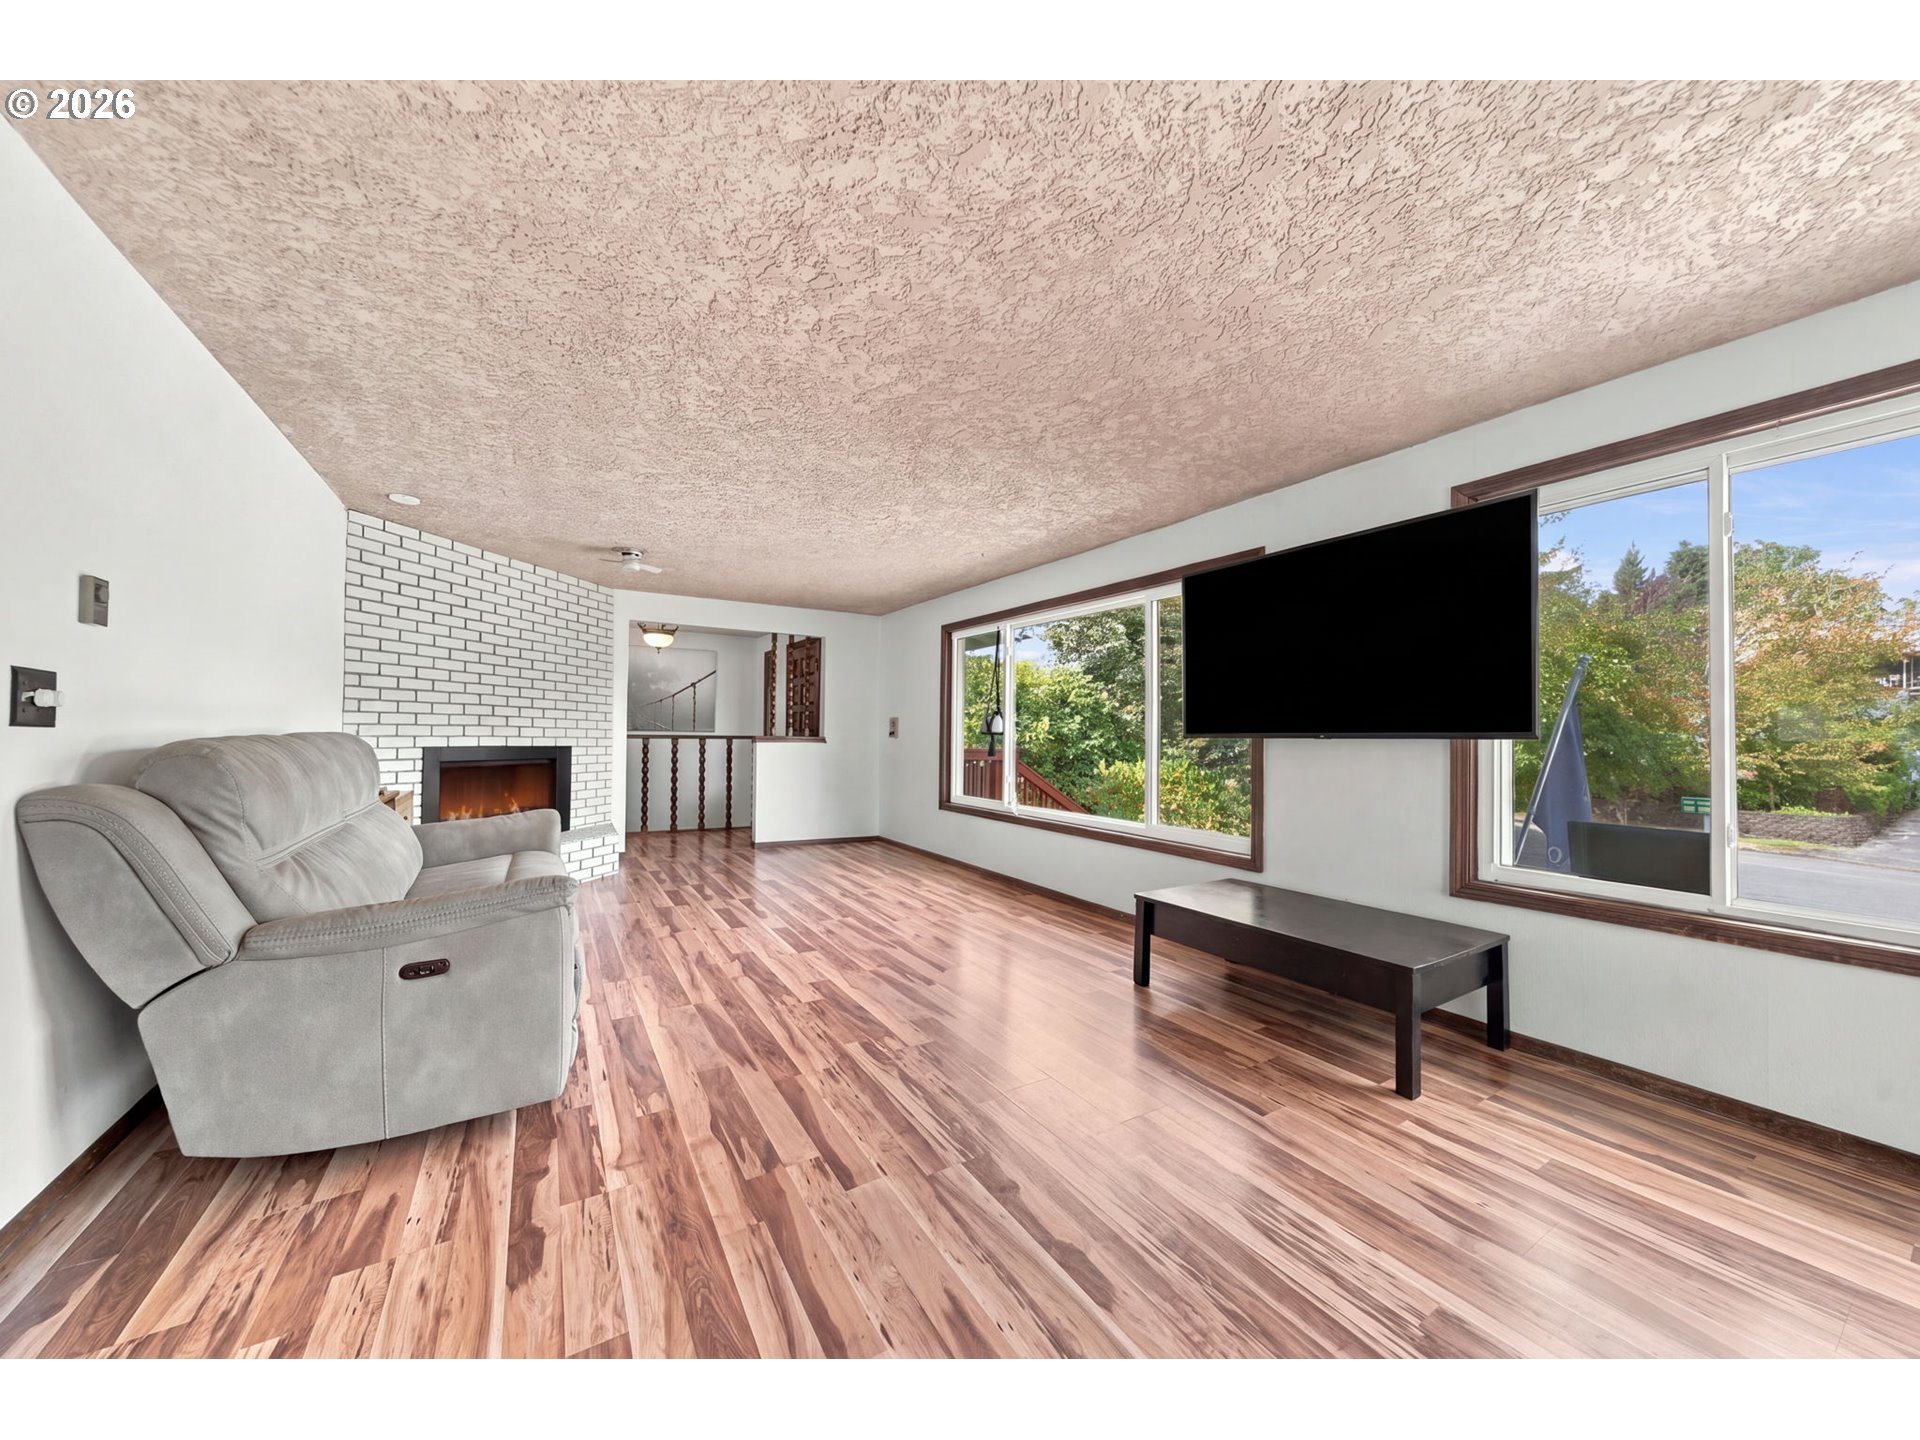
Living room with a white brick fireplace, gray recliner, and large windows overlooking greenery.
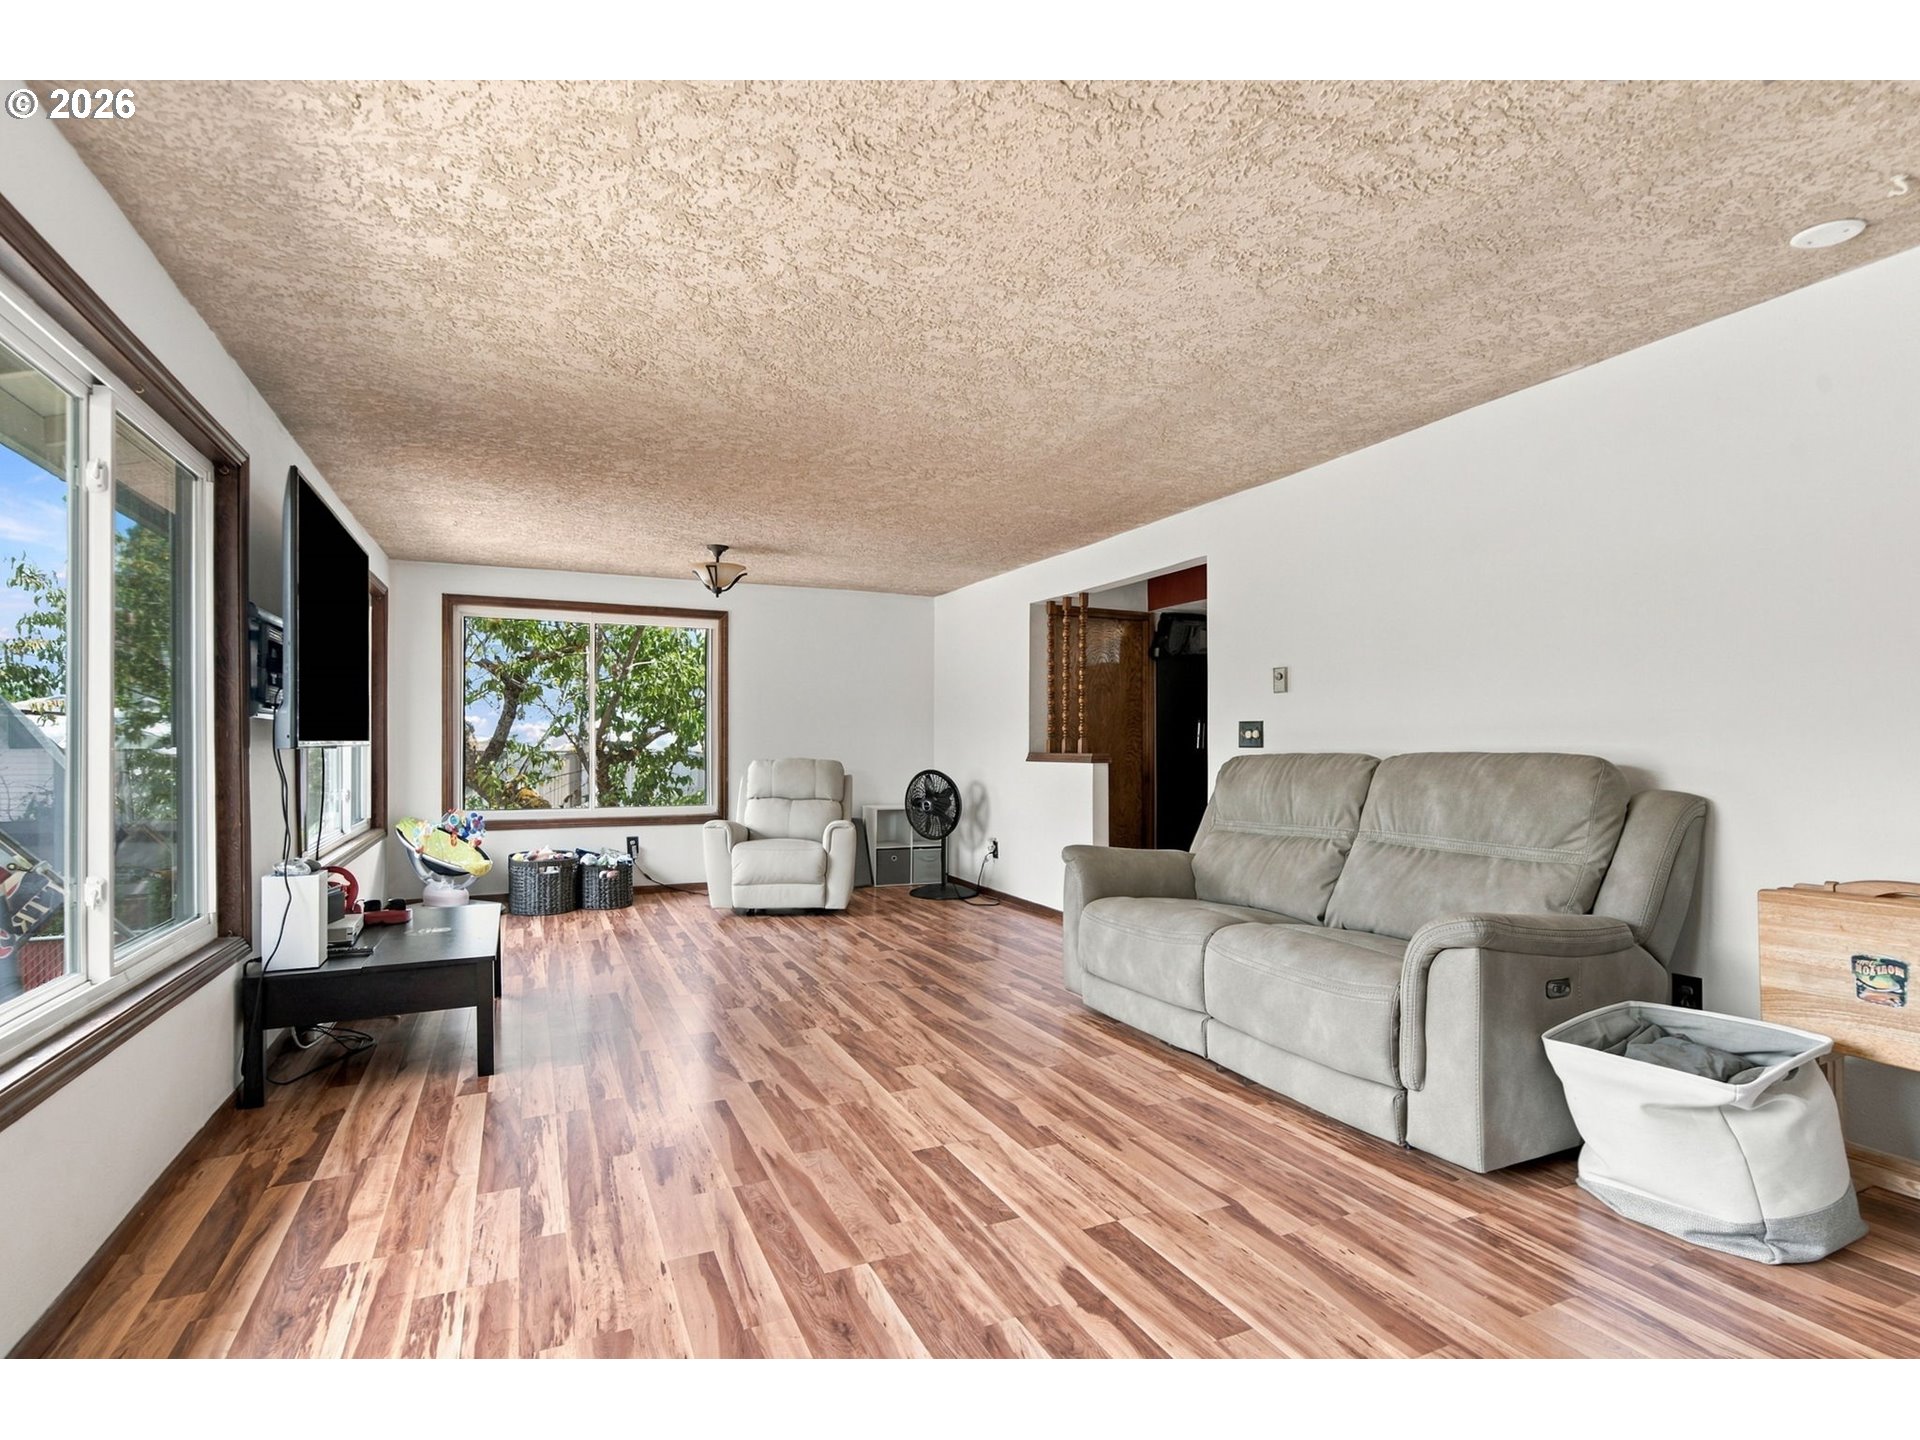
Living room with wood-look floors, large windows, and a gray reclining sofa.
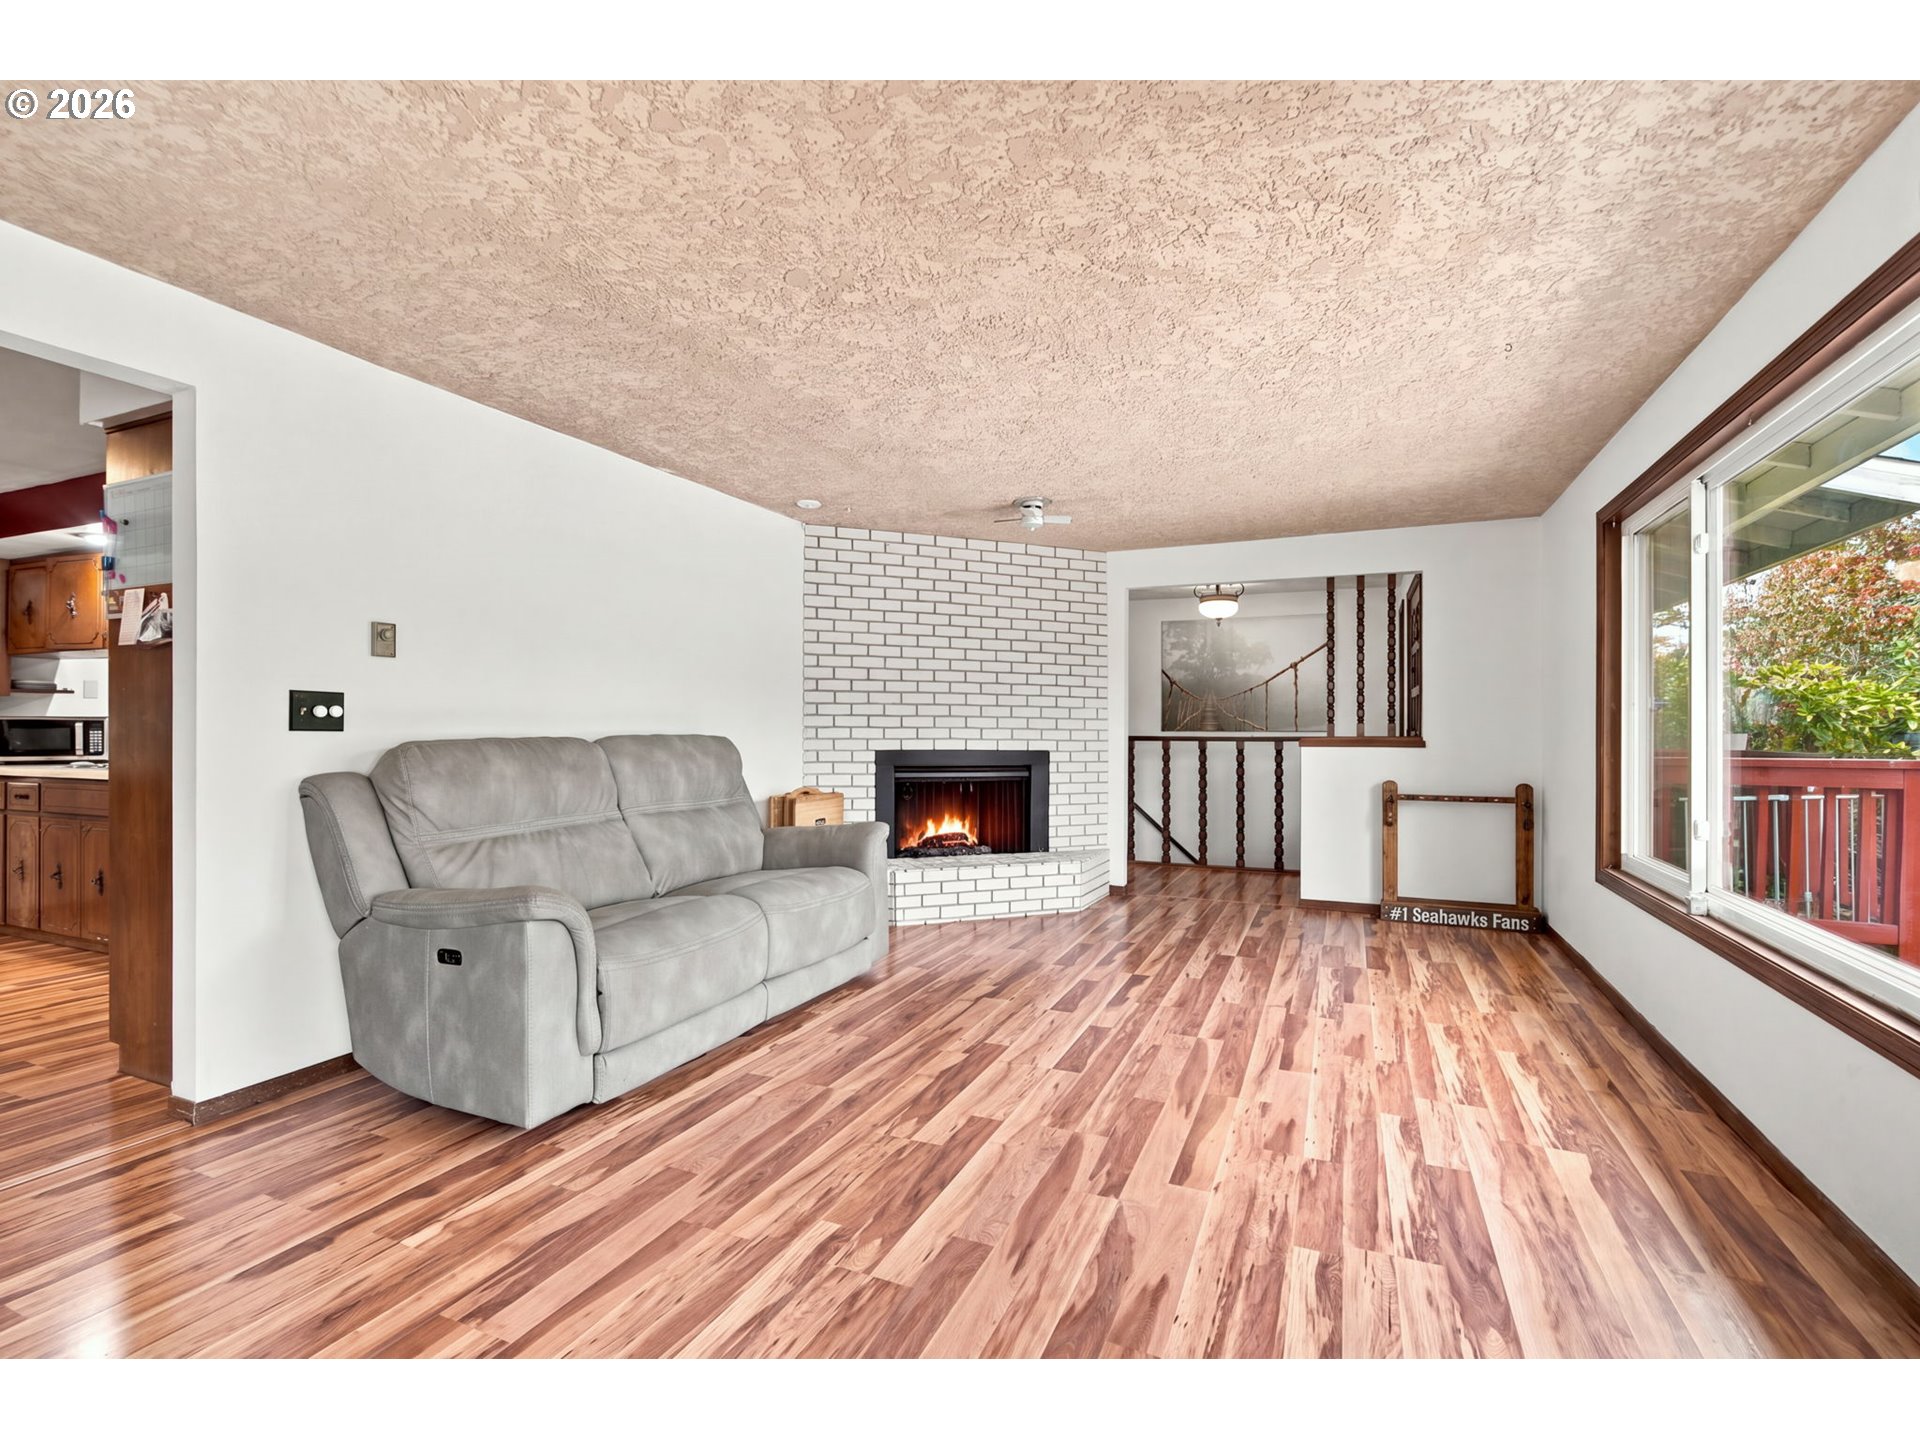
Living room with gray reclining sofa, white brick fireplace, wood-look floors, and a large window overlooking a deck.
Kitchen with ornate wood cabinets, light countertops, and a window above the sink.
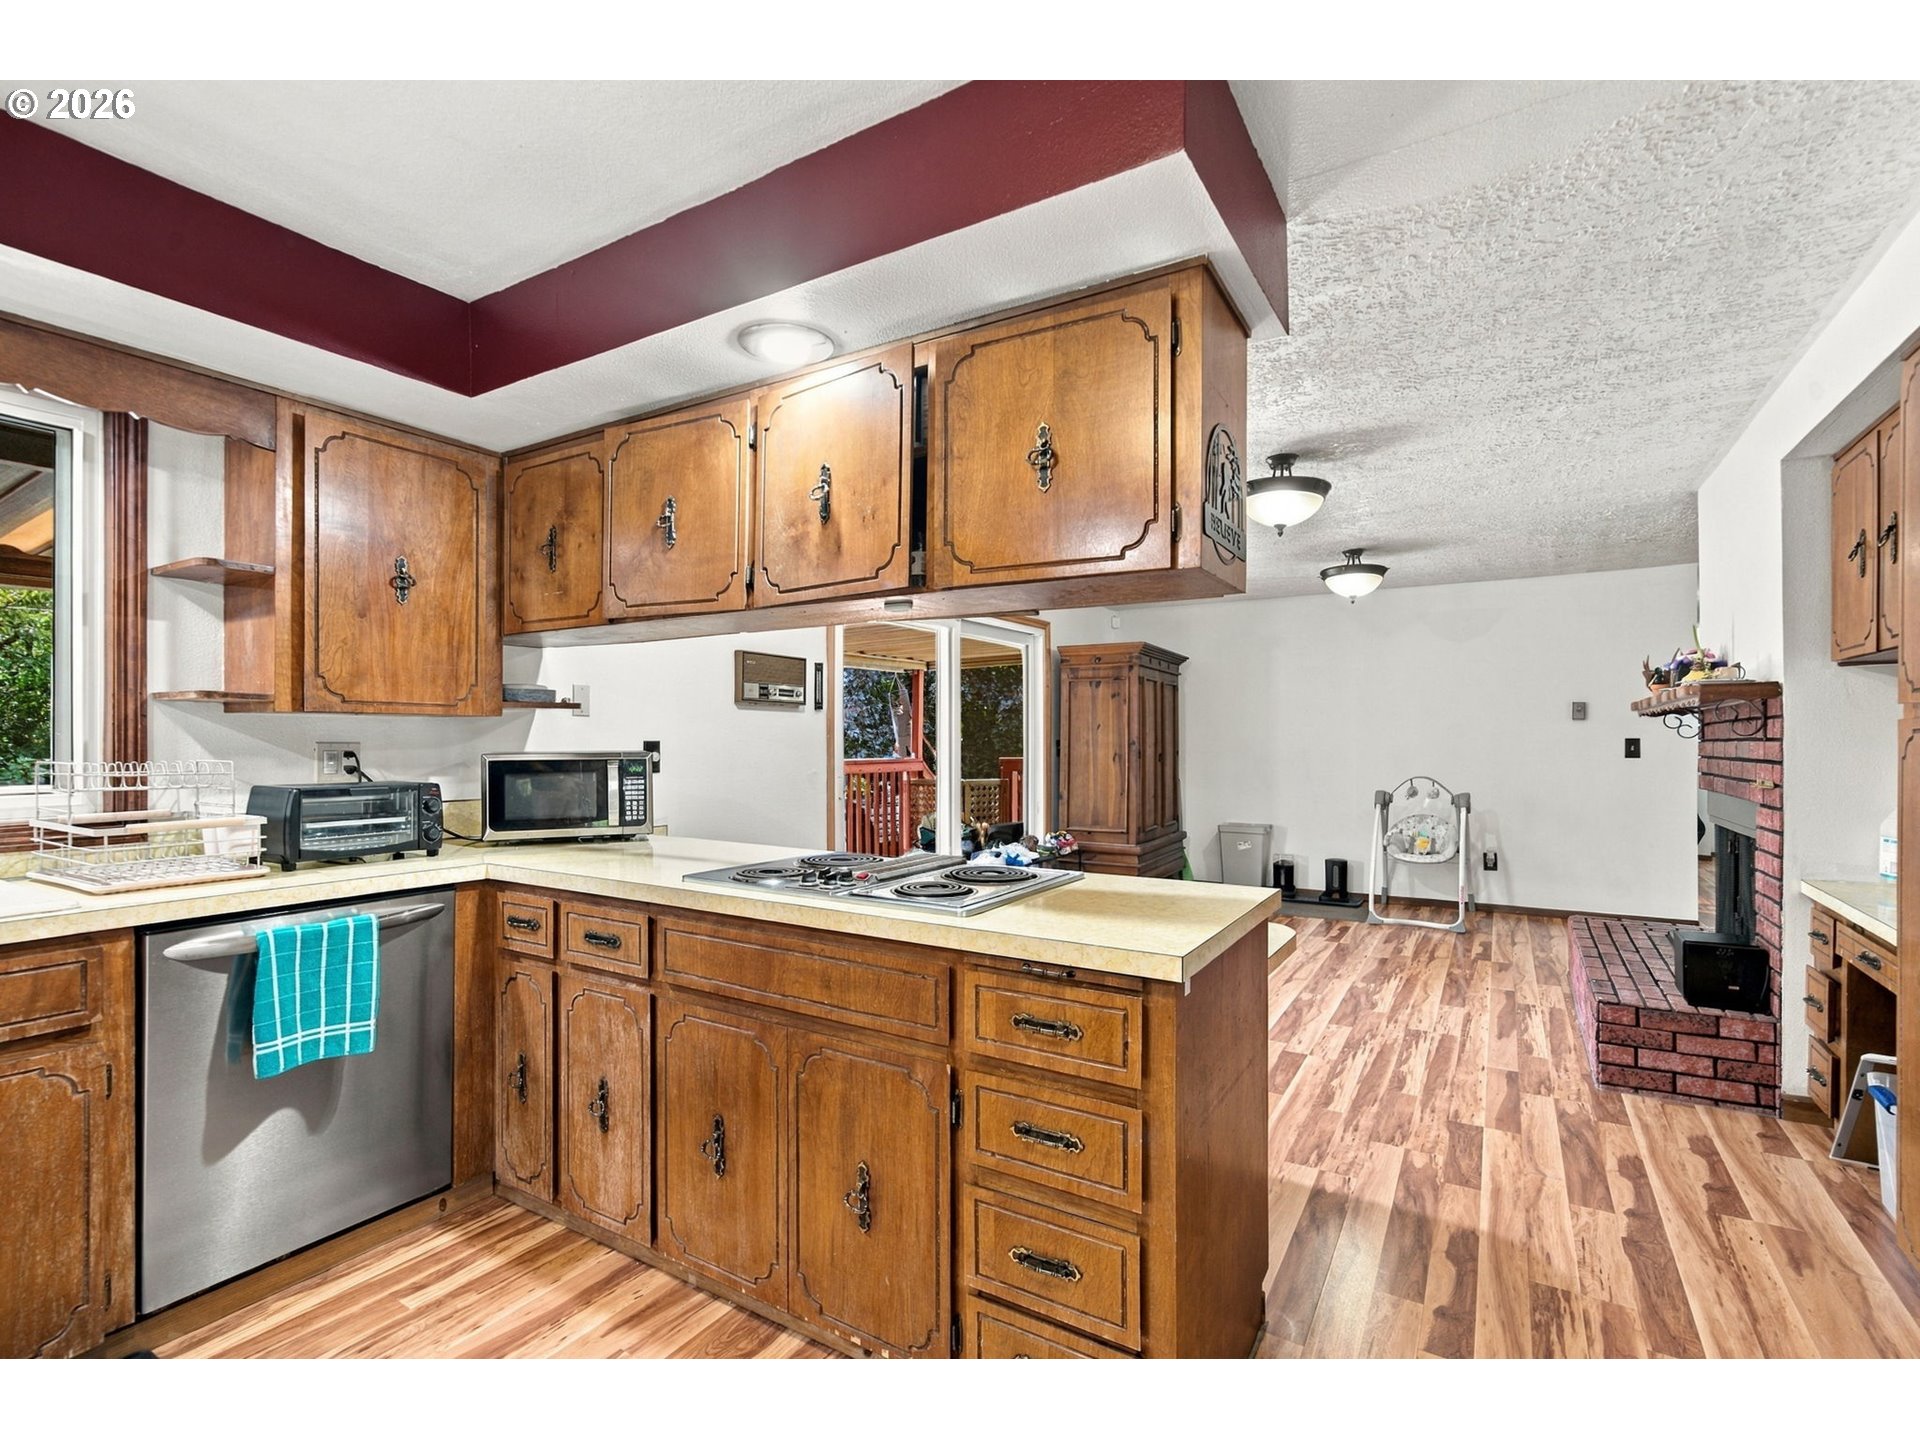
Kitchen with extensive wood cabinetry, a central cooktop island, and an adjoining living area with a brick fireplace.
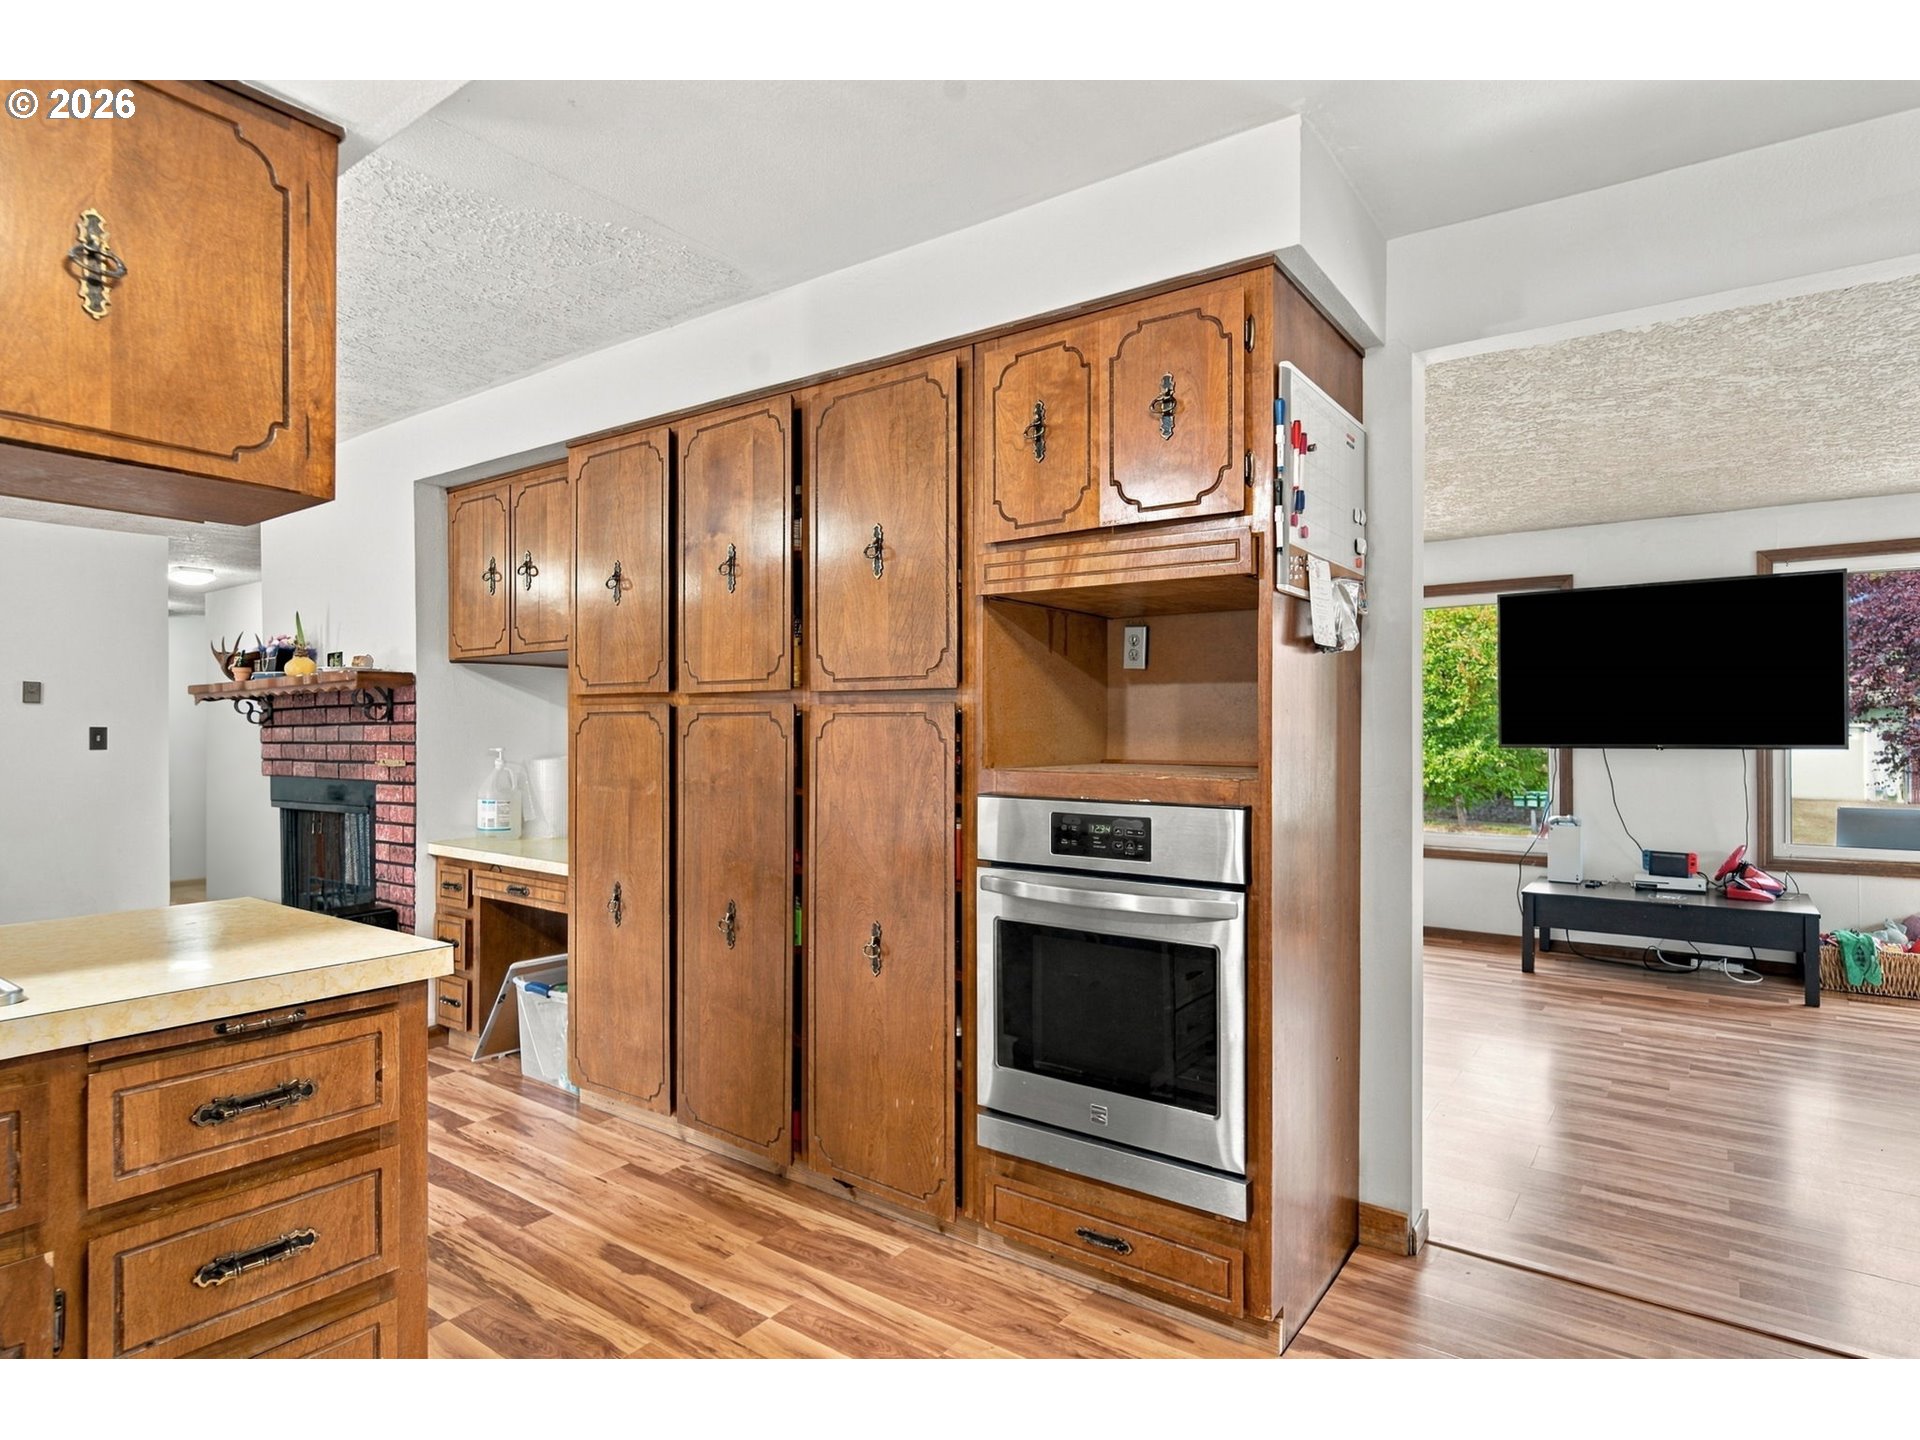
Kitchen with extensive wood cabinetry, a built-in stainless steel oven, and a brick fireplace nearby.
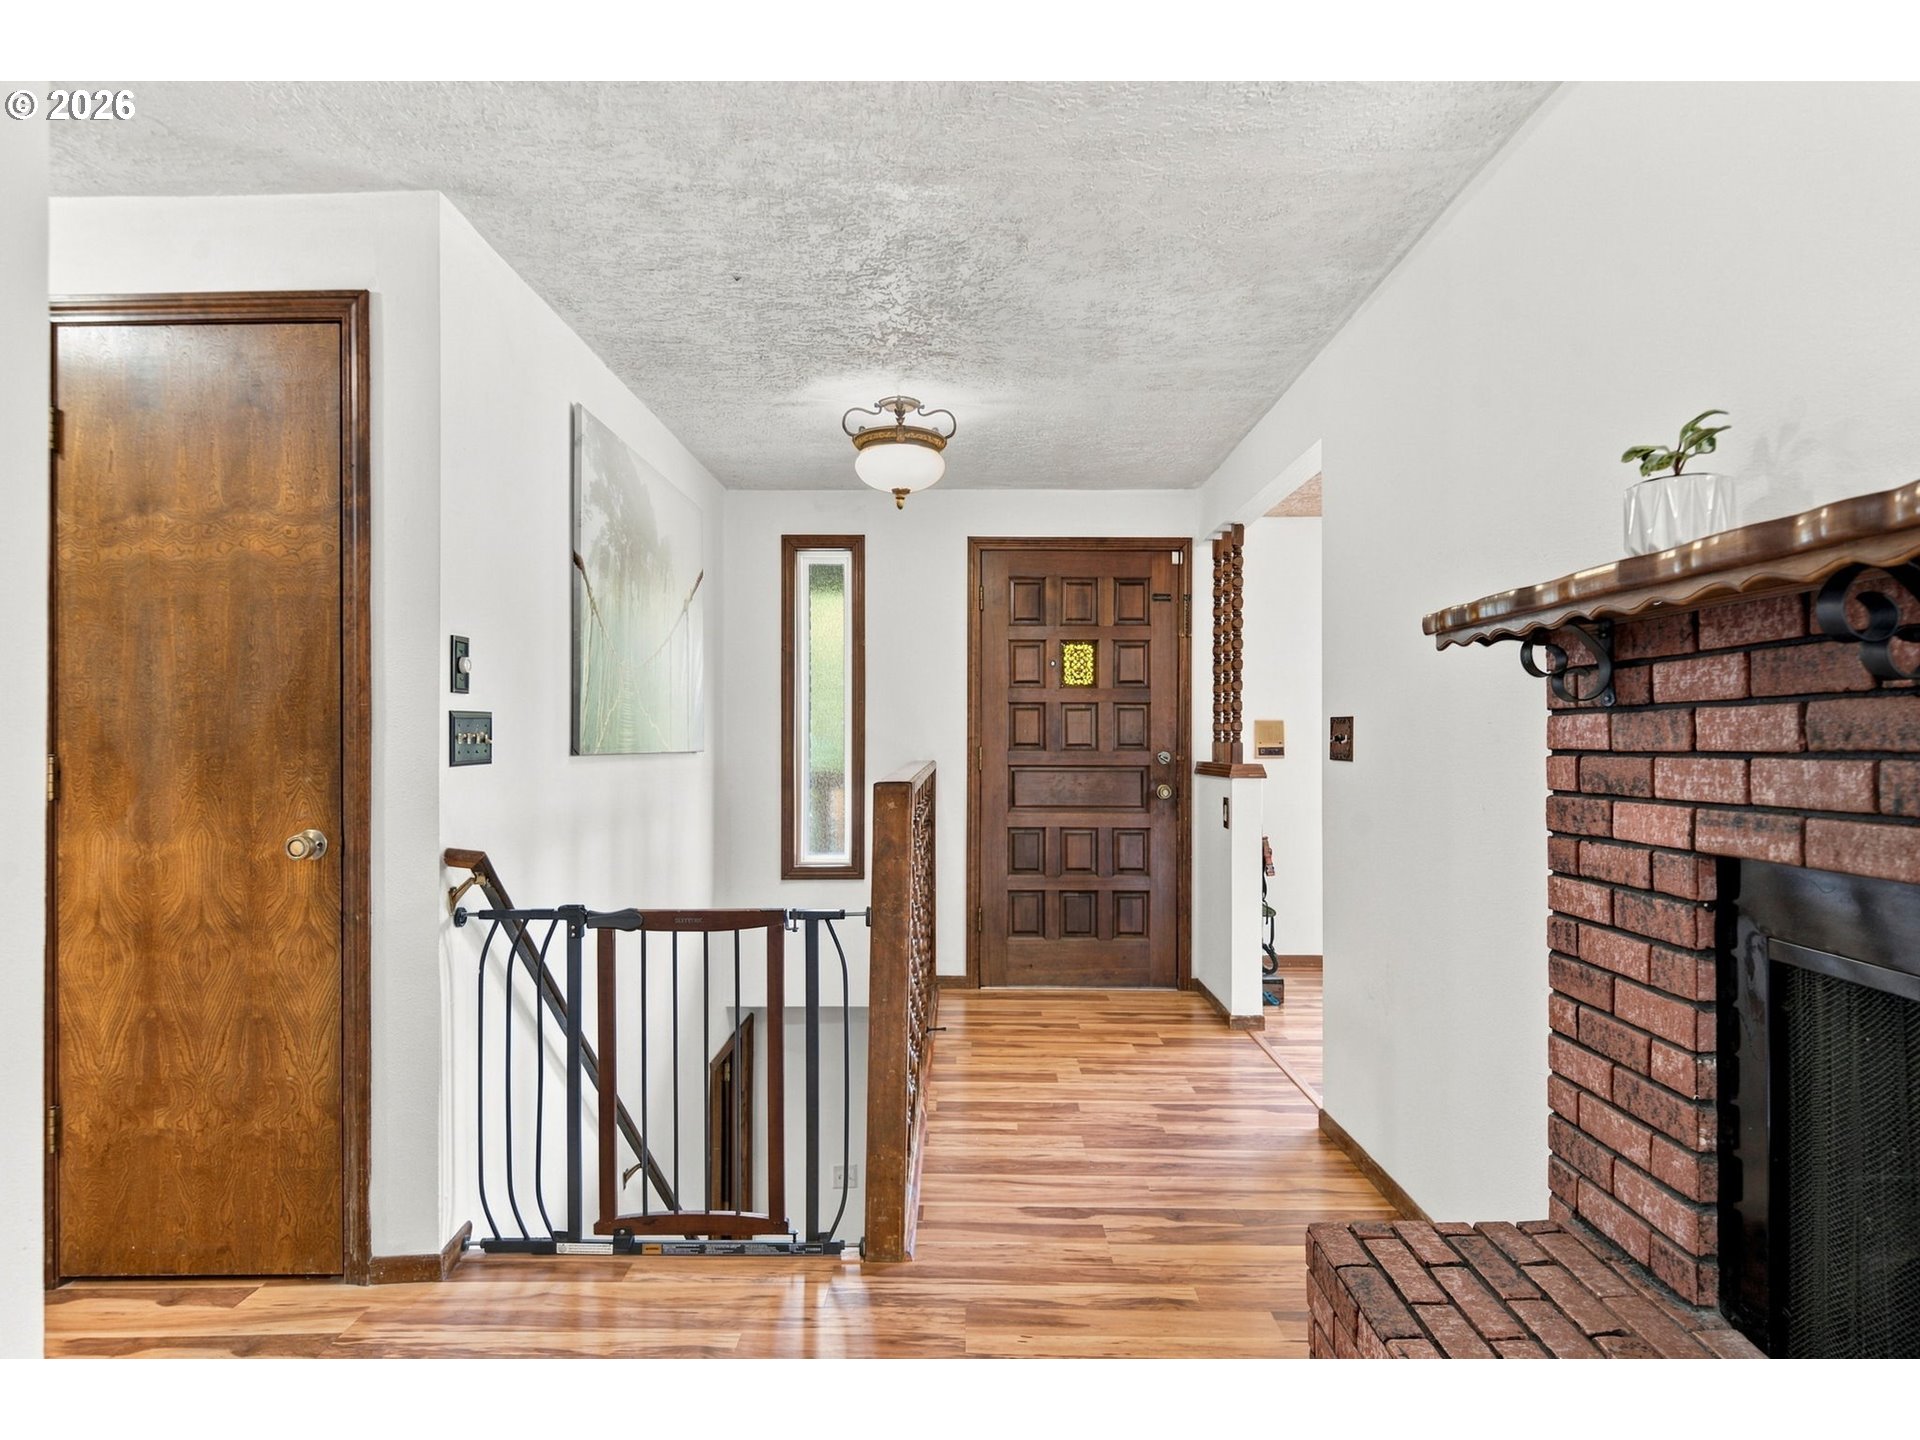
Entry hall with hardwood floors, a paneled wood front door, stair gate, and brick fireplace.
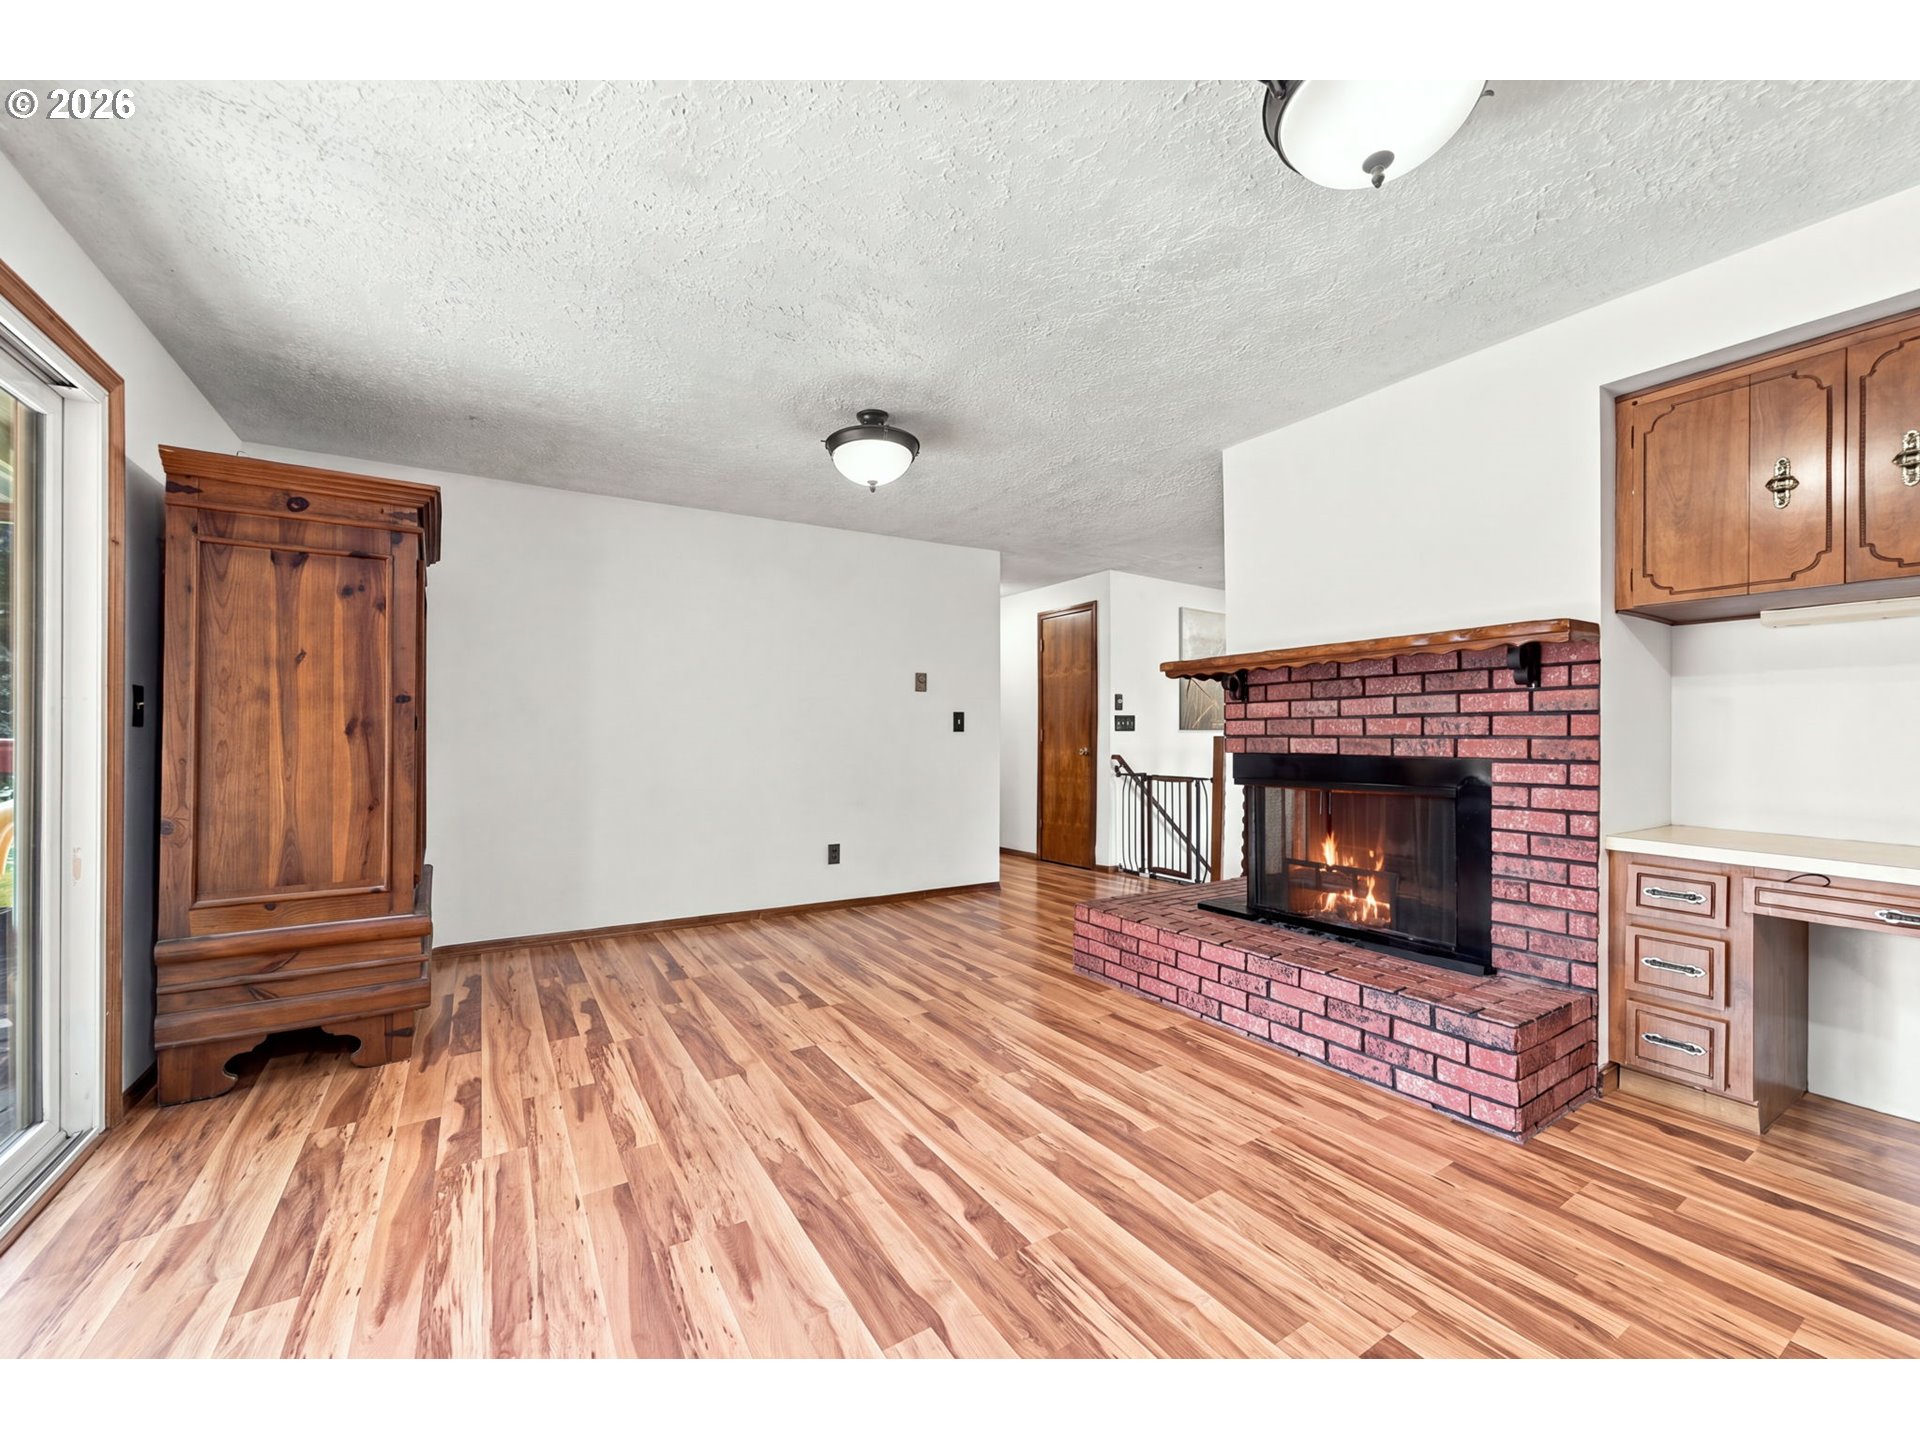
Living room with a brick fireplace, wood-look floors, built-in cabinets, and a sliding glass door.
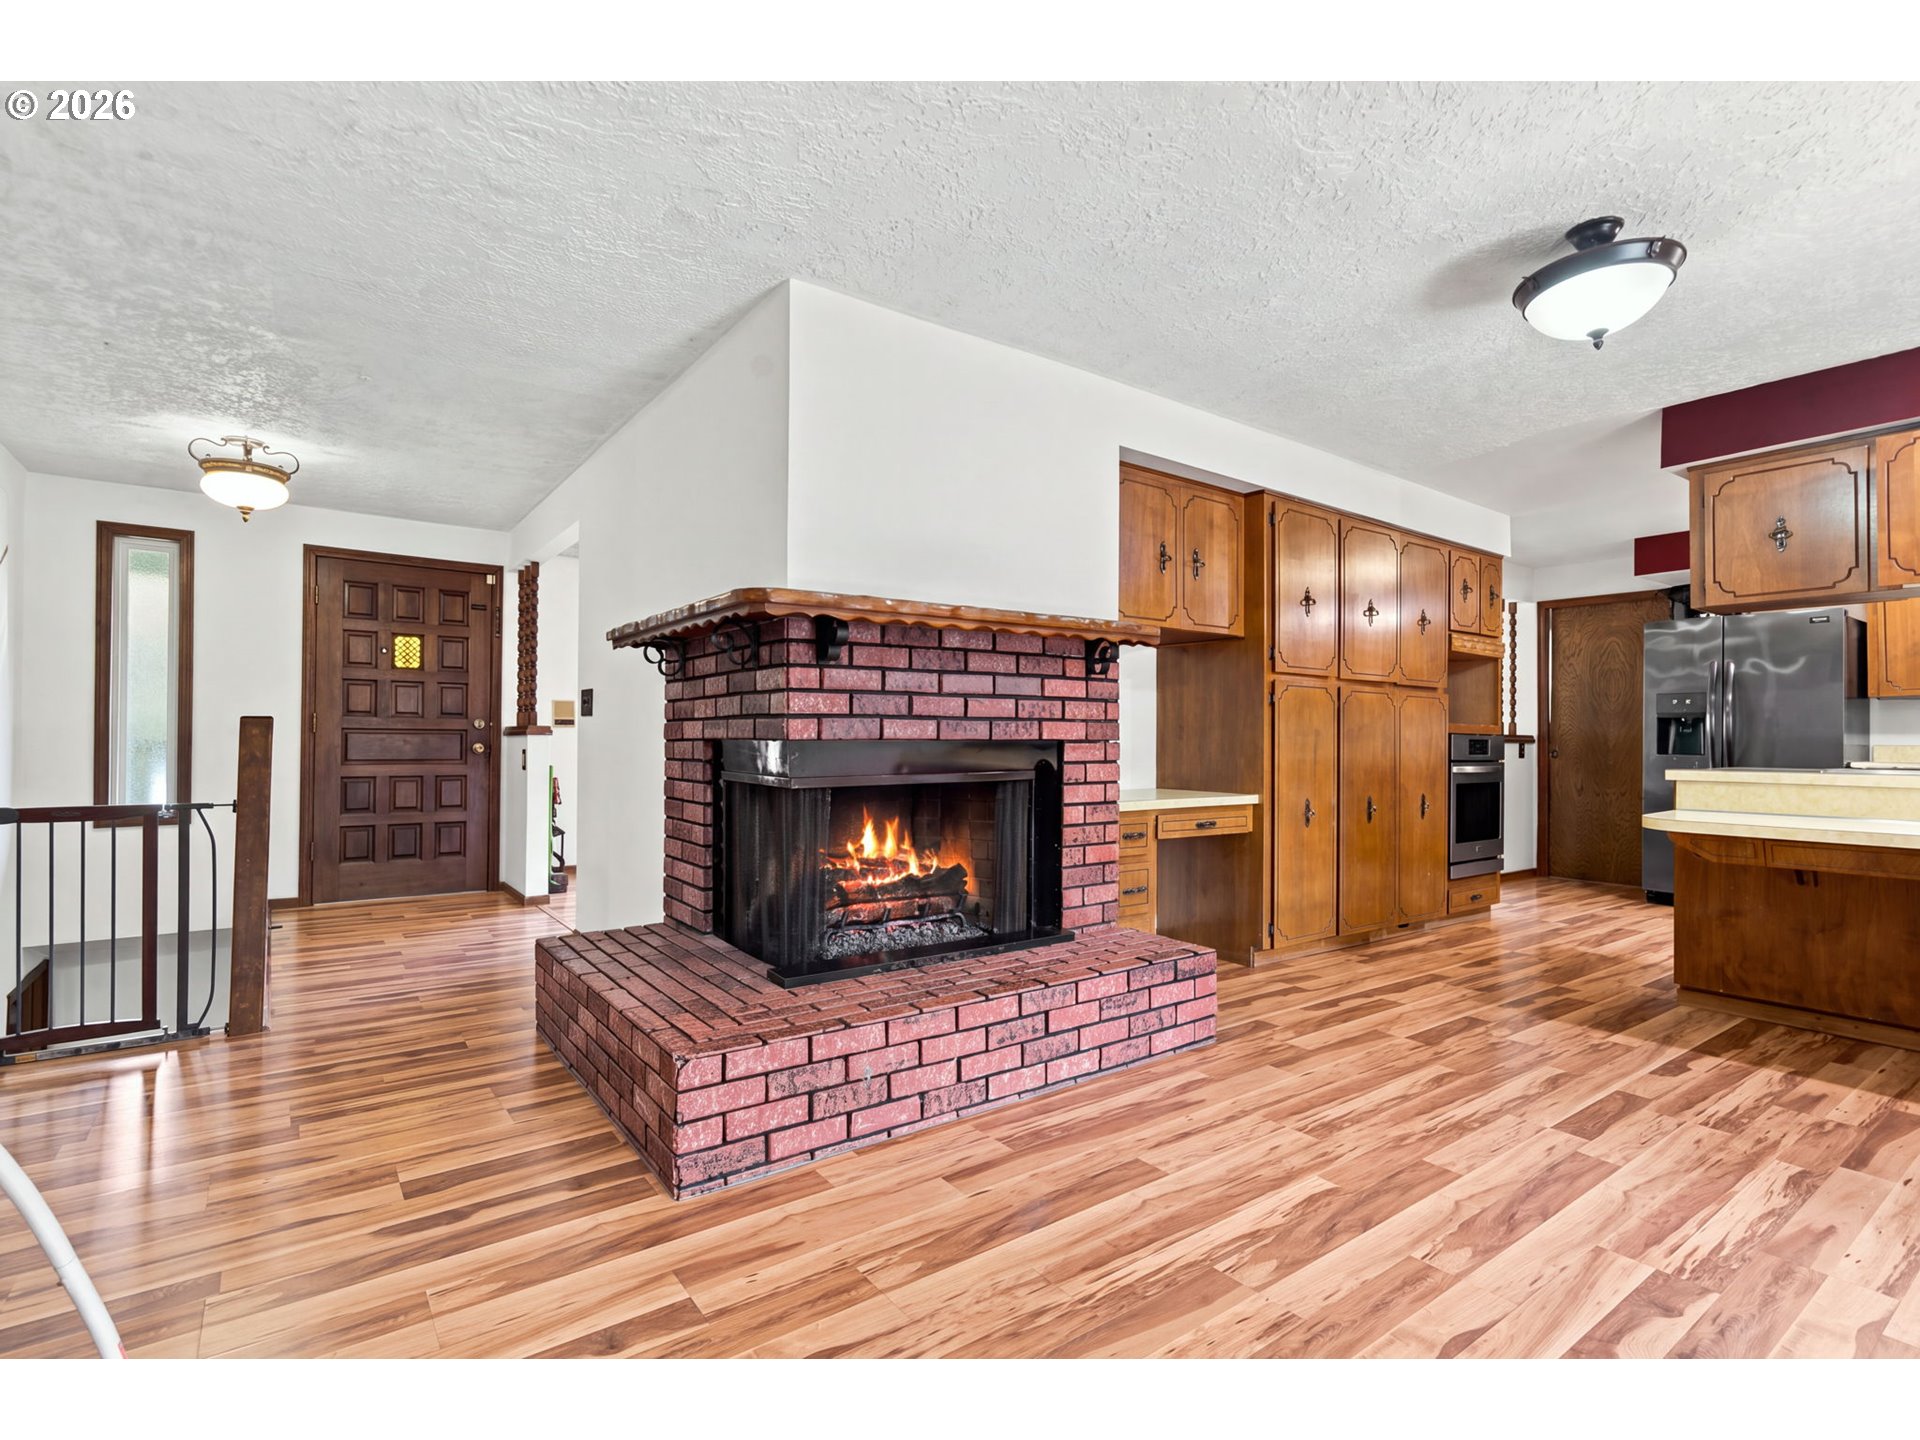
Open-plan living room and kitchen with a central brick fireplace, lit fire, wood cabinetry, and wood-look floors.
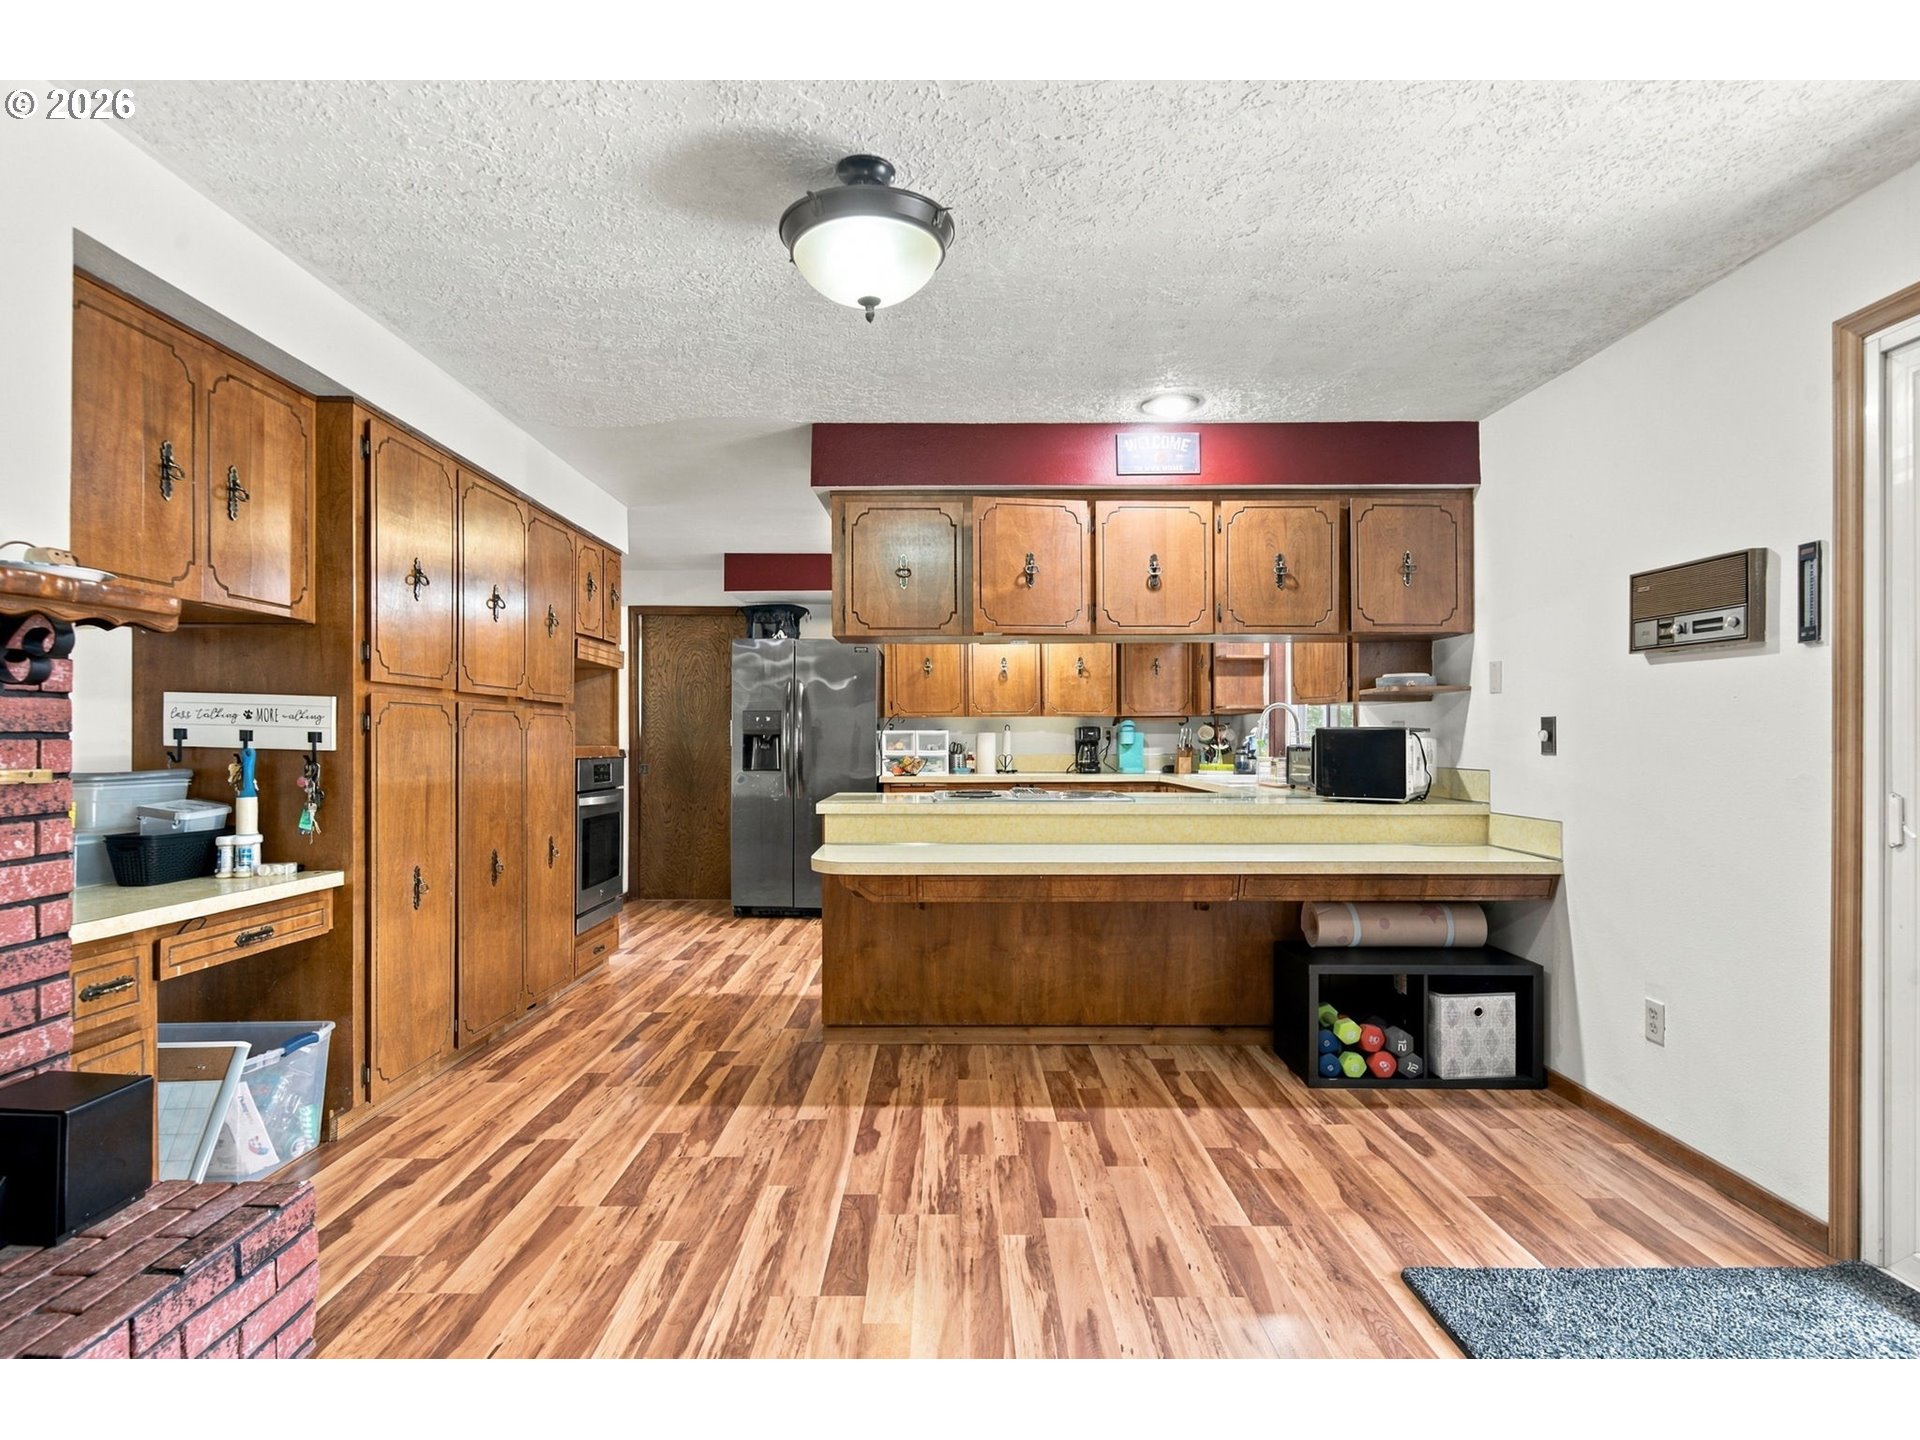
Kitchen with extensive wood cabinetry, a raised breakfast bar, and wood-look flooring.
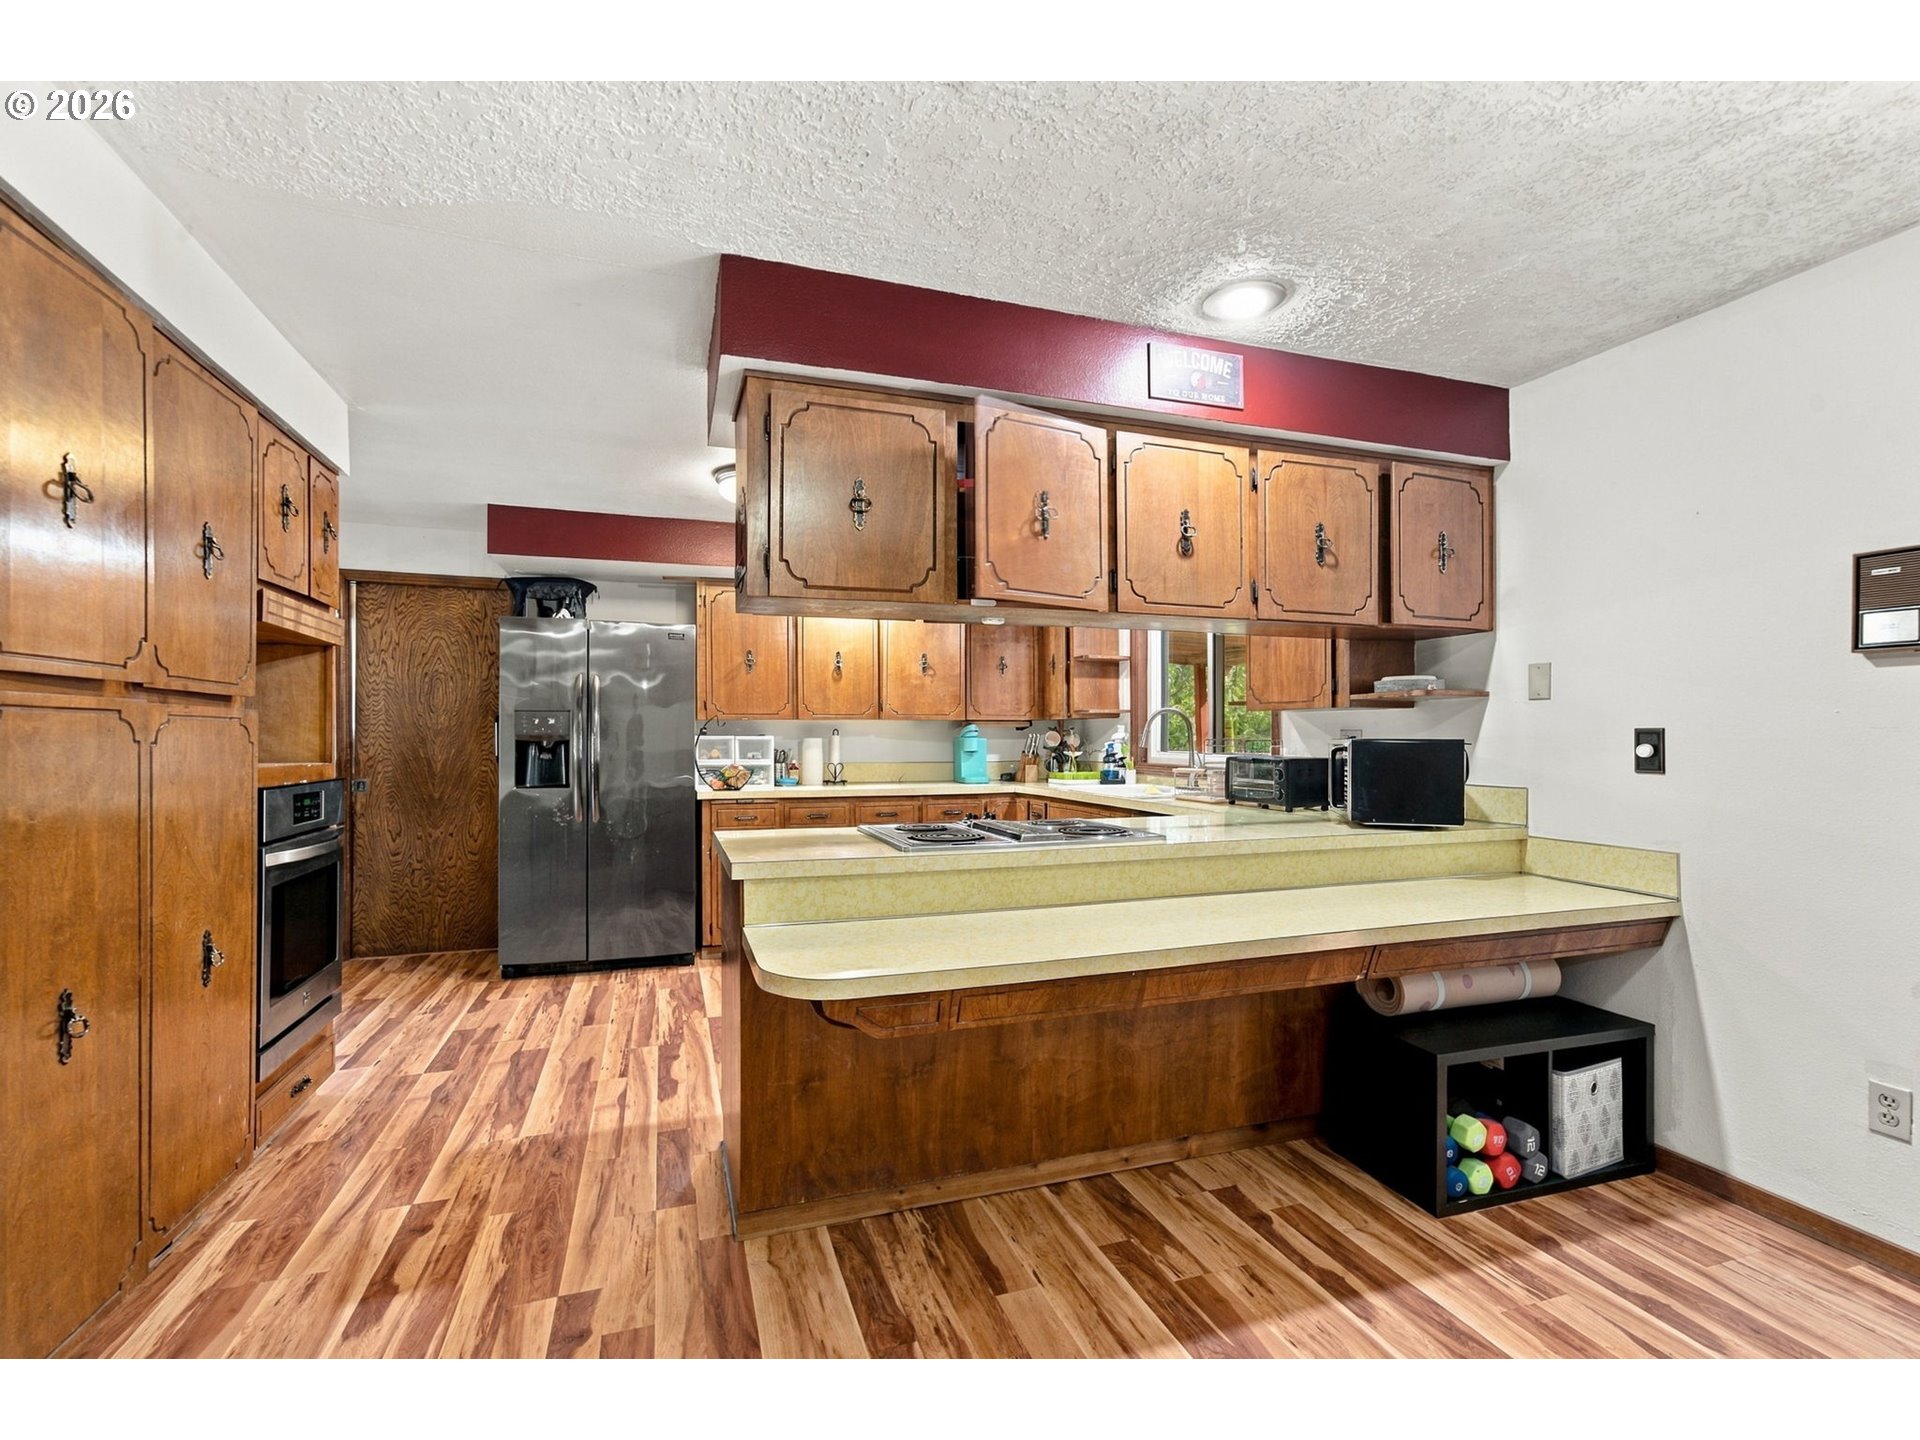
Kitchen with extensive wood cabinetry, a stainless steel refrigerator, and a tiered countertop island.
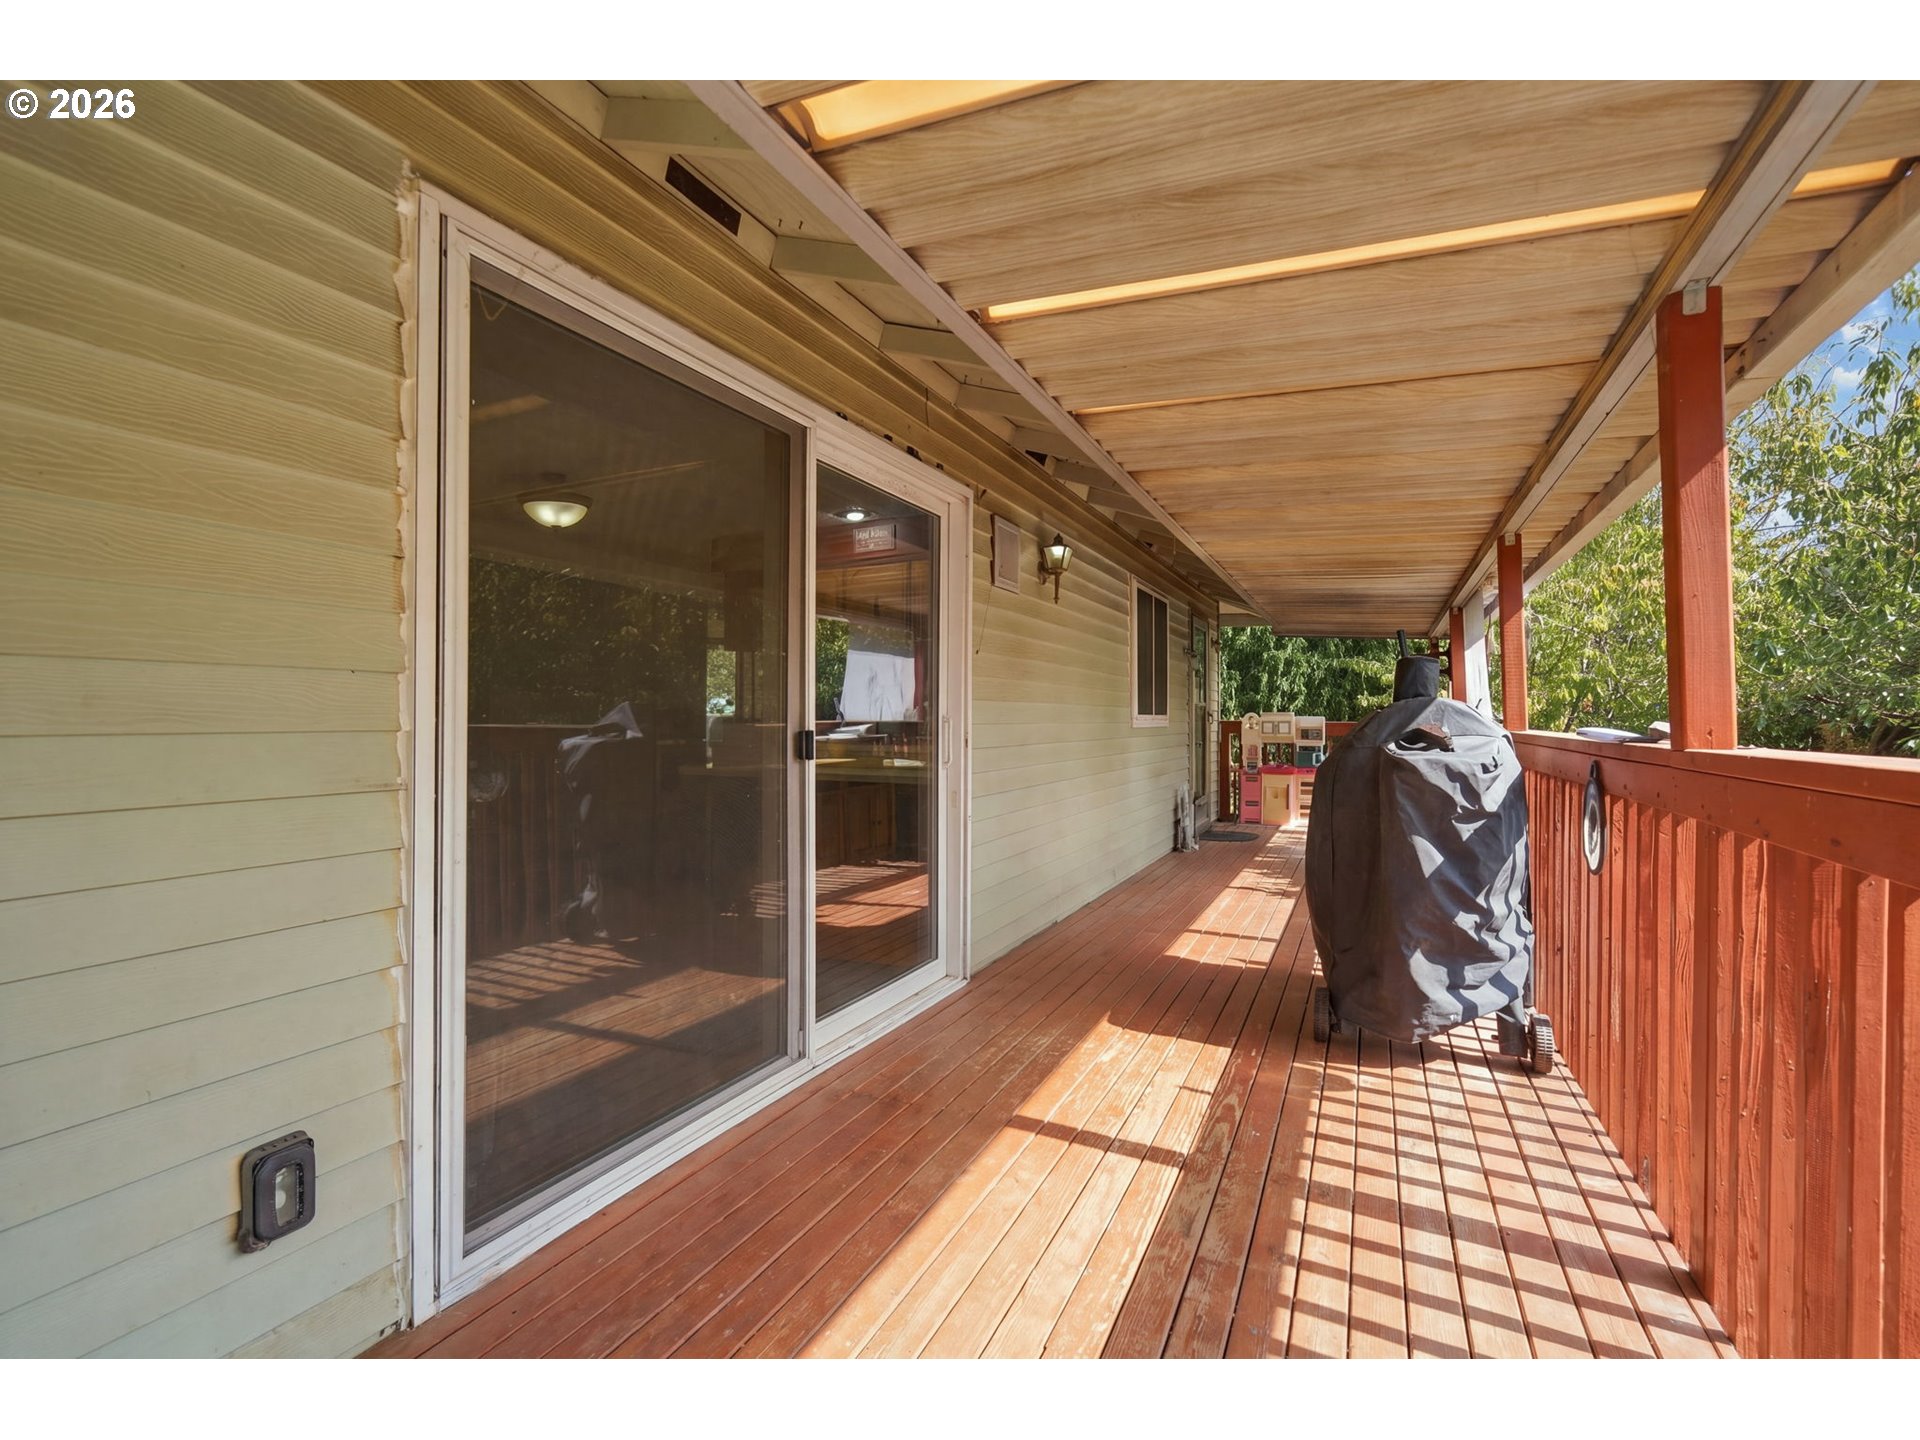
Covered wooden deck with sliding glass doors, red railing, and a covered grill.
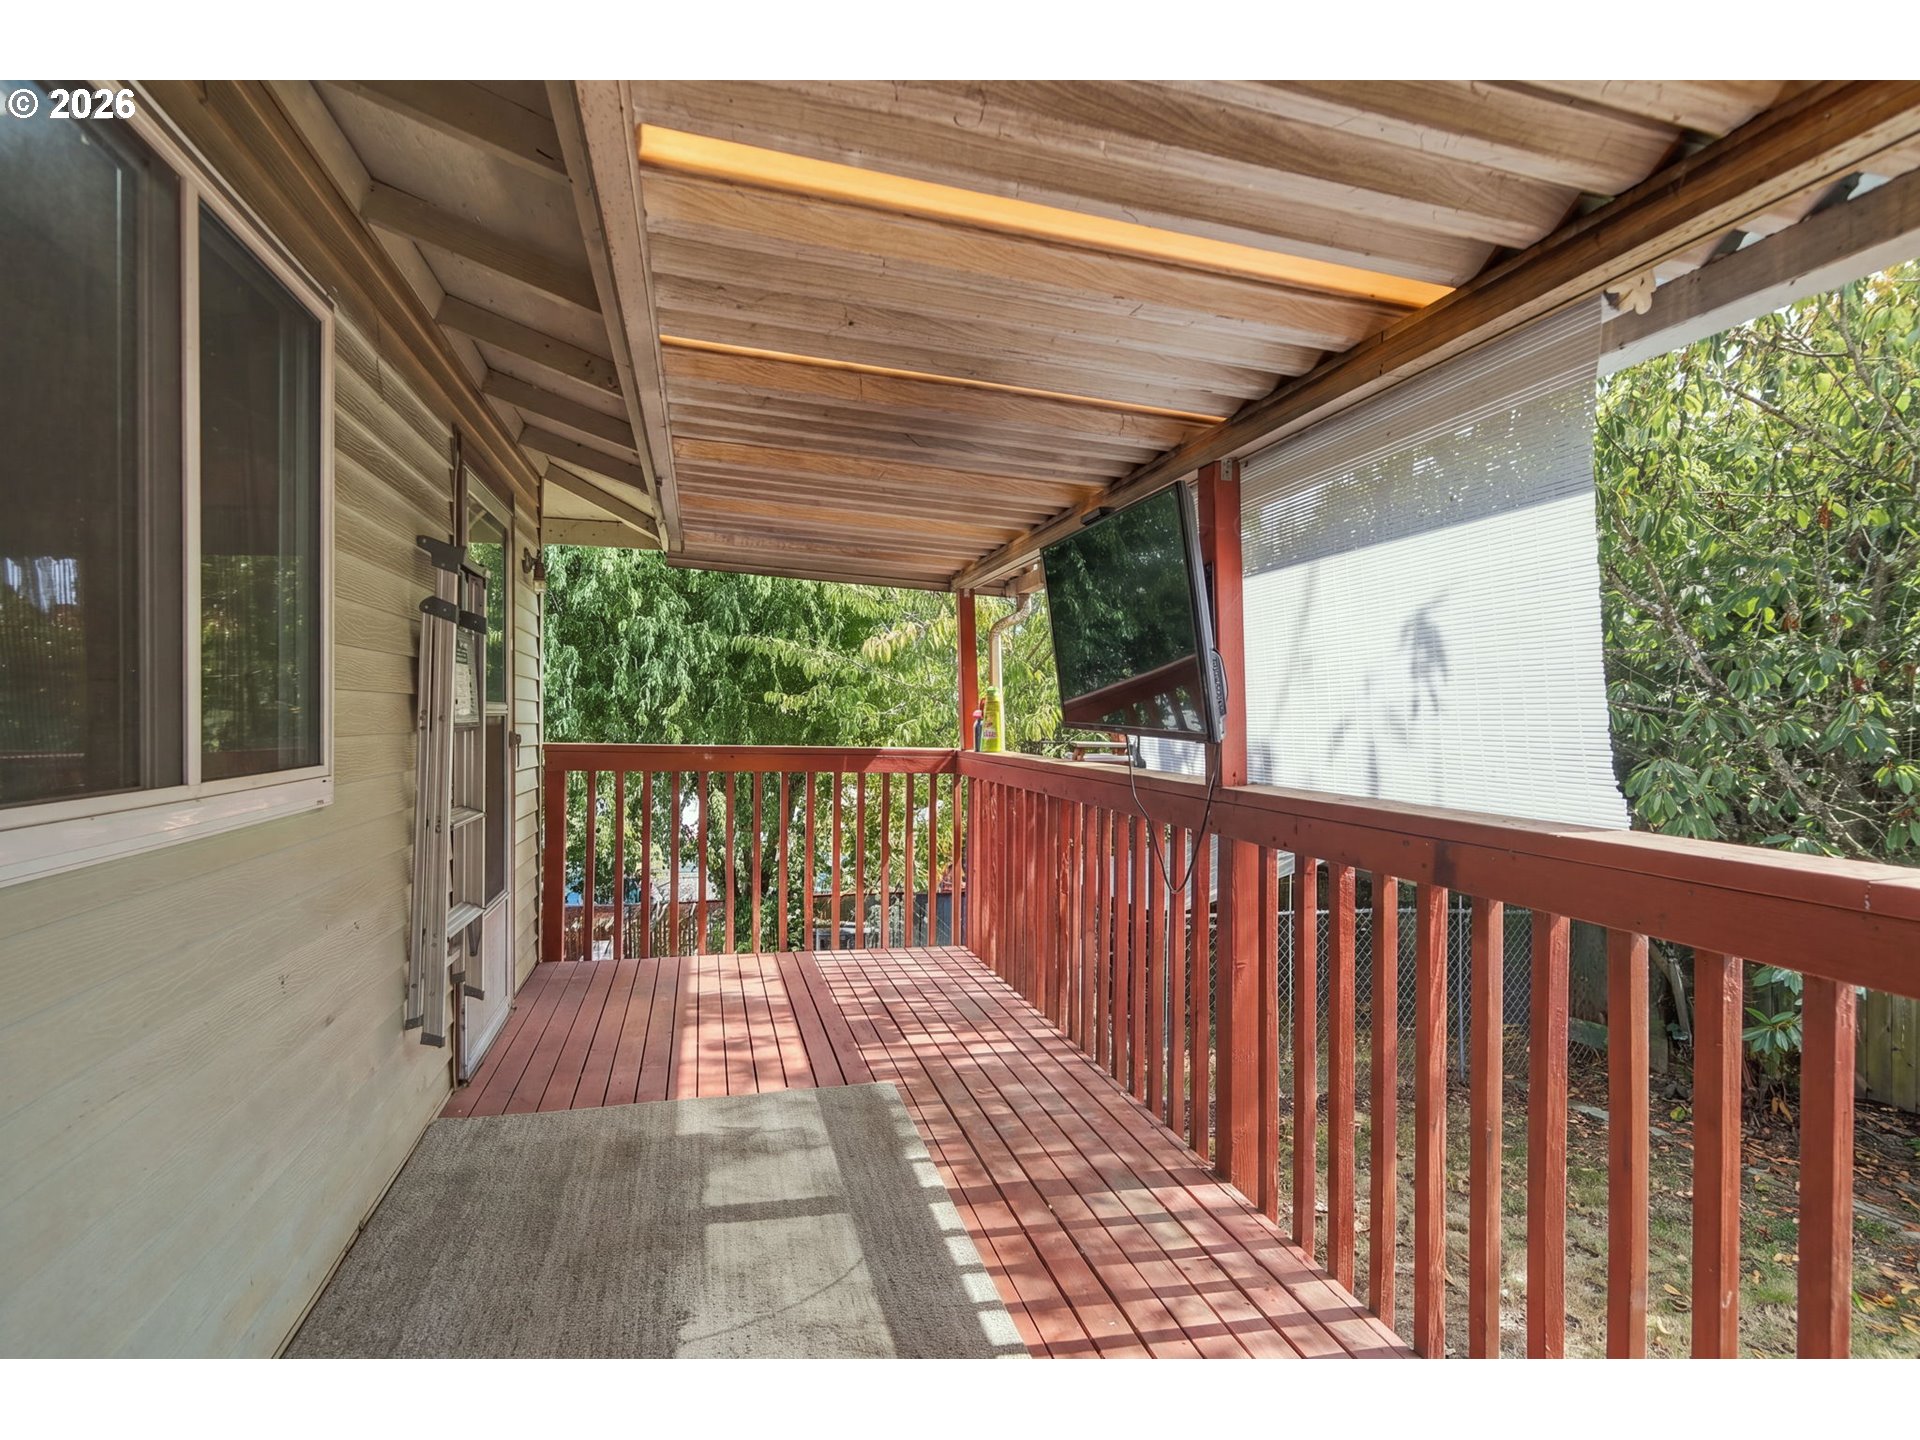
Covered wooden deck with red railings, overhead roof, and mounted television overlooking trees.
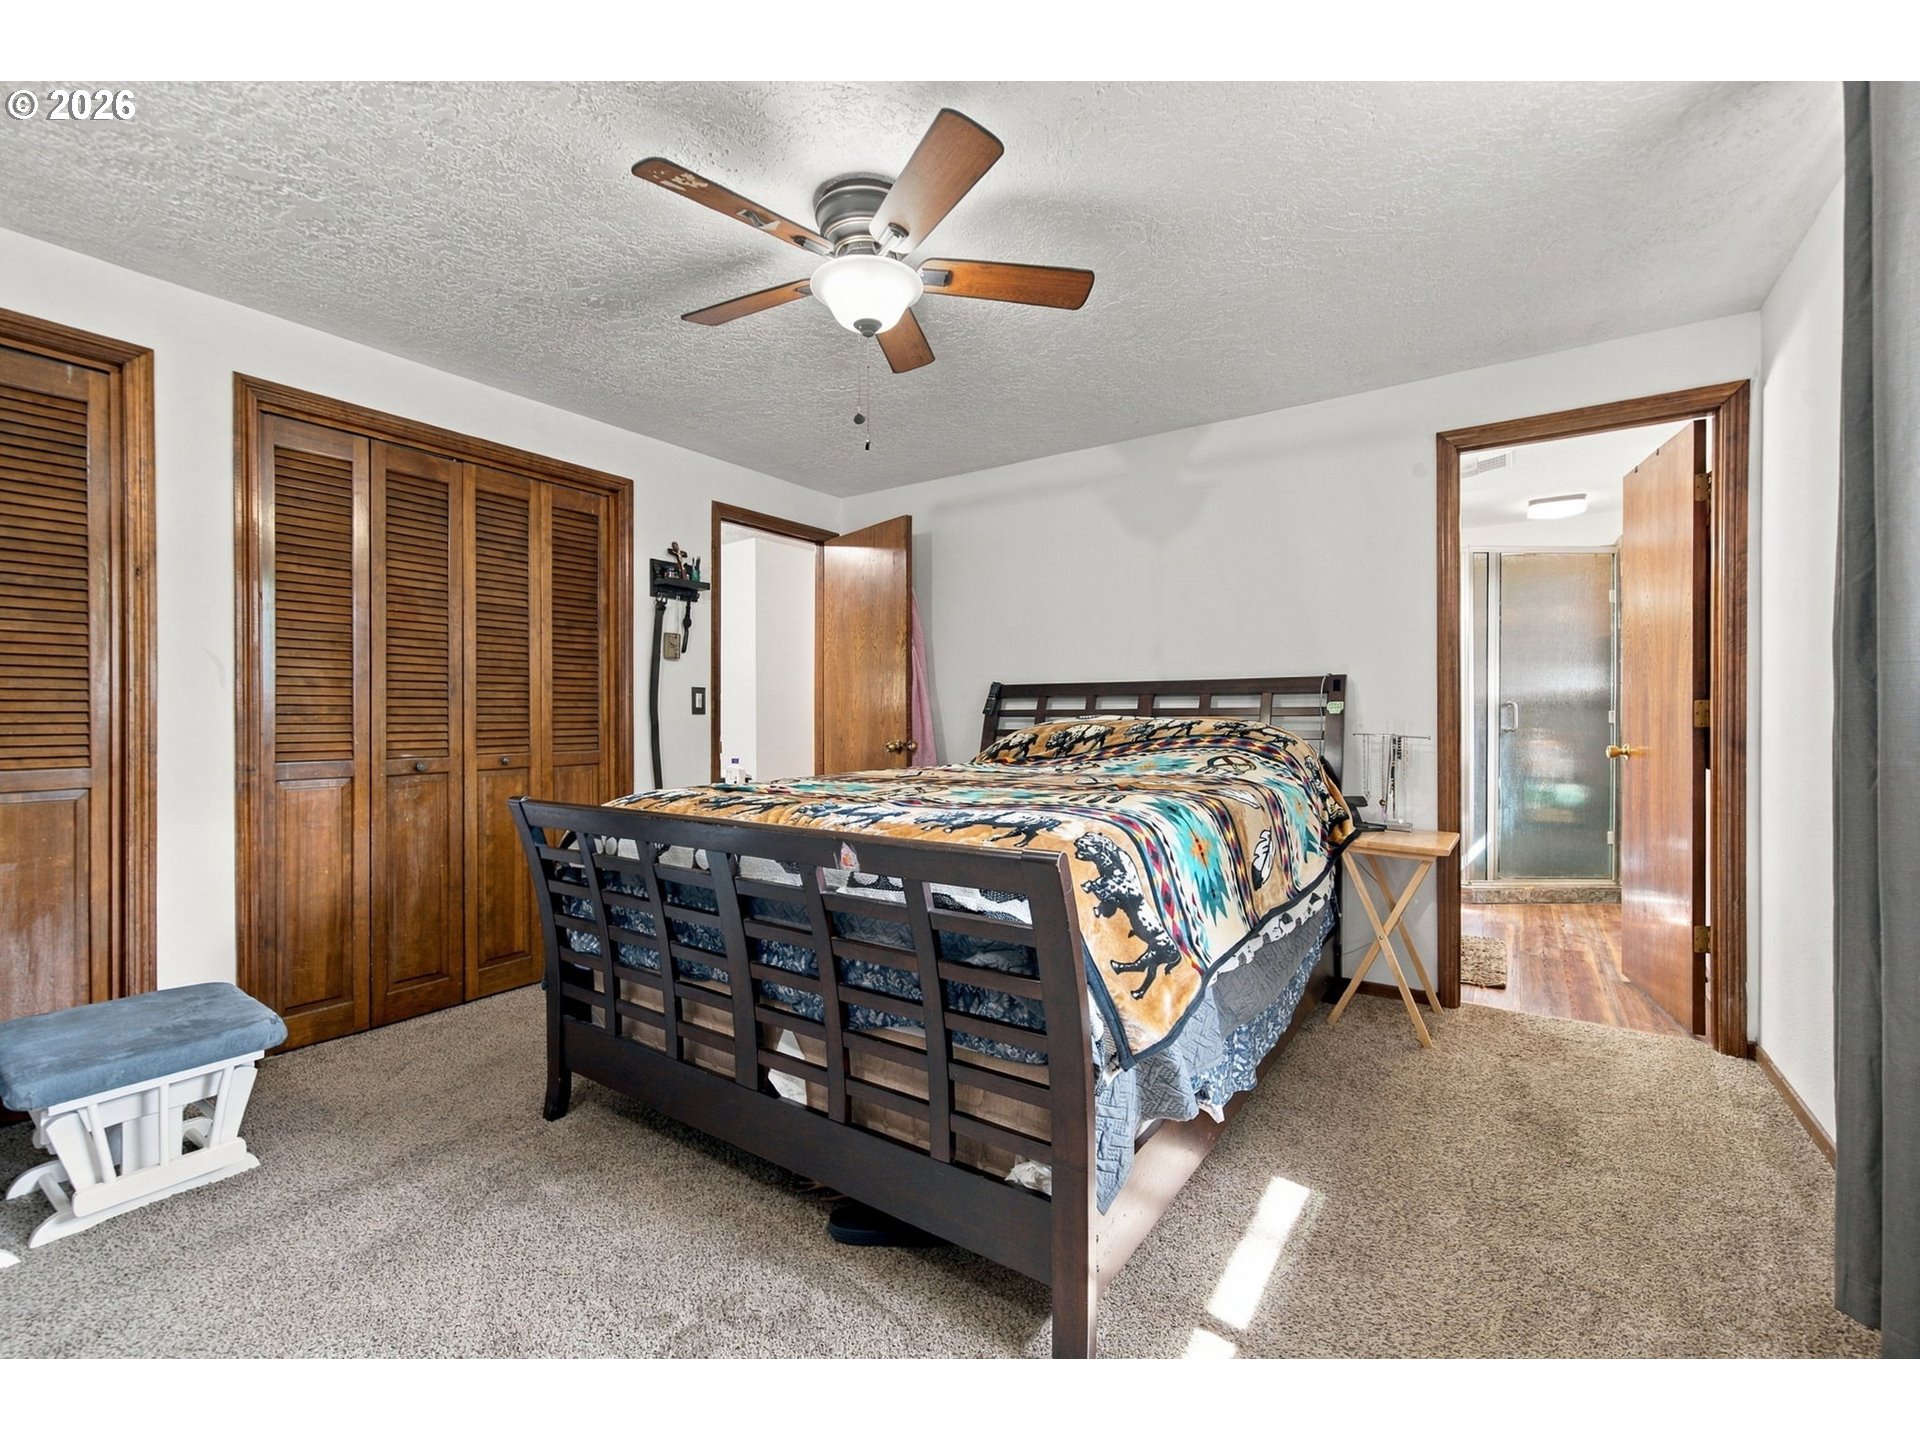
Bedroom with colorful patterned bedding, wooden closet doors, and an adjoining bathroom.
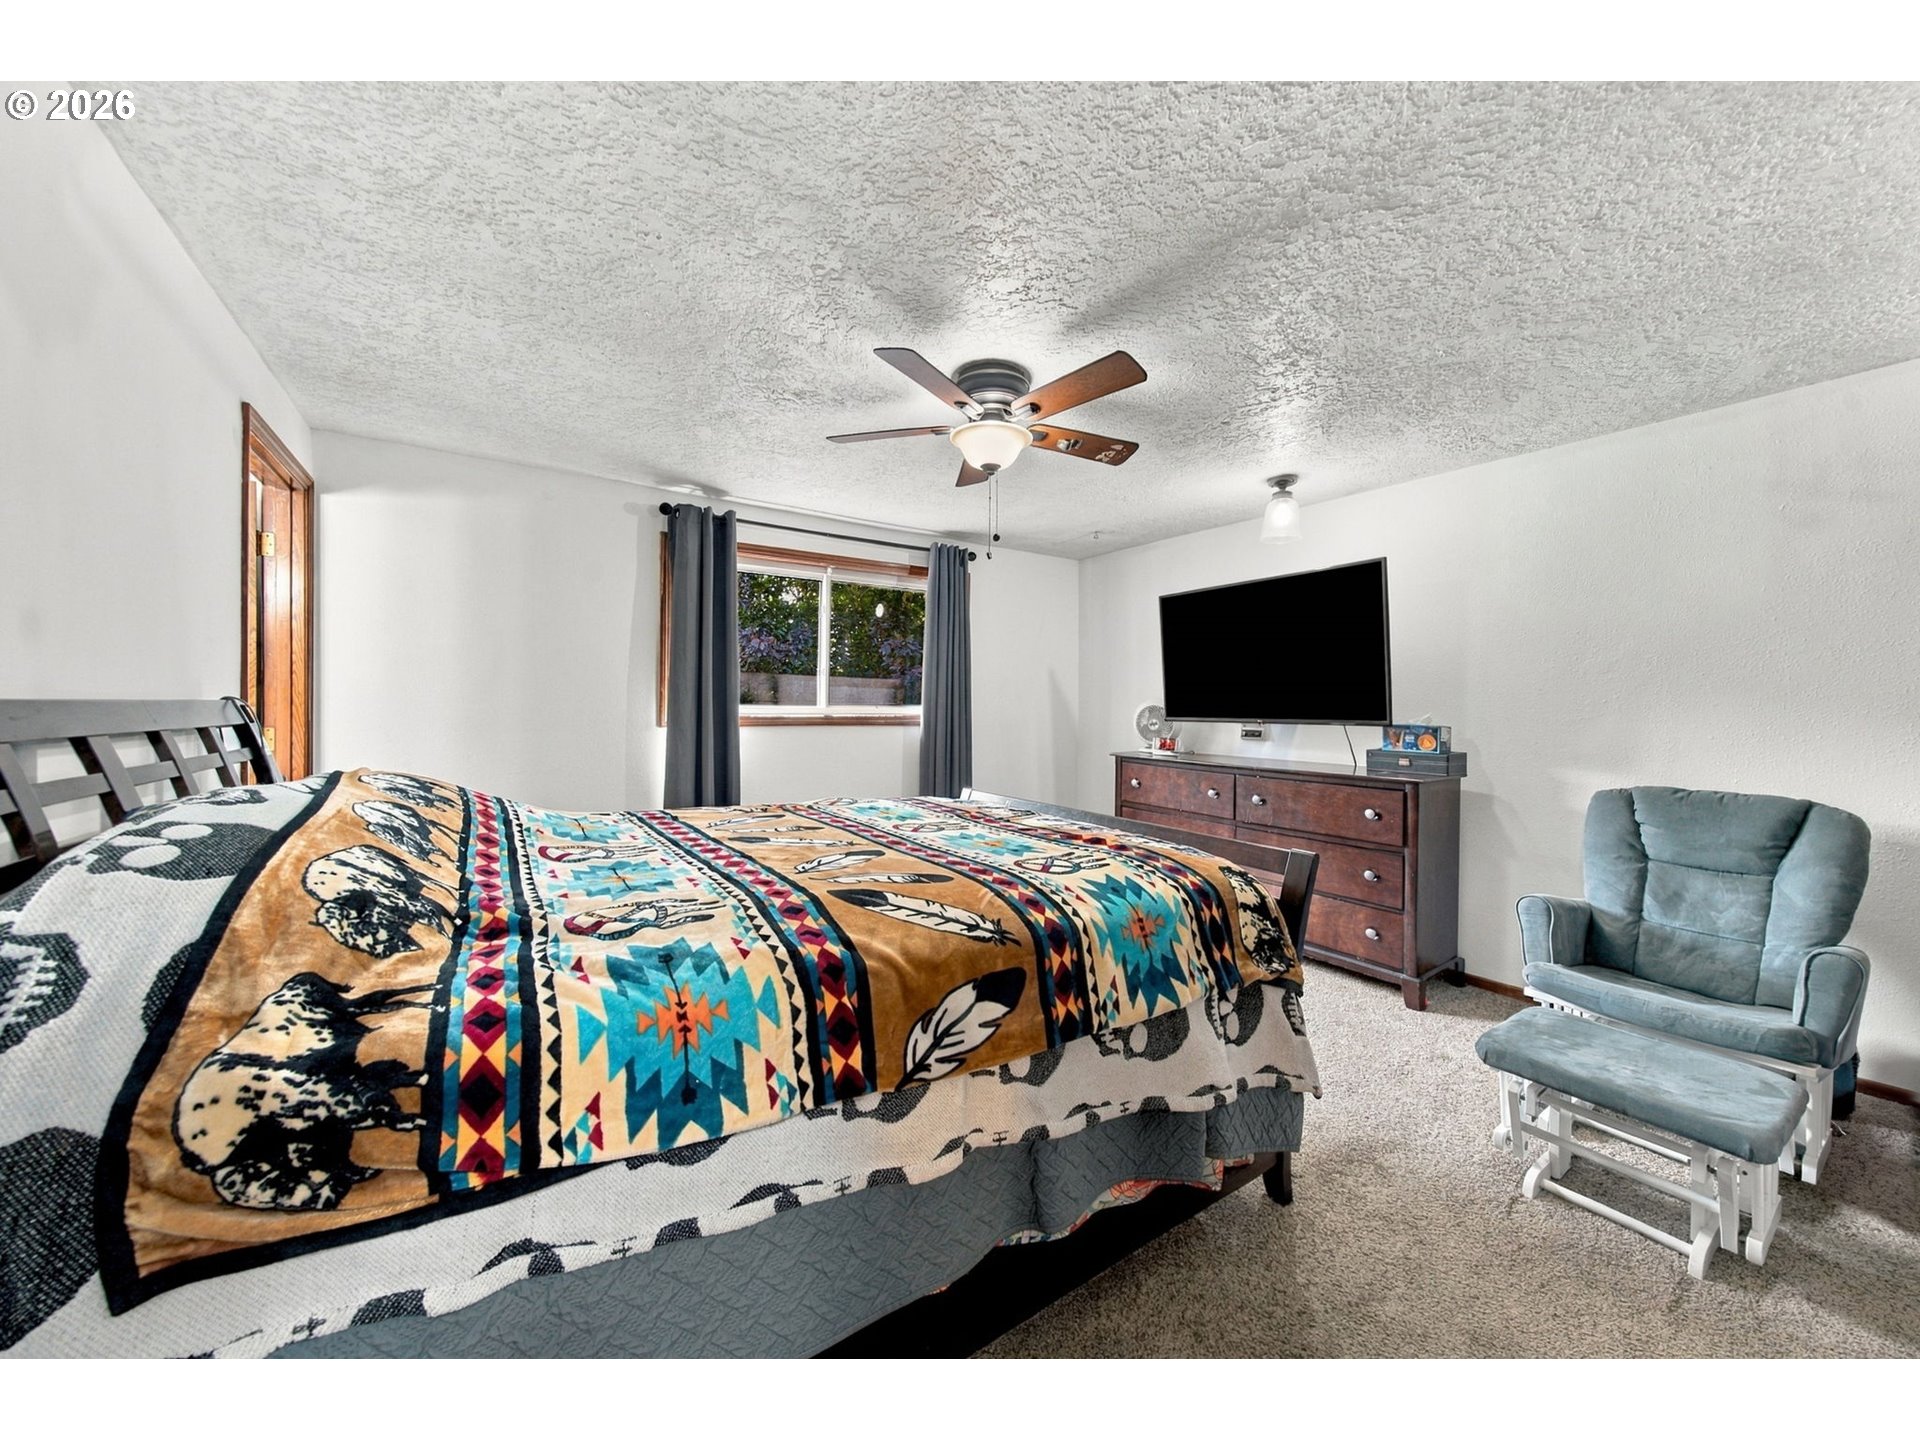
Furnished bedroom with a colorful patterned bedspread, ceiling fan, dresser, and blue-gray armchair.
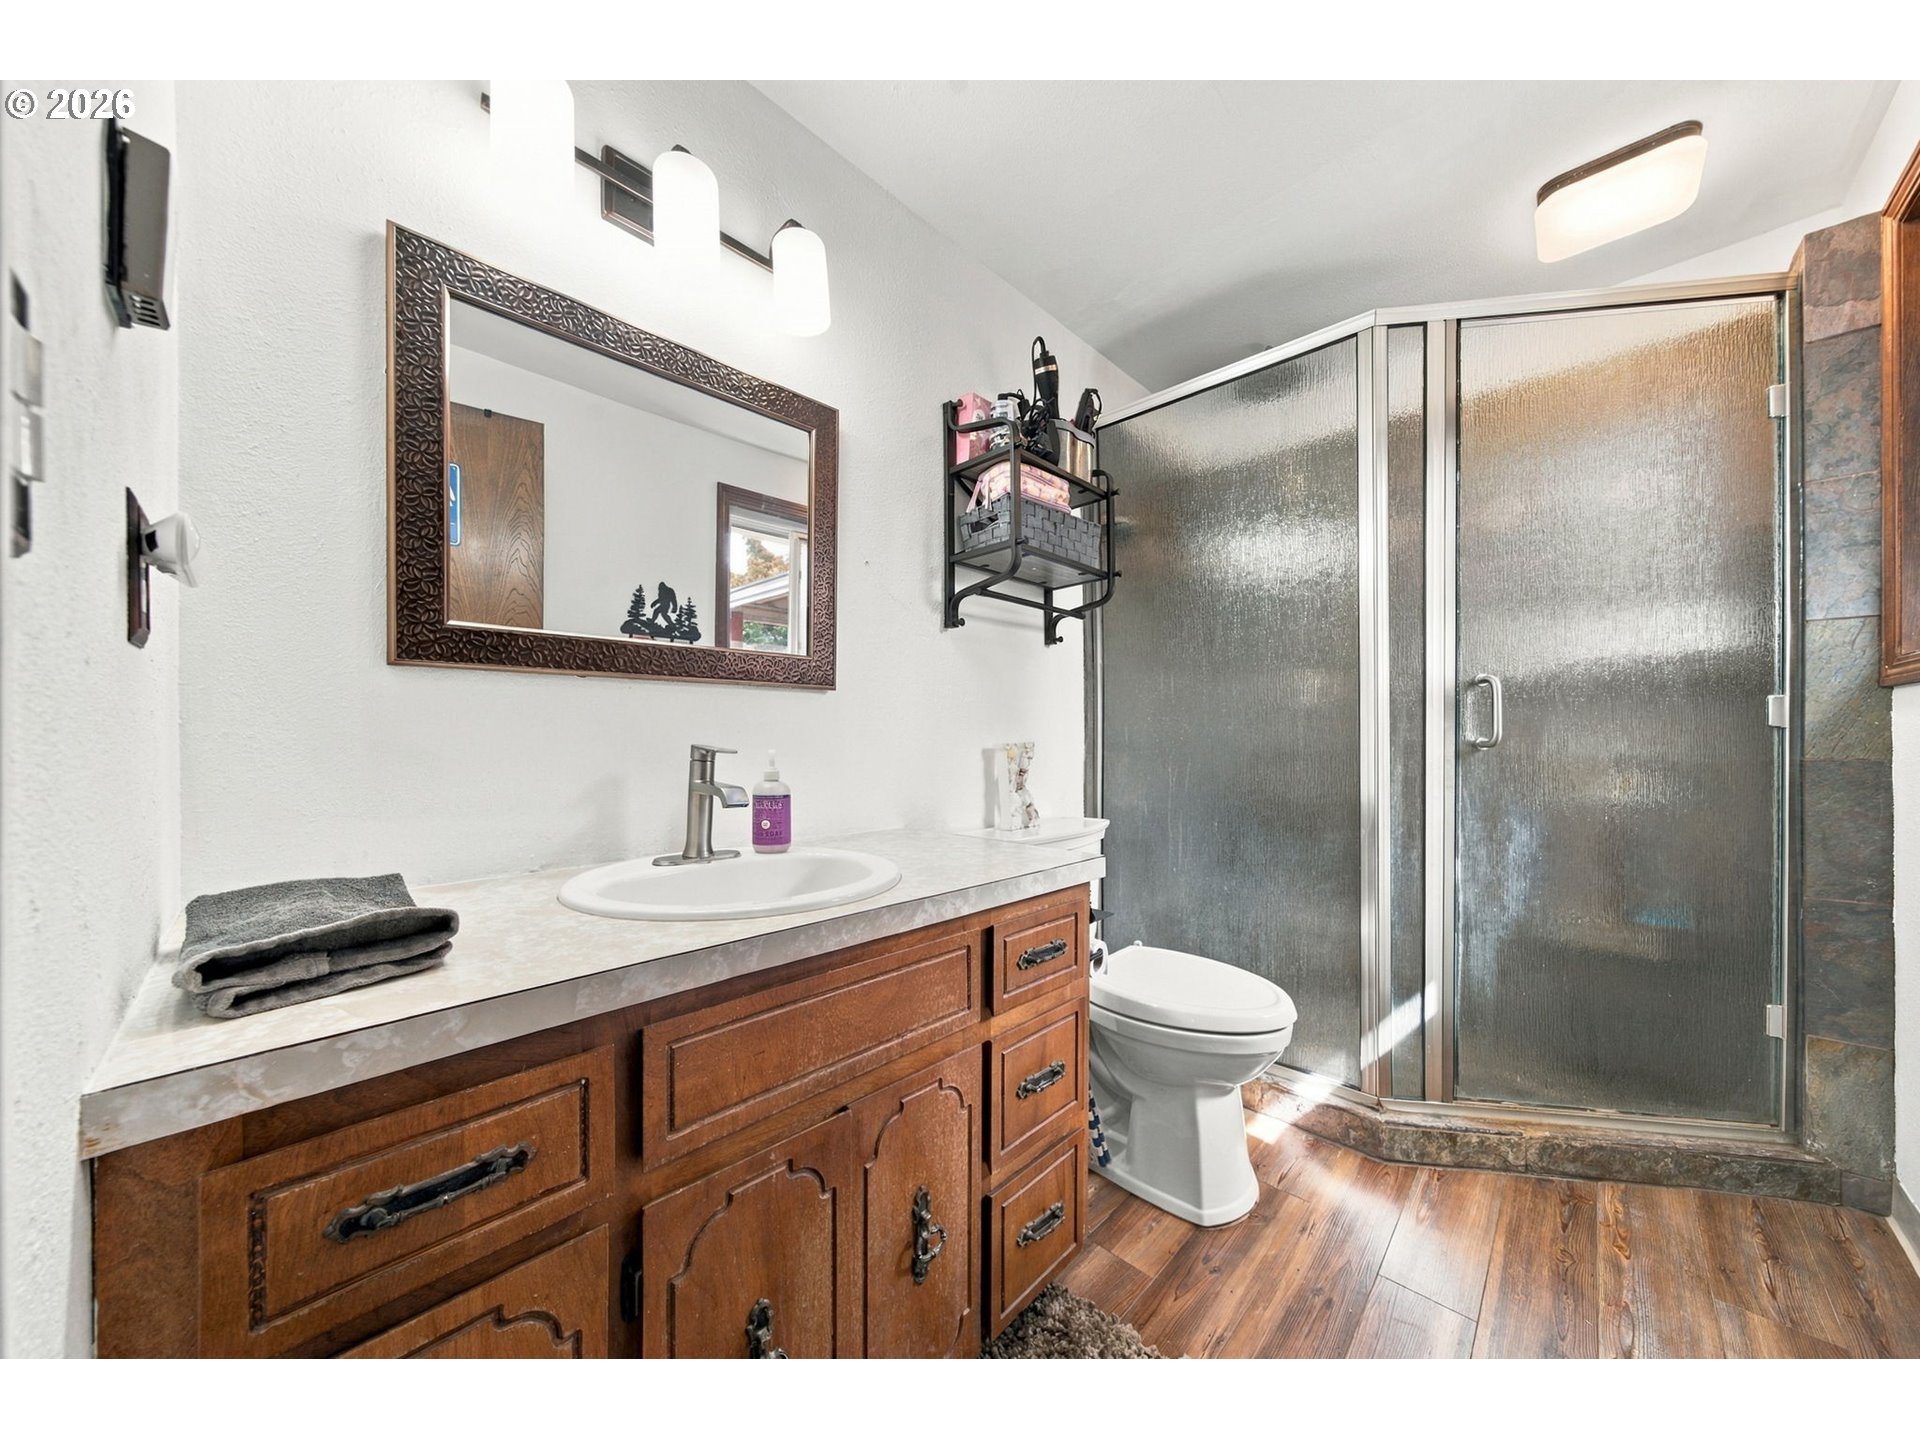
Bathroom with a wood vanity, framed mirror, and frosted-glass shower enclosure.
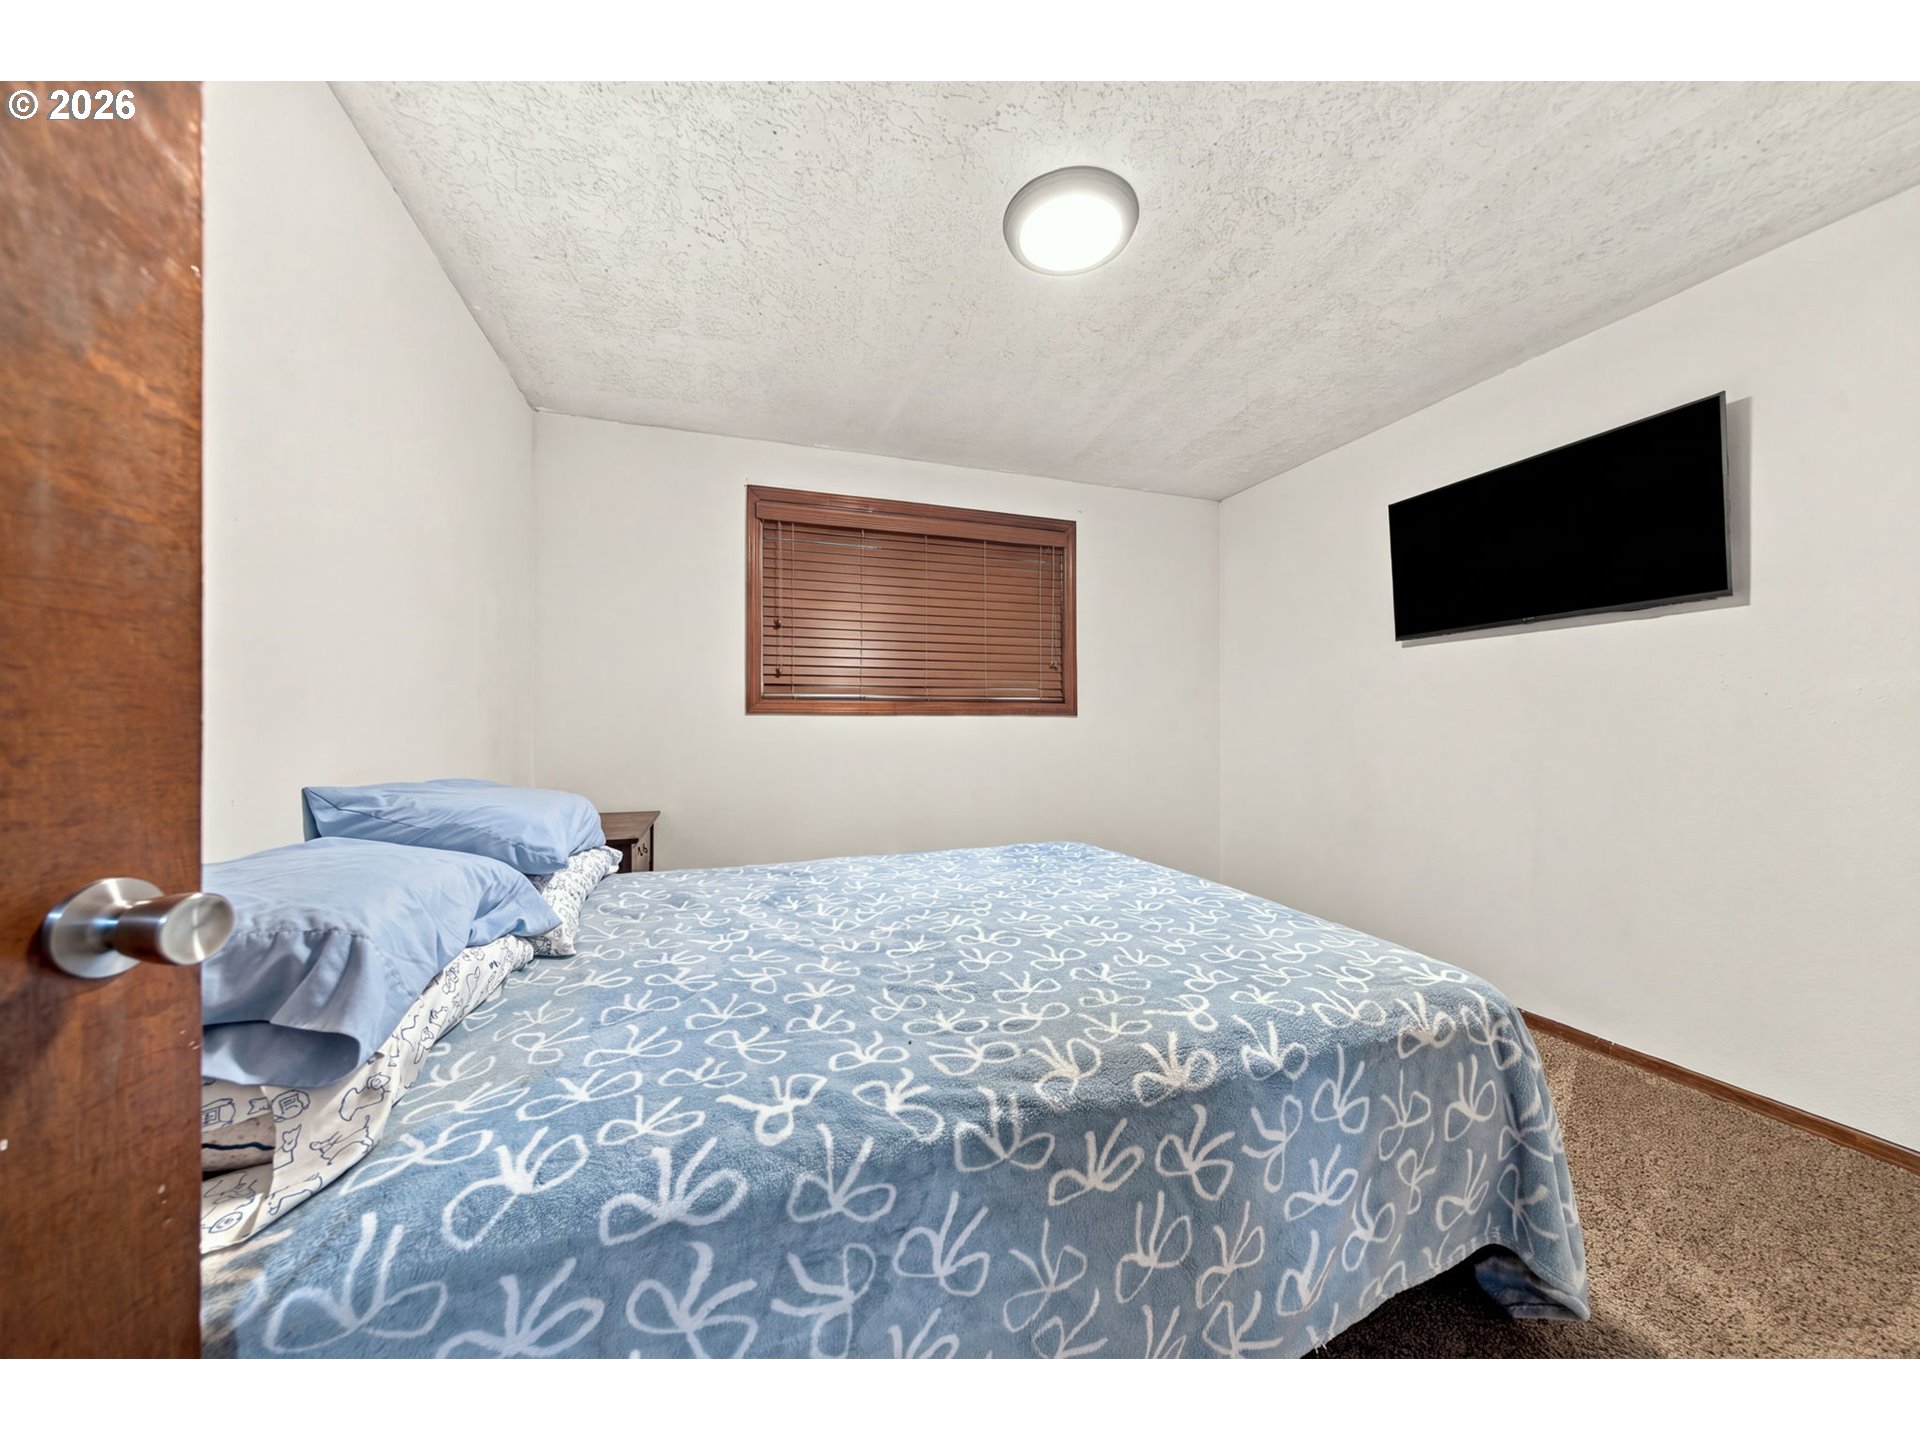
Bedroom with a blue patterned bedspread, wood blinds, and a wall-mounted television.
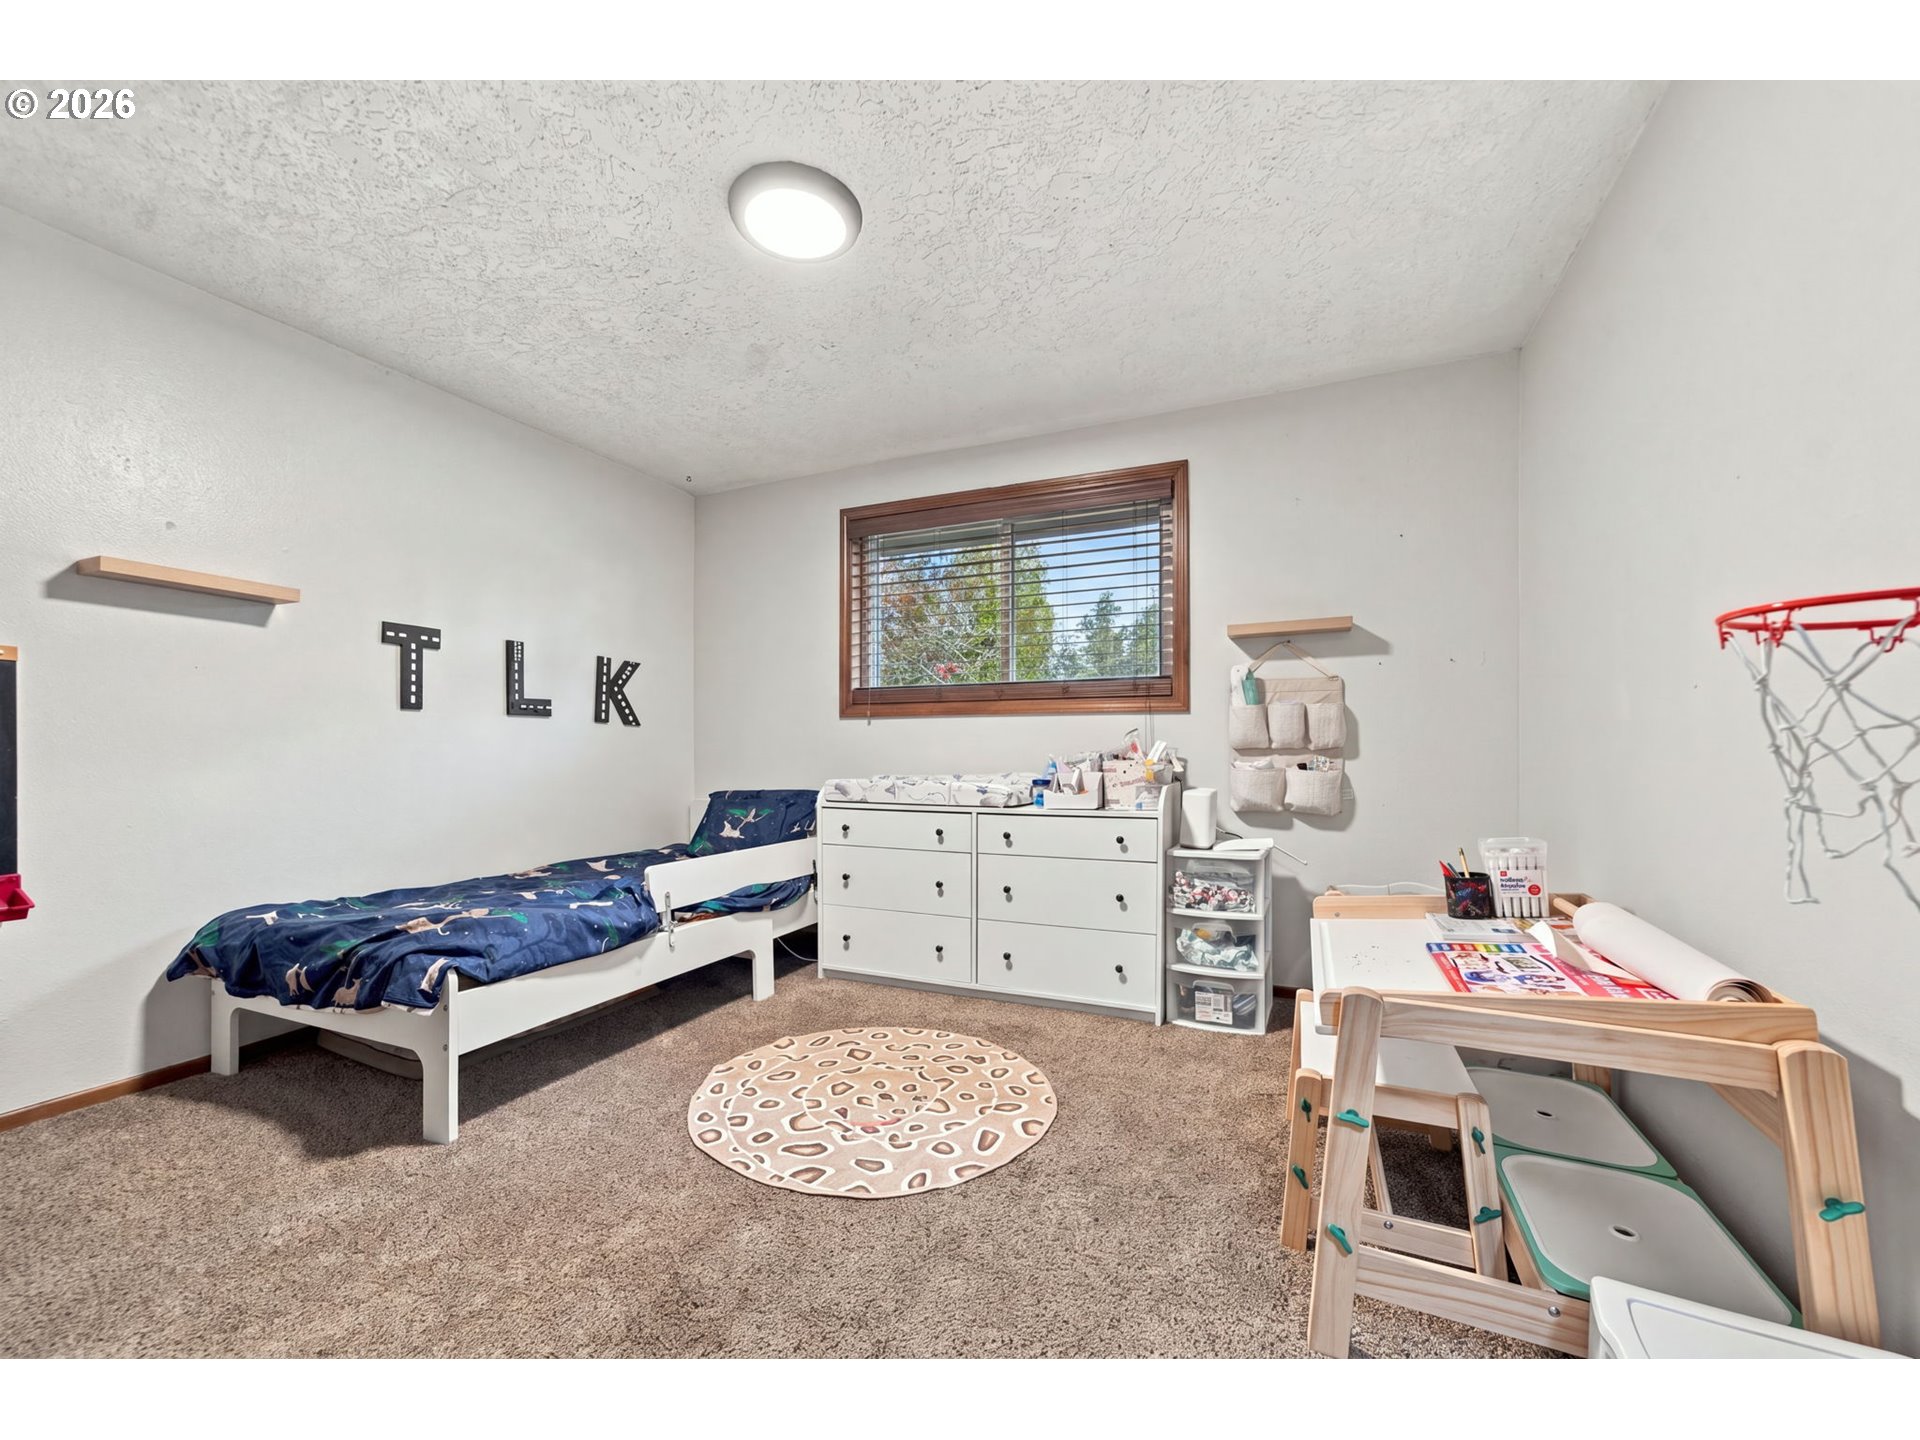
Child's bedroom with a single bed, white dressers, and a wooden activity table.
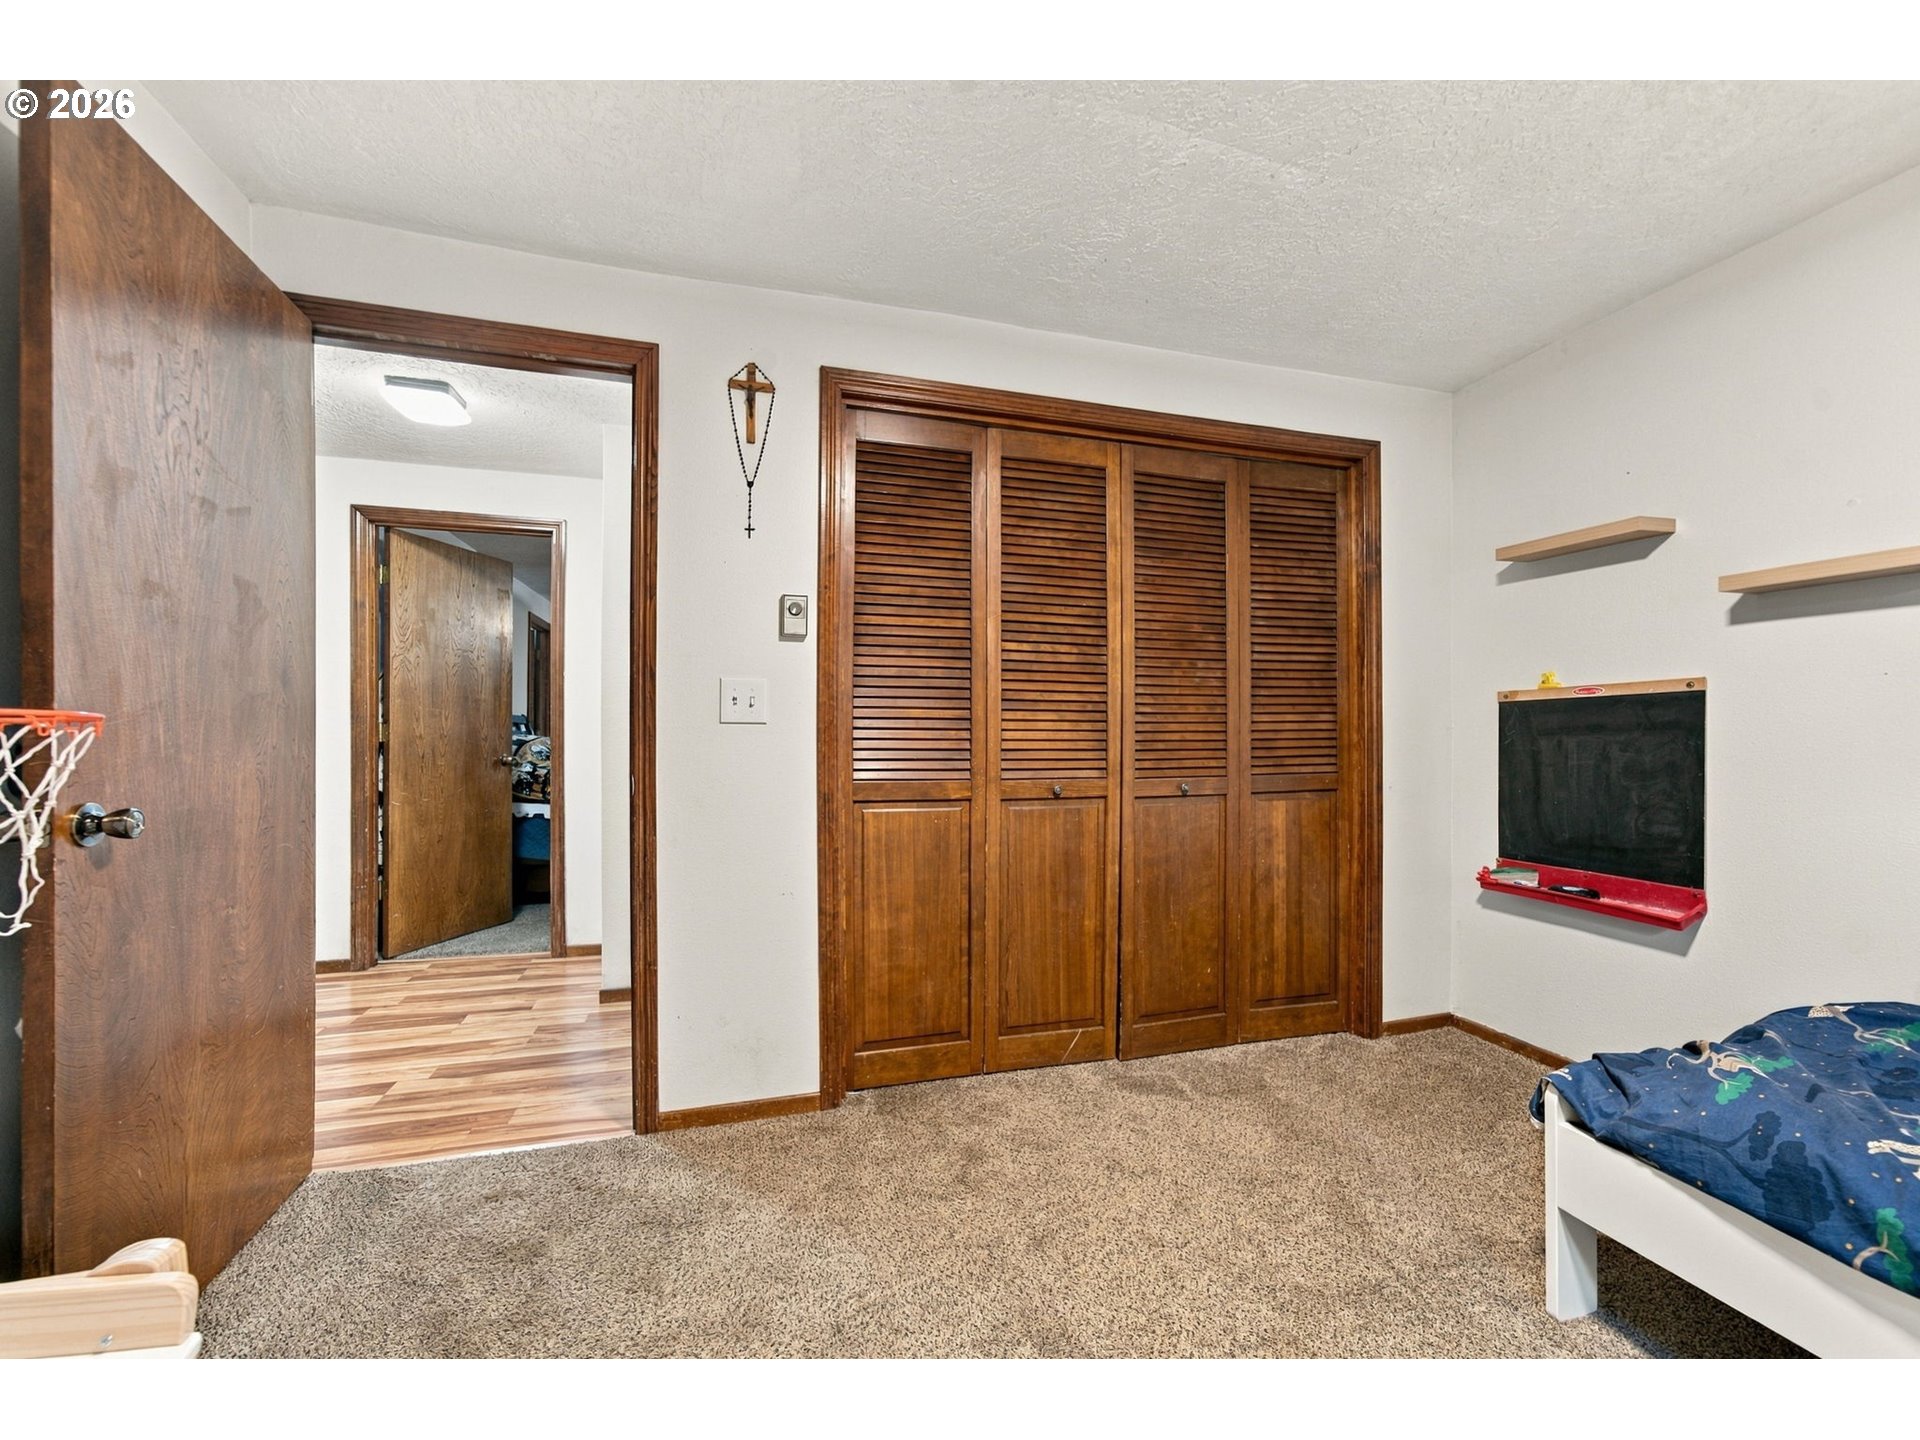
Bedroom with wooden louvered closet doors, beige carpet, and a small chalkboard.
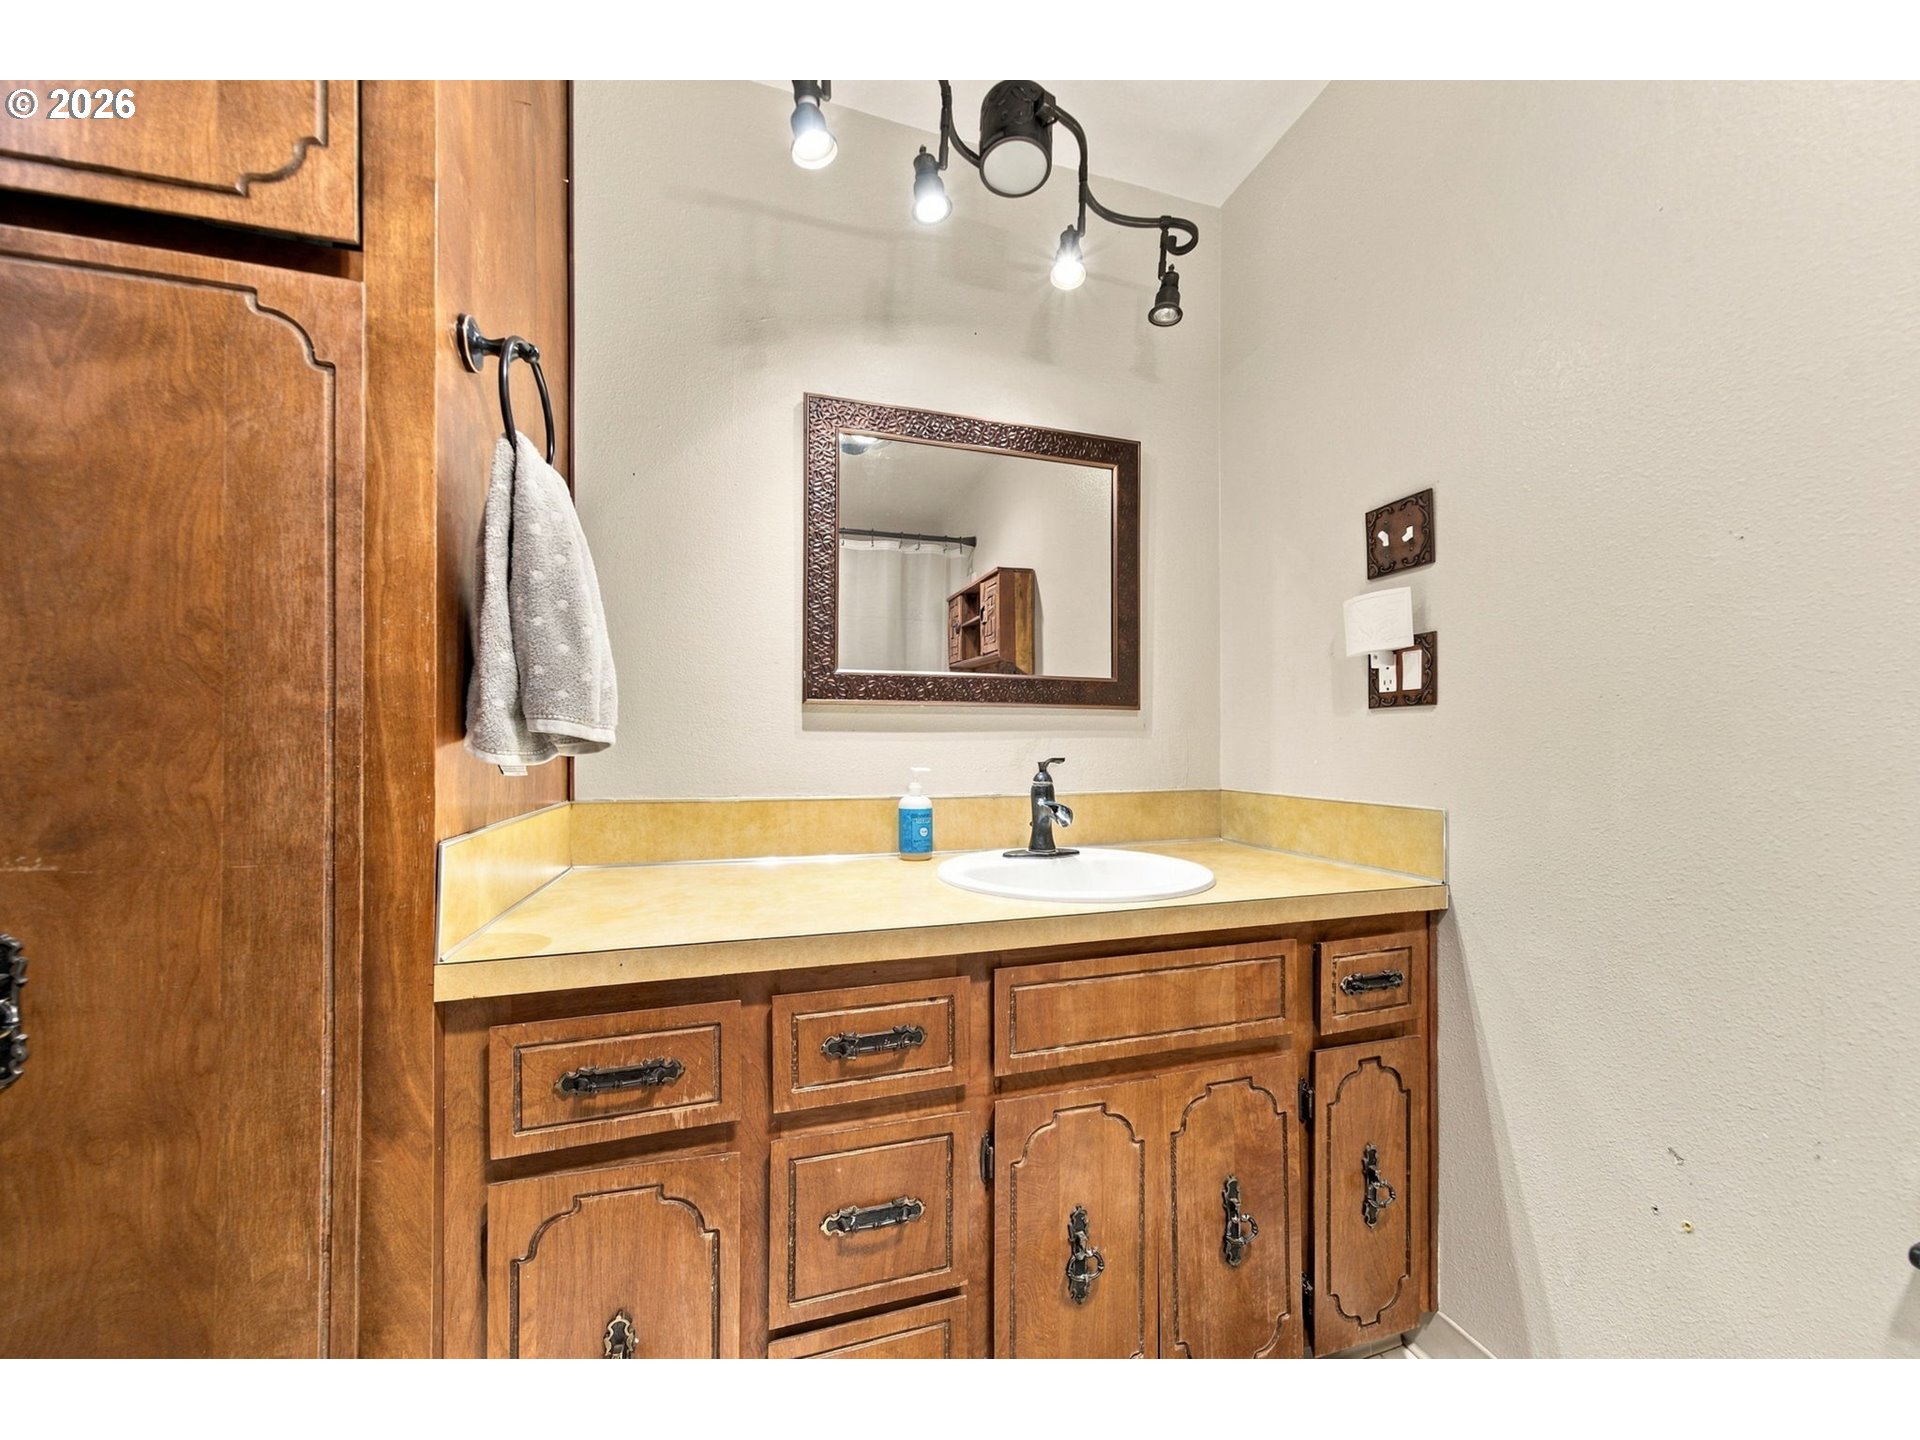
Bathroom vanity with ornate wooden cabinets, yellow countertop, oval sink, and framed mirror.
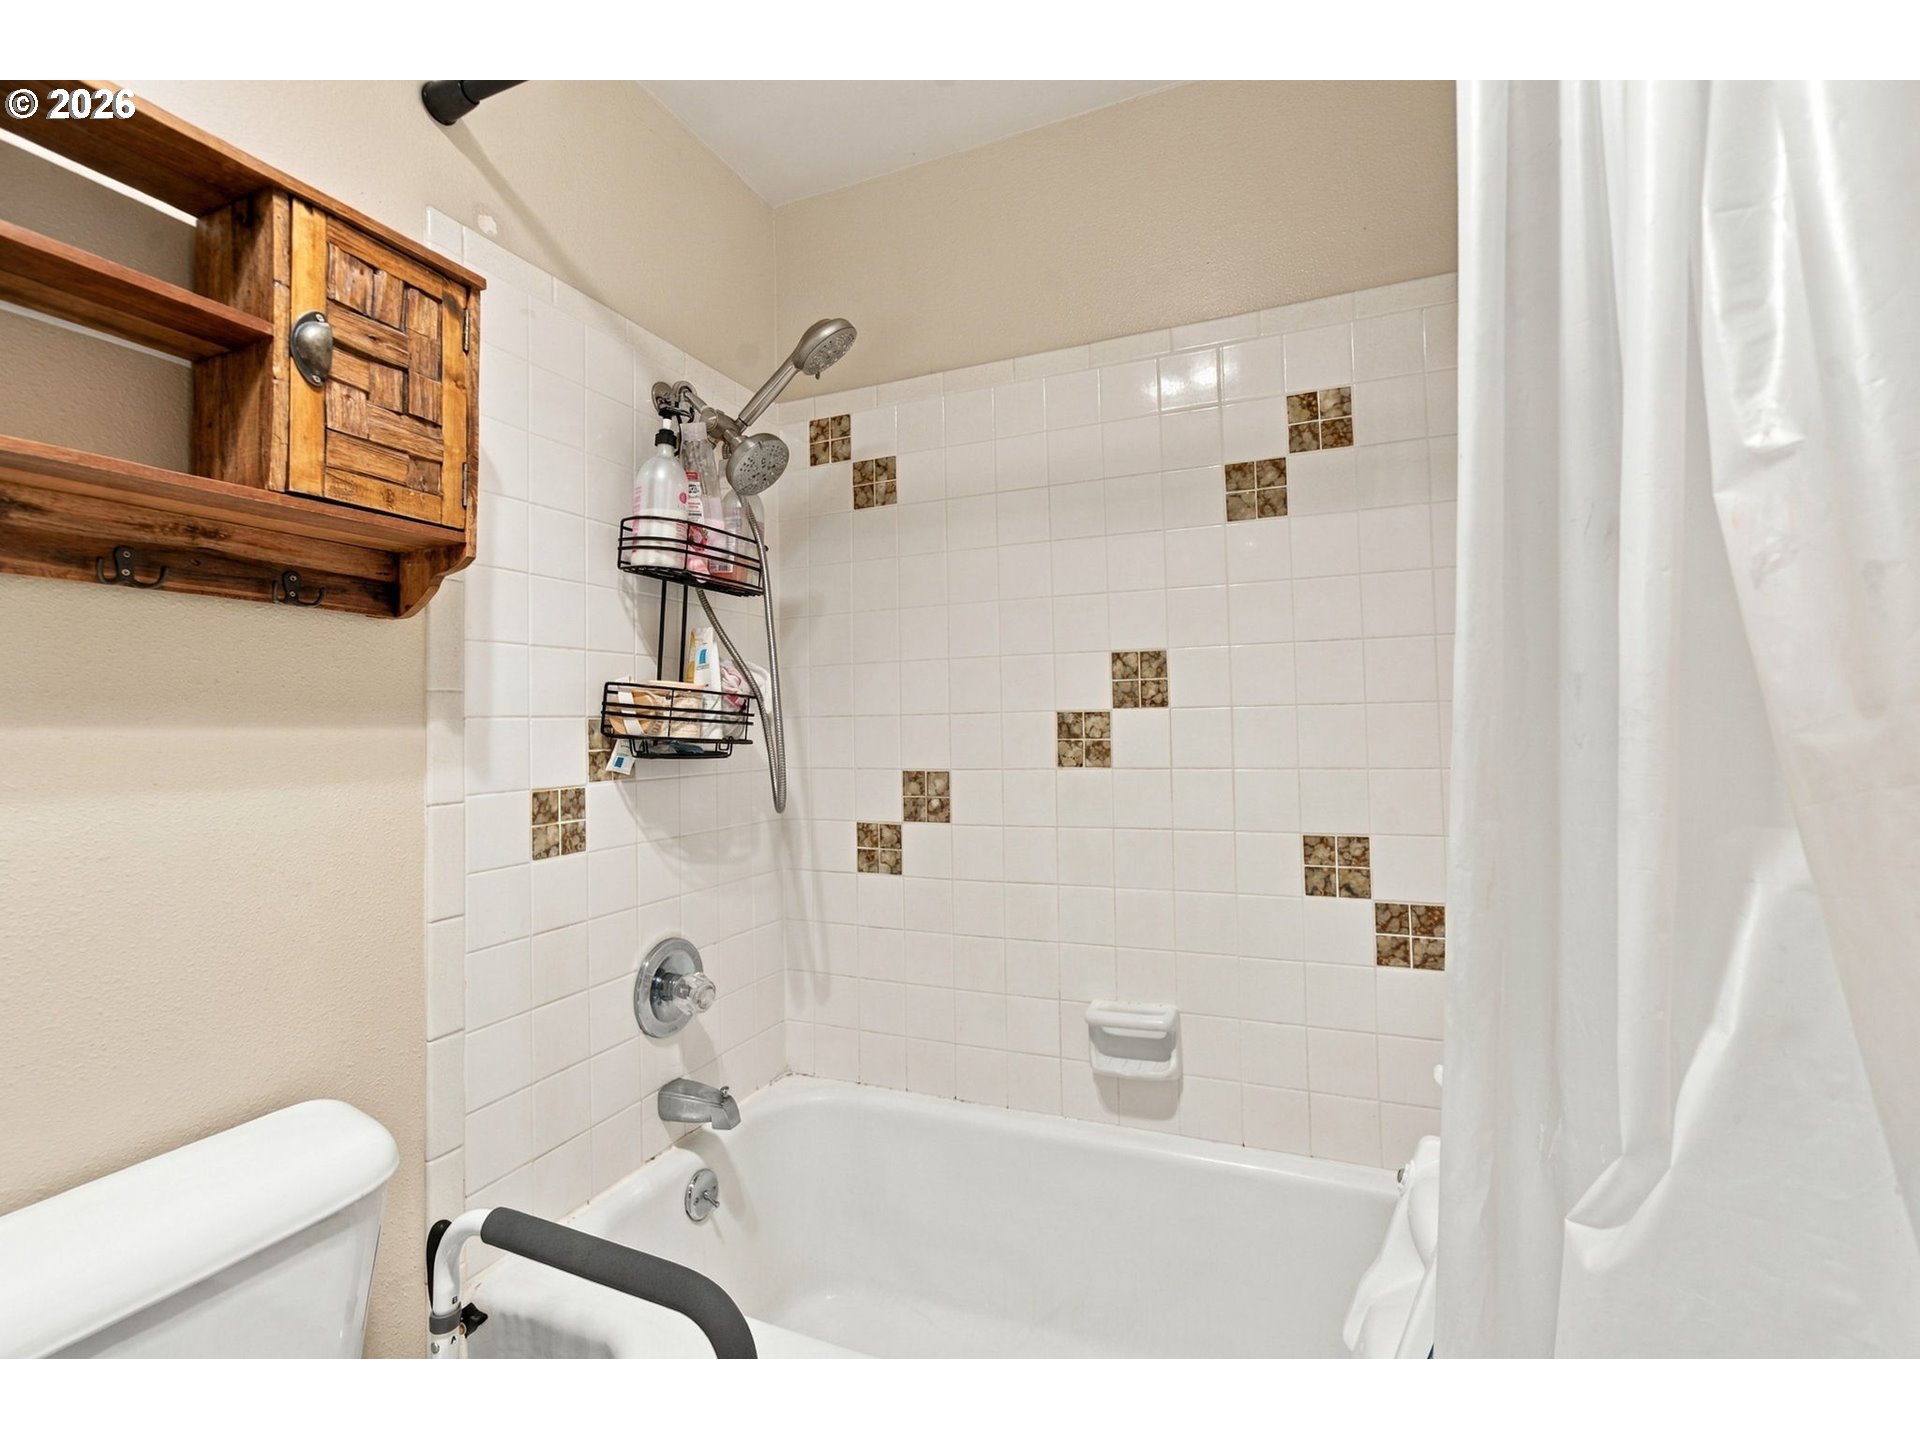
Bathroom tub and tiled shower with a wooden wall cabinet and grab bar.
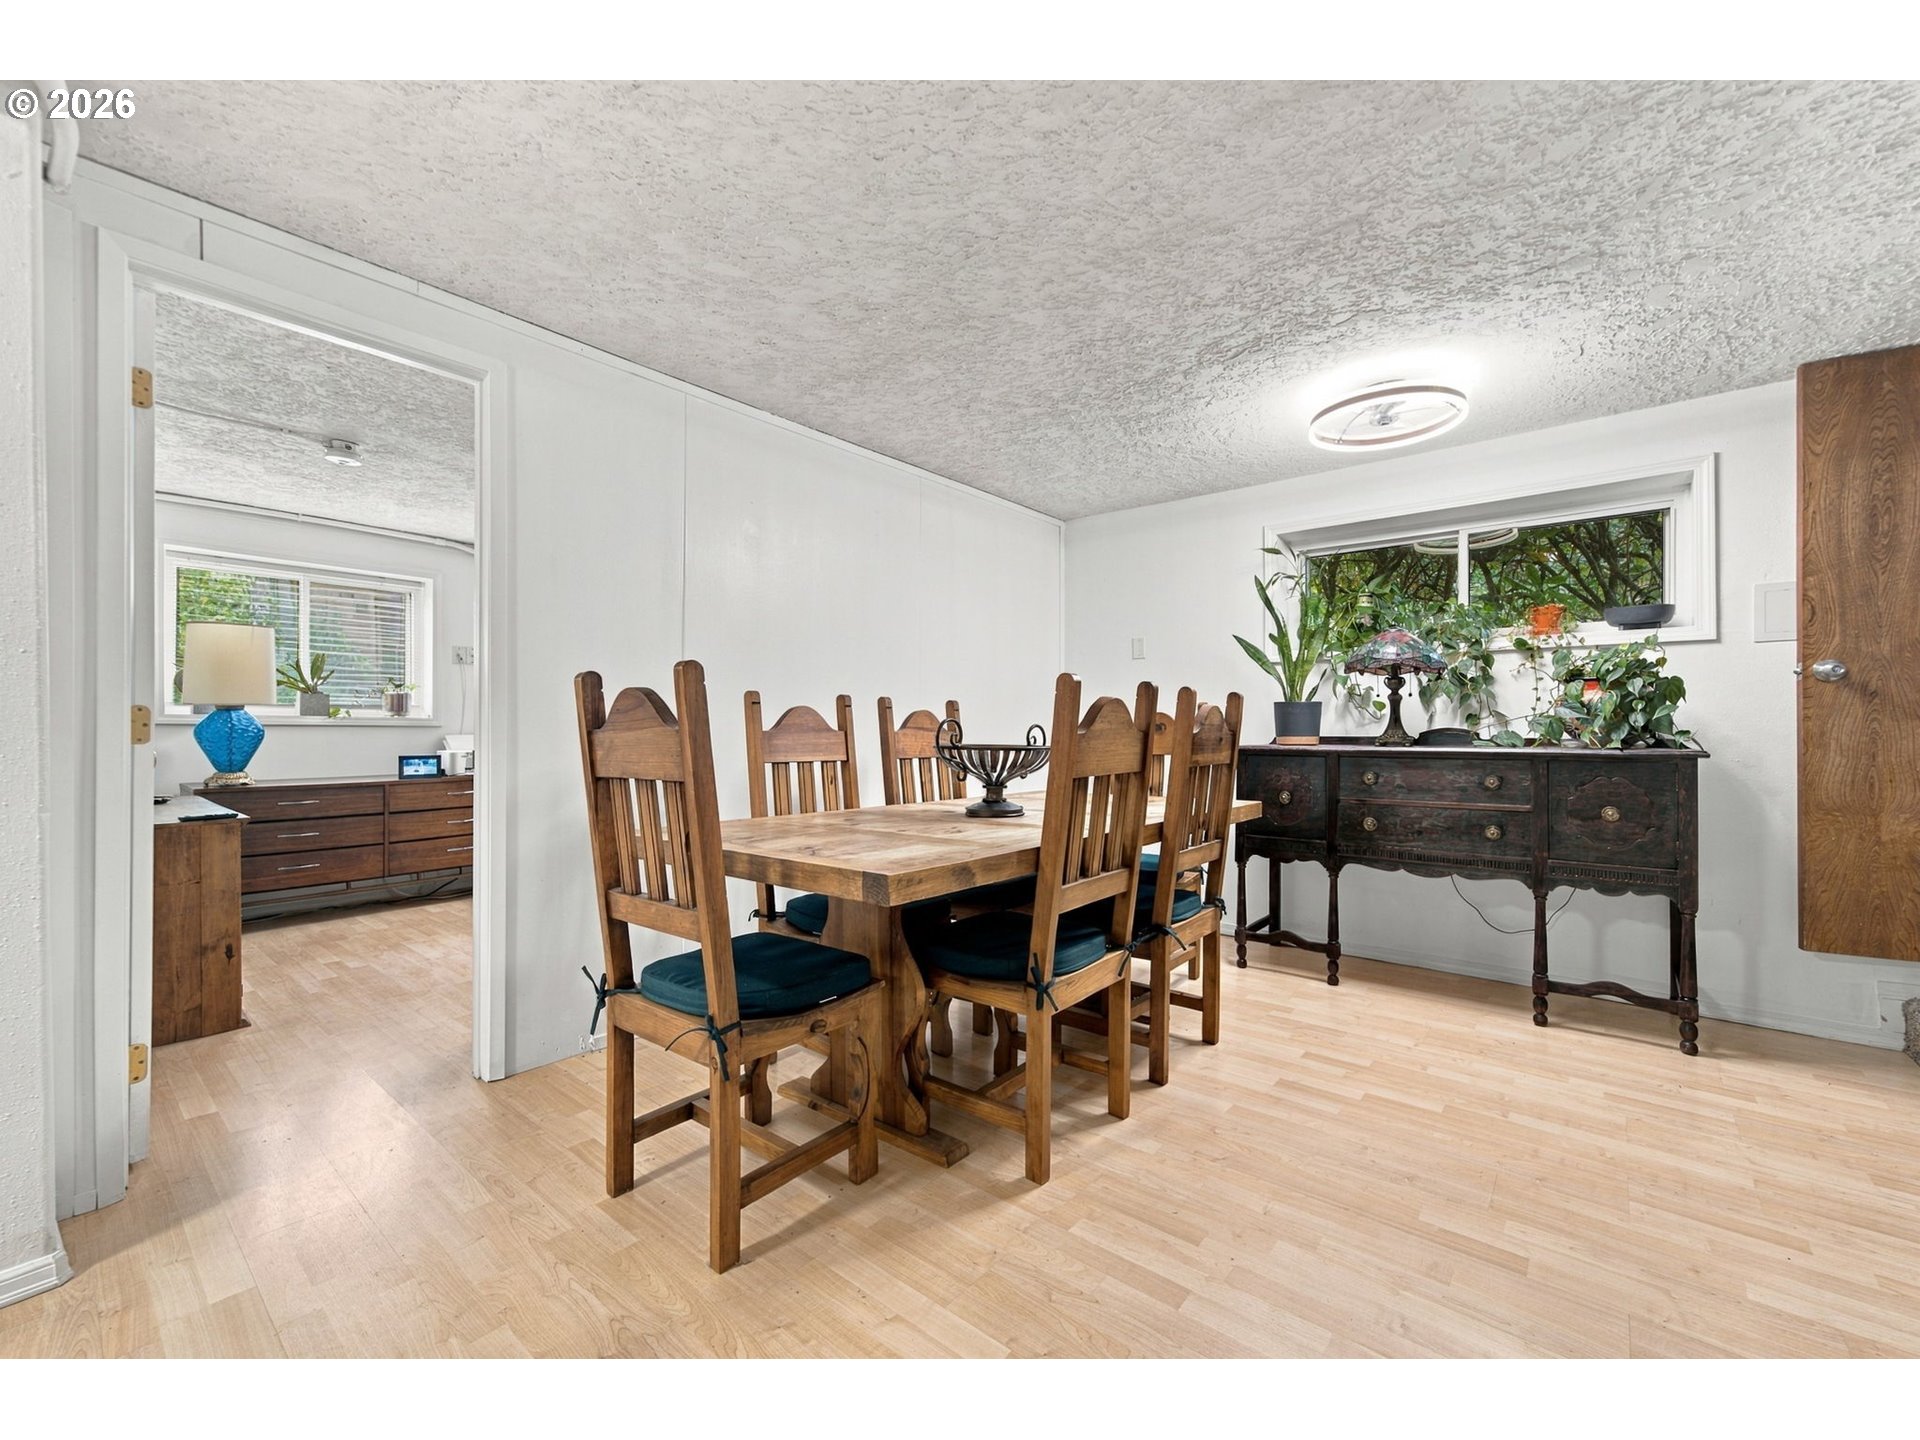
Dining room with a wooden table and chairs, antique sideboard, and plants by the window.
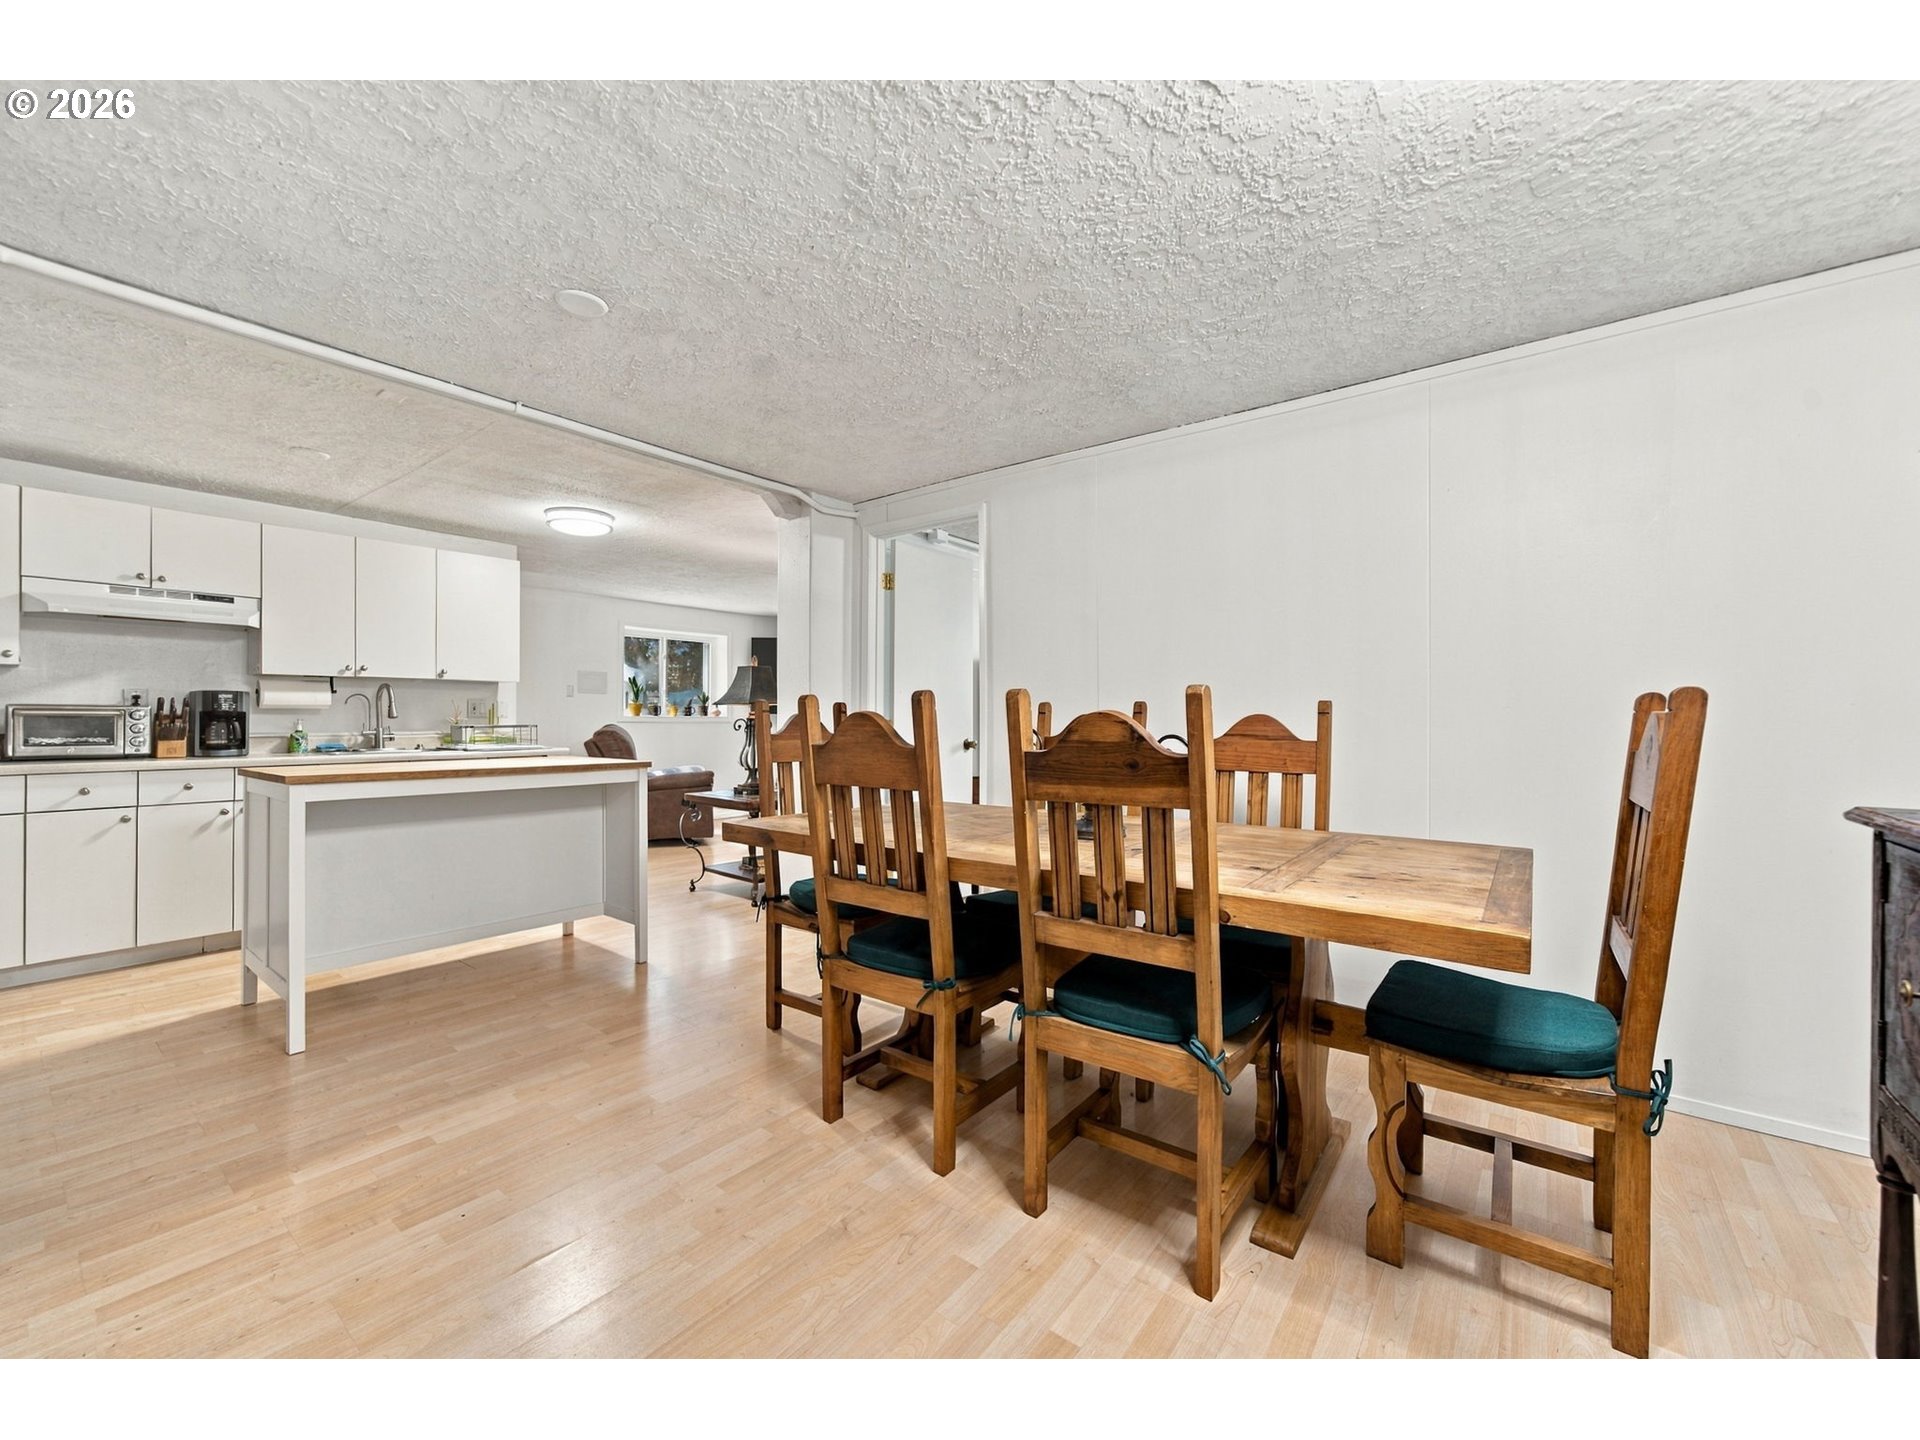
Kitchen and dining area with white cabinets, an island, and a large wooden dining table.
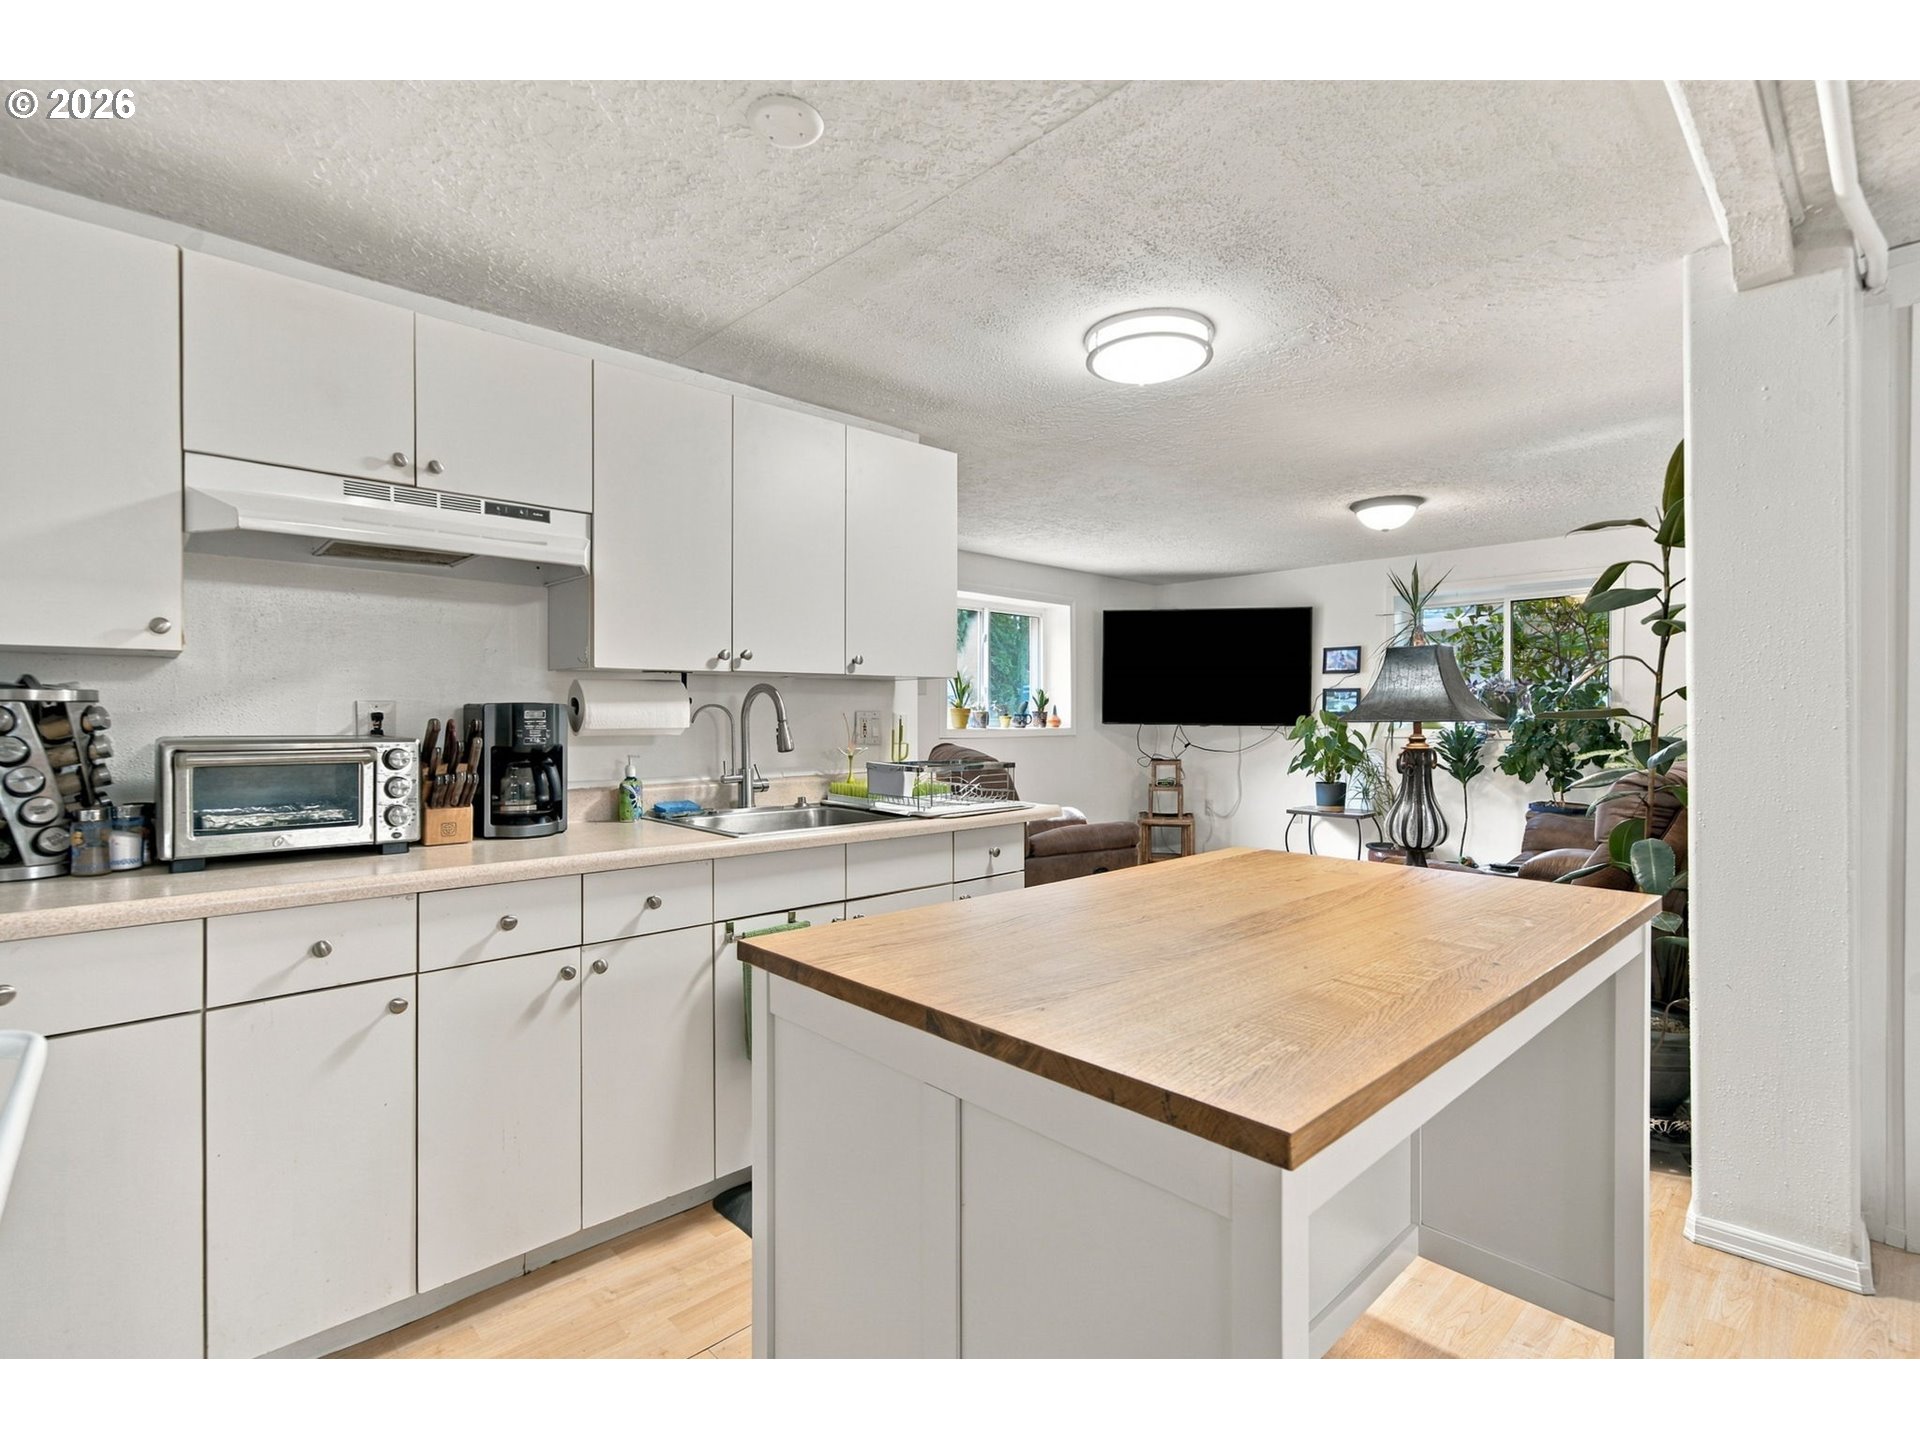
Kitchen with white cabinets and a large wood-topped island opening onto a plant-filled living area.
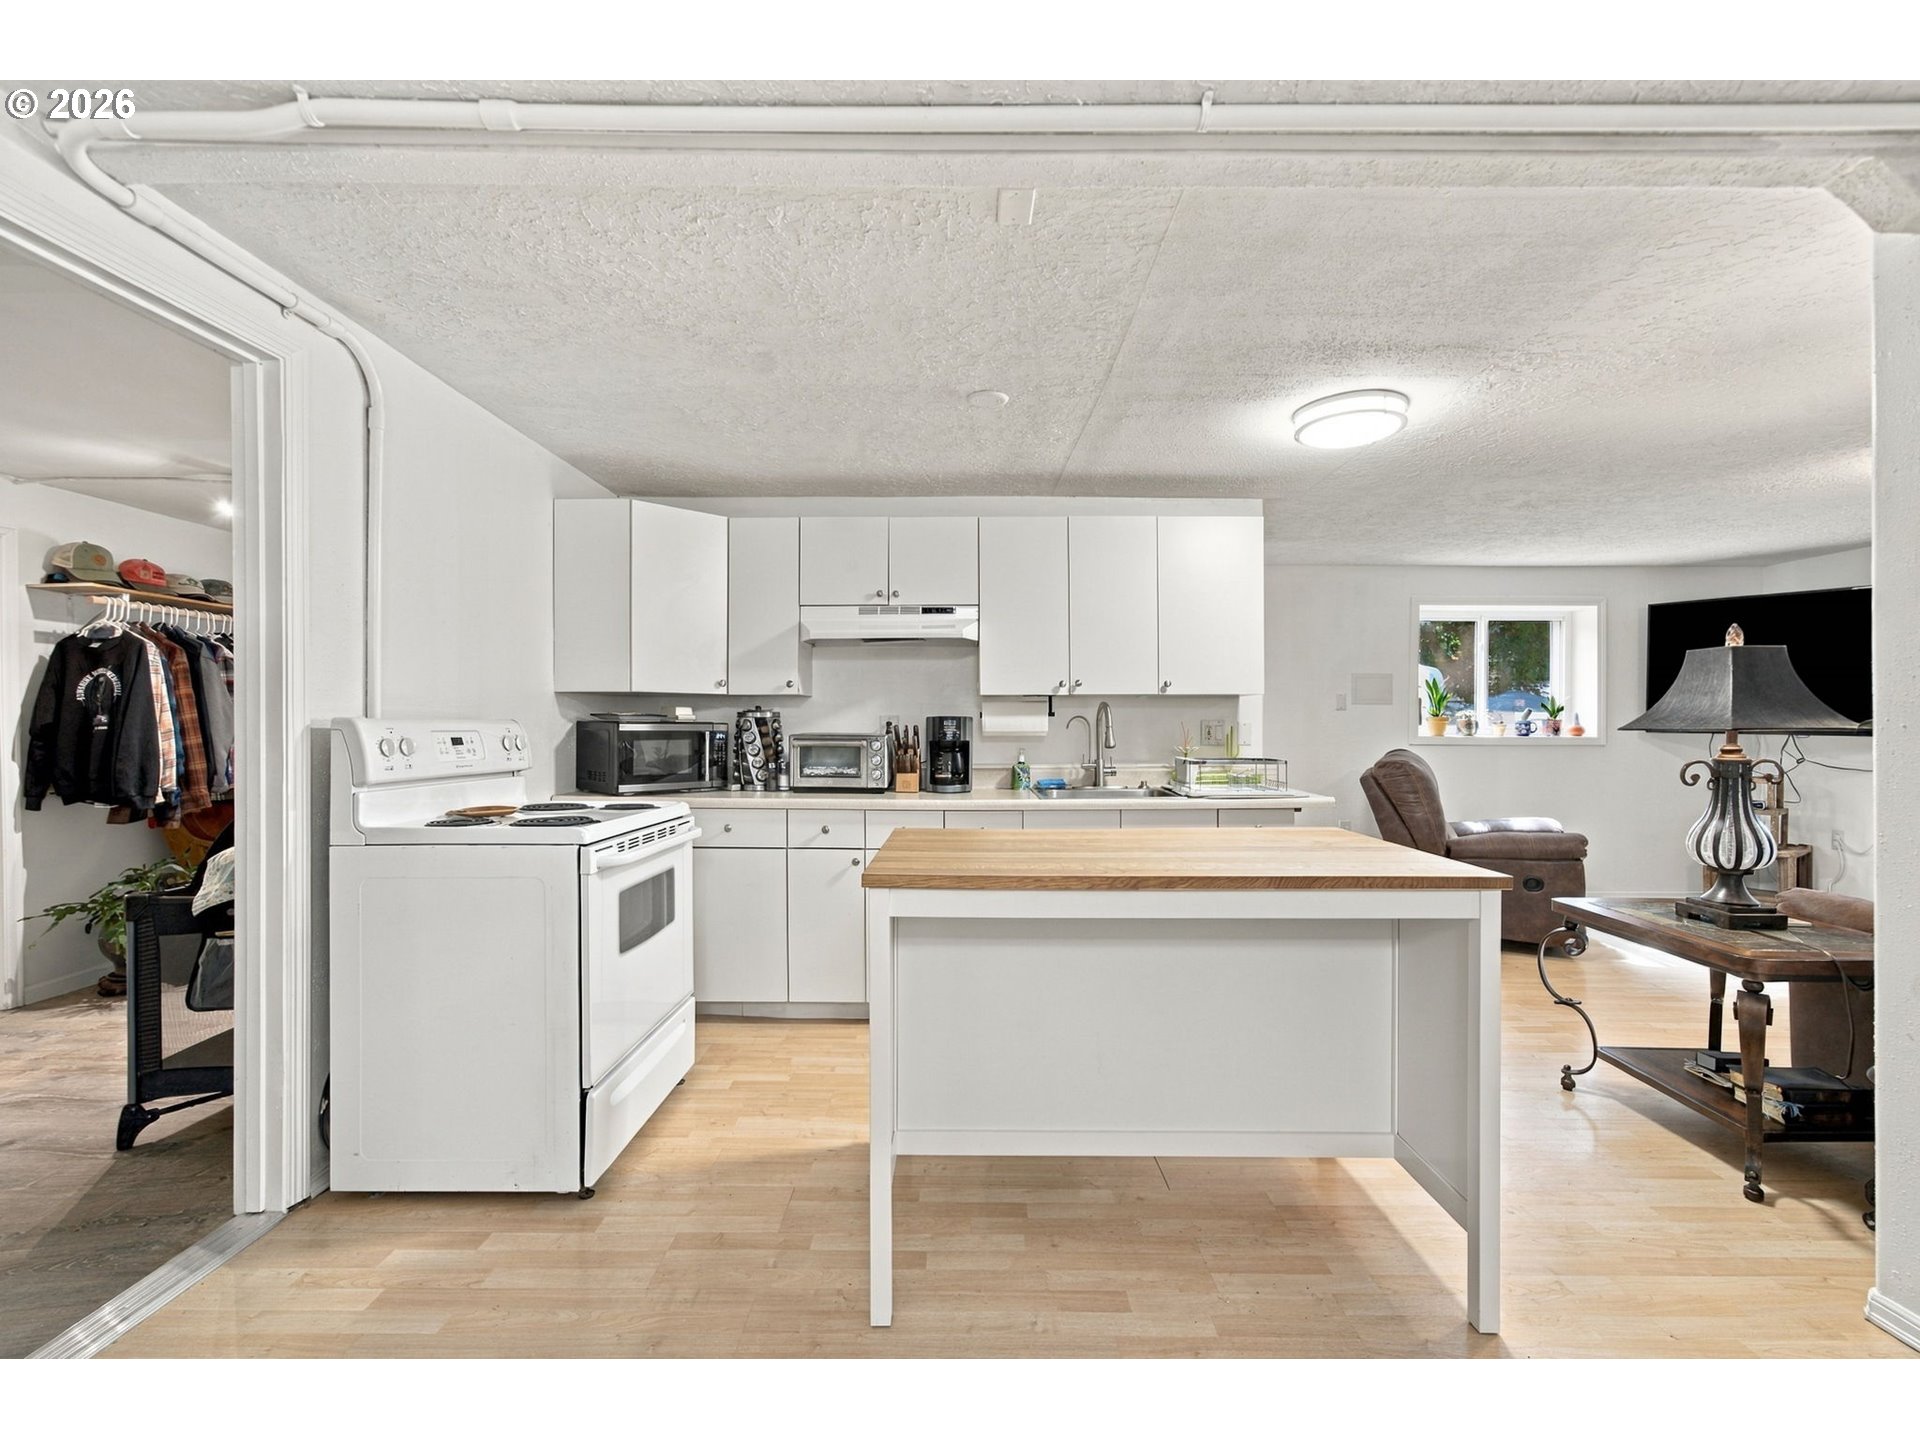
White kitchen with a wood-topped island opening into a living area with a brown recliner.
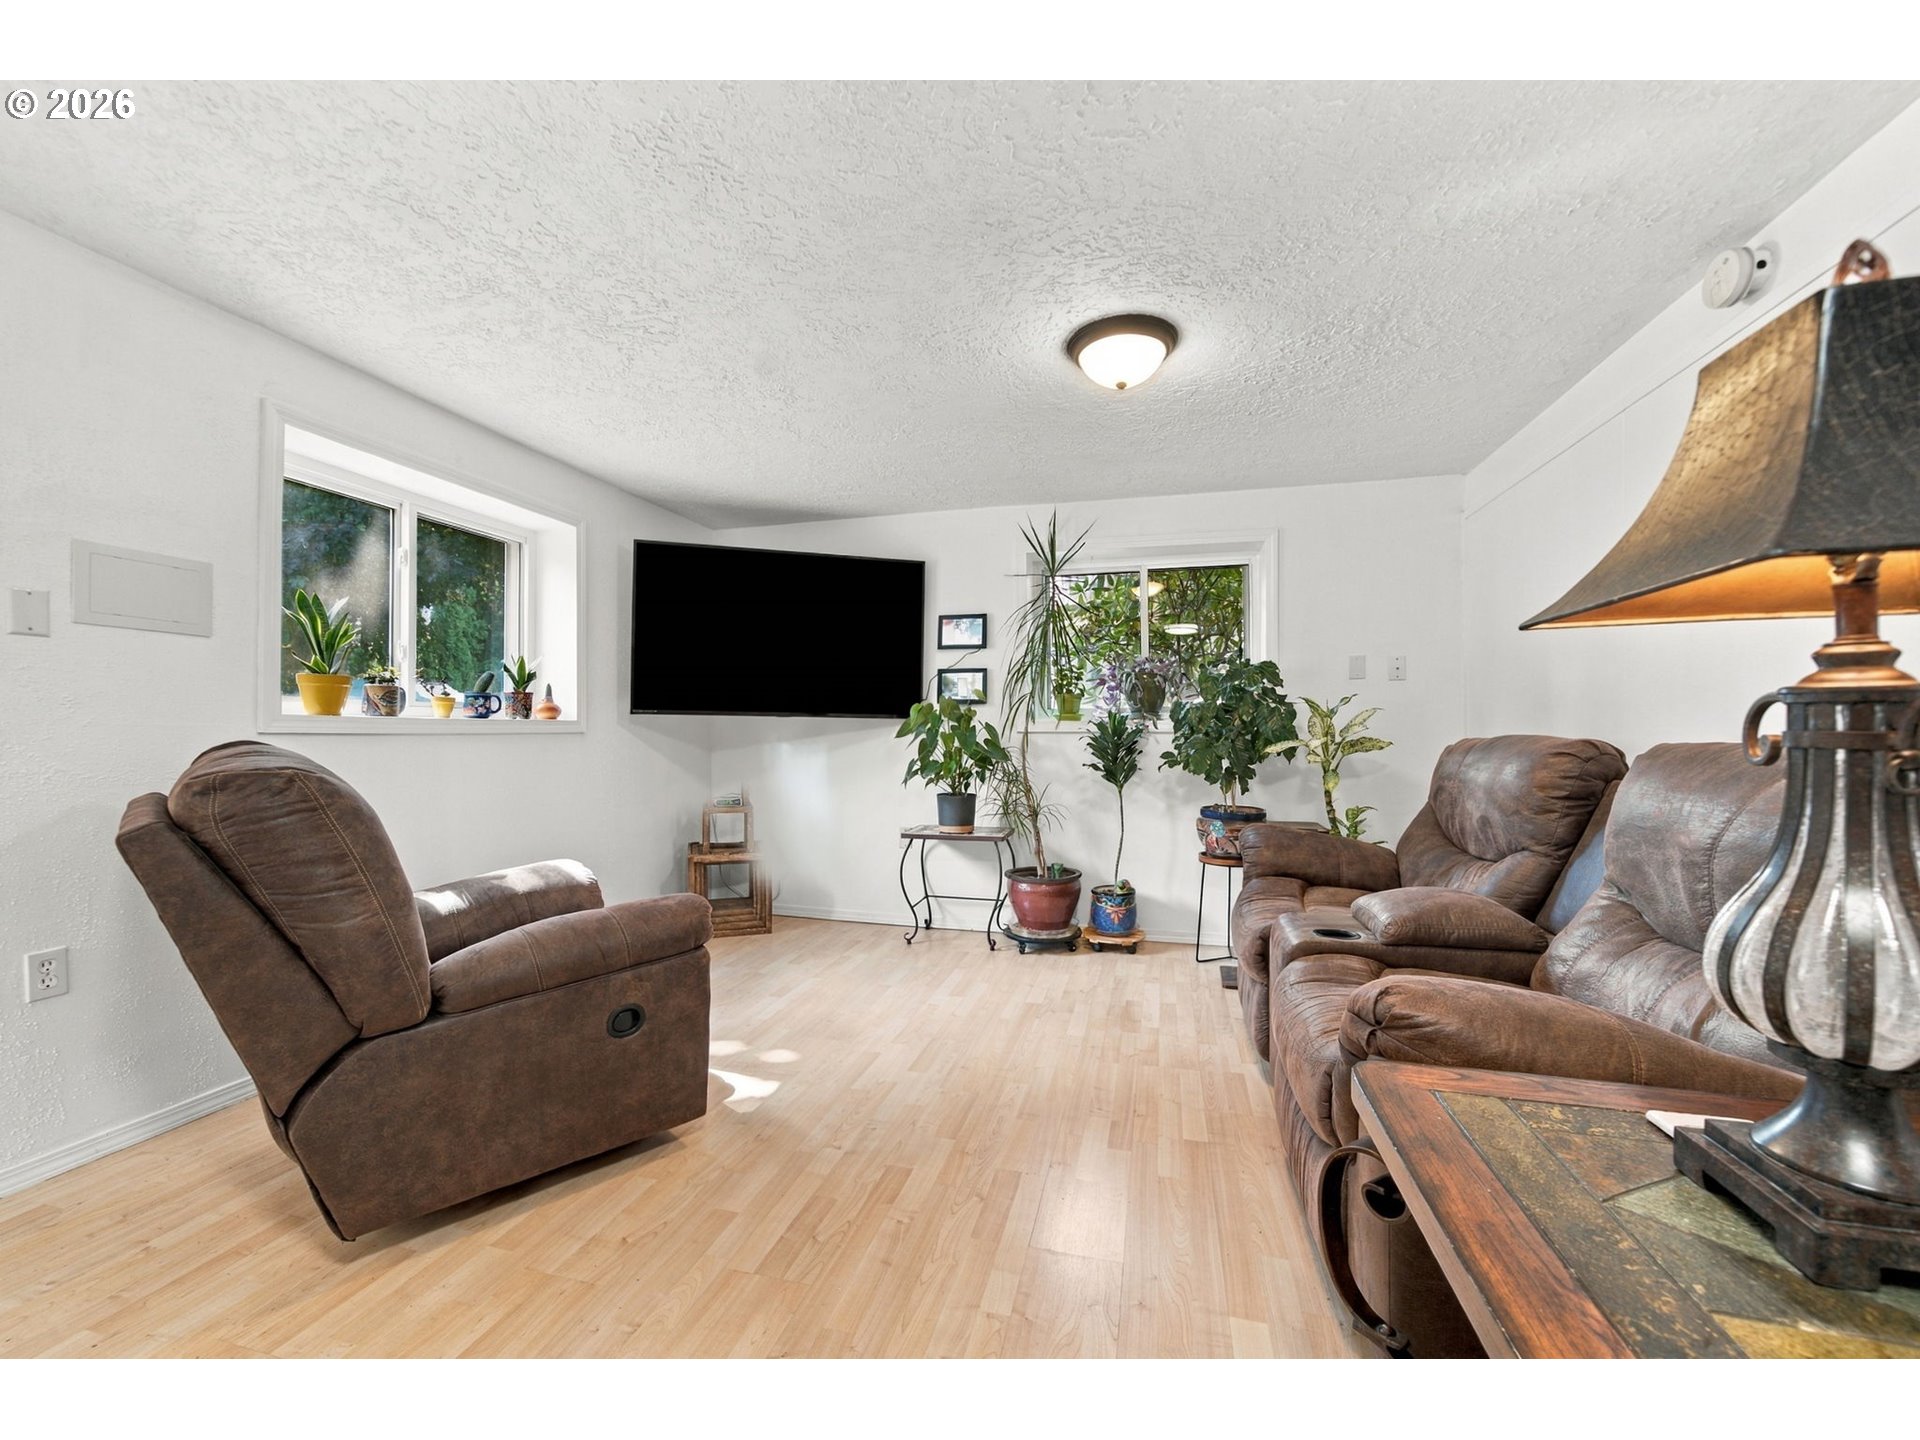
Living room with brown leather recliners, light wood flooring, and potted plants by the windows.
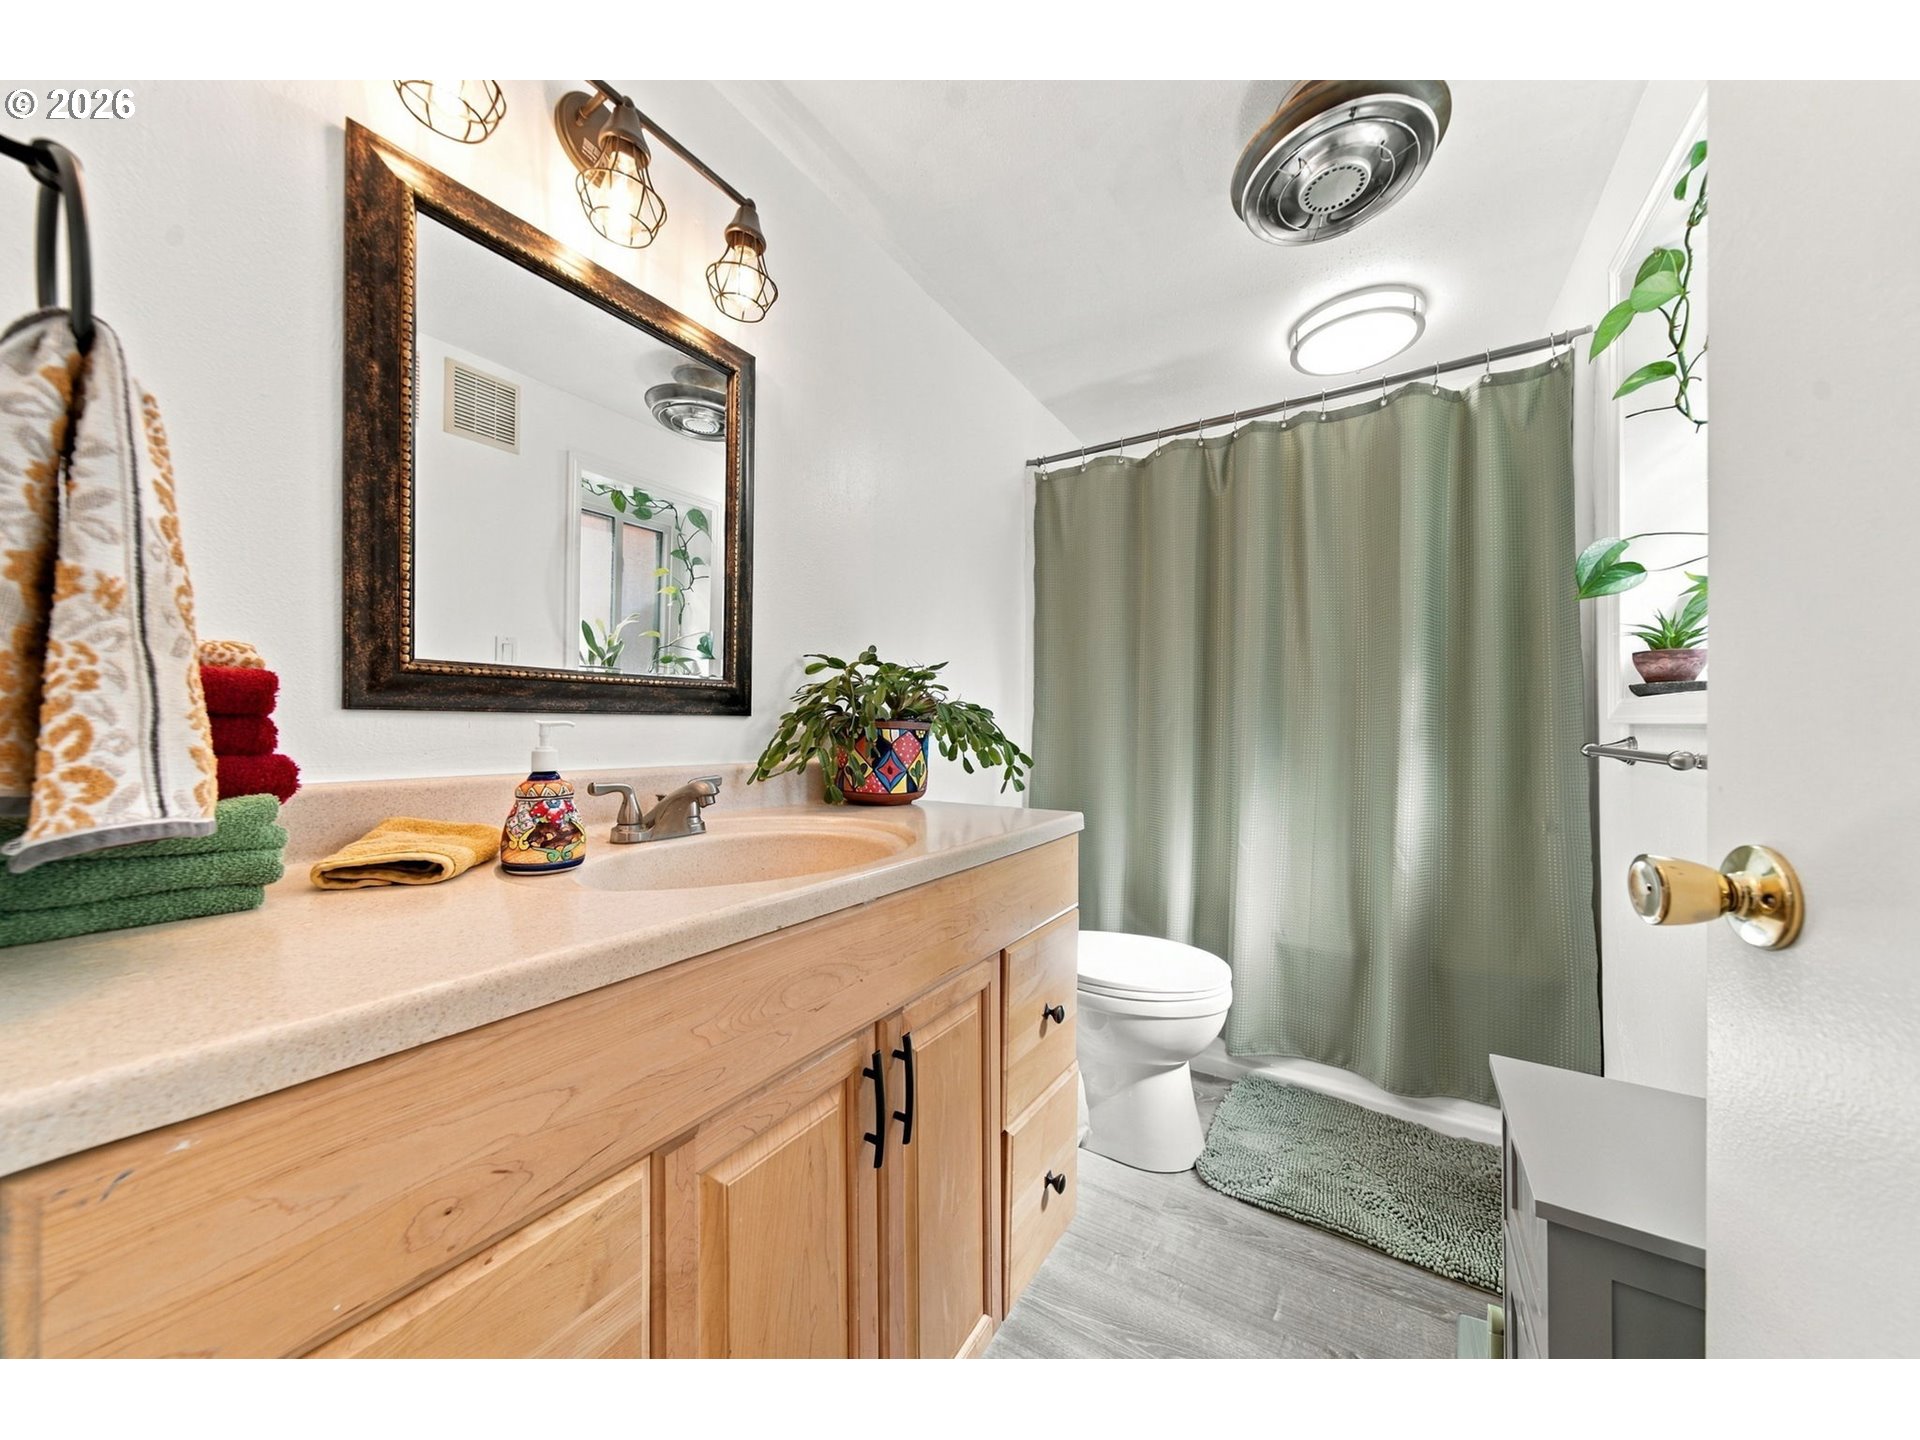
Bathroom with a light wood vanity, framed mirror, and green shower curtain.
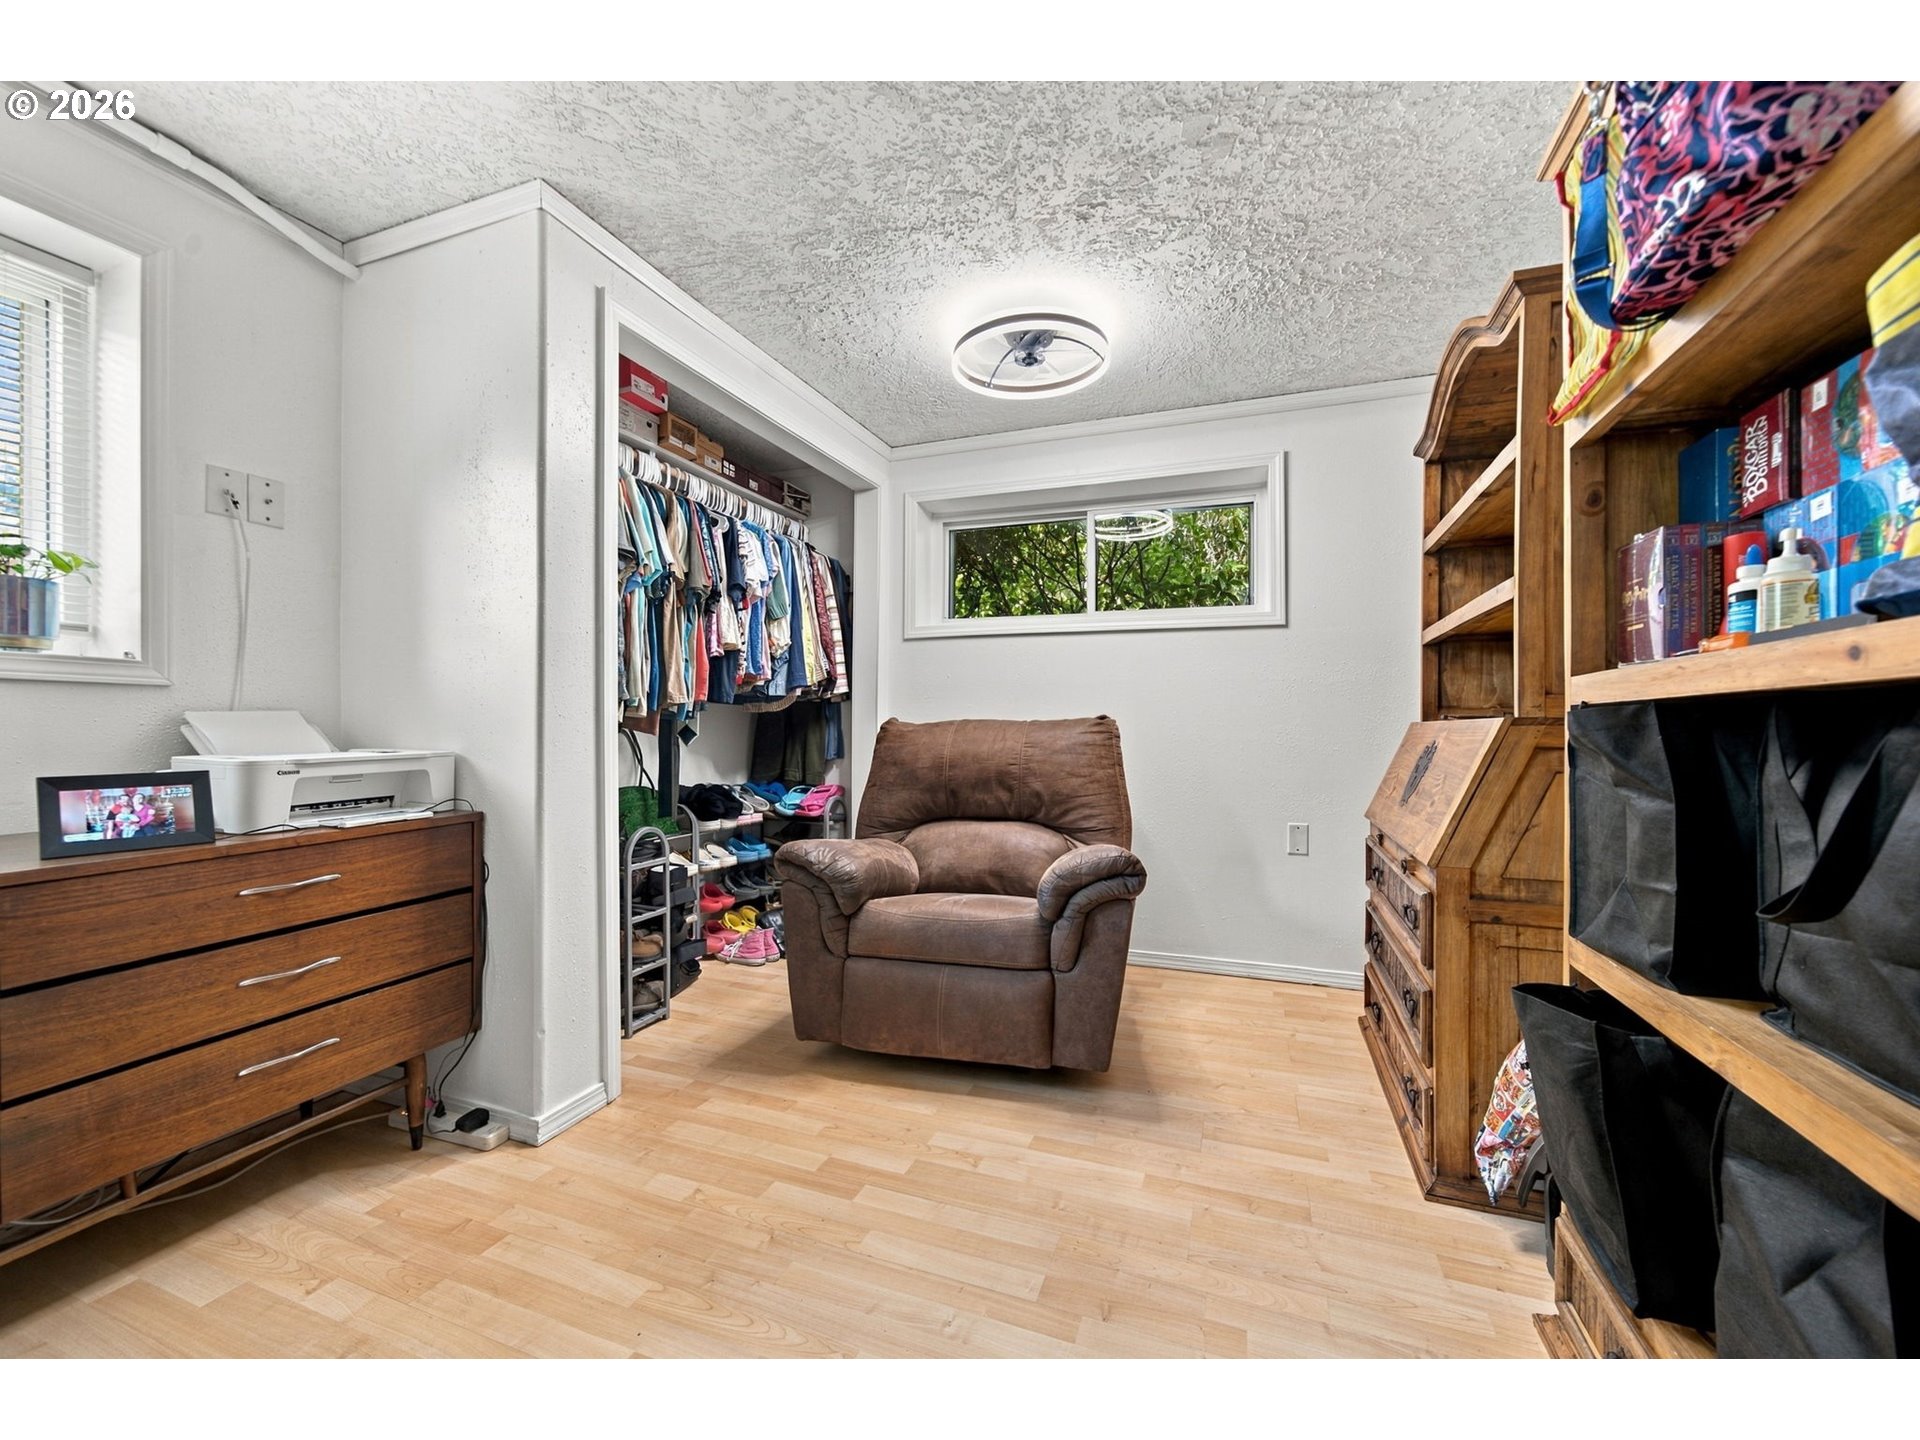
Closet and storage room with open clothing storage, wooden shelving, and a brown recliner.
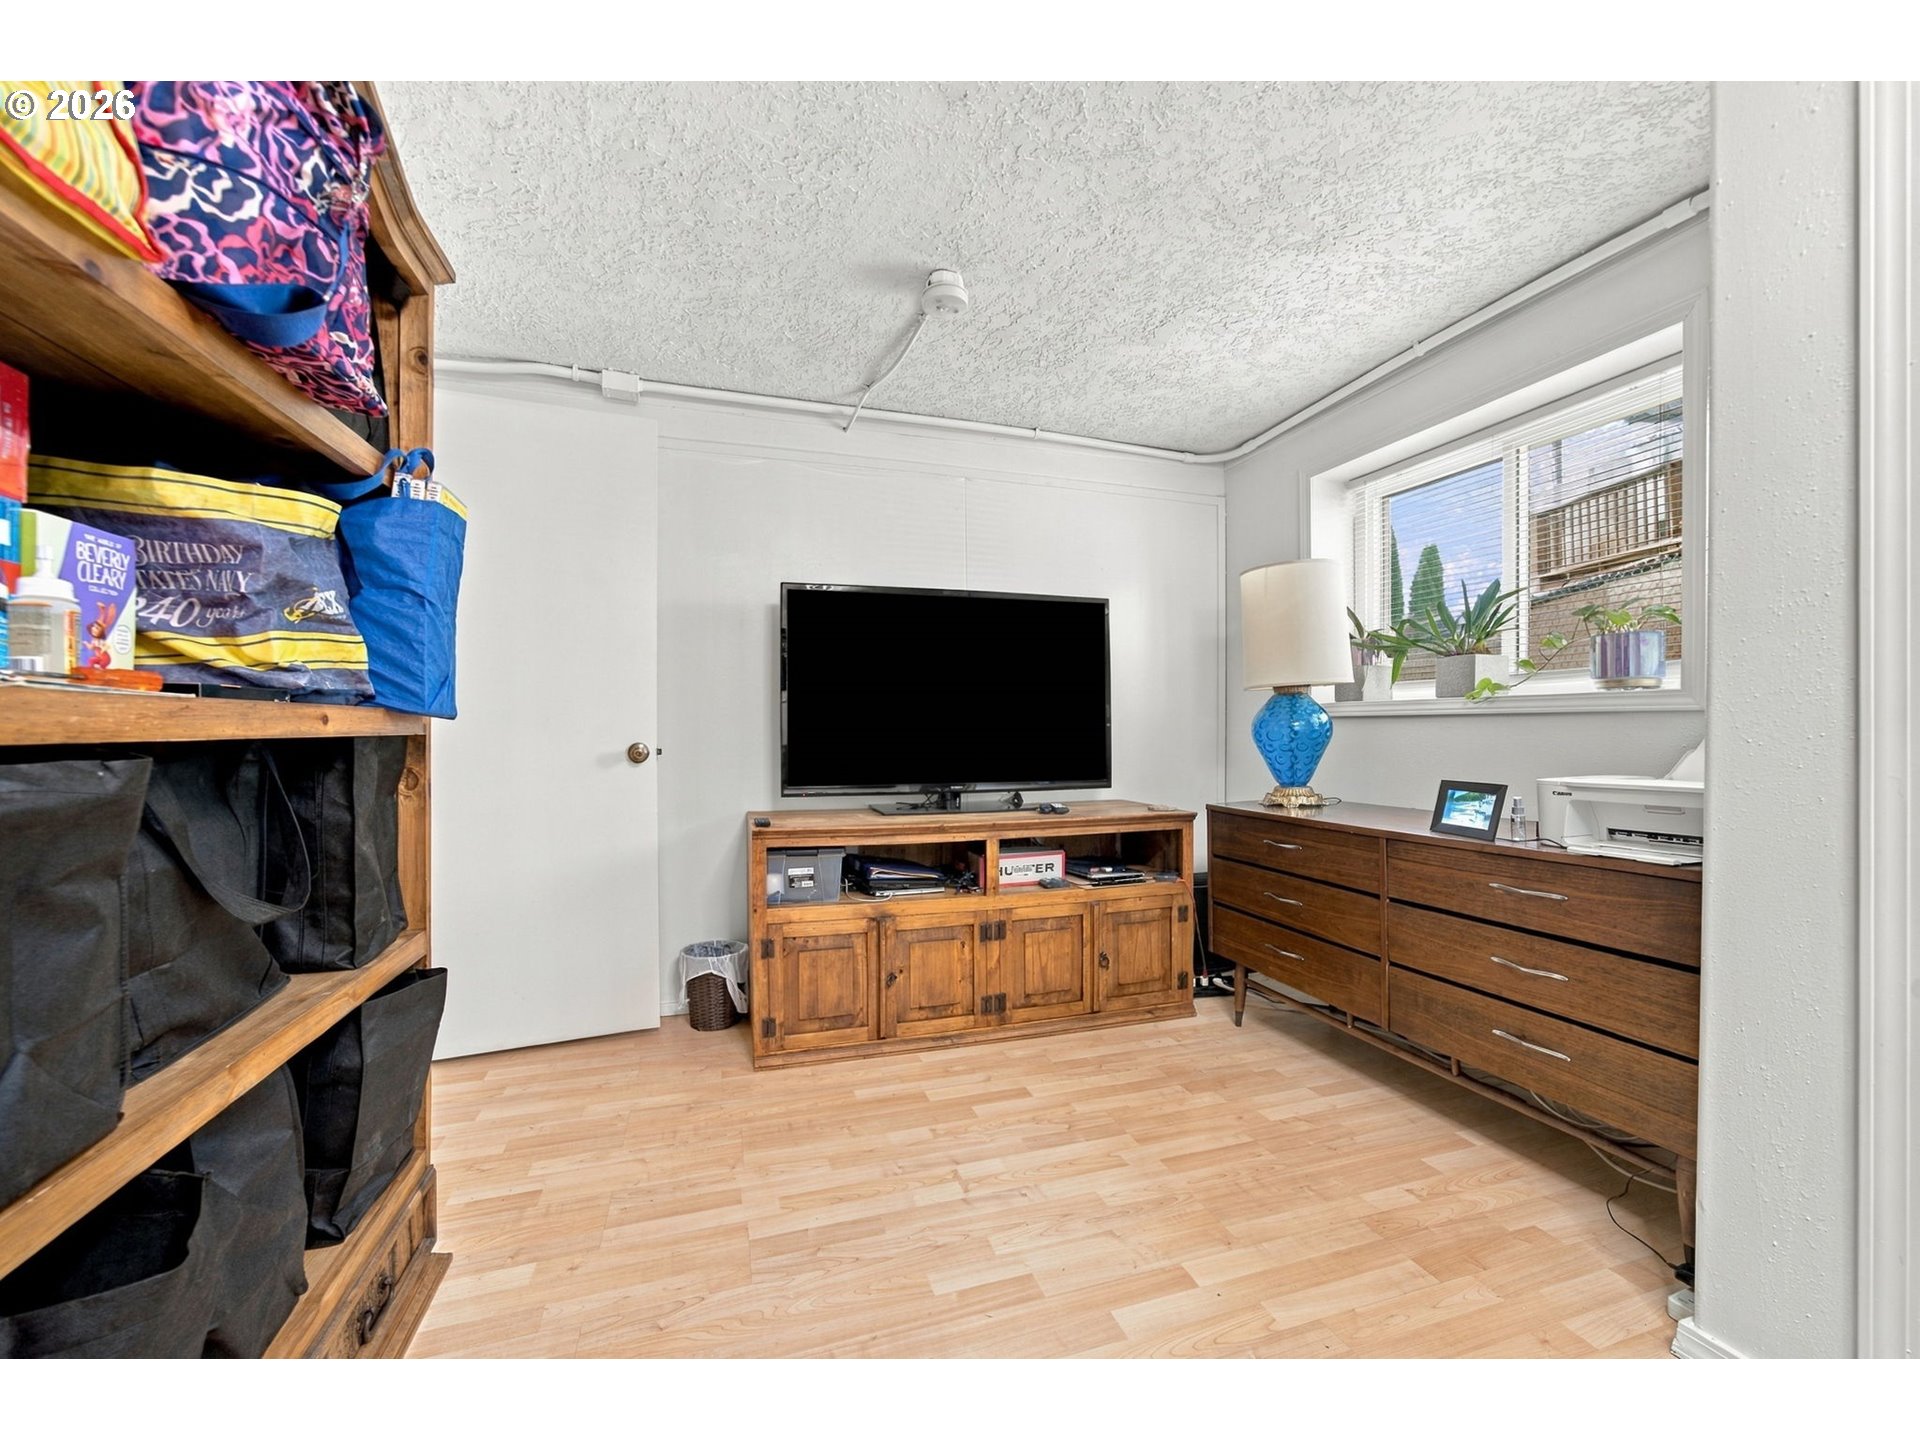
Furnished room with a television, wooden cabinets, and a window lined with potted plants.
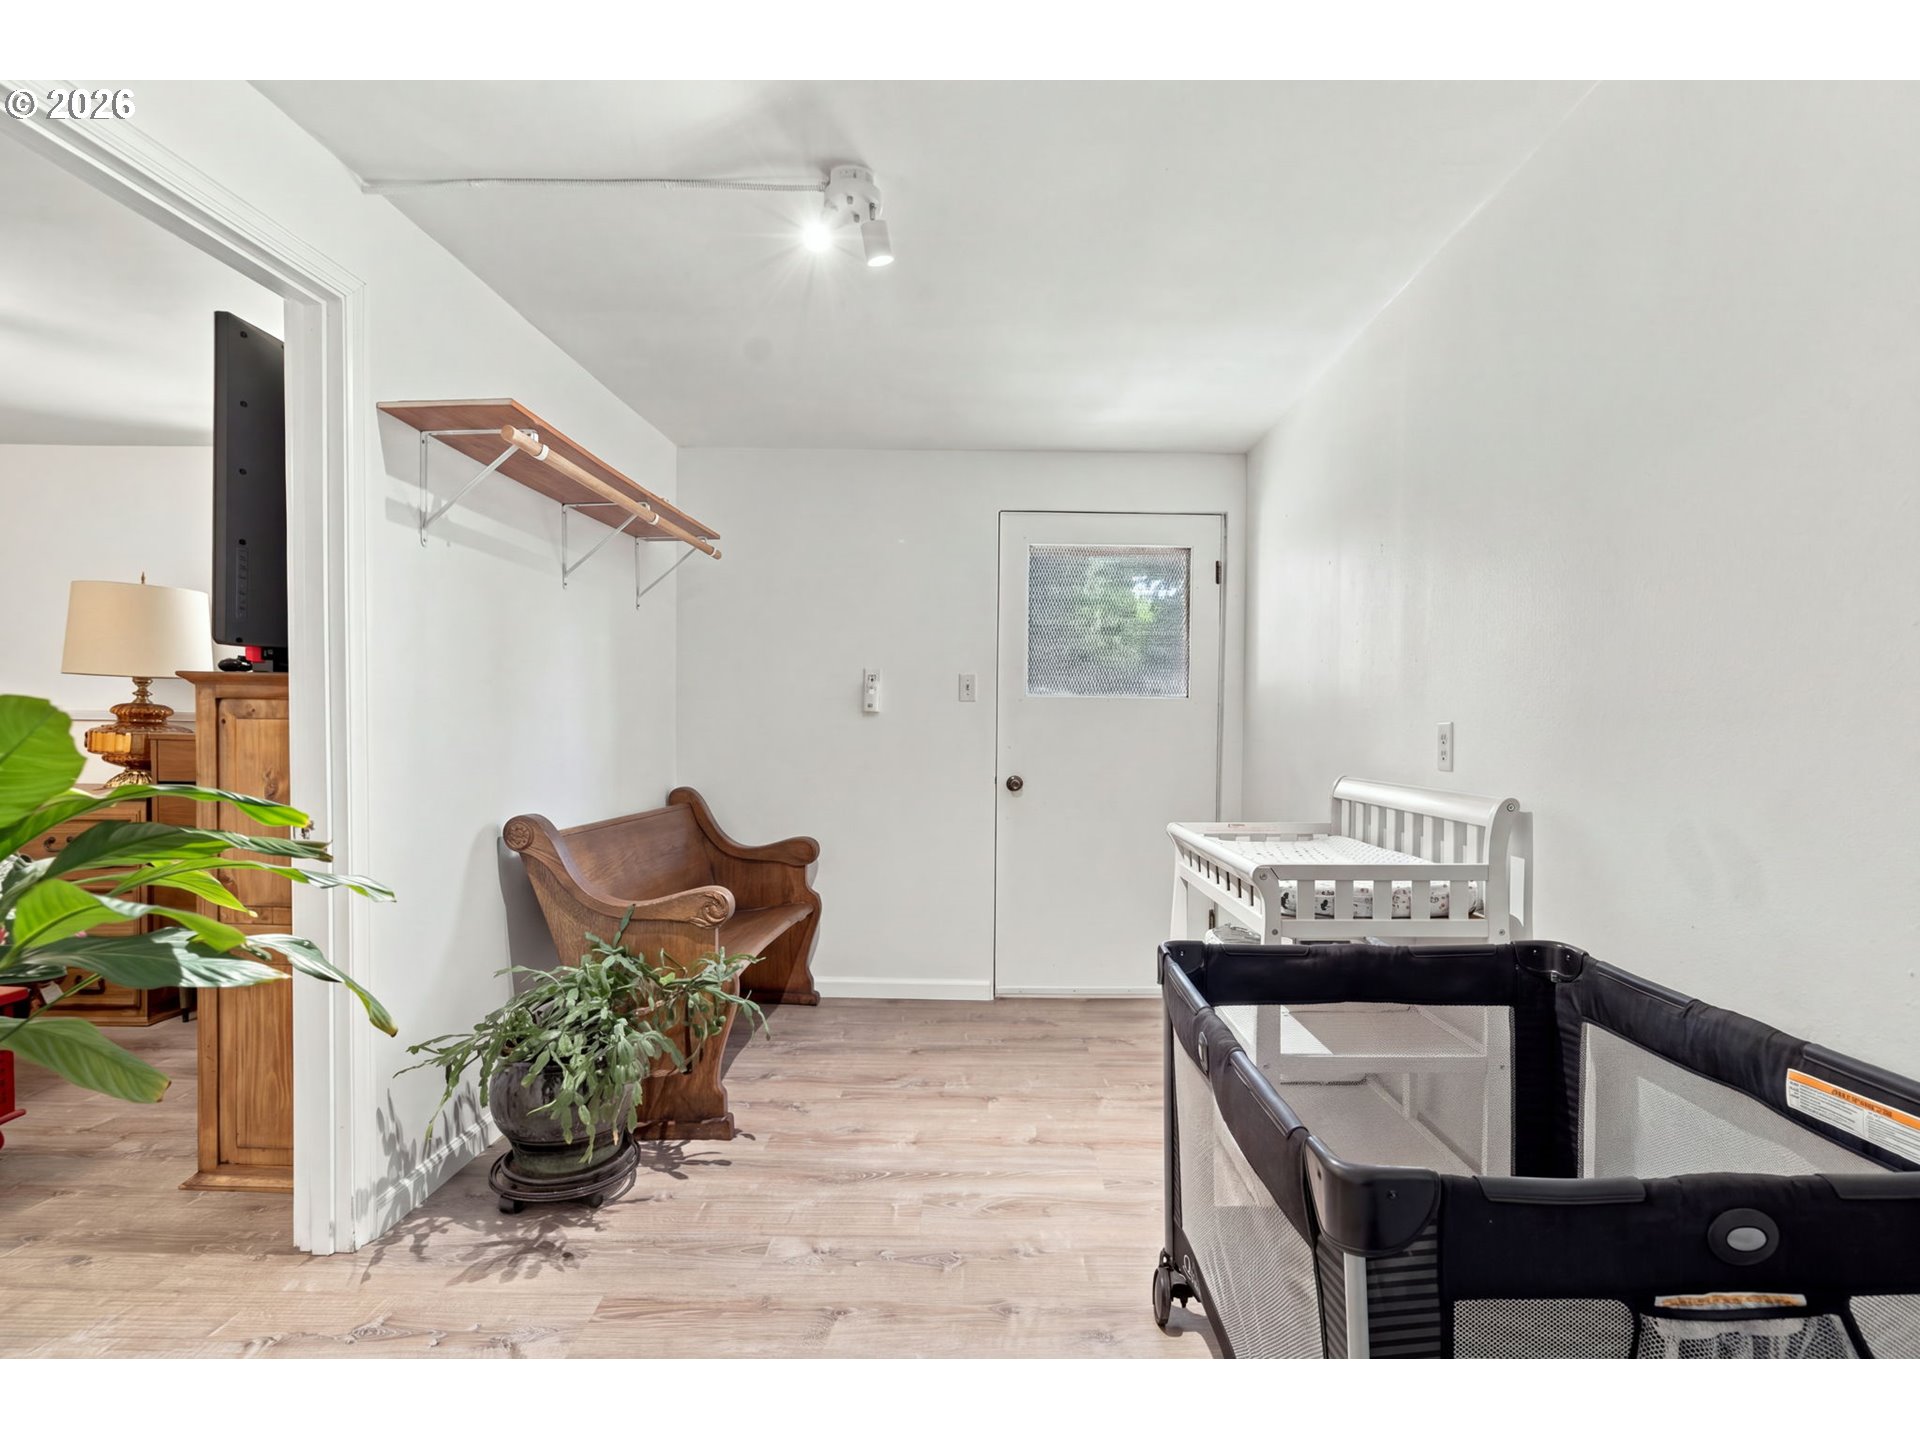
Nursery with a white crib, dark playpen, vintage wooden chair, and pale wood flooring.
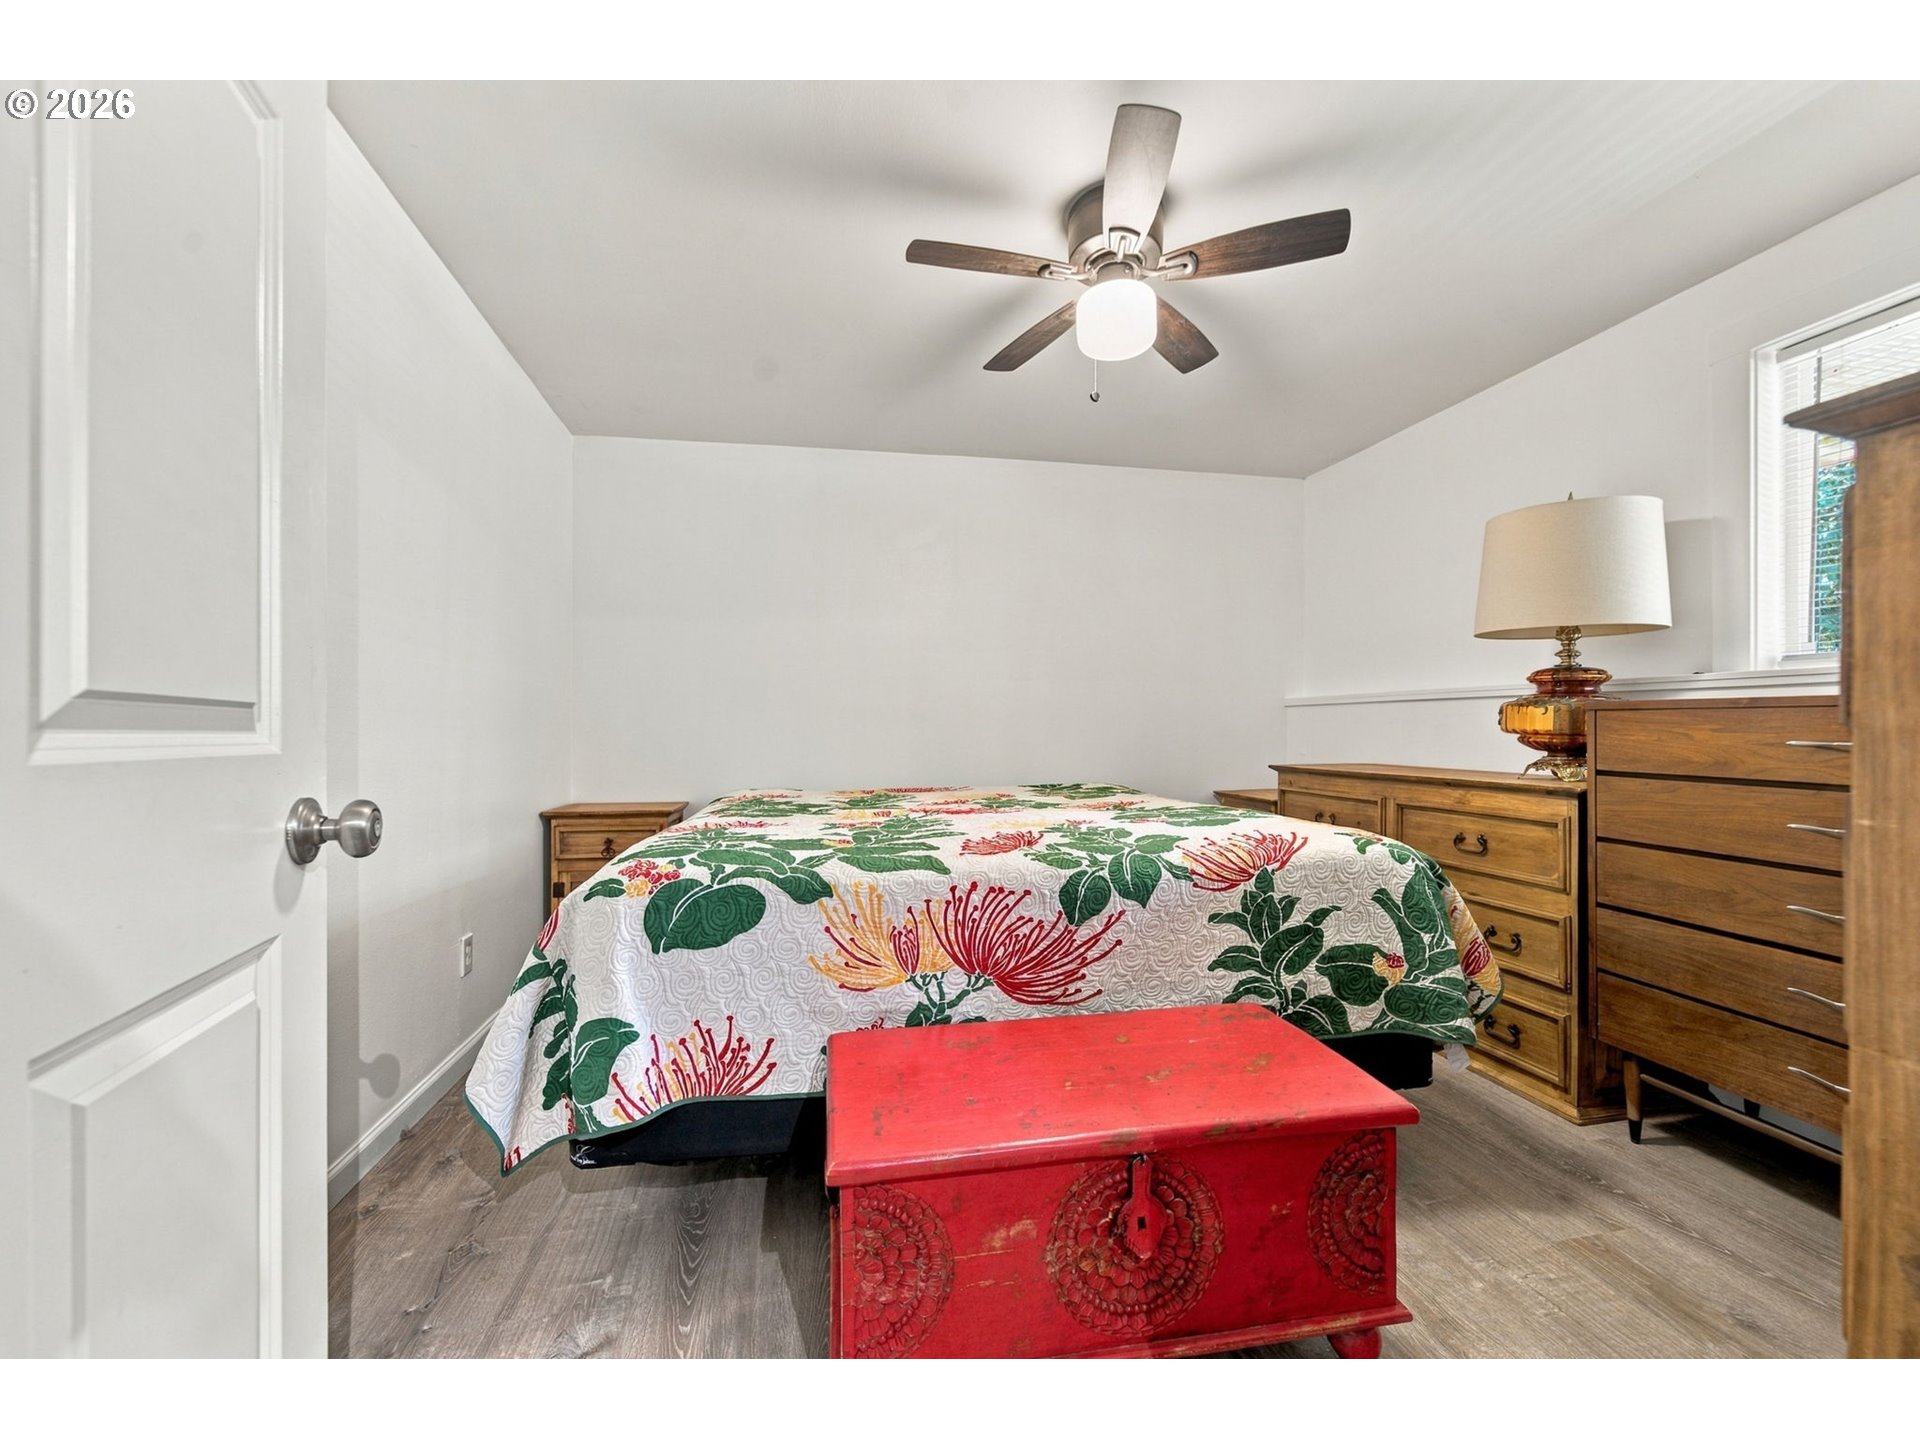
Bedroom with a floral quilt, wooden dressers, and a red carved chest at the foot of the bed.
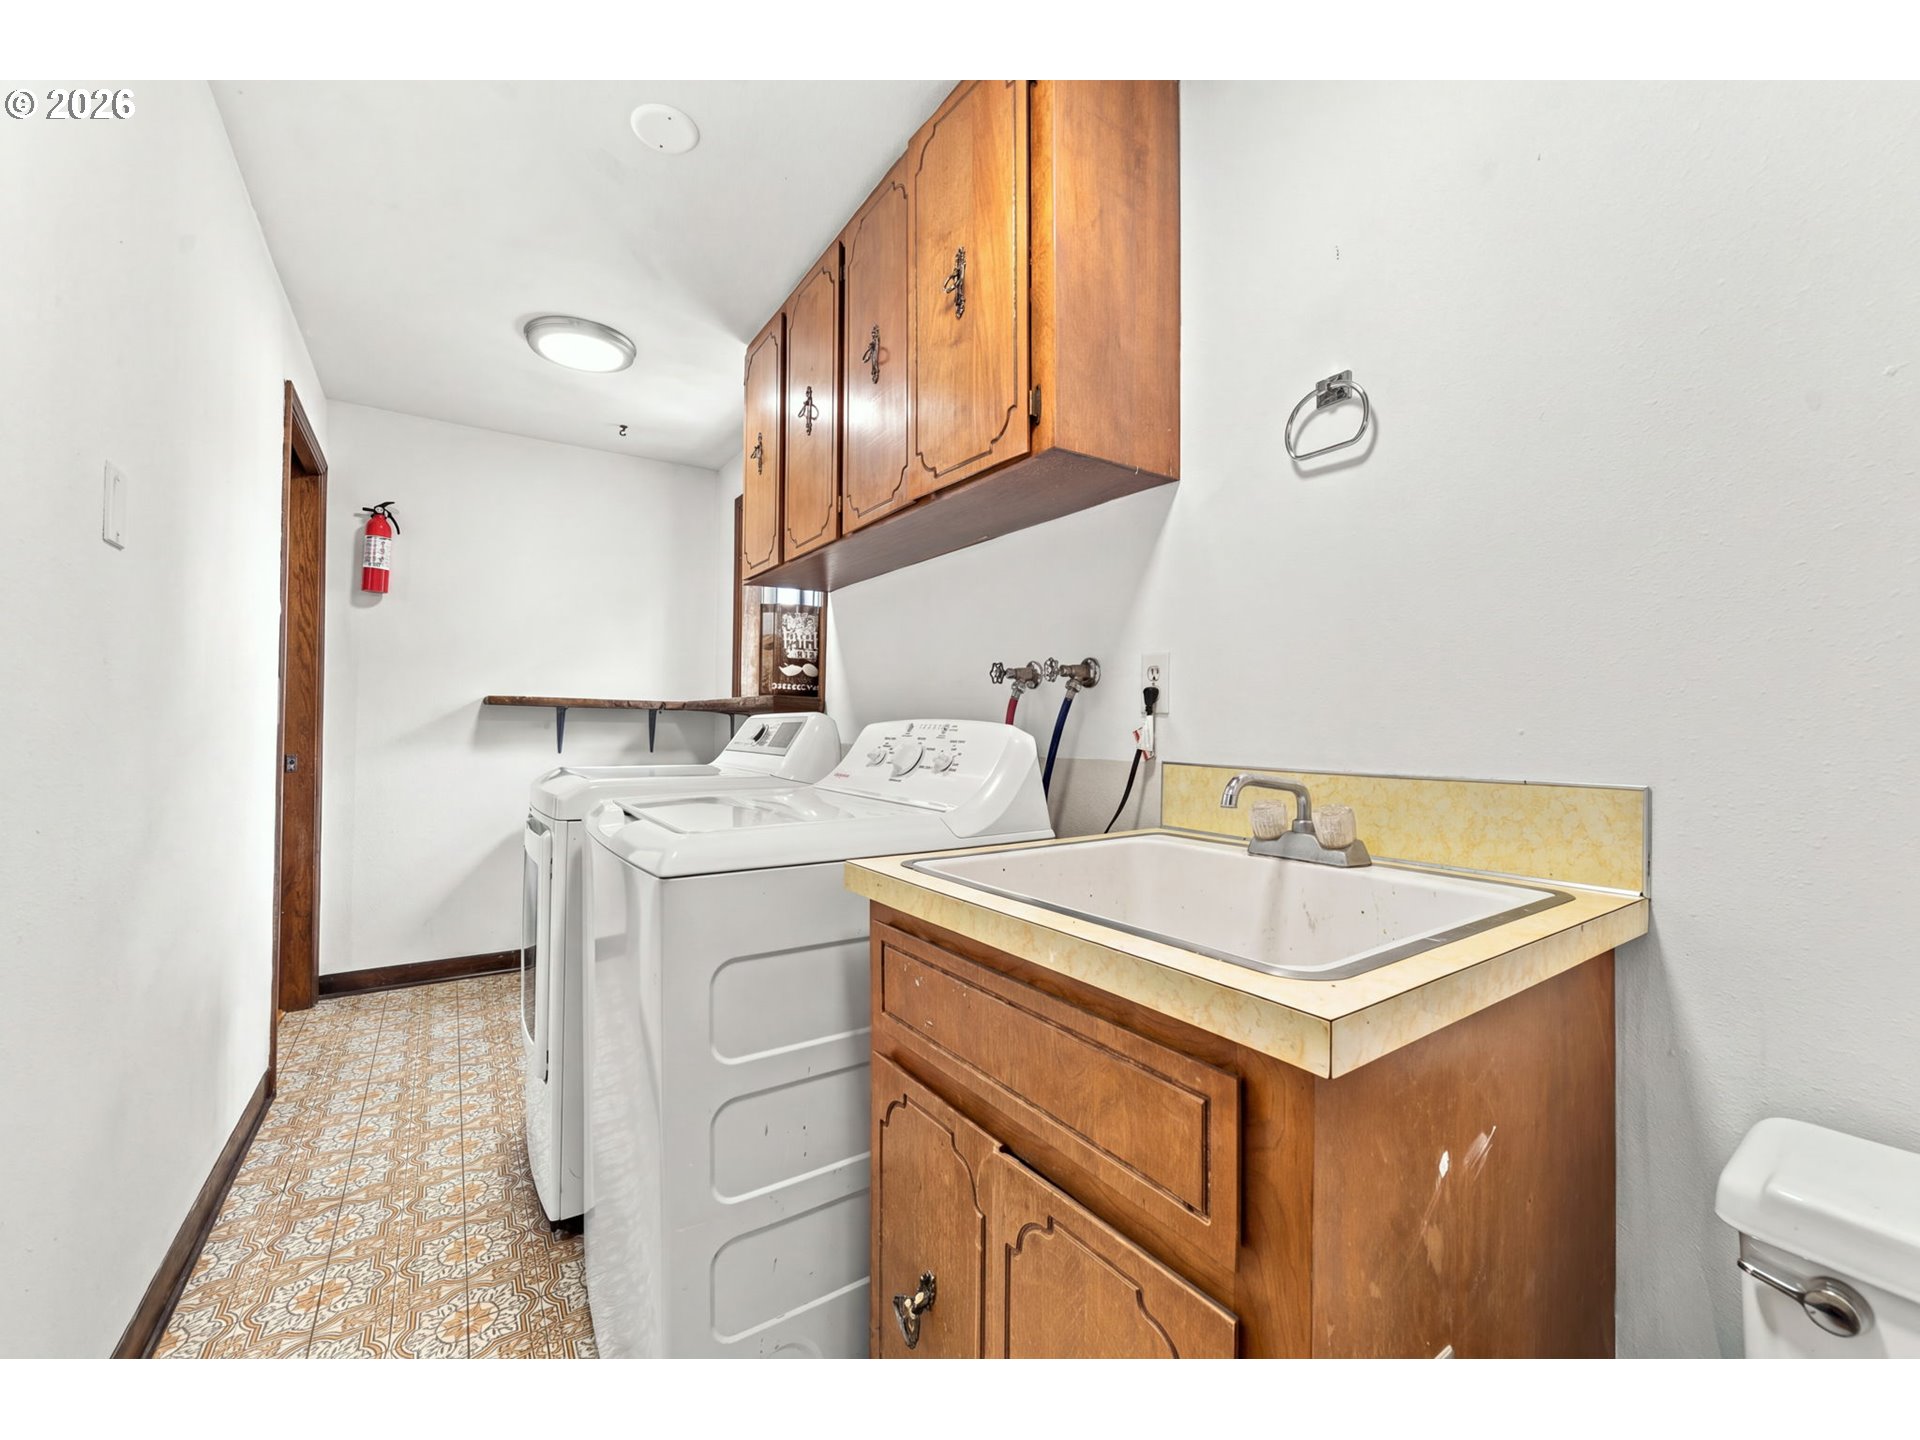
Laundry room with washer and dryer, a deep utility sink, and wood cabinets.
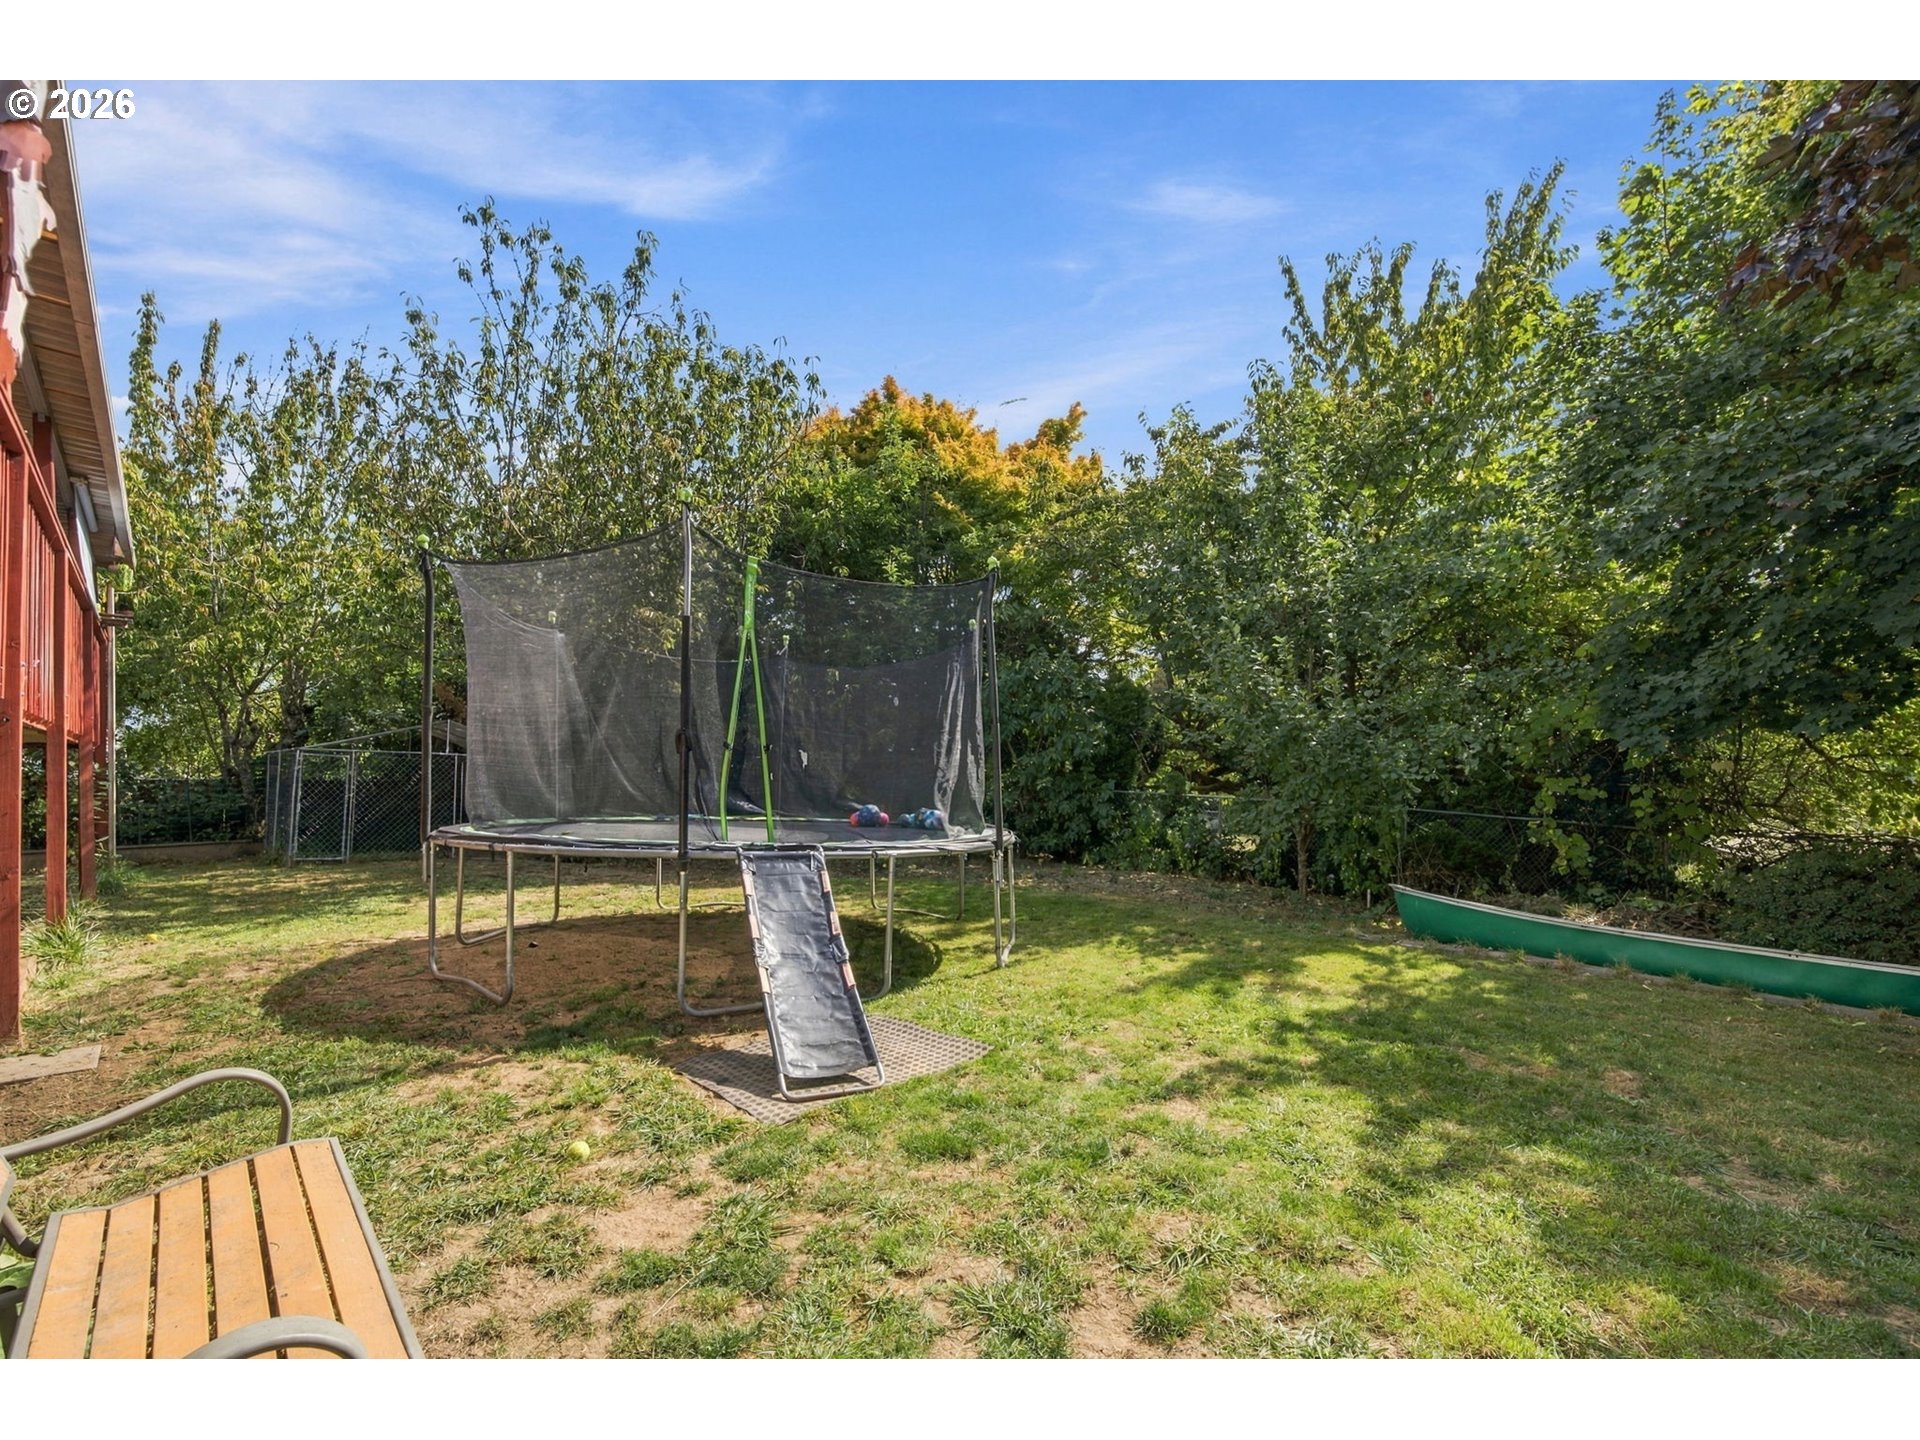
Fenced backyard with a large netted trampoline and ramp beneath mature trees.
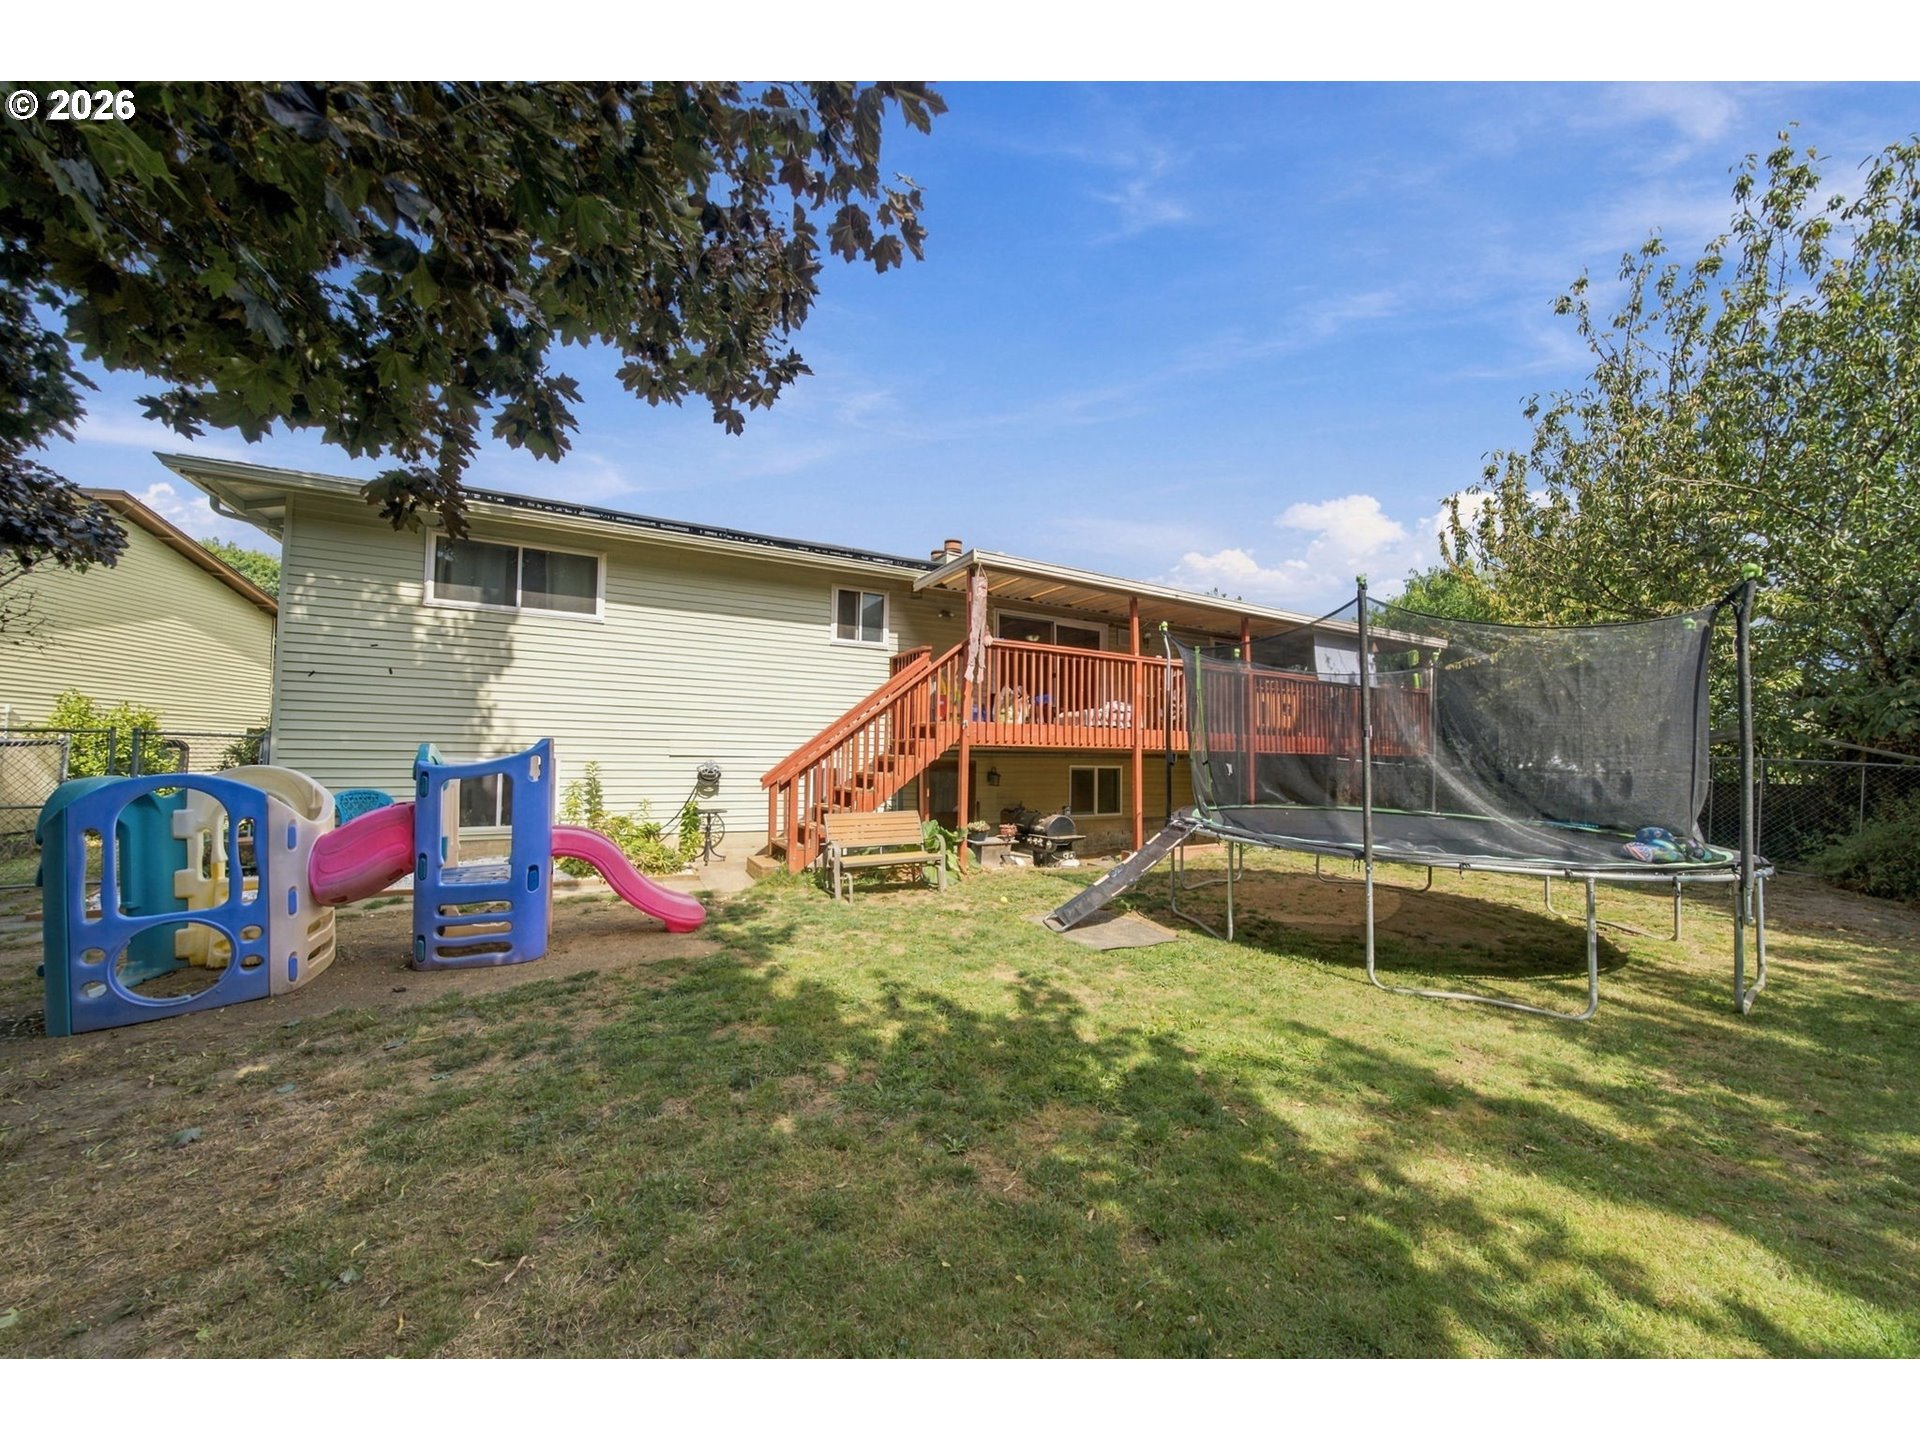
House backyard with raised wooden deck, children’s playset, and netted trampoline.
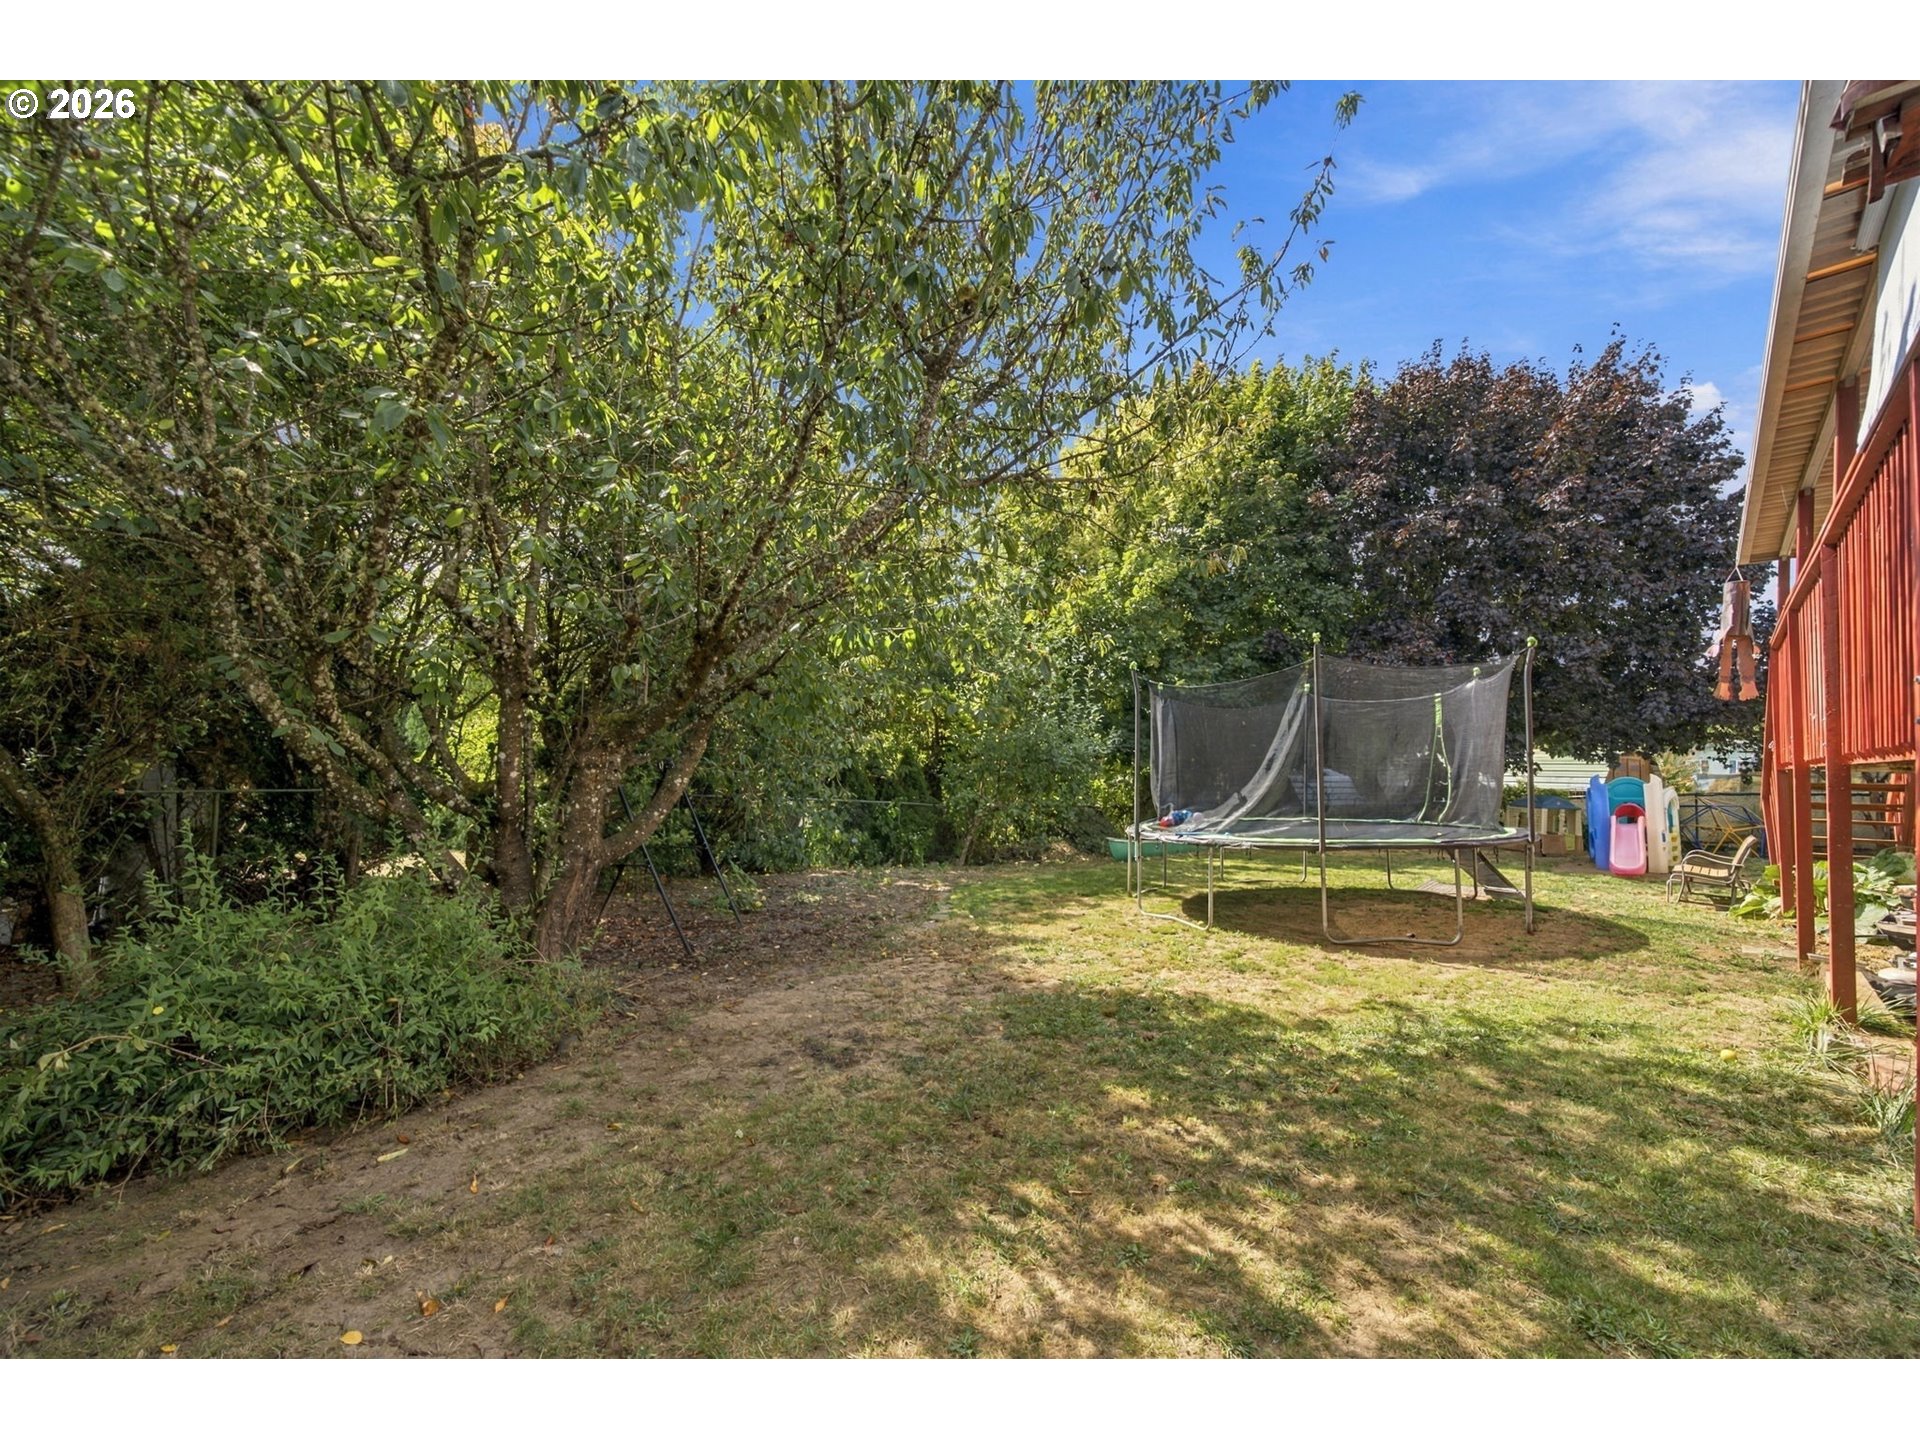
Backyard with mature shade trees, a trampoline, children’s play equipment, and a raised red deck.
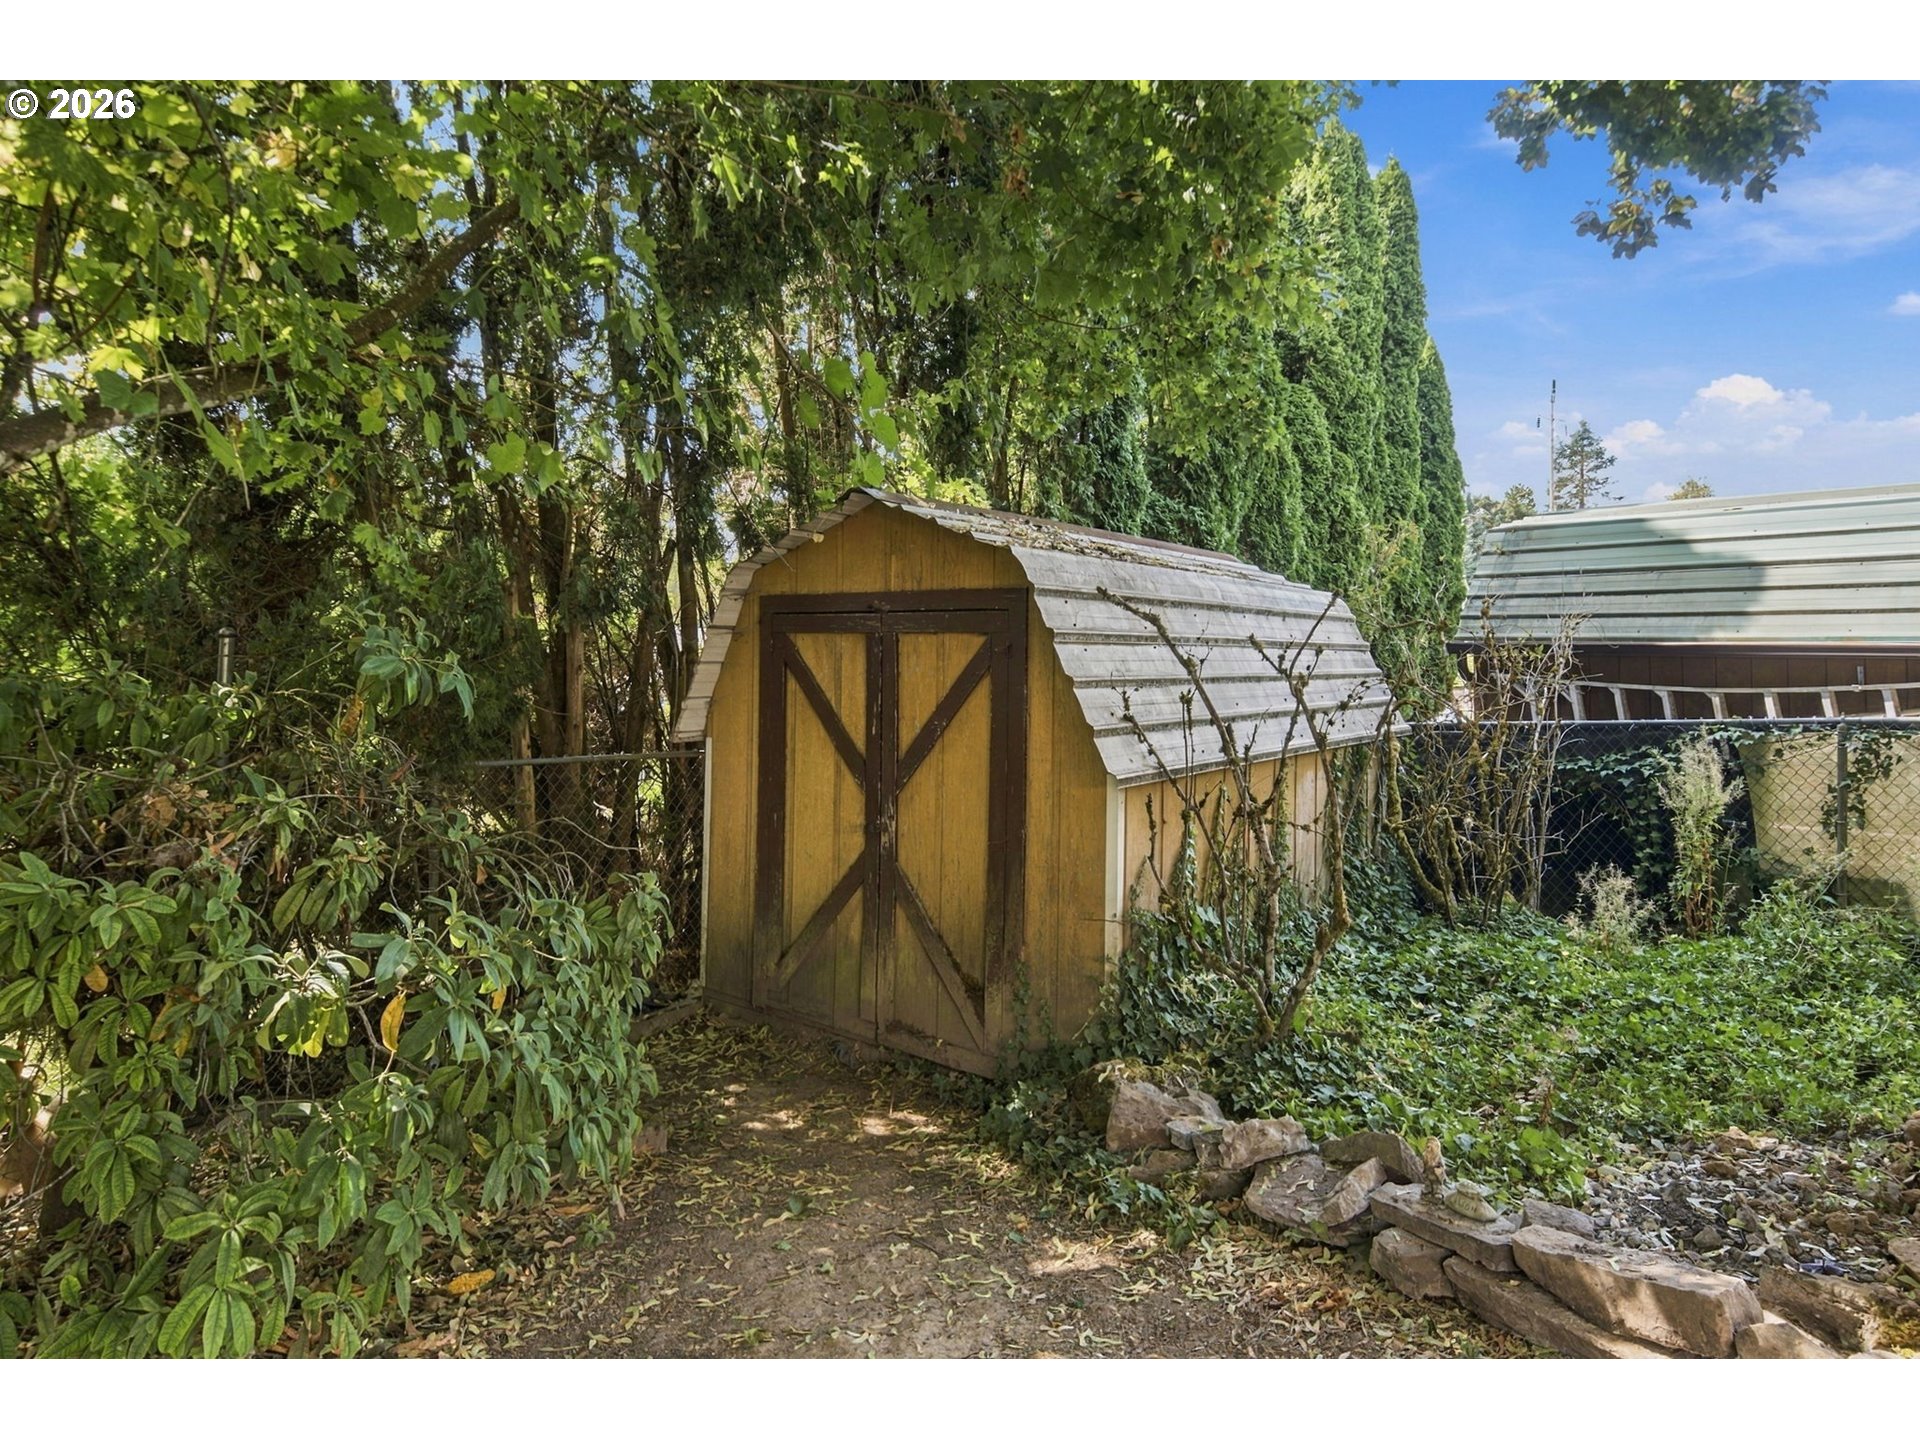
Wooden garden shed with cross-braced doors among dense greenery and stone edging.
Pale green split-level house with two garage doors, red entry stairs, and flags by the driveway.
SEE ALL PHOTOS
Light green split-level house with two garage doors, a red entry staircase, and mature trees framing the driveway.
Living room with wood floors, large windows, a gray sofa, and an American flag.
Kitchen and living area with a brick fireplace, wood cabinetry, and sliding doors to a covered deck.
Kitchen with honey-brown wood cabinets, stainless steel appliances, and a burgundy tray ceiling.
Entry hall with ornate wooden front door, wood floors, and a white brick fireplace.
Living room with a white brick fireplace, gray recliner, and large windows overlooking greenery.
Living room with wood-look floors, large windows, and a gray reclining sofa.
Living room with gray reclining sofa, white brick fireplace, wood-look floors, and a large window overlooking a deck.
Kitchen with ornate wood cabinets, light countertops, and a window above the sink.
Kitchen with extensive wood cabinetry, a central cooktop island, and an adjoining living area with a brick fireplace.
Kitchen with extensive wood cabinetry, a built-in stainless steel oven, and a brick fireplace nearby.
Entry hall with hardwood floors, a paneled wood front door, stair gate, and brick fireplace.
Living room with a brick fireplace, wood-look floors, built-in cabinets, and a sliding glass door.
Open-plan living room and kitchen with a central brick fireplace, lit fire, wood cabinetry, and wood-look floors.
Kitchen with extensive wood cabinetry, a raised breakfast bar, and wood-look flooring.
Kitchen with extensive wood cabinetry, a stainless steel refrigerator, and a tiered countertop island.
Covered wooden deck with sliding glass doors, red railing, and a covered grill.
Covered wooden deck with red railings, overhead roof, and mounted television overlooking trees.
Bedroom with colorful patterned bedding, wooden closet doors, and an adjoining bathroom.
Furnished bedroom with a colorful patterned bedspread, ceiling fan, dresser, and blue-gray armchair.
Bathroom with a wood vanity, framed mirror, and frosted-glass shower enclosure.
Bedroom with a blue patterned bedspread, wood blinds, and a wall-mounted television.
Child's bedroom with a single bed, white dressers, and a wooden activity table.
Bedroom with wooden louvered closet doors, beige carpet, and a small chalkboard.
Bathroom vanity with ornate wooden cabinets, yellow countertop, oval sink, and framed mirror.
Bathroom tub and tiled shower with a wooden wall cabinet and grab bar.
Dining room with a wooden table and chairs, antique sideboard, and plants by the window.
Kitchen and dining area with white cabinets, an island, and a large wooden dining table.
Kitchen with white cabinets and a large wood-topped island opening onto a plant-filled living area.
White kitchen with a wood-topped island opening into a living area with a brown recliner.
Living room with brown leather recliners, light wood flooring, and potted plants by the windows.
Bathroom with a light wood vanity, framed mirror, and green shower curtain.
Closet and storage room with open clothing storage, wooden shelving, and a brown recliner.
Furnished room with a television, wooden cabinets, and a window lined with potted plants.
Nursery with a white crib, dark playpen, vintage wooden chair, and pale wood flooring.
Bedroom with a floral quilt, wooden dressers, and a red carved chest at the foot of the bed.
Laundry room with washer and dryer, a deep utility sink, and wood cabinets.
Fenced backyard with a large netted trampoline and ramp beneath mature trees.
House backyard with raised wooden deck, children’s playset, and netted trampoline.
Backyard with mature shade trees, a trampoline, children’s play equipment, and a raised red deck.
Wooden garden shed with cross-braced doors among dense greenery and stone edging.
Pale green split-level house with two garage doors, red entry stairs, and flags by the driveway.
Listing Courtesy of Cascade Hasson Sotheby's International Realty, Martine Gibbons. 360-910-4628
For Sale

1105 NE 126TH ST

1105 NE 126TH ST, Vancouver, WA 98685

$570,000
Looking for a home that can flex with real life? This one understands the assignment. The main level offers comfortable everyday living with a spacious living room wrapped in natural light, a cozy fireplace, and a separate family room with another fireplace and easy access to the covered back deck--perfect for rainy-season dinners, summer gatherings, or coffee while the dog patrols the fully fenced backyard. Downstairs is where things get especially interesting. With its own exterior entrance, kitchenette, bedroom, bathroom, living room, and dining space, the lower level creates a true second living area with options. Think multigenerational living, a private setup for extended family, a teenager's dream lair, long-term guest space, or potential rental income to help offset the mortgage. Everyone gets a little breathing room without being too far away. The practical perks keep going outside. Solar panels help offset energy costs and add another layer of efficiency, while dedicated RV hookups make it easier to keep your camper, trailer, or adventure rig ready to go without relying on off-site storage. The level backyard offers privacy and room to enjoy, and the garage has extra space for a workshop, projects, bikes, tools, or all the hobbies currently taking over your storage. Set in a sought-after Salmon Creek neighborhood with access to well-regarded schools, this is the kind of home that gives buyers more than square footage--it gives them choices, flexibility, and a few built-in ways to make everyday life easier.

4
beds

4
baths

2,324 Sq.Ft. LIVING AREA

9,583 Sq.Ft. lot

Features & Amenities

Interior

  • total bedrooms4
  • Total bathrooms4
  • full bathrooms3
  • Fireplace Stove, Wood Burning
  • APPLIANCES Builtin Oven, Builtin Range, Cooktop, Dishwasher, Disposal, Pantry
  • other interior Features Laminate Flooring, Laundry, Vinyl Floor, Wallto Wall Carpet

Area & Lot

  • Status For Sale
  • Living Area2,324 Sq.Ft.
  • Total Area2,324 Sq.Ft.
  • Lot Area9,583 Sq.Ft.
  • MLS® ID252102788
  • TypeResidential
  • YEAR BUILT1976
  • Architecture StylesStories 2, Split
  • Elementary SchoolSalmon Creek
  • Middle SchoolAlki
  • High SchoolSkyview

Exterior

  • STORIES2
  • Garage Space2.0
  • water SourcePublic Water
  • roofComposition
  • lot featuresLevel
  • parkingDriveway
  • HEAT TYPERadiant
  • AIR CONDITIONINGNone
  • sewerPublic Sewer
  • SubstructureConcrete Perimeter
  • other exterior FeaturesCovered Deck, Fenced, RVHookup, RVParking, Tool Shed, Yard

Financial

  • Sales Price$570,000
  • Real Estate Tax $6,066/yr
Living room with wood floors, large windows, a gray sofa, and an American flag.

Schedule a Showing

I would love to show you my beautiful property. Please select your preferred date and time below. Louise will be in touch shortly to confirm your appointment.

Schedule a Showing

I would love to show you my beautiful property. Please select your preferred date and time below. Louise will be in touch shortly to confirm your appointment.

Thank you for your interest in 1105 NE 126TH ST, Vancouver, WA 98685. We are reviewing your request and will be in touch shortly!

Mortgage Calculator

Estimate your monthly mortgage payment, including the principal and interest, property taxes, and HOA. Adjust the values to generate a more accurate rate.

All estimates are provided for informational purposes only. Actual amounts may vary.
$0,000 Your Payment 20 15 65
$0,000 Your Payment

Work With Louise

With 24 years of experience in real estate, Louise's passion lies in facilitating seamless transactions for clients. Partner with Louise to elevate your real estate career to new heights.

Follow Me on Instagram