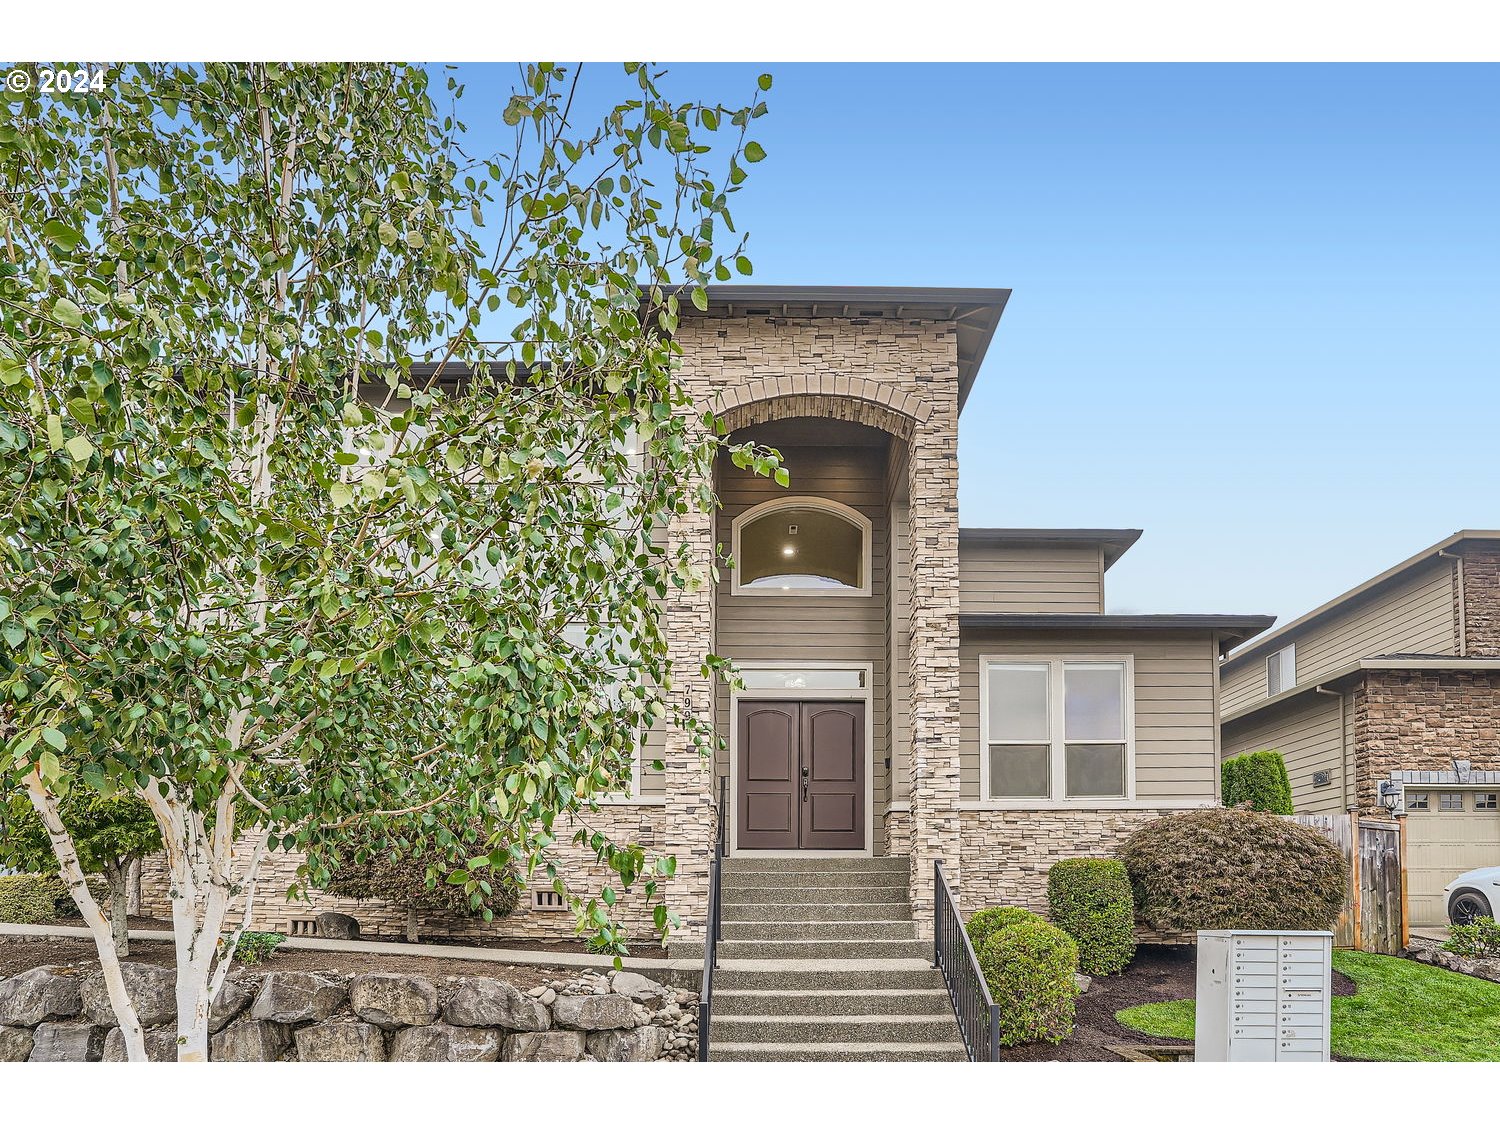
Property photo 1
Property photo 2
Property photo 3
Property photo 4
Property photo 5
3 Beds
3 Baths
3,426 sqft

$925,000

799 W CHESTNUT ST, Washougal WA, 98671

Price per sqft$269.99
Built in2015
Property size3,426 sqft
Property typeResidential
Listing Courtesy of Berkshire Hathaway HomeServices NW Real Estate, Marty Mason. 360-609-1913

Overview

Sold

Listed Sep 13, 2024

Updated Jul 24

So excited to bring this beautiful 2 story custom built home with stunning views from Mt Hood to the West Hills in the highly desirable Coda Ridge neighborhood of Washougal. An open floor plan boasting over 3400 Sq ft, this home has a spacious kitchen with a large granite island and countertops, stainless appliances, a huge walk in pantry with built in counters and plug ins for extra kitchen accessories. 2 large rooms on the main can be used for office or workout spaces. The living room boasts 20 + ft ceilings with huge floor to ceiling windows to capture the views. All power blinds work off of a remote or blue tooth app, and all the lights are dimming capable throughout. Moving upstairs you find a large laundry room with built in cabinets and a wash basin. Washer and dryer are included as well. The upstairs loft has spectacular views of Mt Hood all the way to Portland and the Columbia River. The 2 regular bedrooms share a large Jack and Jill style bathroom, with one having a walk in closet and the other with a custom built ins. As you cross the landing to the Primary suite you can look out at the Columbia River and soak up the view. Walking into the primary you are greeted to a huge spacious living area that opens out onto your private covered deck with views of the river and Portland. A set of French doors on the other side of the room open up into a massive walk in closet with custom shelving and built ins. The final piece of the room is a beautiful bathroom, with granite and tile throughout. A large jetted tub sits under a window looking out over the river, while a glass wall enclosed shower resides on the opposite side. An oversized double sink and granite countertop finish off the spacious bathroom area. A covered patio with a nice secluded backyard and mature trees gives you privacy and room to entertain or play games. Yard is fully automated with sprinklers and drip lines. 3 car garage has dual door openers as well as remote pad access.

Additional information

MLS® ID
24565444

Interior Features

Bedrooms
3
Bathrooms
3
Fireplace
Yes
Cooling
Yes
Heating
Yes
Basement
No

Exterior Features

Lot Size
0.15 Acres

Other Property Details

Taxes
$8,245
Tax Frequency
Annually
Association Fee Frequency
Yearly
Garage
Yes
View
Yes
55+/Senior Community
No
MLS provider logo

Listing Courtesy of Berkshire Hathaway HomeServices NW Real Estate, Marty Mason. 360-609-1913

The content relating to real estate for sale on this web site comes in part from the IDX program of the RMLS of Portland, Oregon. Real estate listings held by brokerage firms other than Cascade Hasson | Sotheby’s International Realty®️ are marked with the RMLS logo, and detailed information about these properties includes the names of the listing brokers. Listing content is copyright © 2026 RMLS, Portland, Oregon. All information provided is deemed reliable but is not guaranteed and should be independently verified.

This content last updated on 7/24/2026, 2:22 PM UTC. Some properties which appear for sale on this web site may subsequently have sold or may no longer be available

Listing content is copyright © 2026 RMLS™, Portland, Oregon. All rights reserved.

 

Powered by Luxury Presence