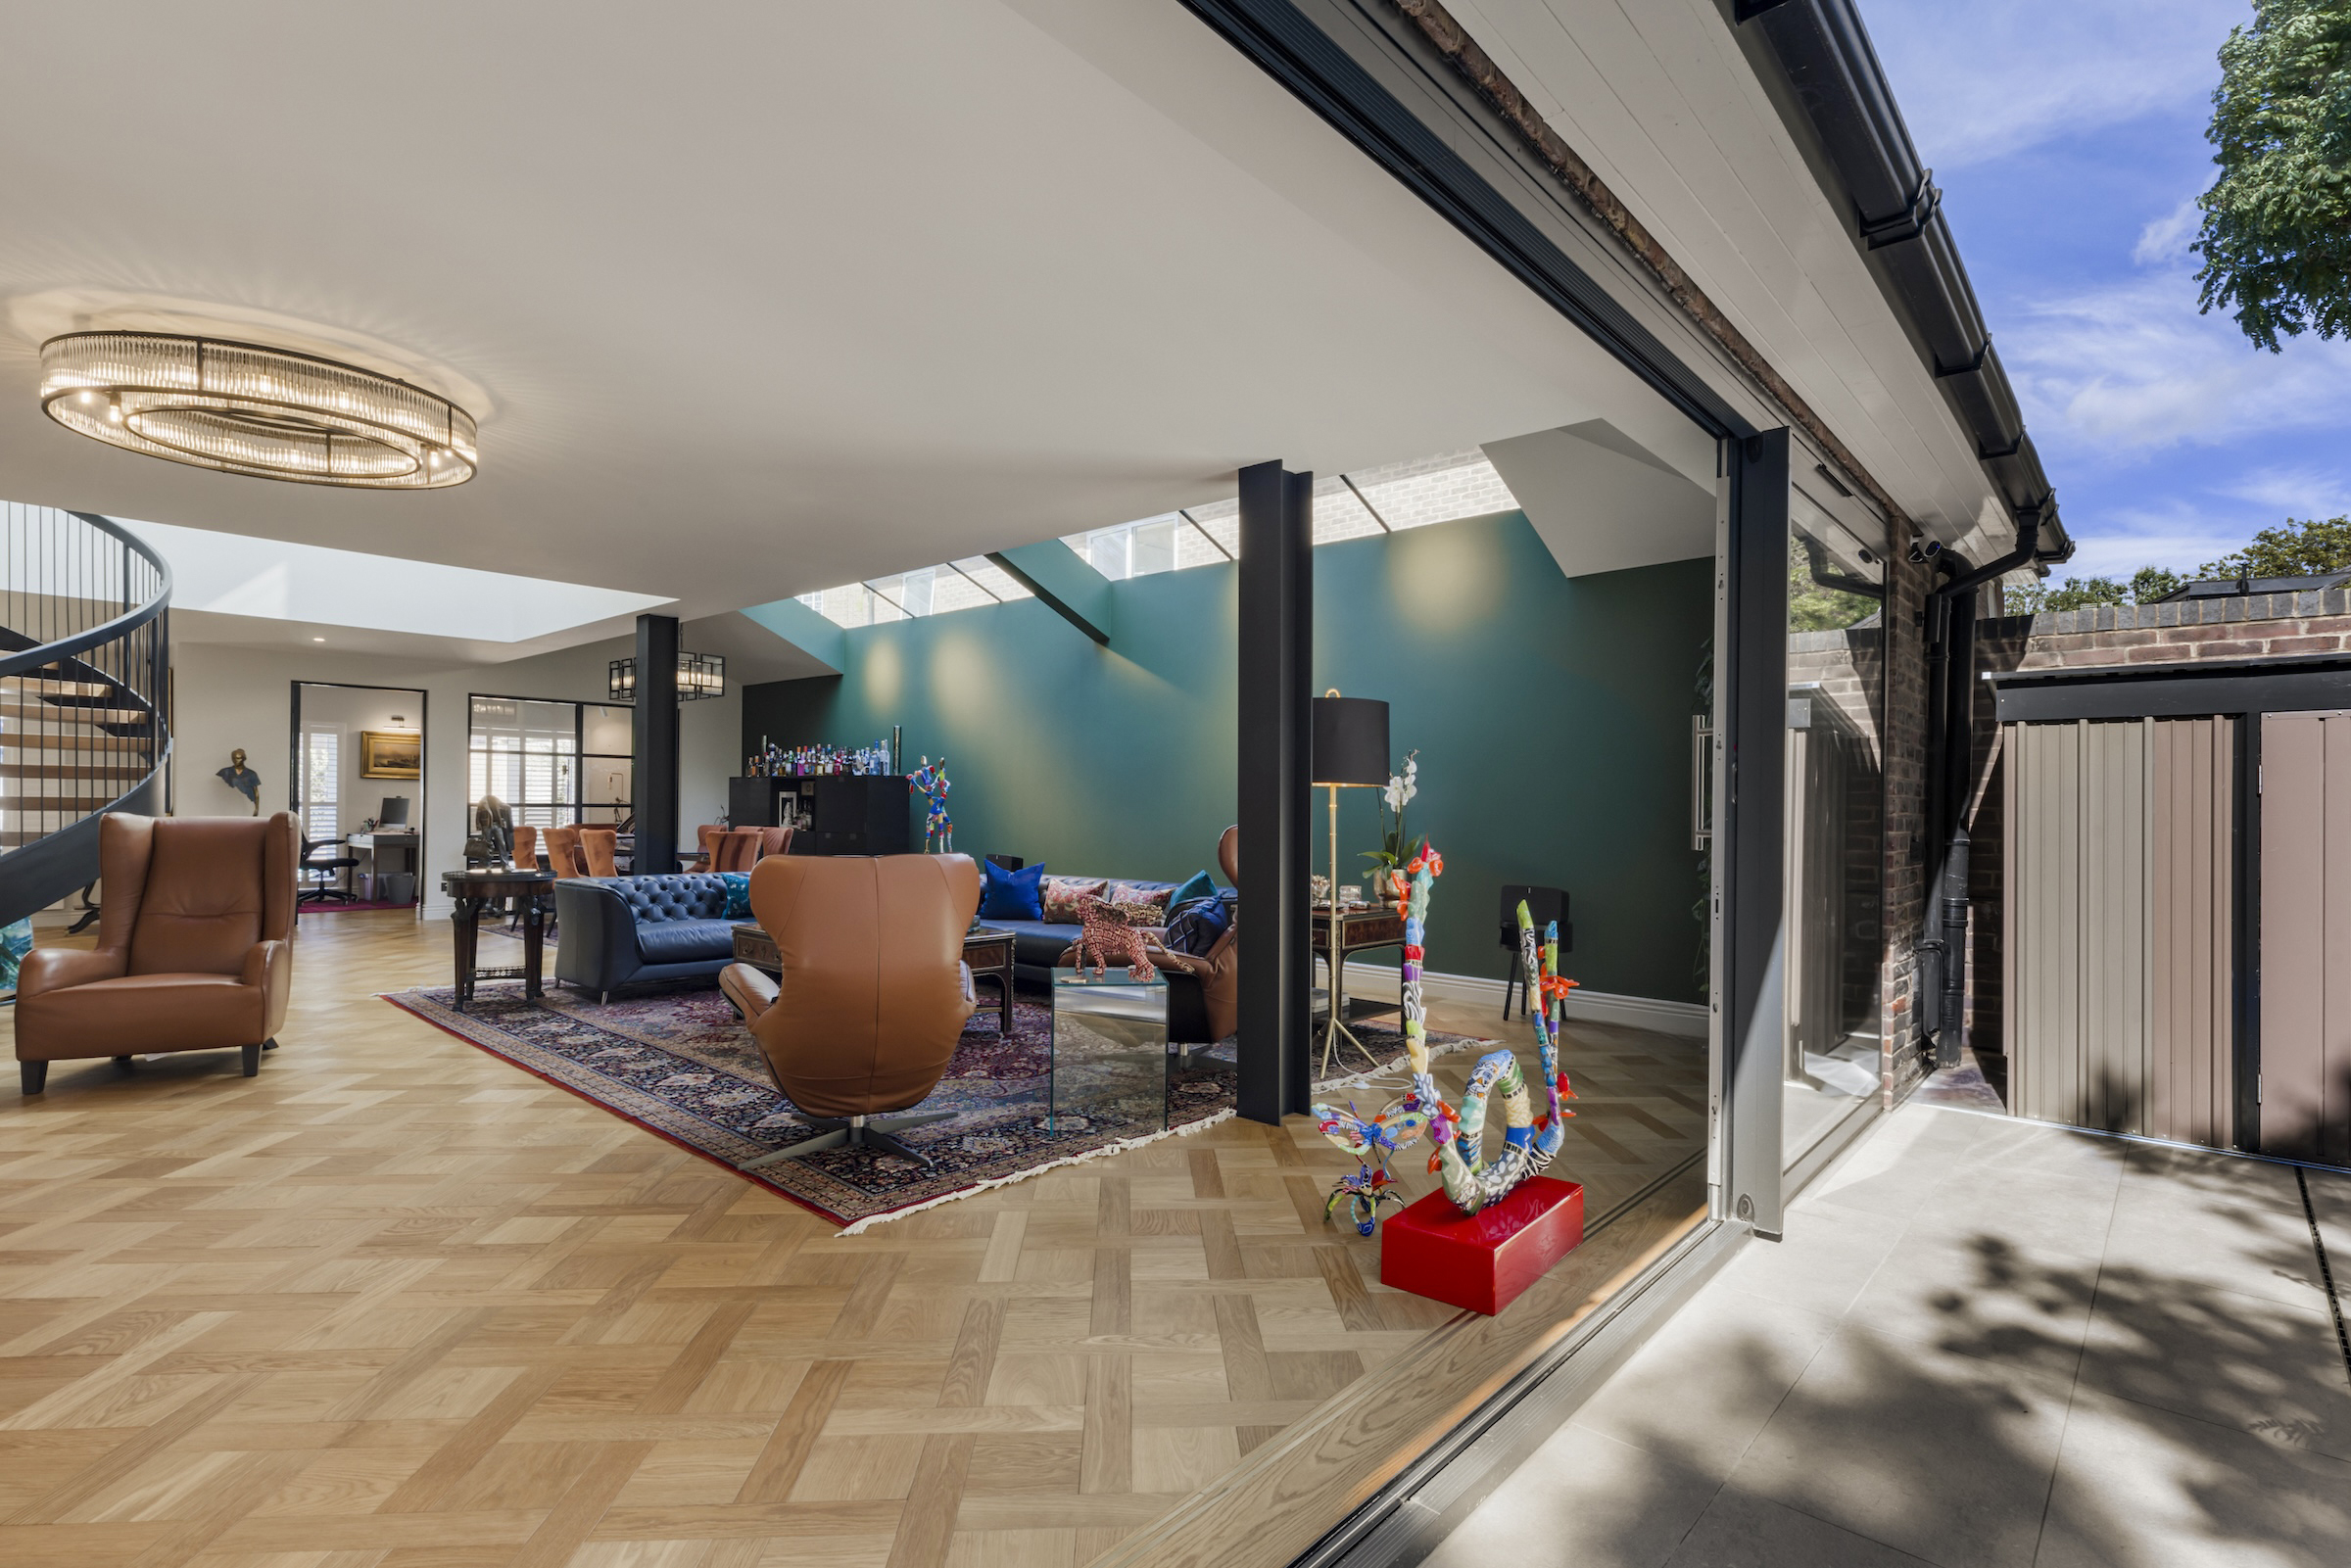
Property photo 1
Property photo 2
Property photo 3
Property photo 4
Property photo 5
5 Beds
4 Baths
3,393 sqft

$9,297,700

Hillside Close, London ENG, NW8

Price per sqft$2,740.26
Property size3,393 sqft
Property typeTownhomes

Overview

Active

Listed May 30, 2025

Updated 13h ago

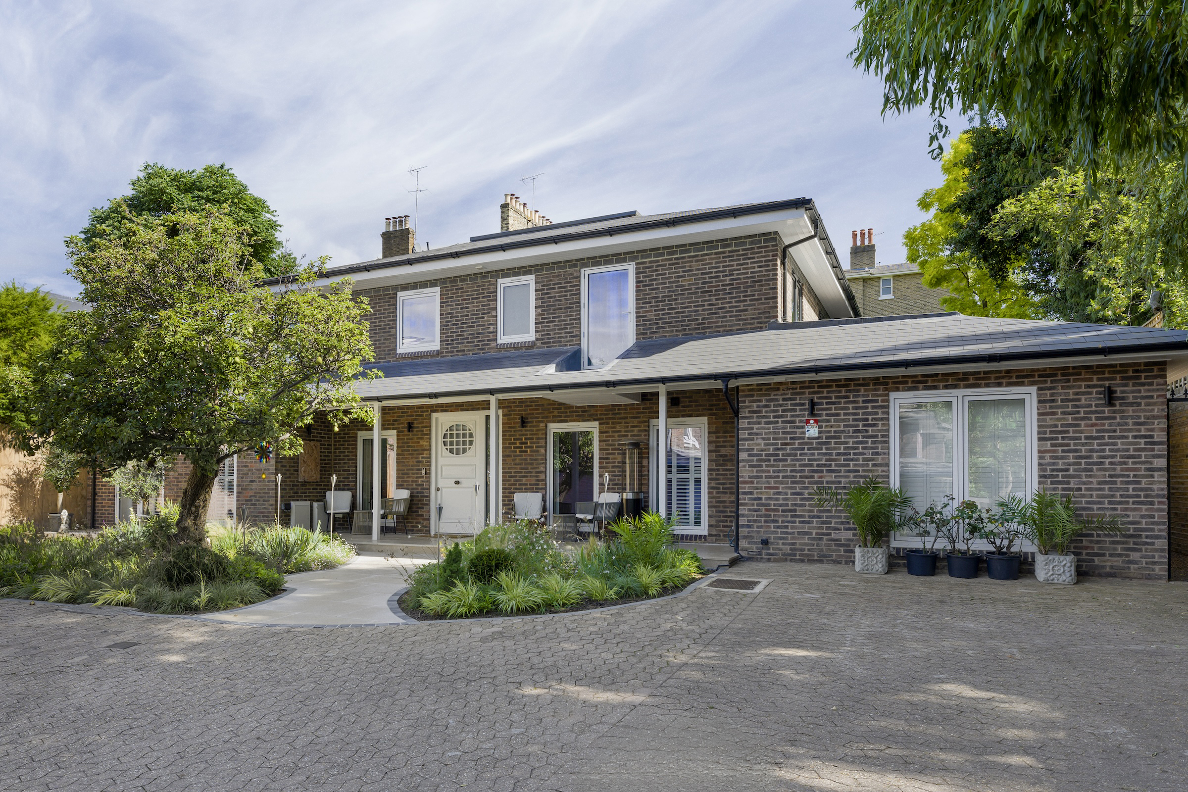
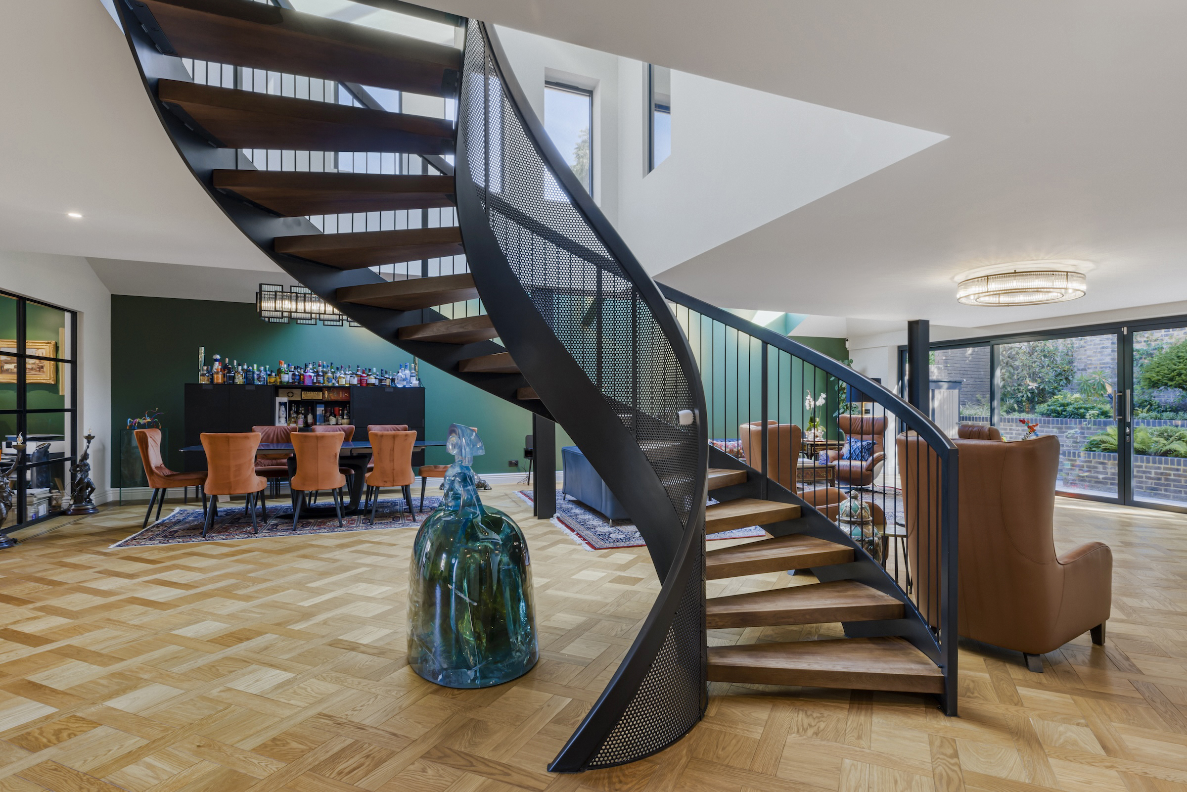
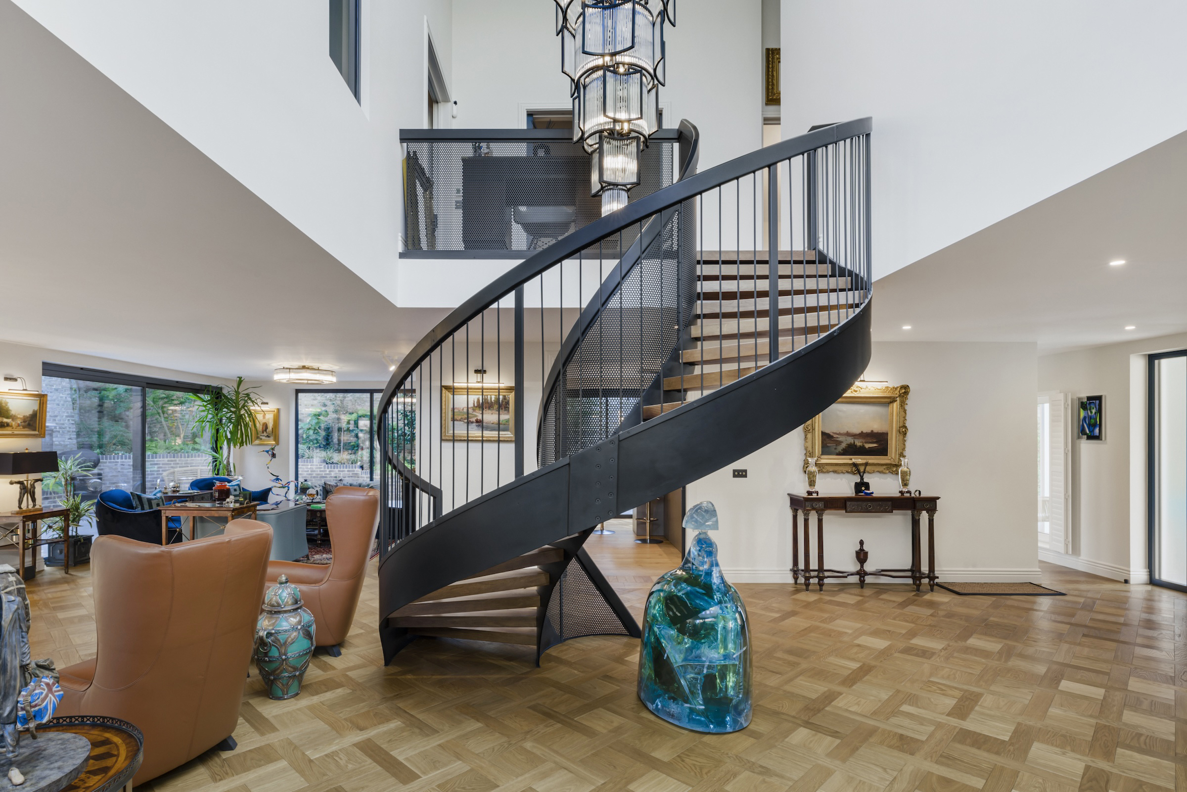
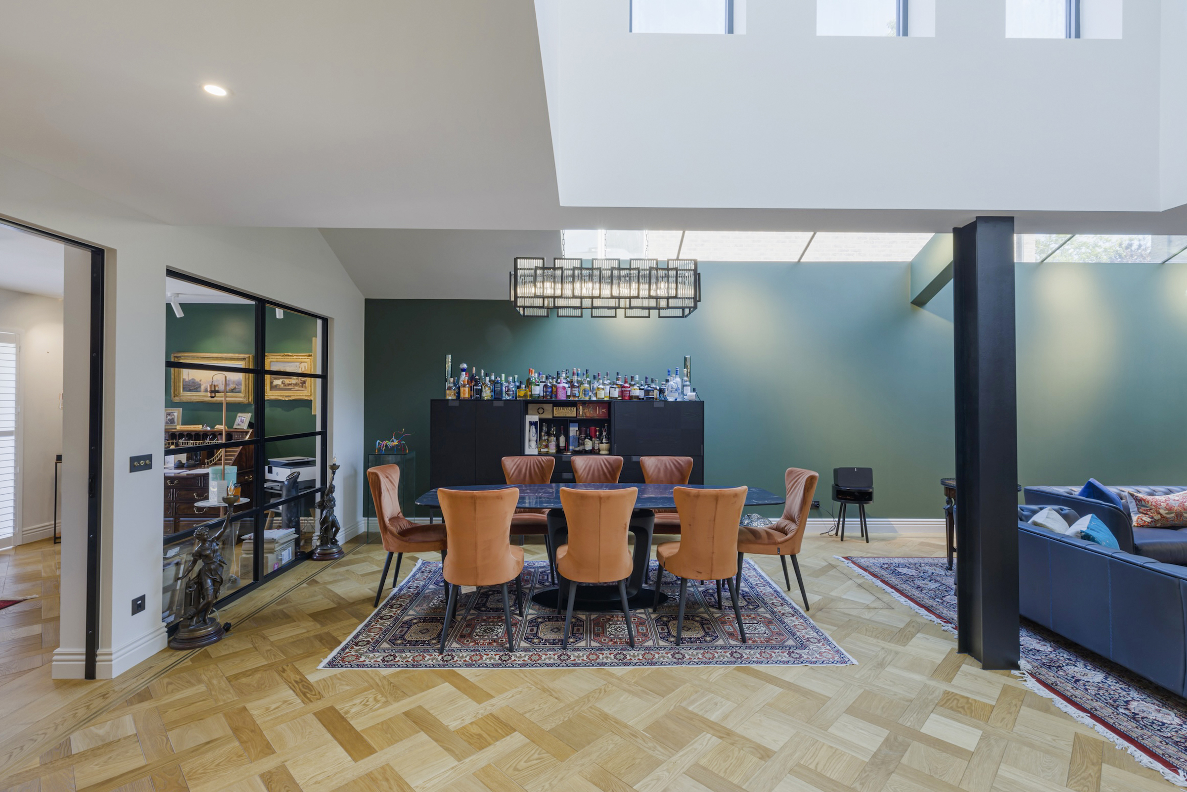
This exquisite, detached, family home is located within a private and secure cul-de-sac just off of Carlton Hill in St John’s Wood. Impeccably finished throughout, the recently renovated property embodies the best of luxurious, tranquil living and is located in one of London’s most sought-after postcodes. The entrance hall boasts floor-to-ceiling windows that flood the open-plan ground floor with an abundance of natural light. In the reception space, French doors open onto the private wrap-around garden. Elegant parquet floors, high ceilings and a large statement spiral staircase add a sense of grandeur to the home. Located just off of the open-plan living space and opening on to the garden is the fully-fitted kitchen, which comes with top-of-the-line appliances and an island unit. The kitchen seamlessly connects to the spacious dining area, creating an excellent sense of flow for entertaining. The thoughtfully designed garden is a tranquil oasis in the city with ample space for outdoor dining. There is also an ensuite staff bedroom and a gym on this floor. The impressive principal bedroom has a luxurious, marble ensuite bathroom and a large walk-in wardrobe. Three additional, generously proportioned bedrooms lie on the first floor, one of which has an ensuite bathroom; a family bathroom completes this floor. The home also boasts a private driveway with parking for two cars. St John's Wood is one of prime central London’s most highly sought-after locations thanks to its access to excellent schools, wonderful boutique shops and restaurants, impressive architecture and proximity to Regent’s Park and Primrose Hill.

$61,858/mo

Est. mortgage payment based on a $9,297,700 home price.

All estimates are provided by Luxury Presence for informational purposes only. Actual amounts may vary.

Additional information

MLS® ID
UK-S-44419
Available since
May 30, 2025

Interior Features

Bedrooms
5
Bathrooms
4
Basement
No

 Courtesy of Lee Greenfield | United Kingdom Sotheby's International Realty

Based on information from DASH - Sotheby's International Realty (SIR) as of 9/23/2026. This information is for your personal, non-commercial use and may not be used for any purpose other than to identify prospective properties you may be interested in purchasing. The display of MLS data is usually deemed reliable but is NOT guaranteed accurate by the MLS. Buyers are responsible for verifying the accuracy of all information should investigate the data themselves or retain appropriate professionals. Information from sources other than the Listing Agent may have been included in the MLS data. Unless otherwise specified in writing, Broker/Agent has not and will not verify any information obtained from other sources. The Broker/Agent providing the information contained herein may or may not have been the Listing and/or Selling Agent. 

©2026 DASH - Sotheby's International Realty (SIR). All rights reserved. 

Data last updated 5:30 AM UTC, 9/23/2026

Powered by Luxury Presence