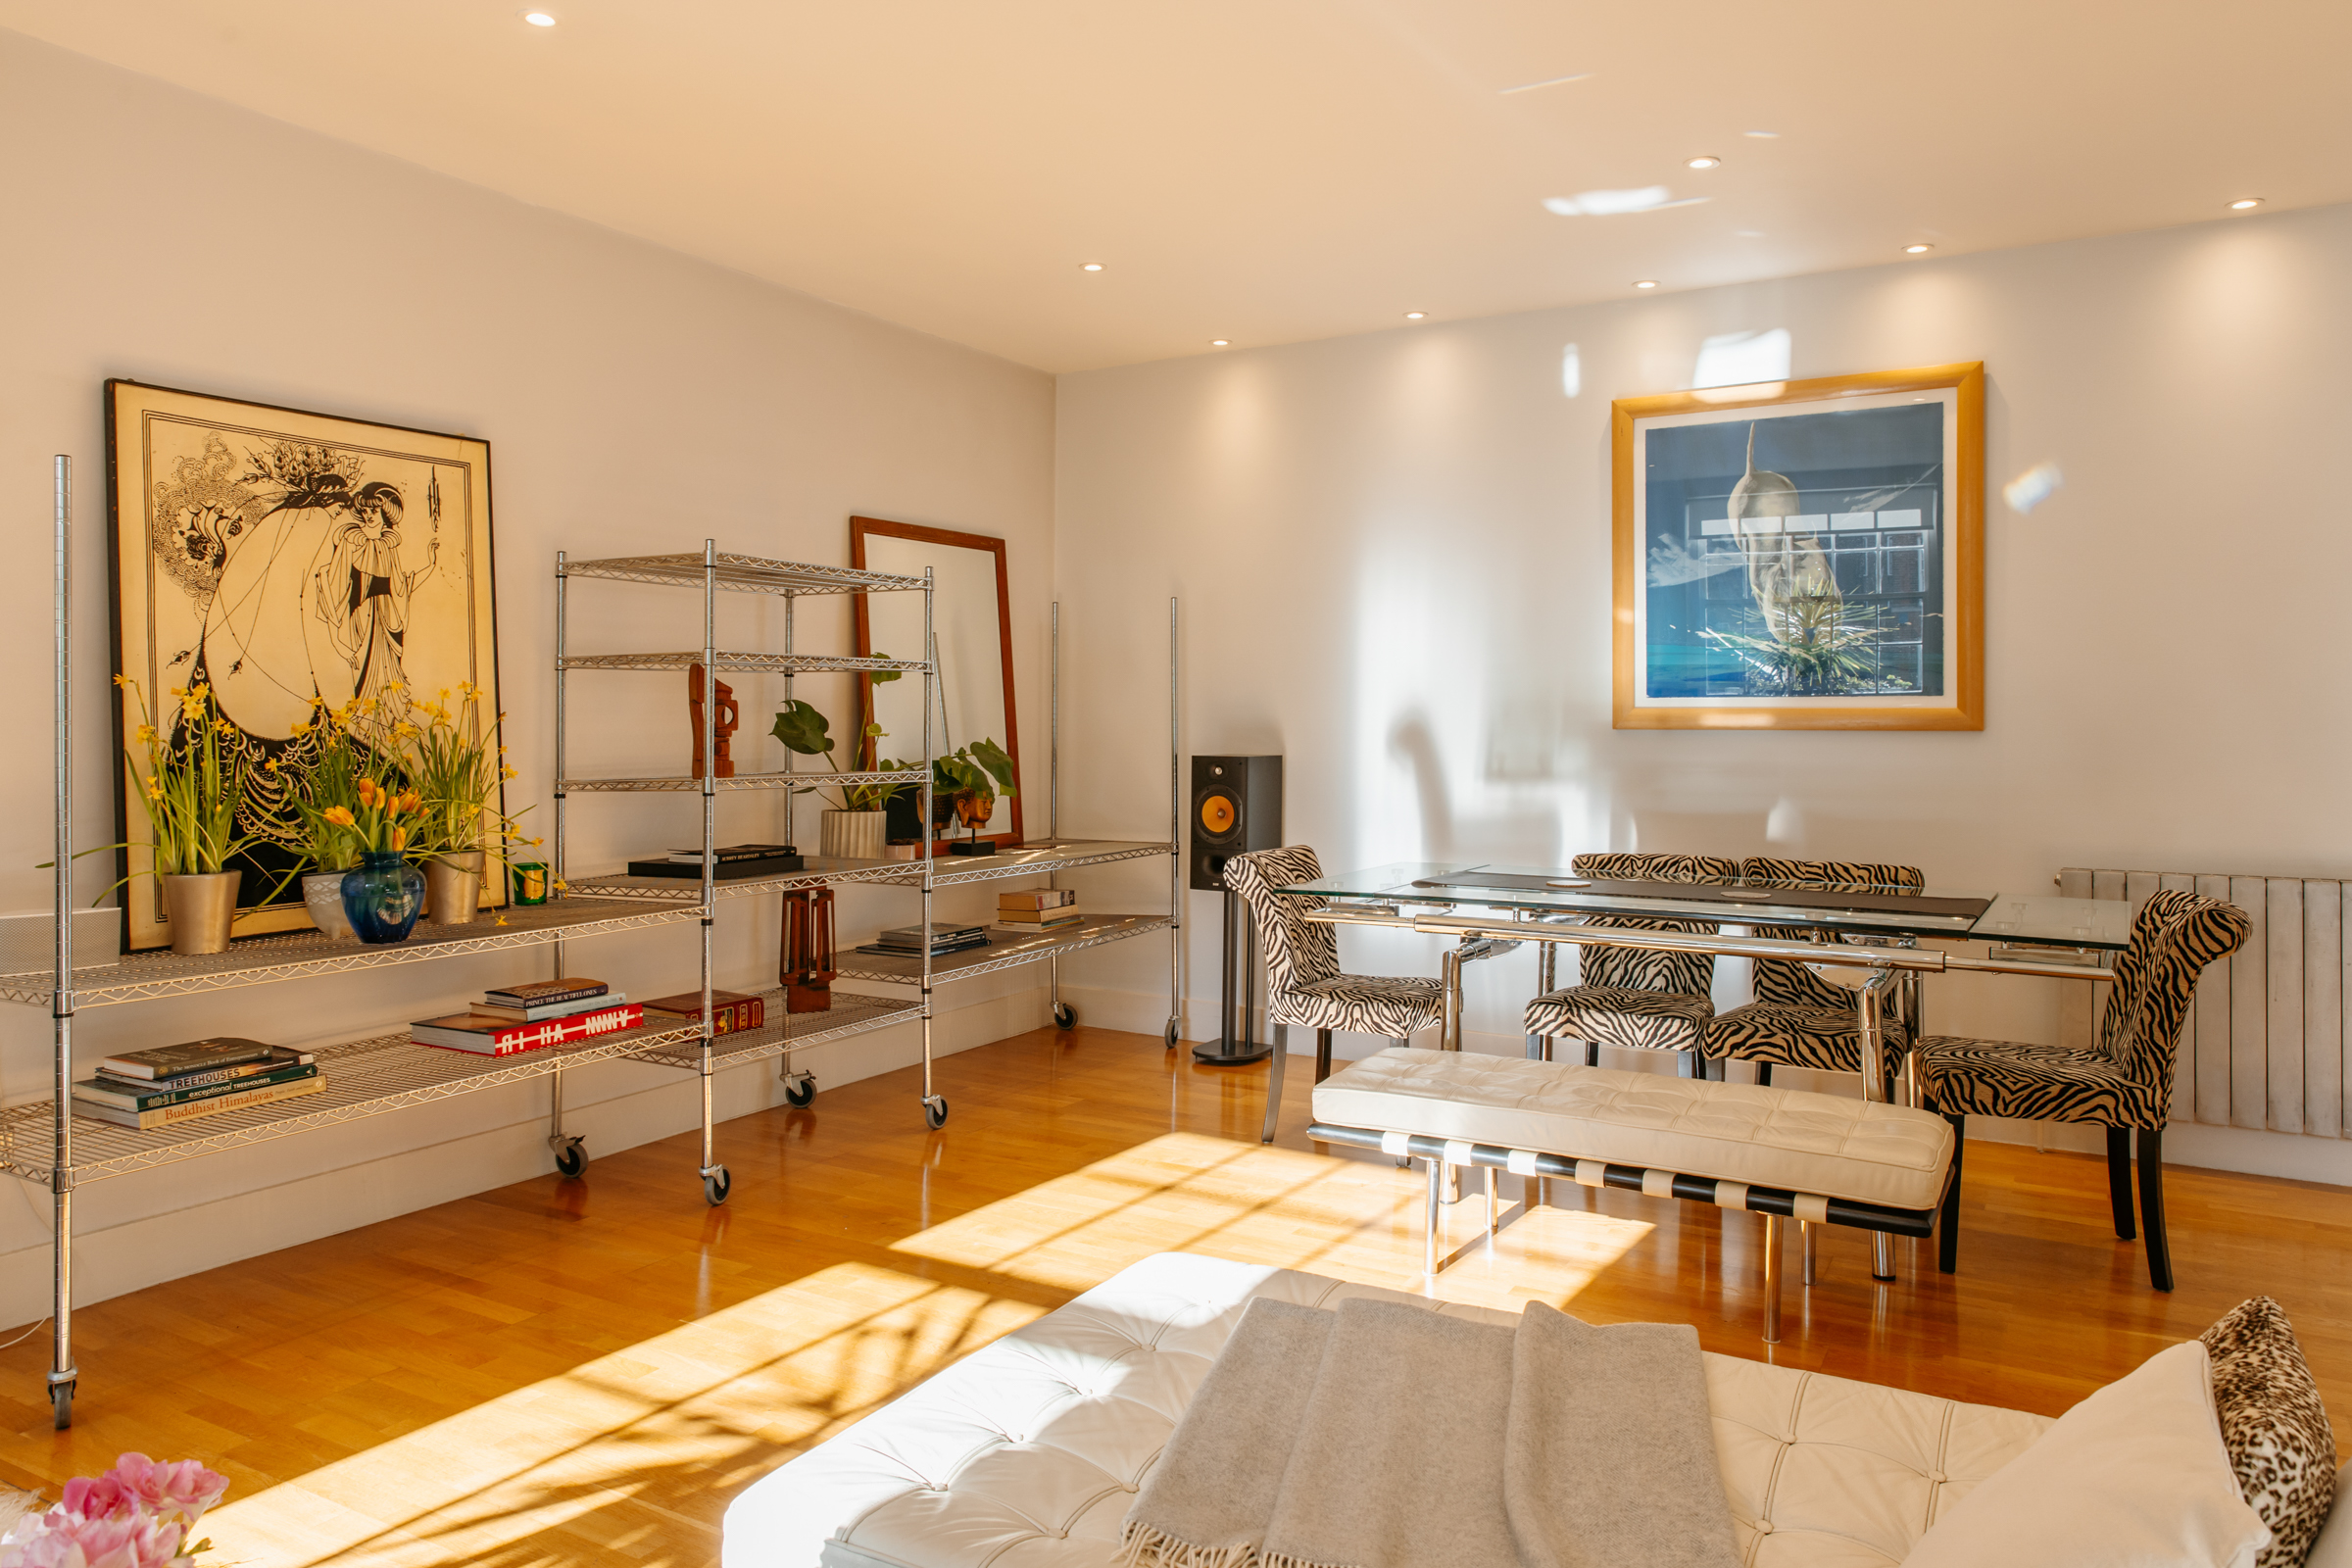
Property photo 1
Property photo 2
Property photo 3
Property photo 4
Property photo 5
2 Beds
2 Baths
1,834 sqft

$4,895,500

Woodstock Mews, London ENG, W1G

Price per sqft$2,669.30
Property size1,834 sqft
Property typeResidential

Overview

Active

Listed Sep 4, 2026

Updated 7h ago

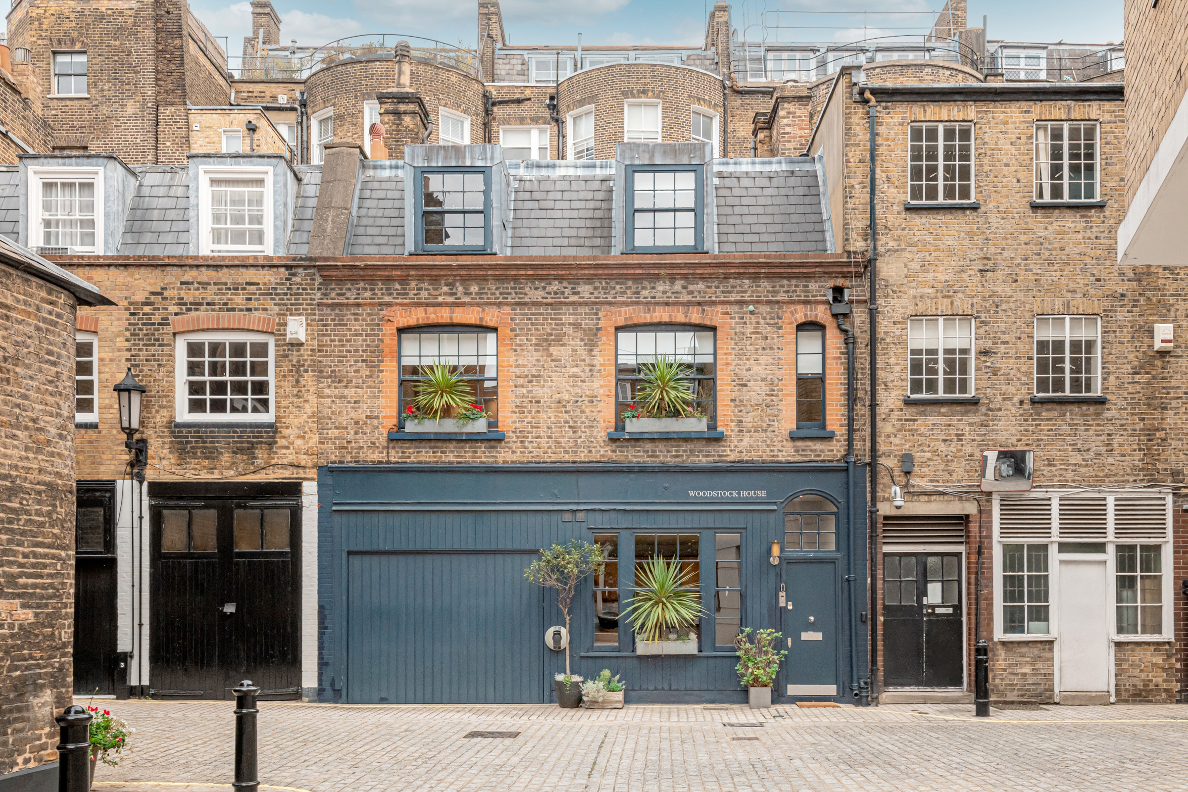
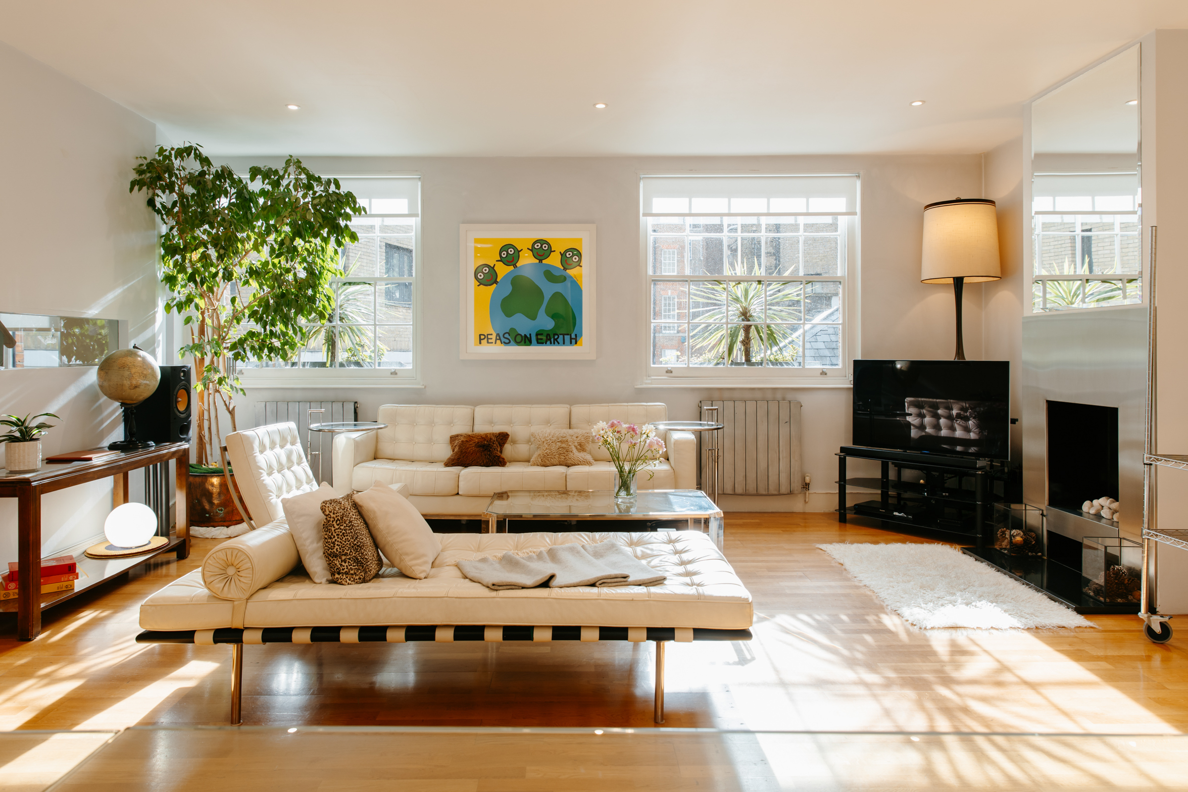
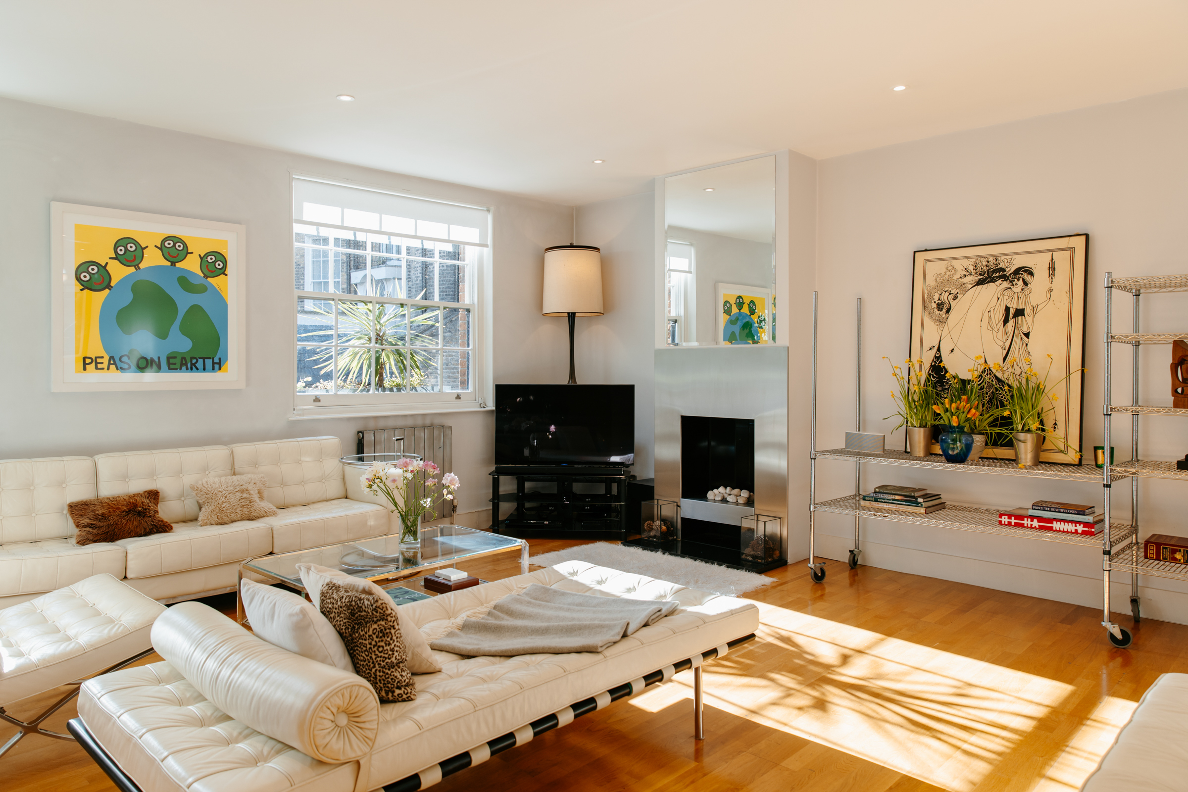
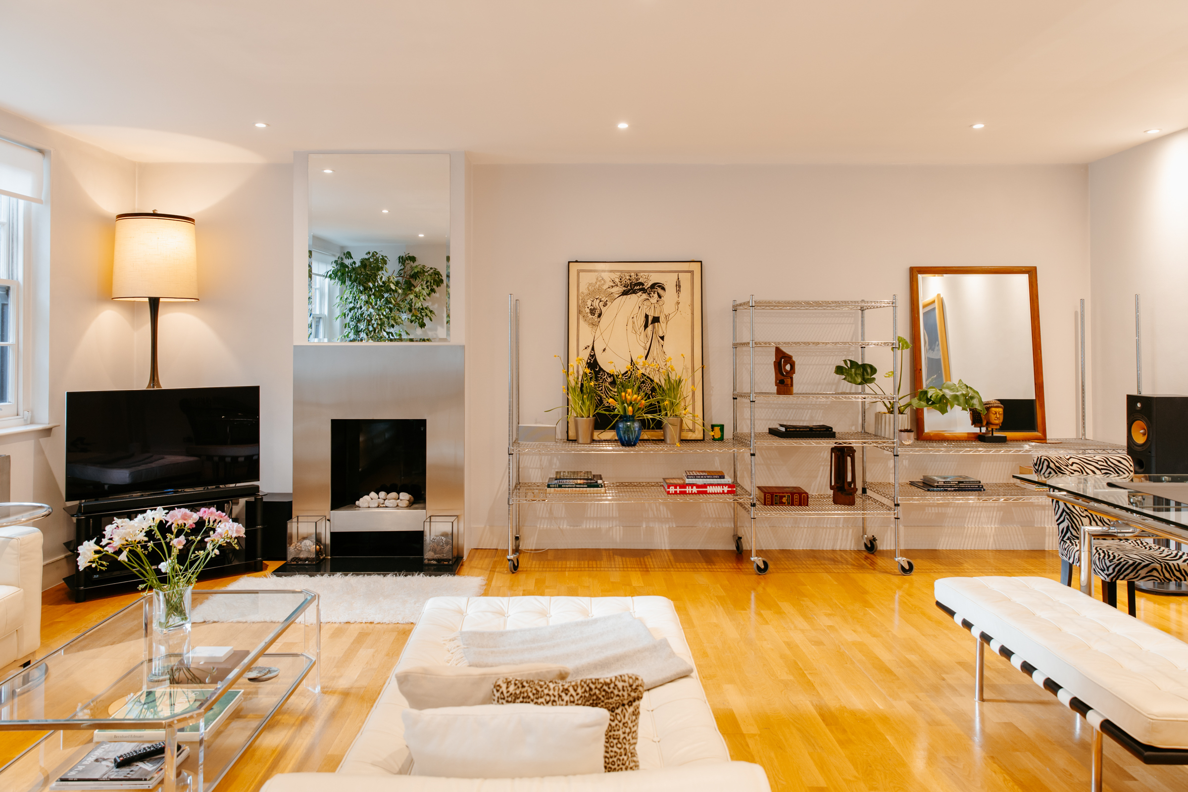
Perched discreetly on a quiet, cobblestoned street, this is a rare opportunity to own a contemporary mews house in one of Marylebone’s most coveted locations. It unfolds over 1,834 sq ft, featuring sun-soaked spaces and elegant finishes. Residents are treated to a quiet, village-like atmosphere while being firmly rooted in the heart of the capital. The entirety of the first floor is dedicated to the main reception, which is bright and airy thanks to vast windows, creating a splendid area for entertaining. On the ground floor, there’s an open-plan kitchen with an integrated dining area. Heading up to the second floor via the suspended staircase, one will find a well-proportioned principal bedroom with its own luxurious ensuite bathroom. It is flanked by a further bedroom suite. This house has been immaculately presented, with sophisticated finishings and classic hues featuring throughout and wooden floors running underfoot. There’s a secure garage spanning 22 feet, crowning a discreet wine cellar – this additional space can potentially be transformed into a basement floor subject to planning permits. Another exciting opportunity, subject to planning permission, is the potential for building a roof garden, which would be ideal for leisurely unwinding in the sun. This house is situated on Woodstock Mews, an exclusive residential street in Marylebone, steeped in history and rustic charm. Marylebone High Street and its fabulous boutiques, world-class restaurants, and charming cafes are mere minutes away.

$32,570/mo

Est. mortgage payment based on a $4,895,500 home price.

All estimates are provided by Luxury Presence for informational purposes only. Actual amounts may vary.

Additional information

MLS® ID
UK-S-47673
Available since
September 4, 2026

Interior Features

Bedrooms
2
Bathrooms
2
Basement
No

 Courtesy of Alex Bourne | United Kingdom Sotheby's International Realty

Based on information from DASH - Sotheby's International Realty (SIR) as of 10/13/2026. This information is for your personal, non-commercial use and may not be used for any purpose other than to identify prospective properties you may be interested in purchasing. The display of MLS data is usually deemed reliable but is NOT guaranteed accurate by the MLS. Buyers are responsible for verifying the accuracy of all information should investigate the data themselves or retain appropriate professionals. Information from sources other than the Listing Agent may have been included in the MLS data. Unless otherwise specified in writing, Broker/Agent has not and will not verify any information obtained from other sources. The Broker/Agent providing the information contained herein may or may not have been the Listing and/or Selling Agent. 

©2026 DASH - Sotheby's International Realty (SIR). All rights reserved. 

Data last updated 2:14 AM UTC, 10/13/2026

Powered by Luxury Presence