Property photo 1
Property photo 2
Property photo 3
Property photo 4
Property photo 5
4 Beds
4 Baths
14,413 sqft

$6,657,700

Price per sqft$461.92
Built in2022
Property size14,413 sqft
Property typeResidential

Overview

Active

Listed Nov 4, 2026

Updated 10h ago

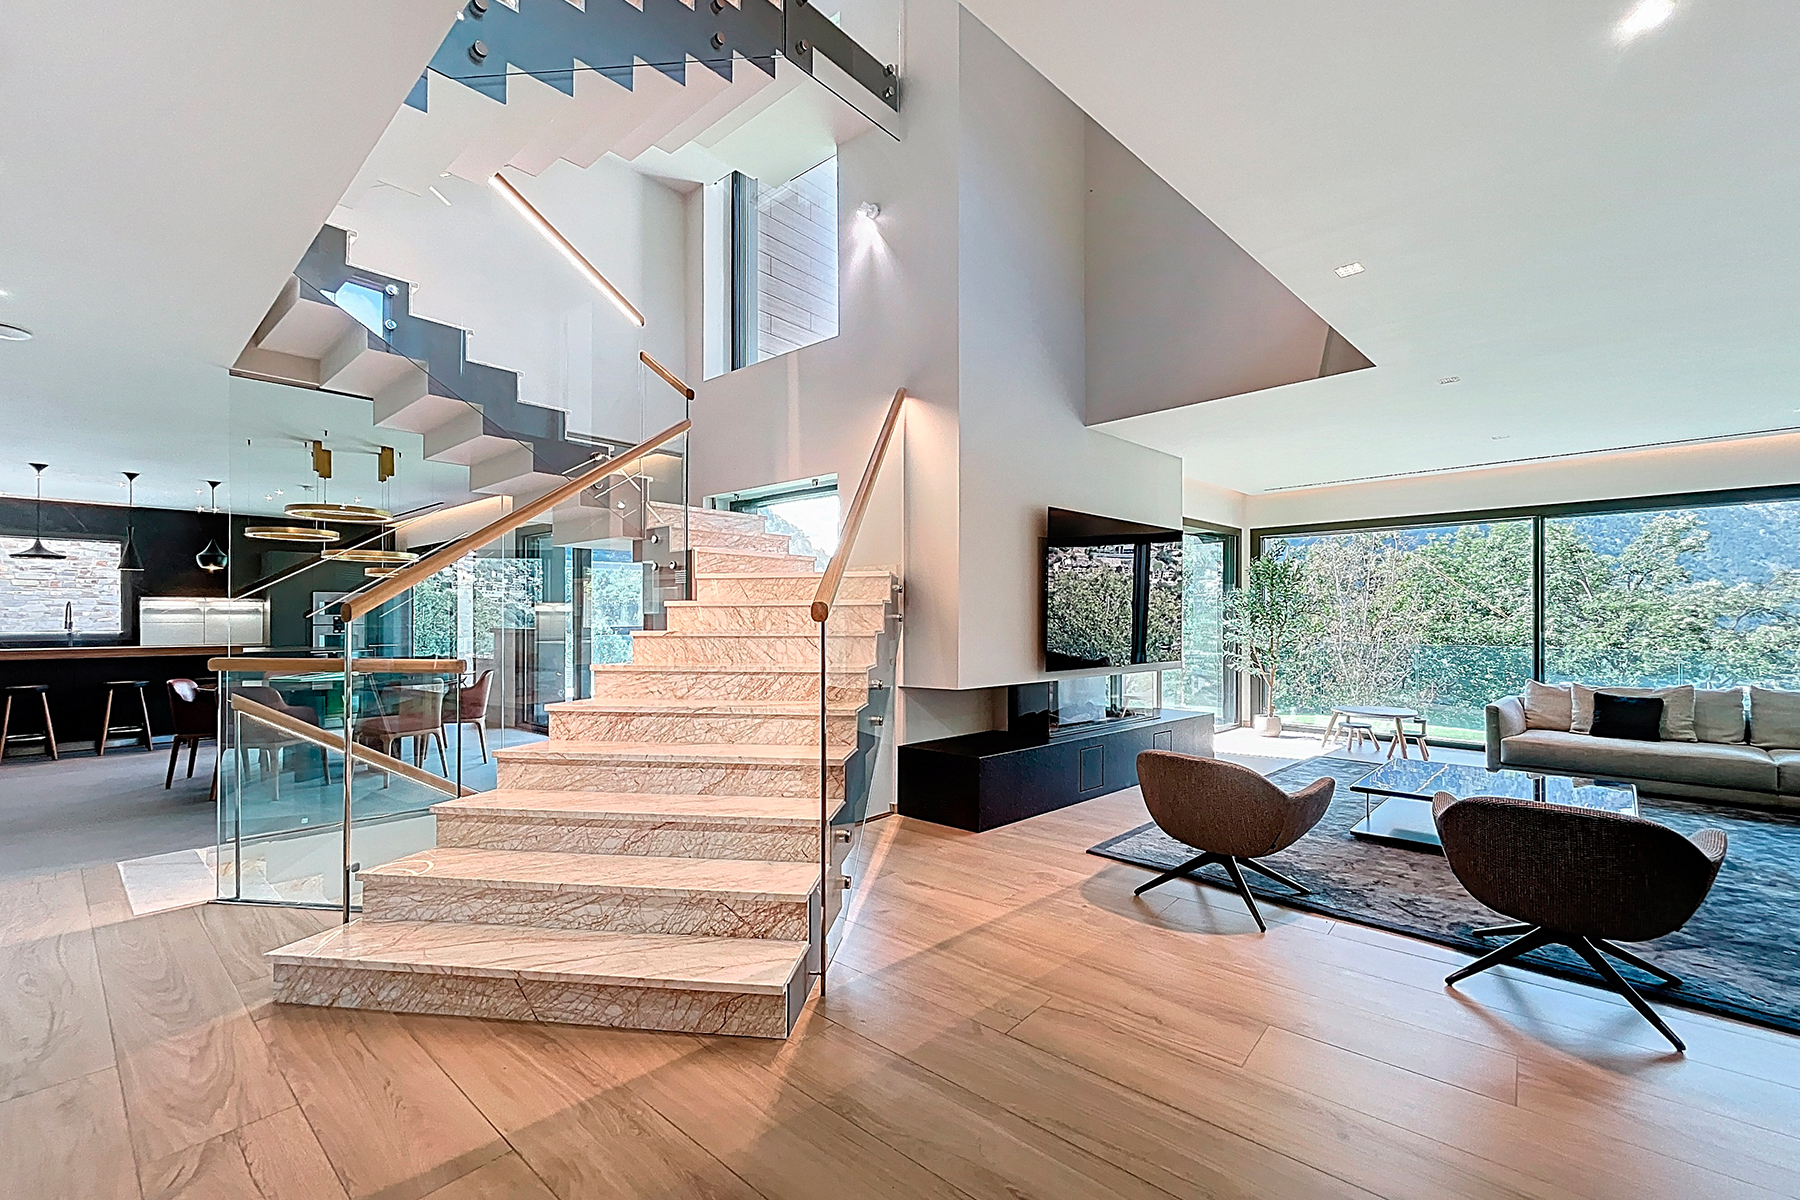
Discover this exclusive villa with captivating views in Escaldes, a unique property that combines luxury, space, and comfort in a privileged location.With 1,339 m of constructed area on a 580 m plot, this villa of five floors plus a basement offers a modern and functional design with living areas recently renovated just three months ago using top-quality materials, such as a Bulthaup kitchen. It features 135 m distributed across several terraces, 137 m of garden, and outdoor areas perfect for enjoying.The residential area, located on the ground floor, combines open spaces and high ceilings with an Egyptian marble staircase decorated with an illuminated railing connecting all floors. The living-dining room, with a gas fireplace and access to a large garden terrace with a barbecue area, creates a cozy and sophisticated atmosphere. The recently renovated kitchen, with a central island and pantry area, invites unforgettable gastronomic moments.On the first floor, you'll find the sleeping quarters, featuring a spacious reading area, three double bedrooms with terraces, and two bathrooms with hydromassage showers, one of which has access to a small garden area.The master suite on the second floor includes a walk-in closet, two bathrooms (one for each occupant), advanced technologies, hydromassage showers, and a bathtub, all with views, as well as a large private terrace.Below the residential levels, in basement -1, there is a laundry room with an 8 m outdoor patio, a spacious 135 m gym room with pre-installation for a pool (to expand if desired), as well as an adjoining room for a sauna, Hammam, or other wellness spaces. It also features a zone with four sinks. Additionally, there is a 45 m solarium accessible via an outdoor staircase, ideal for relaxing and enjoying peaceful moments.In basement -2, a spacious 147 m open-plan room can be adapted as a game room, cinema, or entertainment area, complemented by a small independent apartment designed for guests or staff, with its own entrance to ensure privacy and comfort.The garage, located on basement -3, can accommodate up to 10 vehicles and includes water tanks, an equipment room, and a guest bathroom.It is noteworthy that the basement levels, distribution stairs, and gym area will undergo a redecorating renovation, as shown in the renderings, achieving a fresh, modern environment aligned with the property's design.Completing the amenities, the property features underfloor heating, air source heat pump, air conditioning, security alarm system, two elevators one connecting all floors and another reaching the gym and leisure area and the latest technology systems for your comfort and safety.

$44,294/mo

Est. mortgage payment based on a $6,657,700 home price.

All estimates are provided by Luxury Presence for informational purposes only. Actual amounts may vary.

Additional information

MLS® ID
SY5DEZ
Available since
November 4, 2026

Interior Features

Bedrooms
4
Bathrooms
4
Basement
No

 Courtesy of Narcís Socías Tomàs | Andorra Sotheby's International Realty

Based on information from DASH - Sotheby's International Realty (SIR) as of 11/4/2026. This information is for your personal, non-commercial use and may not be used for any purpose other than to identify prospective properties you may be interested in purchasing. The display of MLS data is usually deemed reliable but is NOT guaranteed accurate by the MLS. Buyers are responsible for verifying the accuracy of all information should investigate the data themselves or retain appropriate professionals. Information from sources other than the Listing Agent may have been included in the MLS data. Unless otherwise specified in writing, Broker/Agent has not and will not verify any information obtained from other sources. The Broker/Agent providing the information contained herein may or may not have been the Listing and/or Selling Agent. 

©2026 DASH - Sotheby's International Realty (SIR). All rights reserved. 

Data last updated 11:20 AM UTC, 11/4/2026

Powered by Luxury Presence